Thisispaper Community
Join today.
Enter your email address to receive the latest news on emerging art, design, lifestyle and tech from Thisispaper, delivered straight to your inbox.
Oops! Something went wrong while submitting the form.
Instant access to new channels
The top stories curated daily
Weekly roundups of what's important
Original features and deep dives
Exclusive community features
The Apartment
under the patronage of
A Large Semicircle That Holds Everyday Life by Tato Architects
Alexander Zaxarov
Jul 27, 2026

What if a single table could do the work of walls? In a vacant unit of a municipal housing complex in Kyoto, Tato Architects lets a 3,600mm semicircle organize an entire apartment.

The unit came out of a renovation initiative involving eight universities, one that converts empty apartments in Japan's municipal housing stock into company housing for welfare-sector workers. Yo Shimada led the design, developed with graduate and undergraduate students of his laboratory at Kyoto City University of Arts. The original plan was the fragmented layout of postwar nuclear-family housing, a warren of small rooms divided by non-structural walls.

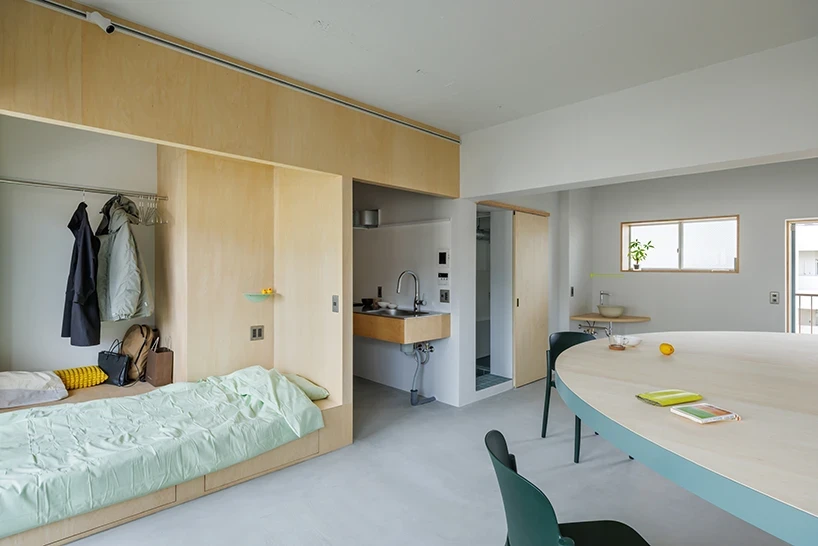
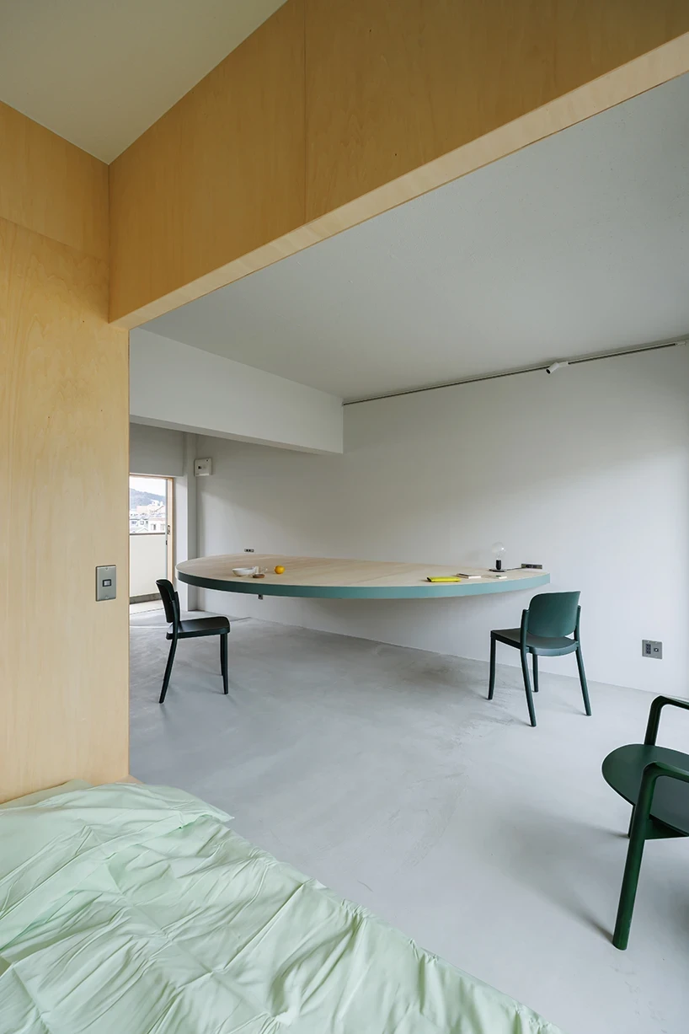
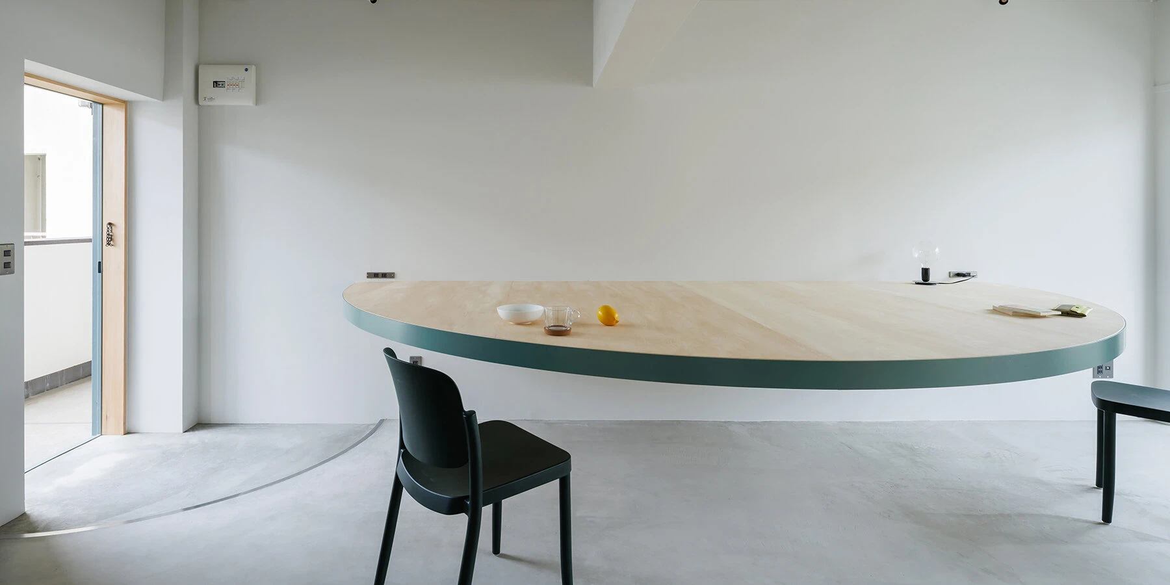
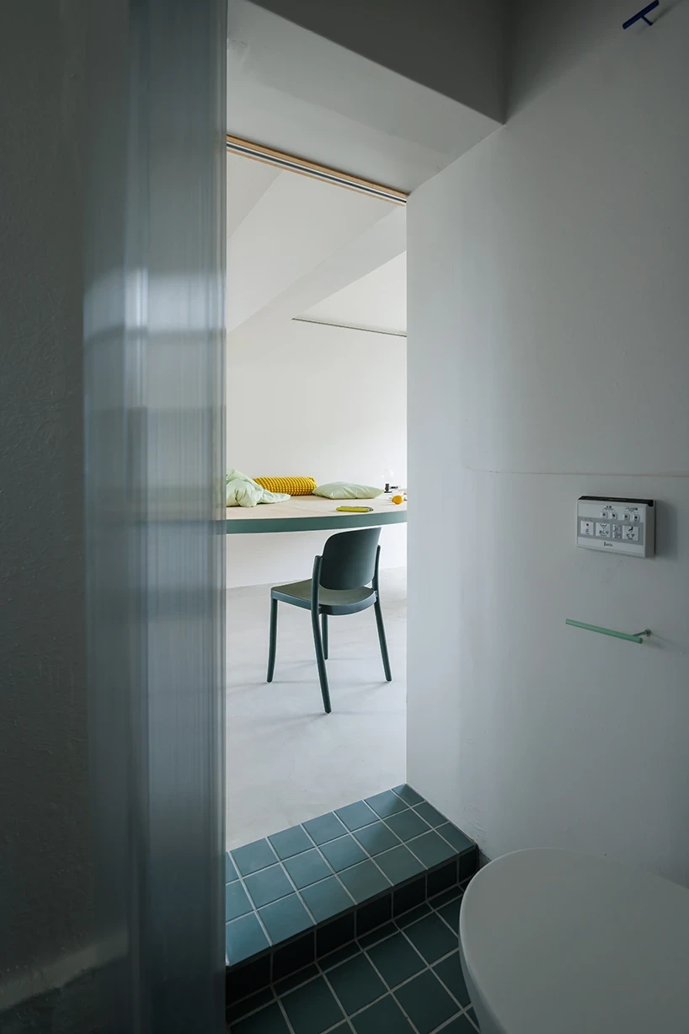
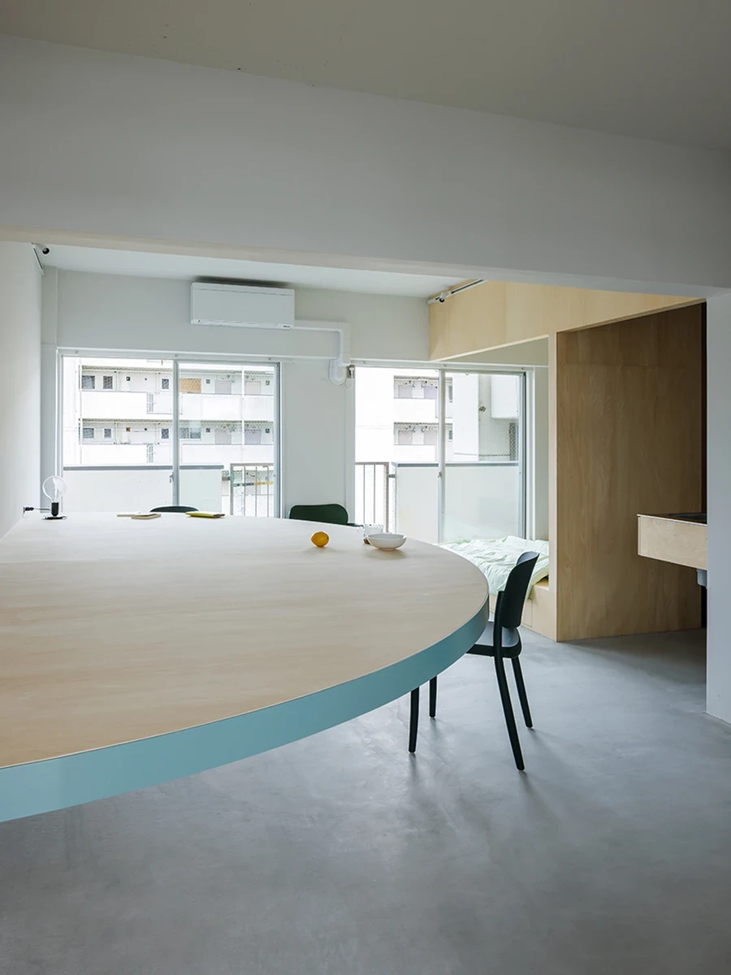
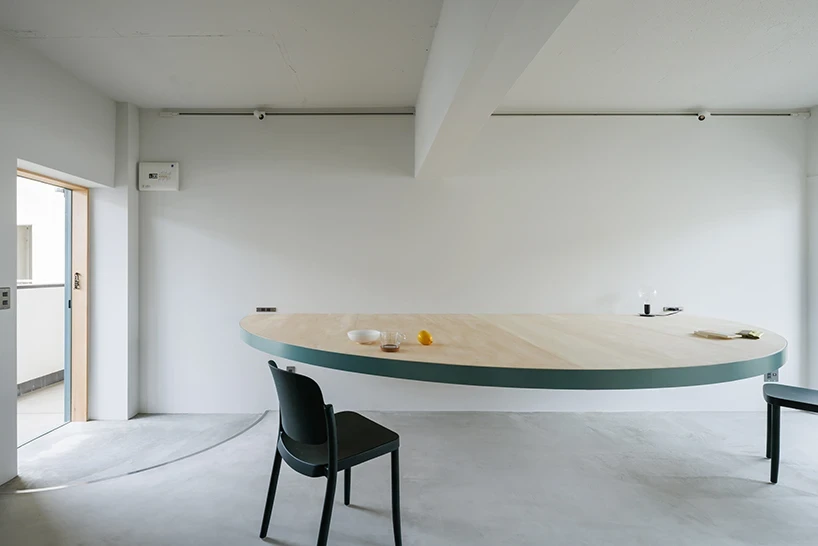
Those walls came down. What remains is a single open floor of polished concrete under white-painted walls, and one large object that reads as furniture and as plan at once. The table is a half-circle, 3.6 metres across, its straight edge fixed to the wall and its curved front cantilevered out over the concrete, the straight edge meeting the wall as though the table were half of a circle the other half of which is buried in the plaster.

The surface is pale birch, counter height, enormous against the room. Its edge is painted a blue-green that recovers a strange authority the moment the eye finds it repeated elsewhere. The service functions, bedroom and kitchen and toilet and bathroom, are packed into roughly a third of the floor area inside plywood volumes, and each carries the same blue-green, on a chair, on the bathroom's floor tiles, on the paint that traces the table's arc.

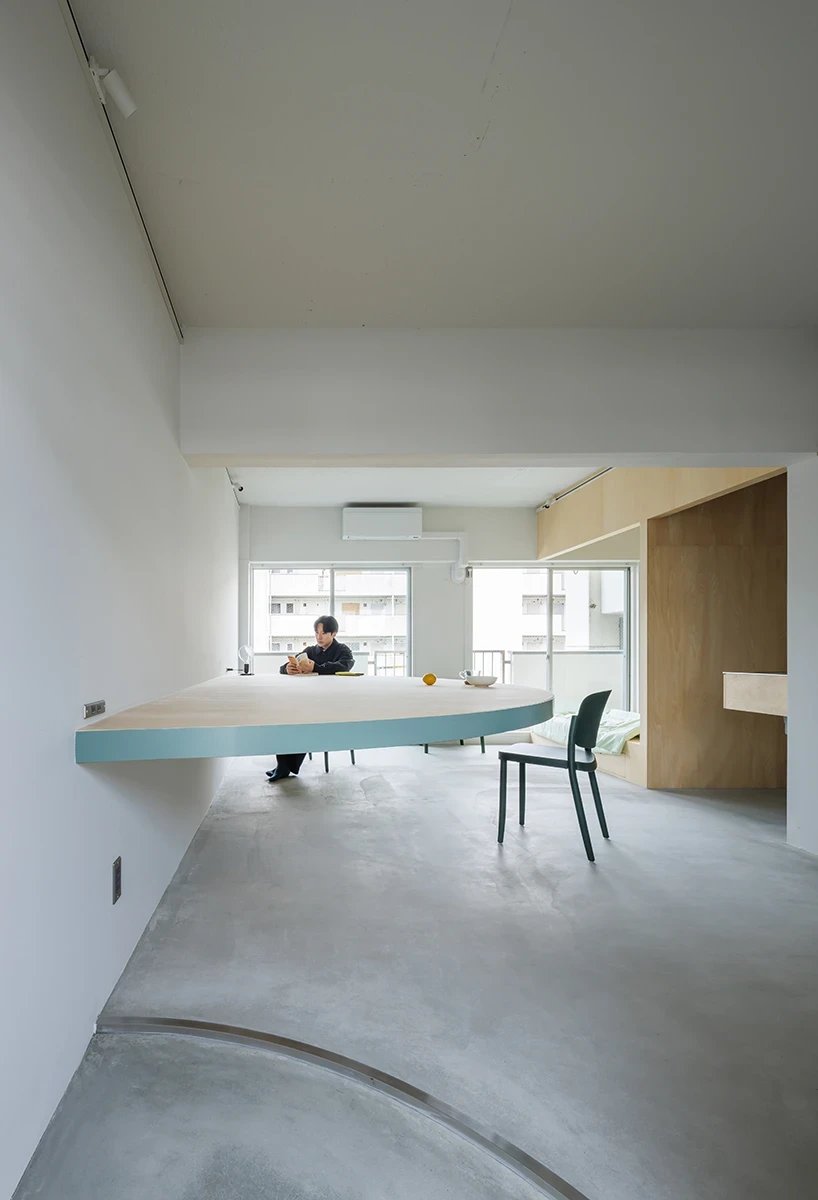
No single function is assigned to the table. People eat at it, work at it, talk across it, rest against it, and the design keeps those boundaries deliberately loose. A man sits reading beneath its cantilevered edge; three chairs are scattered around it rather than pulled up in formation. In the low afternoon light the arc casts a shadow on the concrete that repeats the table's shape, so the room seems to hold two semicircles, one solid and one dark.

The move is quiet but not small. Where the old plan sorted a family into rooms and roles, the table proposes a household organized around a shared surface with no hierarchy built into it. For welfare workers rotating through temporary housing, that openness is the point, a home that asks nothing of how you use it and offers a single generous place to gather.

Interested in Showcasing Your Work?

If you would like to feature your works on Thisispaper, please visit our Submission page and sign up to Thisispaper+ to submit your work. Once your submission is approved, your work will be showcased to our global audience of 2 million art, architecture, and design professionals and enthusiasts.
No items found.
Less, with more behind it.
Explore guides. Search the archive. Walk the atlas.
Become a Thisispaper+ member today to unlock full access to our magazine, advanced tools, and support our work.
Get two months FREE
with annual subscription
Less, with more behind it.
Explore guides. Search the archive. Walk the atlas.
Become a Thisispaper+ member today to unlock full access to our magazine, advanced tools, and support our work.
Get two months FREE
with annual subscription
No items found.
Alexander Zaxarov
Jul 27, 2026

What if a single table could do the work of walls? In a vacant unit of a municipal housing complex in Kyoto, Tato Architects lets a 3,600mm semicircle organize an entire apartment.

The unit came out of a renovation initiative involving eight universities, one that converts empty apartments in Japan's municipal housing stock into company housing for welfare-sector workers. Yo Shimada led the design, developed with graduate and undergraduate students of his laboratory at Kyoto City University of Arts. The original plan was the fragmented layout of postwar nuclear-family housing, a warren of small rooms divided by non-structural walls.

Those walls came down. What remains is a single open floor of polished concrete under white-painted walls, and one large object that reads as furniture and as plan at once. The table is a half-circle, 3.6 metres across, its straight edge fixed to the wall and its curved front cantilevered out over the concrete, the straight edge meeting the wall as though the table were half of a circle the other half of which is buried in the plaster.

The surface is pale birch, counter height, enormous against the room. Its edge is painted a blue-green that recovers a strange authority the moment the eye finds it repeated elsewhere. The service functions, bedroom and kitchen and toilet and bathroom, are packed into roughly a third of the floor area inside plywood volumes, and each carries the same blue-green, on a chair, on the bathroom's floor tiles, on the paint that traces the table's arc.

No single function is assigned to the table. People eat at it, work at it, talk across it, rest against it, and the design keeps those boundaries deliberately loose. A man sits reading beneath its cantilevered edge; three chairs are scattered around it rather than pulled up in formation. In the low afternoon light the arc casts a shadow on the concrete that repeats the table's shape, so the room seems to hold two semicircles, one solid and one dark.

The move is quiet but not small. Where the old plan sorted a family into rooms and roles, the table proposes a household organized around a shared surface with no hierarchy built into it. For welfare workers rotating through temporary housing, that openness is the point, a home that asks nothing of how you use it and offers a single generous place to gather.
Interested in Showcasing Your Work?

If you would like to feature your works on Thisispaper, please visit our Submission page and subscribe to Thisispaper+. Once your submission is approved, your work will be showcased to our global audience of 2 million art, architecture, and design professionals and enthusiasts.
Thisispaper+
The Apartment
65+ Projects
Web Access
Link to Maps
Some apartments hold you the moment you step in. Light finds its way deep into the plan, doors line up so a glance carries from one end to the other, and the ceiling sits at a height that lets the air move. Rooms here are sized to the way a day is actually spent, cities apart yet sharing the same ease: everything within reach, nothing in the way, a place that simply fits.
Morning light crossing a wood floor, a chair placed exactly where it should be, a room that works.
Explore
The Apartment

Join Thisispaper+
Unlock access to 2500 stories, curated guides + editions, and share your work with a global network of architects, artists and designers who are shaping the future.
Get two months FREE
with annual subscription
Travel Guides
Immerse yourself in timeless destinations, hidden gems, and creative spaces—curated by humans, not algorithms.
Explore All Guides +
Submission Module
Submit your project and gain the chance to showcase your work to our worldwide audience of over 2M architects, designers, artists, and curious minds.
Learn More+
Curated Editions
Dive deeper into carefully curated editions, designed to feed your curiosity and foster exploration.
Off-the-Grid
Jutaku
Sacral Journey
minimum
The New Chair
Explore All Editions +
Atlas
A new and interactive way to explore the most inspiring places around the world.
Interactive map
Linked to articles
450+ curated locations
Google + Apple directions
Smart filters
Subscribe to Explore+
Become a Thisispaper+ member today to unlock full access to our magazine, submit your project and support our work.
Join Thisispaper+Join Thisispaper+
€9/month
Get two months FREE
with annual subscription