Thisispaper Community
Join today.
Enter your email address to receive the latest news on emerging art, design, lifestyle and tech from Thisispaper, delivered straight to your inbox.
Oops! Something went wrong while submitting the form.
Instant access to new channels
The top stories curated daily
Weekly roundups of what's important
Original features and deep dives
Exclusive community features
No items found.
Toledo Museum Glass Pavilion by SANAA
Alexander Zaxarov
May 29, 2026

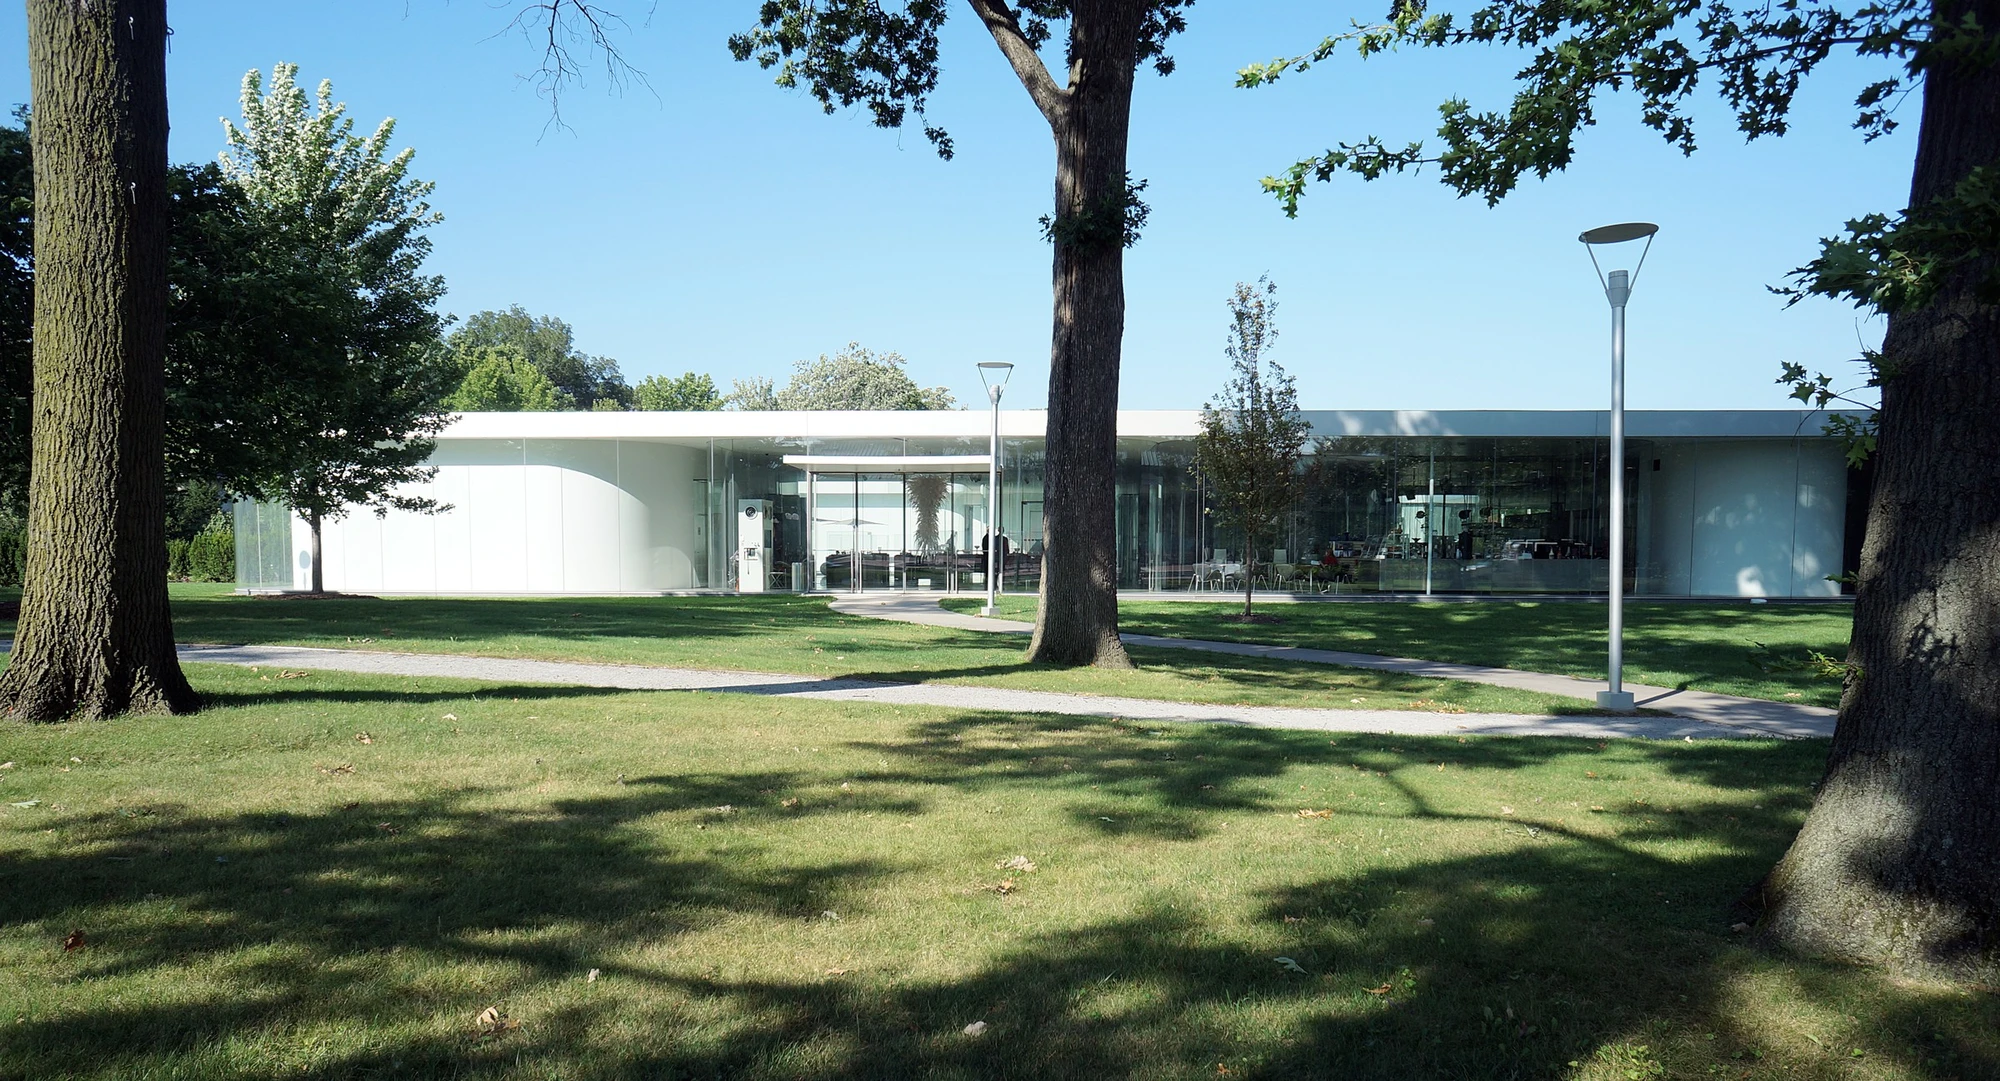
At the Toledo Museum of Art, SANAA builds the Glass Pavilion as a field of curved low-iron panels where collection, walls, climate skin and the city's founding industry are one material.

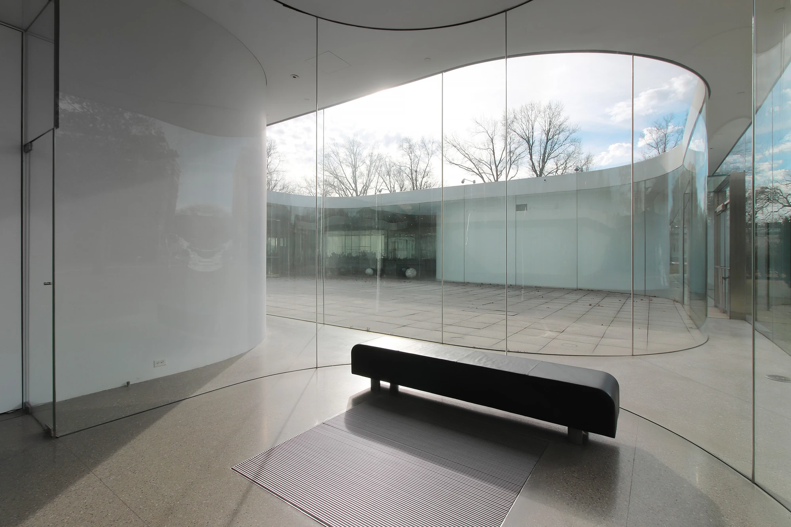
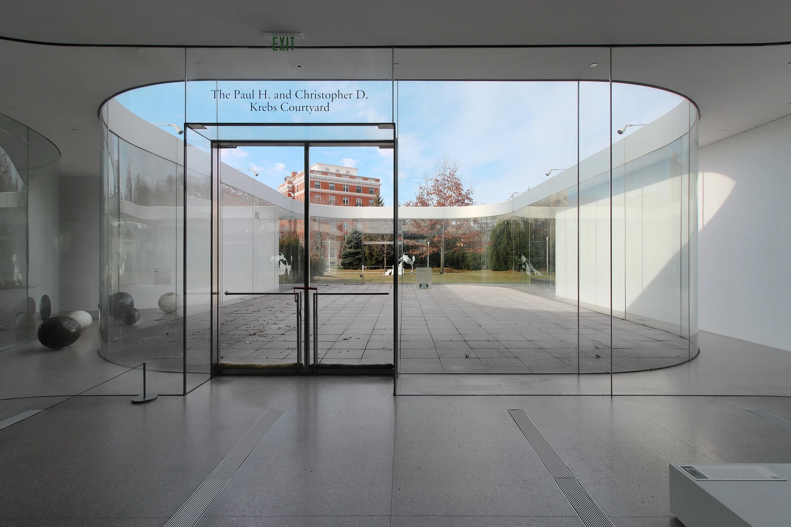
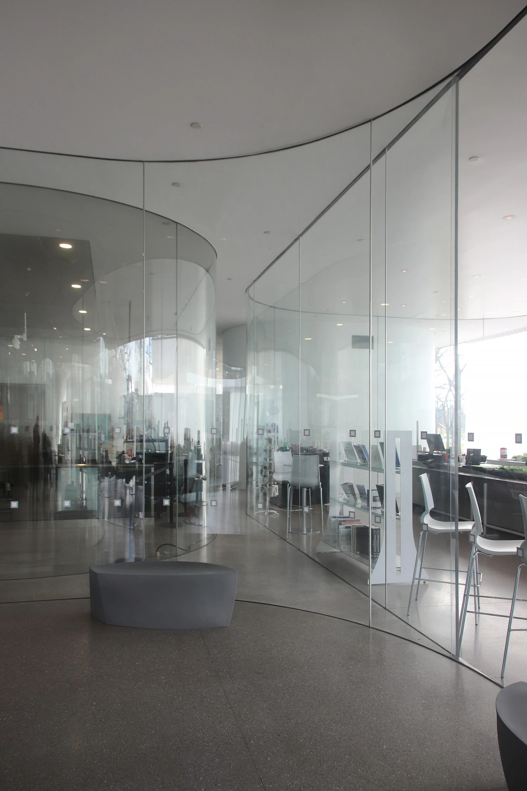
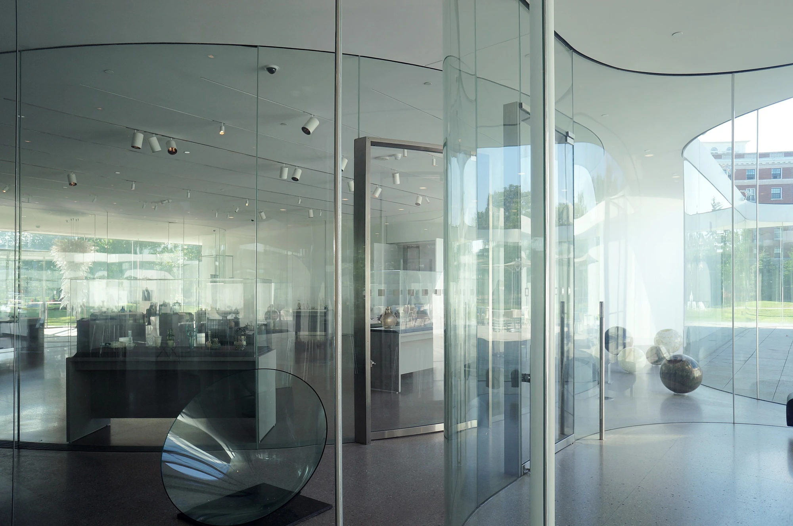
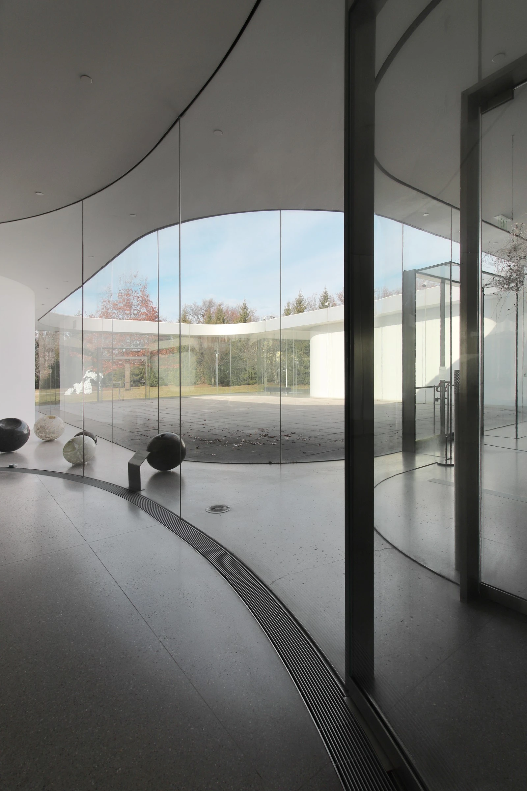
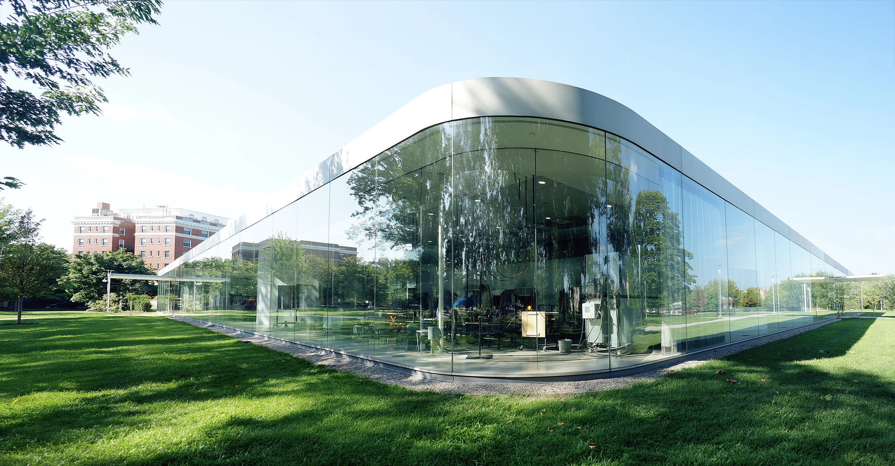
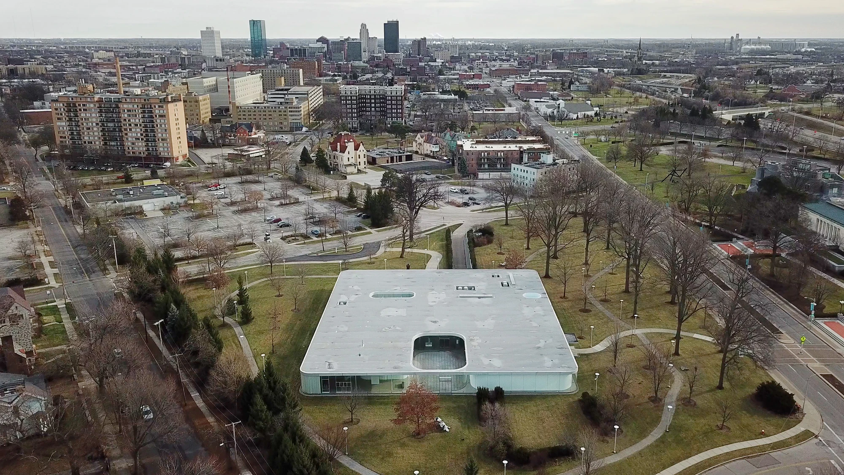
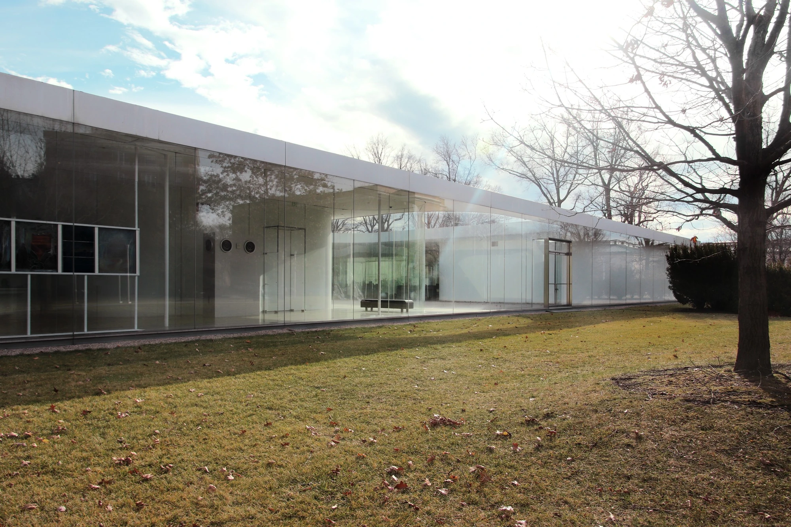
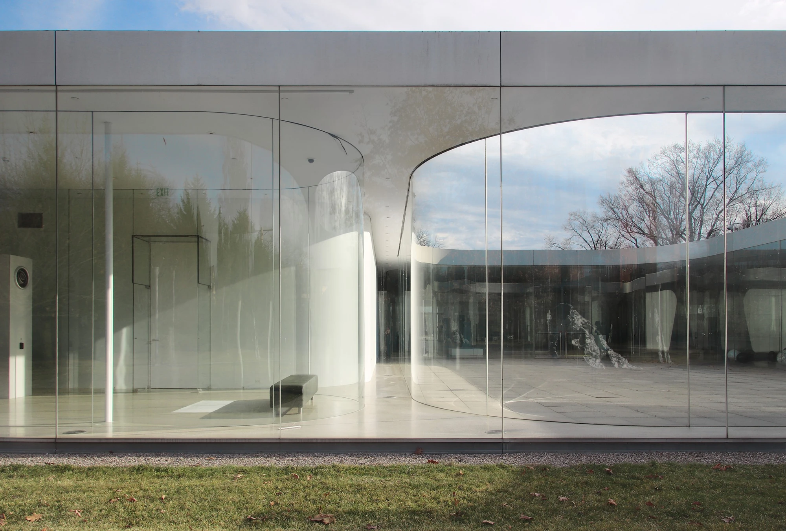
"Each room is wrapped with a curved line drawn by a single stroke of brush," Ryue Nishizawa says. This image is exact and not decorative. The plan of the Glass Pavilion is a field of curved glass enclosures within a continuous outer envelope — galleries, workshops, courtyards, public rooms and service areas arranged so that circulation occurs through adjacency rather than through corridors. The boundaries between spaces are glass, so every move through the building produces a series of partially overlapping views: gallery to courtyard, courtyard to hot shop, hot shop to corridor. The building is never simply transparent — depending on angle, daylight, and the number of glass layers in the sightline, walls alternate between reflection, transmission, and partial opacity.

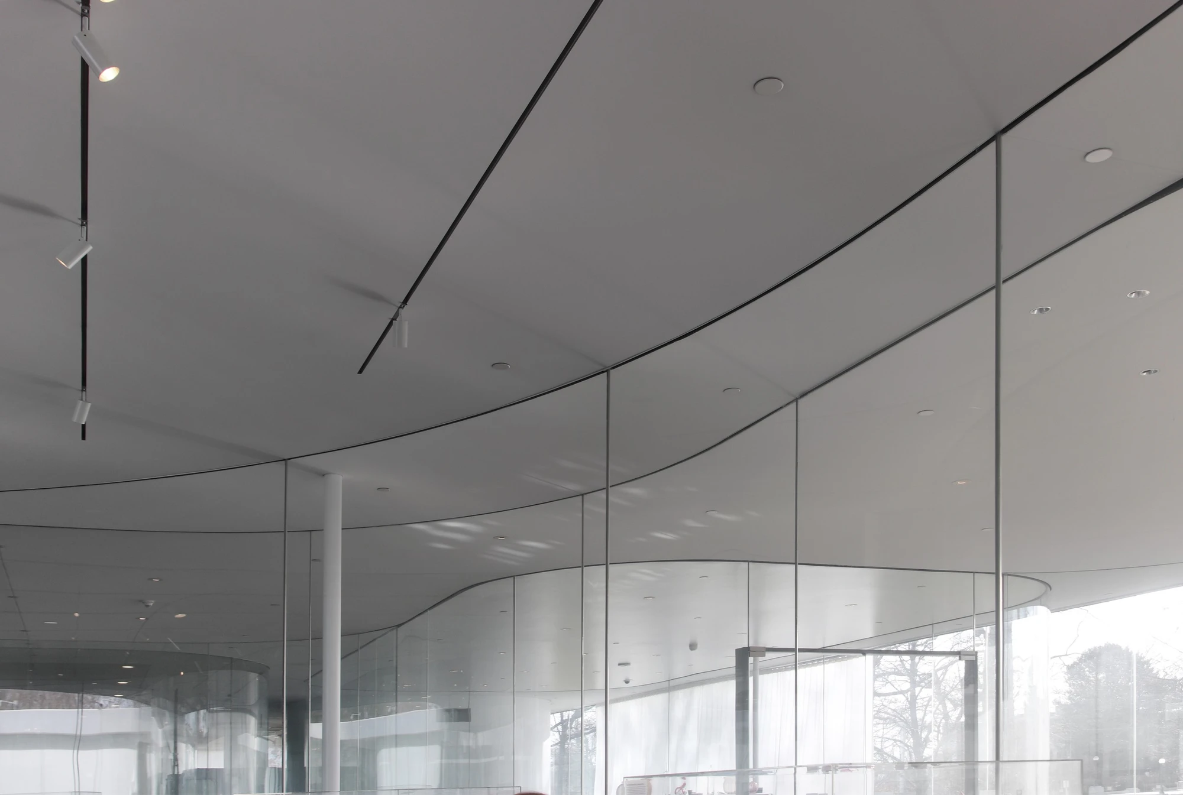
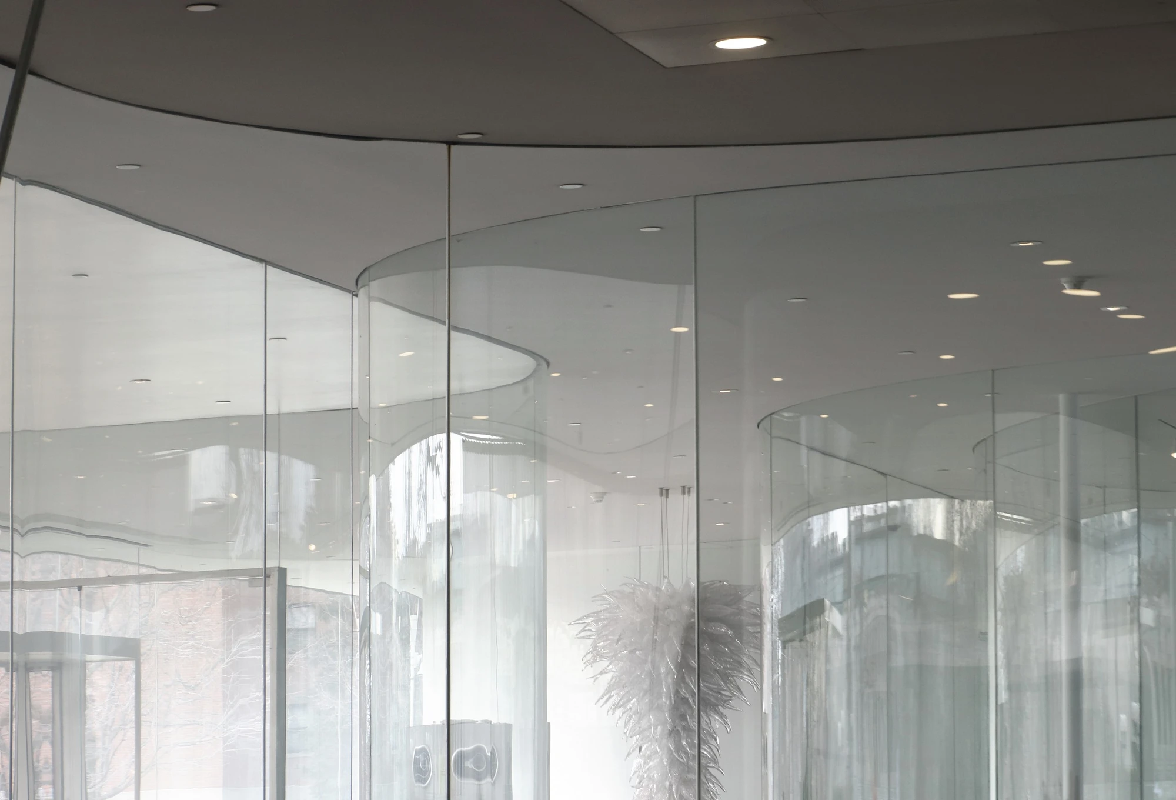
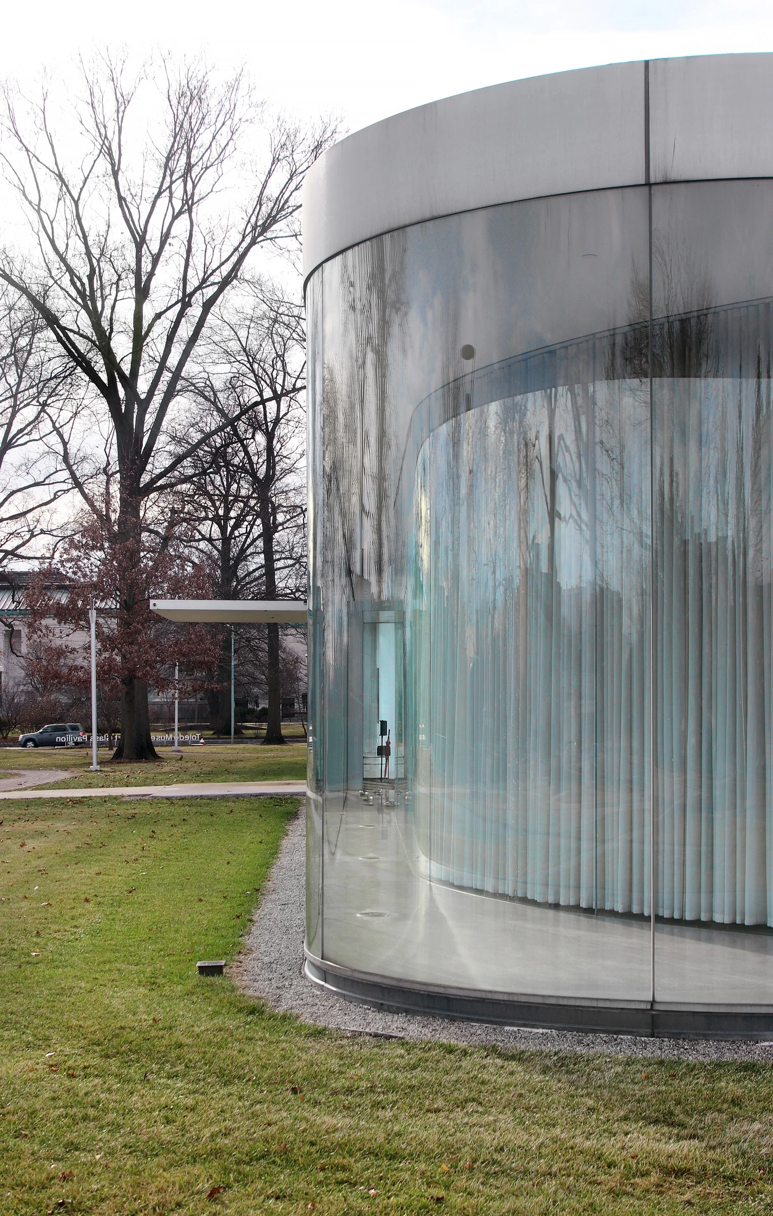
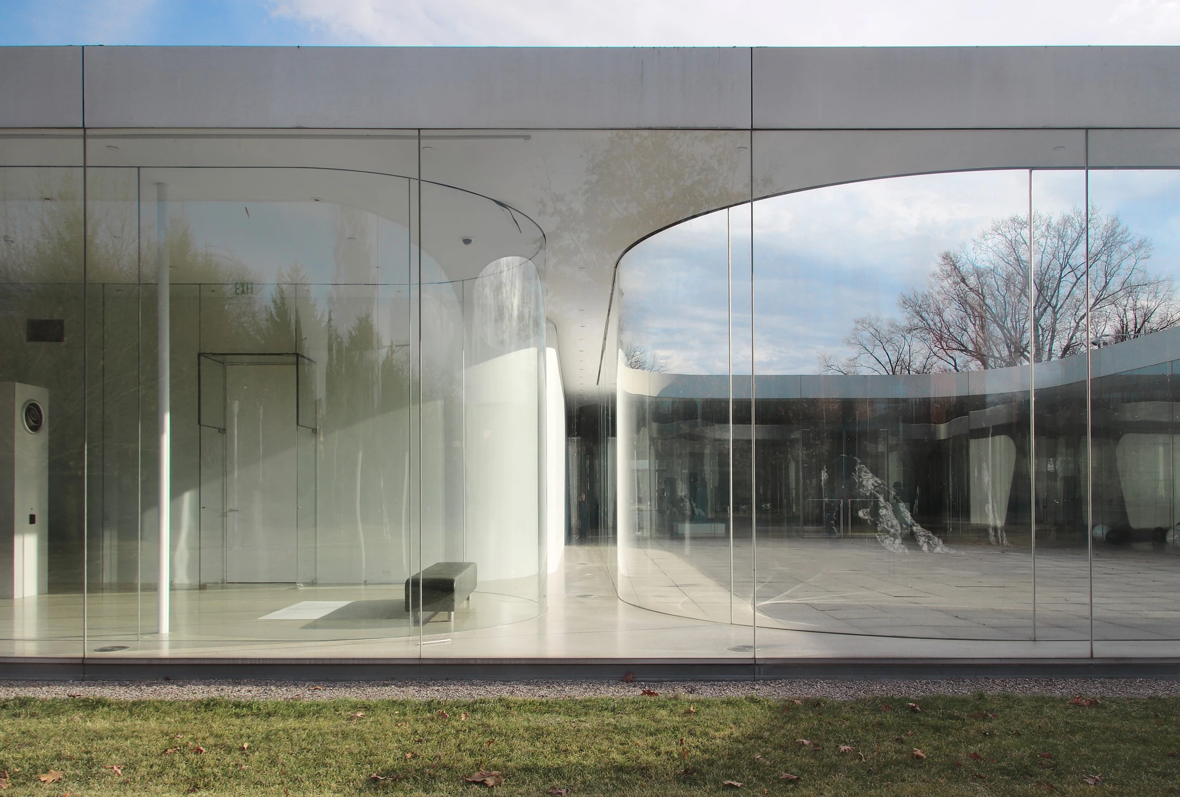
The principal material is large curved low-iron laminated glass panels used for both exterior and interior walls. Translucent structural silicone at vertical seams — no exposed mullions — preserves the ribbon. The glass is seated in recessed floor tracks, restrained at the ceiling, so walls appear as membranes rather than load-bearing divisions. Above, a thin steel roof spans the plan on slender round steel columns displaced from any dominant visual order; the roof does not bear on the glass. Three internal courtyards cut into the building volume to bring daylight deep into the plan and prevent the interior from becoming a sealed transparent box.

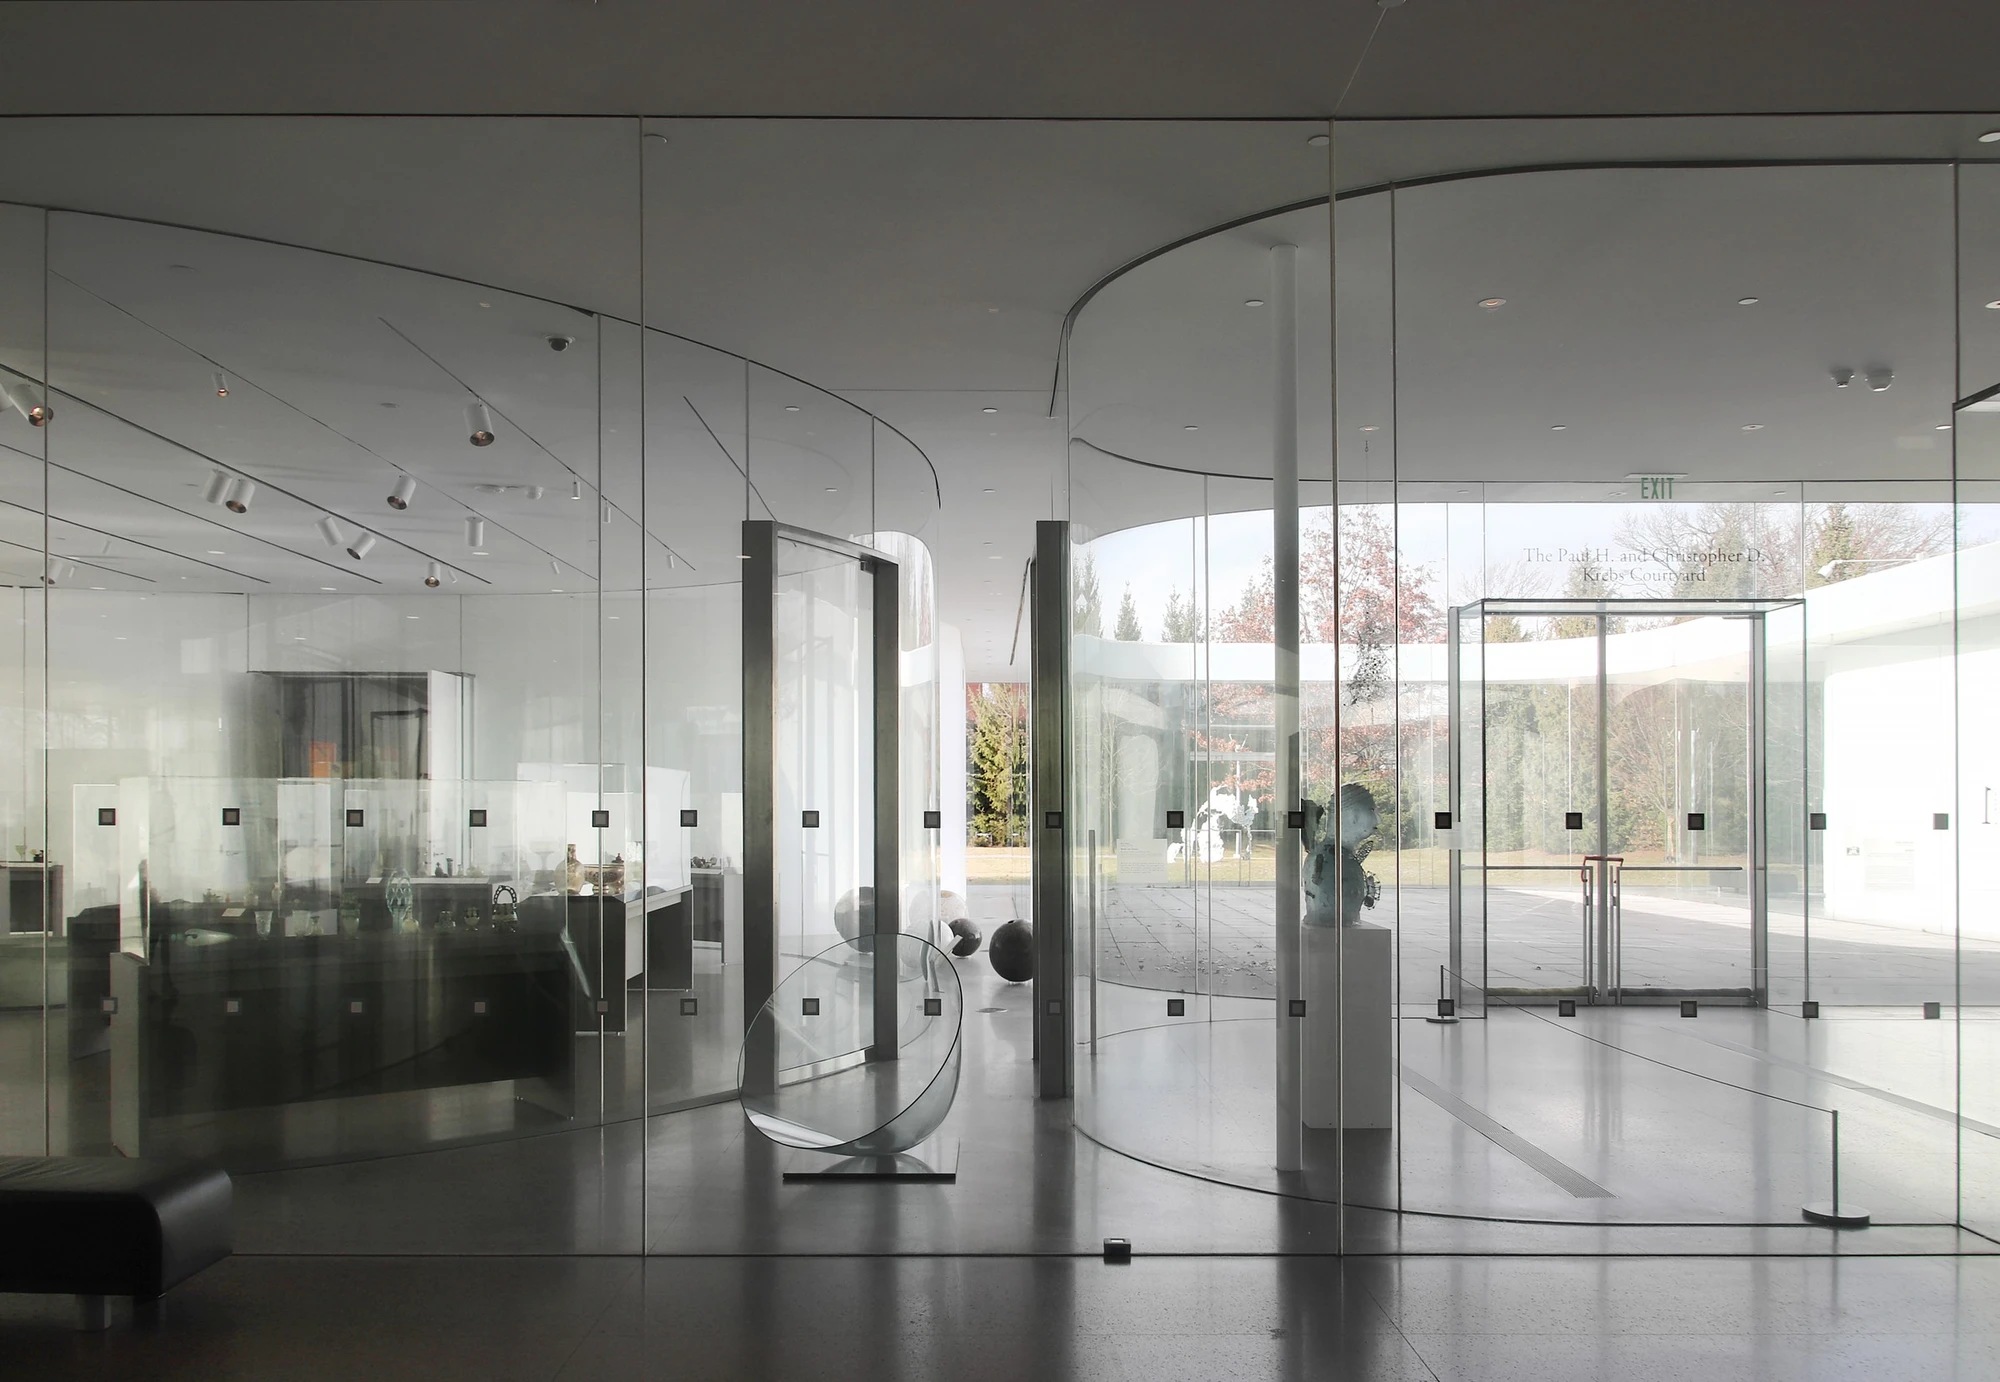
The programmatic core of the building is the adjacency between the glass collection galleries and the hot shops — glassmaking furnaces and worktables where visitors can observe production. Fragile vessels sit metres from working furnaces. The museum traditionally separates finished objects from the conditions of their making; the Glass Pavilion refuses this convention explicitly, and the refusal is architectural rather than purely curatorial.

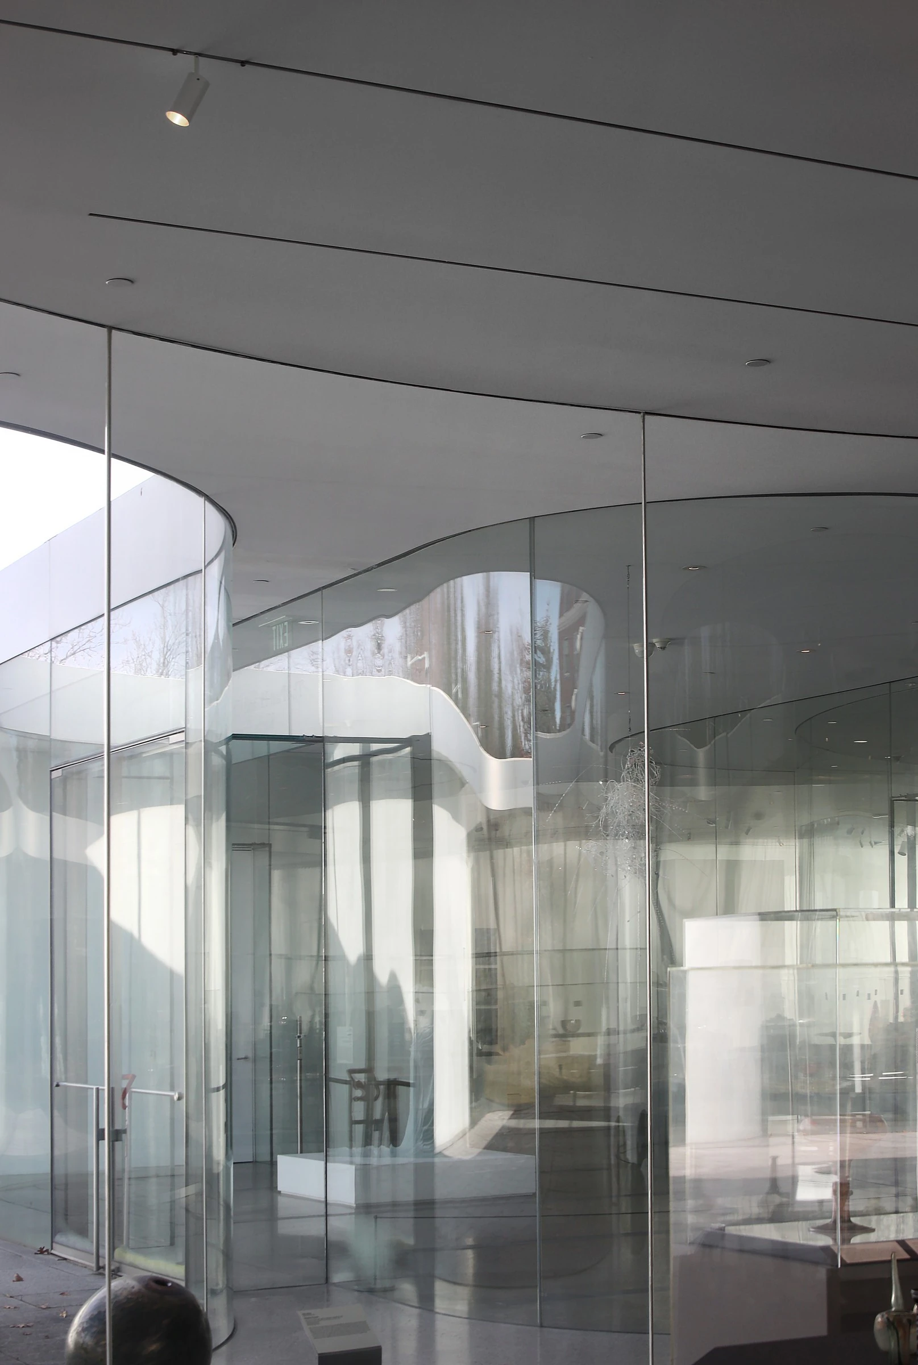
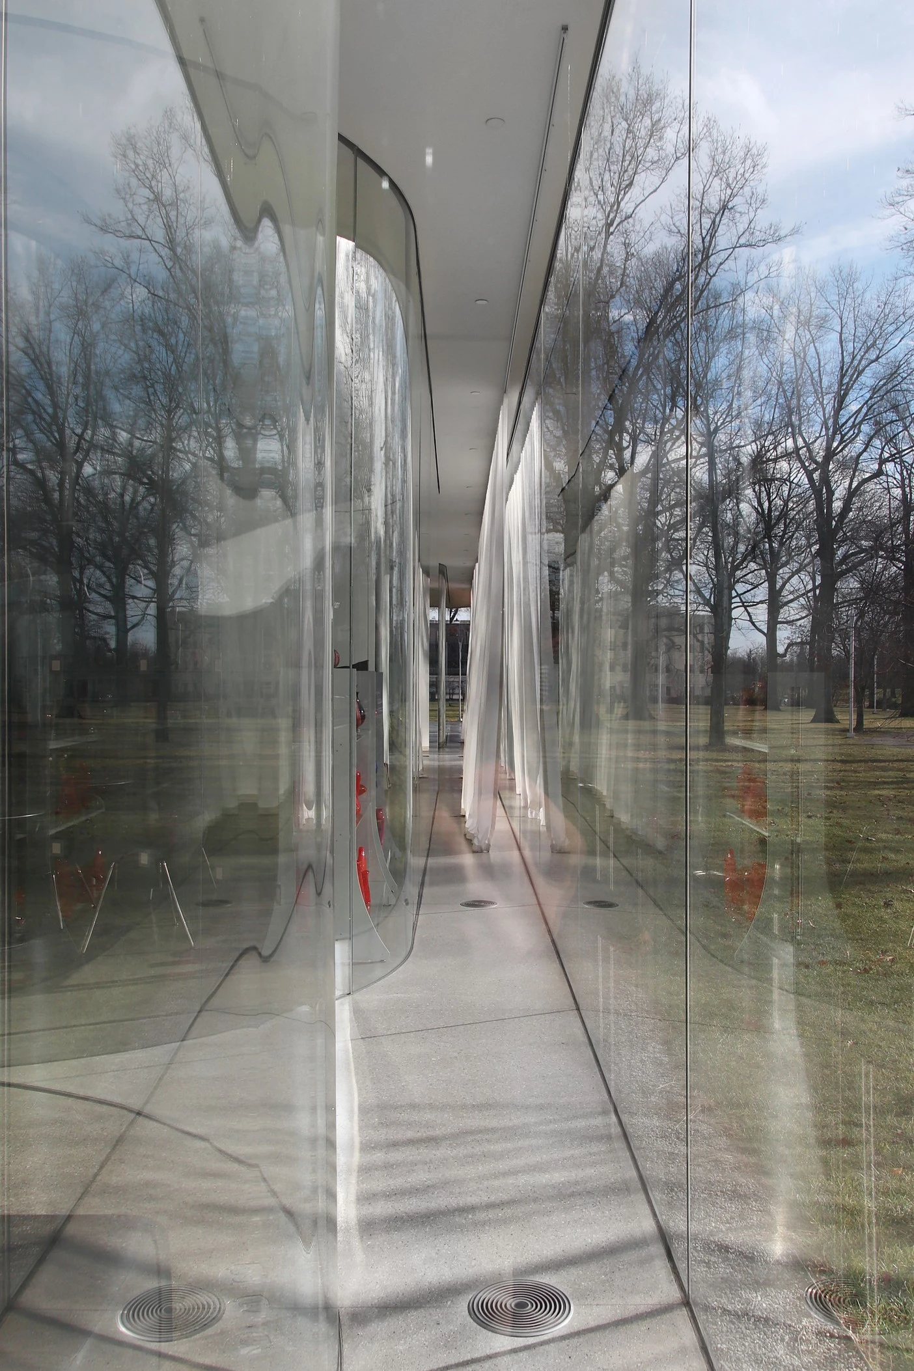
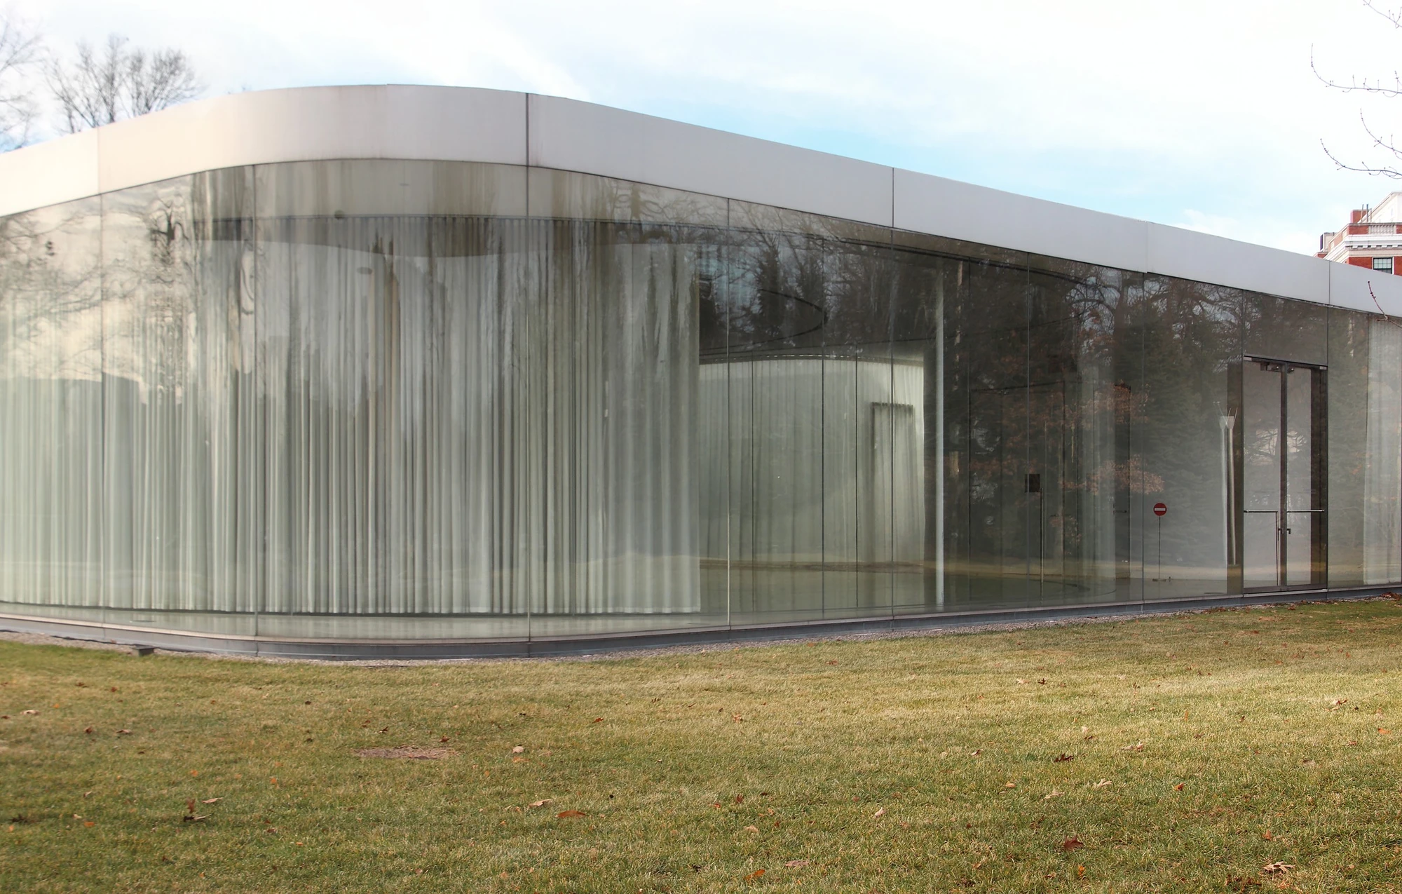
The double-glass envelope is wide enough to occupy — the buffer cavity doubles as maintenance circulation. Radiant heating and cooling are embedded in floor and ceiling assemblies, and heat recovered from the glassmaking areas is redirected through the building: the climate response is programmatic, not bolted-on. Reflective Verosol curtains in the cavity modulate glare, solar gain and UV exposure. Acoustic plaster ceilings temper reverberation from the hard surfaces. Trevor Patt's photographs document the Pavilion at the hours when the optical conditions are most complex — winter light through curved glass through curved glass, ice sculptures in vitrines, the buffer corridor's doubled reflections, the courtyard seen through multiple overlapping layers.
Interested in Showcasing Your Work?

If you would like to feature your works on Thisispaper, please visit our Submission page and sign up to Thisispaper+ to submit your work. Once your submission is approved, your work will be showcased to our global audience of 2 million art, architecture, and design professionals and enthusiasts.
No items found.
We love less
but there is more.
Become a Thisispaper+ member today to unlock full access to our magazine, advanced tools, and support our work.
Get two months FREE
with annual subscription
We love less
but there is more.
Become a Thisispaper+ member today to unlock full access to our magazine, advanced tools, and support our work.
Get two months FREE
with annual subscription
No items found.
Alexander Zaxarov
May 29, 2026

At the Toledo Museum of Art, SANAA builds the Glass Pavilion as a field of curved low-iron panels where collection, walls, climate skin and the city's founding industry are one material.

"Each room is wrapped with a curved line drawn by a single stroke of brush," Ryue Nishizawa says. This image is exact and not decorative. The plan of the Glass Pavilion is a field of curved glass enclosures within a continuous outer envelope — galleries, workshops, courtyards, public rooms and service areas arranged so that circulation occurs through adjacency rather than through corridors. The boundaries between spaces are glass, so every move through the building produces a series of partially overlapping views: gallery to courtyard, courtyard to hot shop, hot shop to corridor. The building is never simply transparent — depending on angle, daylight, and the number of glass layers in the sightline, walls alternate between reflection, transmission, and partial opacity.

The principal material is large curved low-iron laminated glass panels used for both exterior and interior walls. Translucent structural silicone at vertical seams — no exposed mullions — preserves the ribbon. The glass is seated in recessed floor tracks, restrained at the ceiling, so walls appear as membranes rather than load-bearing divisions. Above, a thin steel roof spans the plan on slender round steel columns displaced from any dominant visual order; the roof does not bear on the glass. Three internal courtyards cut into the building volume to bring daylight deep into the plan and prevent the interior from becoming a sealed transparent box.

The programmatic core of the building is the adjacency between the glass collection galleries and the hot shops — glassmaking furnaces and worktables where visitors can observe production. Fragile vessels sit metres from working furnaces. The museum traditionally separates finished objects from the conditions of their making; the Glass Pavilion refuses this convention explicitly, and the refusal is architectural rather than purely curatorial.

The double-glass envelope is wide enough to occupy — the buffer cavity doubles as maintenance circulation. Radiant heating and cooling are embedded in floor and ceiling assemblies, and heat recovered from the glassmaking areas is redirected through the building: the climate response is programmatic, not bolted-on. Reflective Verosol curtains in the cavity modulate glare, solar gain and UV exposure. Acoustic plaster ceilings temper reverberation from the hard surfaces. Trevor Patt's photographs document the Pavilion at the hours when the optical conditions are most complex — winter light through curved glass through curved glass, ice sculptures in vitrines, the buffer corridor's doubled reflections, the courtyard seen through multiple overlapping layers.
Interested in Showcasing Your Work?

If you would like to feature your works on Thisispaper, please visit our Submission page and subscribe to Thisispaper+. Once your submission is approved, your work will be showcased to our global audience of 2 million art, architecture, and design professionals and enthusiasts.
No items found.

Join Thisispaper+
Unlock access to 2500 stories, curated guides + editions, and share your work with a global network of architects, artists, writers and designers who are shaping the future.
Get two months FREE
with annual subscription
Travel Guides
Immerse yourself in timeless destinations, hidden gems, and creative spaces—curated by humans, not algorithms.
Explore All Guides +
Submission Module
Submit your project and gain the chance to showcase your work to our worldwide audience of over 2M architects, designers, artists, and curious minds.
Learn More+
Curated Editions
Dive deeper into carefully curated editions, designed to feed your curiosity and foster exploration.
Off-the-Grid
Jutaku
Sacral Journey
minimum
The New Chair
Explore All Editions +
Atlas
A new and interactive way to explore the most inspiring places around the world.
Interactive map
Linked to articles
300+ curated locations
Google + Apple directions
Smart filters
Subscribe to Explore+
Become a Thisispaper+ member today to unlock full access to our magazine, submit your project and support our work.
Join Thisispaper+Join Thisispaper+
€ 9 EUR
/month
Cancel anytime
Get two months FREE
with annual subscription