Thisispaper Community
Join today.
Enter your email address to receive the latest news on emerging art, design, lifestyle and tech from Thisispaper, delivered straight to your inbox.
Oops! Something went wrong while submitting the form.
Instant access to new channels
The top stories curated daily
Weekly roundups of what's important
Original features and deep dives
Exclusive community features
Alexander Zaxarov
Aug 10, 2026

On a terraced hillside on the Greek island of Tinos, Kelly Spanou strips a 115 square metre keli back to stone and concrete, then sets a monolith of kitchen and dining at its centre.

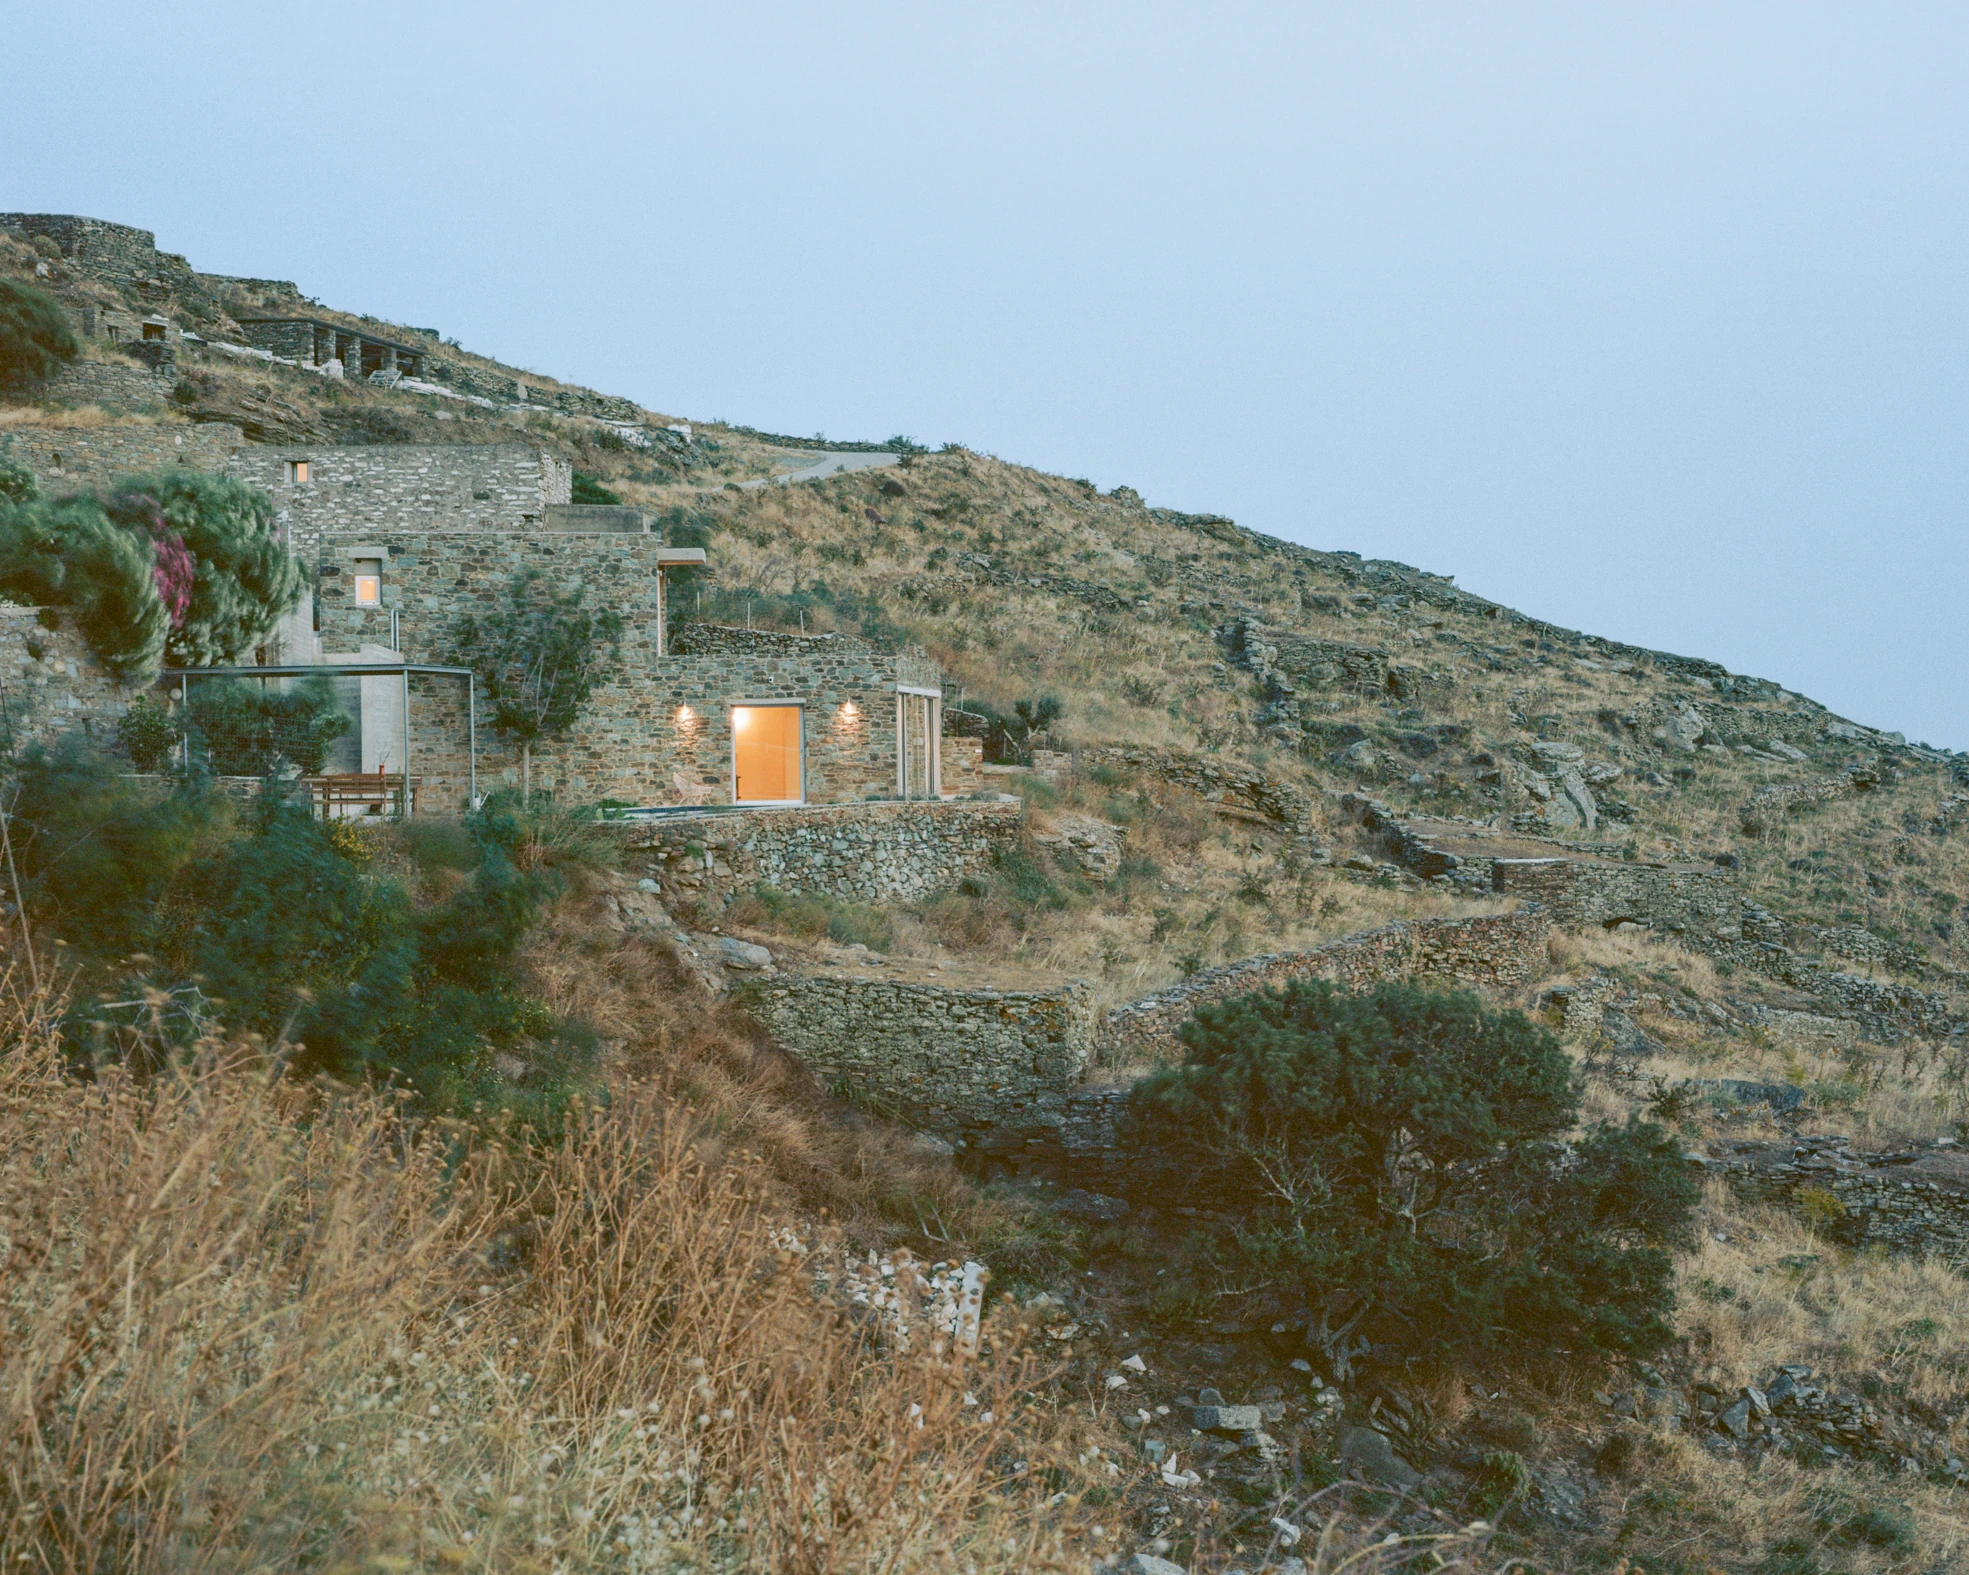
Tinos House starts as a keli, one of the modest rural structures that pattern the agricultural terraces of the island. By the time Kelly Spanou takes it on, most of that has gone. Plasterboard, false ceilings, partitions and applied finishes have swallowed the building's material character, and an earlier renovation has pushed a concrete structural system into the stone. What remains measures 115 square metres over two levels, stepping with the fall of the ground.

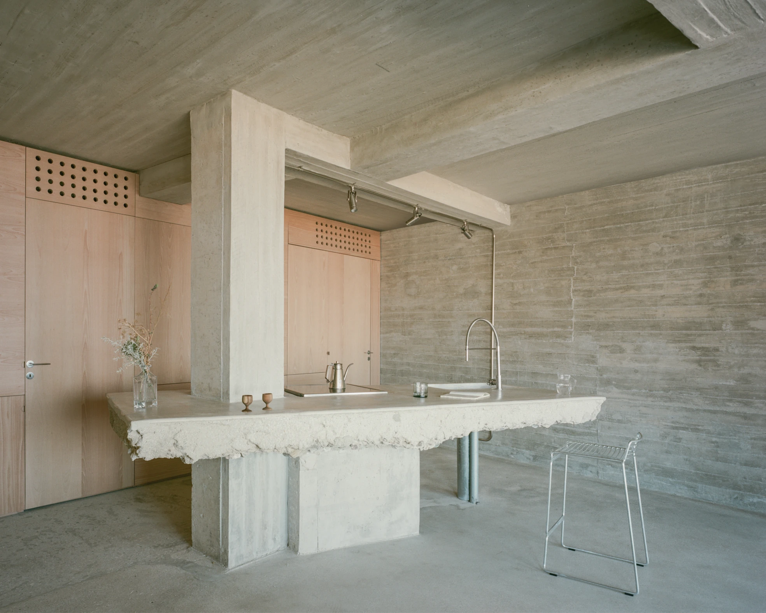
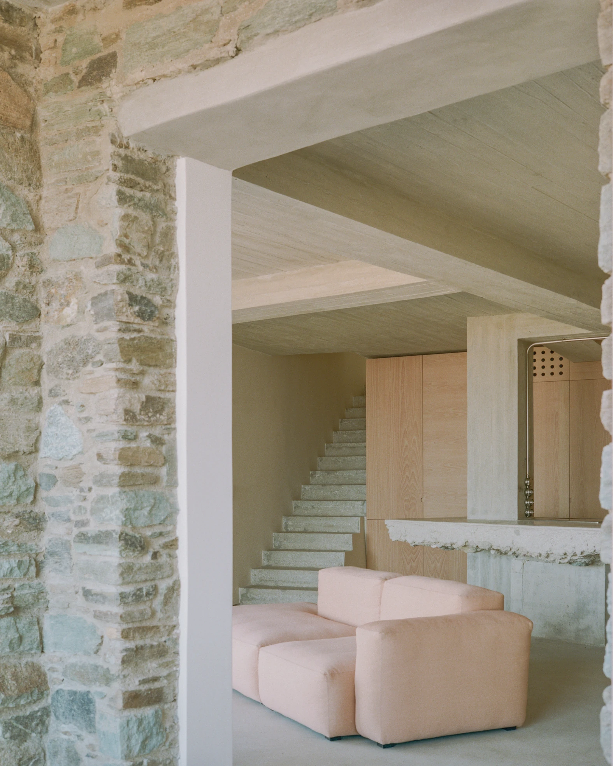
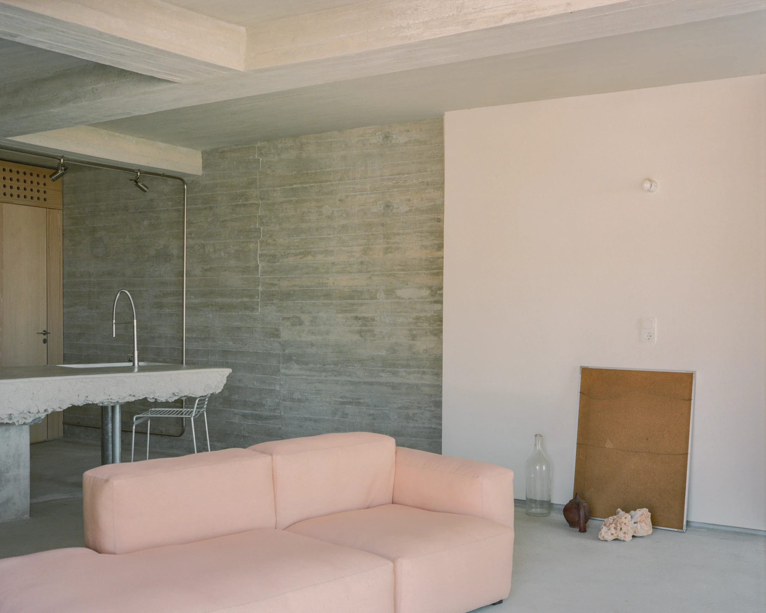
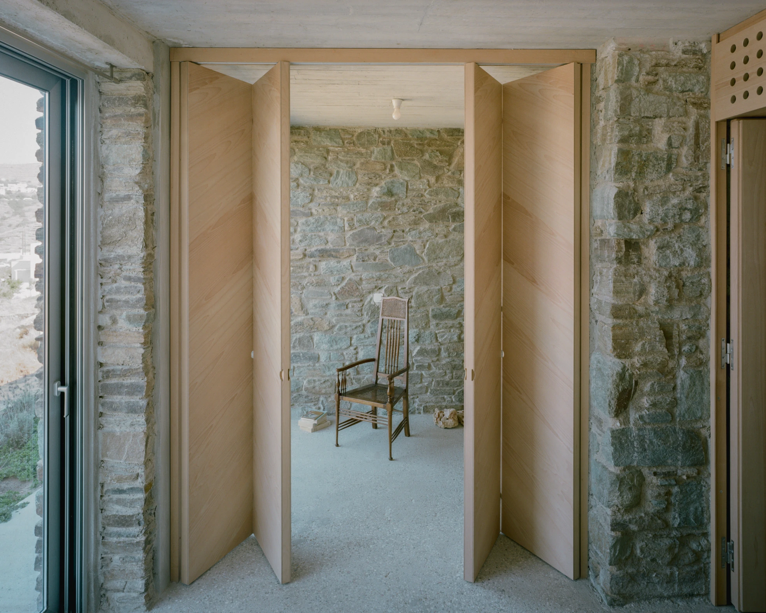
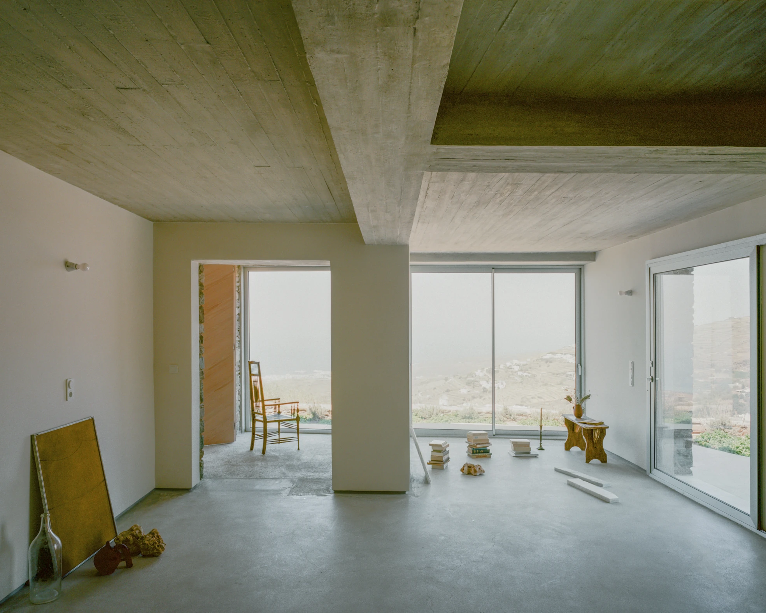
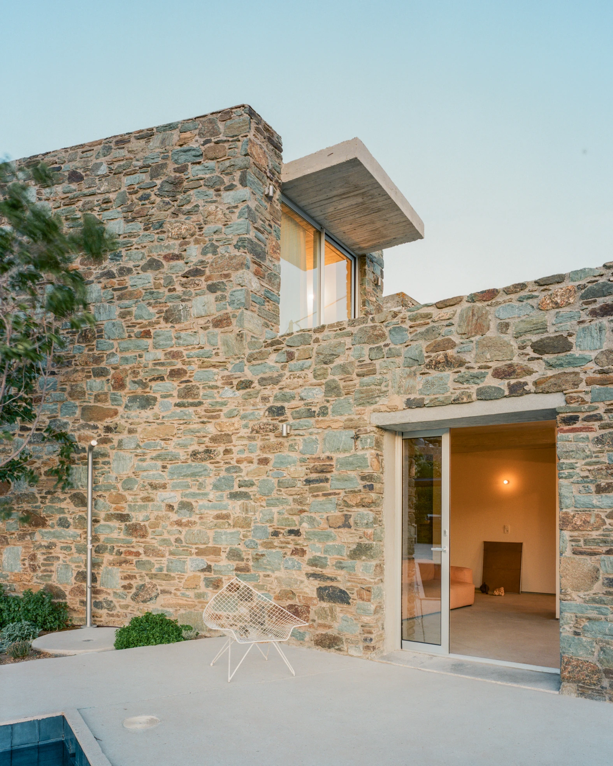
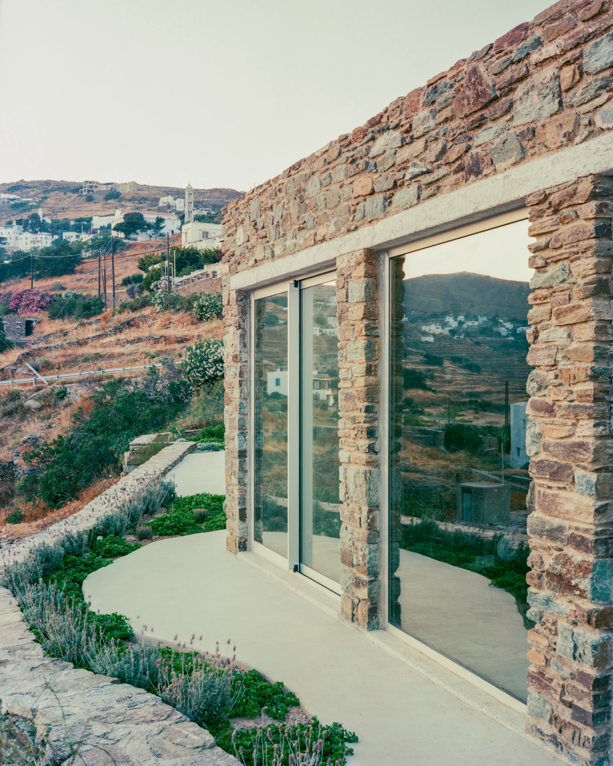
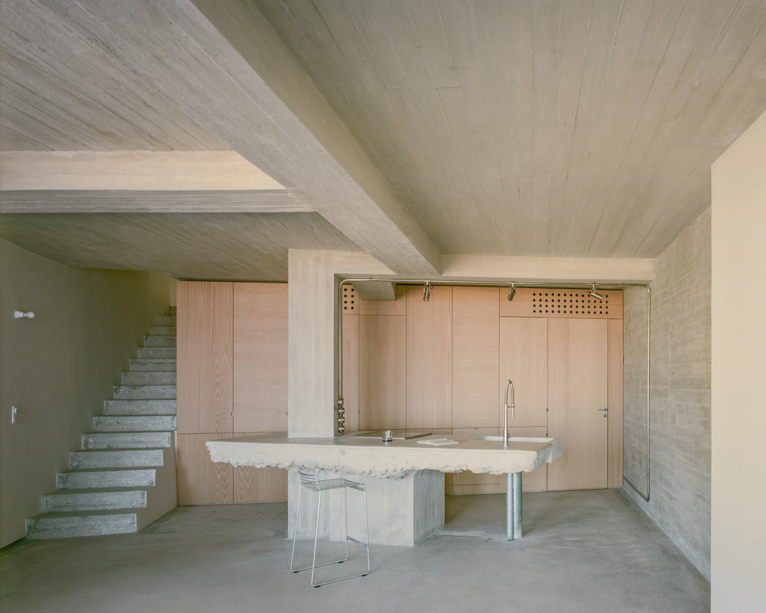
The first move is subtraction. Layers come off until the structure can be read again: schist masonry beside concrete slabs, columns and beams, each belonging to a different period of building. Both are kept and left exposed, and the contrast between them is allowed to do the work. Stripping out the industrial floor finish reveals a patchwork of concrete underneath. Cracks, marks and irregularities stay.

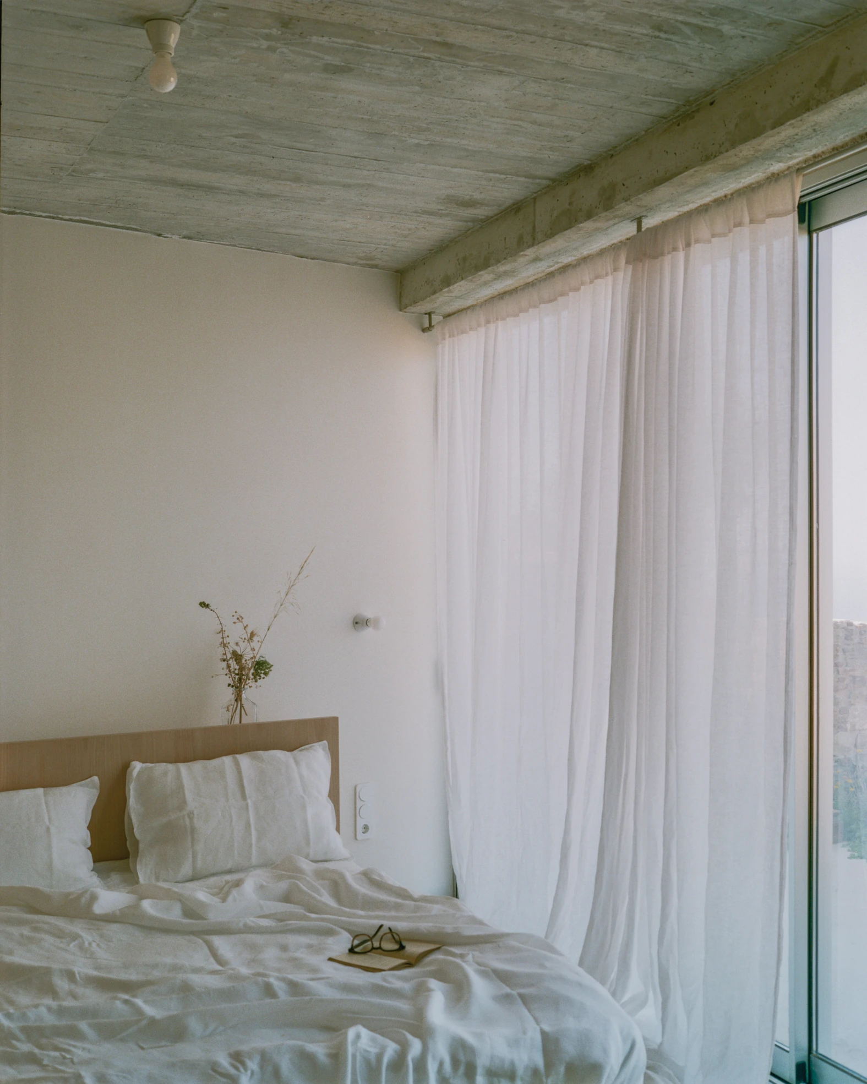
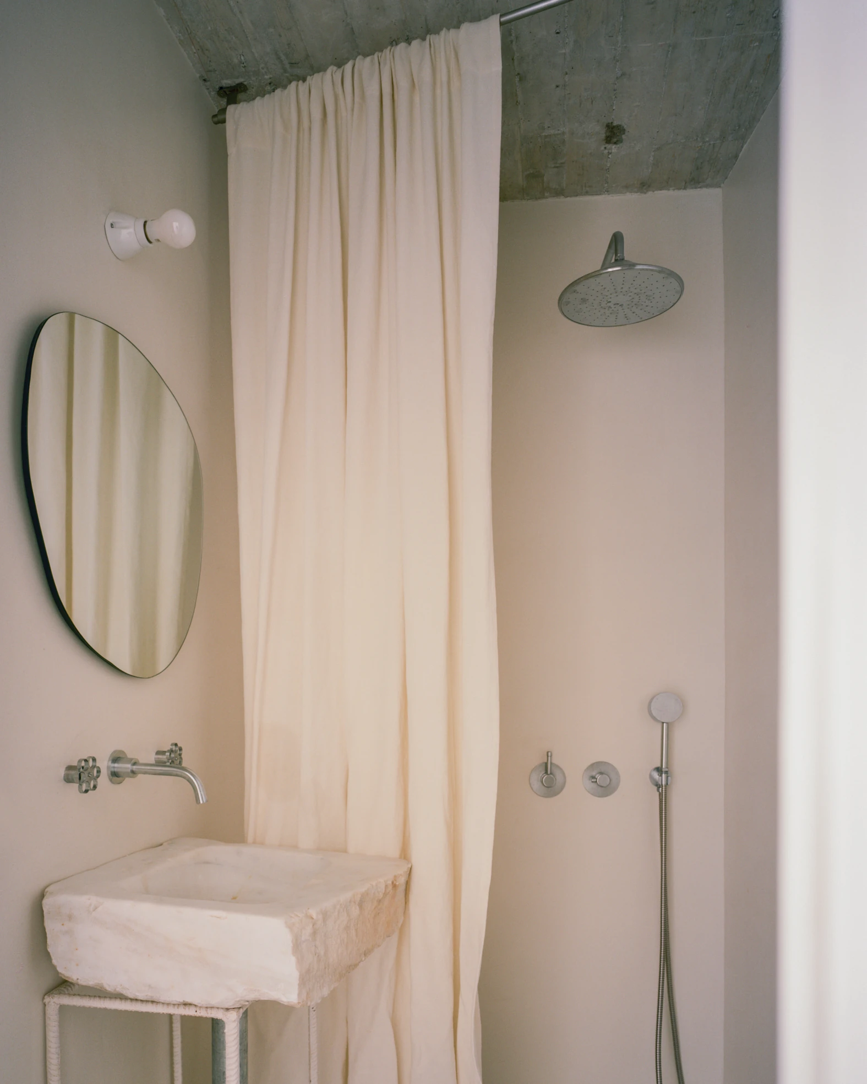
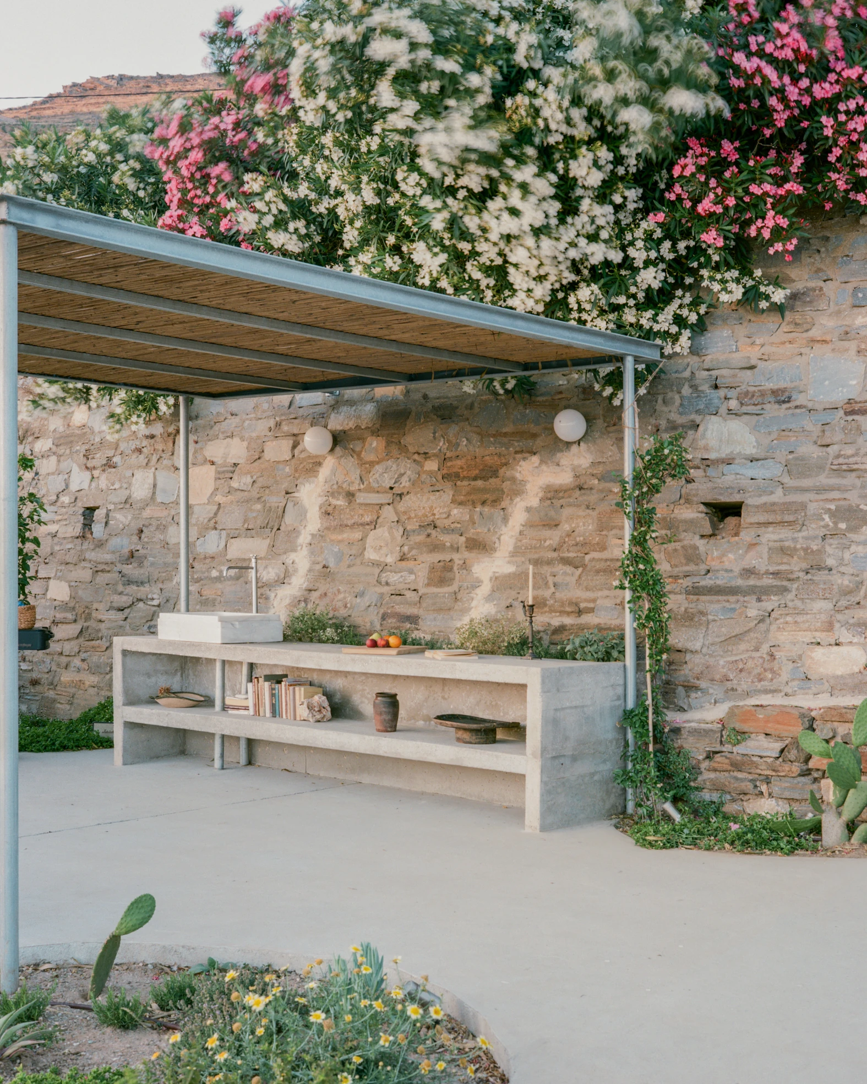
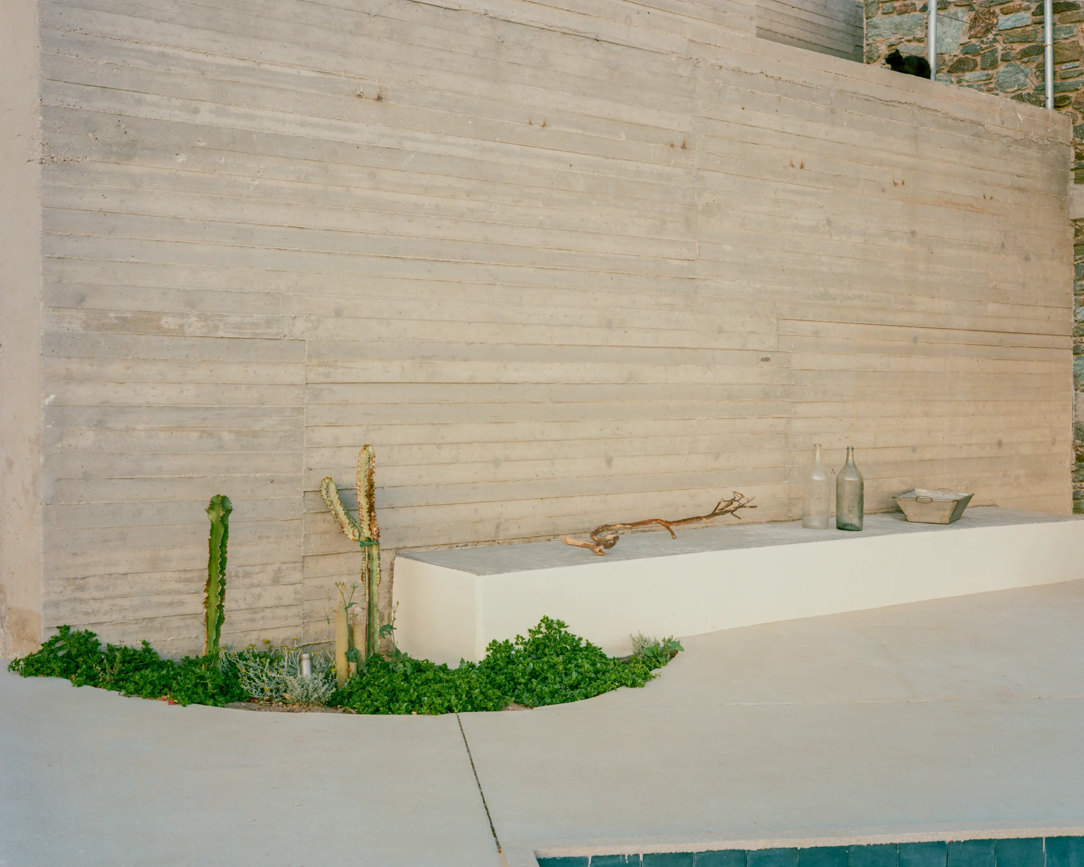
Tactility governs everything after that. Stone, concrete, marble and timber are chosen for what the hand finds in them rather than what the eye does, the warmth of wood against the chill of marble, the roughness of board-formed concrete against the smoothness of pale ash joinery. Reclaimed marble is cut down for sinks, counters and floor details and used as a working material, not a decorative one. Where a slab broke, the fracture is left showing.

Nothing in the plan is orthogonal and the new layout makes no attempt to correct it. On the ground floor everything gathers around one sculptural volume holding kitchen, utilities and dining. Built from concrete, stone and marble, the monolith brings its own geometry into the room, aligns with none of the surrounding walls, and sits far enough off them that movement unfolds freely around it. Its mass registers against the openness left over.

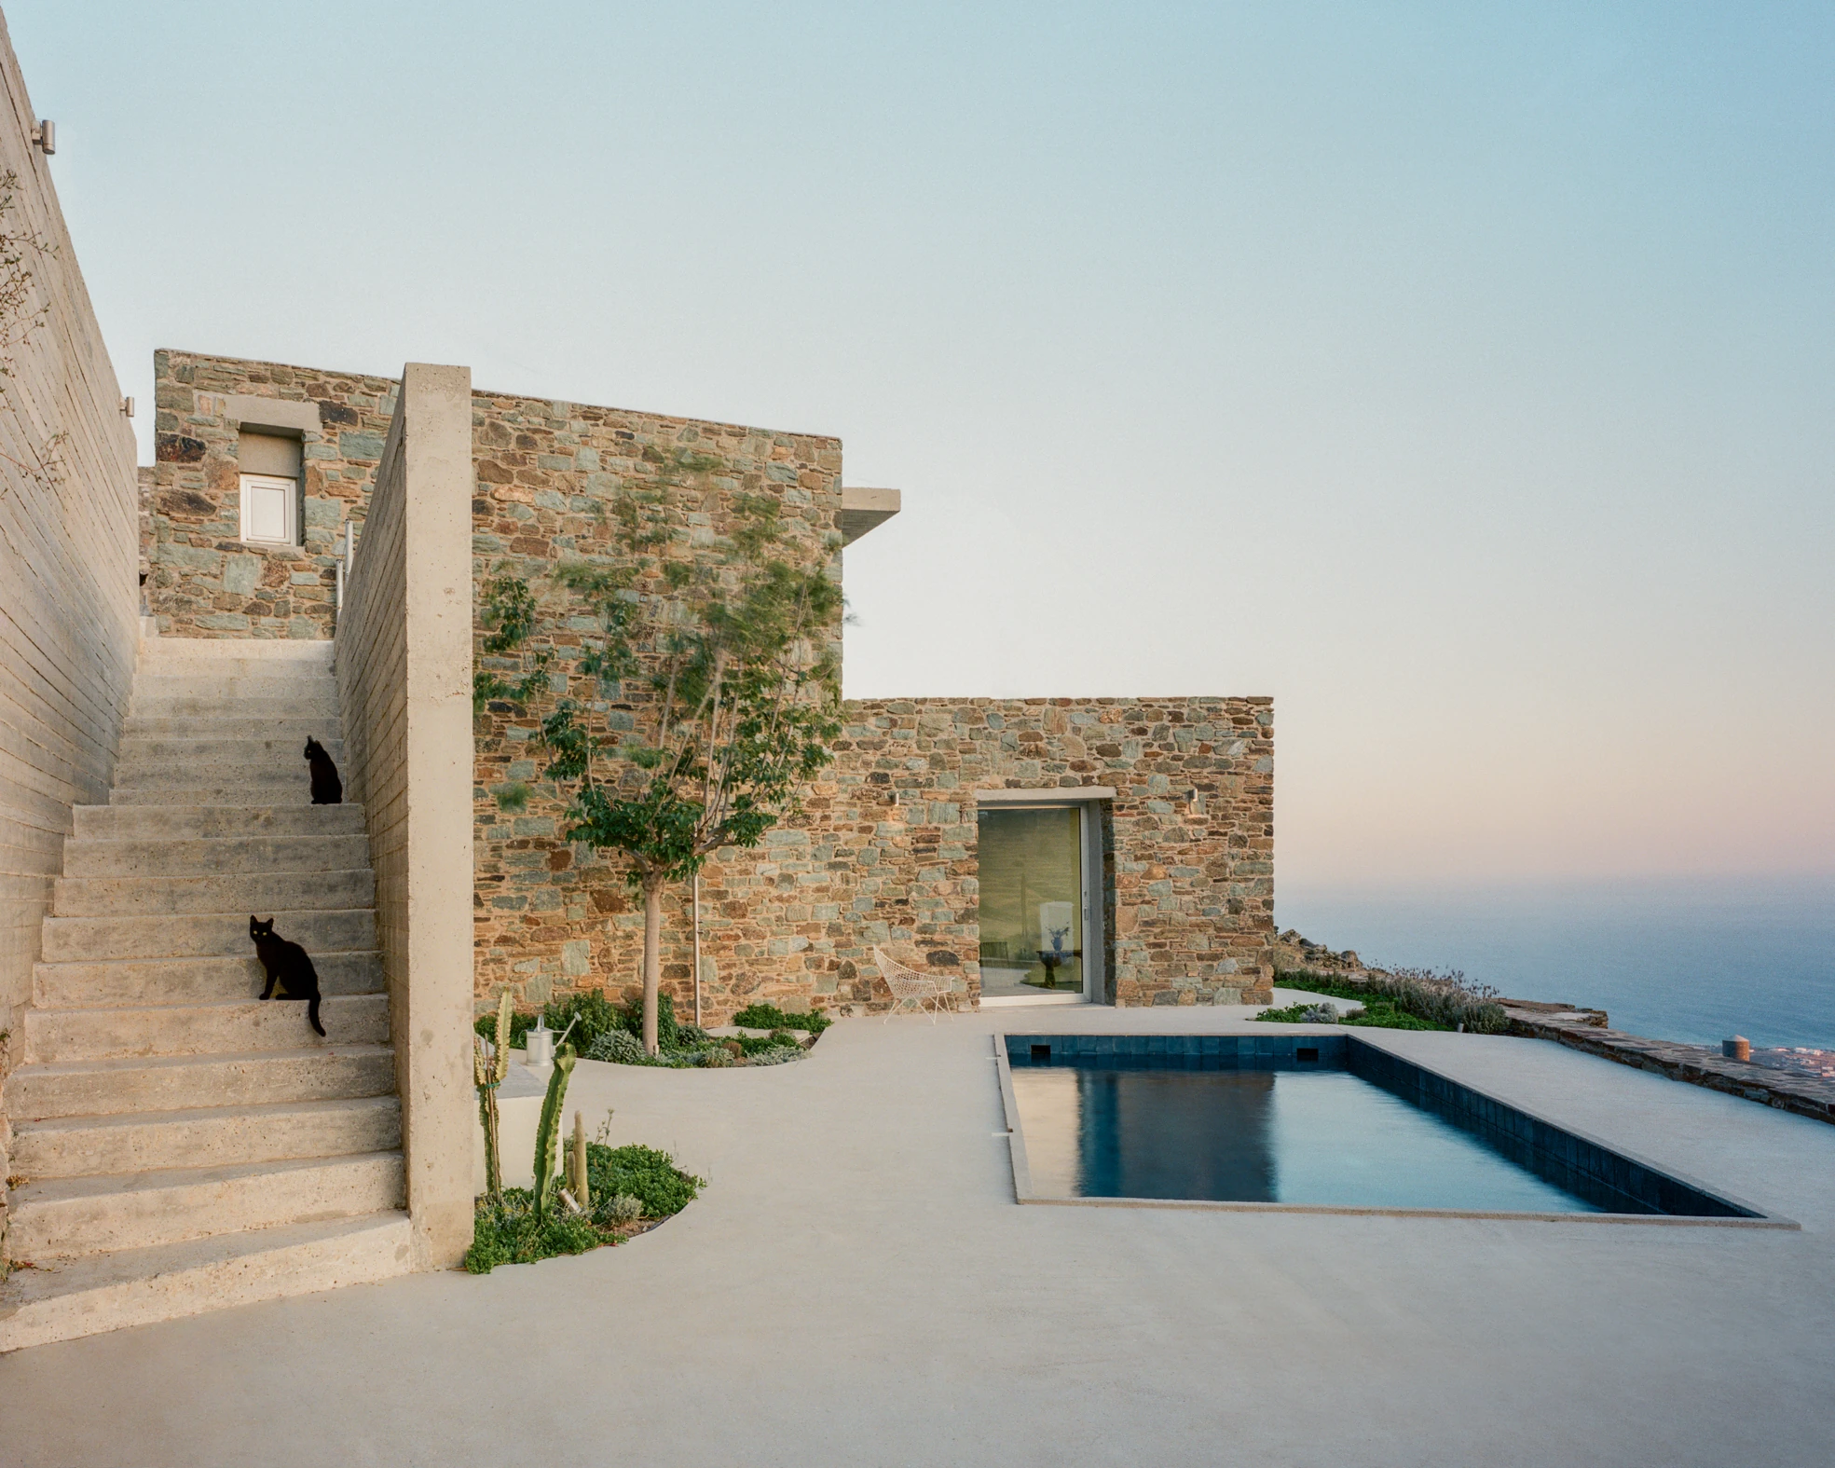
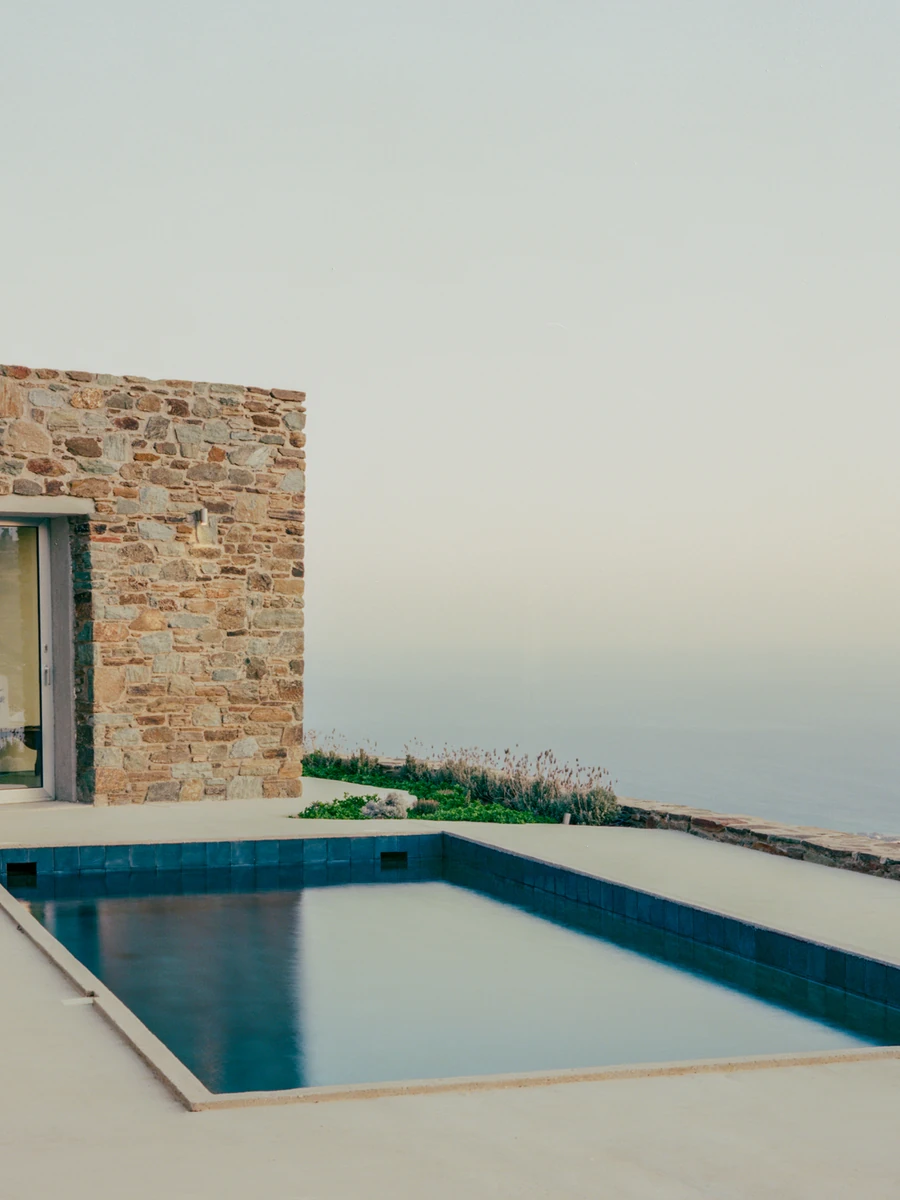
The same logic runs outward. New openings pull the terrain in, framing terraced fields, whitewashed villages and the flat line of the sea. Exterior walls, terraces, stairs and paths take their directions from the slope and its changes in level, so the facade never hardens into a boundary. A dark-tiled lap pool sits at the end of the concrete terrace with nothing behind it but water.

Renovation in the Cyclades usually means erasure under a coat of white. Tinos House argues the other way, keeping the evidence of every period the building has passed through, including the ones nobody intended anyone to see.
Interested in Showcasing Your Work?

If you would like to feature your works on Thisispaper, please visit our Submission page and sign up to Thisispaper+ to submit your work. Once your submission is approved, your work will be showcased to our global audience of 2 million art, architecture, and design professionals and enthusiasts.
No items found.
Less, with more behind it.
Explore guides. Search the archive. Walk the atlas.
Become a Thisispaper+ member today to unlock full access to our magazine, advanced tools, and support our work.
Get two months FREE
with annual subscription
Less, with more behind it.
Explore guides. Search the archive. Walk the atlas.
Become a Thisispaper+ member today to unlock full access to our magazine, advanced tools, and support our work.
Get two months FREE
with annual subscription
No items found.
Alexander Zaxarov
Aug 10, 2026

On a terraced hillside on the Greek island of Tinos, Kelly Spanou strips a 115 square metre keli back to stone and concrete, then sets a monolith of kitchen and dining at its centre.

Tinos House starts as a keli, one of the modest rural structures that pattern the agricultural terraces of the island. By the time Kelly Spanou takes it on, most of that has gone. Plasterboard, false ceilings, partitions and applied finishes have swallowed the building's material character, and an earlier renovation has pushed a concrete structural system into the stone. What remains measures 115 square metres over two levels, stepping with the fall of the ground.

The first move is subtraction. Layers come off until the structure can be read again: schist masonry beside concrete slabs, columns and beams, each belonging to a different period of building. Both are kept and left exposed, and the contrast between them is allowed to do the work. Stripping out the industrial floor finish reveals a patchwork of concrete underneath. Cracks, marks and irregularities stay.

Tactility governs everything after that. Stone, concrete, marble and timber are chosen for what the hand finds in them rather than what the eye does, the warmth of wood against the chill of marble, the roughness of board-formed concrete against the smoothness of pale ash joinery. Reclaimed marble is cut down for sinks, counters and floor details and used as a working material, not a decorative one. Where a slab broke, the fracture is left showing.

Nothing in the plan is orthogonal and the new layout makes no attempt to correct it. On the ground floor everything gathers around one sculptural volume holding kitchen, utilities and dining. Built from concrete, stone and marble, the monolith brings its own geometry into the room, aligns with none of the surrounding walls, and sits far enough off them that movement unfolds freely around it. Its mass registers against the openness left over.

The same logic runs outward. New openings pull the terrain in, framing terraced fields, whitewashed villages and the flat line of the sea. Exterior walls, terraces, stairs and paths take their directions from the slope and its changes in level, so the facade never hardens into a boundary. A dark-tiled lap pool sits at the end of the concrete terrace with nothing behind it but water.

Renovation in the Cyclades usually means erasure under a coat of white. Tinos House argues the other way, keeping the evidence of every period the building has passed through, including the ones nobody intended anyone to see.
Interested in Showcasing Your Work?

If you would like to feature your works on Thisispaper, please visit our Submission page and subscribe to Thisispaper+. Once your submission is approved, your work will be showcased to our global audience of 2 million art, architecture, and design professionals and enthusiasts.
Thisispaper+
Weekend Retreat
150+ Projects
Web Access
Link to Maps
Private homes built around the particular quality of time a weekend allows. Larch cabins in pasture, concrete refuges in Alpine foothills, restored farmhouses, coastal pavilions, compact Nordic summer houses, Mornington-Peninsula sheds, hidden atria in the south of Sweden. Architecture where the point is not escape but the slowness of arriving — the stay long enough to notice you have.
Architecture for the time between Friday evening and Sunday night. Cabins, farmhouses, retreats.
Explore
Weekend Retreat

Join Thisispaper+
Unlock access to 2500 stories, curated guides + editions, and share your work with a global network of architects, artists and designers who are shaping the future.
Get two months FREE
with annual subscription
Travel Guides
Immerse yourself in timeless destinations, hidden gems, and creative spaces—curated by humans, not algorithms.
Explore All Guides +
Submission Module
Submit your project and gain the chance to showcase your work to our worldwide audience of over 2M architects, designers, artists, and curious minds.
Learn More+
Curated Editions
Dive deeper into carefully curated editions, designed to feed your curiosity and foster exploration.
Off-the-Grid
Jutaku
Sacral Journey
minimum
The New Chair
Explore All Editions +
Atlas
A new and interactive way to explore the most inspiring places around the world.
Interactive map
Linked to articles
450+ curated locations
Google + Apple directions
Smart filters
Subscribe to Explore+
Become a Thisispaper+ member today to unlock full access to our magazine, submit your project and support our work.
Join Thisispaper+Join Thisispaper+
€9/month
Get two months FREE
with annual subscription