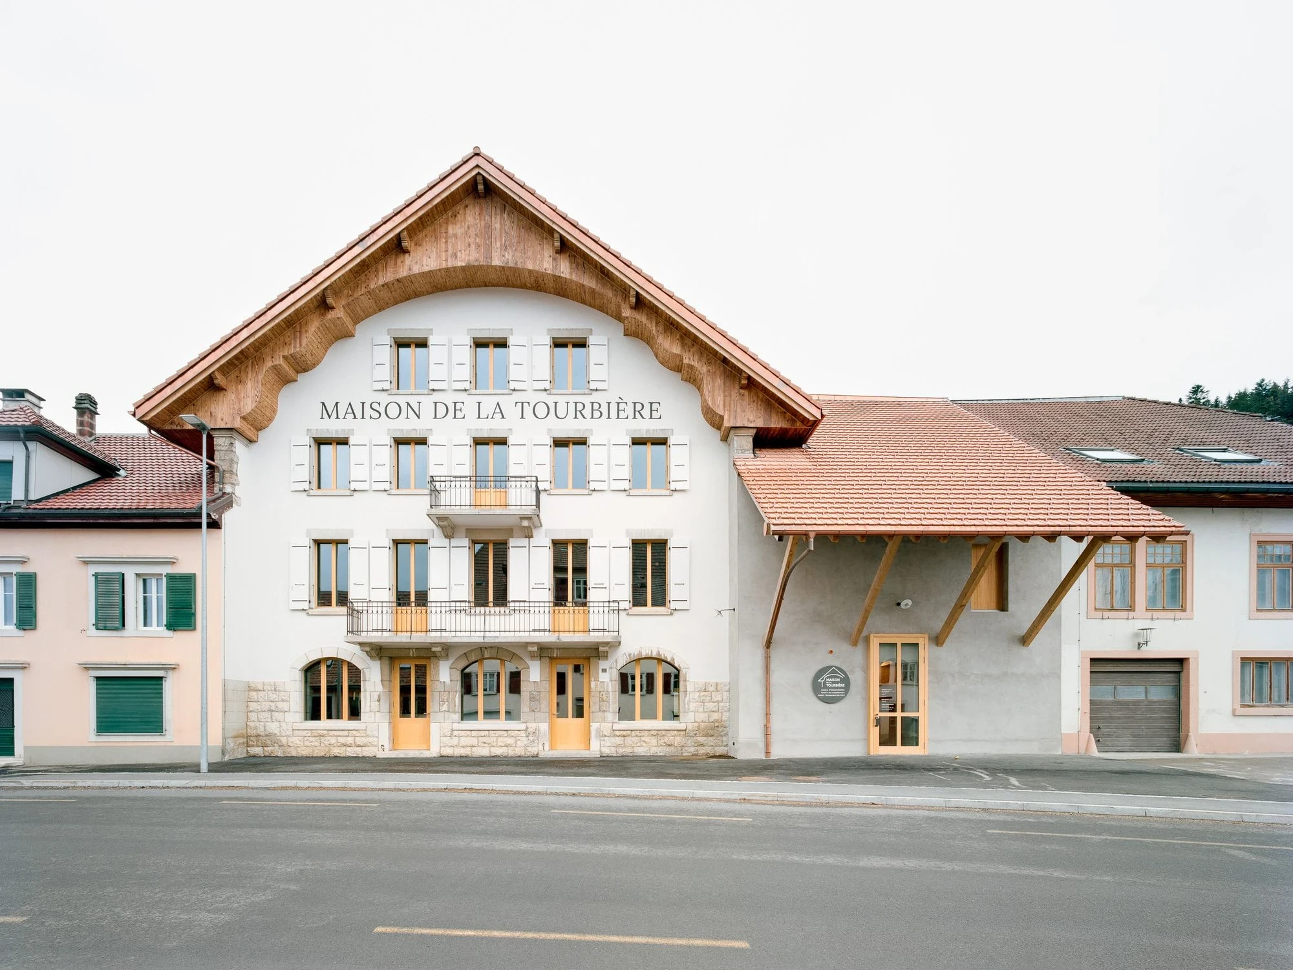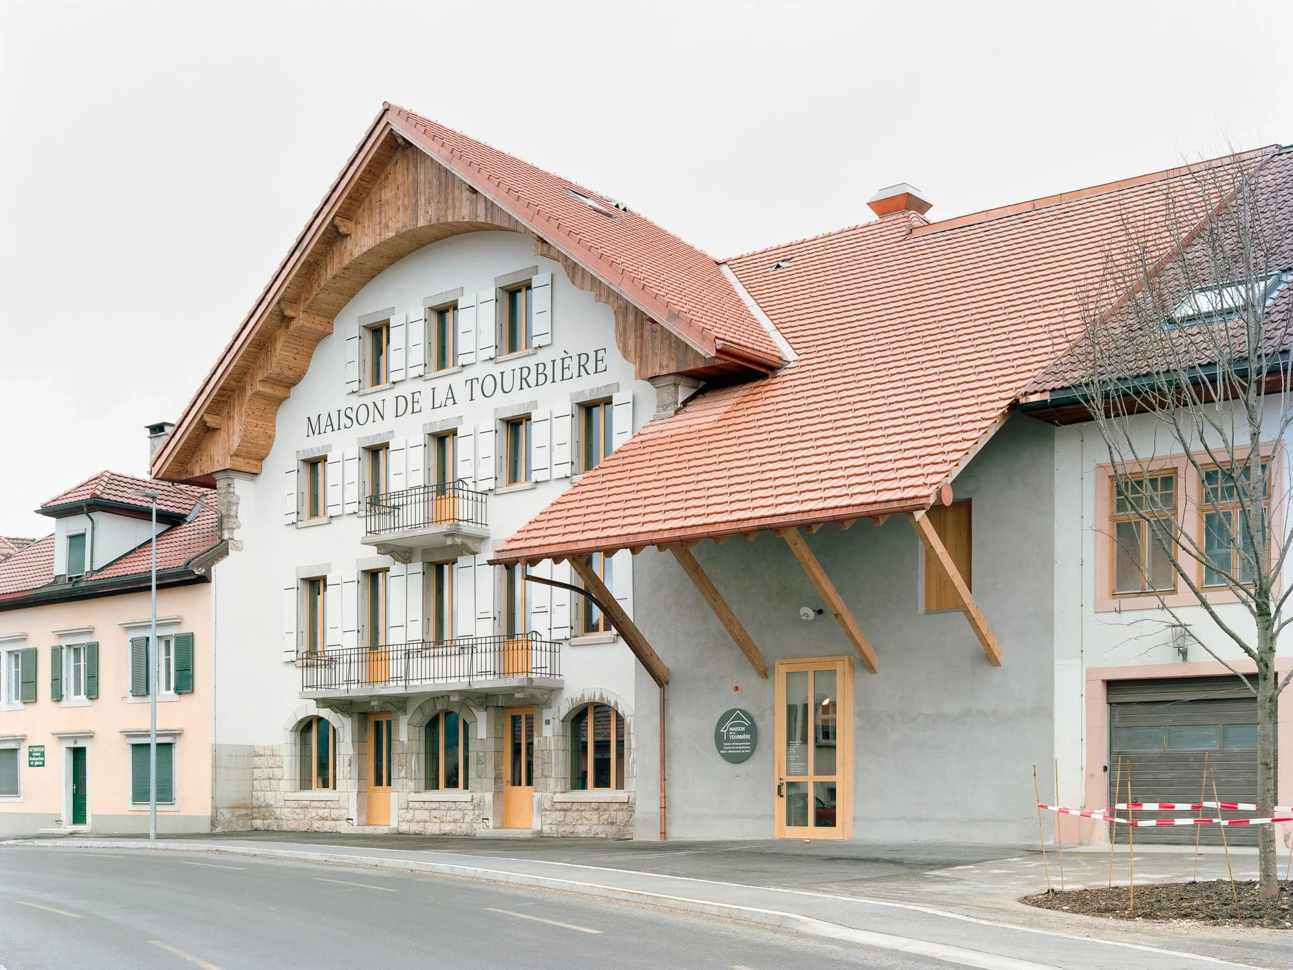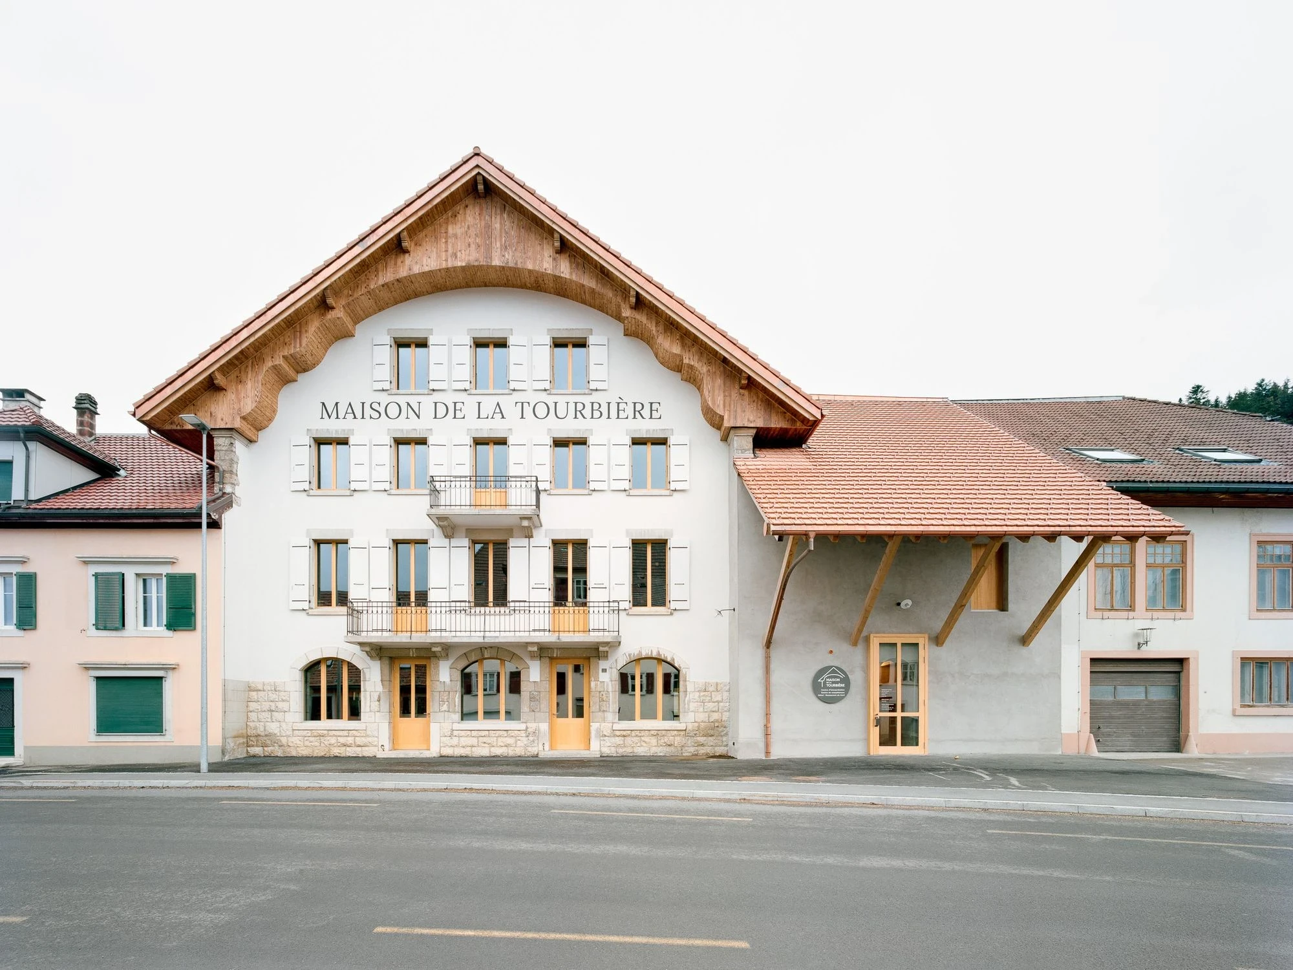
In the village of Les Ponts-de-Martel, in the canton of Neuchatel, Switzerland, Frundgallina converts a shuttered 18th-century inn into the Maison de la Tourbiere, an interpretation centre for the surrounding peat bogs.
The building was the Hotel-Restaurant du Cerf, a village inn that had run out of use. Rather than clear it and start over, Frundgallina kept it. The damaged load-bearing structure was consolidated and rebuilt in place, following the historic traces of what stood there, using solid local timber and terracotta brick instead of concrete. The choice reads as a position rather than a preference: reuse over demolition, regional material over imported system, repair as the first move.
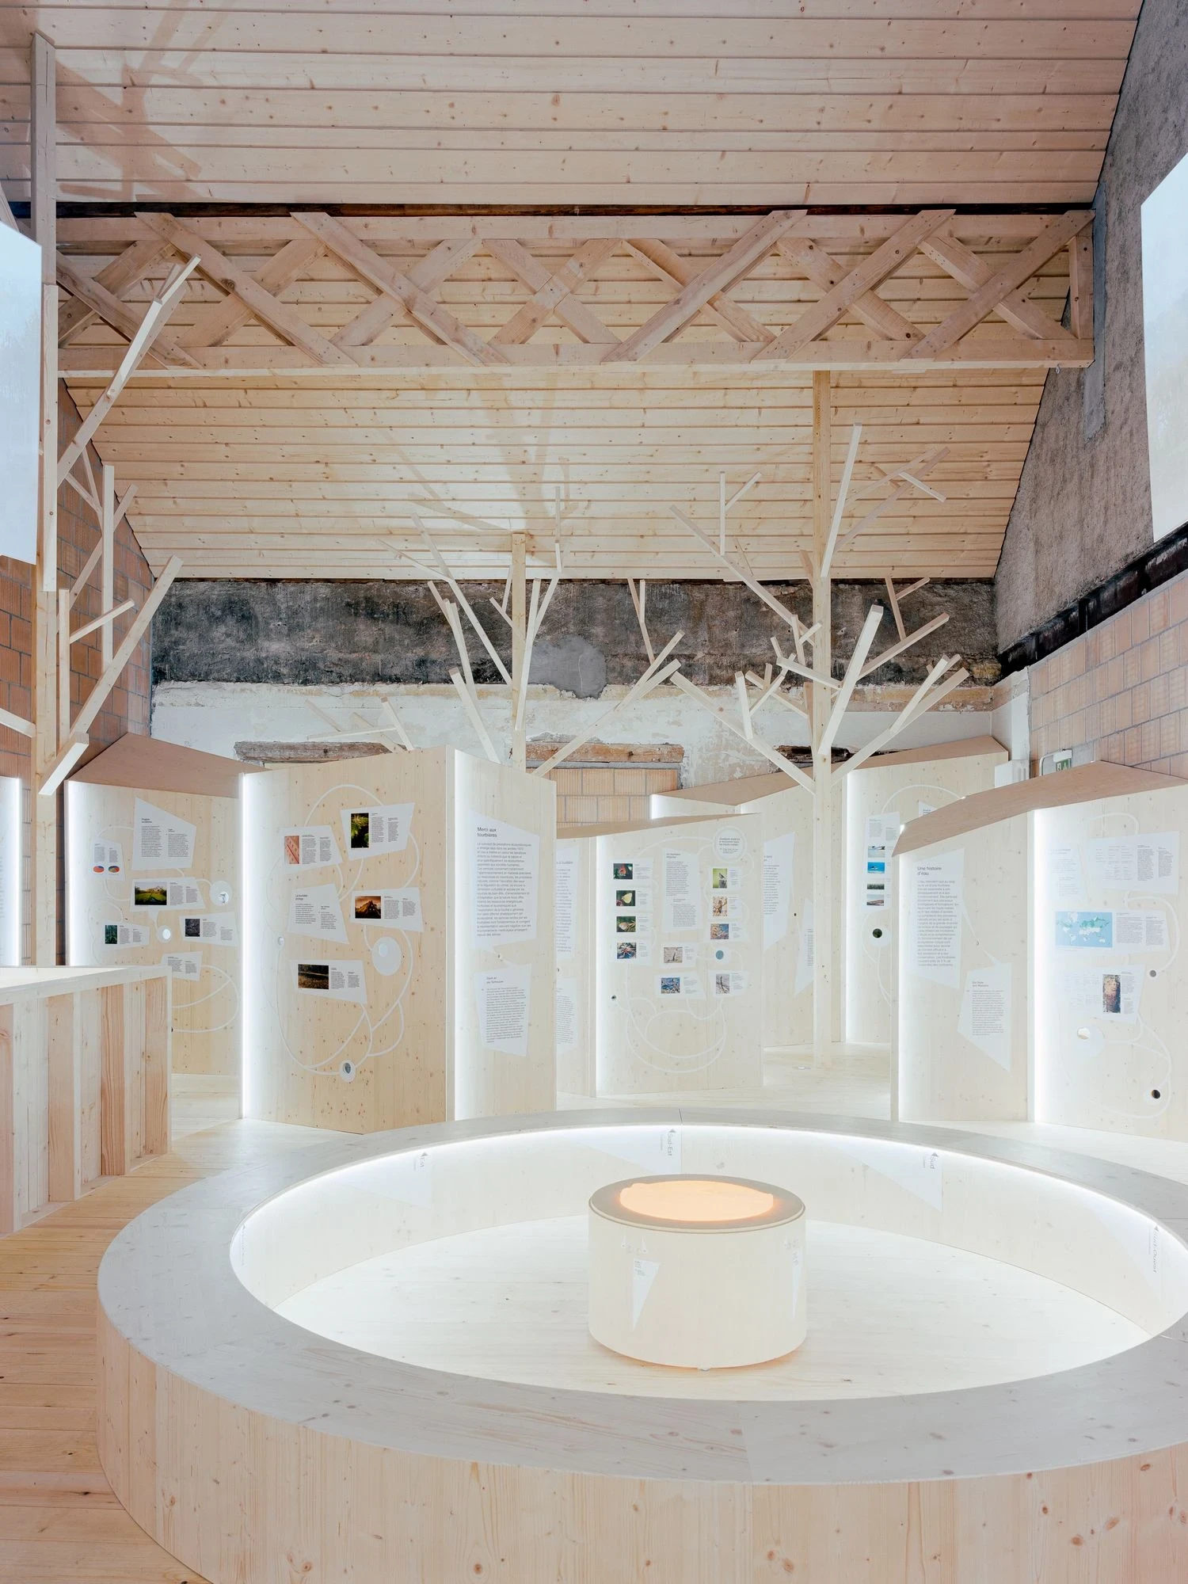
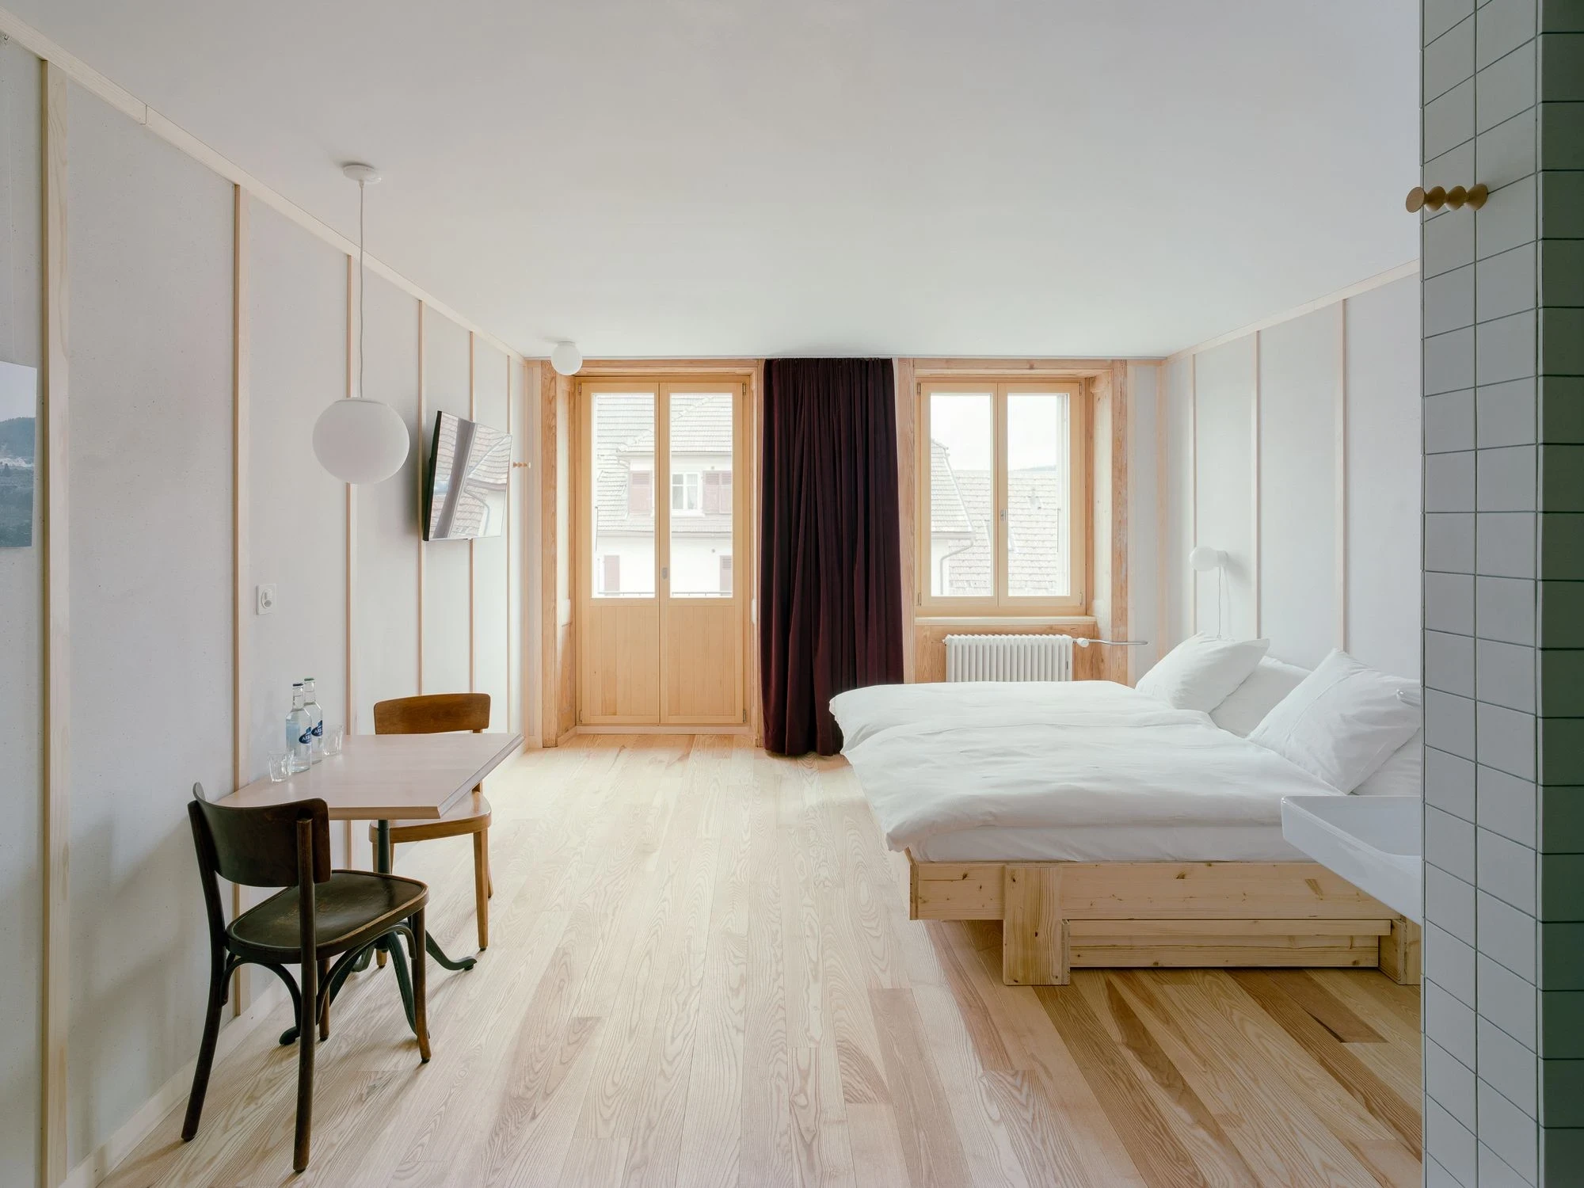
What replaces the old inn is civic. The Maison de la Tourbiere presents the history of the peat bogs of the Vallee des Ponts, a landscape of national significance, to anyone who arrives. The centrepiece is a monumental double-height hall reached by a new straight timber stair, where pale spruce partitions and cut-out tree forms stand against a rough band of old plaster and exposed brick left visible at the roofline. A competence centre for the study of peat sits alongside it, together with a multipurpose hall, seven hotel rooms and a dormitory.
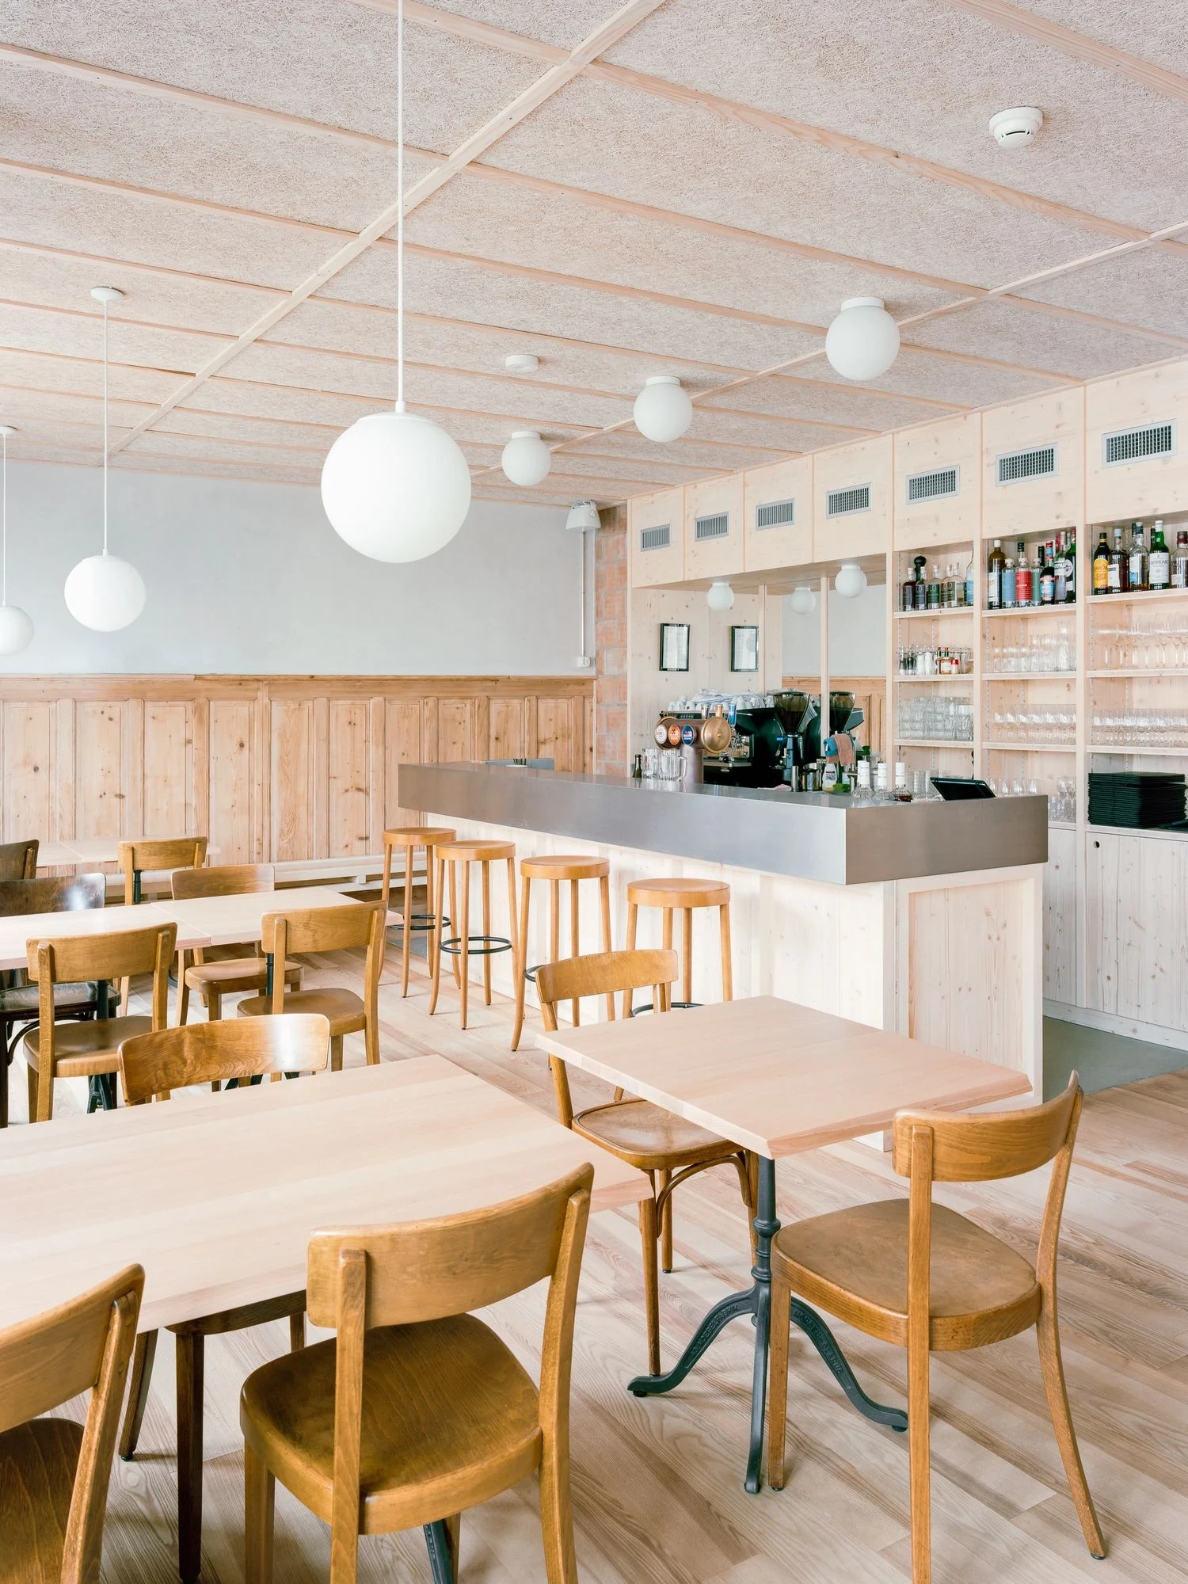
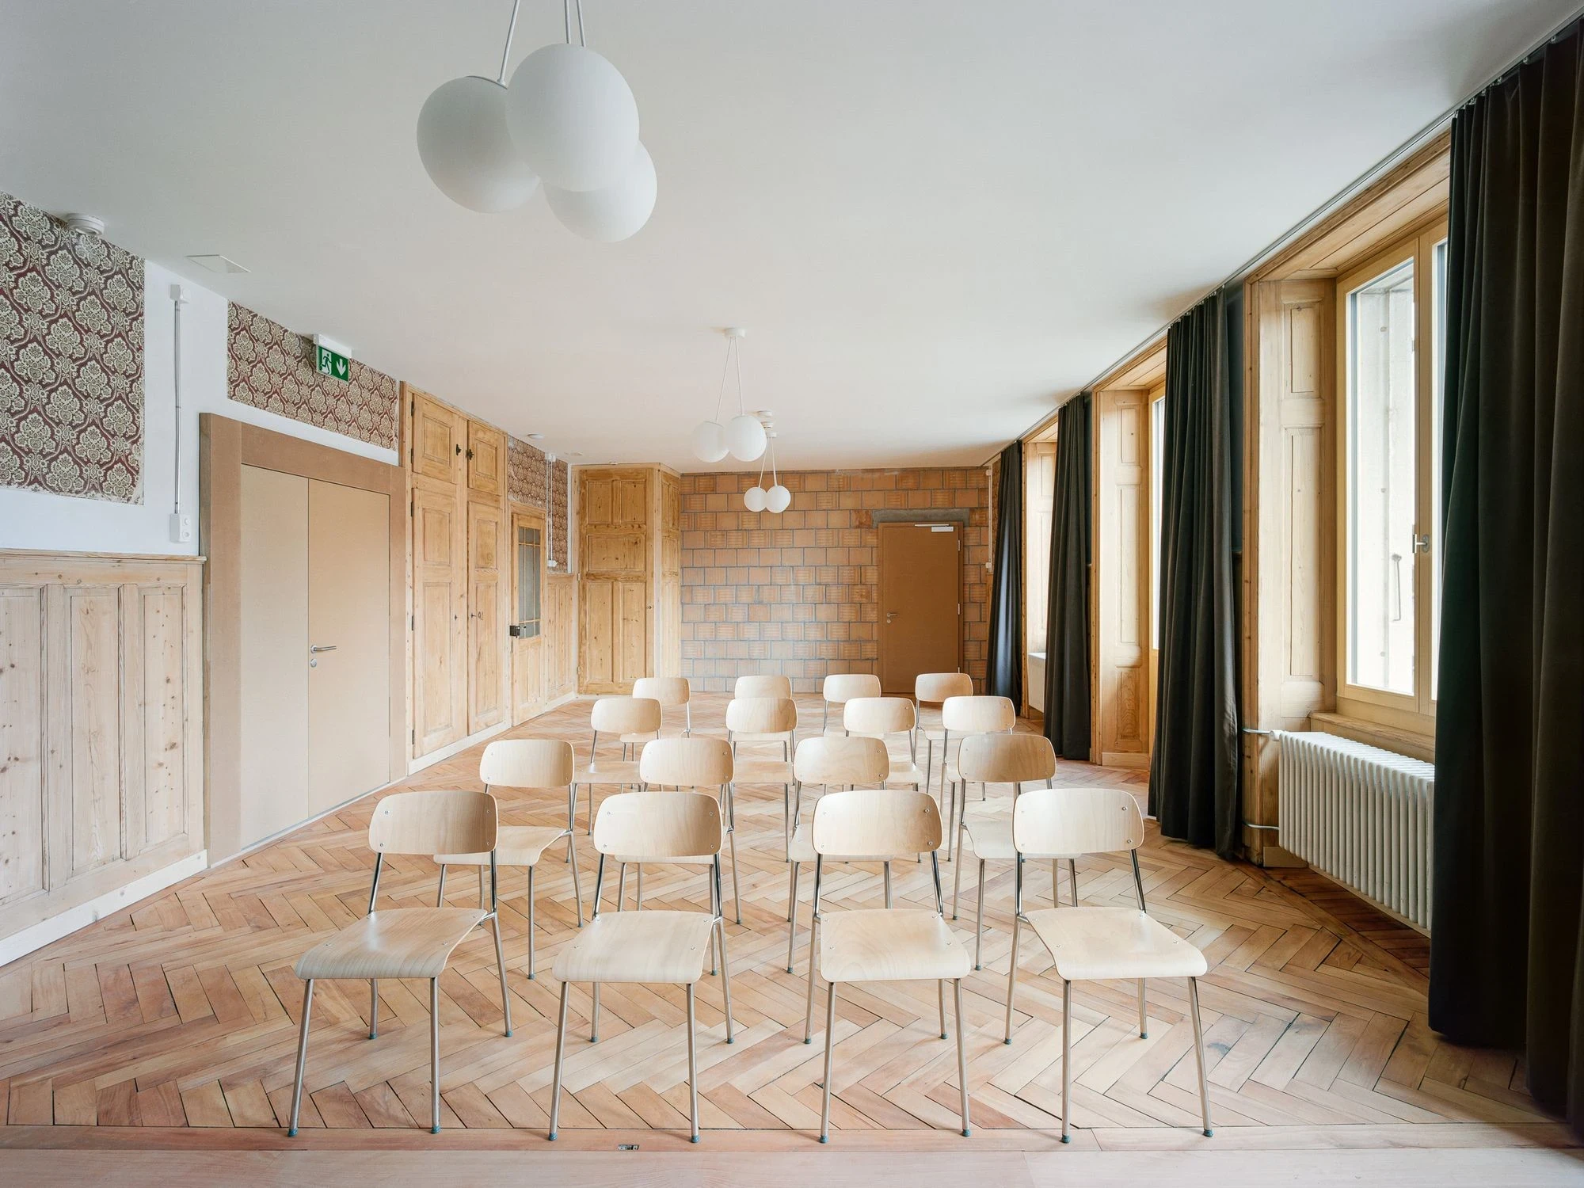
The palette stays raw and named: fir, spruce, ash and beech, terracotta, sandstone, plaster. A utility room is lined to the shoulder in deep red tile below fair-faced brick and a single glass globe. The multipurpose room lays herringbone parquet under rows of pale plywood chairs, a rear wall of bare brick, and olive velvet at the tall windows. Furniture was designed by the studio and made by regional carpenters. Lighting is spherical glass globes throughout, wall-mounted, ceiling-fixed, single and clustered as pendants.
Older fragments are carried through rather than erased. A preserved early-20th-century double-flight staircase, its iron balustrade and worn checkerboard tile intact, still serves the upper floors. Panels of salvaged period wallpaper return to the walls. An antique brick pillar was restored and left standing. A set of century-old wooden chairs, found stacked in an attic, was reupholstered and put back into service in the cafe below the old du Cerf restaurant room, which keeps its single-span volume.
Two aims run together here. One is to make a nationally significant landscape legible, to give the peat bogs a room and a reason to be understood. The other is quieter and harder: to return social life to a remote Swiss village by giving people somewhere to arrive and something to gather around. A timber-and-tile roof cap marks the new entrance; beside it the original du Cerf facade is kept in full, its lettering restored under the carved gable. Under the deep eave, a tall timber door frames a redrawn opening cut into the thick stone wall of the former stable, and draws visitors in.