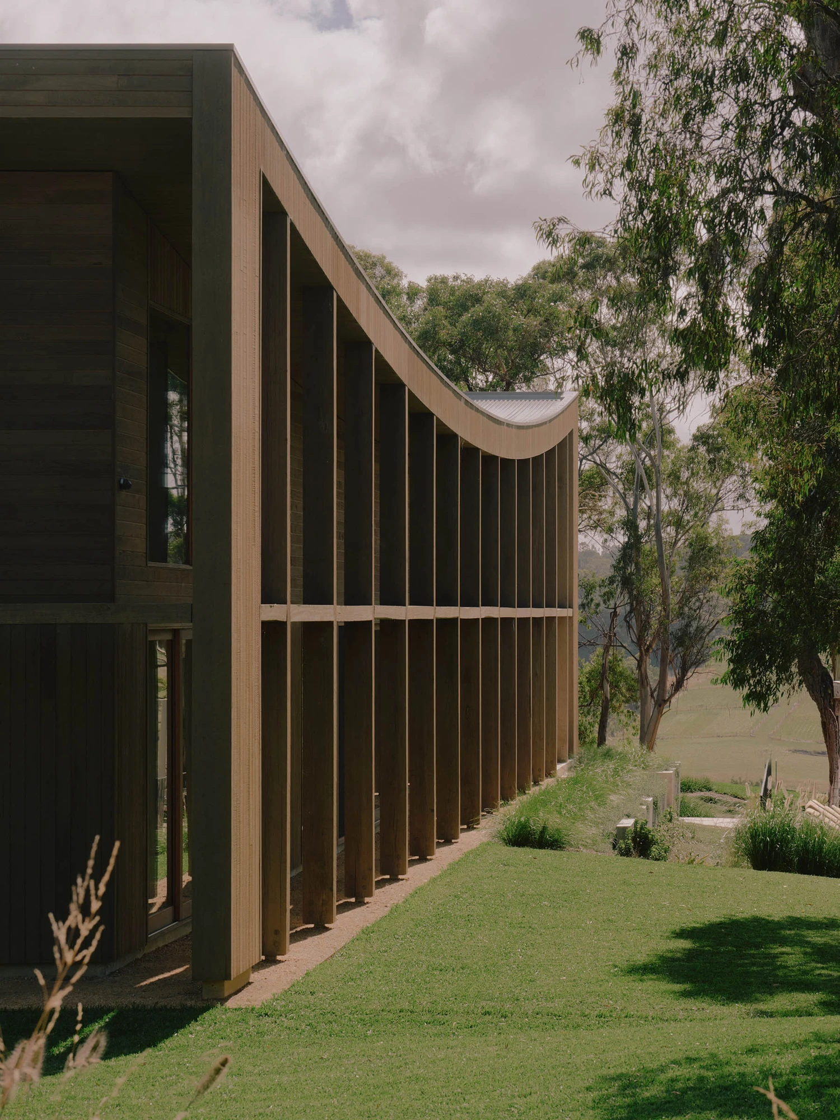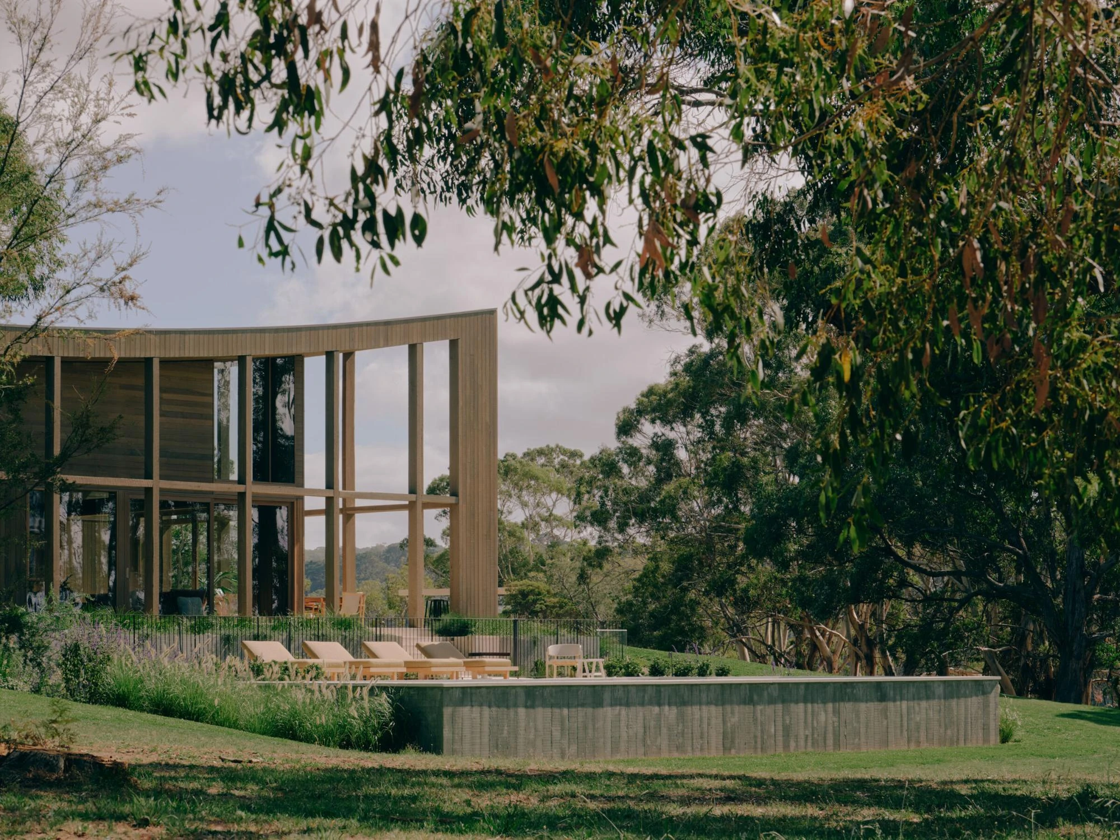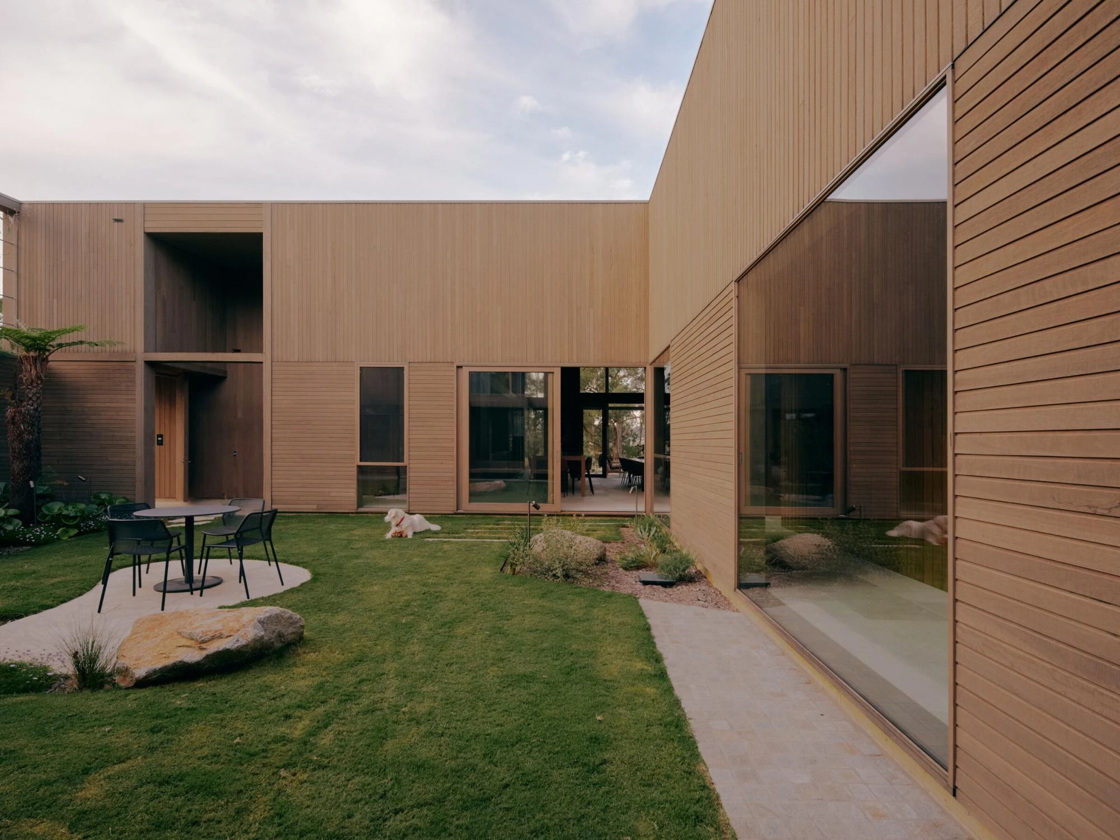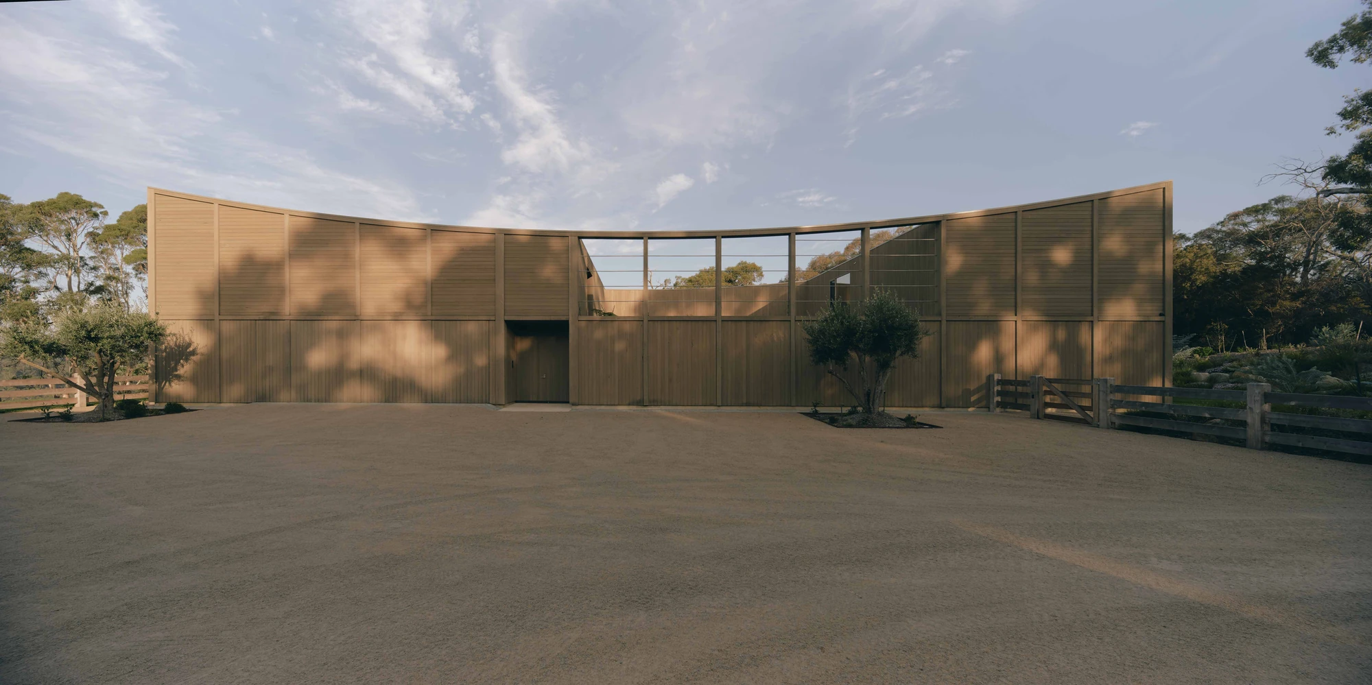
On a 50-acre property at Bunurong (Shoreham), Victoria, Wolveridge Architects compresses the Australian farmhouse into two timber structures, a house and a shed sharing one forecourt beneath an inverted curved roof.
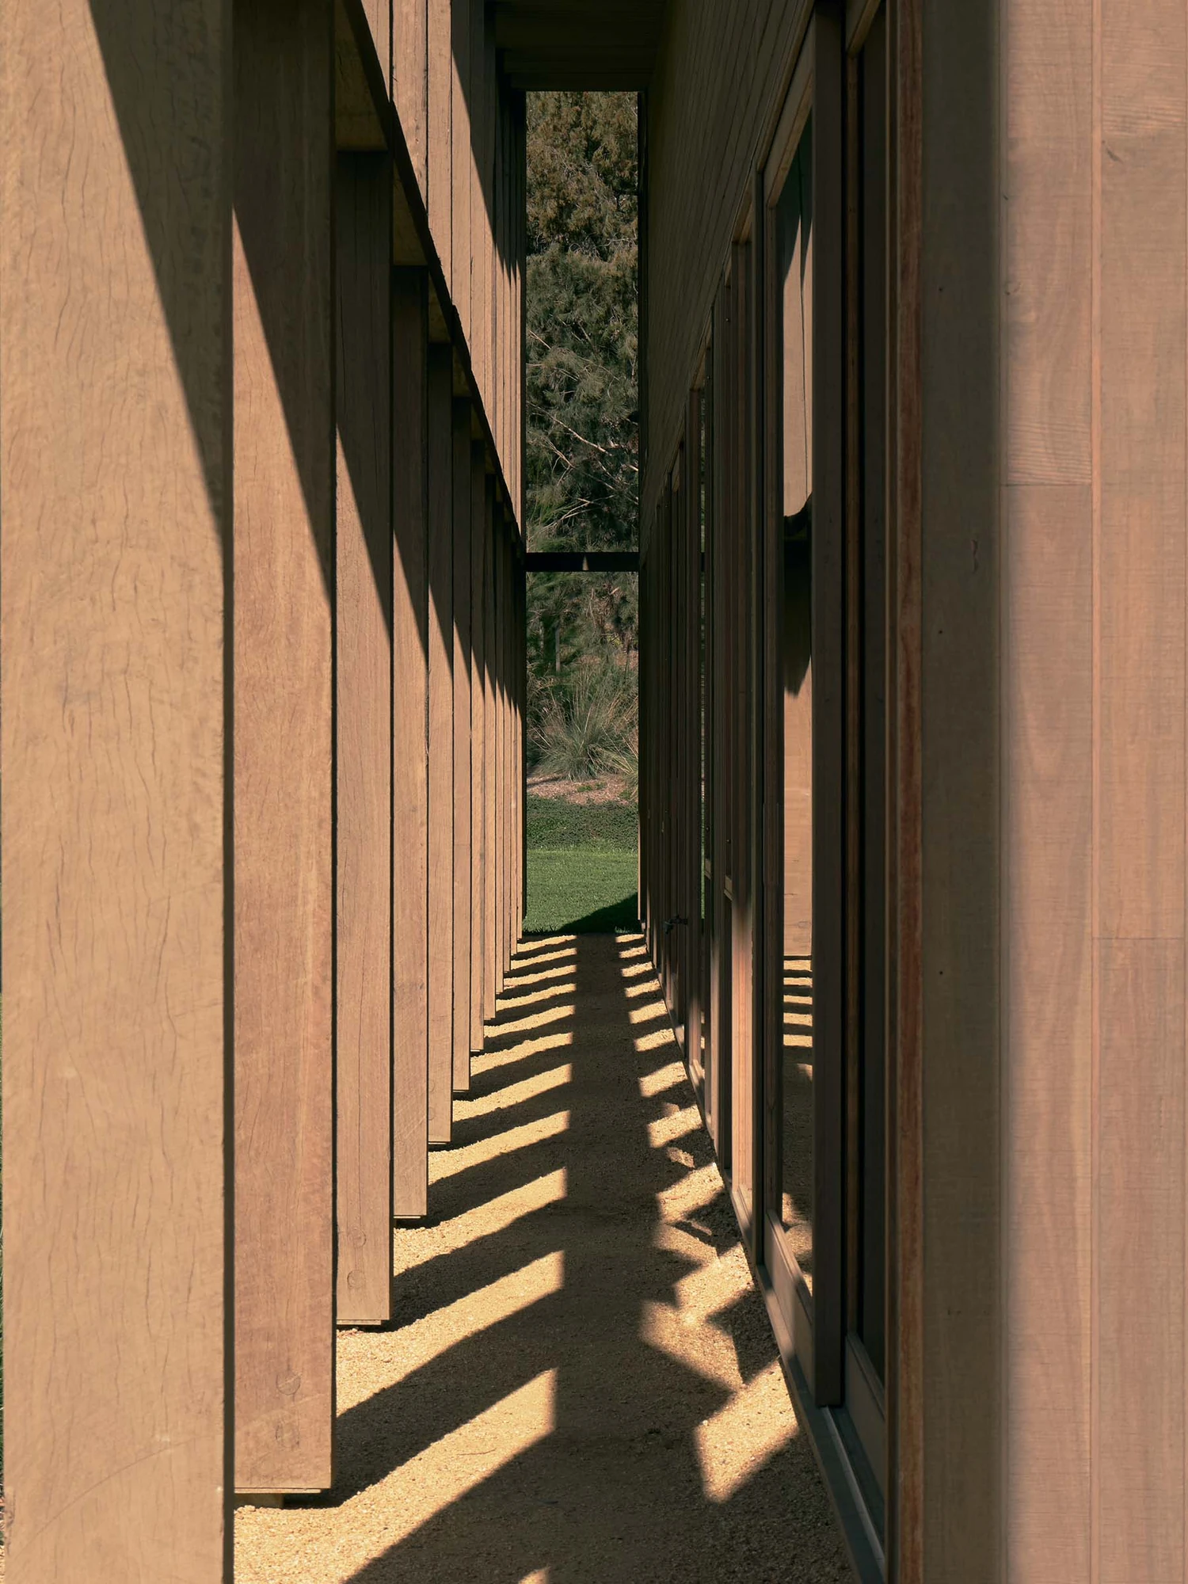
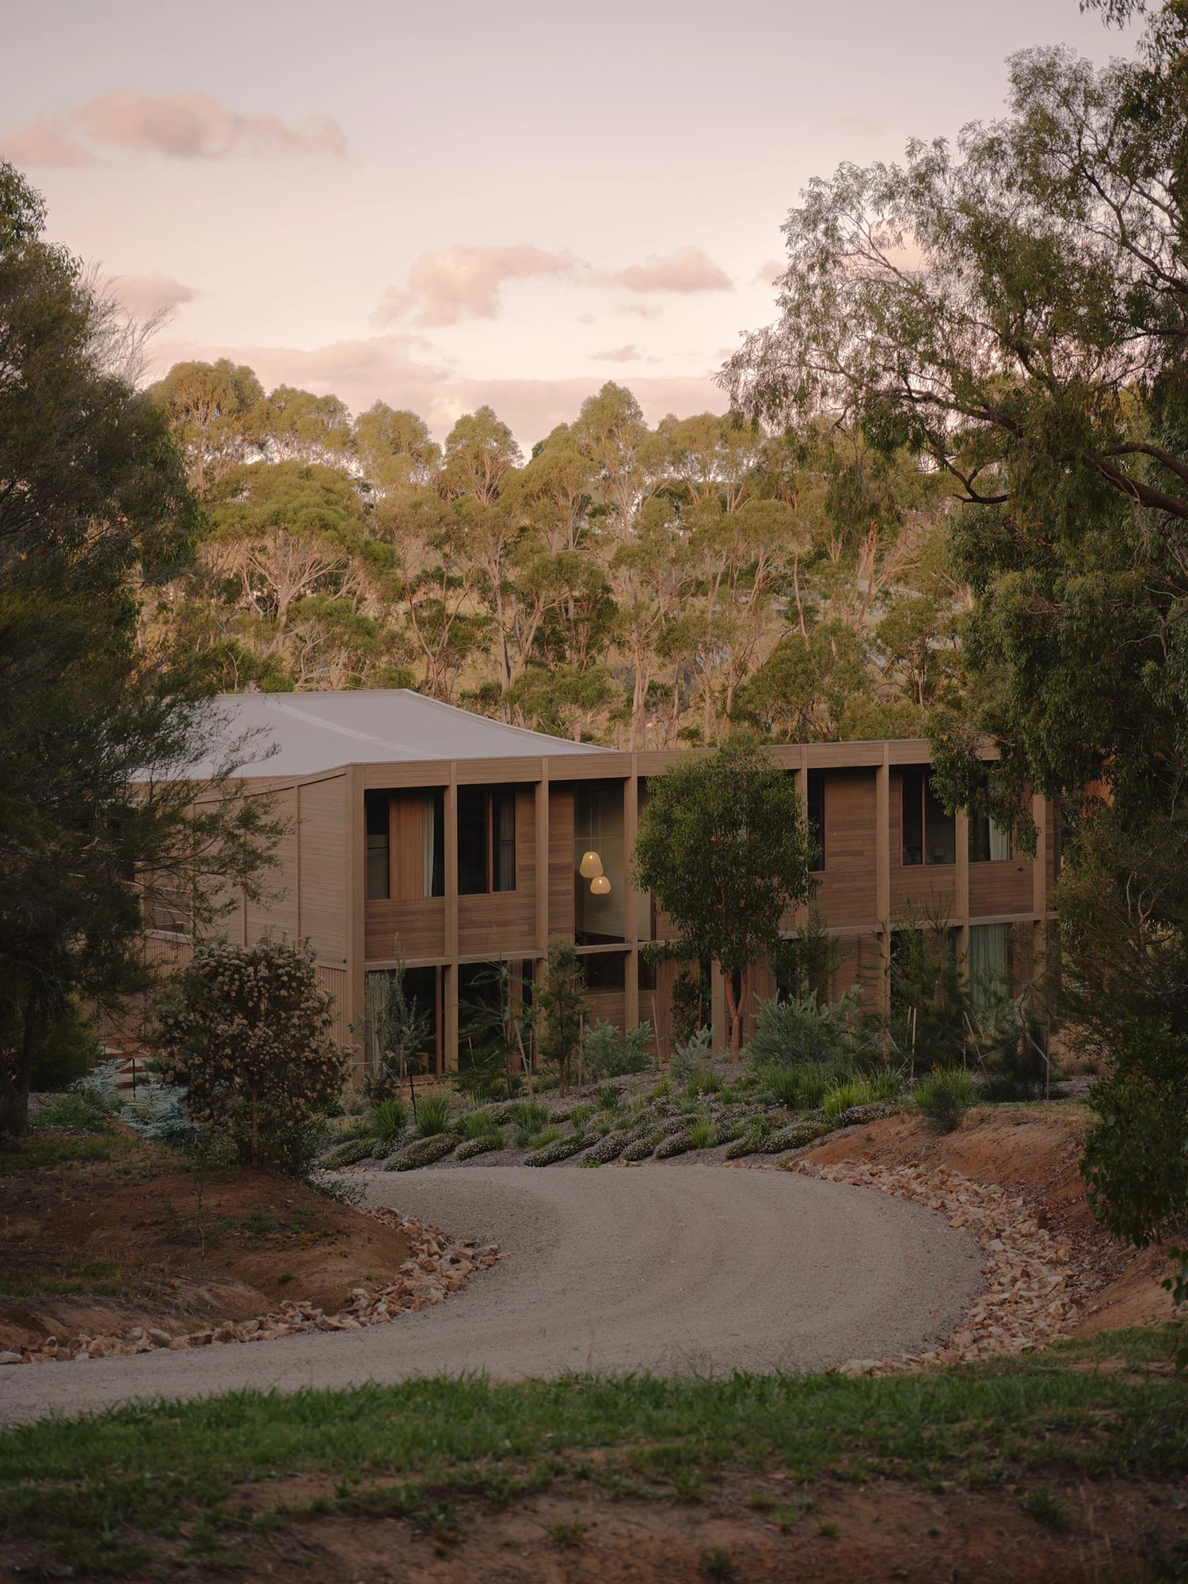
The approach sets the tone. A descending, meandering track threads between the roots of the majestic gums that hold this landscape, disappearing around a bend so that arrival feels like entering a native forest. The driveway frames the trees, and after a few turns The Farm comes into view, a timber-framed building, generous in scale yet legible as a grid of blackbutt posts and beams beneath an inverted radial roofline. Past the forecourt, a timber-clad shed sits opposite the house.
Farmhouses usually accrete over decades into a loose collection of sheds and utilitarian structures gathered around a single dwelling, gear left lying about. Wolveridge takes that image of the Australian farmhouse and folds it down to essentials. The brief was to plan for every need of a 50-acre property in no more than two buildings, one house and one shed, sharing a generous forecourt between them.
The site did most of the arguing. In a Green Wedge Zone, remnant biodiversity rules and the threat of wildfire narrowed the usable ground to a tight precinct. Straight-edged plan arrangements line up on either side of the driveway forecourt; to the south, a double-storey dwelling stretches out on a broad rectilinear plan, reaching past the forest edge toward pasture and ocean views.
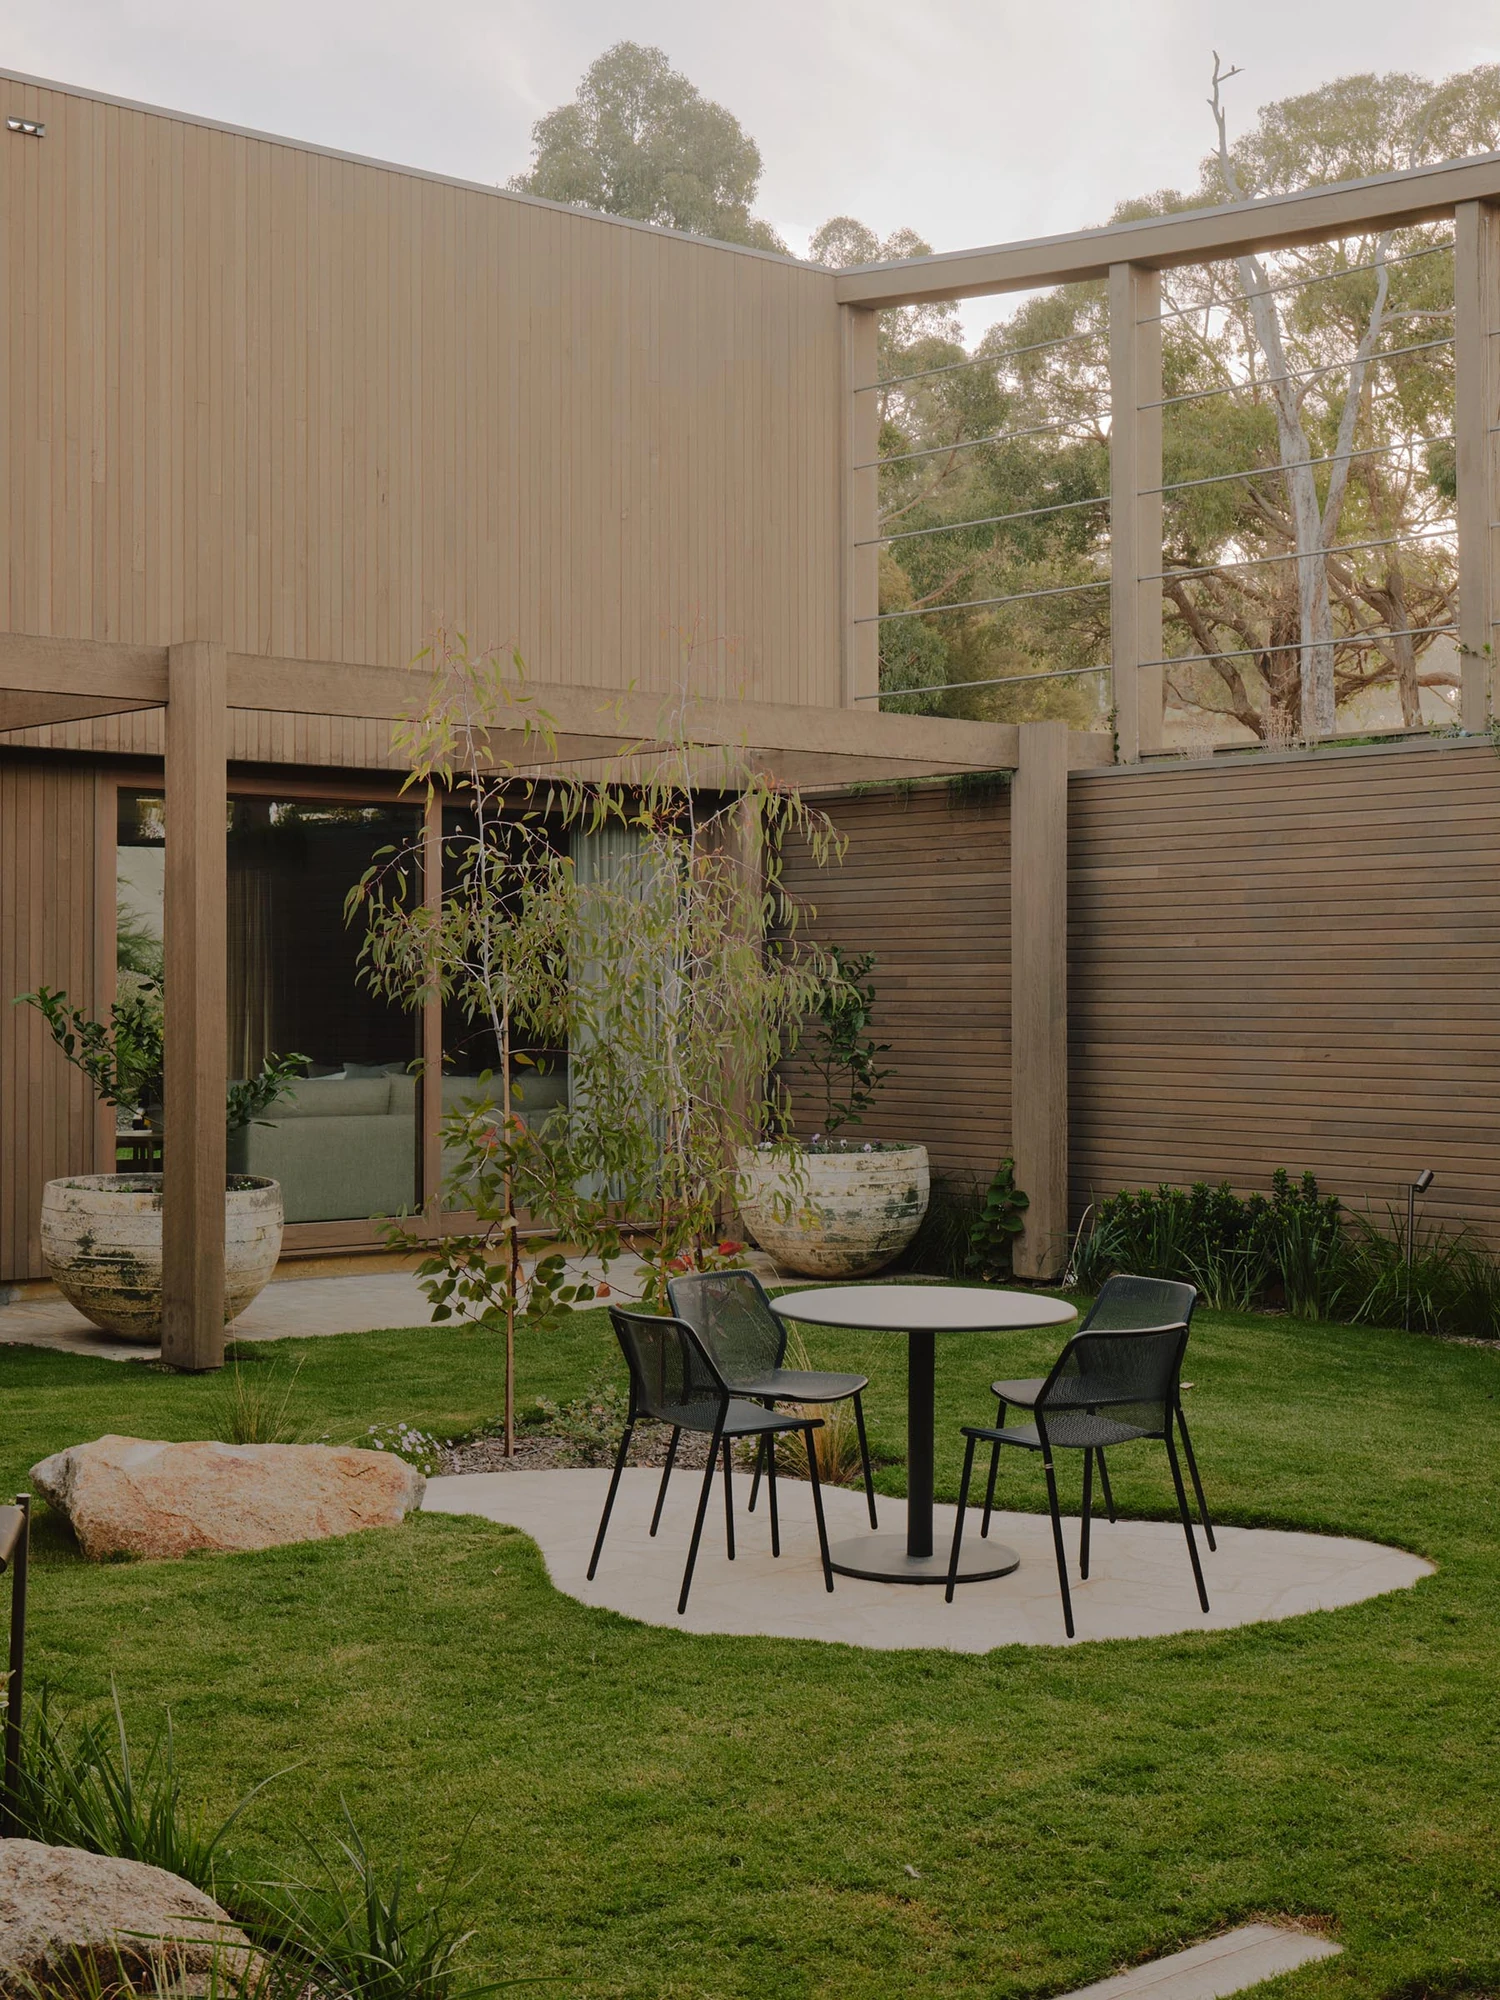
The Farm, in the studio's words, is "a bold ideal and delicate touch in one." The inverted curved roof lends lightness to a large footprint and a sense of belonging to the land. Held within it are the interior rooms, a range of protected and less protected outdoor spaces, carparking, and an offset private courtyard beside the entrance. That courtyard pours northern light into the living space and offers a green room walled off from the wilds, plush, free of snakes, and good for dogs to roam.
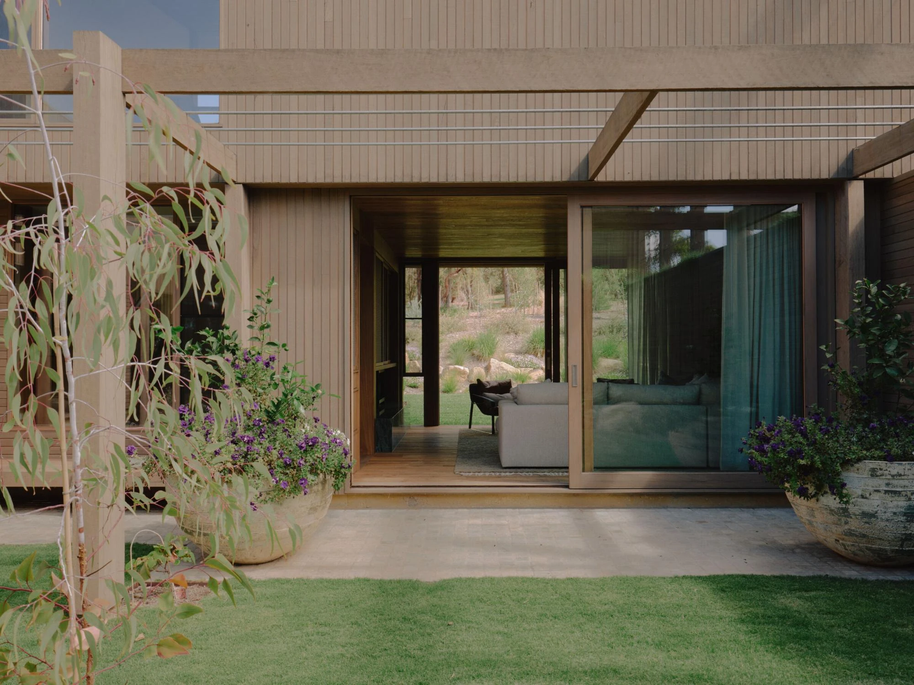
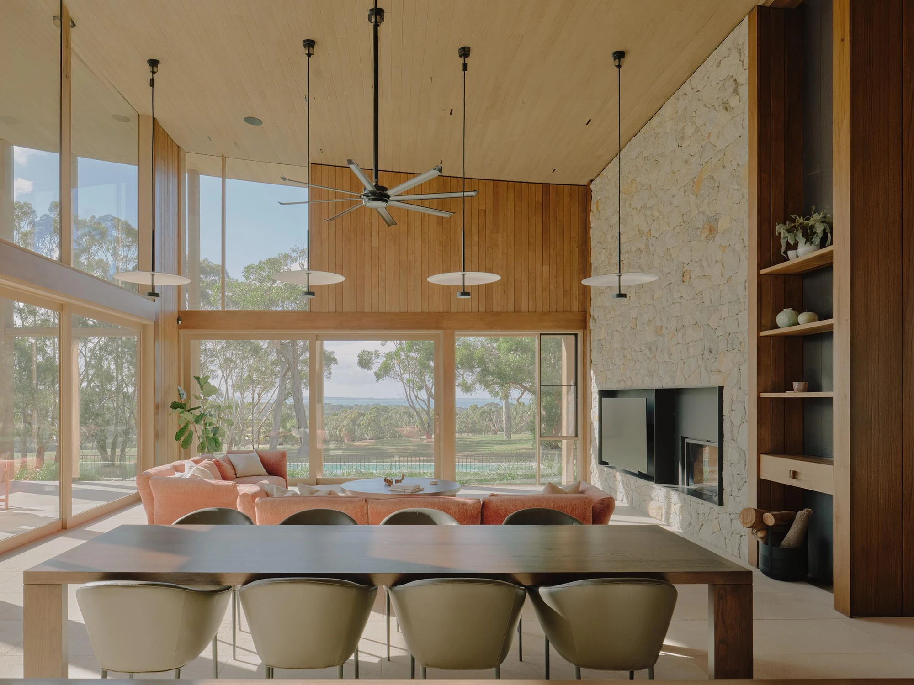
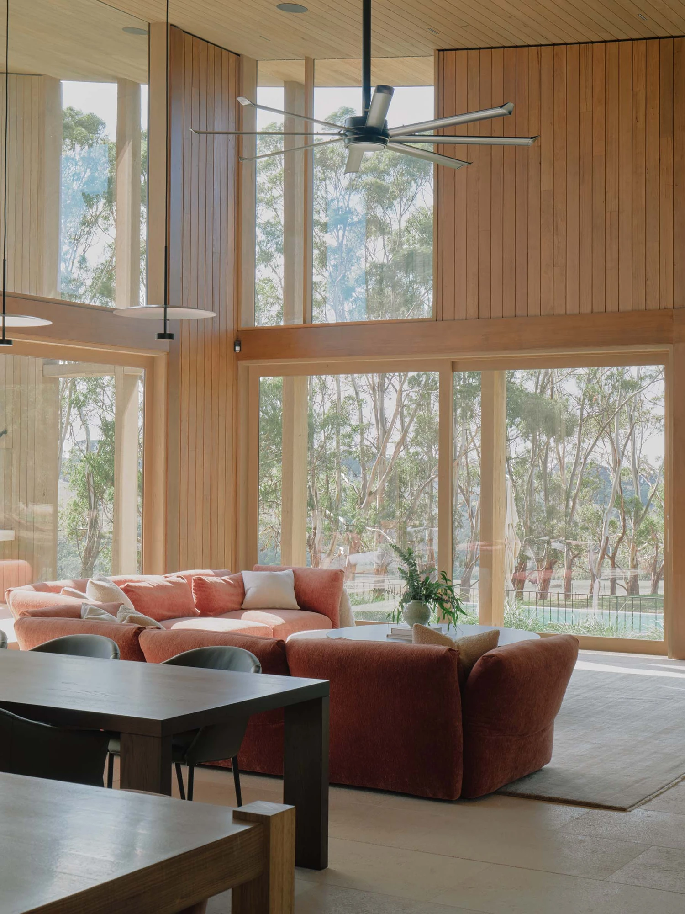
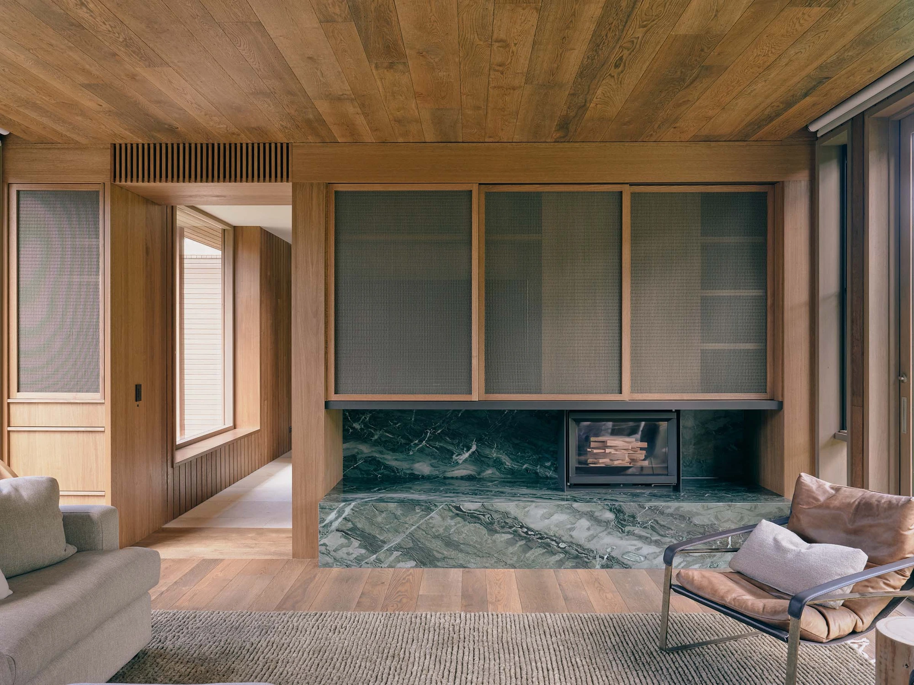
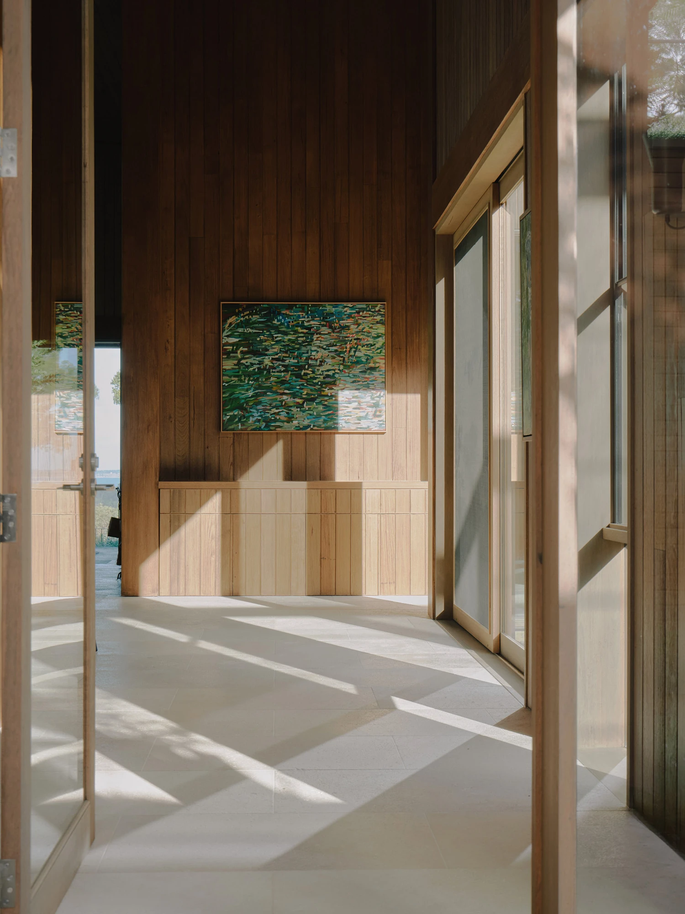
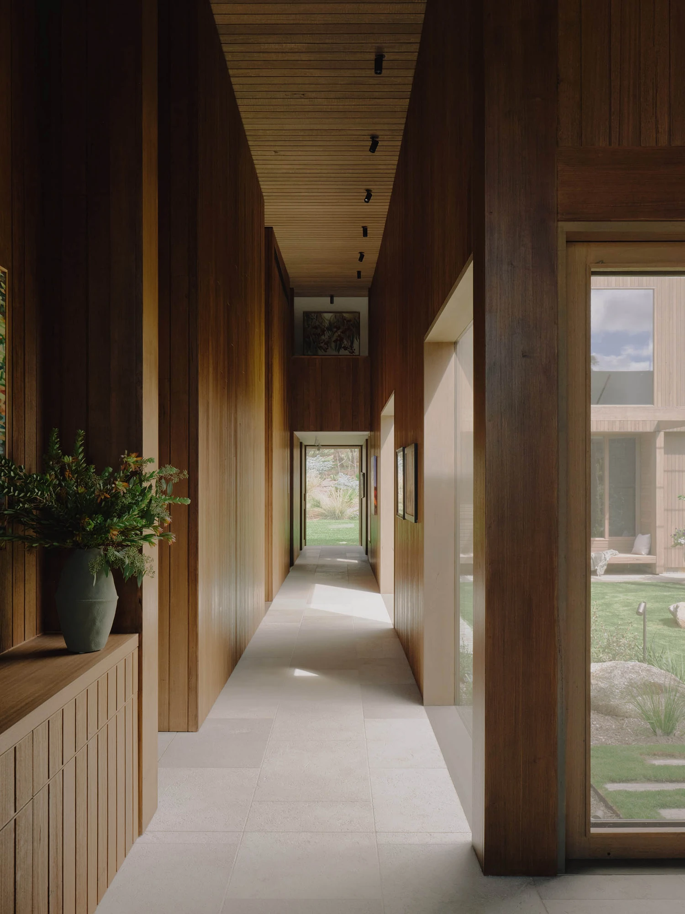
The plan is an expansion of that grid, and the grid stays on show, read most plainly in the large blackbutt-framed facade. Every room sits within the framework and below the curved radial ceiling, timber-lined and floating above the living areas. The envelope is worked in panels, some glazed, some solid timber cladding, run both horizontally and vertically. Openings capture views down into the pasture or up into the canopy, drawing light and outlook deep into the plan; at its two ends the roof lifts to the sky, opening full outlooks to the gums.
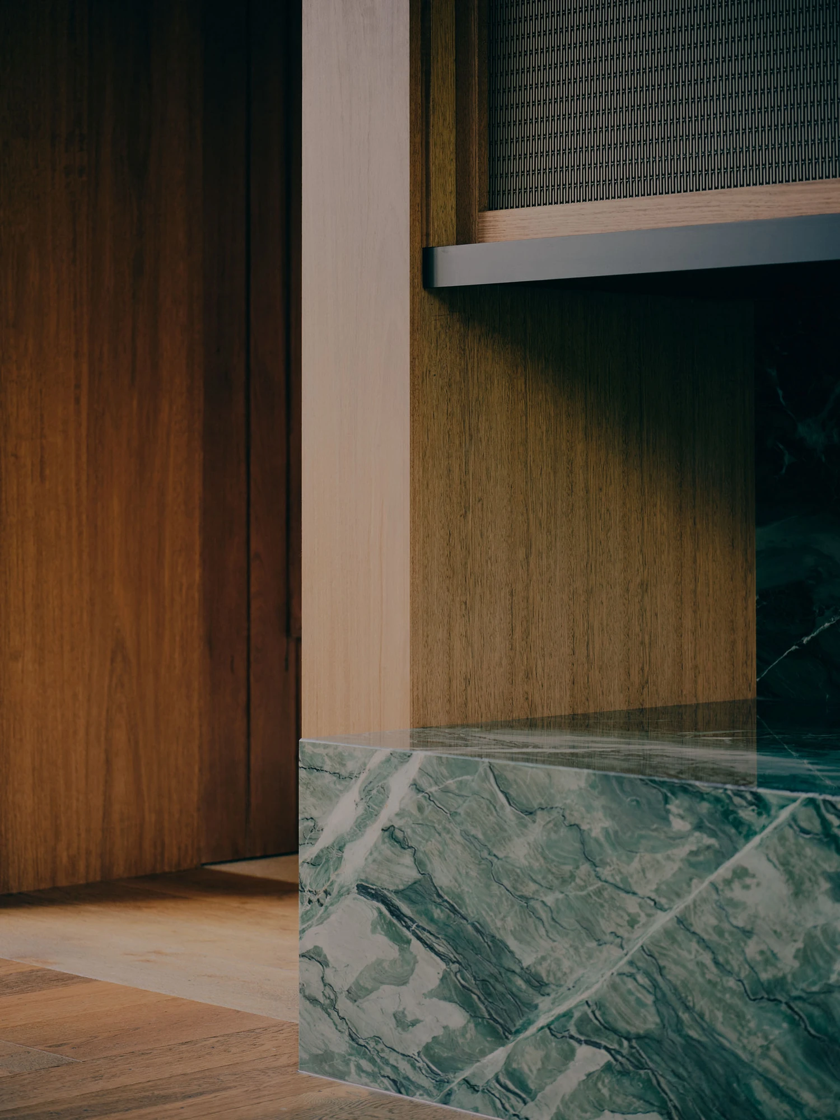
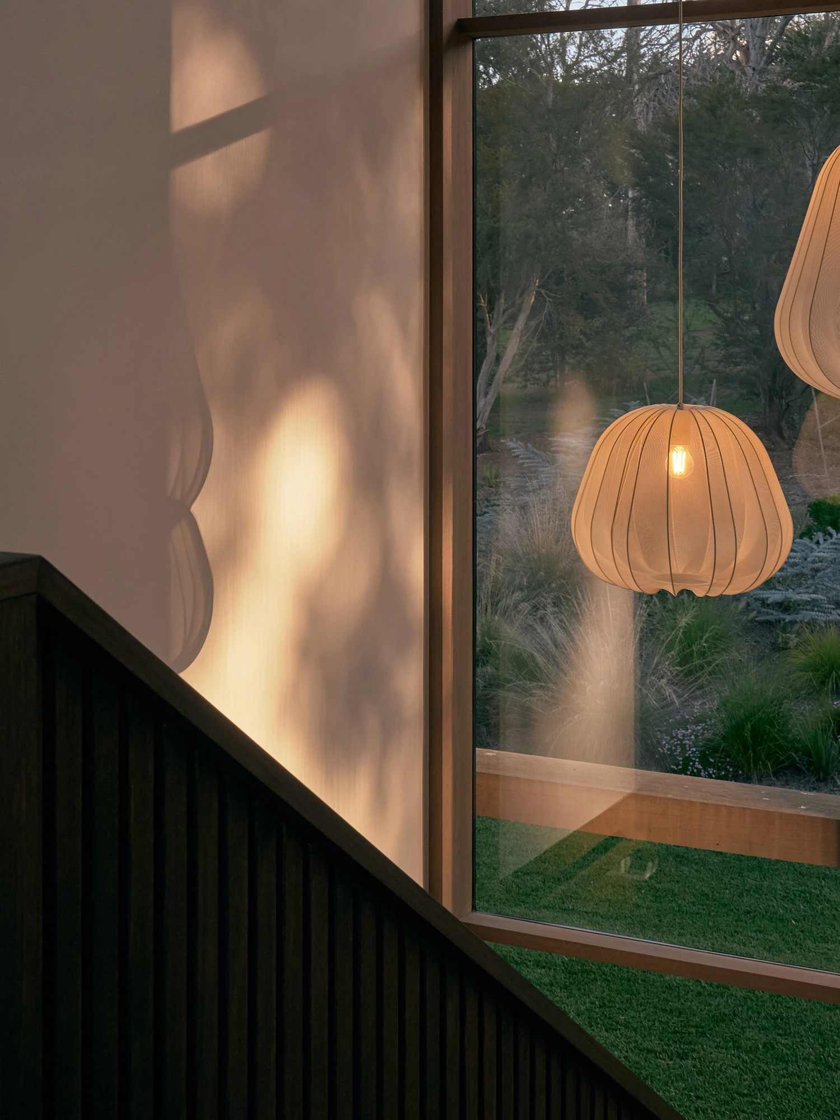
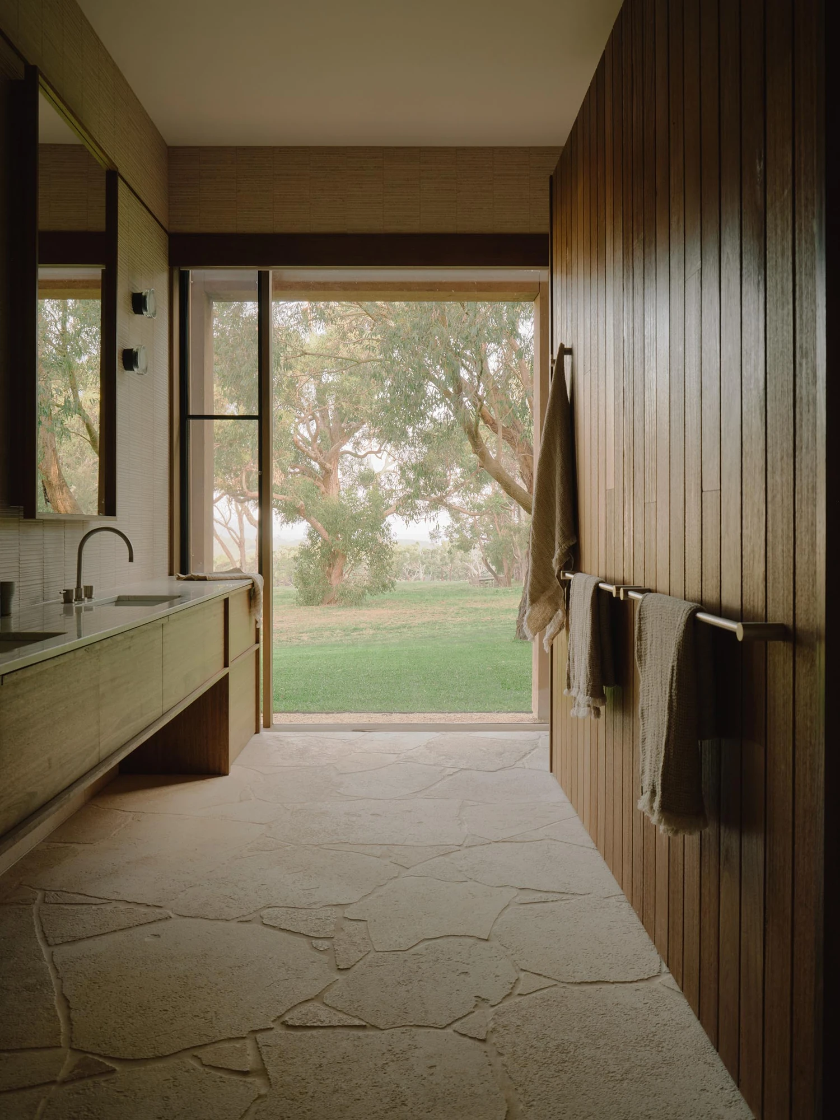
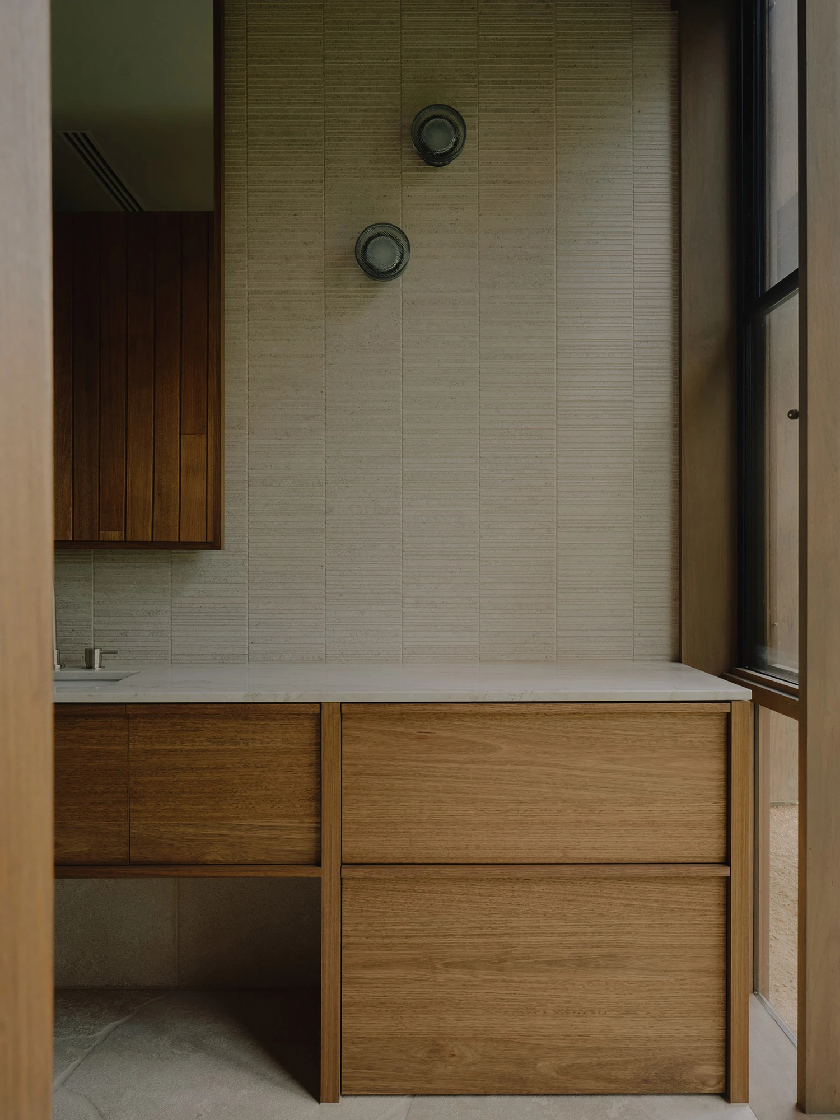
Inside, the pathways connect sleeping areas to living spaces and leave room to pause along the way. Grounding comes through tactile materials and handmade craftwork left on display, a record of what it took to bring the house to life. The studio ties all of it to a plain ambition, to make homes that help people feel good. The Australian farmhouse, here, is not a sprawl that grew but a single idea held whole.