Thisispaper Community
Join today.
Enter your email address to receive the latest news on emerging art, design, lifestyle and tech from Thisispaper, delivered straight to your inbox.
Oops! Something went wrong while submitting the form.
Instant access to new channels
The top stories curated daily
Weekly roundups of what's important
Original features and deep dives
Exclusive community features
Weekend Retreat
under the patronage of
Stenkløvervej Vacation House by Studio Furö
Alexander Zaxarov
Sep 24, 2026

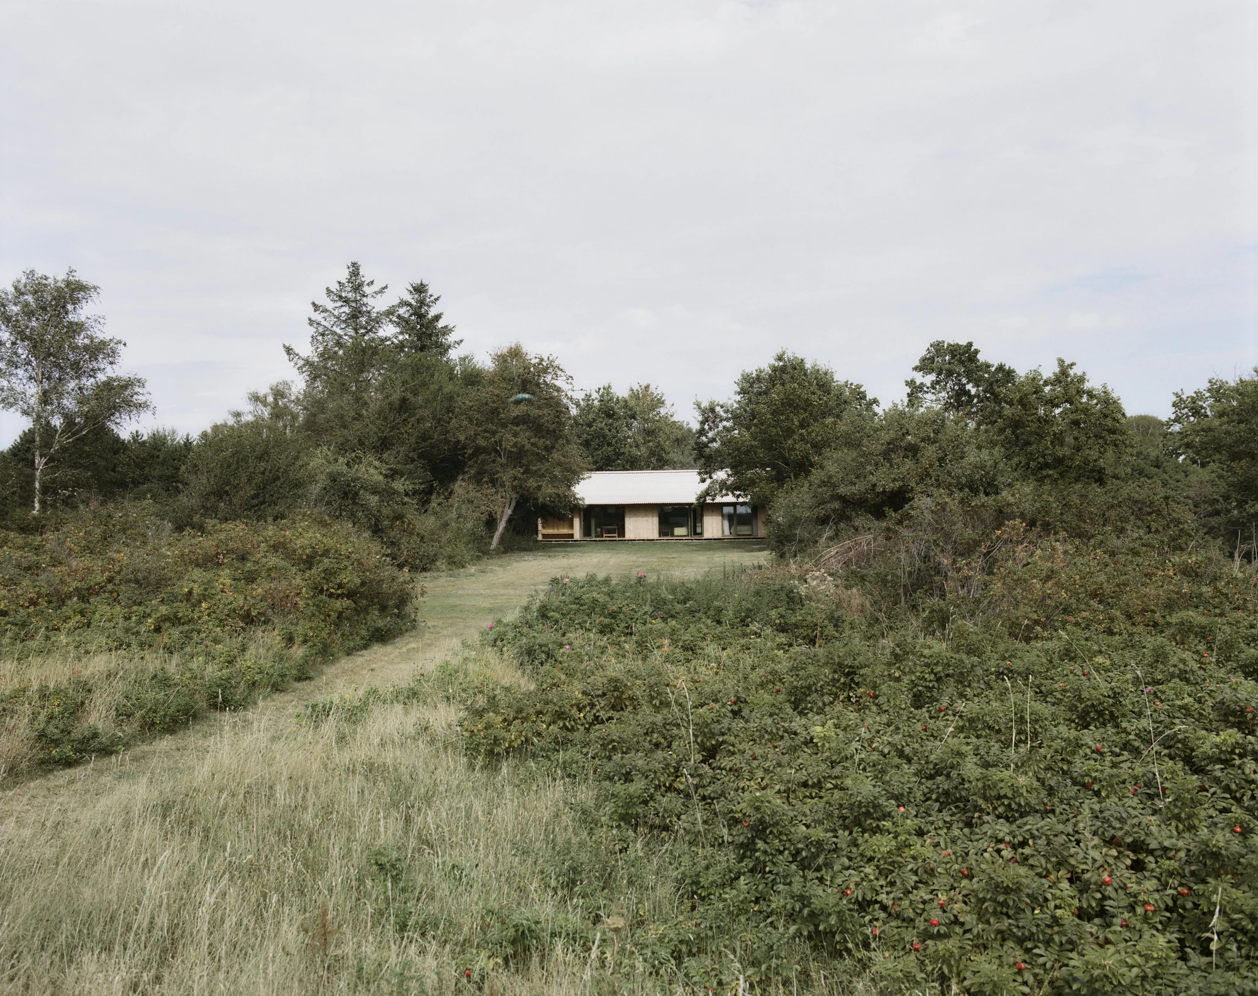
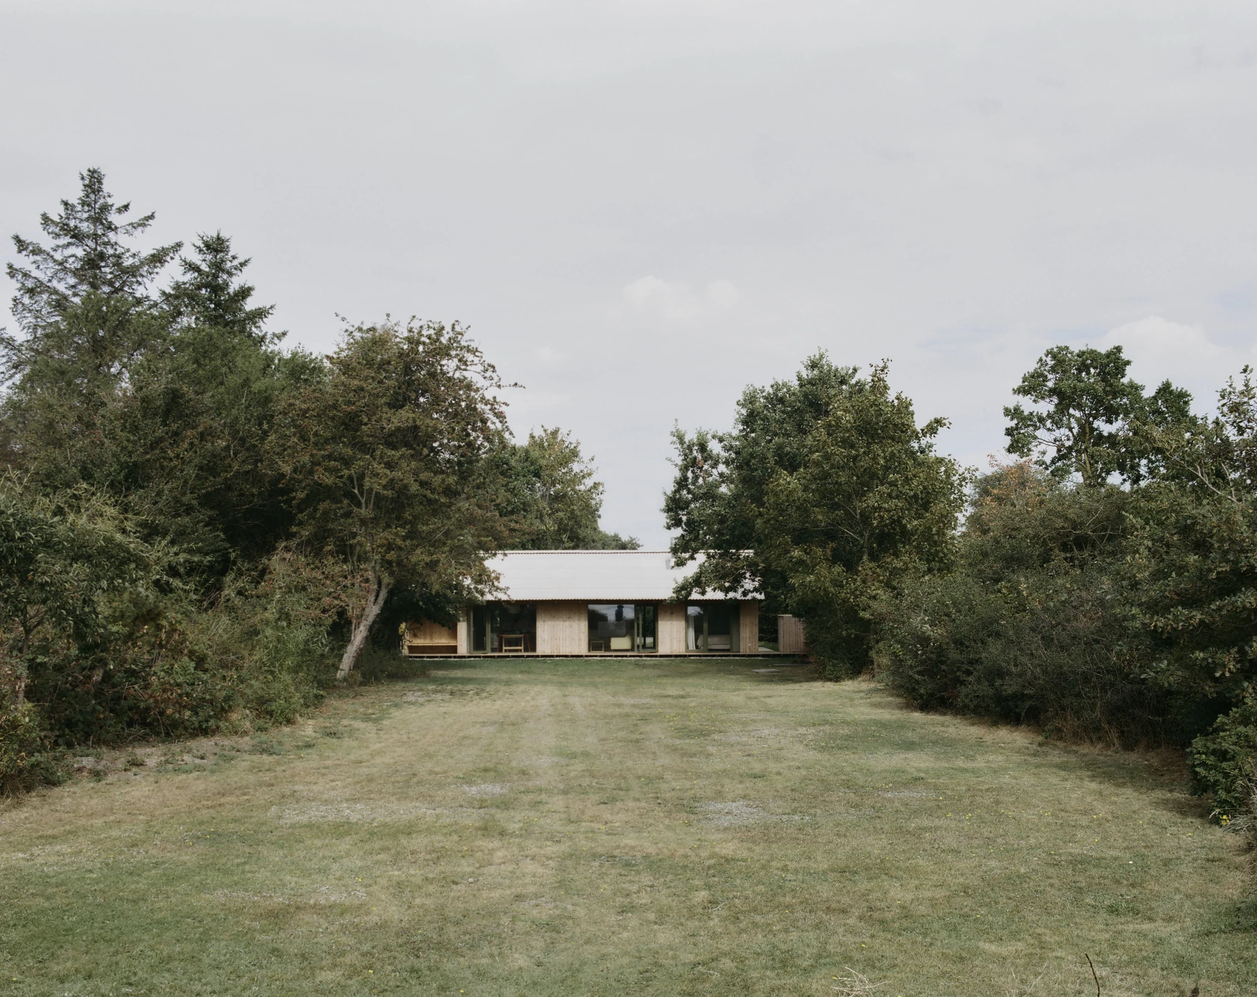
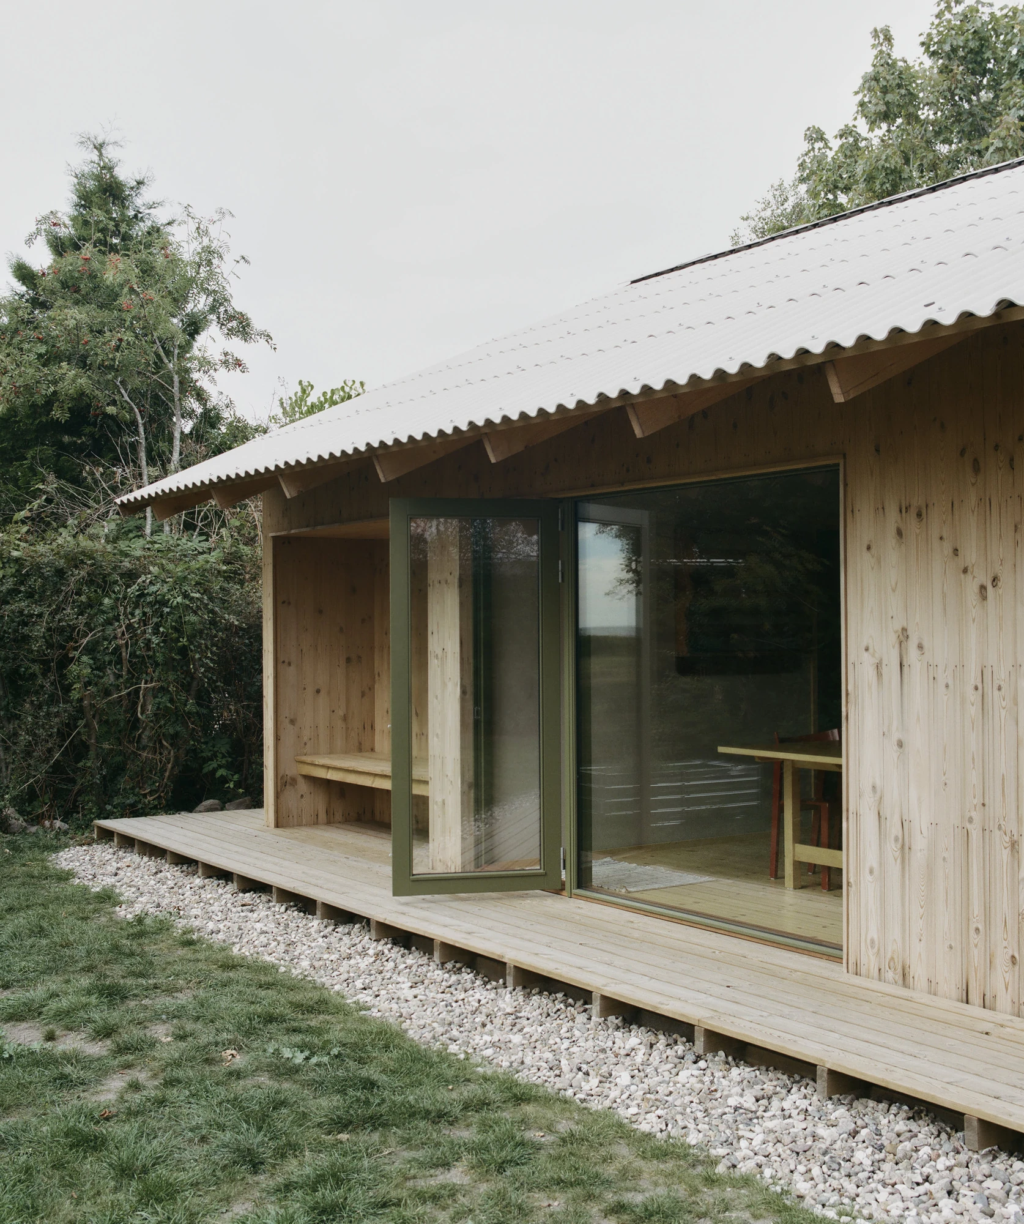
Sustainability is also a question of how much gets built, and on Sjællands Odde in Denmark Studio Furö makes the case with Stenkløvervej Vacation House, one rectangular volume where the local habit is two.

A summer house is a test of necessity. It gets used for one season, in weather that pushes cooking and eating and sitting still out onto the grass, and it asks the people paying for it to name what they cannot do without. Stenkløvervej takes the question literally. Studio Furö calls the project “Less is Enough”, a house built to hold an entire family while keeping to the simplicity of seasonal living, and it treats the standards of permanent living as something to argue with rather than something to inherit.

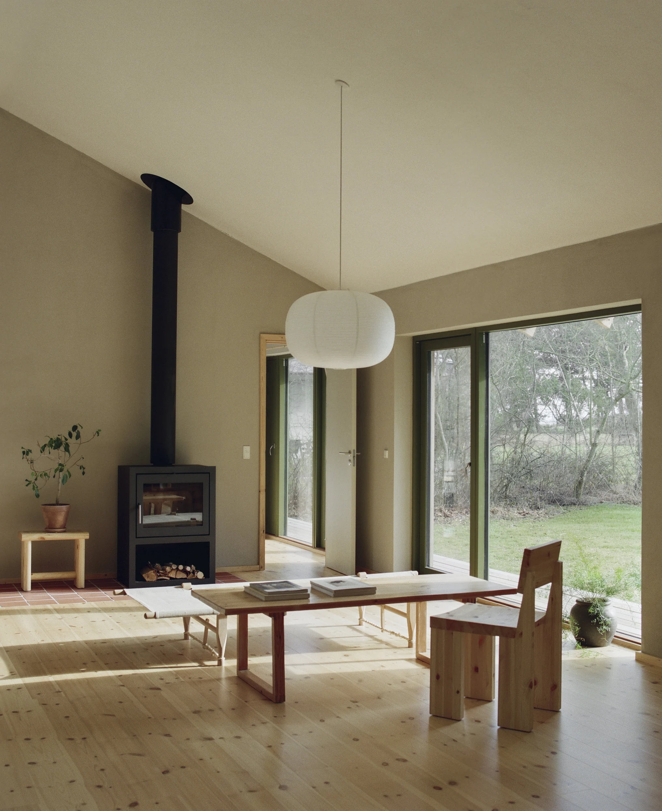
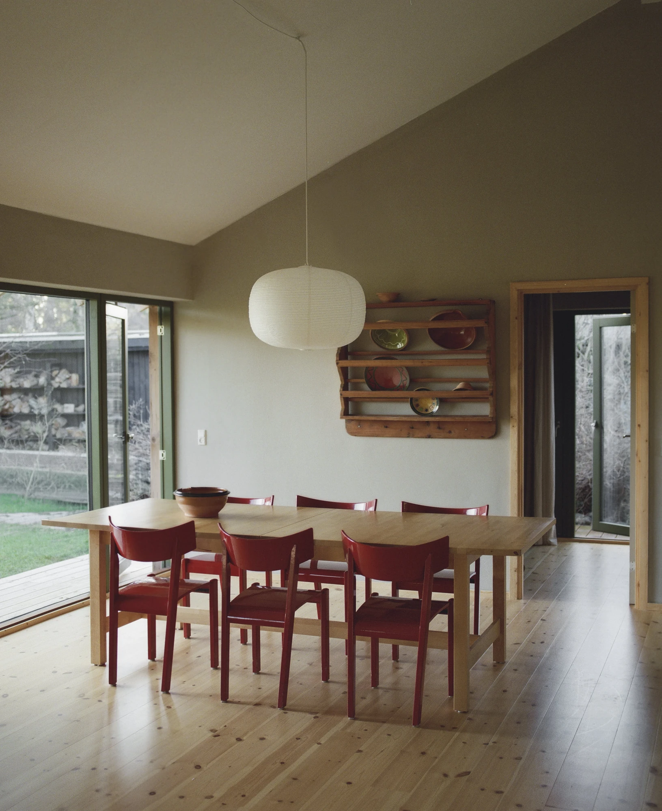
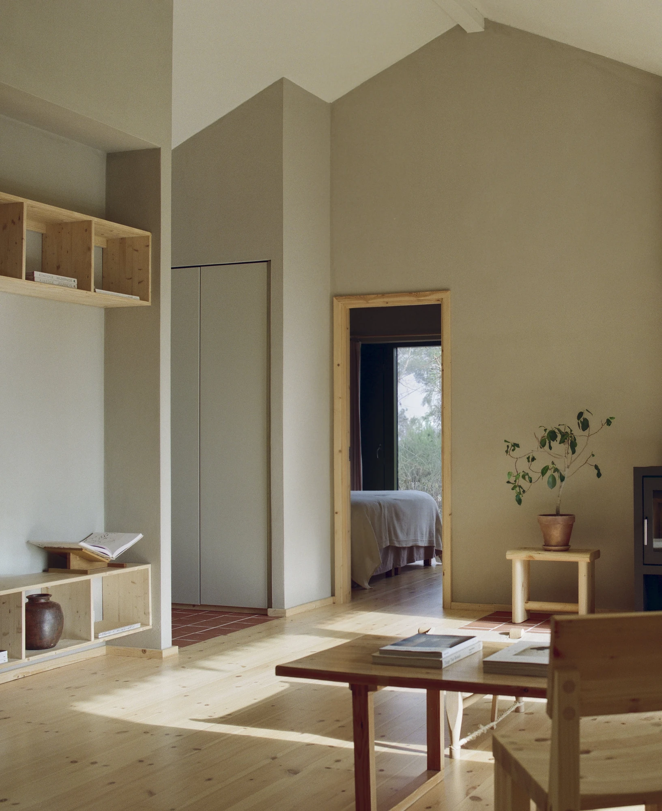
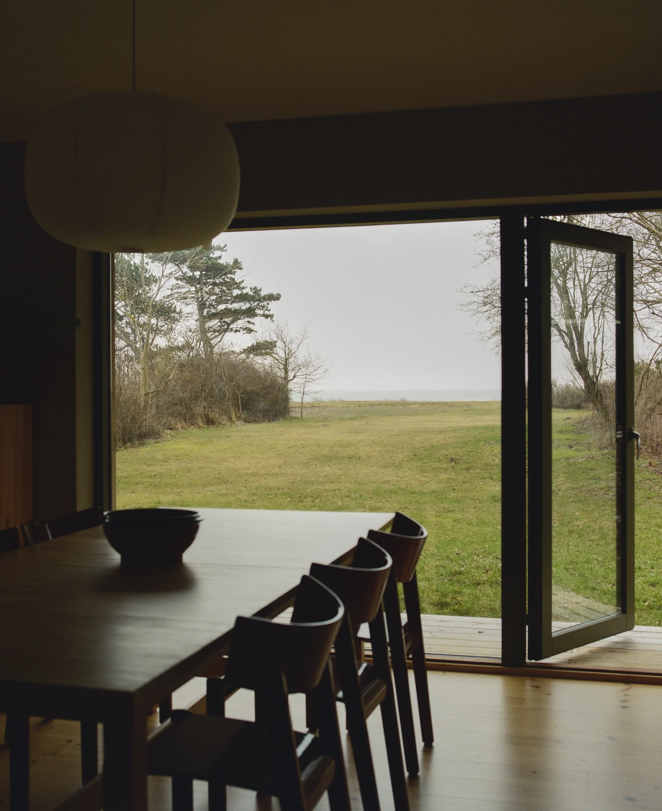
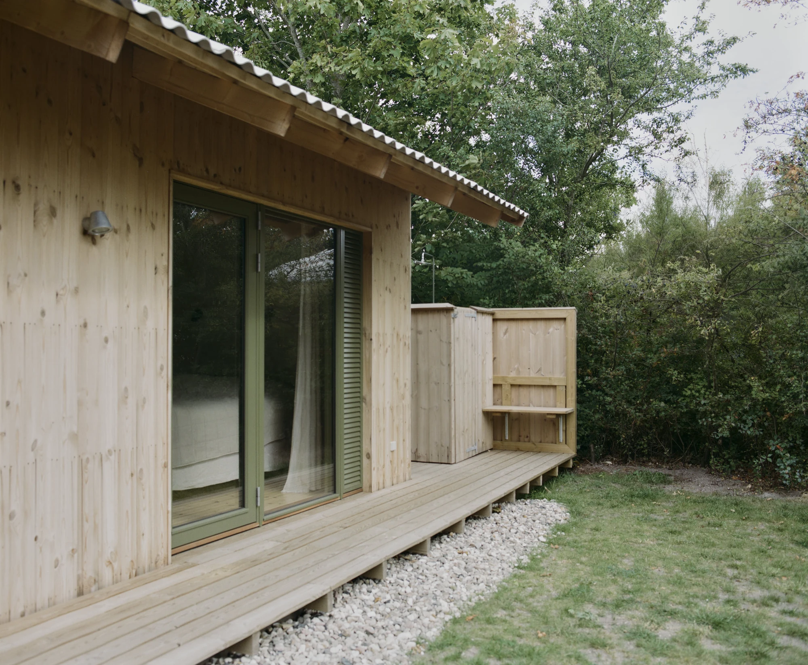
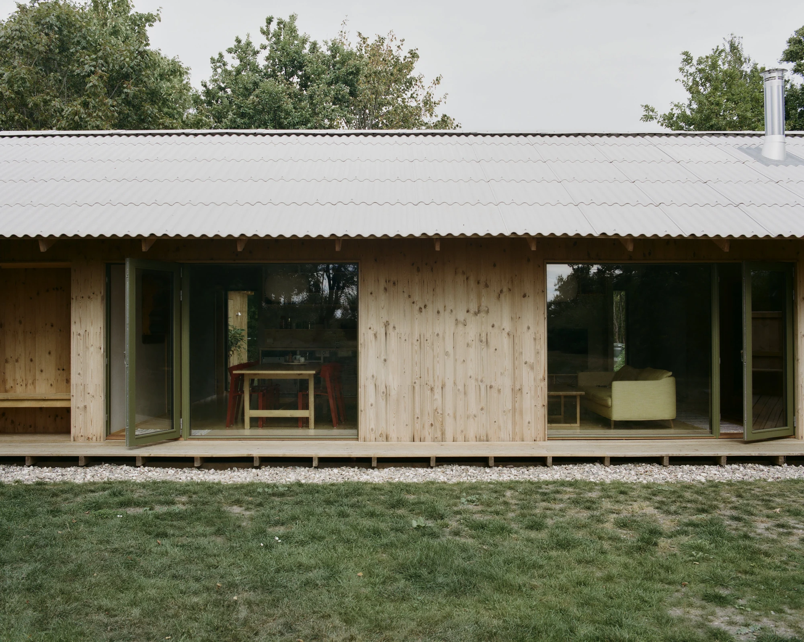
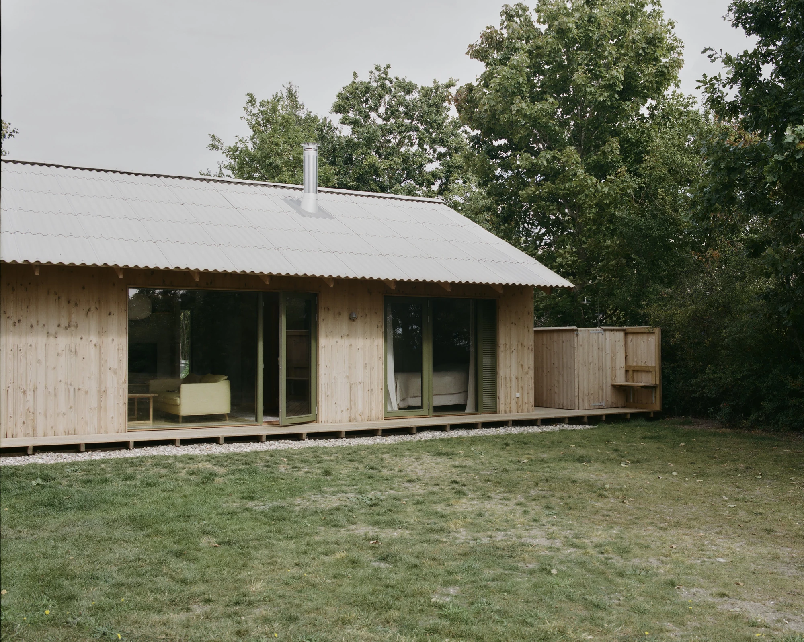
The building is a single rectangular volume with four bedrooms under one roof. Each of them is turned towards its own private corner of the surrounding landscape, so the rooms look out in four directions and keep their distance from one another without ever leaving the same structure. The plan is compact by decision rather than by constraint, tight enough to push a family into each other's company, generous enough to leave what the studio calls small pockets of privacy. Everything else happens in the shared space that each bedroom connects back to.

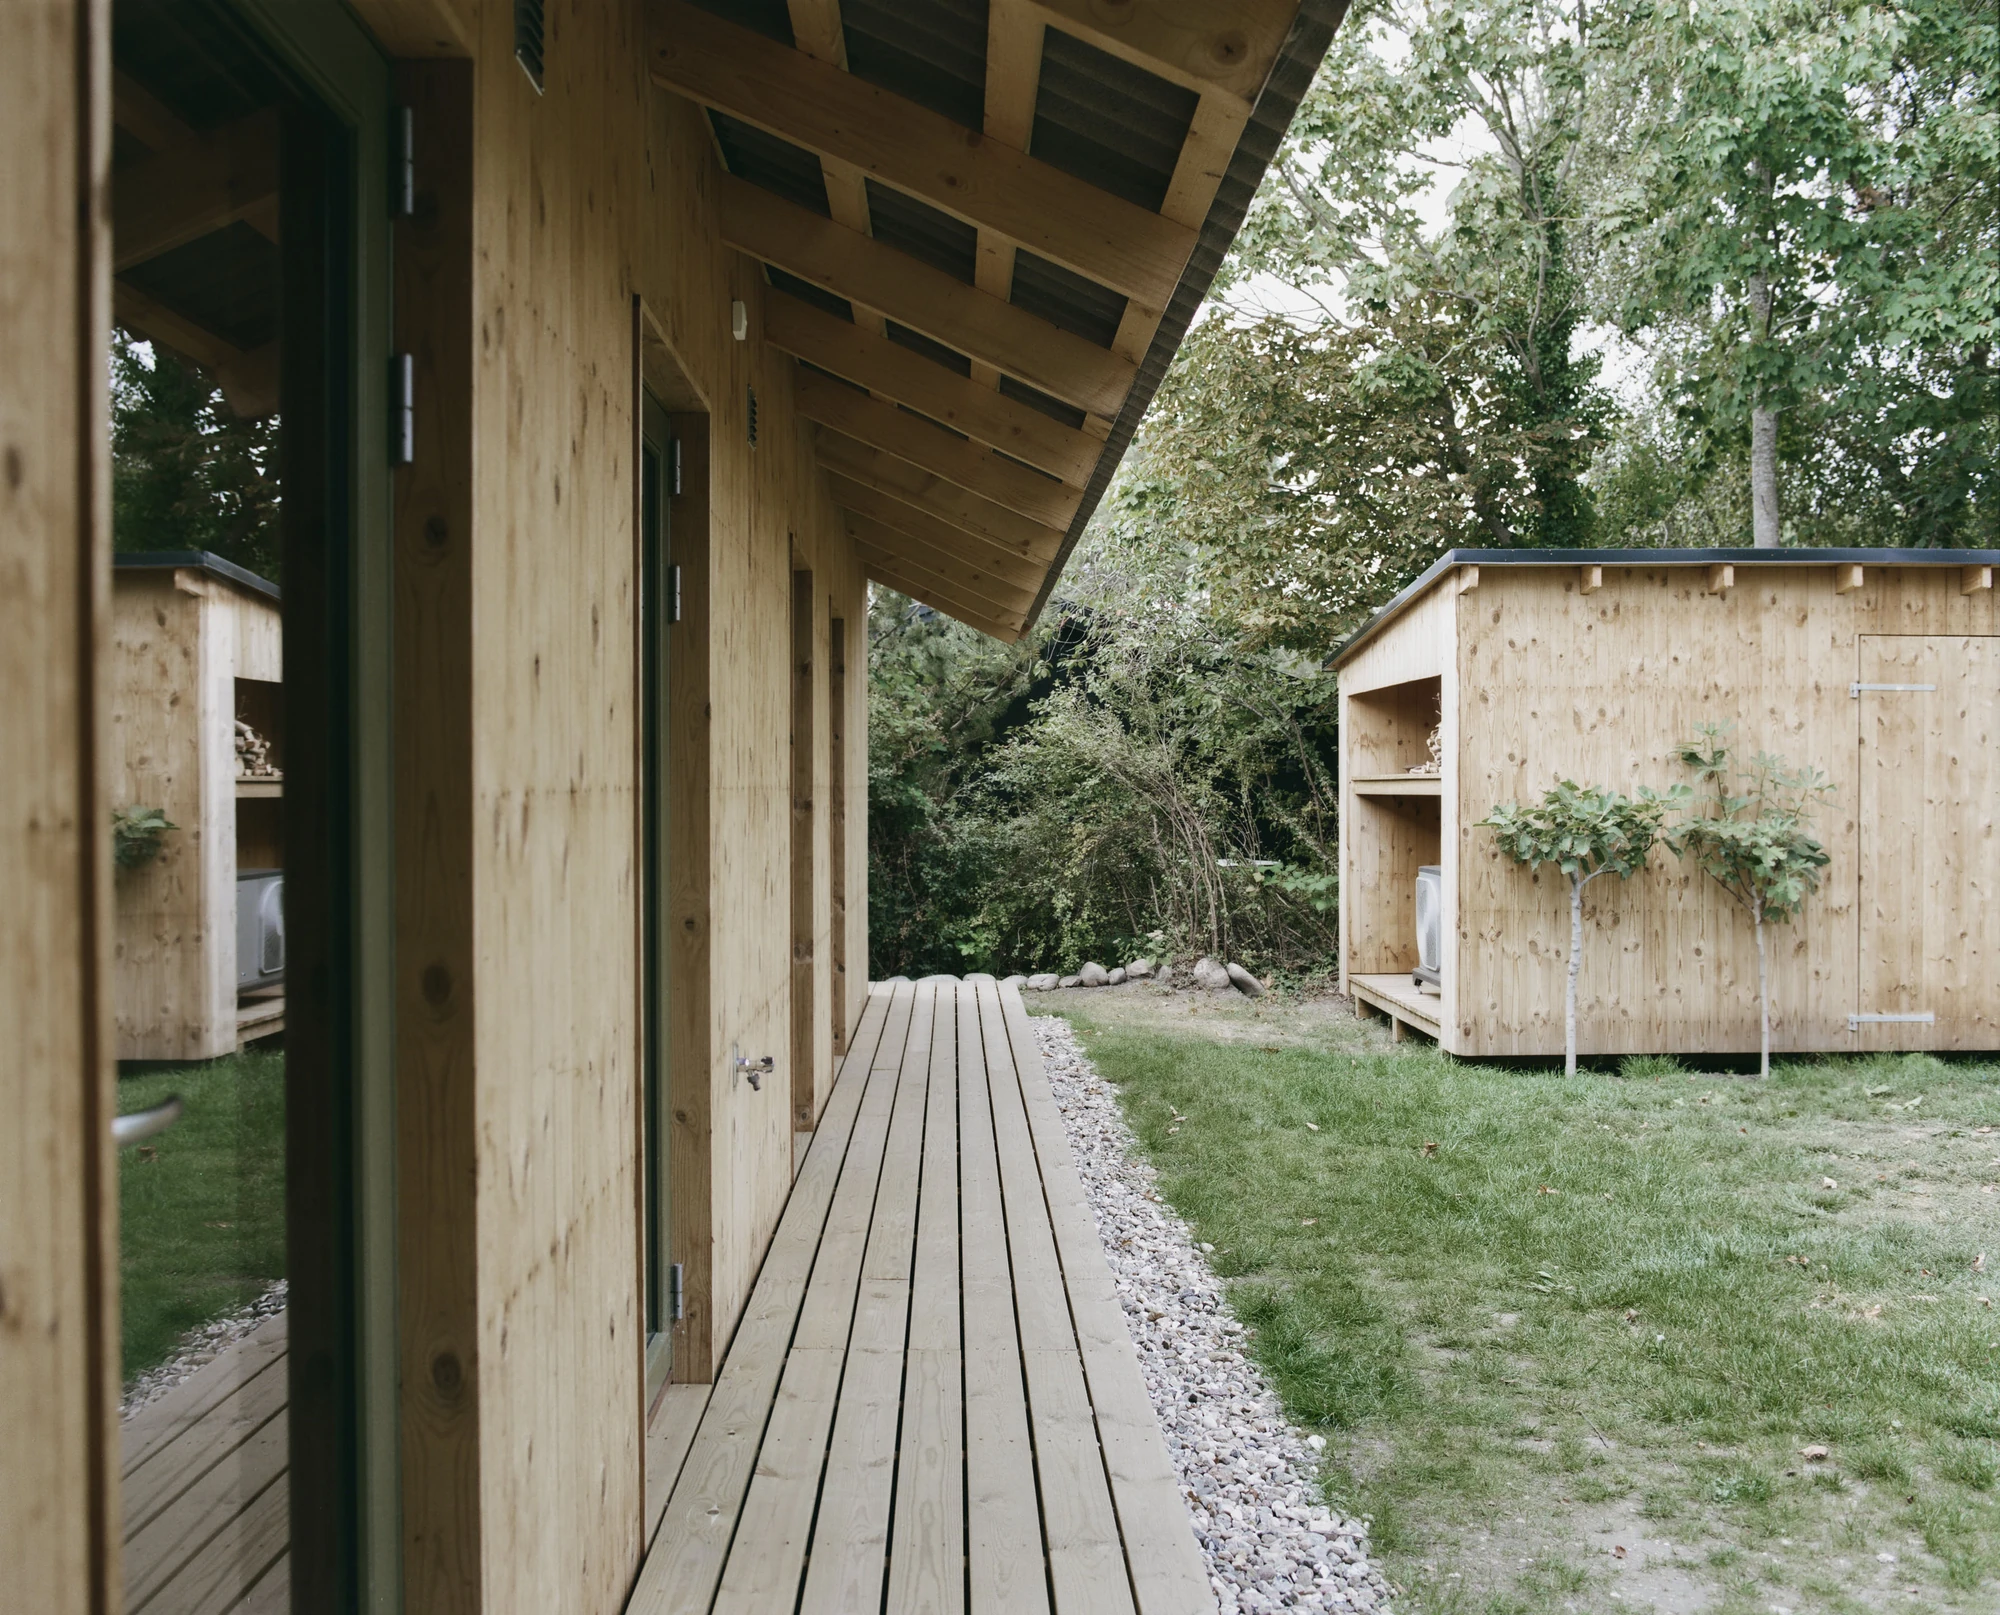
That arithmetic is the argument. In Denmark, the studio writes, a summer residence accommodating this number of people would typically consist of a main house and a separate guest house, often totalling 150 to 200 square metres. Here the whole household is gathered into a smaller footprint and a single structure. Nothing is built to hold the overflow, because the overflow has been designed out. The second building that convention would have put on this site simply does not exist.

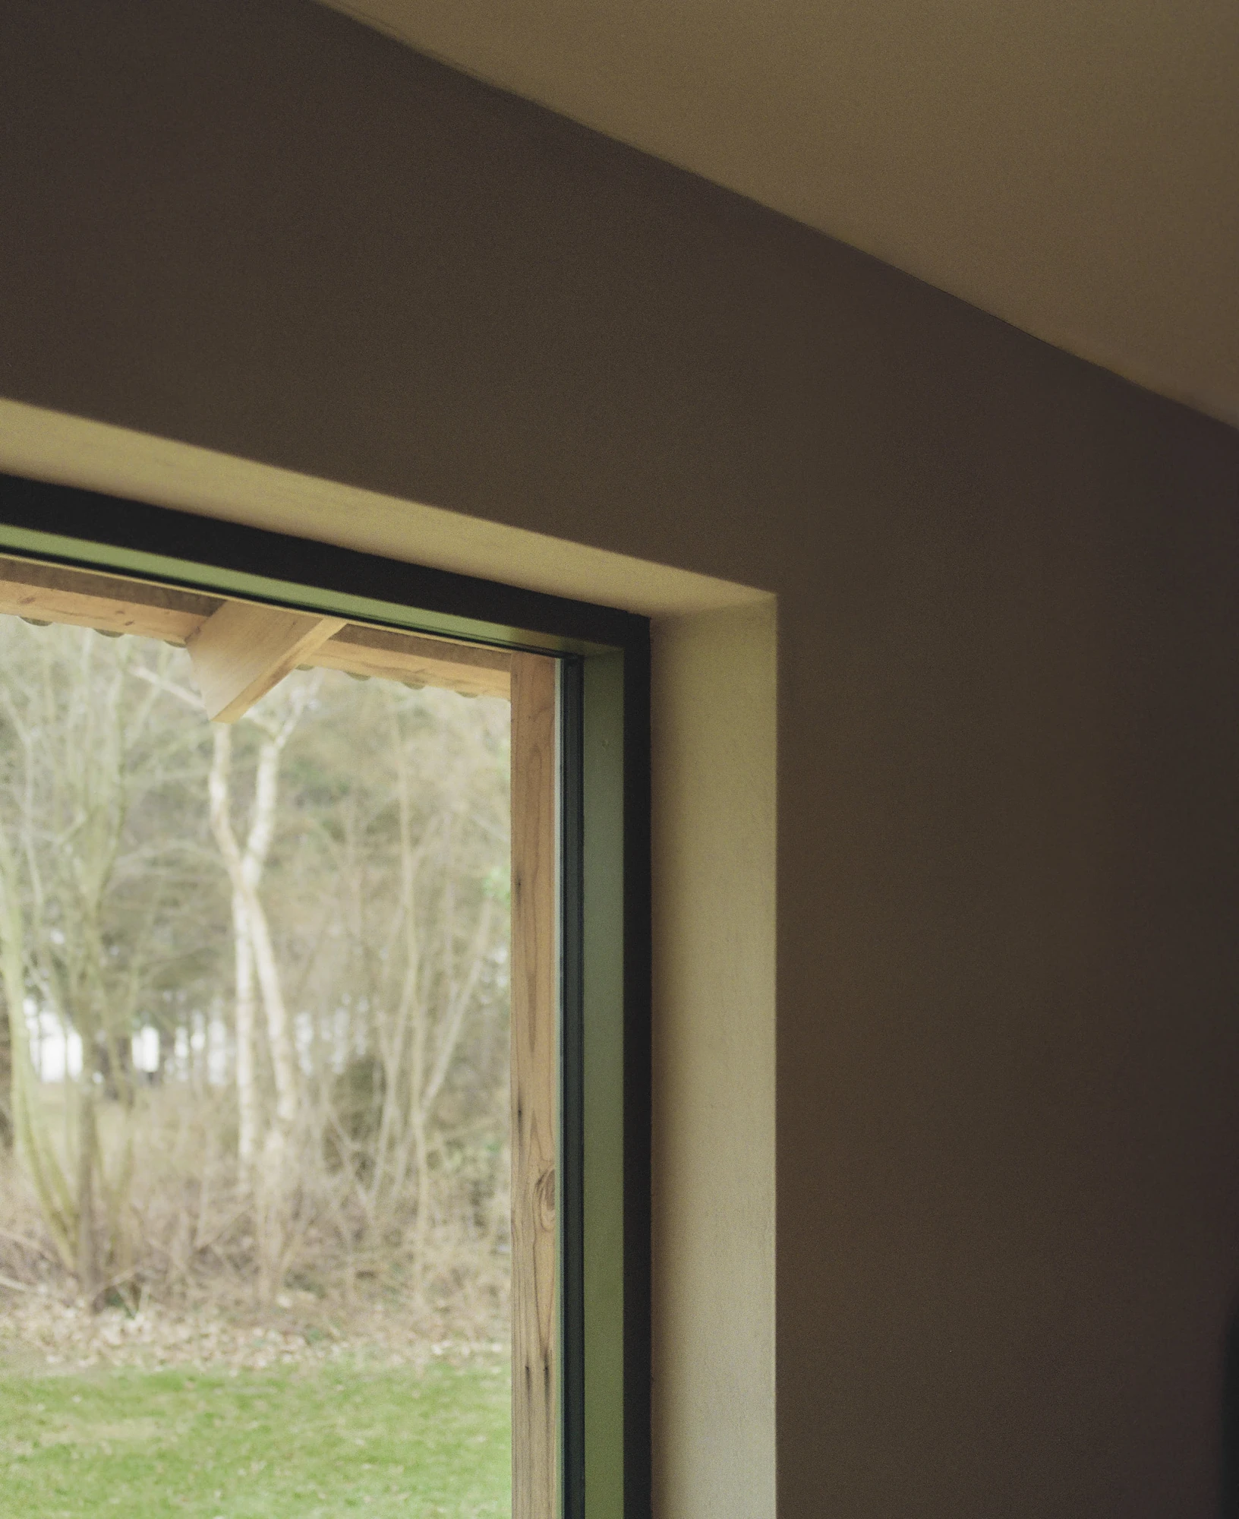
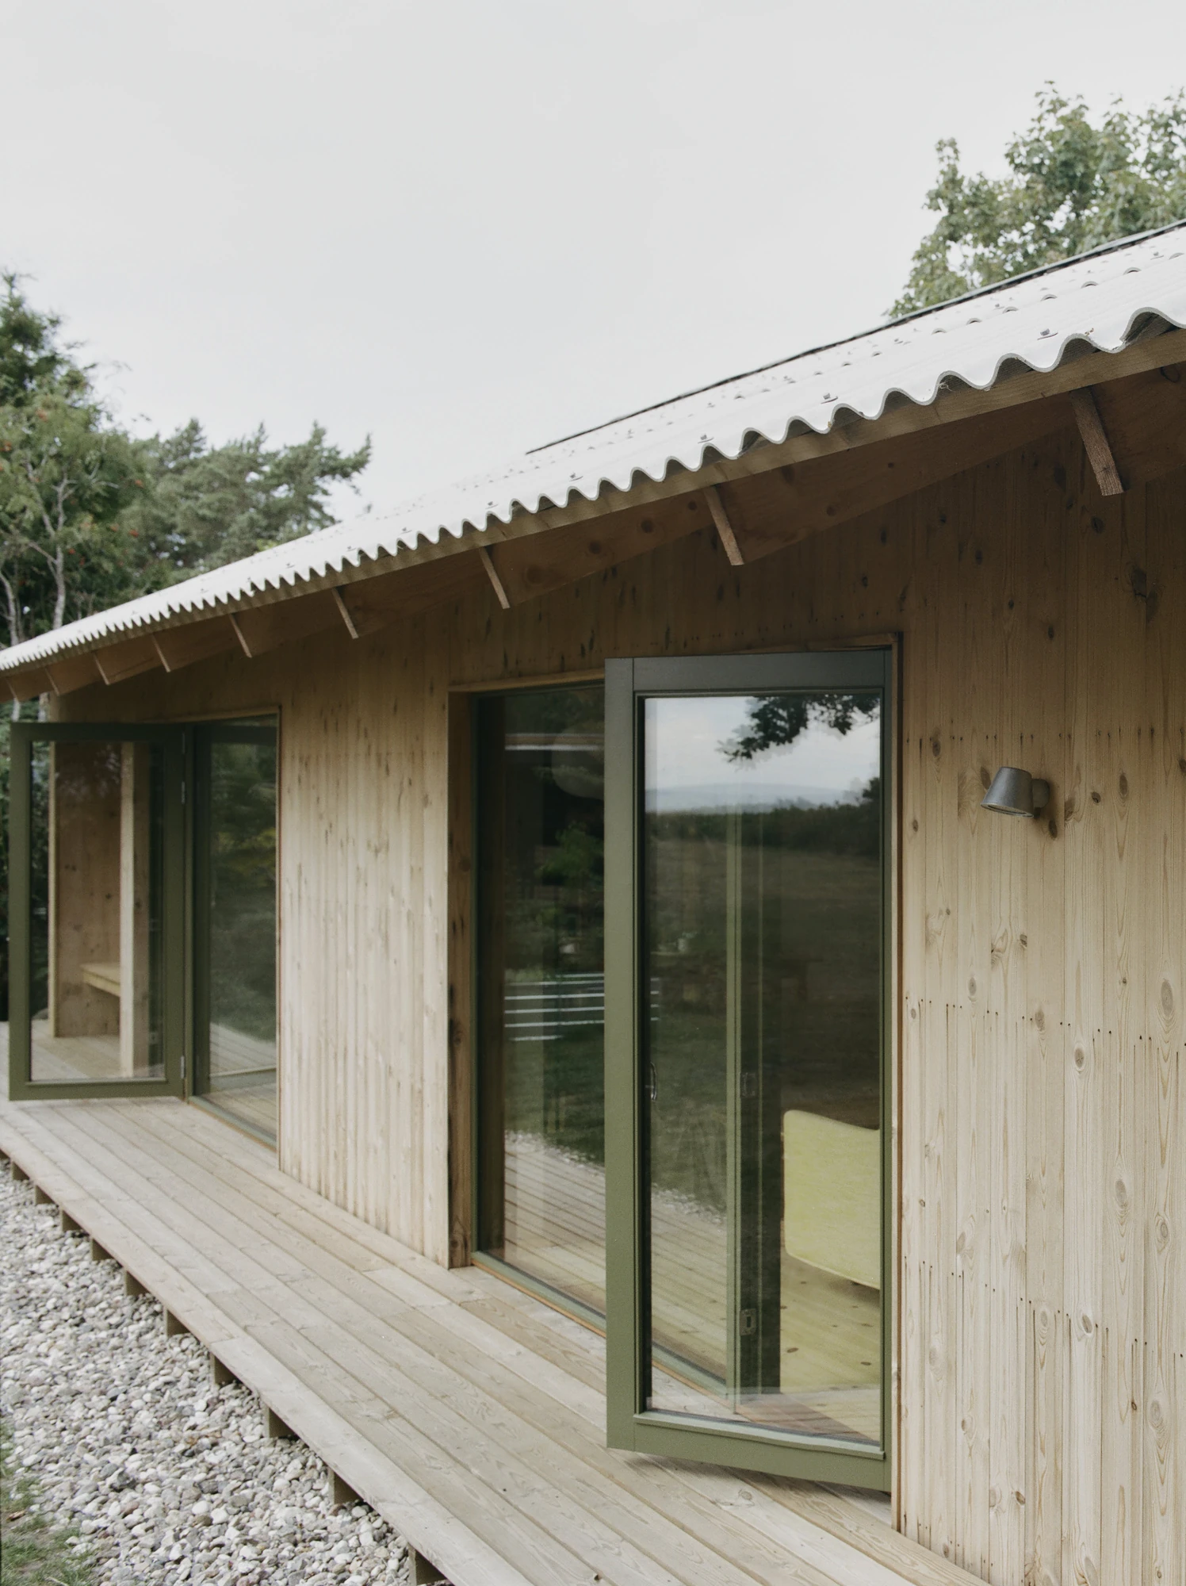
What the house does not spend on floor area it spends on substance. It is constructed from locally sourced wood and insulated with wood fibre. Thermowood clads the exterior. Inside, the surfaces are finished in clay plaster and lime paint, which the studio describes as “soft, natural and breathable”. The logic is stated plainly: rather than using the budget to maximise square metres, the project invests in durable, natural and environmentally responsible materials. One decision funds the other.

The conclusion reaches past wood and plaster. Sustainability, the studio argues, is not only a matter of what a building is made from but of how much building happens at all, and a compact footprint settles that before a single specification is written. Stenkløvervej makes the case at family scale, on one floor, for one season of the year. Living with less turns out to be a plan with dimensions on it rather than an act of self-denial.
Interested in Showcasing Your Work?
‍

If you would like to feature your works on Thisispaper, please visit our Submission page and sign up to Thisispaper+ to submit your work. Once your submission is approved, your work will be showcased to our global audience of 2 million art, architecture, and design professionals and enthusiasts.
No items found.
Less, with more behind it.
Explore guides. Search the archive. Walk the atlas.
Become a Thisispaper+ member today to unlock full access to our magazine, advanced tools, and support our work.
Get two months FREE
with annual subscription
Less, with more behind it.
Explore guides. Search the archive. Walk the atlas.
Become a Thisispaper+ member today to unlock full access to our magazine, advanced tools, and support our work.
Get two months FREE
with annual subscription
No items found.
Alexander Zaxarov
Sep 24, 2026

Sustainability is also a question of how much gets built, and on Sjællands Odde in Denmark Studio Furö makes the case with Stenkløvervej Vacation House, one rectangular volume where the local habit is two.

A summer house is a test of necessity. It gets used for one season, in weather that pushes cooking and eating and sitting still out onto the grass, and it asks the people paying for it to name what they cannot do without. Stenkløvervej takes the question literally. Studio Furö calls the project “Less is Enough”, a house built to hold an entire family while keeping to the simplicity of seasonal living, and it treats the standards of permanent living as something to argue with rather than something to inherit.

The building is a single rectangular volume with four bedrooms under one roof. Each of them is turned towards its own private corner of the surrounding landscape, so the rooms look out in four directions and keep their distance from one another without ever leaving the same structure. The plan is compact by decision rather than by constraint, tight enough to push a family into each other's company, generous enough to leave what the studio calls small pockets of privacy. Everything else happens in the shared space that each bedroom connects back to.

That arithmetic is the argument. In Denmark, the studio writes, a summer residence accommodating this number of people would typically consist of a main house and a separate guest house, often totalling 150 to 200 square metres. Here the whole household is gathered into a smaller footprint and a single structure. Nothing is built to hold the overflow, because the overflow has been designed out. The second building that convention would have put on this site simply does not exist.

What the house does not spend on floor area it spends on substance. It is constructed from locally sourced wood and insulated with wood fibre. Thermowood clads the exterior. Inside, the surfaces are finished in clay plaster and lime paint, which the studio describes as “soft, natural and breathable”. The logic is stated plainly: rather than using the budget to maximise square metres, the project invests in durable, natural and environmentally responsible materials. One decision funds the other.

The conclusion reaches past wood and plaster. Sustainability, the studio argues, is not only a matter of what a building is made from but of how much building happens at all, and a compact footprint settles that before a single specification is written. Stenkløvervej makes the case at family scale, on one floor, for one season of the year. Living with less turns out to be a plan with dimensions on it rather than an act of self-denial.
Interested in Showcasing Your Work?
‍

If you would like to feature your works on Thisispaper, please visit our Submission page and subscribe to Thisispaper+. Once your submission is approved, your work will be showcased to our global audience of 2 million art, architecture, and design professionals and enthusiasts.
Thisispaper+
Weekend Retreat
150+ Projects
Web Access
Link to Maps
Private homes built around the particular quality of time a weekend allows. Larch cabins in pasture, concrete refuges in Alpine foothills, restored farmhouses, coastal pavilions, compact Nordic summer houses, Mornington-Peninsula sheds, hidden atria in the south of Sweden. Architecture where the point is not escape but the slowness of arriving — the stay long enough to notice you have.
Architecture for the time between Friday evening and Sunday night. Cabins, farmhouses, retreats.
Explore
Weekend Retreat

Join Thisispaper+
Unlock access to 2500 stories, curated guides + editions, and share your work with a global network of architects, artists and designers who are shaping the future.
Get two months FREE
with annual subscription
Travel Guides
Immerse yourself in timeless destinations, hidden gems, and creative spaces—curated by humans, not algorithms.
Explore All Guides +
Submission Module
Submit your project and gain the chance to showcase your work to our worldwide audience of over 2M architects, designers, artists, and curious minds.
Learn More+
Curated Editions
Dive deeper into carefully curated editions, designed to feed your curiosity and foster exploration.
Off-the-Grid
Jutaku
Sacral Journey
minimum
The New Chair
Explore All Editions +
Atlas
A new and interactive way to explore the most inspiring places around the world.
Interactive map
Linked to articles
450+ curated locations
Google + Apple directions
Smart filters
Subscribe to Explore+
Become a Thisispaper+ member today to unlock full access to our magazine, submit your project and support our work.
Join Thisispaper+Join Thisispaper+
€9/month
Get two months FREE
with annual subscription