Thisispaper Community
Join today.
Enter your email address to receive the latest news on emerging art, design, lifestyle and tech from Thisispaper, delivered straight to your inbox.
Oops! Something went wrong while submitting the form.
Instant access to new channels
The top stories curated daily
Weekly roundups of what's important
Original features and deep dives
Exclusive community features
Thisispaper+ Member

Single-Family Home by Branco del Rio Arquitectos

Dates:
✧ Collect Post
Set in Stone
under the patronage of
Single-Family Home by Branco del Rio Arquitectos
Alexander Zaxarov
Jul 17, 2026

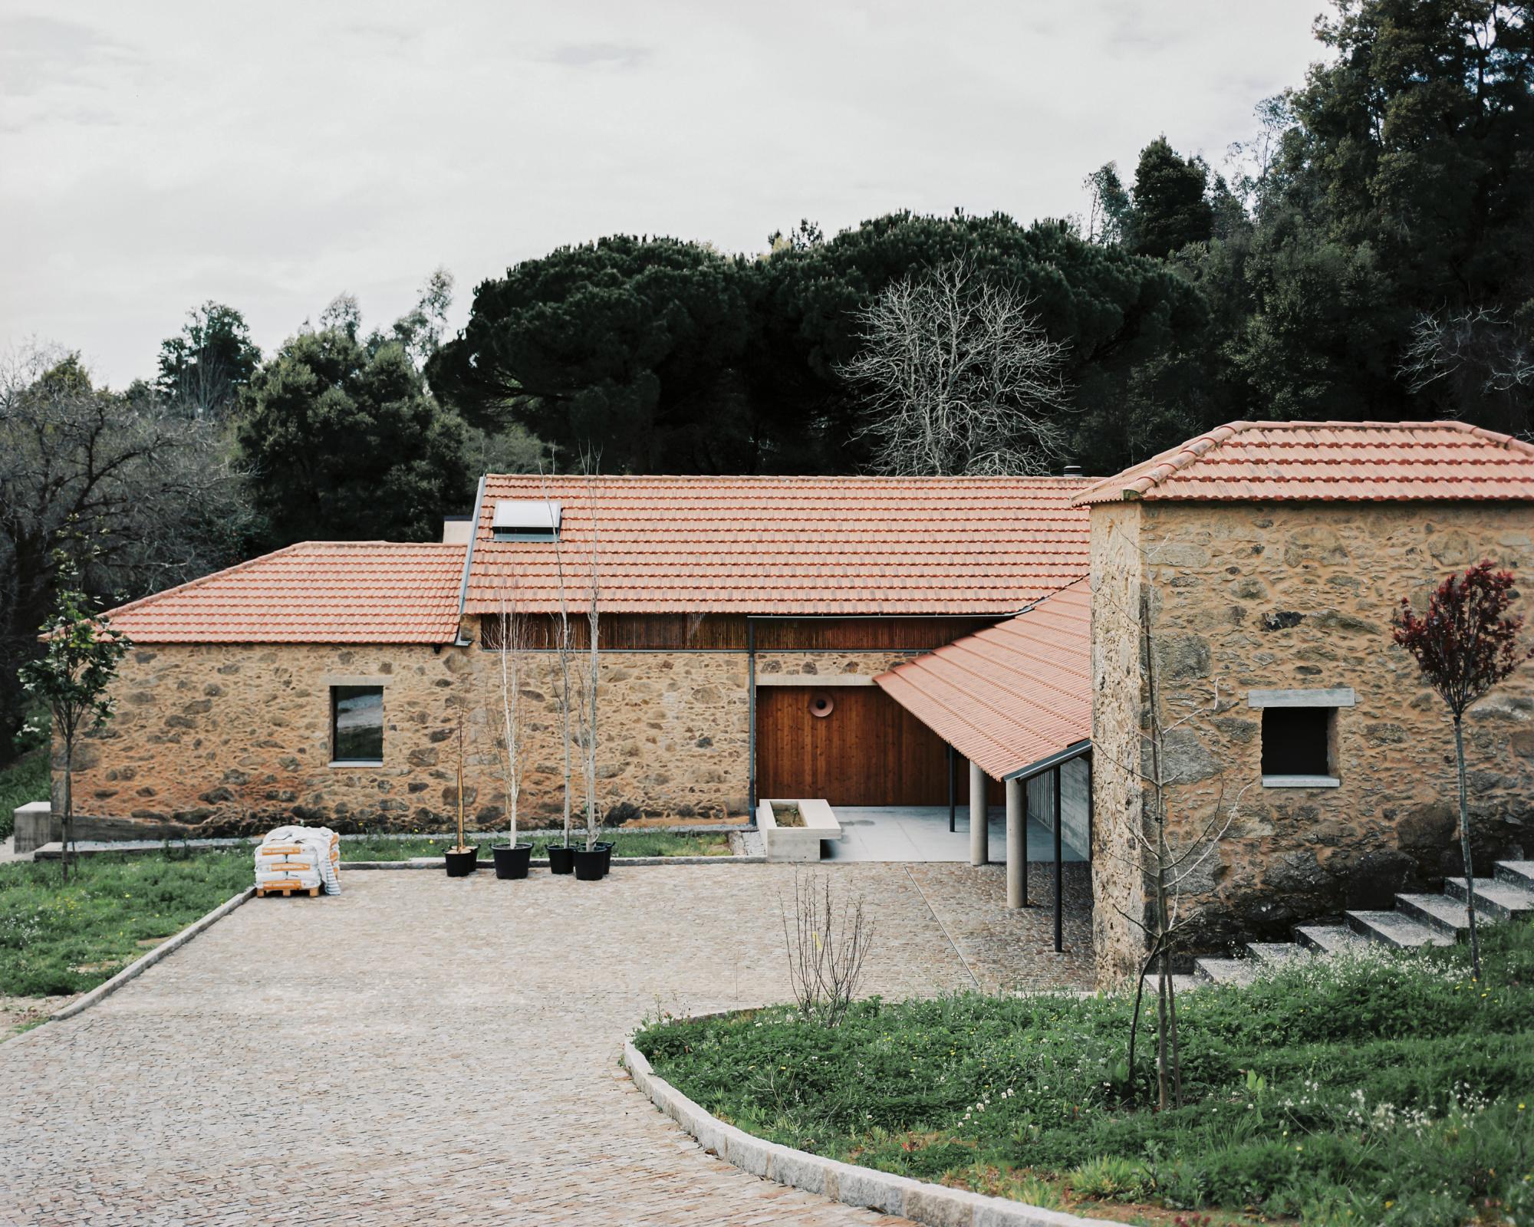
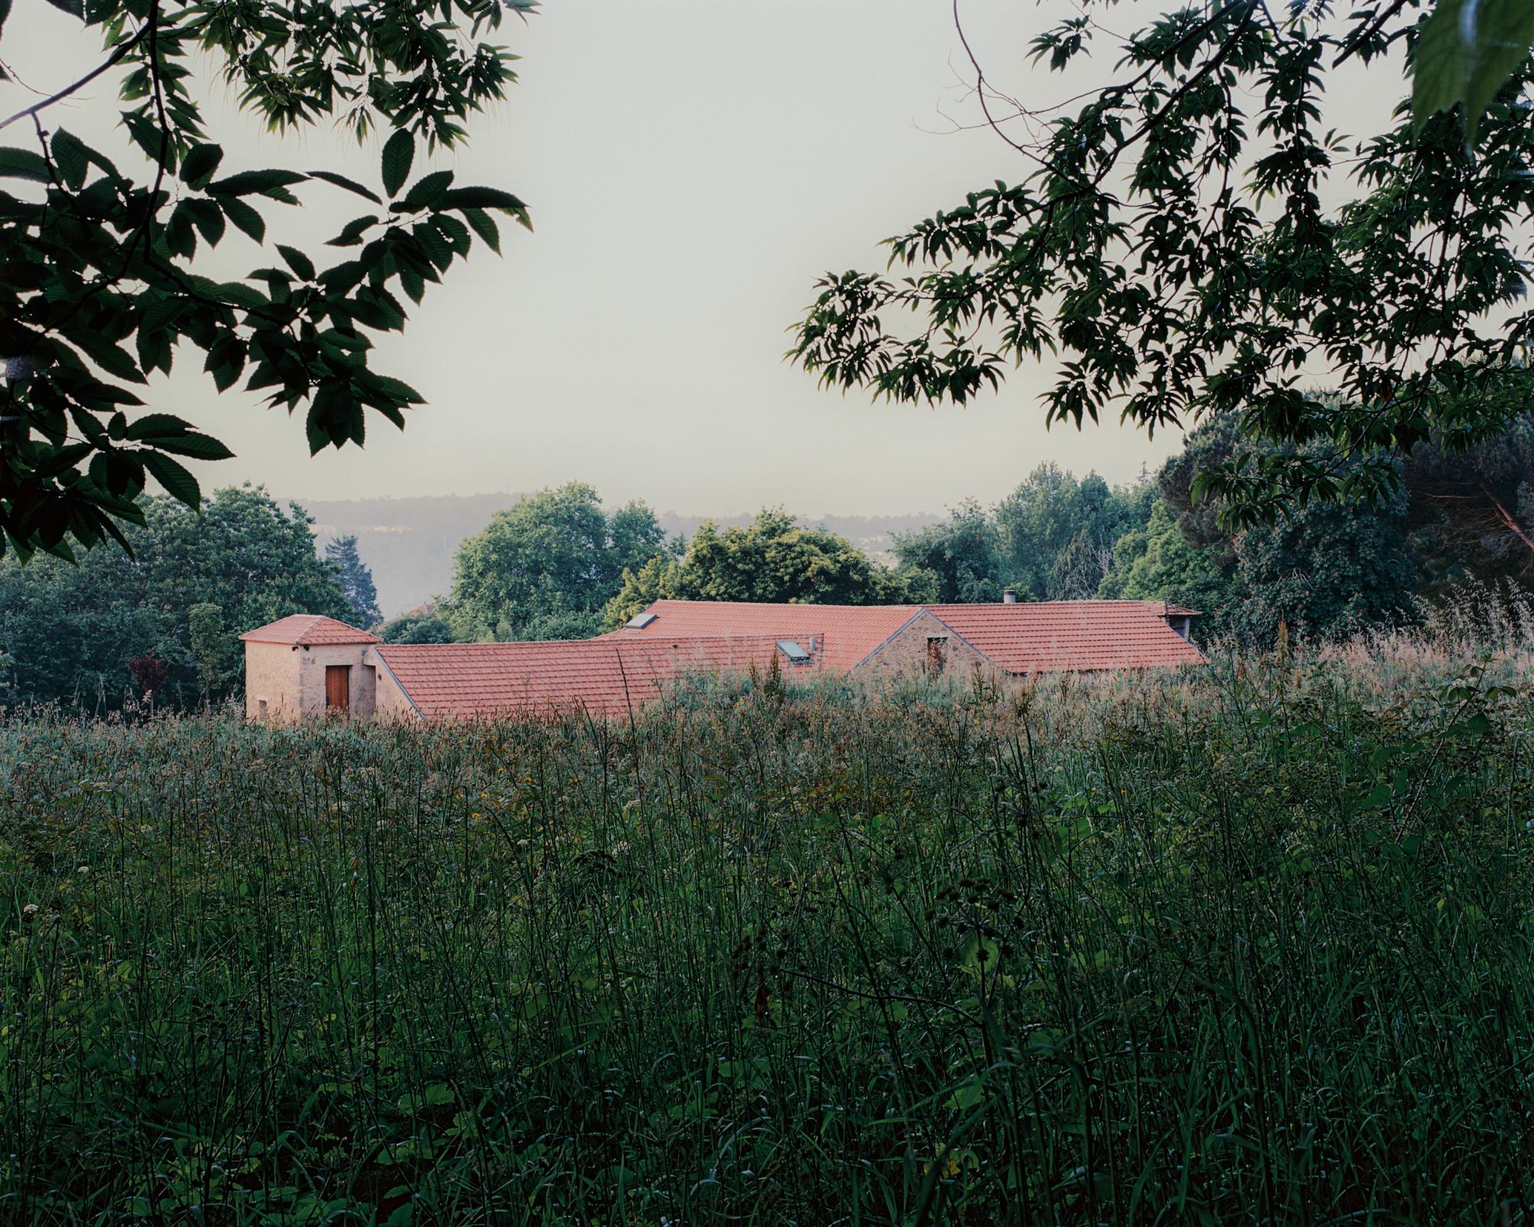
On a walled, sloping site near Santa Maria da Feira in northern Portugal, Branco del Rio Arquitectos turns a cowshed, barn and caretaker's house into one home, keeping the granite and rebuilding above it in timber.

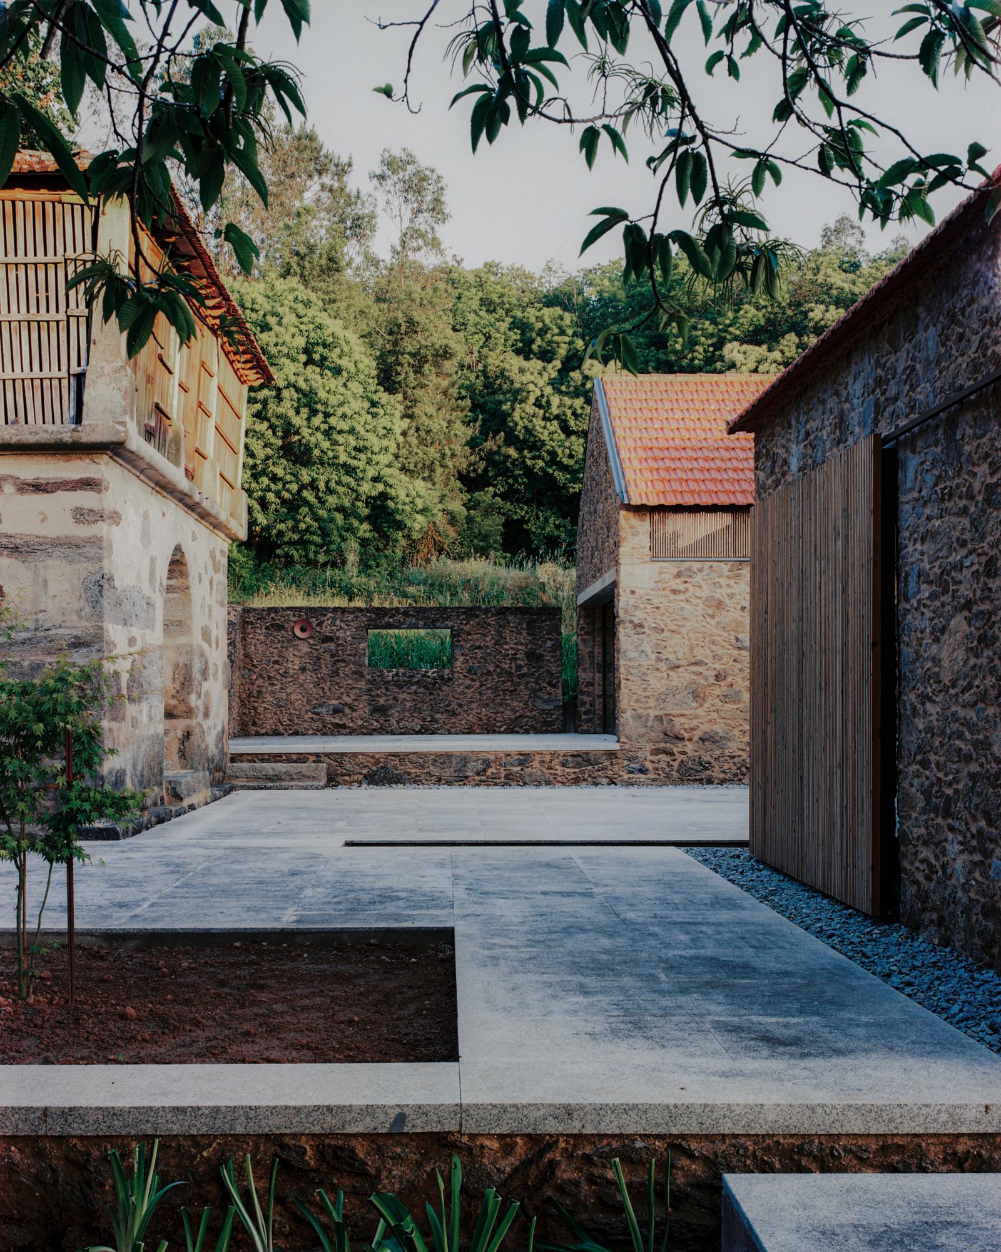
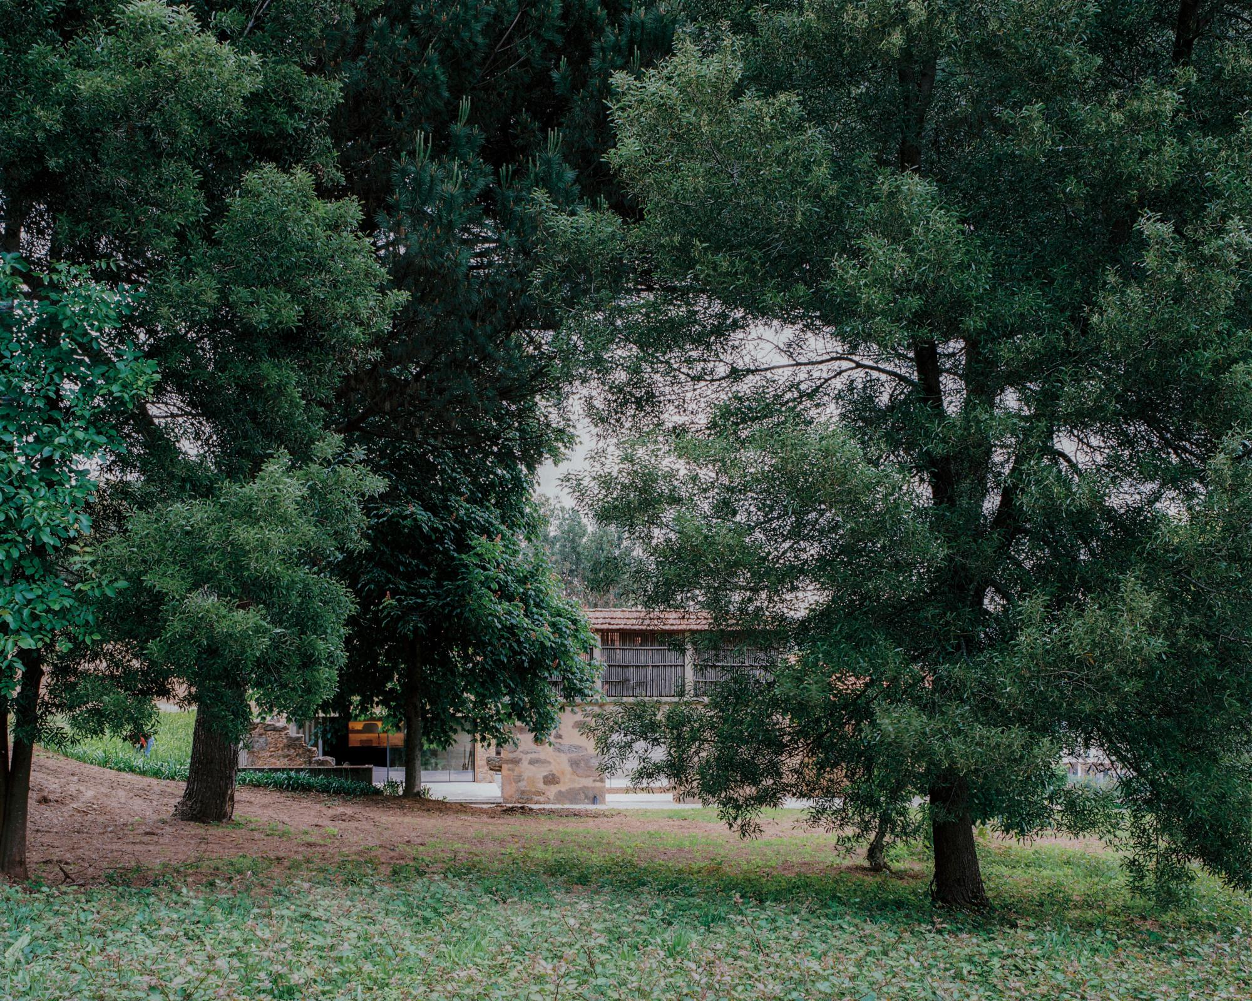
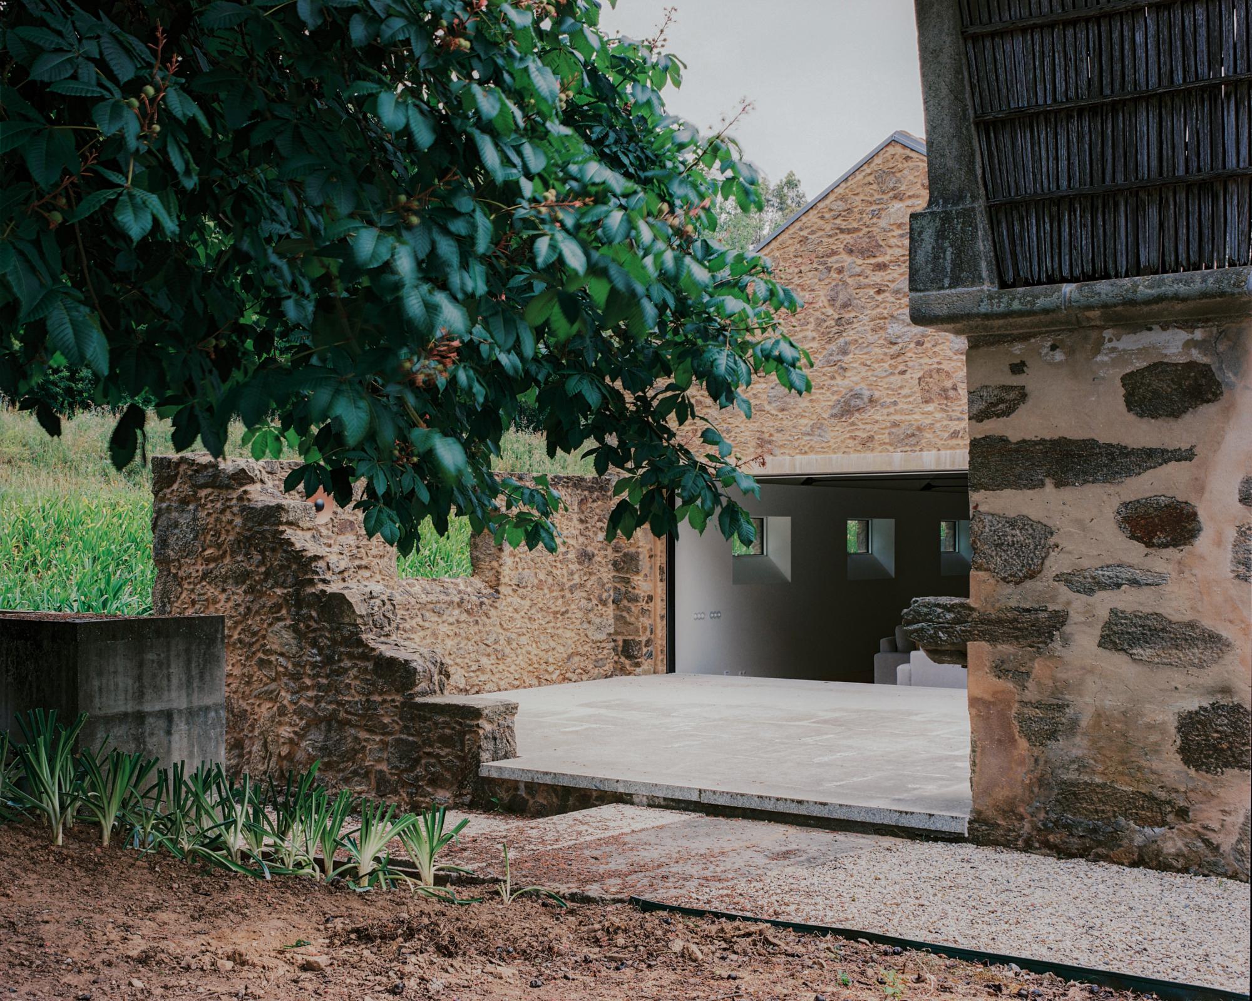
Single-Family Home sits inside a walled enclosure thick with mature trees, on ground that falls away in a long, easy slope. What stood here was a working farmstead: a cowshed, a barn and the caretaker's house, arranged around a courtyard. Branco del Rio Arquitectos left that arrangement alone. The buildings keep their footprints and their relationships to one another, and the new dwelling simply moves into them, distributing rooms according to what each structure already was.

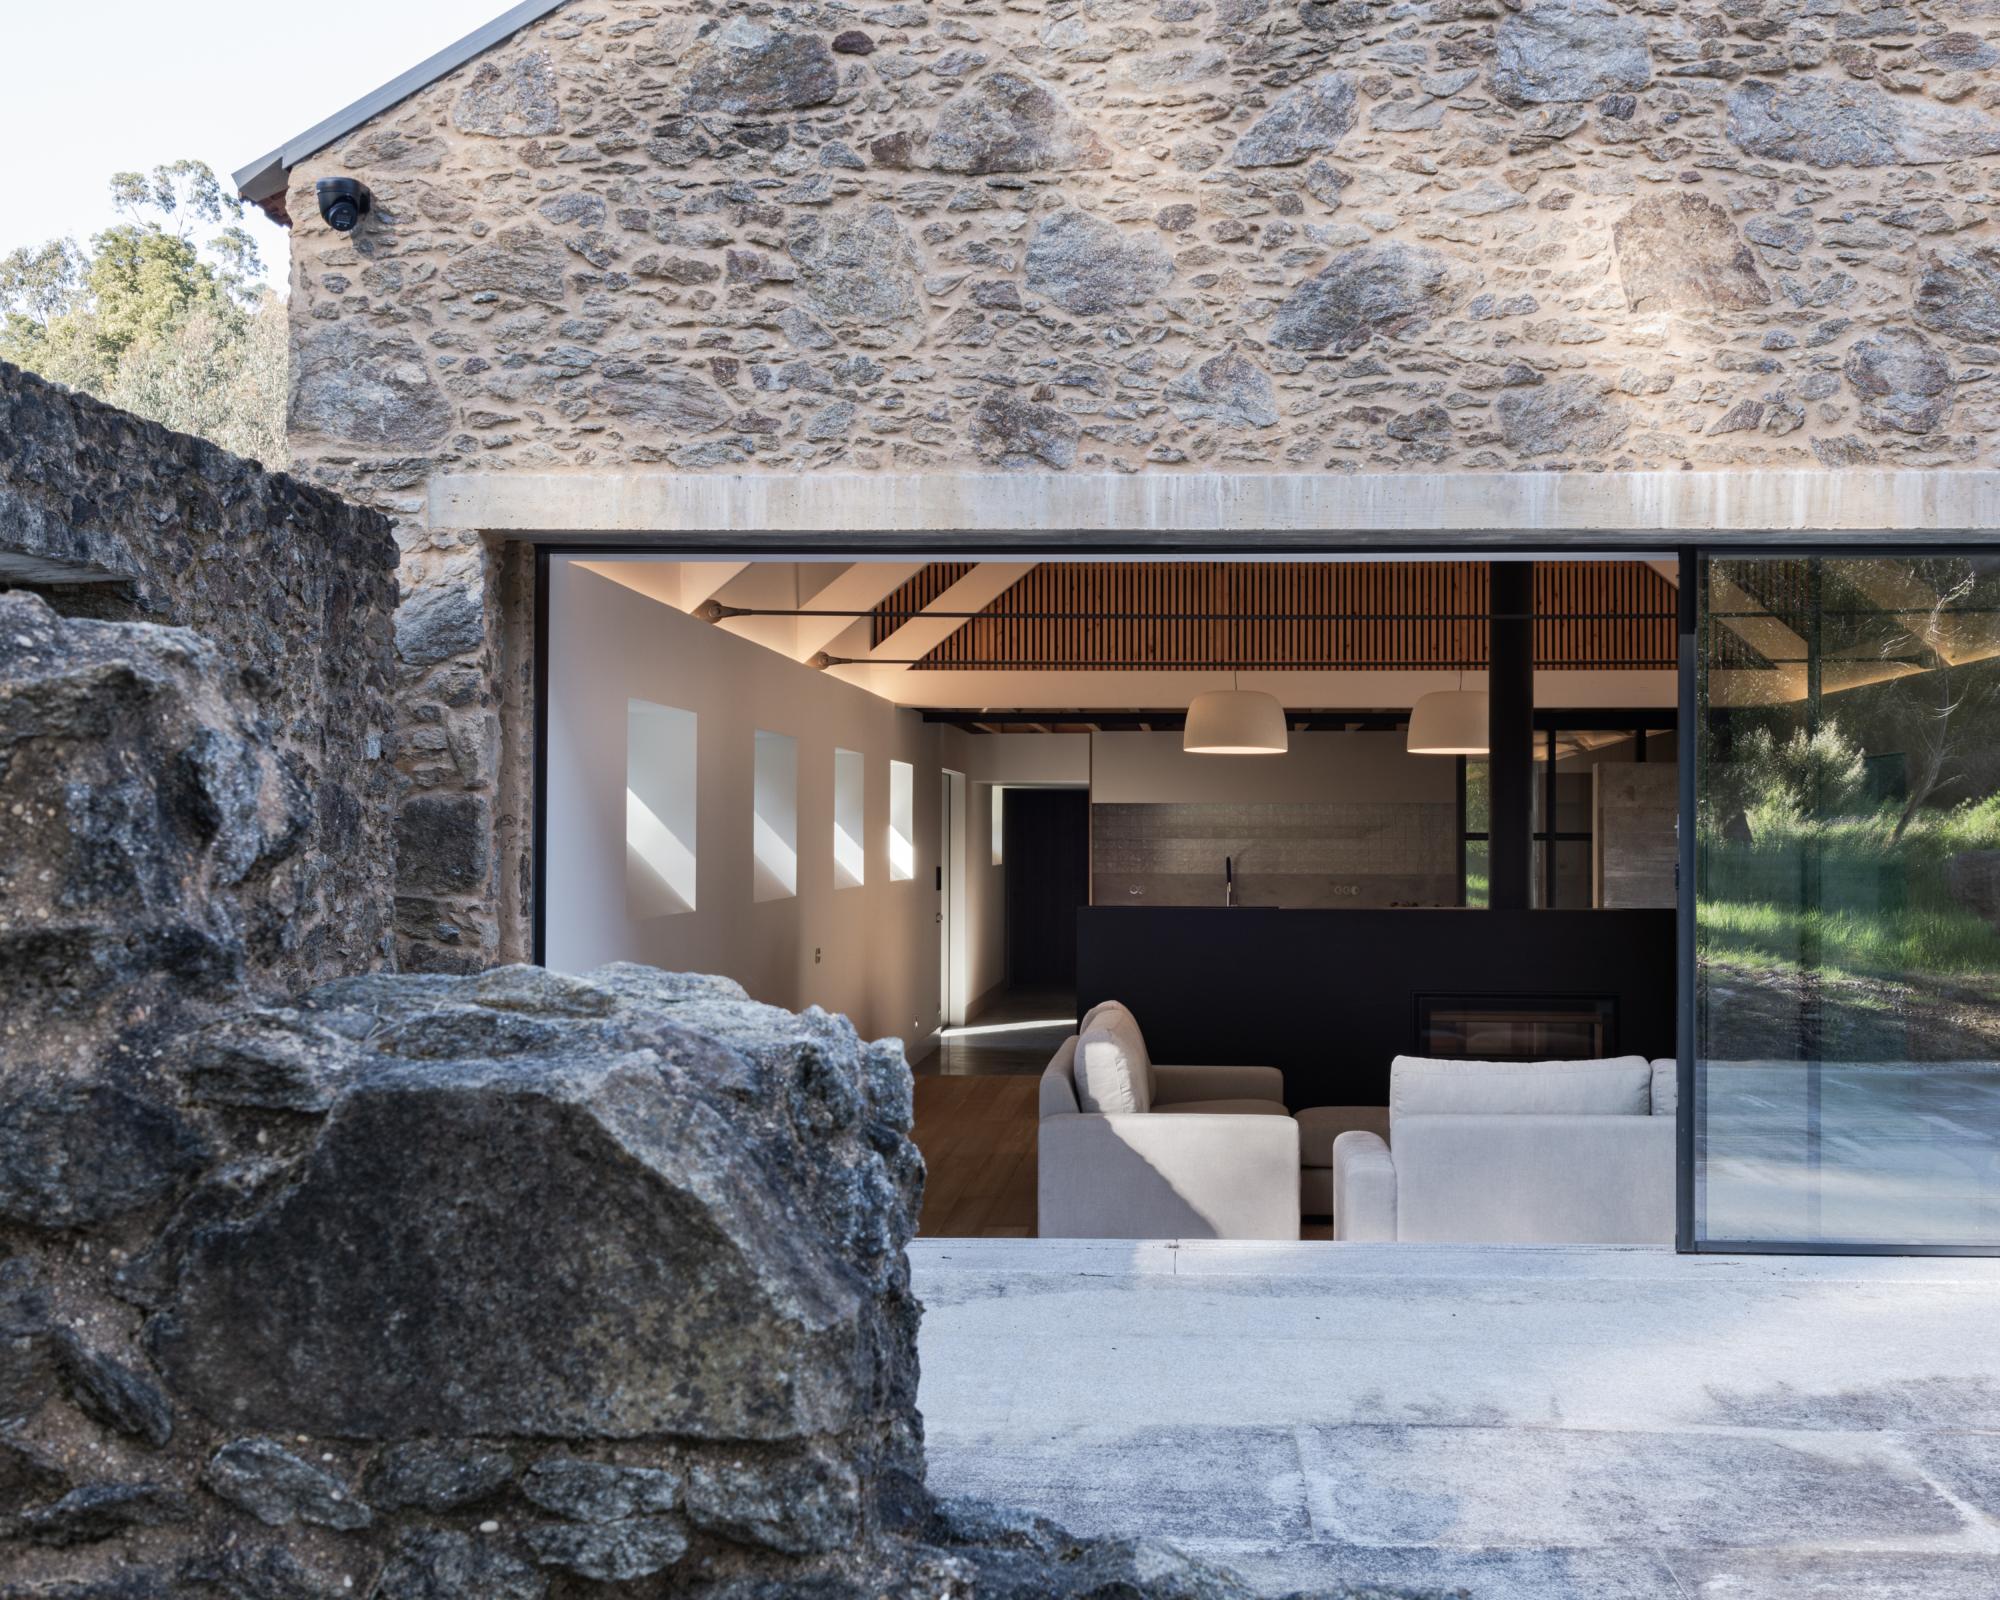
The old cowshed now holds the living spaces. The caretaker's house takes the bedrooms. The barn absorbs the entrance, the circulation, the service areas and the garage. Nothing is forced. The programme follows the bones of the farm rather than overwriting them, so the way a visitor moves through the house still traces the logic of the animals, hay and labour that came before.

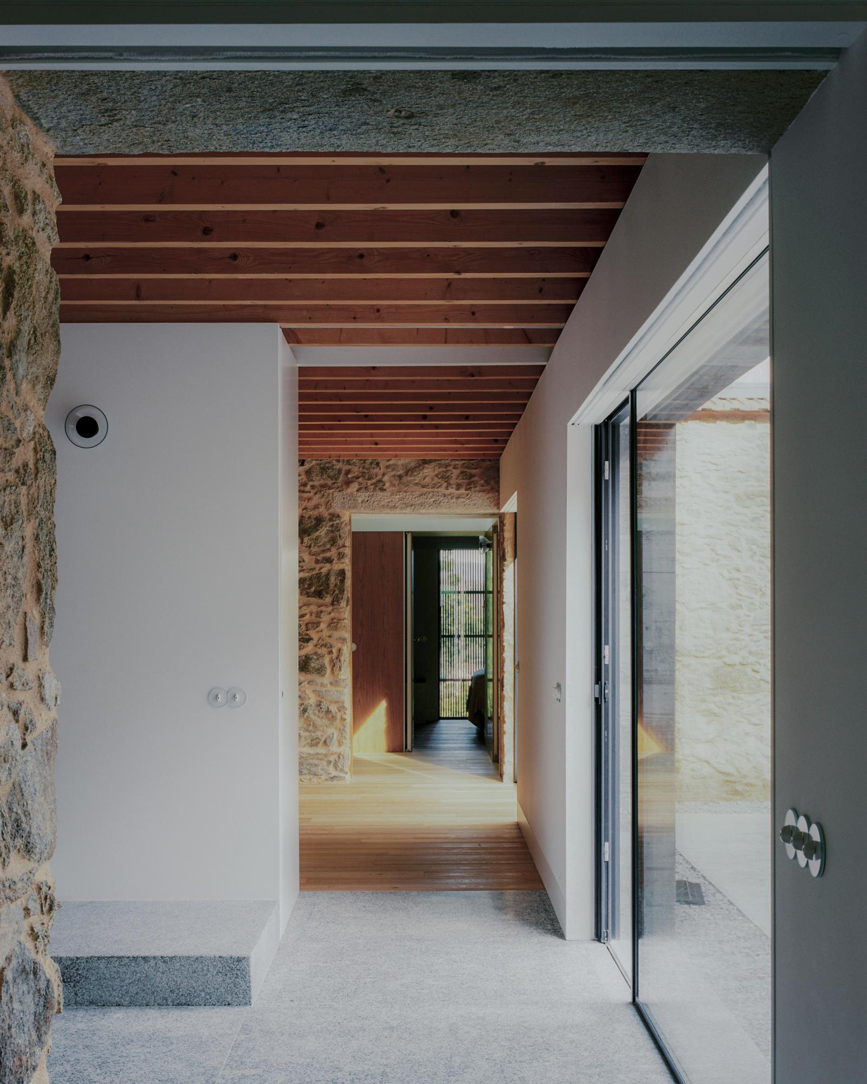
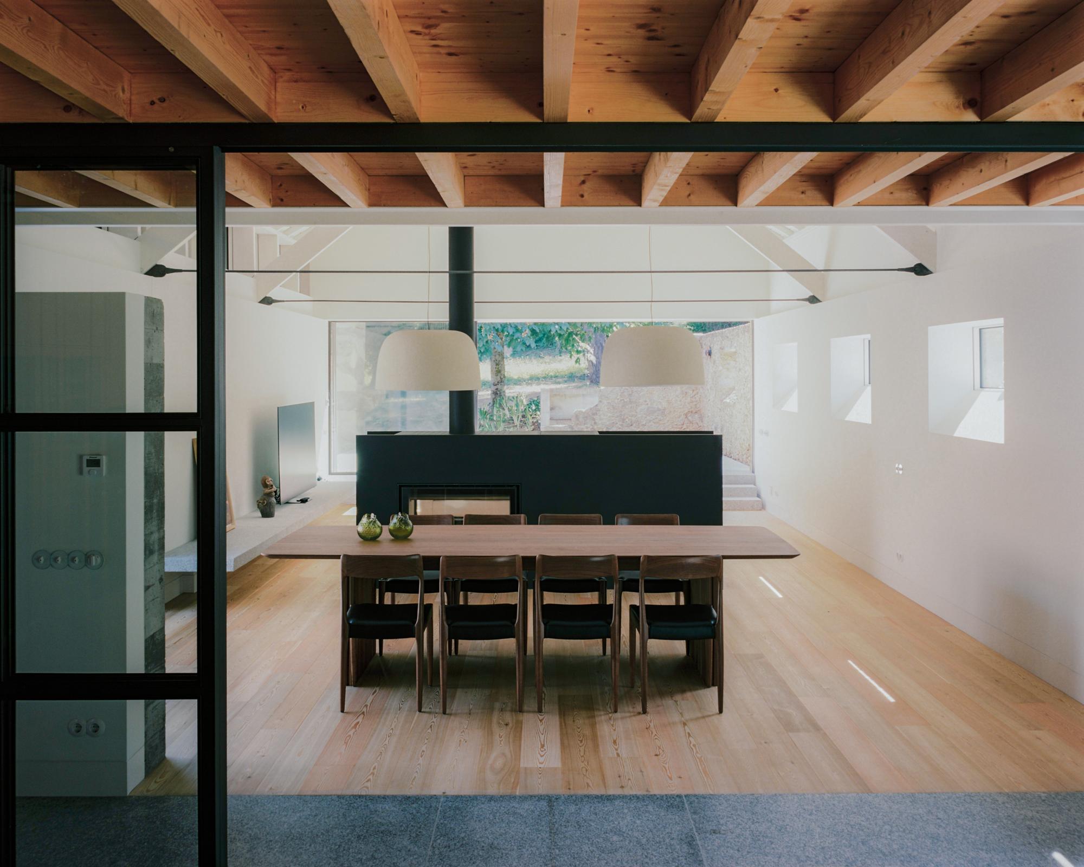
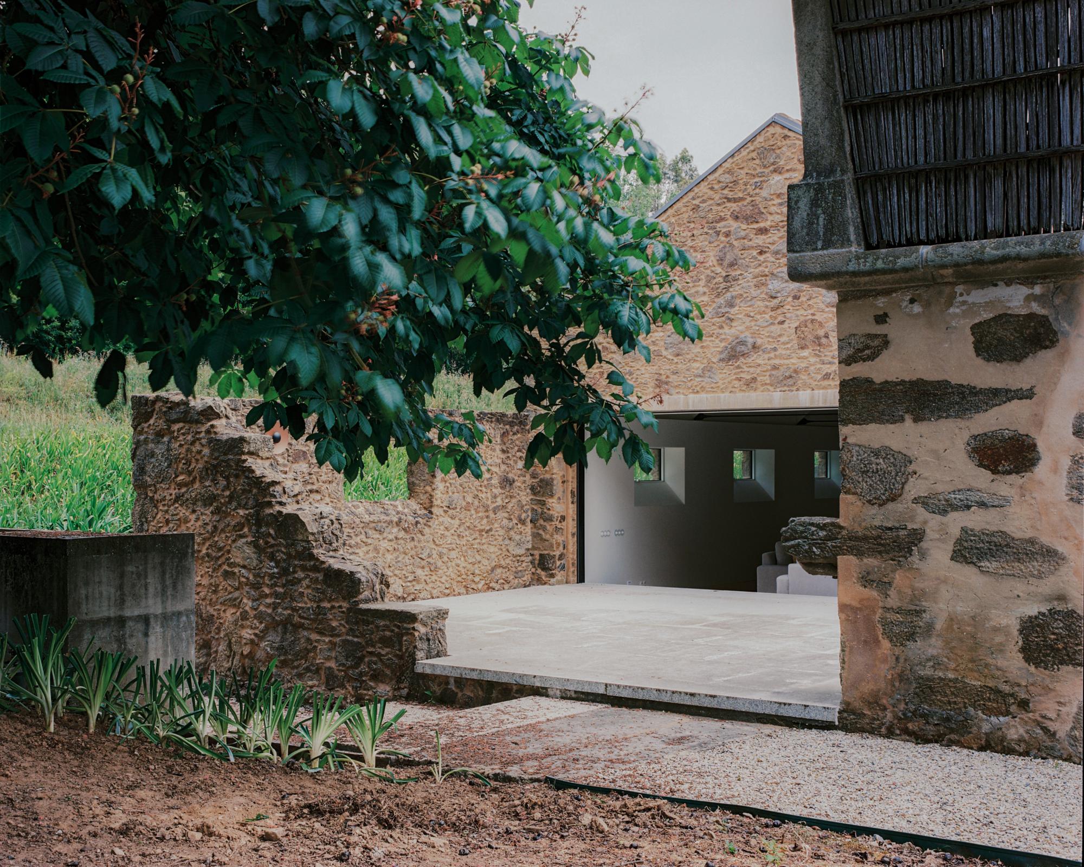
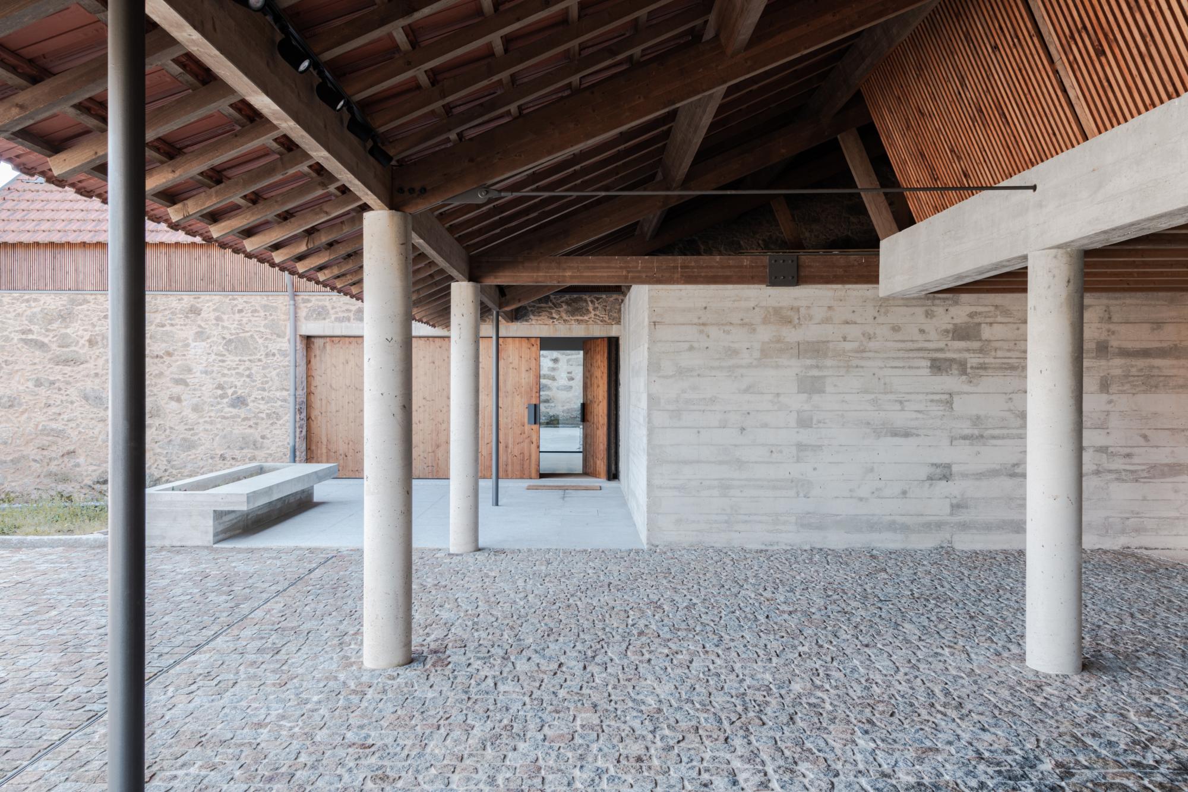
The move that holds it all together is a clean split between base and top. The studio keeps the load-bearing granite walls, rough and grey, and above them reconstructs a lightweight timber structure of floors, facades and roof, framed the way the original barns were framed. Douglas fir joists run exposed across the ceilings; board-formed concrete columns carry a covered courtyard where the roof lifts to show its rafters. The mineral base stores heat, the insulated timber shell above it stays light and warm, and the two behave as one climate machine.

Comfort here is mostly passive, borrowed from the farm's own intelligence. Deep eaves throw shade across the granite. A ventilated timber roof keeps air moving. Thick masonry steadies the indoor temperature, now backed by roof insulation and external timber shutters that filter the Portuguese sun. Inside, the palette stays honest: pale plank floors, white plaster, a black steel hearth, a walnut table under two soft pendant lamps. In the bedroom wing a barrel-vaulted corridor opens to an overhead skylight, washing the plaster in daylight.

Granite, timber and lime-based mortars do all the work, laid by local hands over a long build that let the materials settle and the house sink into its ground. Where the living room meets the garden, a raw granite boulder is left in place against the sliding glass, the site refusing to be fully tamed. The result reads less like a renovation than a second life, an old ensemble adapted until form, material and climate finally agree.
Interested in Showcasing Your Work?

If you would like to feature your works on Thisispaper, please visit our Submission page and sign up to Thisispaper+ to submit your work. Once your submission is approved, your work will be showcased to our global audience of 2 million art, architecture, and design professionals and enthusiasts.
No items found.
Less, with more behind it.
Explore guides. Search the archive. Walk the atlas.
Become a Thisispaper+ member today to unlock full access to our magazine, advanced tools, and support our work.
Get two months FREE
with annual subscription
Less, with more behind it.
Explore guides. Search the archive. Walk the atlas.
Become a Thisispaper+ member today to unlock full access to our magazine, advanced tools, and support our work.
Get two months FREE
with annual subscription
No items found.
Alexander Zaxarov
Jul 17, 2026

On a walled, sloping site near Santa Maria da Feira in northern Portugal, Branco del Rio Arquitectos turns a cowshed, barn and caretaker's house into one home, keeping the granite and rebuilding above it in timber.

Single-Family Home sits inside a walled enclosure thick with mature trees, on ground that falls away in a long, easy slope. What stood here was a working farmstead: a cowshed, a barn and the caretaker's house, arranged around a courtyard. Branco del Rio Arquitectos left that arrangement alone. The buildings keep their footprints and their relationships to one another, and the new dwelling simply moves into them, distributing rooms according to what each structure already was.

The old cowshed now holds the living spaces. The caretaker's house takes the bedrooms. The barn absorbs the entrance, the circulation, the service areas and the garage. Nothing is forced. The programme follows the bones of the farm rather than overwriting them, so the way a visitor moves through the house still traces the logic of the animals, hay and labour that came before.

The move that holds it all together is a clean split between base and top. The studio keeps the load-bearing granite walls, rough and grey, and above them reconstructs a lightweight timber structure of floors, facades and roof, framed the way the original barns were framed. Douglas fir joists run exposed across the ceilings; board-formed concrete columns carry a covered courtyard where the roof lifts to show its rafters. The mineral base stores heat, the insulated timber shell above it stays light and warm, and the two behave as one climate machine.

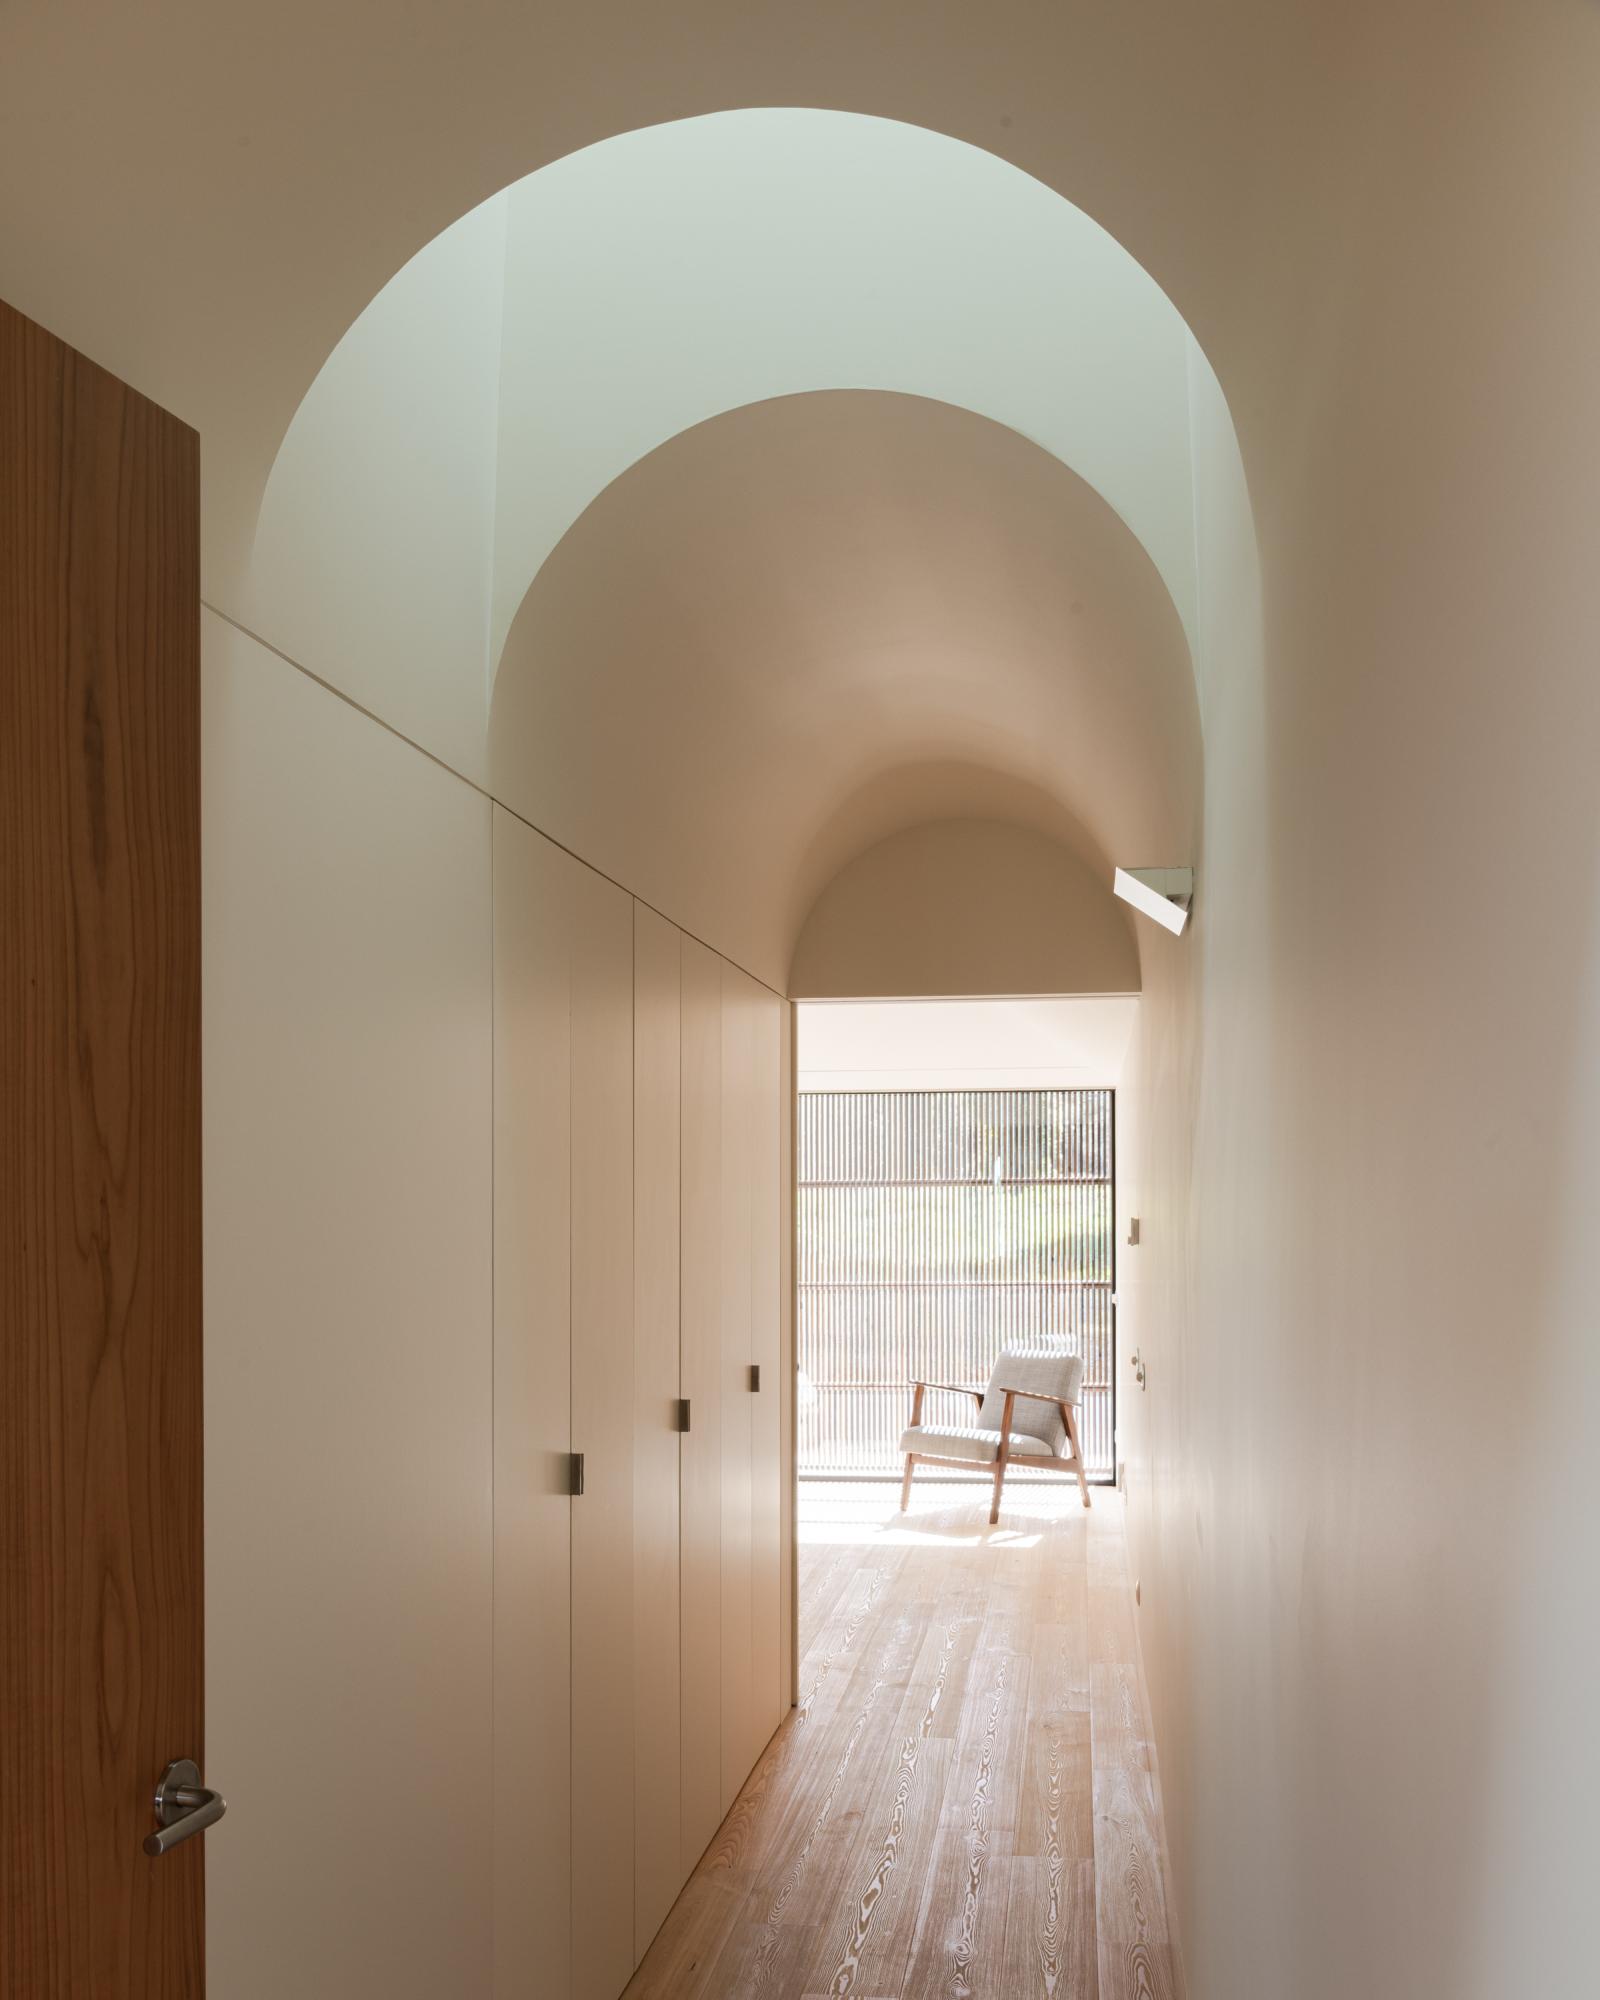
Comfort here is mostly passive, borrowed from the farm's own intelligence. Deep eaves throw shade across the granite. A ventilated timber roof keeps air moving. Thick masonry steadies the indoor temperature, now backed by roof insulation and external timber shutters that filter the Portuguese sun. Inside, the palette stays honest: pale plank floors, white plaster, a black steel hearth, a walnut table under two soft pendant lamps. In the bedroom wing a barrel-vaulted corridor opens to an overhead skylight, washing the plaster in daylight.

Granite, timber and lime-based mortars do all the work, laid by local hands over a long build that let the materials settle and the house sink into its ground. Where the living room meets the garden, a raw granite boulder is left in place against the sliding glass, the site refusing to be fully tamed. The result reads less like a renovation than a second life, an old ensemble adapted until form, material and climate finally agree.
Interested in Showcasing Your Work?

If you would like to feature your works on Thisispaper, please visit our Submission page and subscribe to Thisispaper+. Once your submission is approved, your work will be showcased to our global audience of 2 million art, architecture, and design professionals and enthusiasts.
Thisispaper+
Set in Stone
35+ Projects
Web Access
Link to Maps
Architecture built IN stone, not finished with it. Limestone bluffs, granite chapels, sandstone terraces, schist walls, ruined castles reinhabited, museum extensions cut into cliff faces. Buildings that accept the weight and the time the material brings — thicker walls, slower thermal mass, surfaces that age through weather rather than renovation. Stone as the first decision, not the last detail.
Explore
Set in Stone

Join Thisispaper+
Unlock access to 2500 stories, curated guides + editions, and share your work with a global network of architects, artists and designers who are shaping the future.
Get two months FREE
with annual subscription
Travel Guides
Immerse yourself in timeless destinations, hidden gems, and creative spaces—curated by humans, not algorithms.
Explore All Guides +
Submission Module
Submit your project and gain the chance to showcase your work to our worldwide audience of over 2M architects, designers, artists, and curious minds.
Learn More+
Curated Editions
Dive deeper into carefully curated editions, designed to feed your curiosity and foster exploration.
Off-the-Grid
Jutaku
Sacral Journey
minimum
The New Chair
Explore All Editions +
Atlas
A new and interactive way to explore the most inspiring places around the world.
Interactive map
Linked to articles
450+ curated locations
Google + Apple directions
Smart filters
Subscribe to Explore+
Become a Thisispaper+ member today to unlock full access to our magazine, submit your project and support our work.
Join Thisispaper+Join Thisispaper+
€9/month
Get two months FREE
with annual subscription