Thisispaper Community
Join today.
Enter your email address to receive the latest news on emerging art, design, lifestyle and tech from Thisispaper, delivered straight to your inbox.
Oops! Something went wrong while submitting the form.
Instant access to new channels
The top stories curated daily
Weekly roundups of what's important
Original features and deep dives
Exclusive community features
Black Matter
under the patronage of
Shironishi Office by Tomoaki Uno Architects
Alexander Zaxarov
Aug 17, 2026

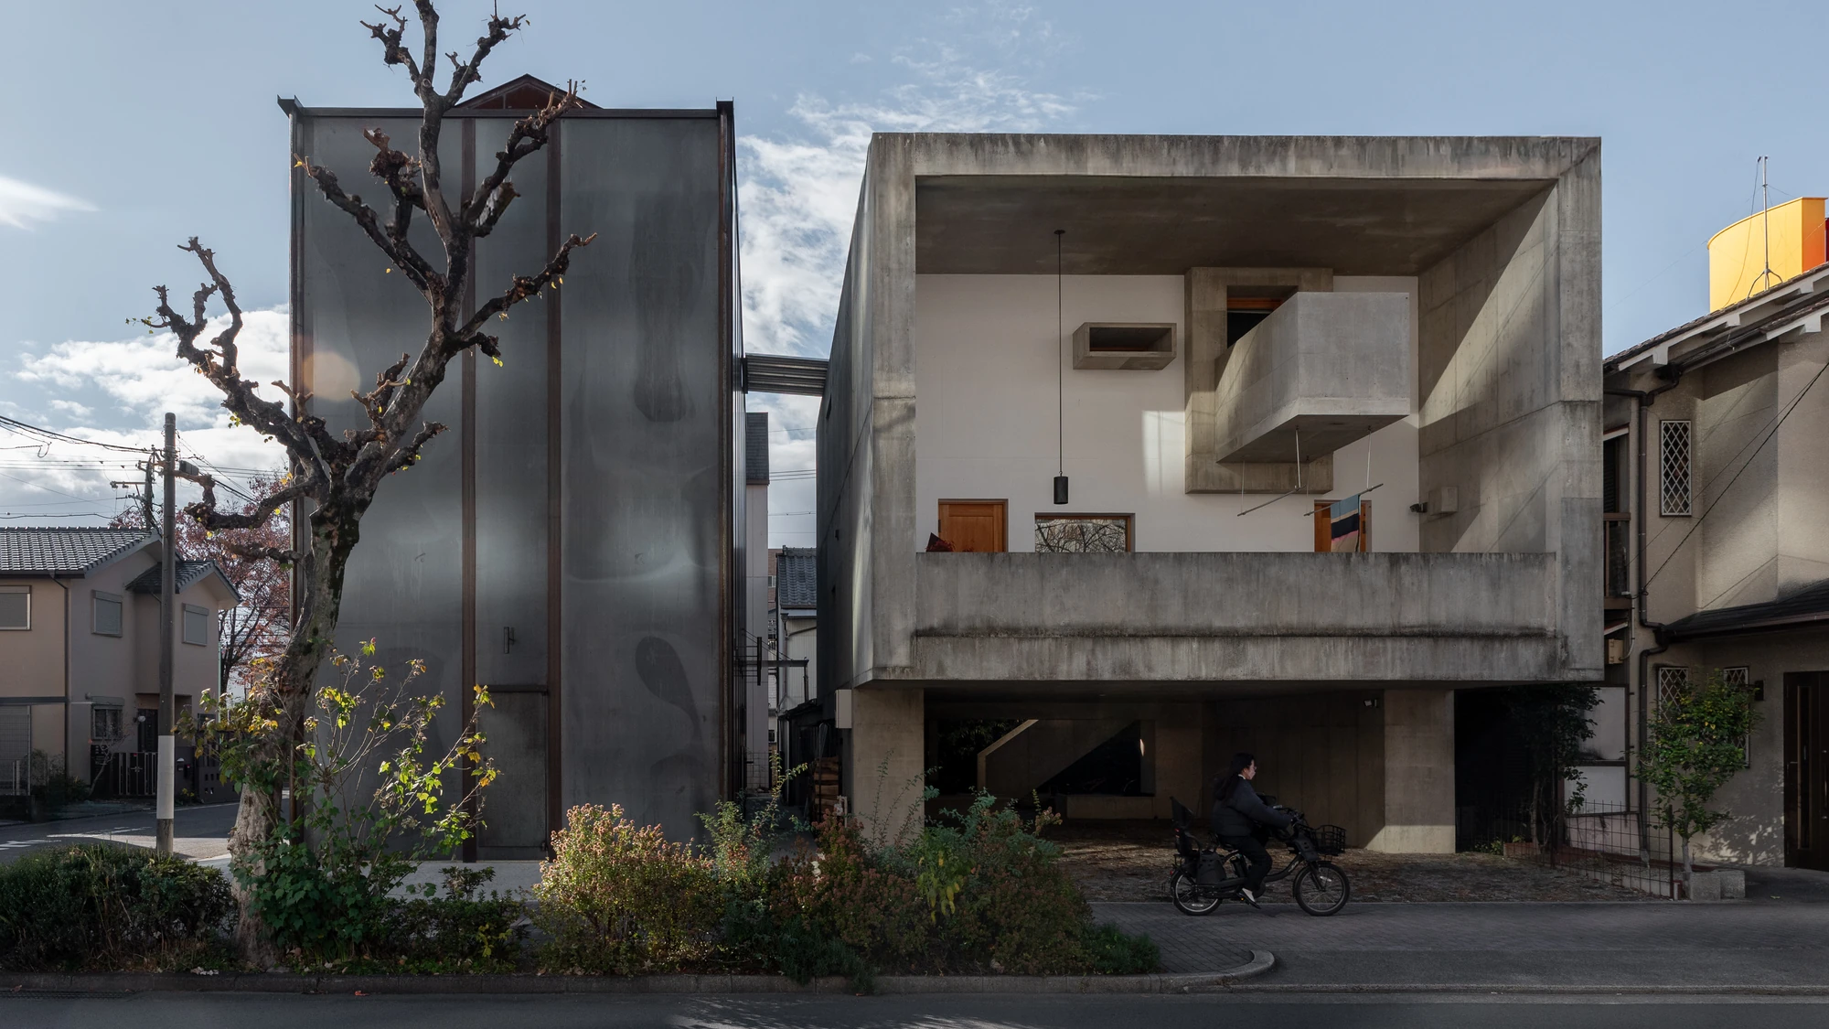
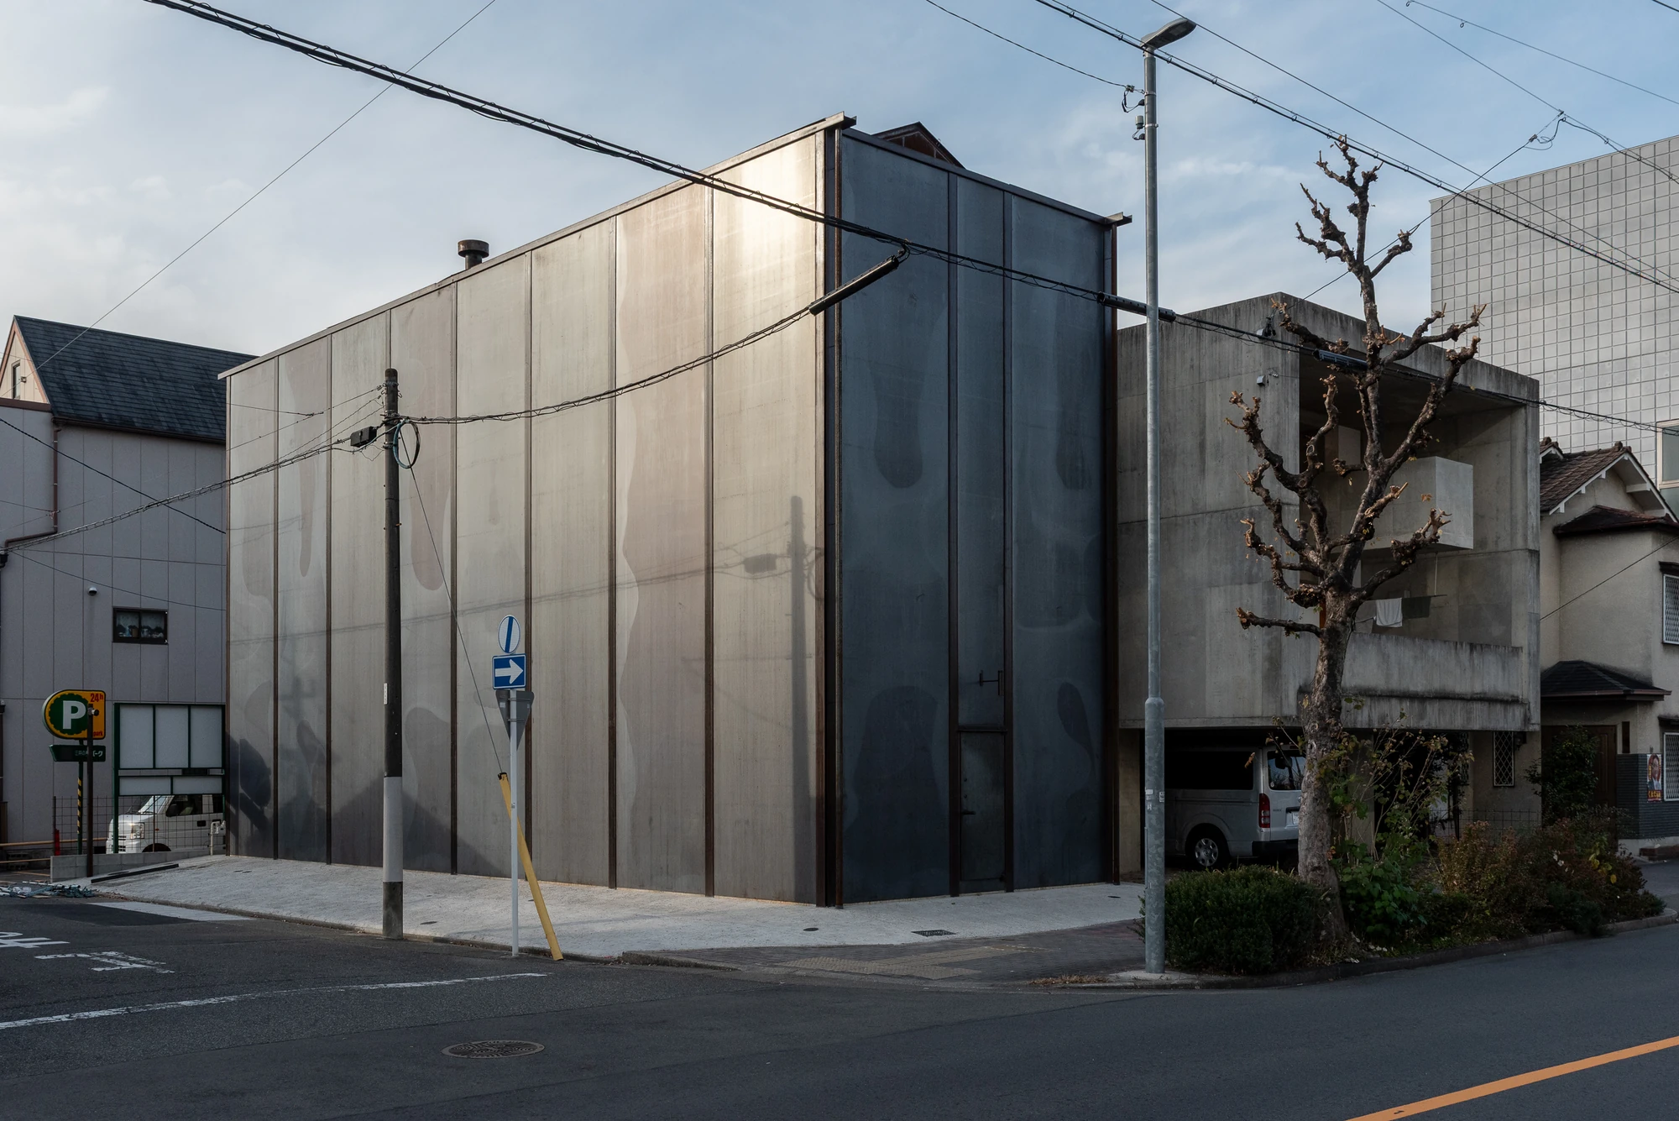
On a corner plot in Nagoya, Tomoaki Uno Architects builds Shironishi Office as a box of bare steel left to rust, part workplace, part hobby room, part indoor ball court for the client's three children.

Shironishi Office occupies a corner plot in a mixed residential block of Nagoya, 80 square metres of it, next door to the concrete house the same client commissioned from Tomoaki Uno roughly a decade ago. The brief asked for a workplace and, with equal weight, for somewhere to keep hobbies and let three children loose. The client fishes, so the programme took in a kitchen for preparing the catch, and a sauna.

The children set the harder constraint. They wanted to play catch indoors and throw a ball against the wall for baseball practice, so the partition walls on either side of the interior are steel plate 30mm thick, heavy enough that a hardball comes back with force. A basketball hoop was on the list too, and the section was raised to take it. What looks like severity is closer to permission: a room detailed so that nothing in it can be broken.

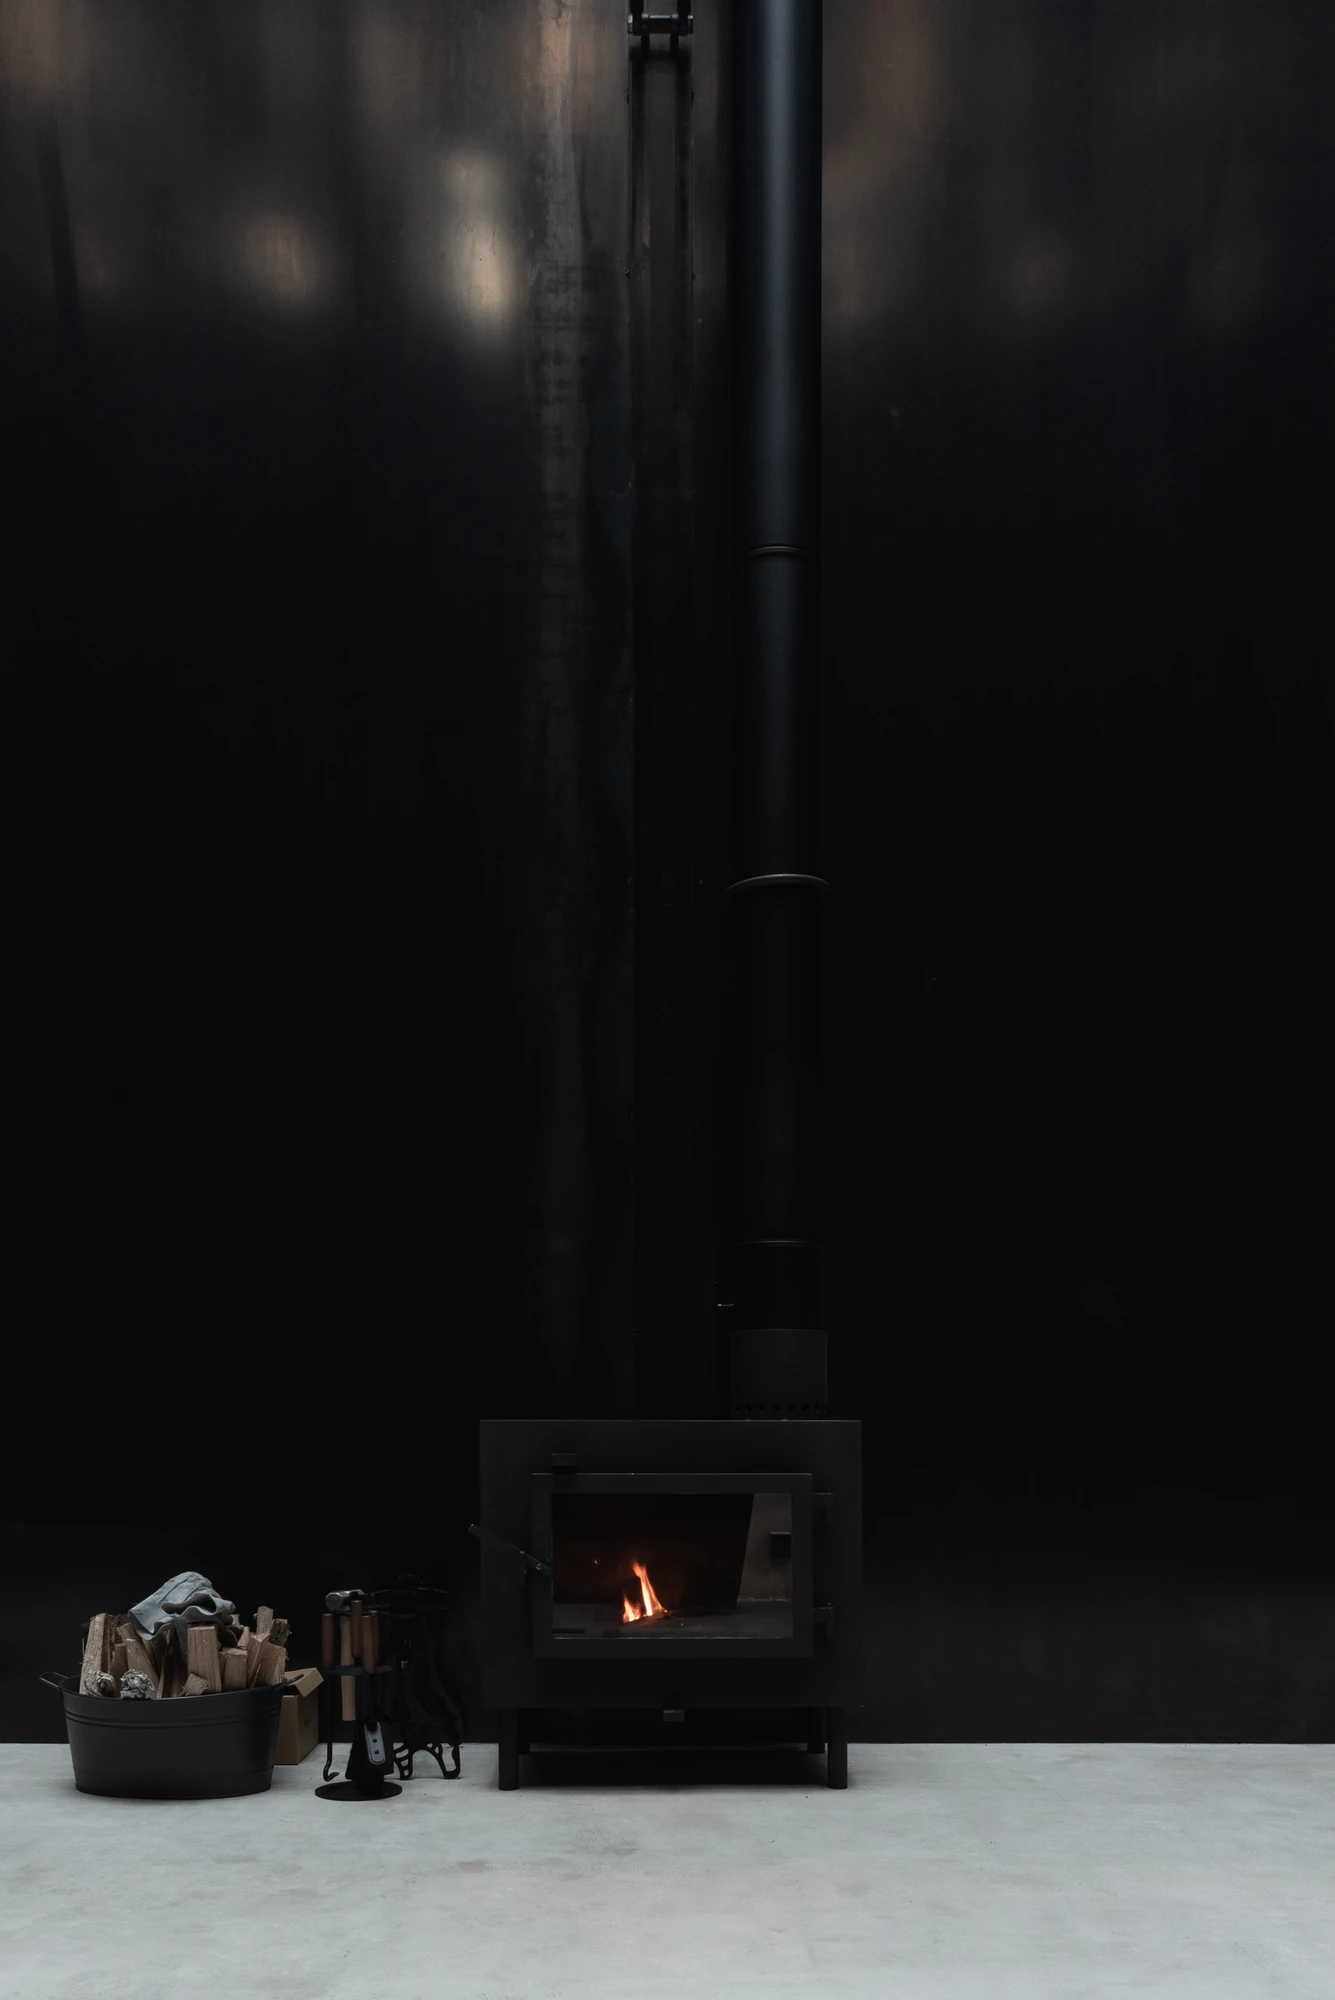
None of it was meant to look this way. The scheme was timber framed and all but finished when, at a late meeting, the client pointed to the wood-burning stove standing on the terrace of the house and asked, “Mr Uno, could you make a building that will rust like that?” Uno proposed starting the design again from scratch. Replacing timber with steel was not a change of appearance. It was an attempt to draw time into the material and to treat the building as something in continual change.

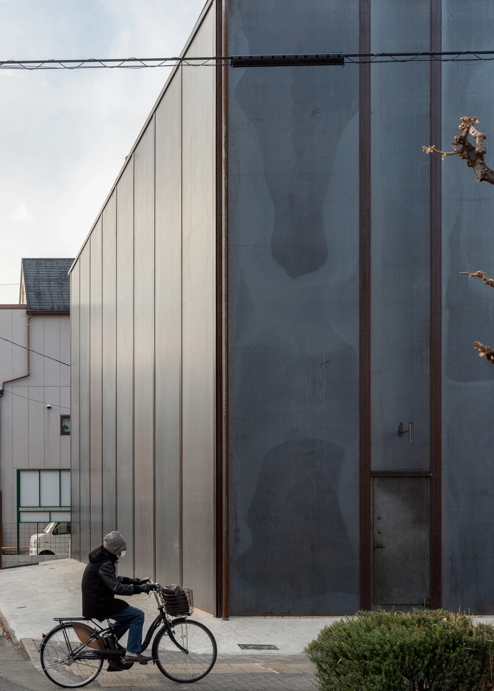
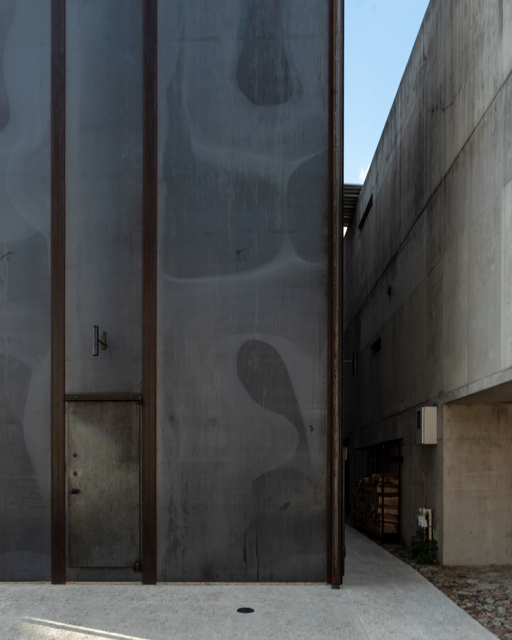
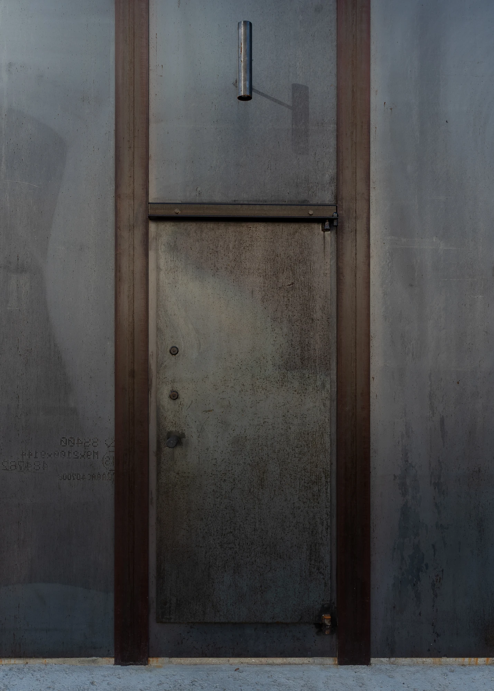
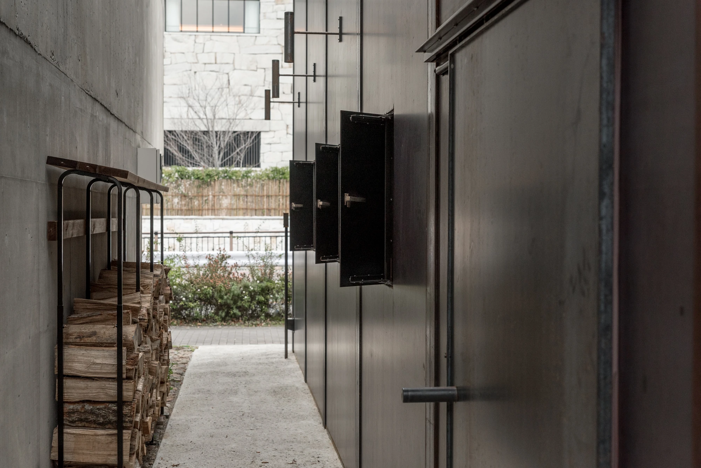
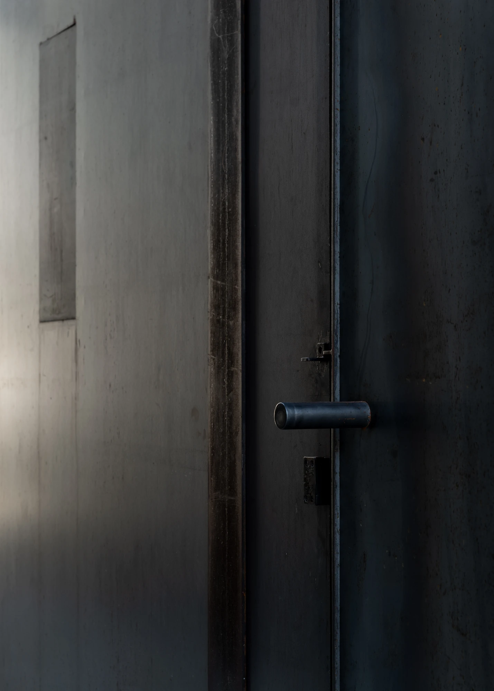
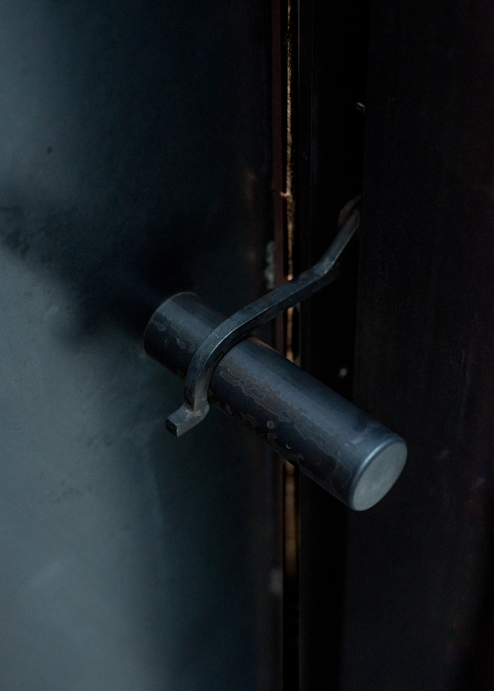
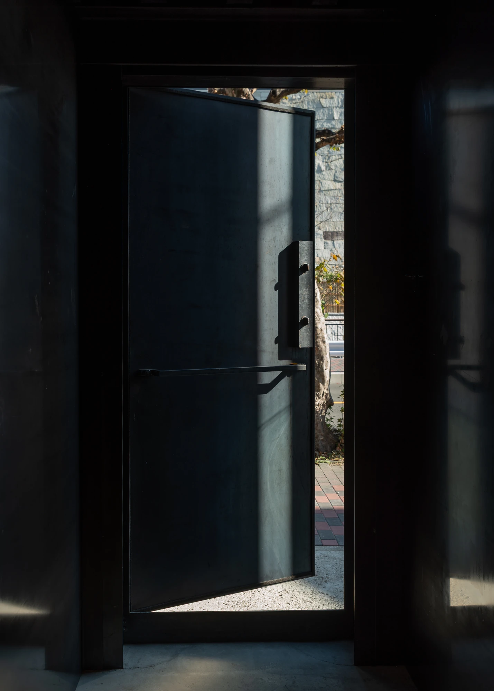
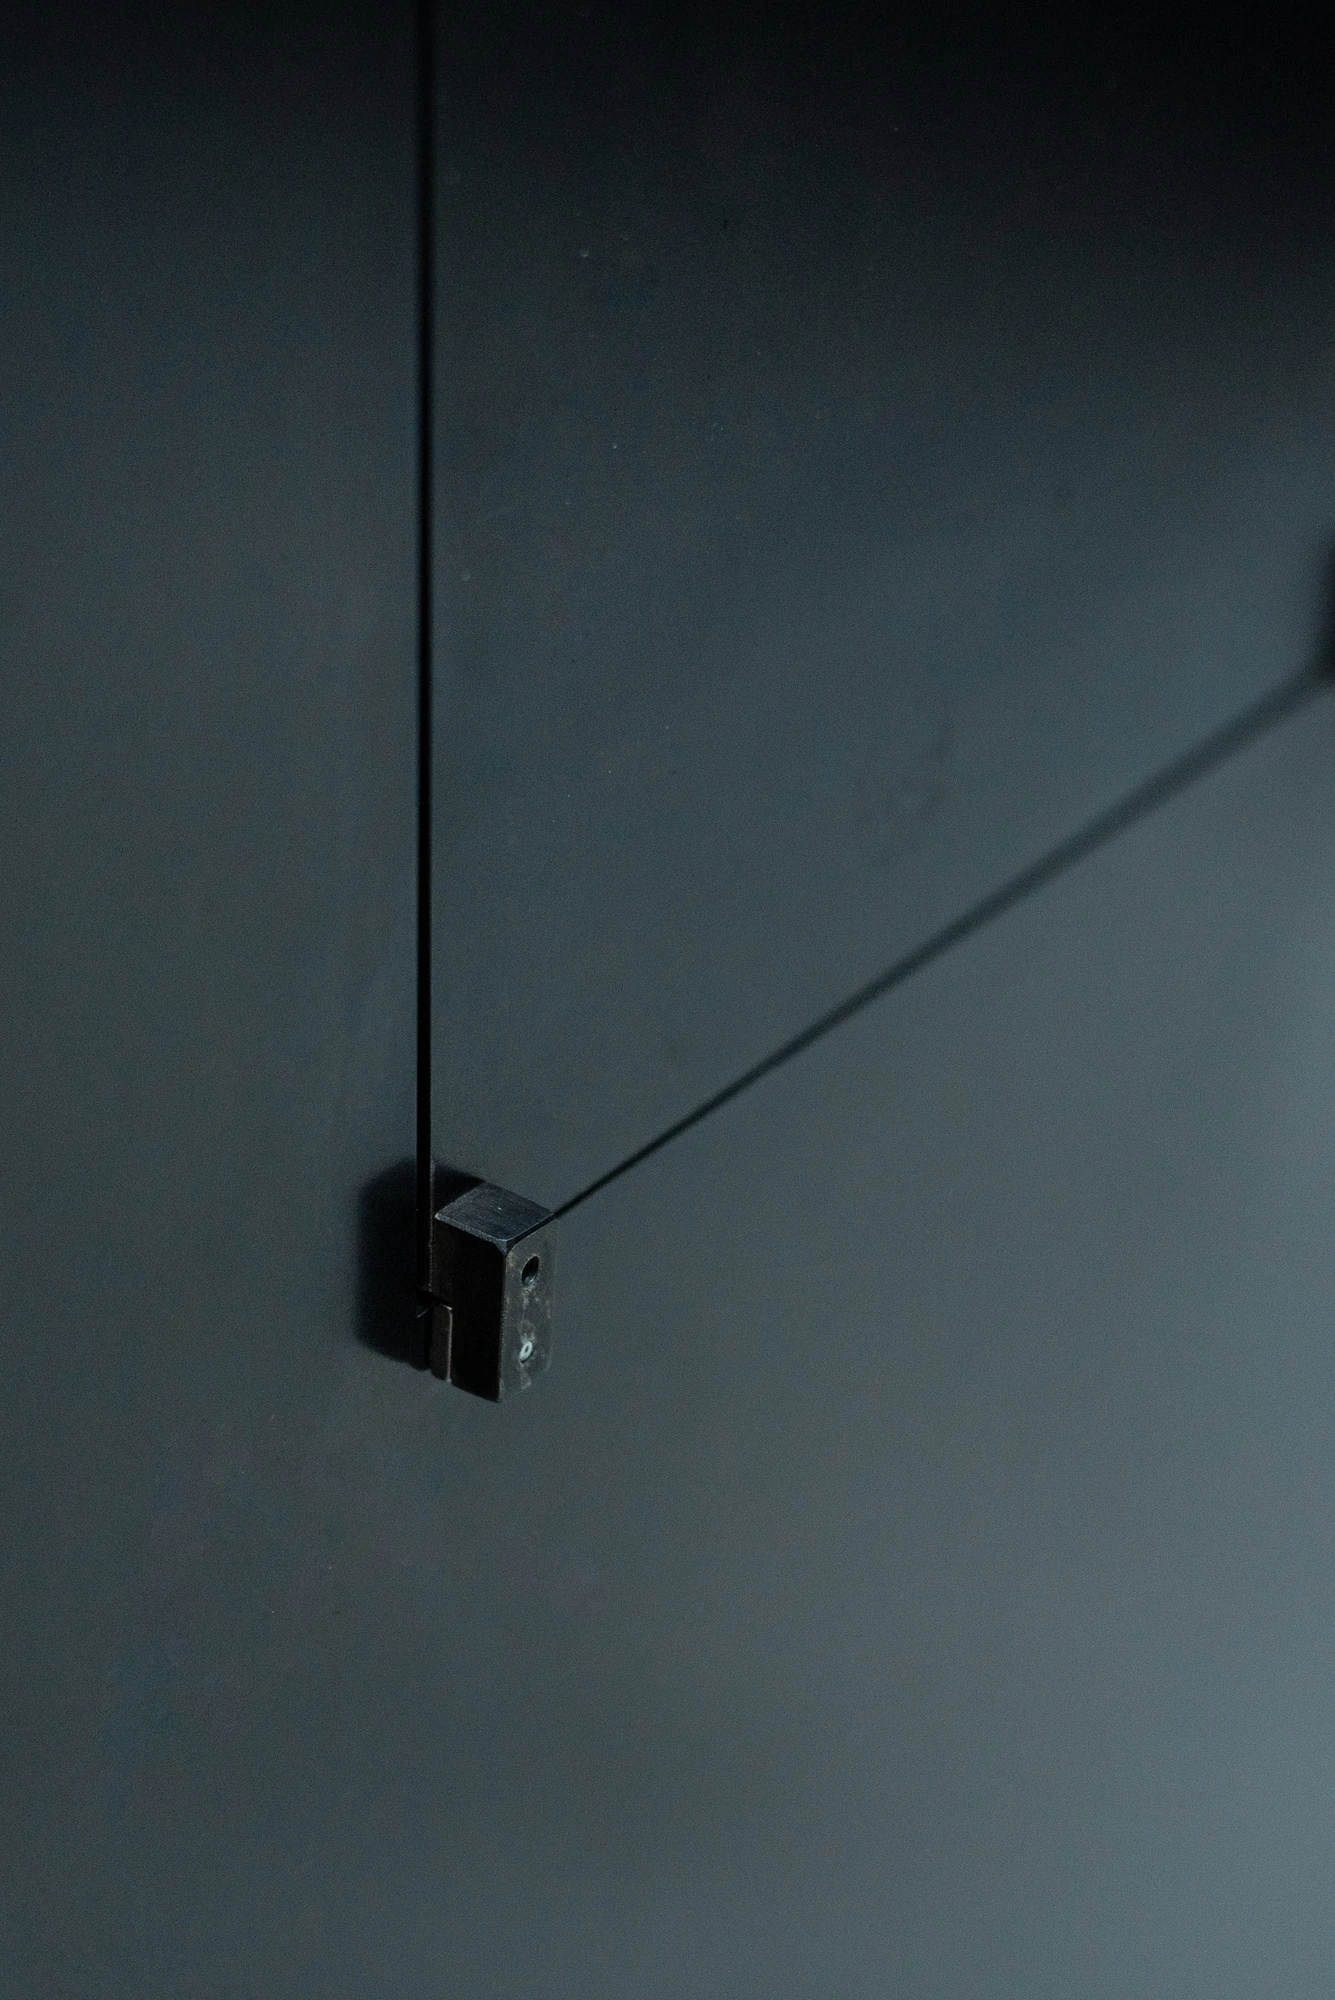
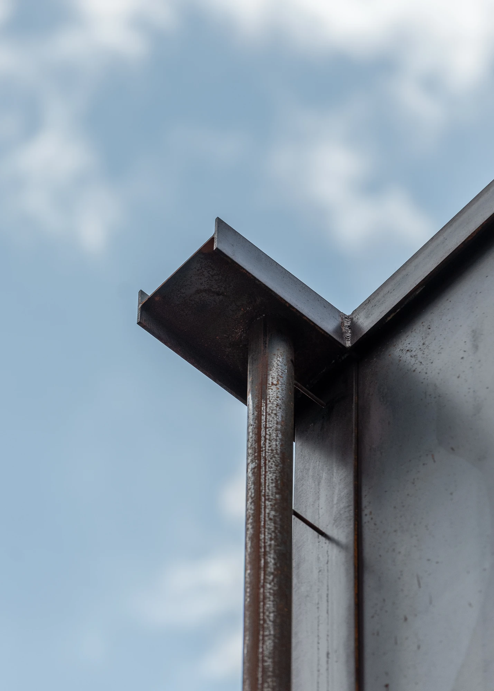
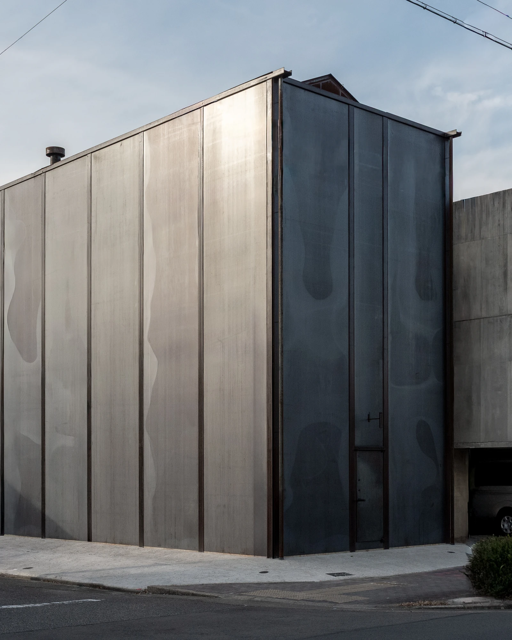
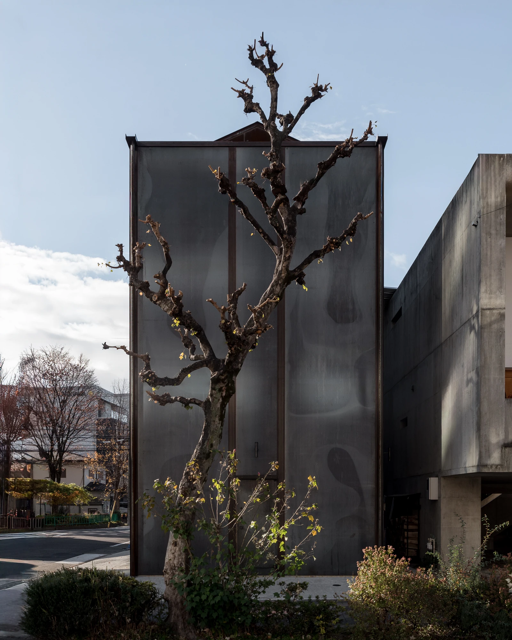
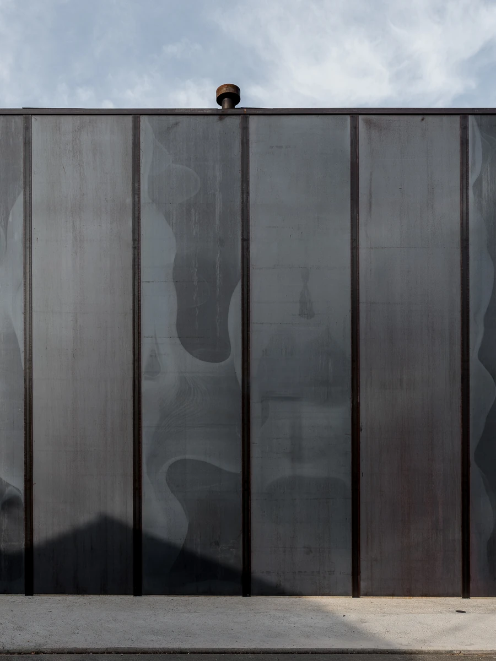
What went up is a box of hot-rolled plate, mill scale still clouding across the panels in grey and blue, the rolling mill's stencilled markings left where the sheets arrived. Exposed flanges divide each elevation into bays, a folded steel angle caps the parapet, and the doors are flush plate with turned bar handles. One face catches the afternoon sun and reads almost silver while the return stays the colour of wet slate. Rust is coming up through both at its own pace.

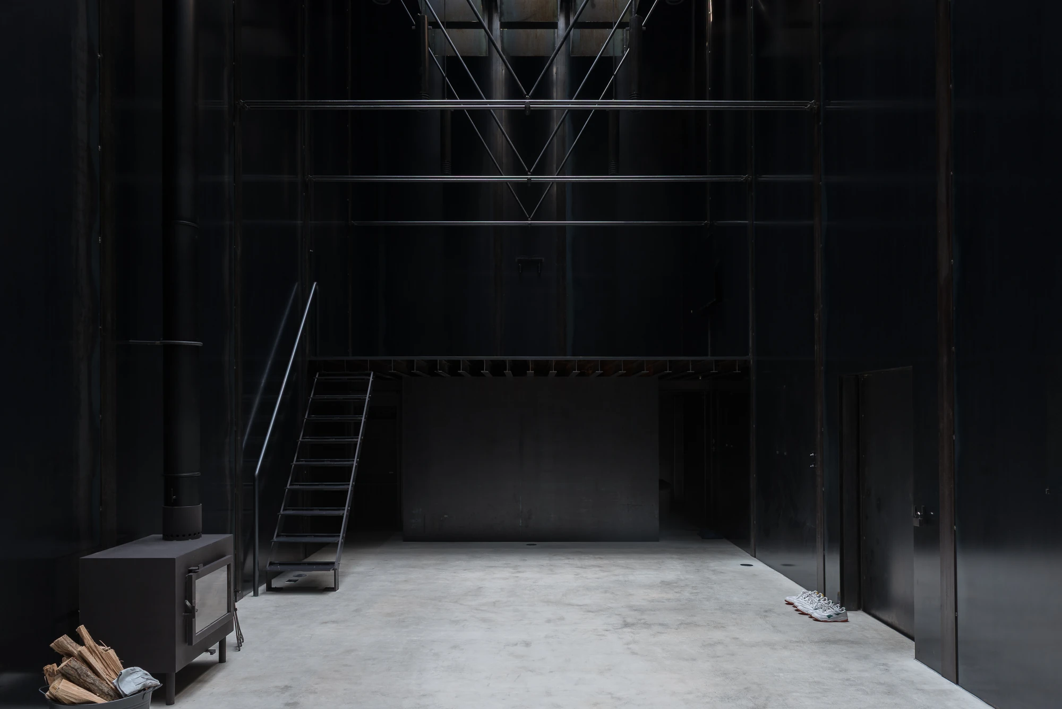
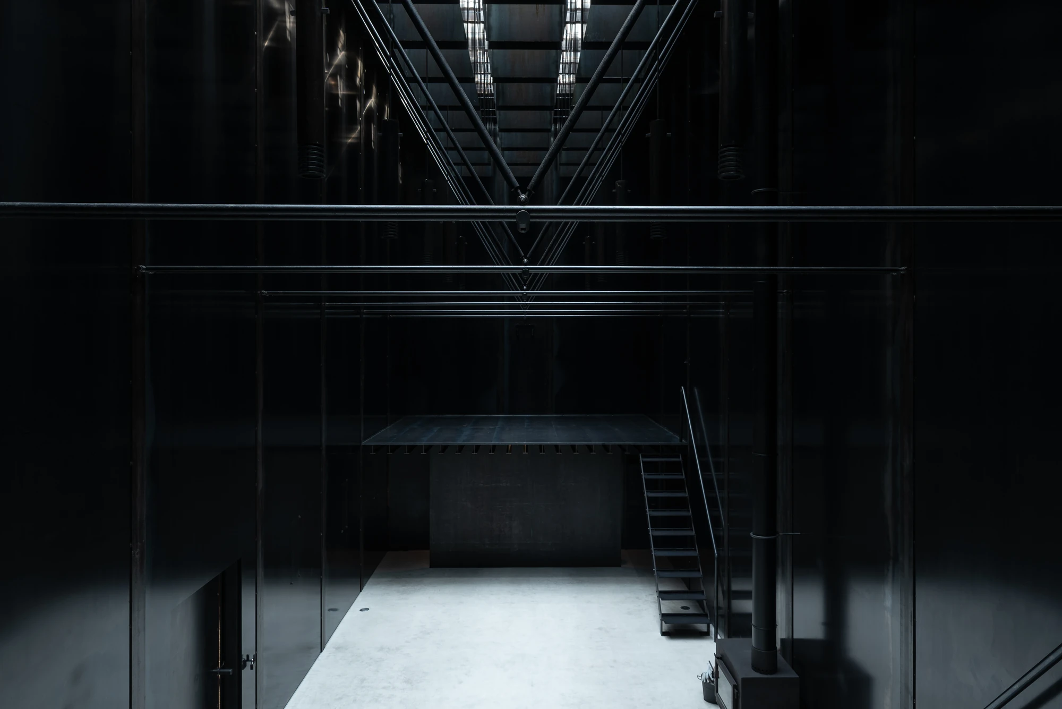
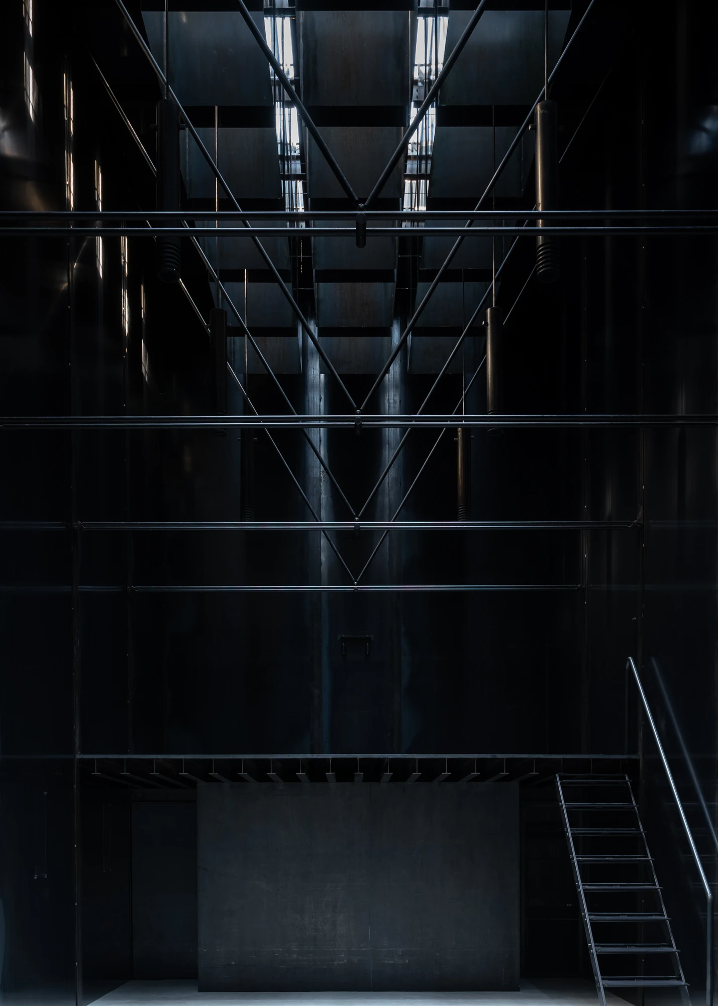
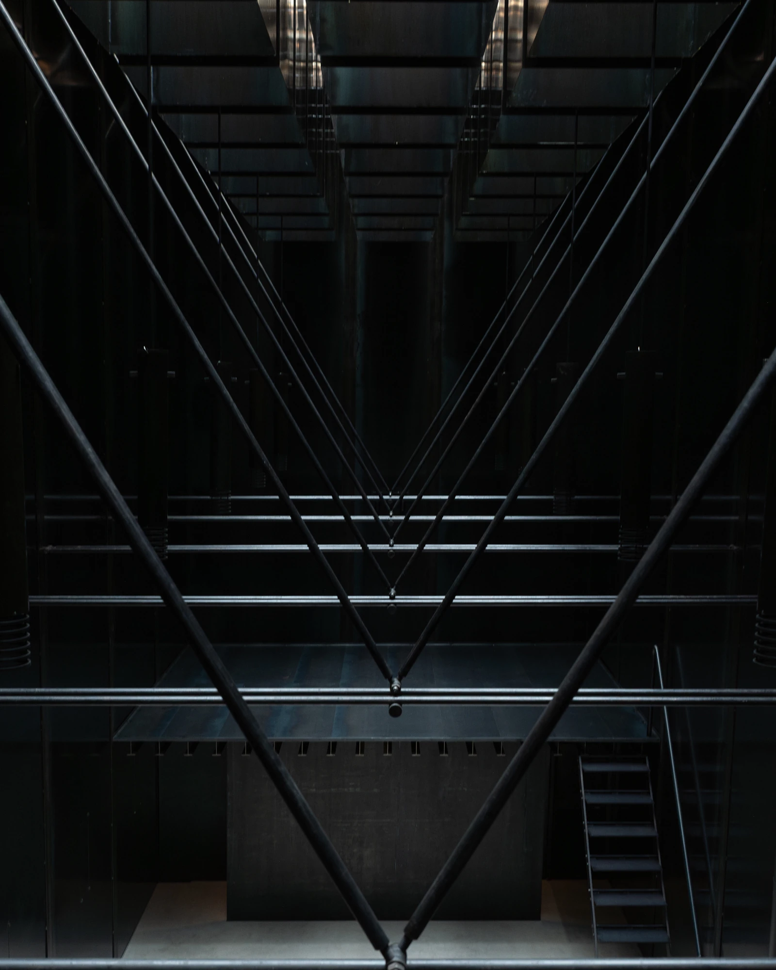
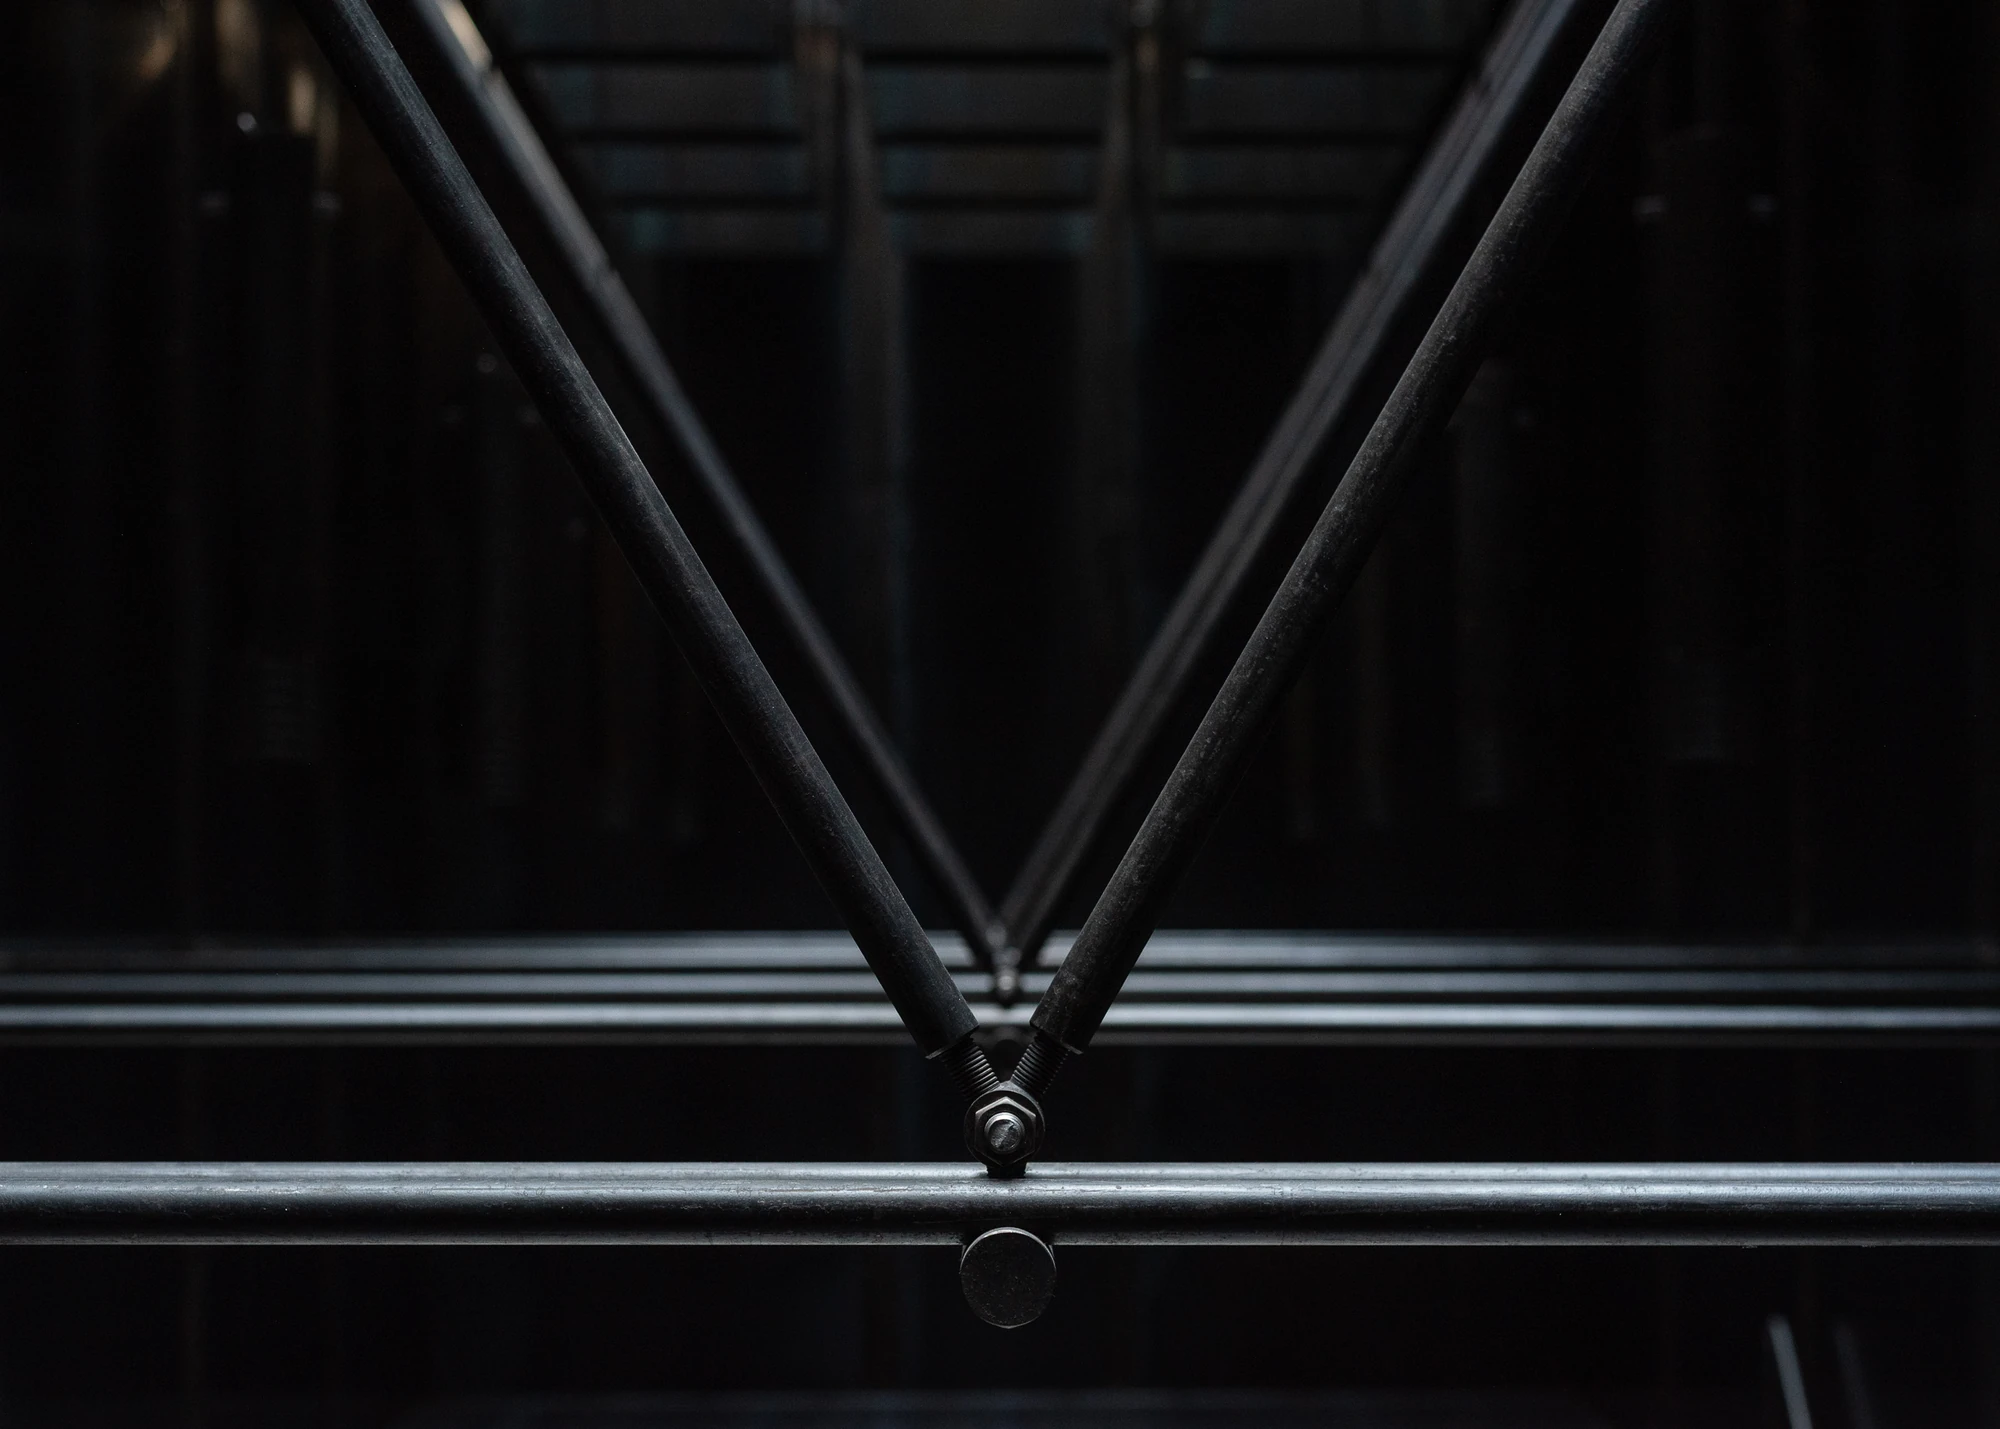
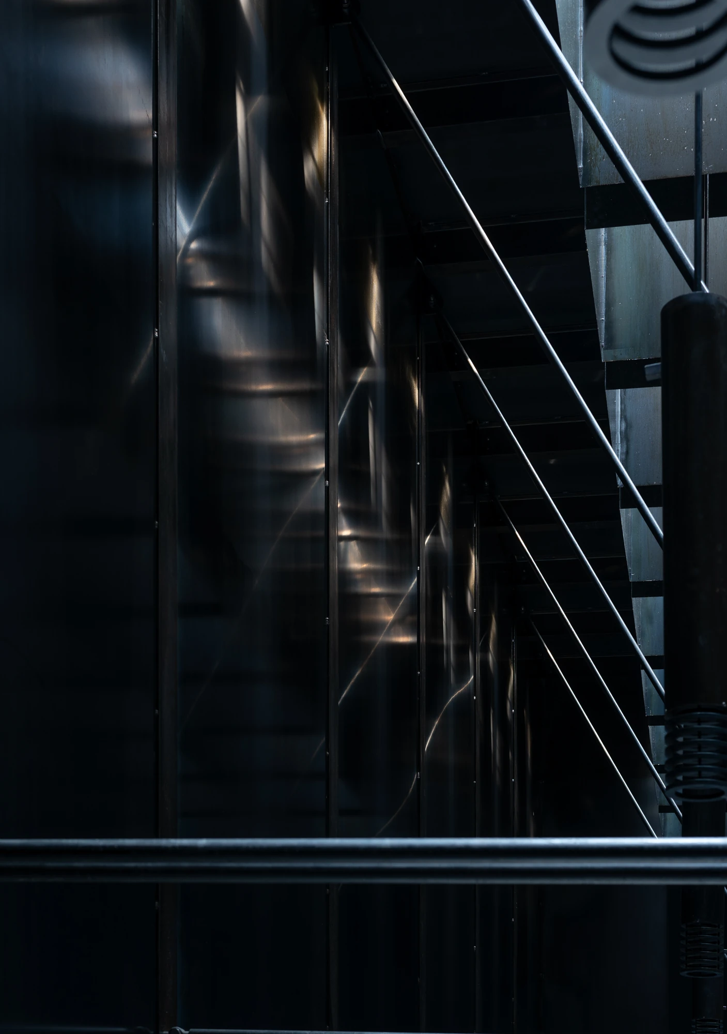
Inside, everything is black plate and pale concrete, crossed overhead by threaded tie rods that meet in shallow V's above a mezzanine. Square steel shafts set in a grid pull daylight down from the skylights, though brightening the room was never the point. Uno wanted to see what scene sunlight would make once it had passed through them, and calls the device a wind instrument of light: illumination falling through the shafts, and finer patterns in the gaps between the uprights, shifting with the hour, the season and the weather.

Almost a year after completion the steel is still turning. Uno's argument is that a building is wrongly treated as most itself on handover day and then held there indefinitely, when what wind, rain, light and air etch into it over the years is the value rather than the defect. A stove burns on the concrete floor and the wall behind it darkens. The building the client asked for is the one that keeps changing.
Interested in Showcasing Your Work?

If you would like to feature your works on Thisispaper, please visit our Submission page and sign up to Thisispaper+ to submit your work. Once your submission is approved, your work will be showcased to our global audience of 2 million art, architecture, and design professionals and enthusiasts.
No items found.
Less, with more behind it.
Explore guides. Search the archive. Walk the atlas.
Become a Thisispaper+ member today to unlock full access to our magazine, advanced tools, and support our work.
Get two months FREE
with annual subscription
Less, with more behind it.
Explore guides. Search the archive. Walk the atlas.
Become a Thisispaper+ member today to unlock full access to our magazine, advanced tools, and support our work.
Get two months FREE
with annual subscription
No items found.
Alexander Zaxarov
Aug 17, 2026

On a corner plot in Nagoya, Tomoaki Uno Architects builds Shironishi Office as a box of bare steel left to rust, part workplace, part hobby room, part indoor ball court for the client's three children.

Shironishi Office occupies a corner plot in a mixed residential block of Nagoya, 80 square metres of it, next door to the concrete house the same client commissioned from Tomoaki Uno roughly a decade ago. The brief asked for a workplace and, with equal weight, for somewhere to keep hobbies and let three children loose. The client fishes, so the programme took in a kitchen for preparing the catch, and a sauna.

The children set the harder constraint. They wanted to play catch indoors and throw a ball against the wall for baseball practice, so the partition walls on either side of the interior are steel plate 30mm thick, heavy enough that a hardball comes back with force. A basketball hoop was on the list too, and the section was raised to take it. What looks like severity is closer to permission: a room detailed so that nothing in it can be broken.

None of it was meant to look this way. The scheme was timber framed and all but finished when, at a late meeting, the client pointed to the wood-burning stove standing on the terrace of the house and asked, “Mr Uno, could you make a building that will rust like that?” Uno proposed starting the design again from scratch. Replacing timber with steel was not a change of appearance. It was an attempt to draw time into the material and to treat the building as something in continual change.

What went up is a box of hot-rolled plate, mill scale still clouding across the panels in grey and blue, the rolling mill's stencilled markings left where the sheets arrived. Exposed flanges divide each elevation into bays, a folded steel angle caps the parapet, and the doors are flush plate with turned bar handles. One face catches the afternoon sun and reads almost silver while the return stays the colour of wet slate. Rust is coming up through both at its own pace.

Inside, everything is black plate and pale concrete, crossed overhead by threaded tie rods that meet in shallow V's above a mezzanine. Square steel shafts set in a grid pull daylight down from the skylights, though brightening the room was never the point. Uno wanted to see what scene sunlight would make once it had passed through them, and calls the device a wind instrument of light: illumination falling through the shafts, and finer patterns in the gaps between the uprights, shifting with the hour, the season and the weather.

Almost a year after completion the steel is still turning. Uno's argument is that a building is wrongly treated as most itself on handover day and then held there indefinitely, when what wind, rain, light and air etch into it over the years is the value rather than the defect. A stove burns on the concrete floor and the wall behind it darkens. The building the client asked for is the one that keeps changing.
Interested in Showcasing Your Work?

If you would like to feature your works on Thisispaper, please visit our Submission page and subscribe to Thisispaper+. Once your submission is approved, your work will be showcased to our global audience of 2 million art, architecture, and design professionals and enthusiasts.
Thisispaper+
Black Matter
60+ Projects
Web Access
Link to Maps
Architecture, furniture, and objects where black is a way of handling light. Charred cedar absorbing brightness, shou sugi ban walls, black concrete making rooflights readable, pine-tar timber against northern snow, scorched ash, bitumen sheeting. Chapels, cabins, retail interiors, chairs, fashion — black working at every scale, treated as an instrument of light rather than its absence.
Black as a way of handling light. Charred cedar, shou sugi ban, black concrete, pine tar.
Explore
Black Matter

Join Thisispaper+
Unlock access to 2500 stories, curated guides + editions, and share your work with a global network of architects, artists and designers who are shaping the future.
Get two months FREE
with annual subscription
Travel Guides
Immerse yourself in timeless destinations, hidden gems, and creative spaces—curated by humans, not algorithms.
Explore All Guides +
Submission Module
Submit your project and gain the chance to showcase your work to our worldwide audience of over 2M architects, designers, artists, and curious minds.
Learn More+
Curated Editions
Dive deeper into carefully curated editions, designed to feed your curiosity and foster exploration.
Off-the-Grid
Jutaku
Sacral Journey
minimum
The New Chair
Explore All Editions +
Atlas
A new and interactive way to explore the most inspiring places around the world.
Interactive map
Linked to articles
450+ curated locations
Google + Apple directions
Smart filters
Subscribe to Explore+
Become a Thisispaper+ member today to unlock full access to our magazine, submit your project and support our work.
Join Thisispaper+Join Thisispaper+
€9/month
Get two months FREE
with annual subscription