Thisispaper Community
Join today.
Enter your email address to receive the latest news on emerging art, design, lifestyle and tech from Thisispaper, delivered straight to your inbox.
Oops! Something went wrong while submitting the form.
Instant access to new channels
The top stories curated daily
Weekly roundups of what's important
Original features and deep dives
Exclusive community features
DwellWell
under the patronage of
Single Family House in Aichi by Ryota Sekiya
Alexander Zaxarov
Jul 28, 2026

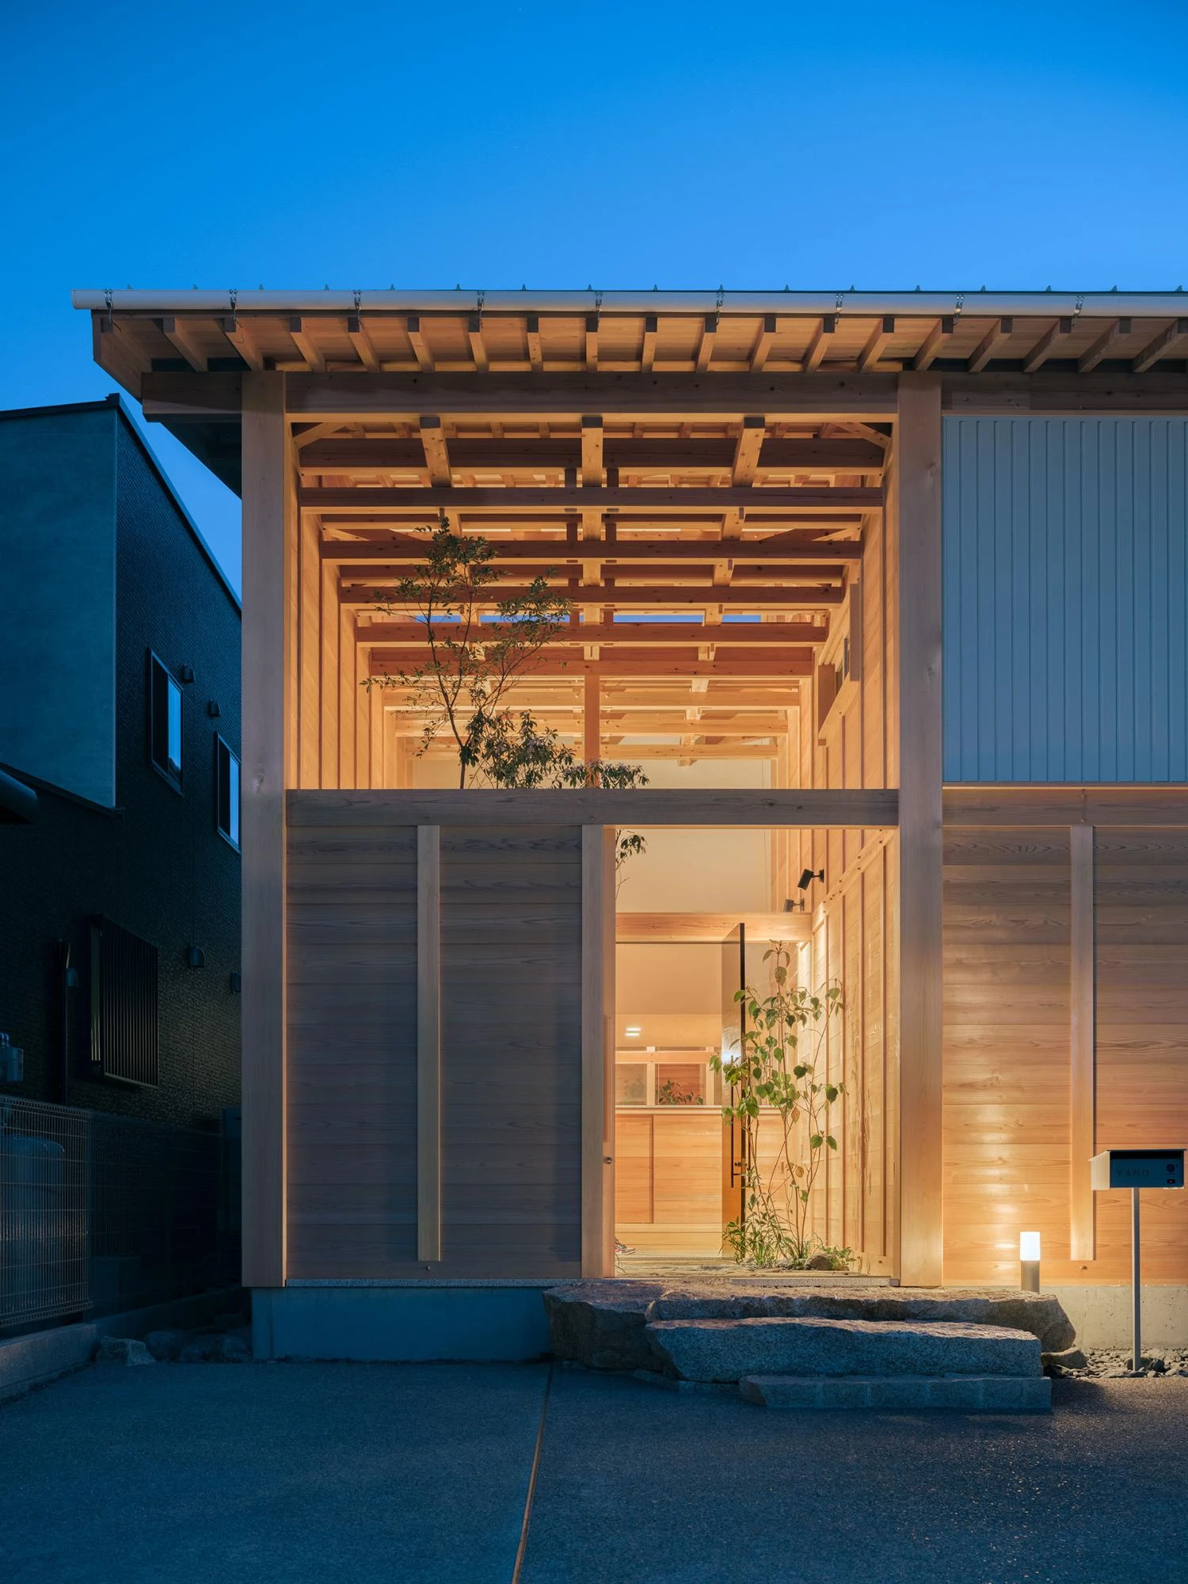
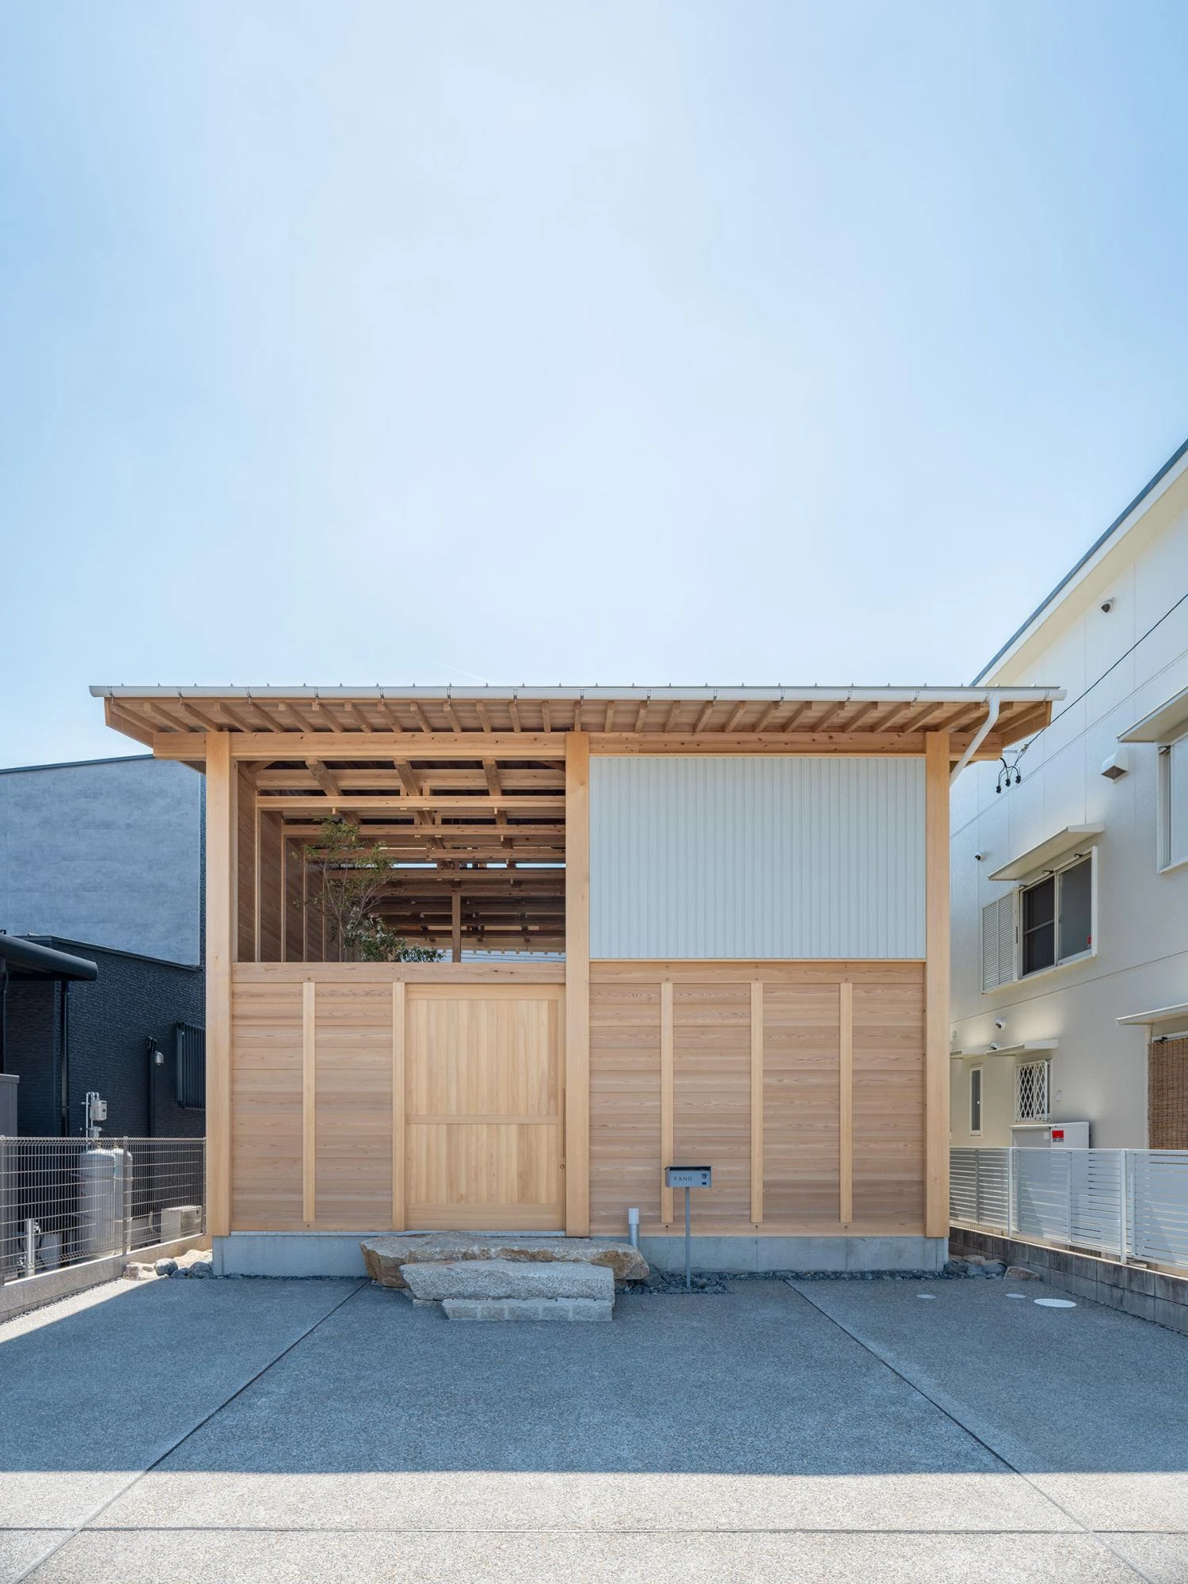
On a plot in Aichi in Japan, hemmed by a busy road to the north and two vacant lots slated for building, Ryota Sekiya builds Single Family House in Aichi, a cedar frame that manufactures its own light.

The brief begins with an absence. When Sekiya drew the plans, the lots to the east and south stood empty, waiting on houses whose height and mass no one could yet name. Rather than gamble on borrowed sun that might arrive or might be walled off, he decided to make a daylight the neighbors could not touch. The house shifts south, surrenders the uncertain southeast Light, and turns inward on itself.

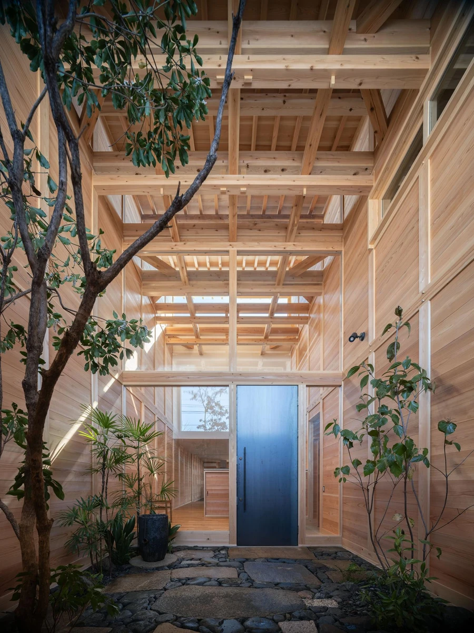
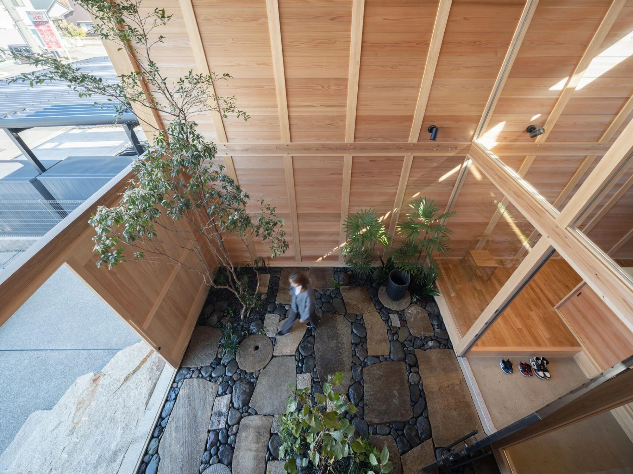
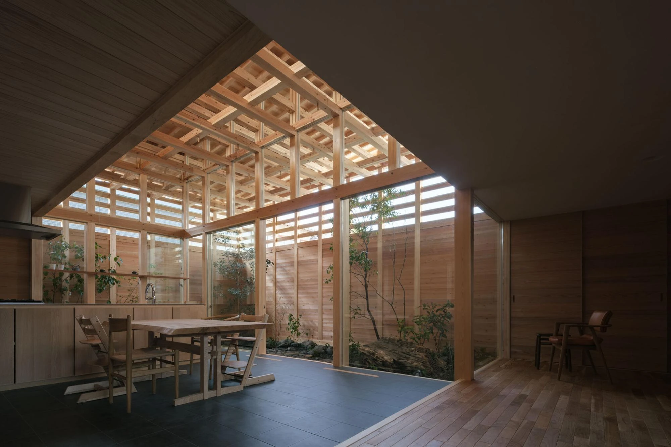
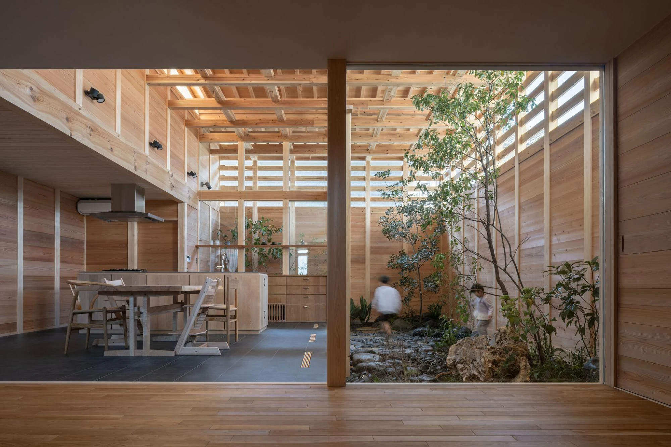
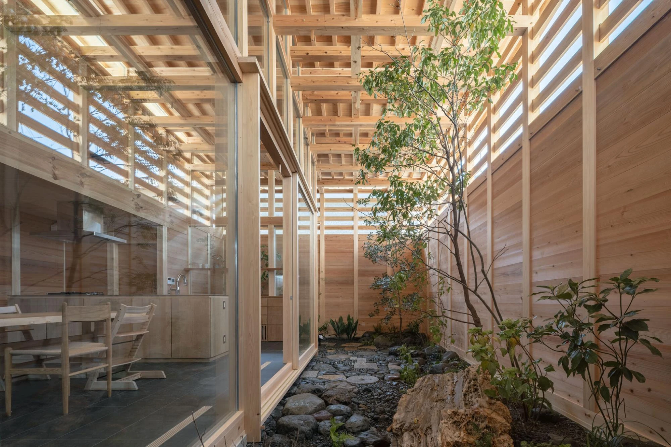
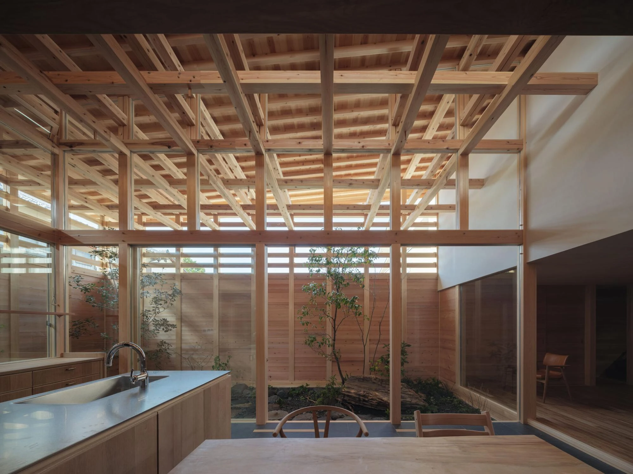
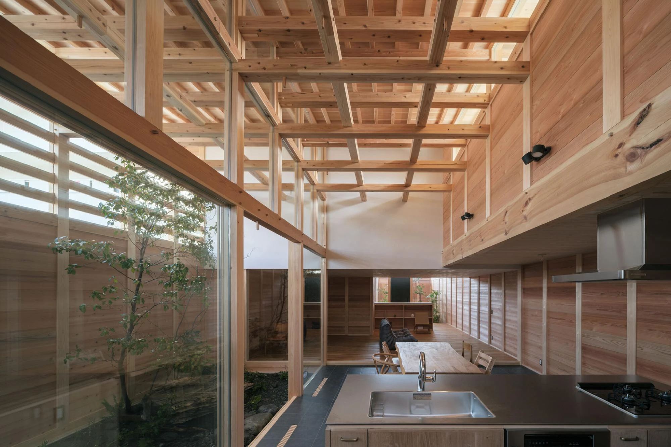
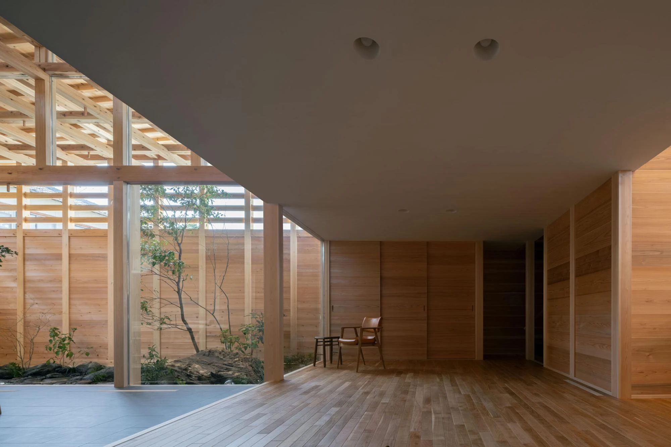
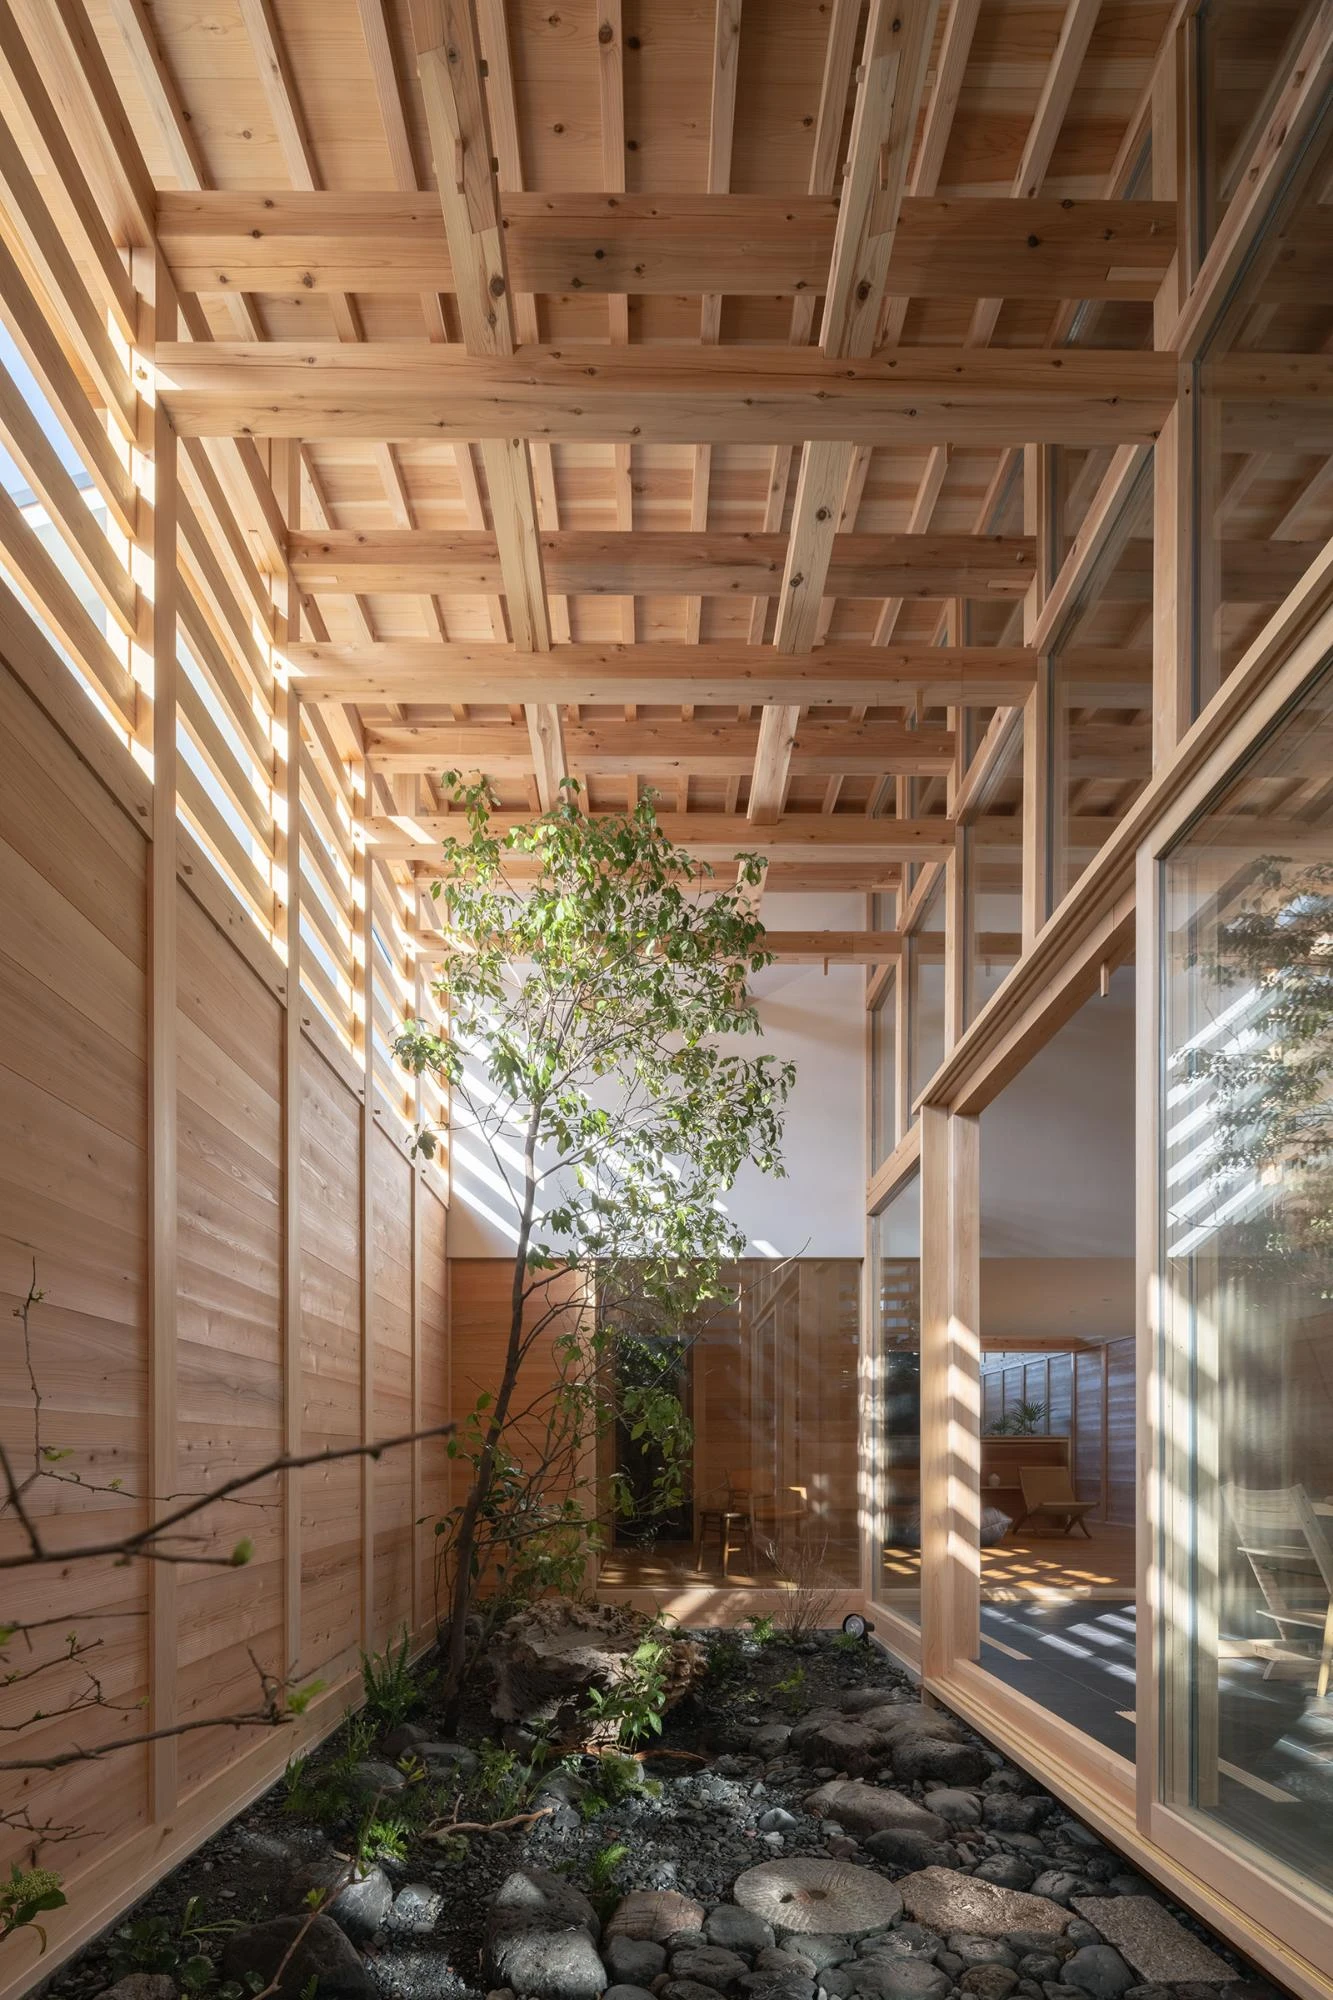
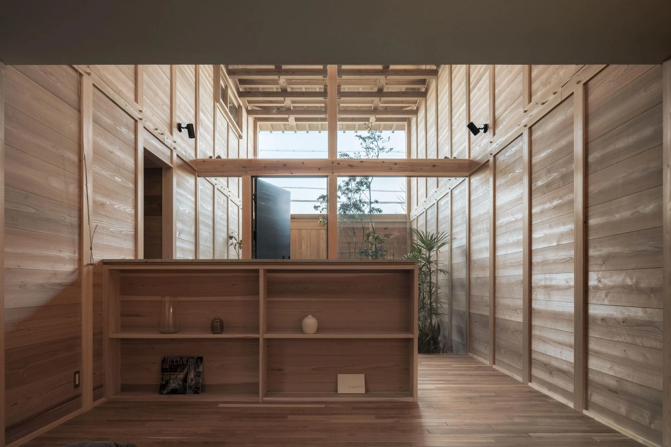
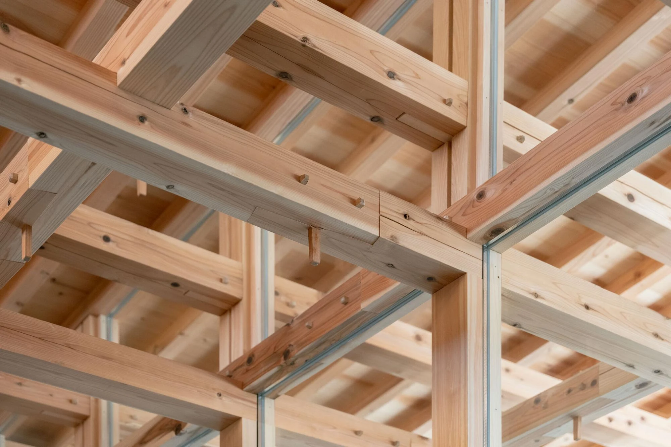
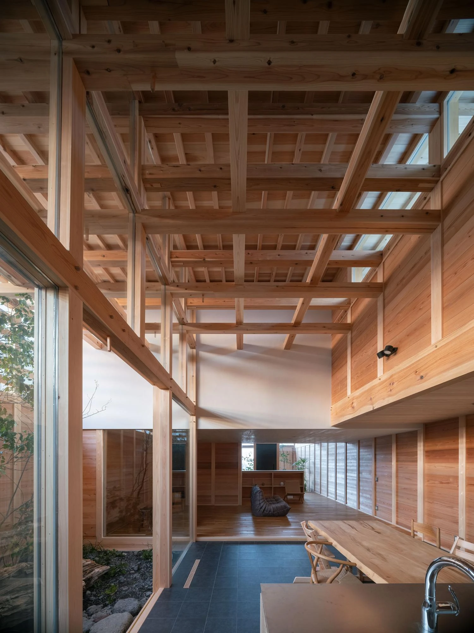
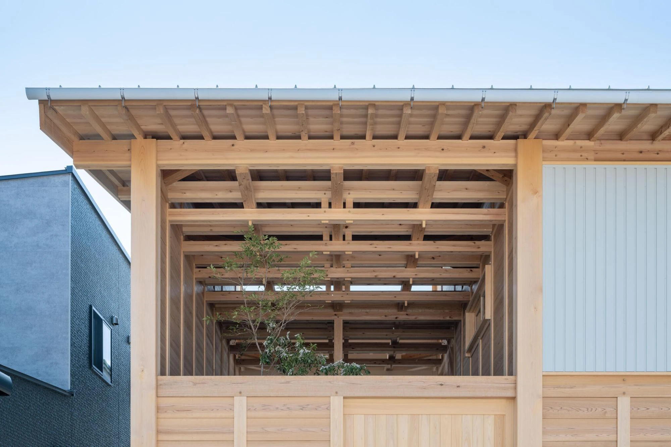
At the center sits a low-ceilinged living room, dim and cocoon-like, pressed under a solid slab of ceiling. To its north and south open two voids cut straight to the sky. Together they swallow nearly half the footprint, a startling amount of a small house given over to nothing but air and light. What holds it up is the ceiling itself: three layers of beams crossed into a lattice that distributes load and locks the frame against horizontal drift. Look up in the tall rooms and the structure reads as a woven grid, cedar members lapped and pegged where they meet.

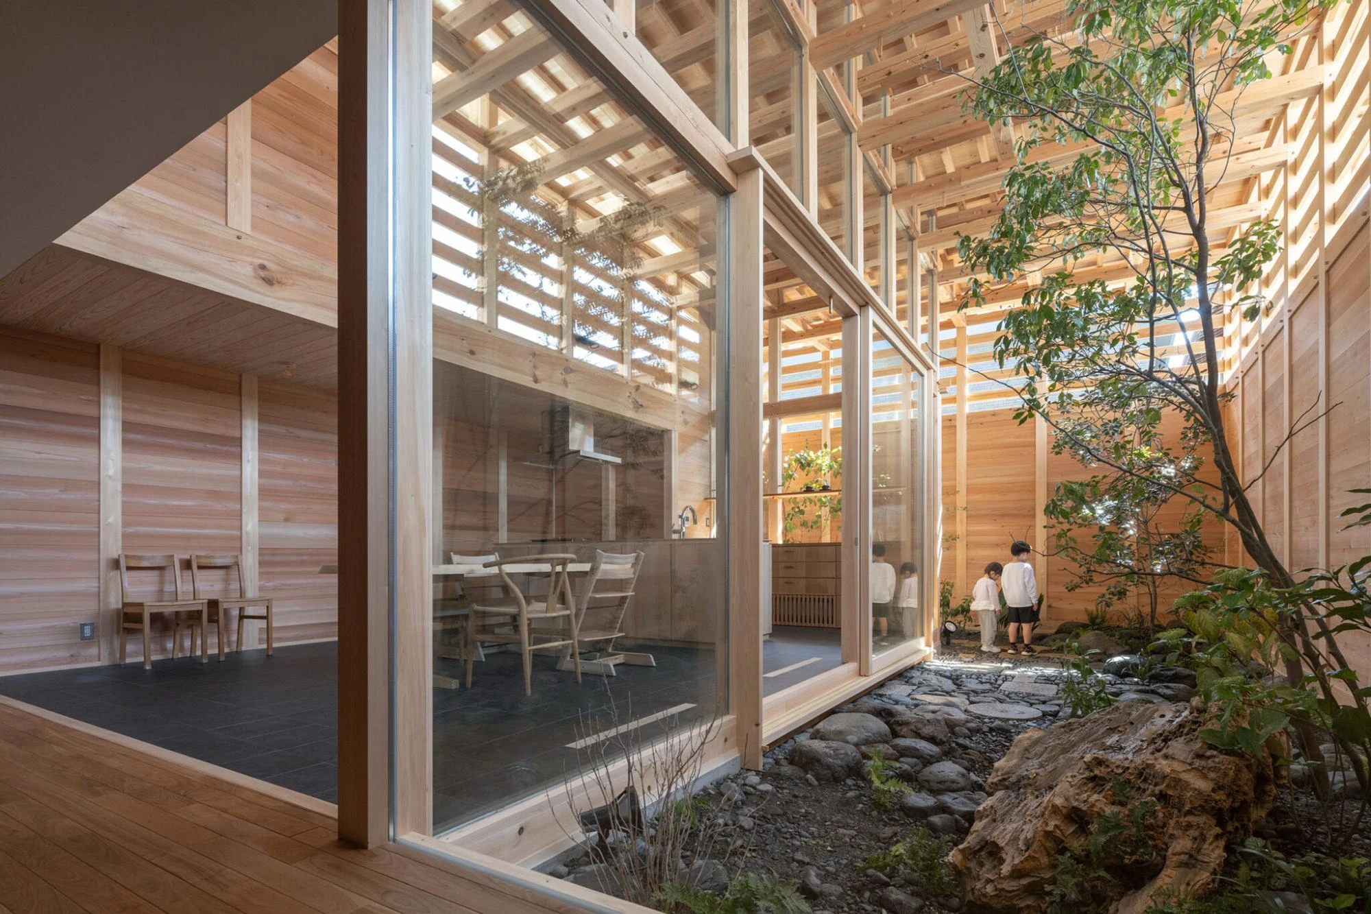
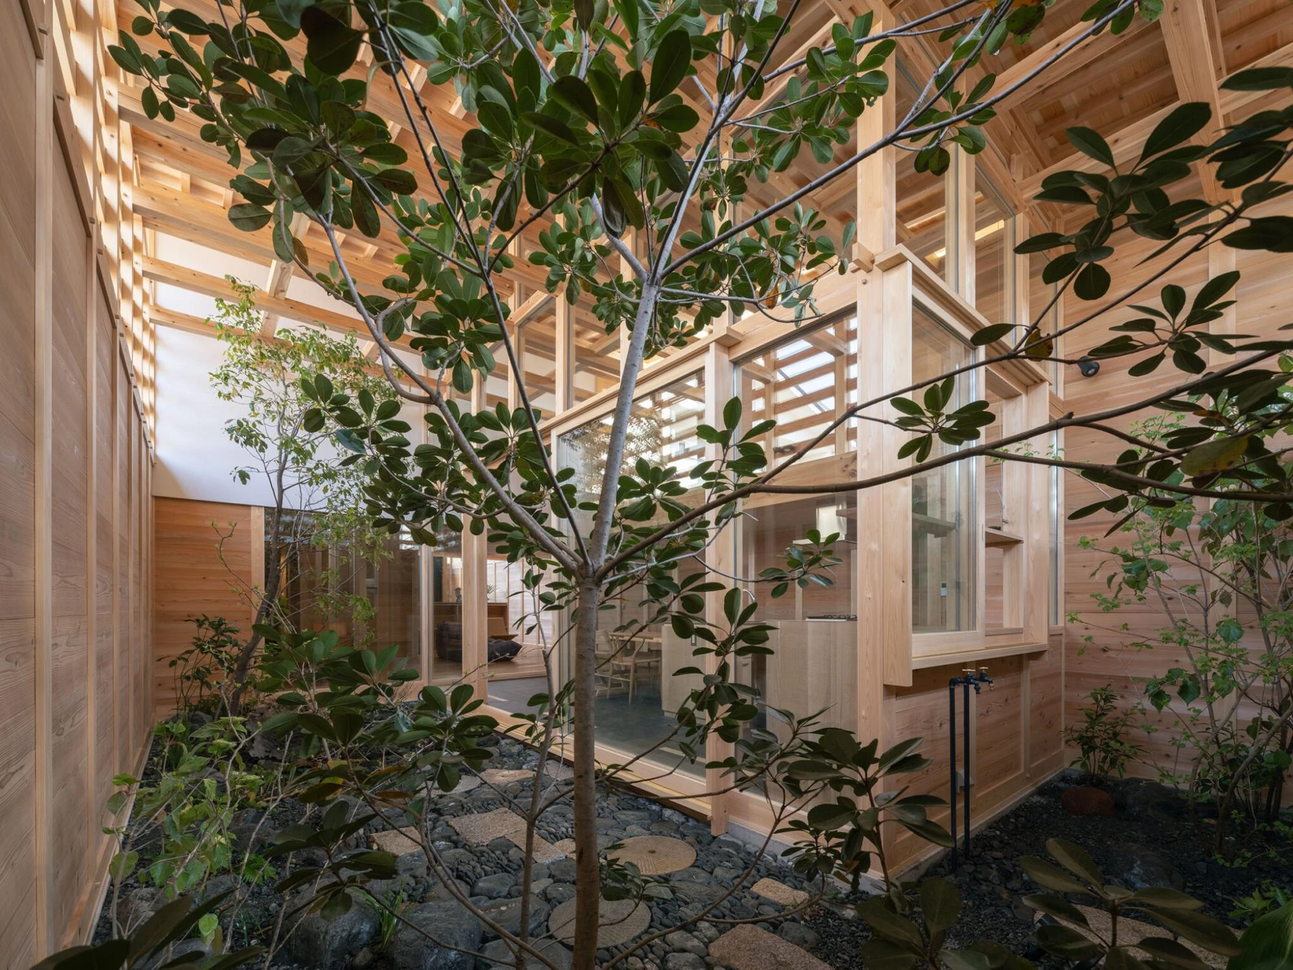
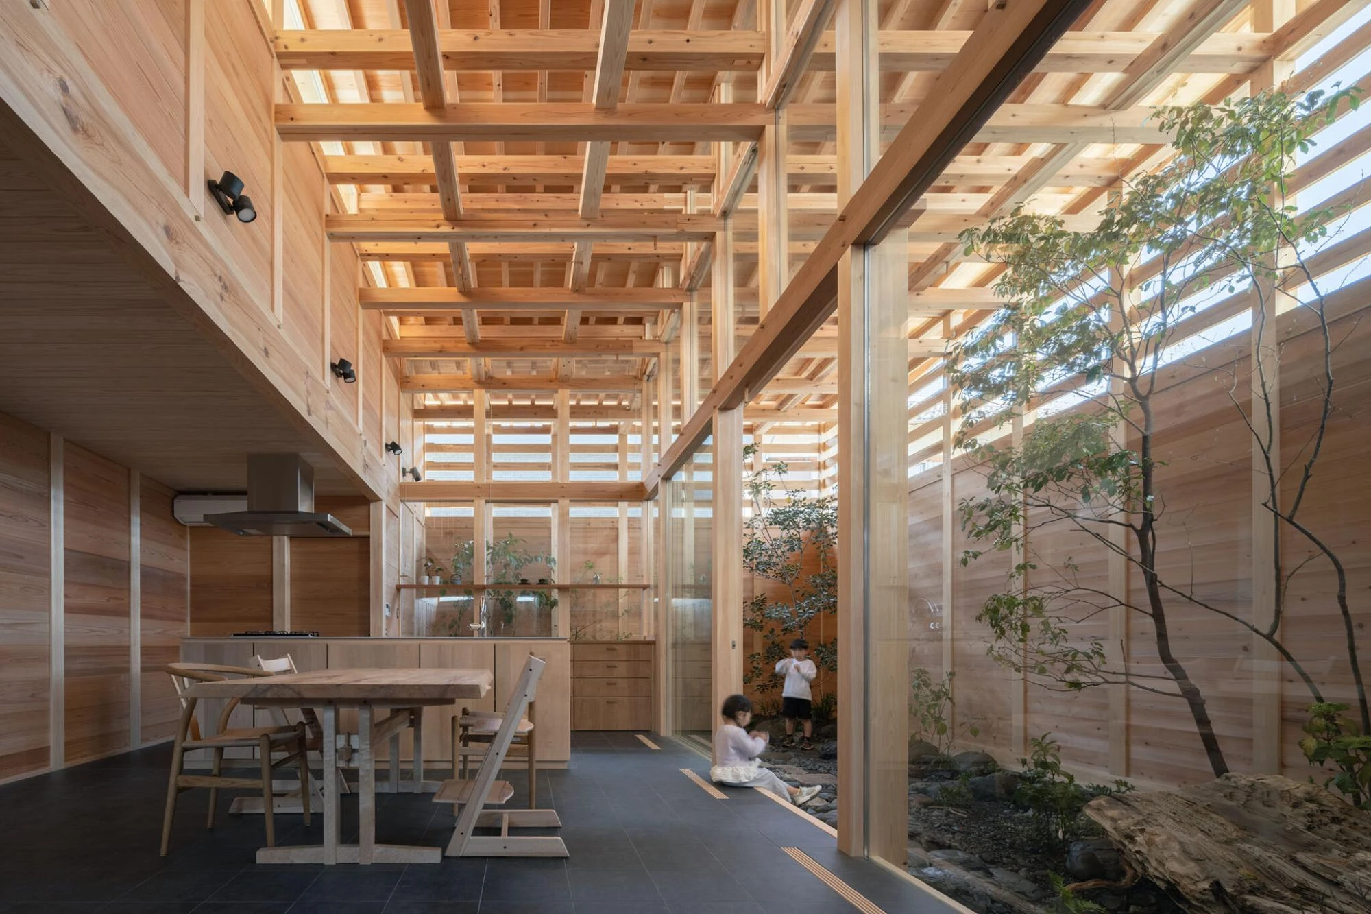
Skylight enters high and strikes this lattice before it ever reaches the floor. The beams catch it, scatter it, throw soft bars of shadow that travel across the day. Sekiya frames the idea plainly. To see light hanging in front of your eyes, he writes, something must reflect and absorb it, the job dust in the air usually does; here that work is enlarged to the scale of the structure and handed to the timber. The lattice runs unbroken from the entrance and the dining-kitchen out toward the front and main gardens, so interior and exterior read as one long field of light and shade.

The material demanded quantity: roughly 60 cubic meters of timber, which after milling losses means over 100 cubic meters of raw log, close to 300 trees. All of it was naturally air-dried, a slow rarity that keeps the Wood's oils while shedding only moisture, leaving a fine luster you can read in the pale cedar walls. Sekiya prepared the stock from the basic design stage with merchants who specialize in air-dried wood, and a carpentry firm that owns its forest and manages everything from planting to felling. The frame is cut by hand, joined without metal fittings.

He offers a term for the discipline behind it: fueki-ryuko, holding to what is essential while staying open to change. Air-dried timber is fading from the trade, too slow and too demanding of storage space to survive a market built on speed. A house like this argues quietly for its return, and for the kind of dim, settled room such wood is still able to make.
Interested in Showcasing Your Work?

If you would like to feature your works on Thisispaper, please visit our Submission page and sign up to Thisispaper+ to submit your work. Once your submission is approved, your work will be showcased to our global audience of 2 million art, architecture, and design professionals and enthusiasts.
No items found.
Less, with more behind it.
Explore guides. Search the archive. Walk the atlas.
Become a Thisispaper+ member today to unlock full access to our magazine, advanced tools, and support our work.
Get two months FREE
with annual subscription
Less, with more behind it.
Explore guides. Search the archive. Walk the atlas.
Become a Thisispaper+ member today to unlock full access to our magazine, advanced tools, and support our work.
Get two months FREE
with annual subscription
No items found.
Alexander Zaxarov
Jul 28, 2026

On a plot in Aichi in Japan, hemmed by a busy road to the north and two vacant lots slated for building, Ryota Sekiya builds Single Family House in Aichi, a cedar frame that manufactures its own light.

The brief begins with an absence. When Sekiya drew the plans, the lots to the east and south stood empty, waiting on houses whose height and mass no one could yet name. Rather than gamble on borrowed sun that might arrive or might be walled off, he decided to make a daylight the neighbors could not touch. The house shifts south, surrenders the uncertain southeast Light, and turns inward on itself.

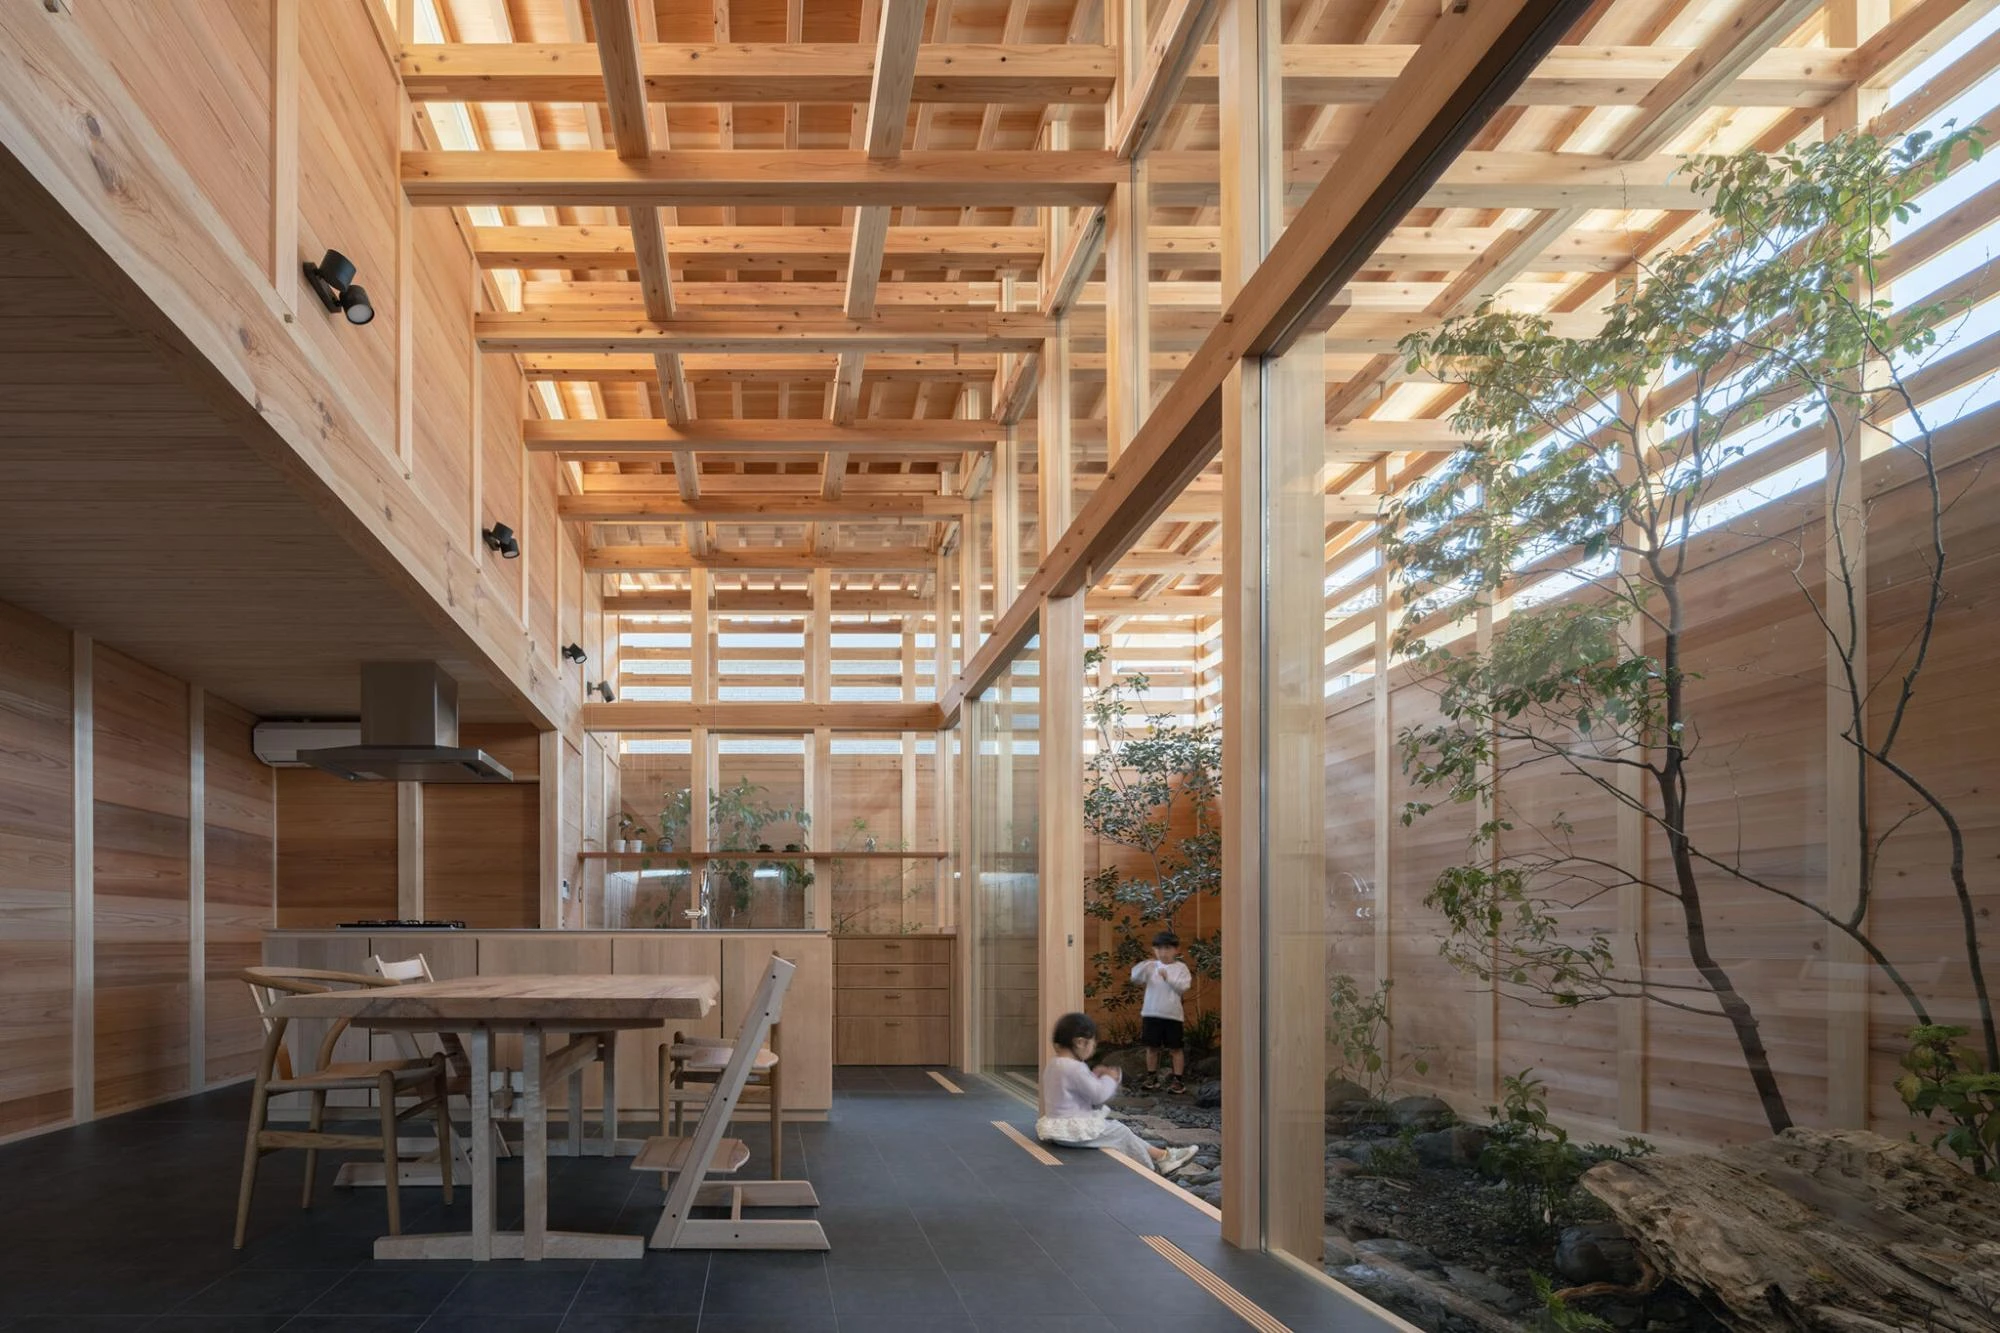
At the center sits a low-ceilinged living room, dim and cocoon-like, pressed under a solid slab of ceiling. To its north and south open two voids cut straight to the sky. Together they swallow nearly half the footprint, a startling amount of a small house given over to nothing but air and light. What holds it up is the ceiling itself: three layers of beams crossed into a lattice that distributes load and locks the frame against horizontal drift. Look up in the tall rooms and the structure reads as a woven grid, cedar members lapped and pegged where they meet.

Skylight enters high and strikes this lattice before it ever reaches the floor. The beams catch it, scatter it, throw soft bars of shadow that travel across the day. Sekiya frames the idea plainly. To see light hanging in front of your eyes, he writes, something must reflect and absorb it, the job dust in the air usually does; here that work is enlarged to the scale of the structure and handed to the timber. The lattice runs unbroken from the entrance and the dining-kitchen out toward the front and main gardens, so interior and exterior read as one long field of light and shade.

The material demanded quantity: roughly 60 cubic meters of timber, which after milling losses means over 100 cubic meters of raw log, close to 300 trees. All of it was naturally air-dried, a slow rarity that keeps the Wood's oils while shedding only moisture, leaving a fine luster you can read in the pale cedar walls. Sekiya prepared the stock from the basic design stage with merchants who specialize in air-dried wood, and a carpentry firm that owns its forest and manages everything from planting to felling. The frame is cut by hand, joined without metal fittings.

He offers a term for the discipline behind it: fueki-ryuko, holding to what is essential while staying open to change. Air-dried timber is fading from the trade, too slow and too demanding of storage space to survive a market built on speed. A house like this argues quietly for its return, and for the kind of dim, settled room such wood is still able to make.
Interested in Showcasing Your Work?

If you would like to feature your works on Thisispaper, please visit our Submission page and subscribe to Thisispaper+. Once your submission is approved, your work will be showcased to our global audience of 2 million art, architecture, and design professionals and enthusiasts.
Thisispaper+
DwellWell
225+ Projects
Web Access
Link to Maps
Houses, cottages, studios, and flats where the daily rhythm is the design brief. Federation retrofits, dune villas, mountain cascades, Sukiya recalibrations, floodplain elevations, studio-homes built into warehouse shells. Light, air, circulation, and the boundary between private space and shared life — the quiet discipline that makes a dwelling hold its life rather than display it.
Domestic architecture calibrated to daily rhythm. Light, air, and the boundary between private and shared.
Explore
DwellWell

Join Thisispaper+
Unlock access to 2500 stories, curated guides + editions, and share your work with a global network of architects, artists and designers who are shaping the future.
Get two months FREE
with annual subscription
Travel Guides
Immerse yourself in timeless destinations, hidden gems, and creative spaces—curated by humans, not algorithms.
Explore All Guides +
Submission Module
Submit your project and gain the chance to showcase your work to our worldwide audience of over 2M architects, designers, artists, and curious minds.
Learn More+
Curated Editions
Dive deeper into carefully curated editions, designed to feed your curiosity and foster exploration.
Off-the-Grid
Jutaku
Sacral Journey
minimum
The New Chair
Explore All Editions +
Atlas
A new and interactive way to explore the most inspiring places around the world.
Interactive map
Linked to articles
450+ curated locations
Google + Apple directions
Smart filters
Subscribe to Explore+
Become a Thisispaper+ member today to unlock full access to our magazine, submit your project and support our work.
Join Thisispaper+Join Thisispaper+
€9/month
Get two months FREE
with annual subscription