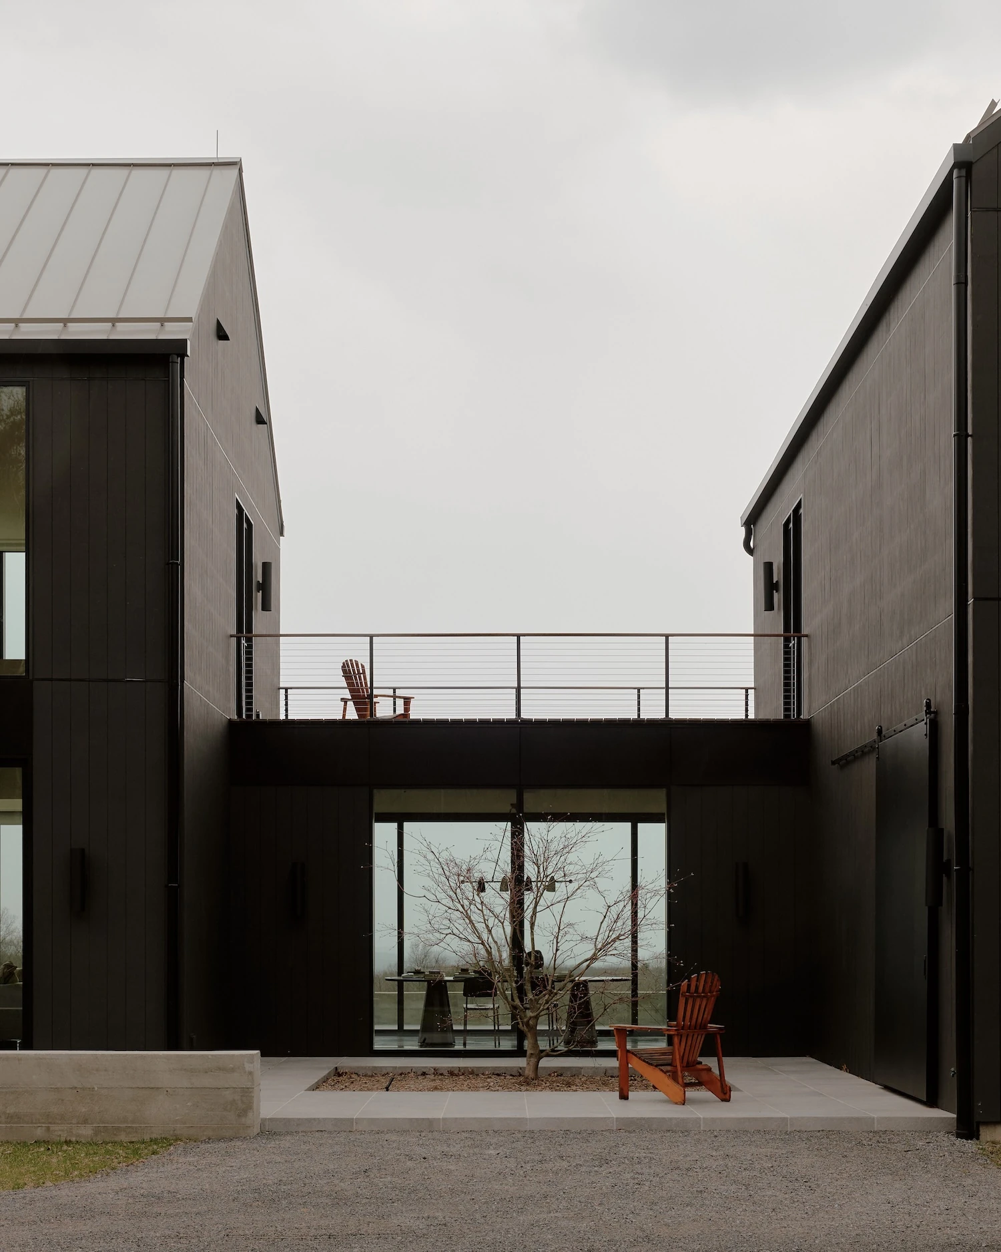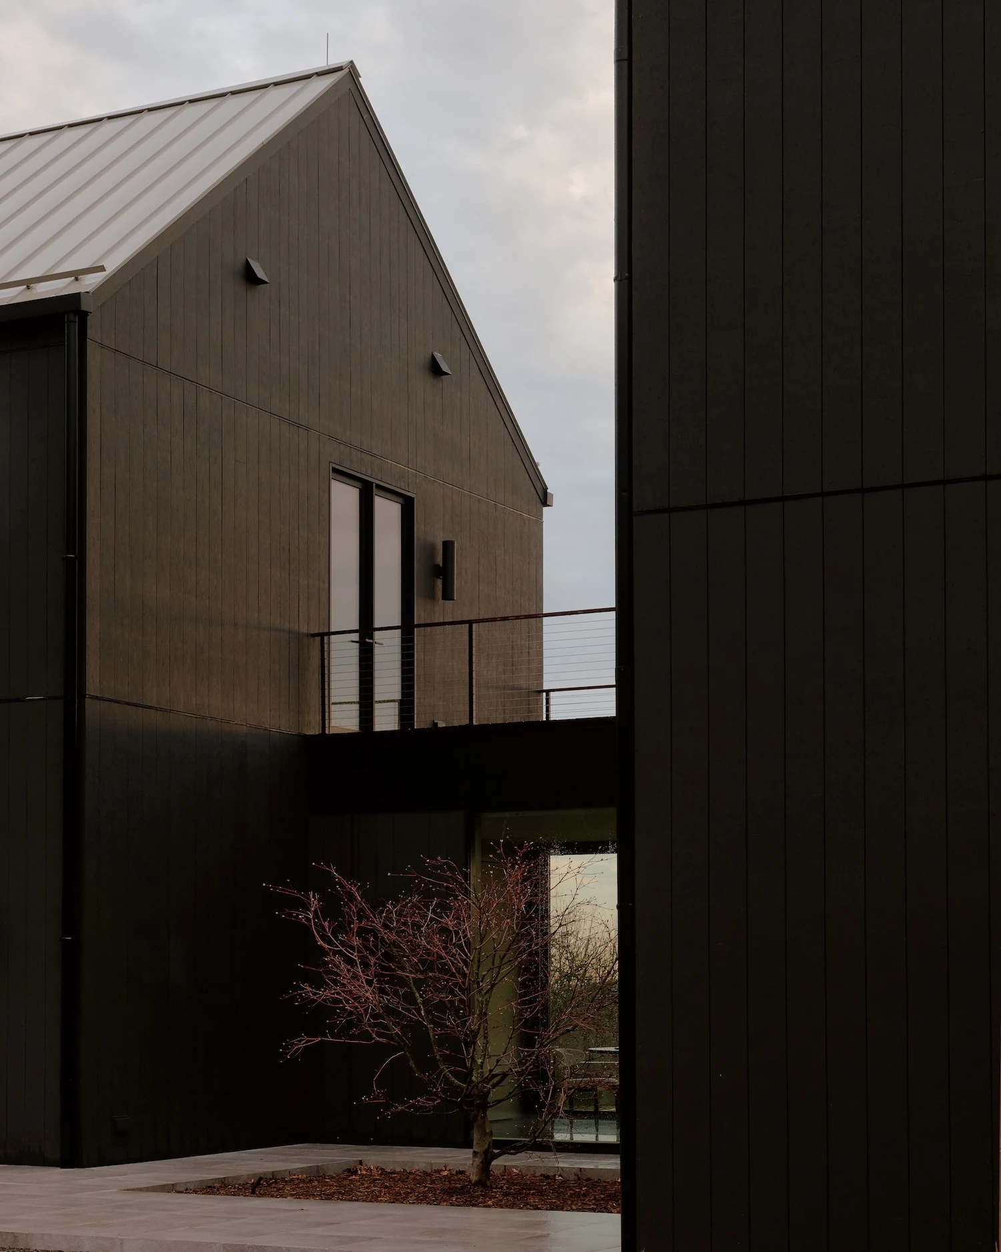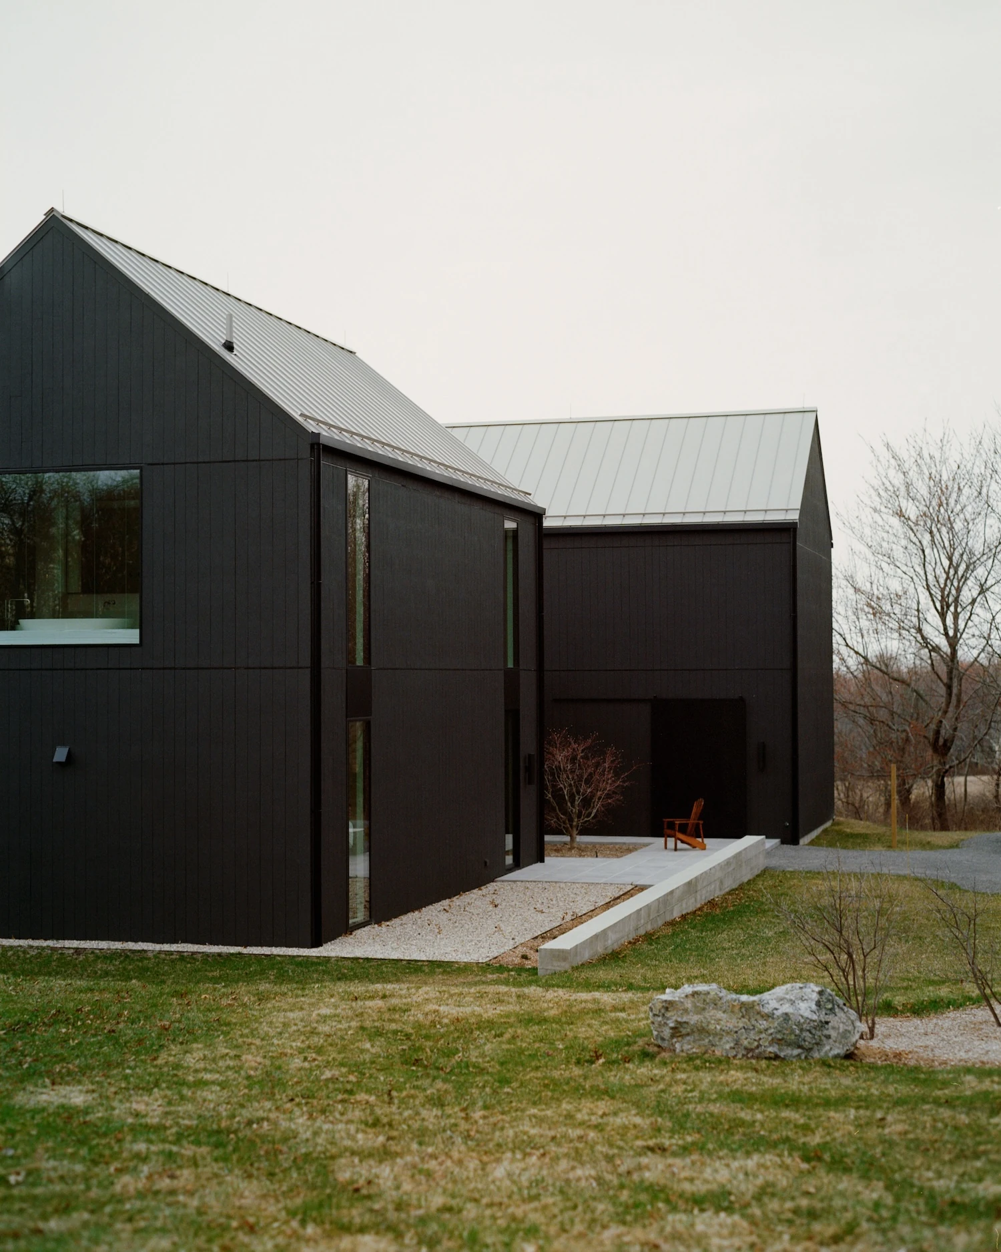
On a hill in the Hudson River valley town of Ghent, New York, JG Neukomm Architecture builds Schoolhouse, two dark-stained gabled volumes joined by a glass-sided gallery.
Schoolhouse began with a single question: what does a space for making look like when it is also a space for living? JG Neukomm Architecture answers it on a hilltop in the Hudson River valley, where two perpendicular volumes clad in dark-stained vertical board borrow the gabled silhouette of the local farmhouse while emptying that shape of its agrarian use. The building reads as familiar from the road and unfamiliar up close, a working studio wearing the outline of a barn.
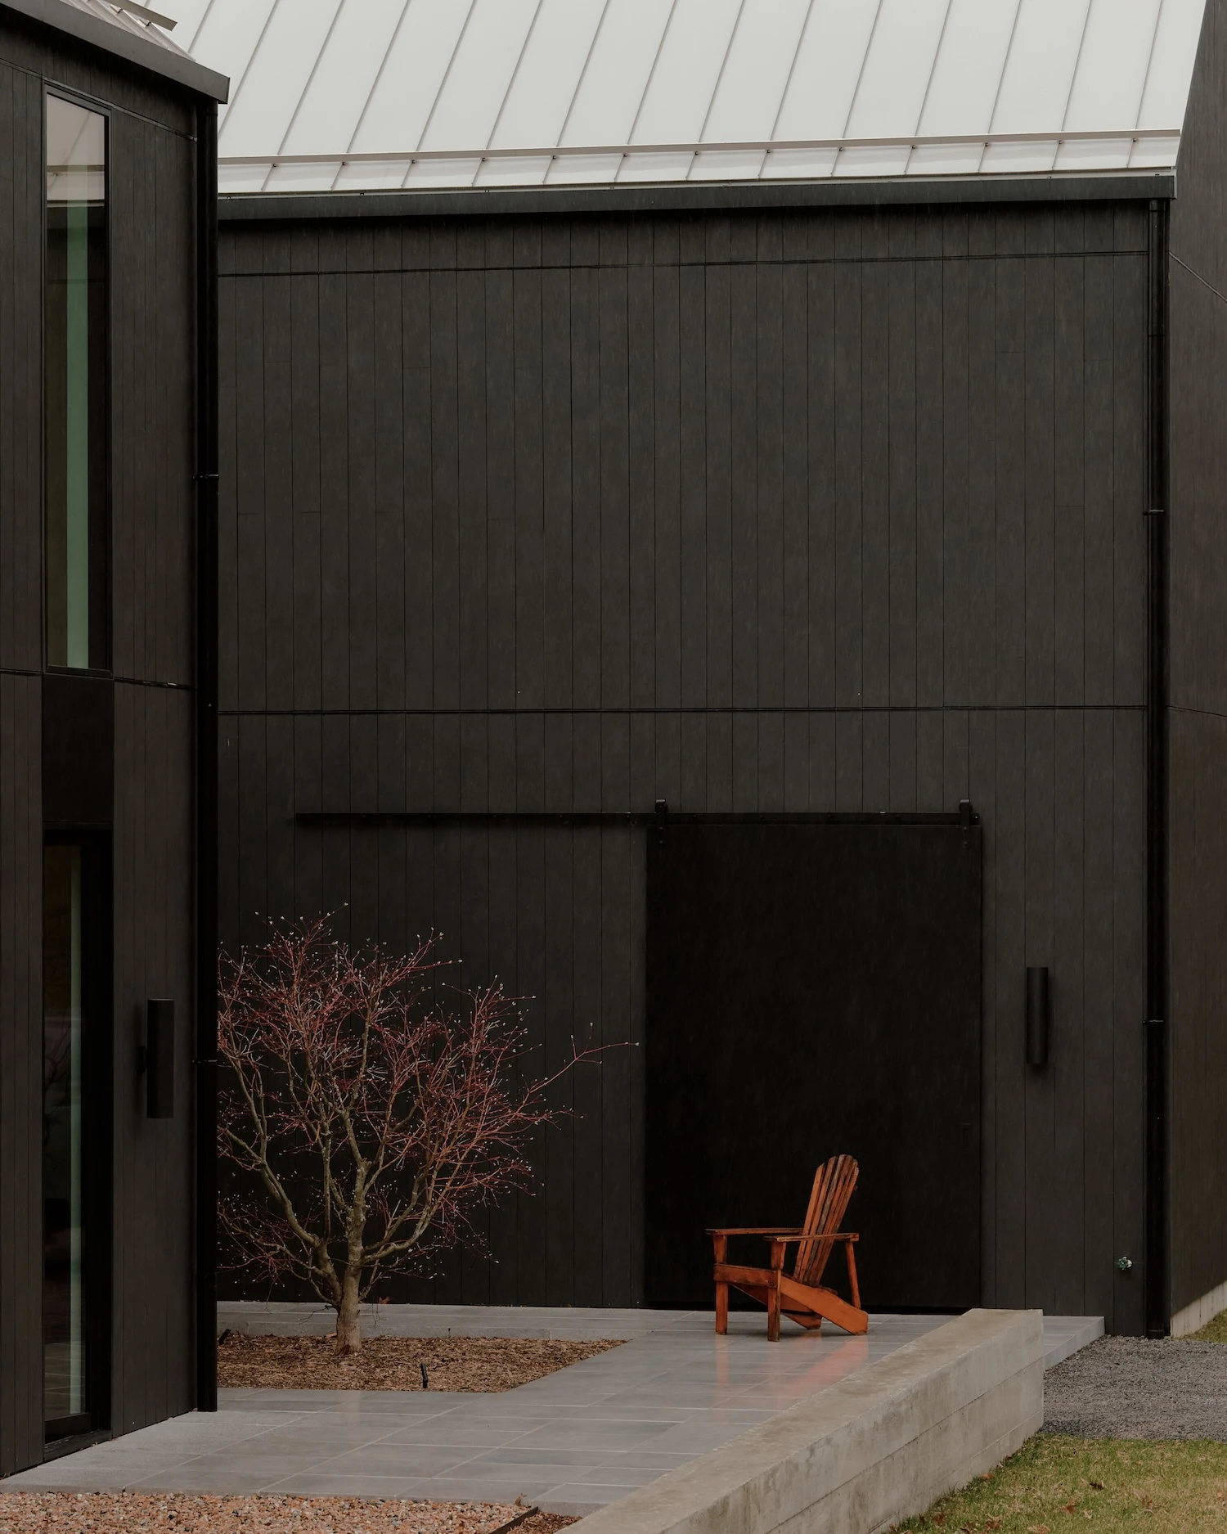
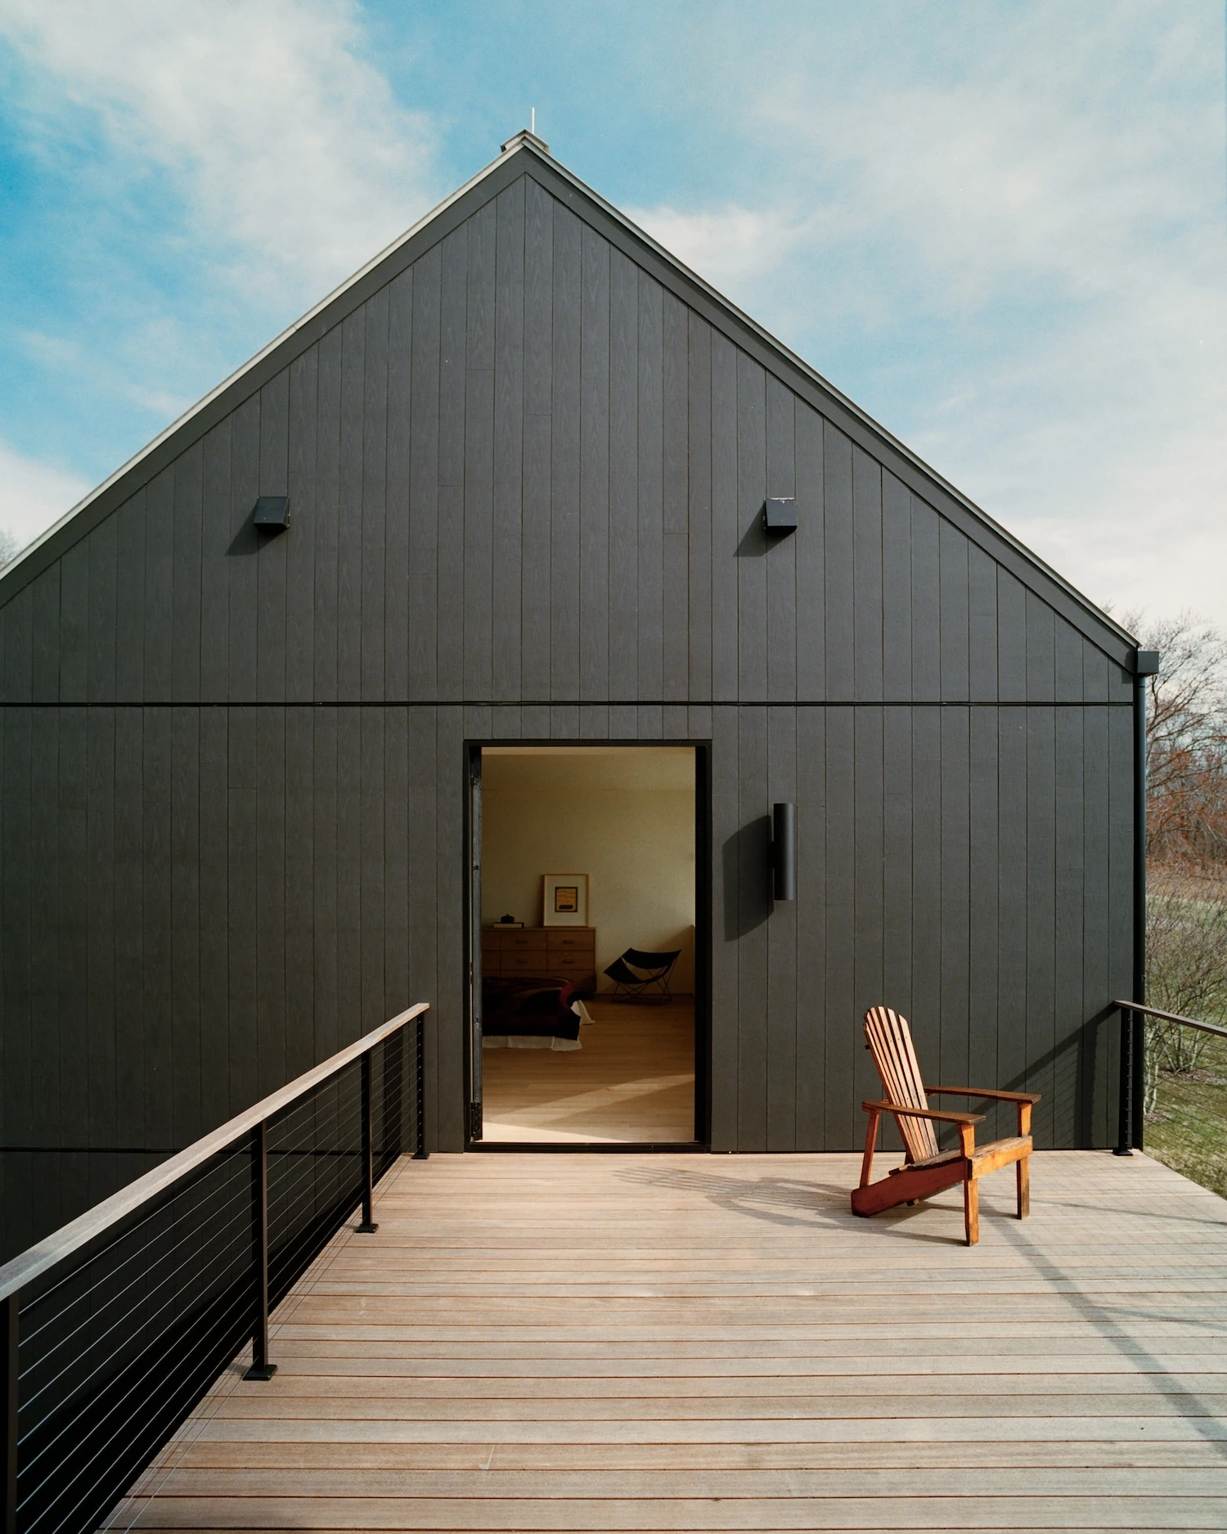
The two wings are crossed by a glass-sided gallery topped with a rooftop terrace, the one fully glazed seam in an otherwise closed dark mass. Standing-seam metal roofs catch what little light a grey sky offers, and sliding doors run on black tracks past cedar Adirondack chairs set against walls so dark they flatten into shadow. A single bare tree holds the courtyard between the volumes, the only soft thing in a composition of right angles.
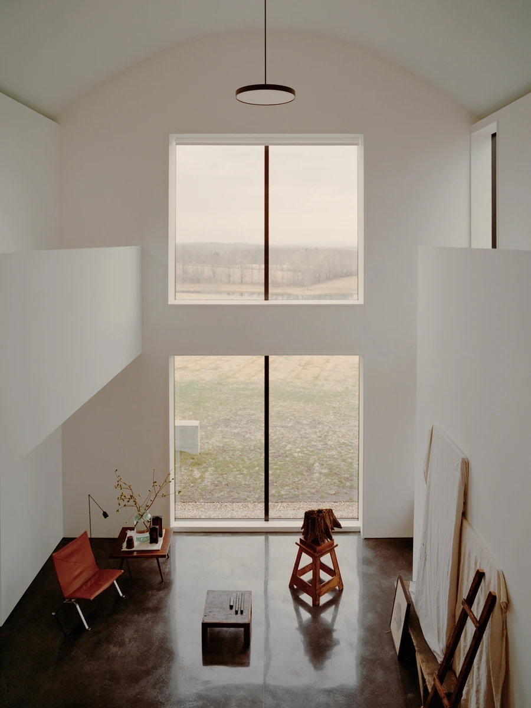
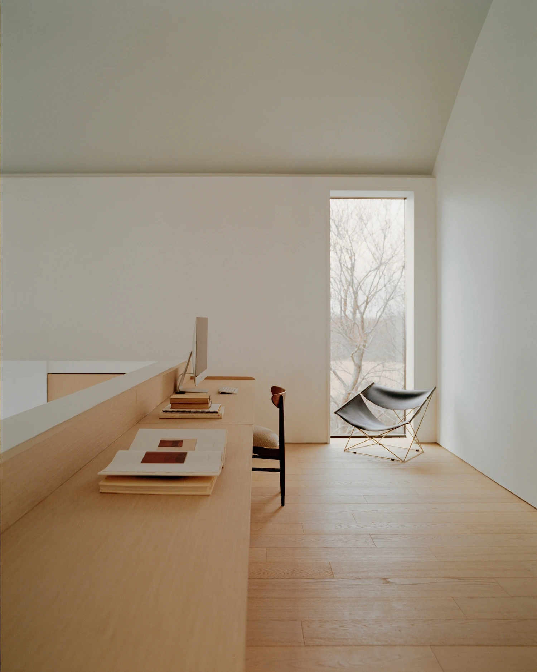
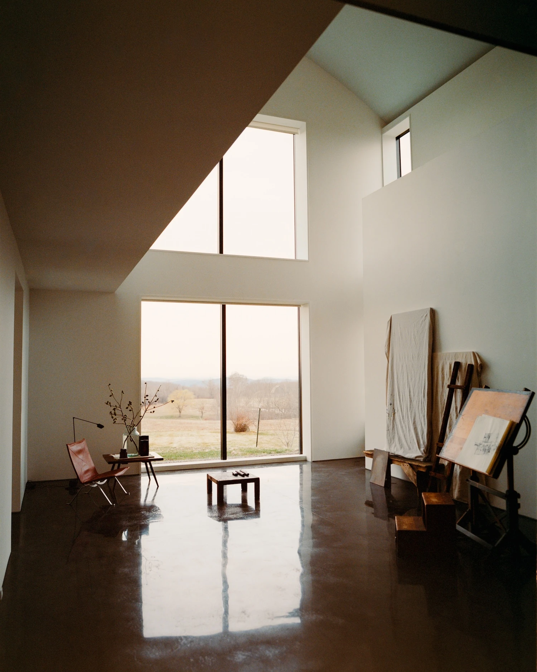
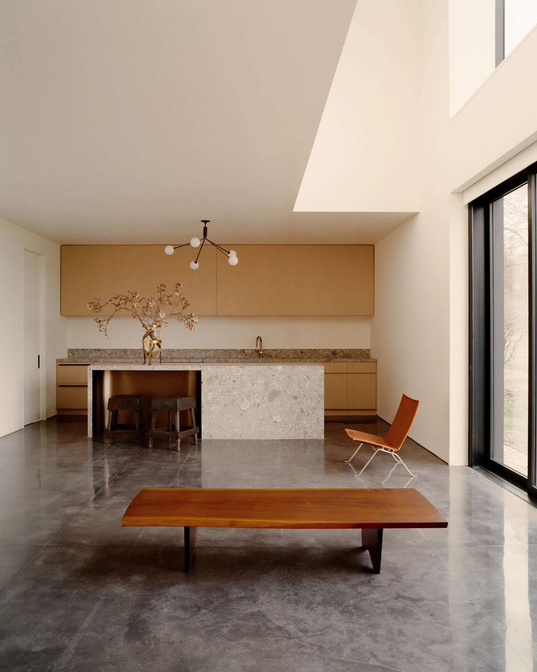
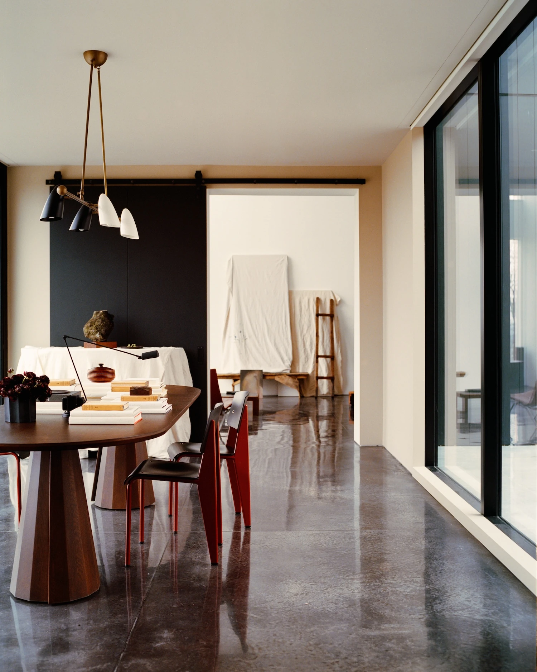
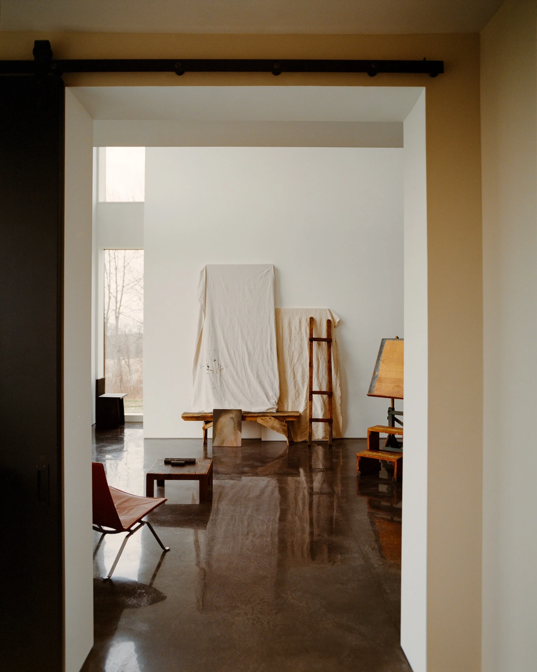
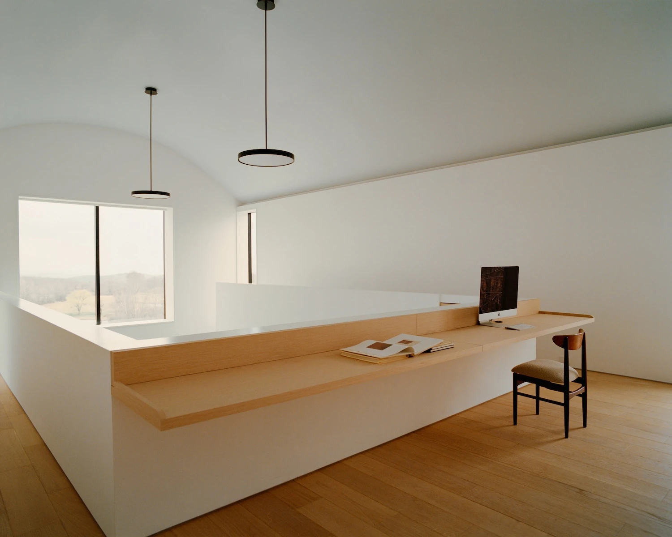
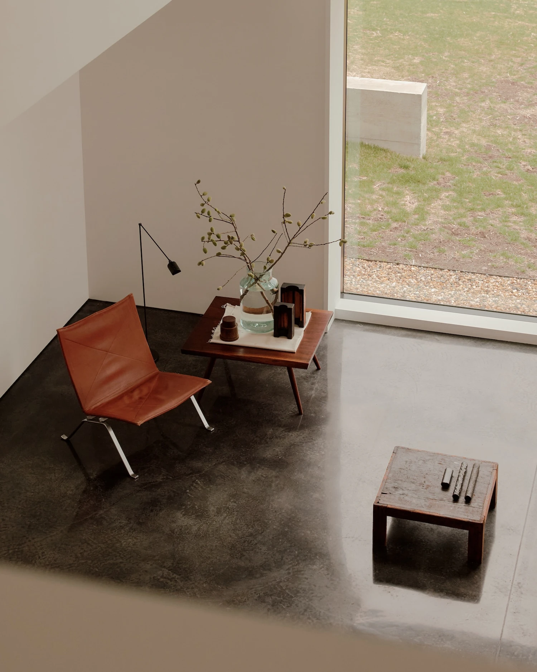
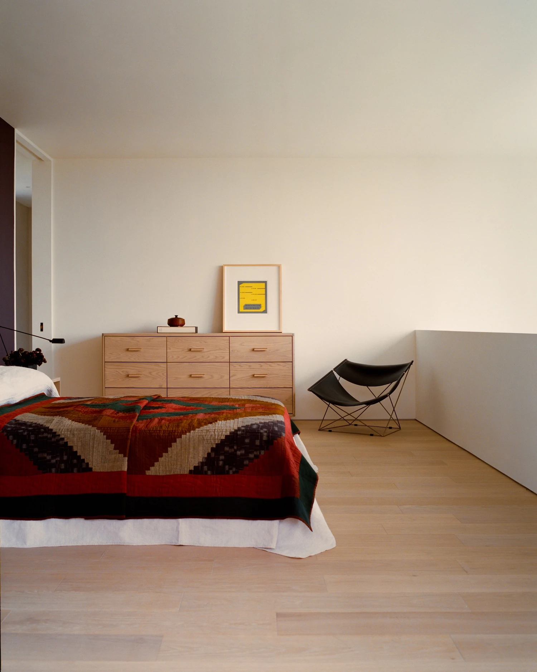
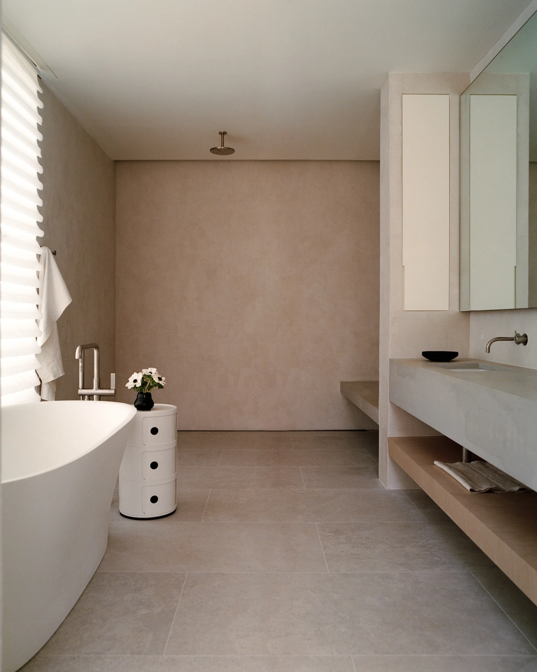
Inside, the palette turns warm and exact. One volume holds a double-height studio under a barrel-vaulted ceiling, its stained concrete floor polished to a near-mirror that drags the field windows across the room as a glassy smear. The other contains a kitchen built around a terrazzo island and pale oak cabinetry, with a loft-level bedroom above. White oak floors, a board-formed concrete vanity, limewashed plaster, and brass fixtures keep the rooms spare enough for a red leather Kjaerholm chair to register as an event.
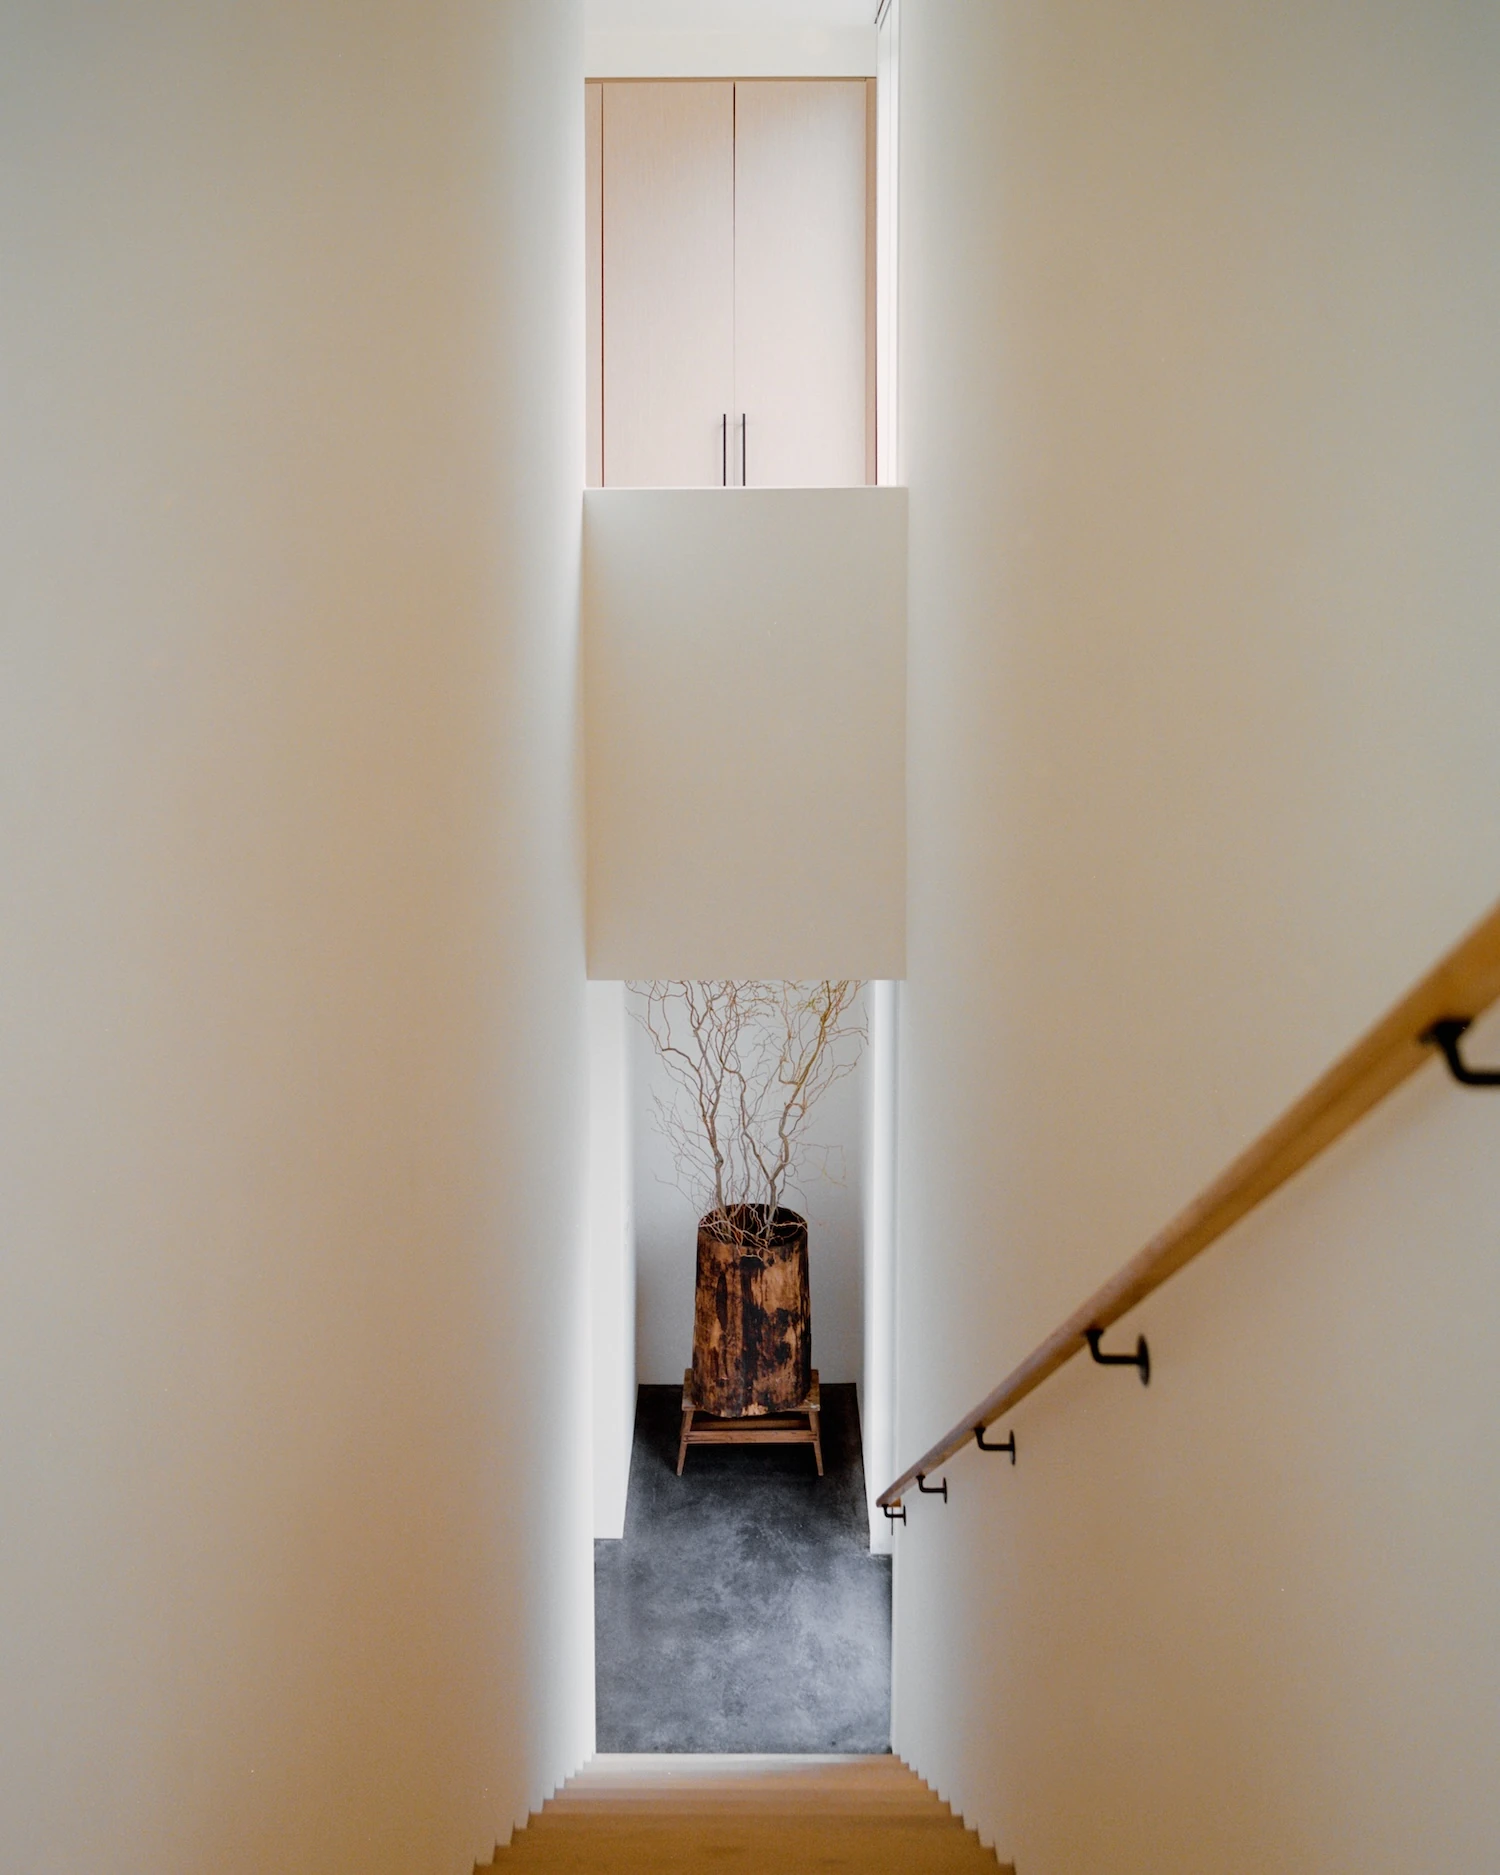
A staircase in each volume lets the full sequence be walked as a loop, so the plan folds back on itself without retracing a step. The connecting passage refuses a fixed role, working as lounge, dining room, or exhibition space depending on the day. Circulation becomes a ring rather than a spine, which suits a life where the line between making and dwelling stays deliberately porous.
Ten minutes away in Spencertown stands Ellsworth Kelly's Austin, the artist's only building, and its priorities run under the whole project. What Neukomm takes from it is not form but emphasis: a structure organised around focused attention and the behaviour of light rather than around program or display. The picture windows frame the fields and the distant ridgeline with care, doubling as the main light source and as a precise instrument for marking the hours.