Thisispaper Community
Join today.
Enter your email address to receive the latest news on emerging art, design, lifestyle and tech from Thisispaper, delivered straight to your inbox.
Oops! Something went wrong while submitting the form.
Instant access to new channels
The top stories curated daily
Weekly roundups of what's important
Original features and deep dives
Exclusive community features
Alexander Zaxarov
Sep 21, 2026

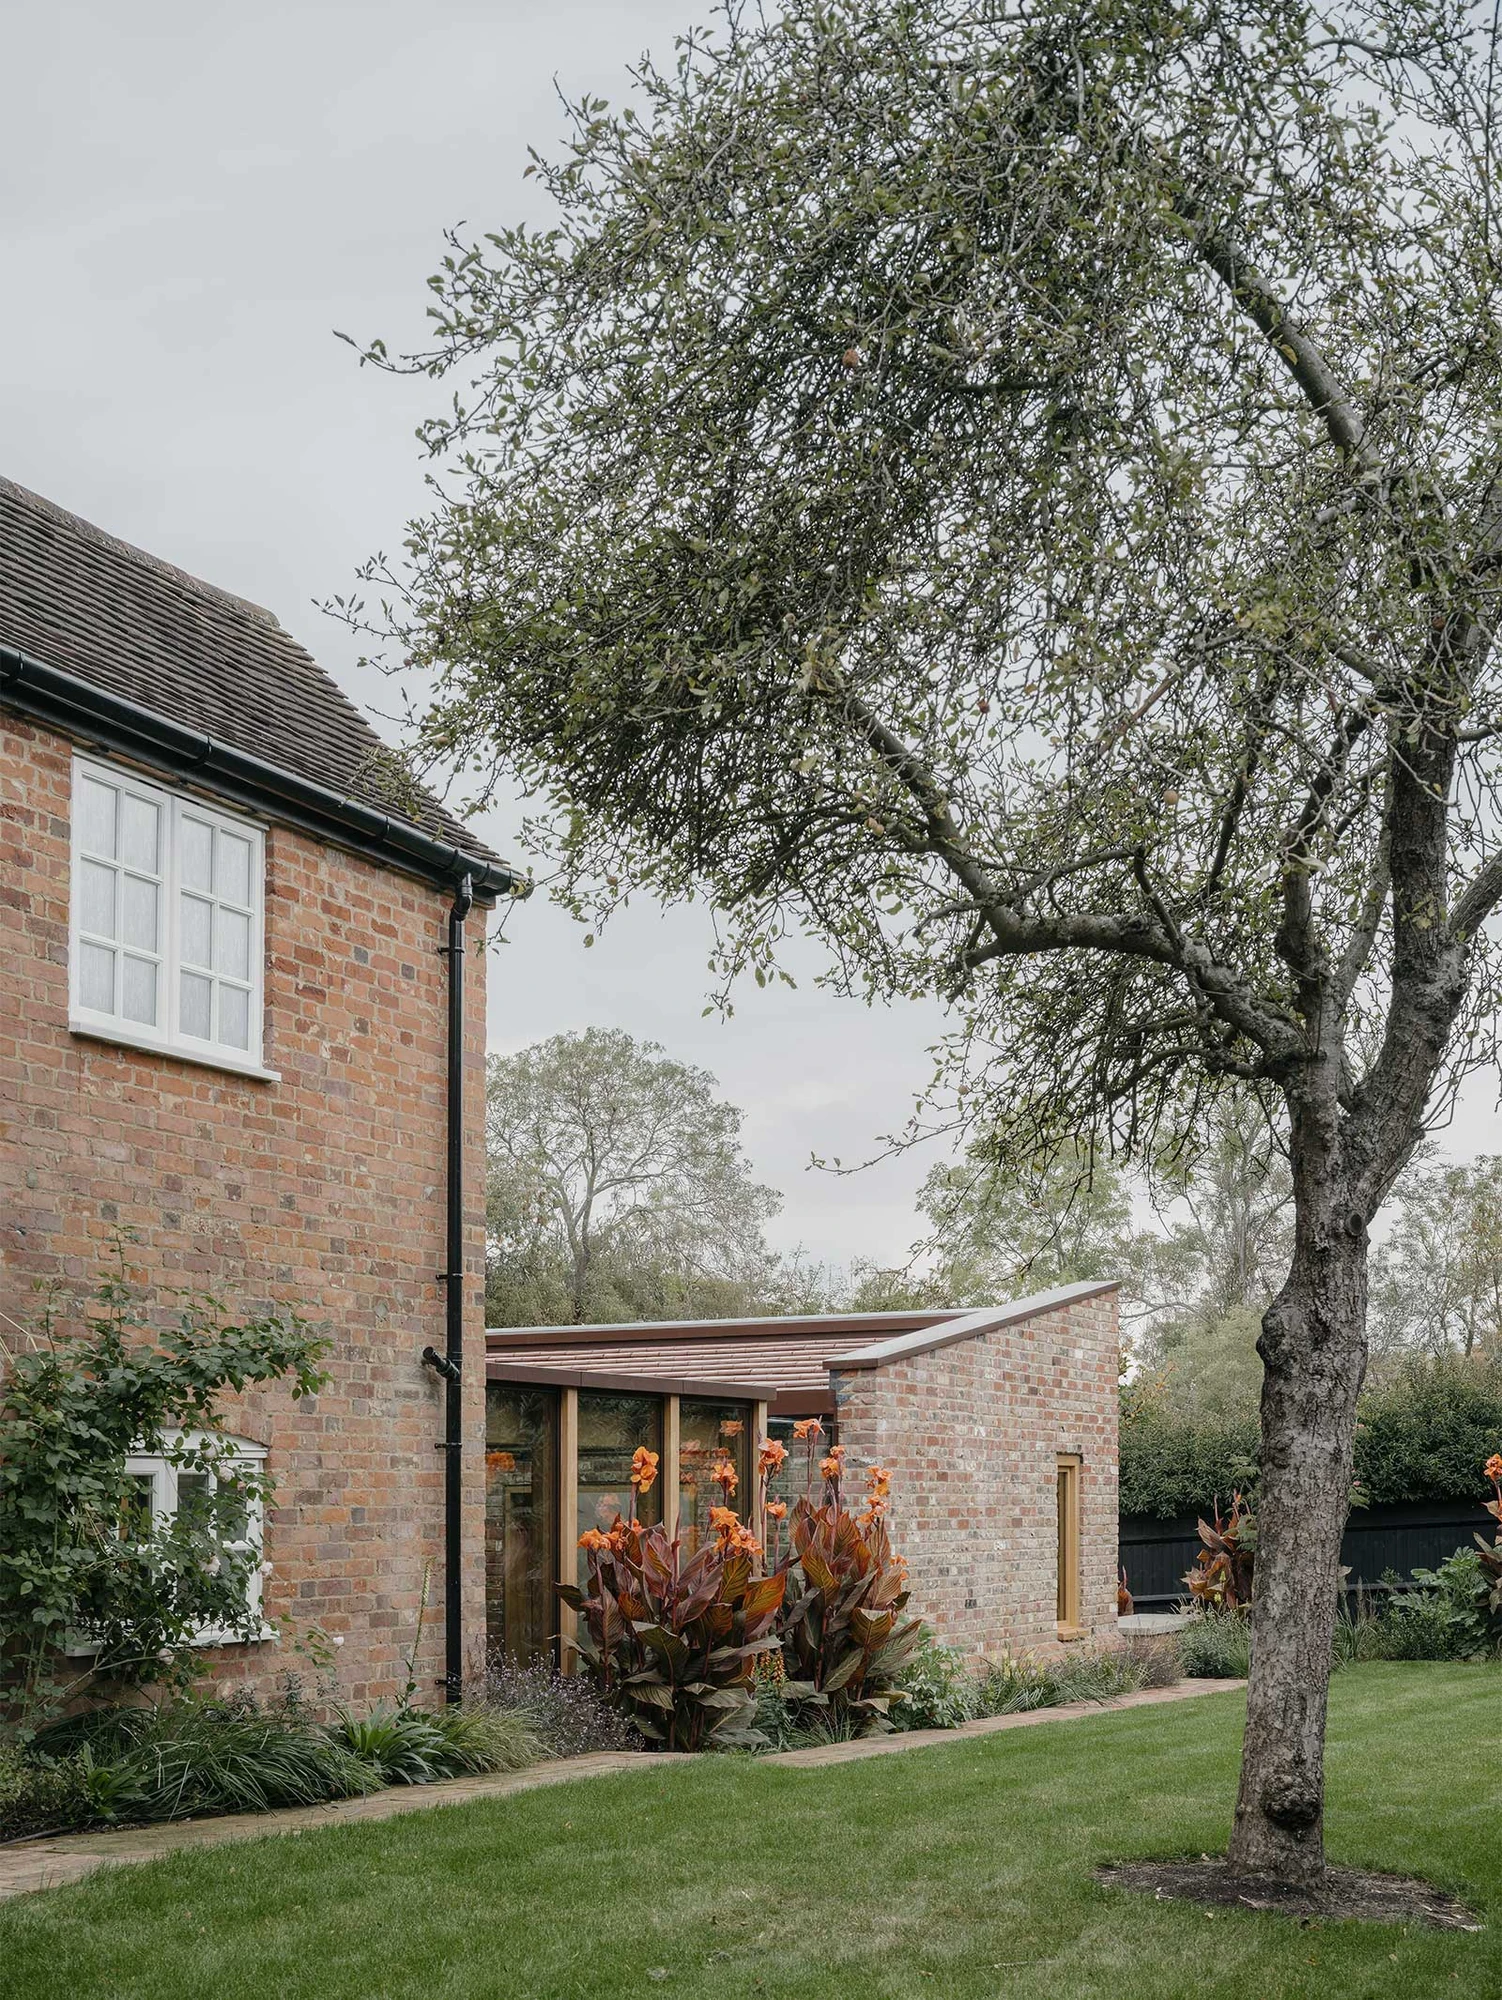
In Northwood on the western edge of London, Will Gamble Architects turns a Grade II listed cottage into Muttram Veedu, a family home built around a planted courtyard from Sri Lankan house typology.

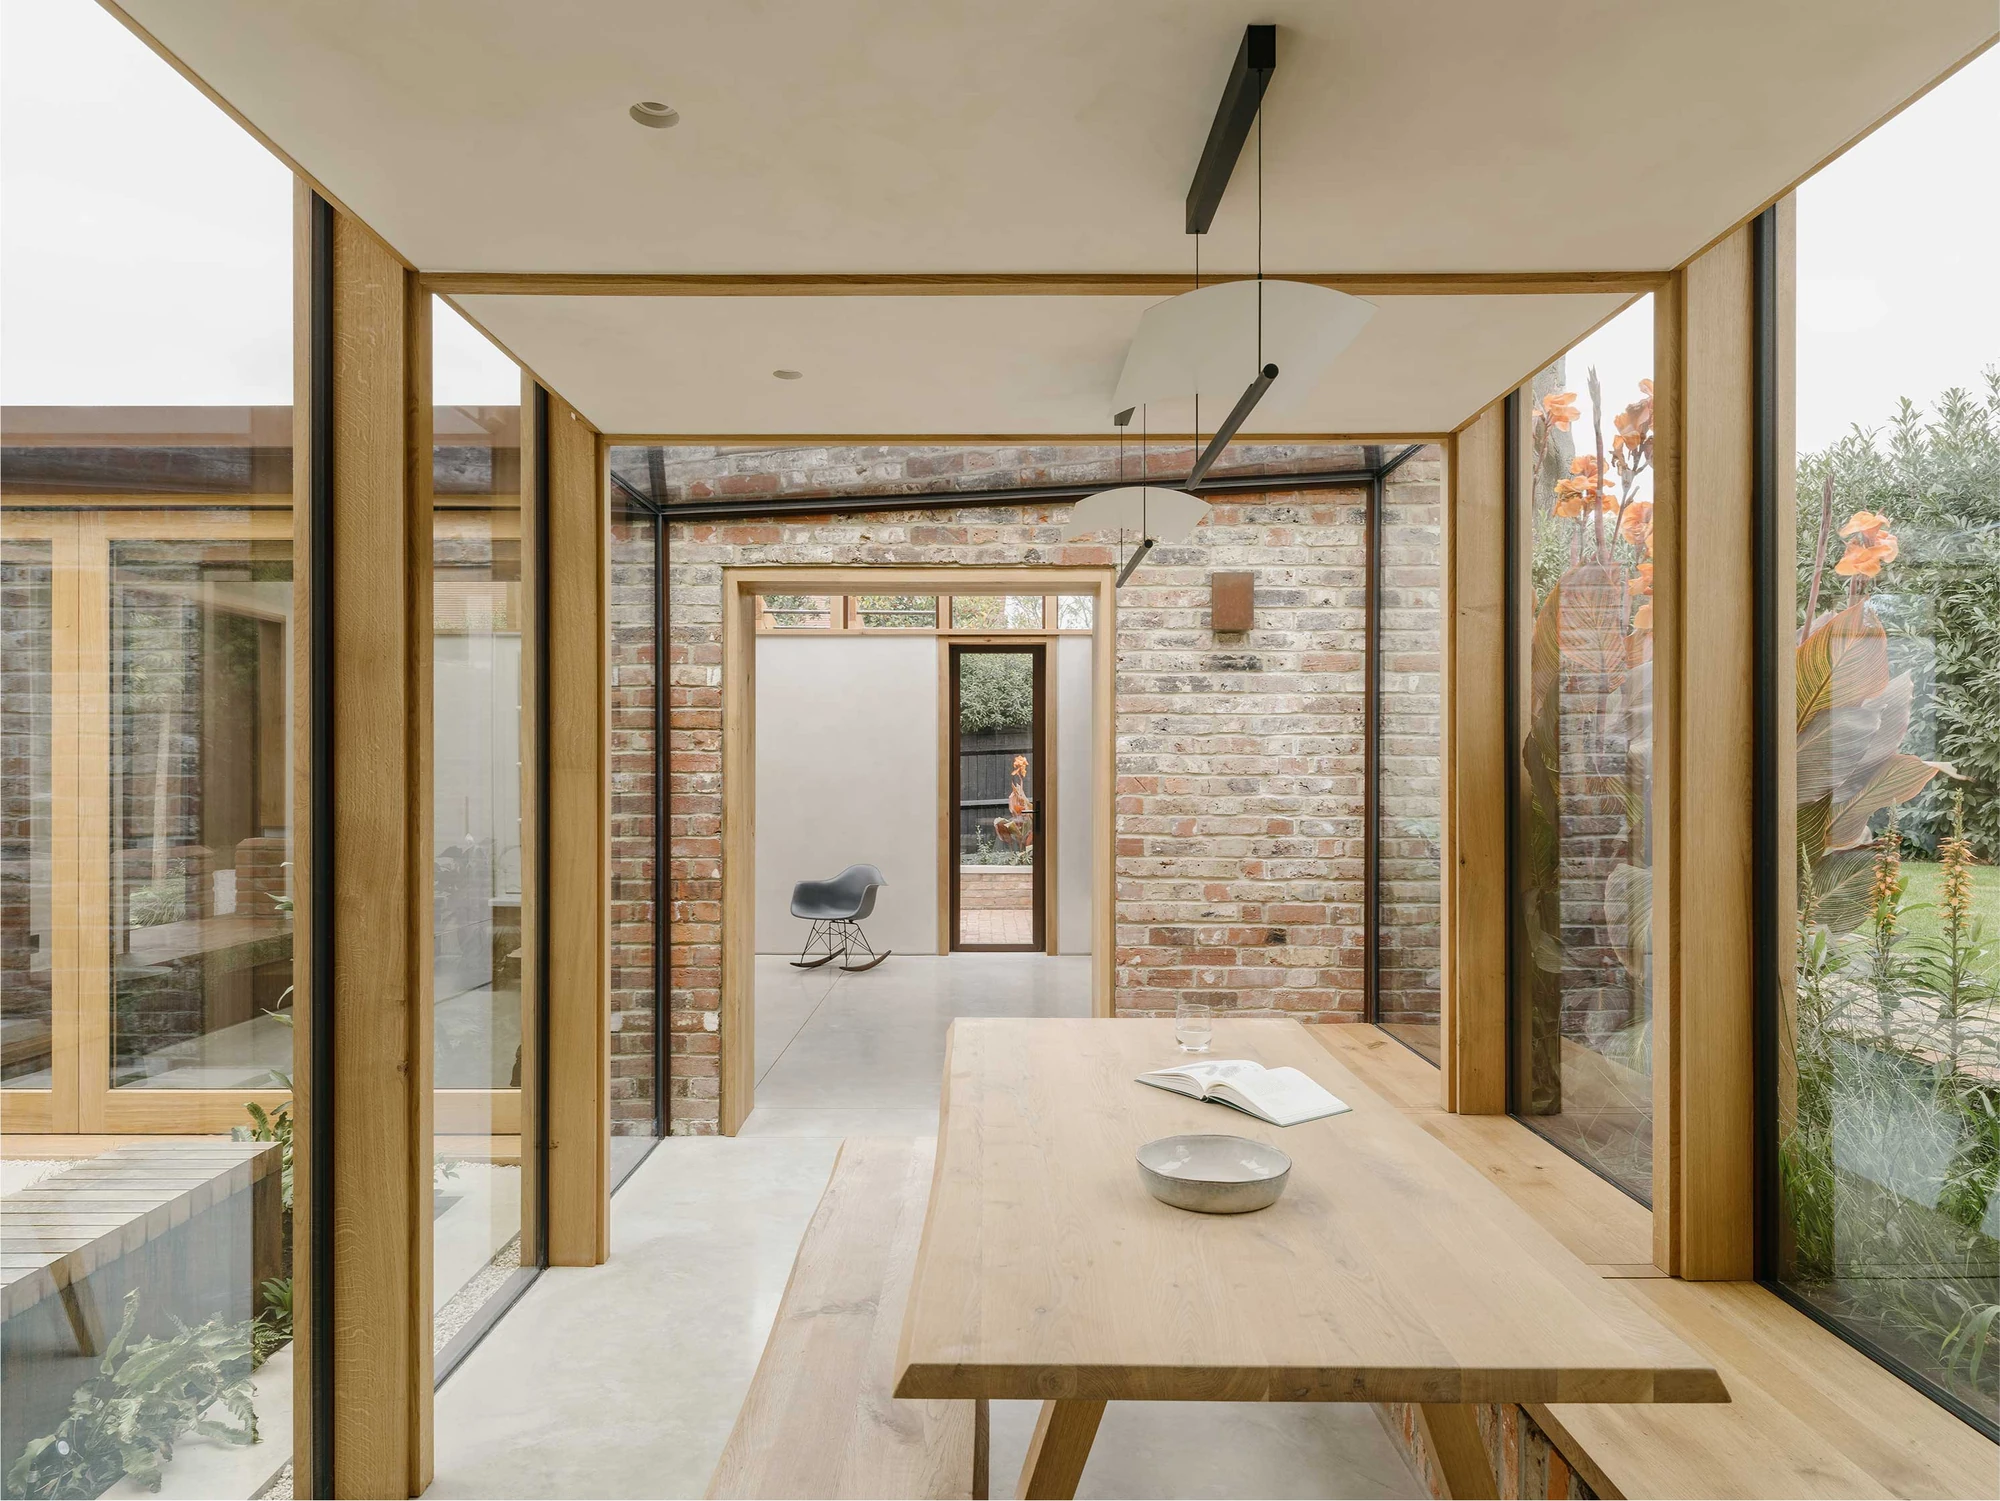
Muttram Veedu takes its name from the Tamil for a house arranged around a courtyard, a Sri Lankan type in which open sky does the work of a room. Grafting that idea onto a Grade II listed English cottage sets up the project's central friction. Cottage plans are cellular and defensive, small rooms shut tight against the weather; a courtyard house pulls movement outward, toward the edges of a void that hands out light, air and orientation. Will Gamble Architects does not dissolve one into the other. The studio's stated aim is to introduce bright, materially rich tropical elements while preserving the home's original features.

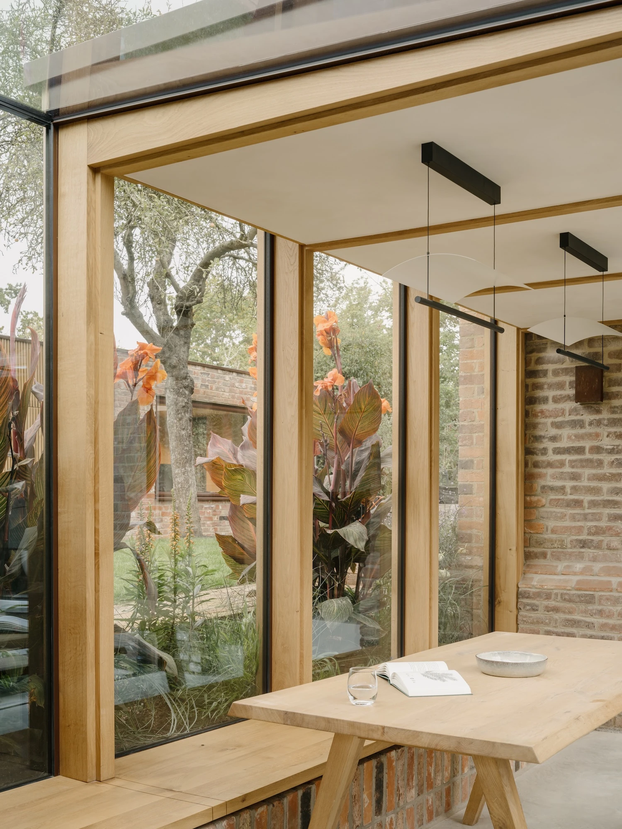
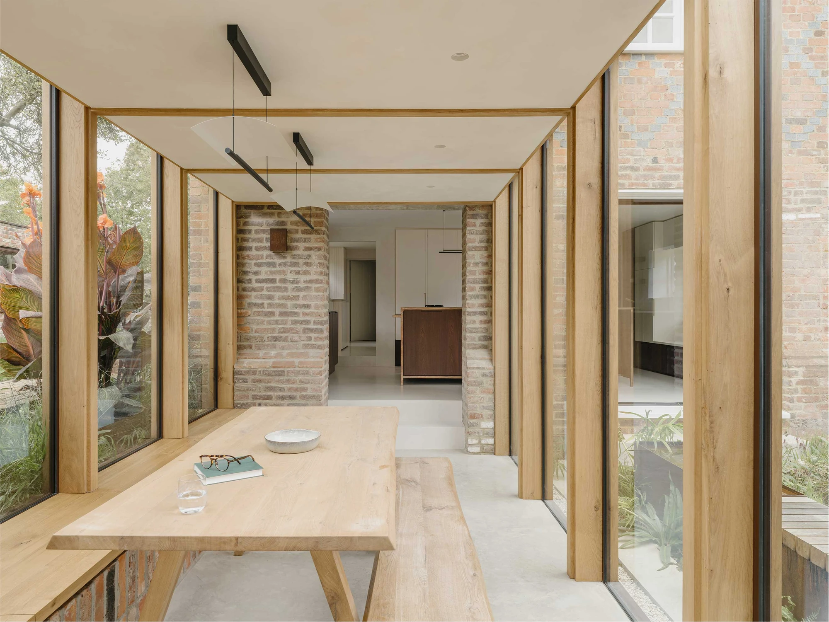
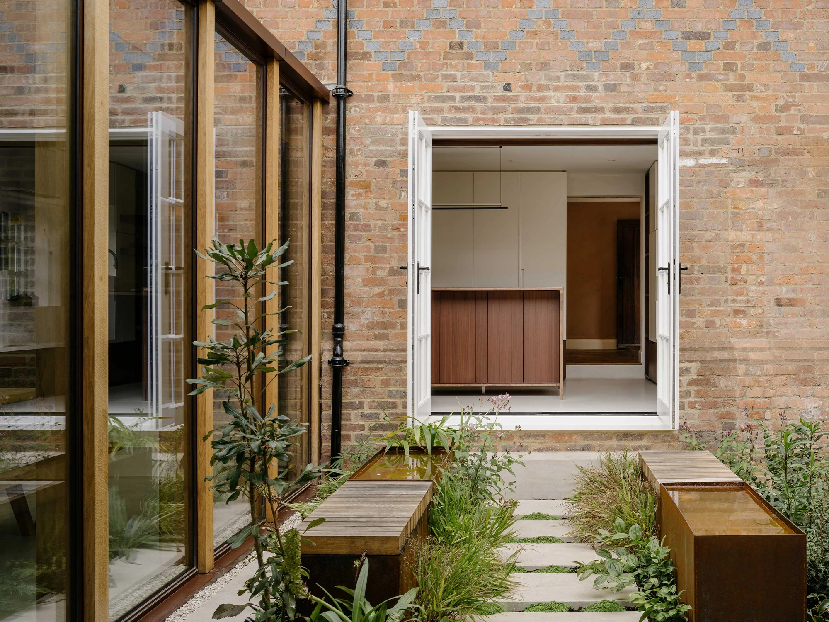
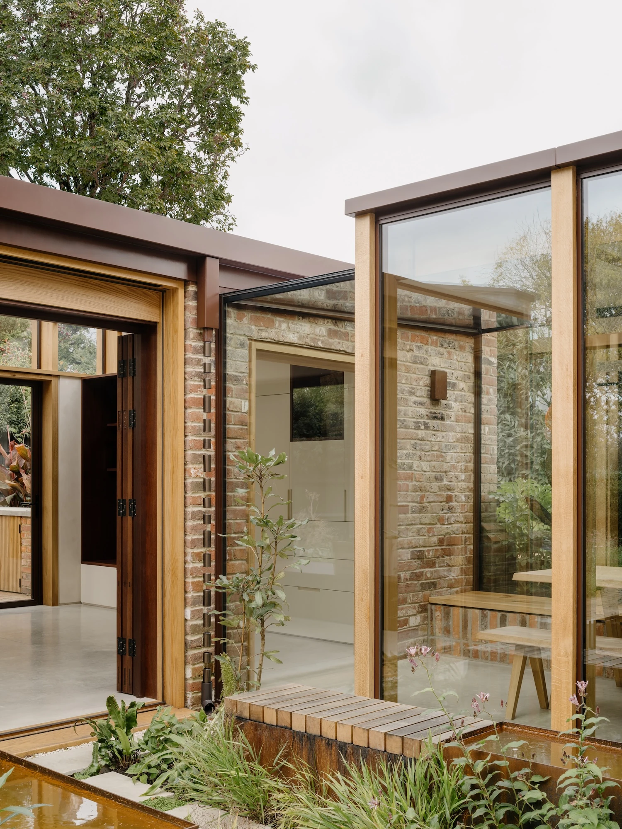
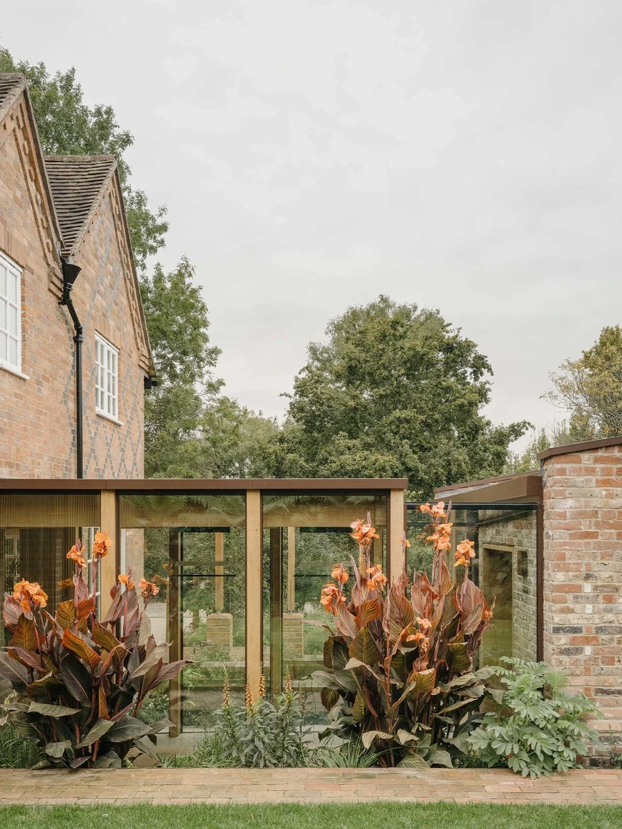
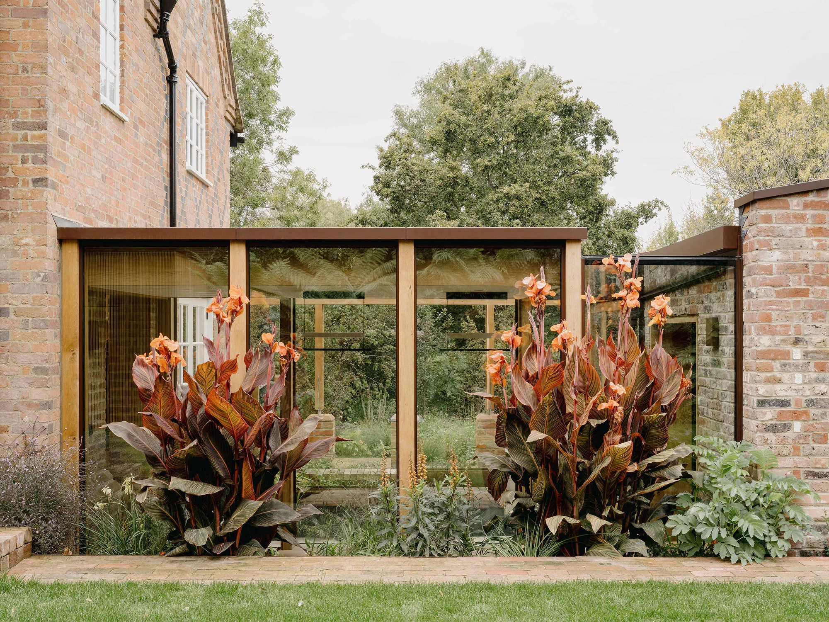
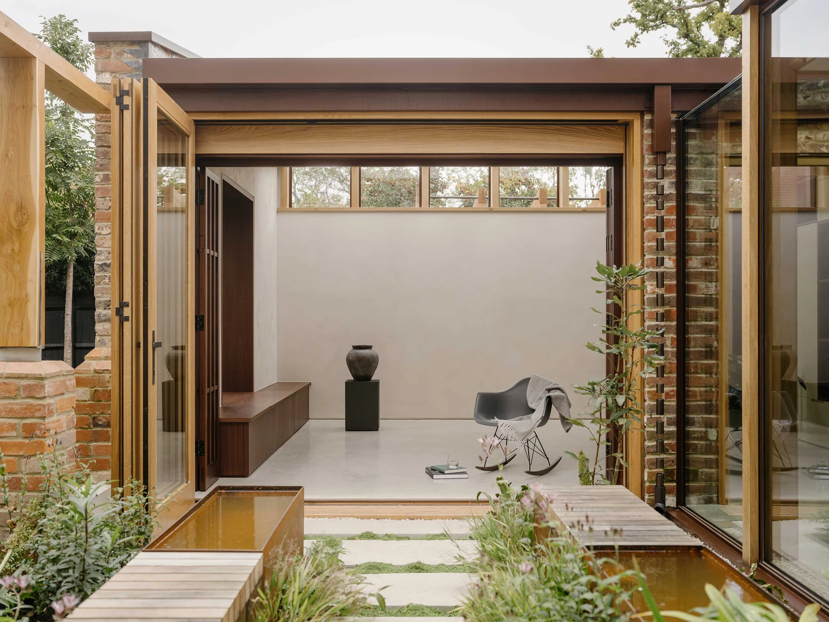
A glazed link now stitches the historic front of the property to a new rear volume, and the planted courtyard it encloses becomes the pivot of the whole plan. The studio calls it a vibrant, colourful focal point at the heart of the house, set with water and greenery that carry the tropical register through an English garden. Latitude complicates the reference. English weather makes an open court seasonal, so the glazing keeps it legible and usable across the year, while bifolding doors fold back in summer to turn it into another room.

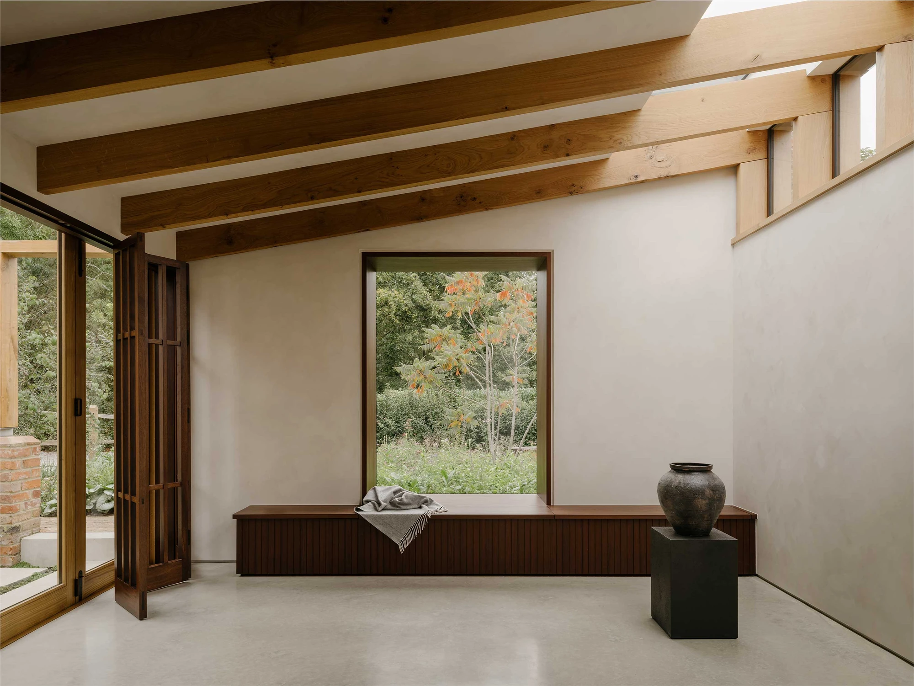
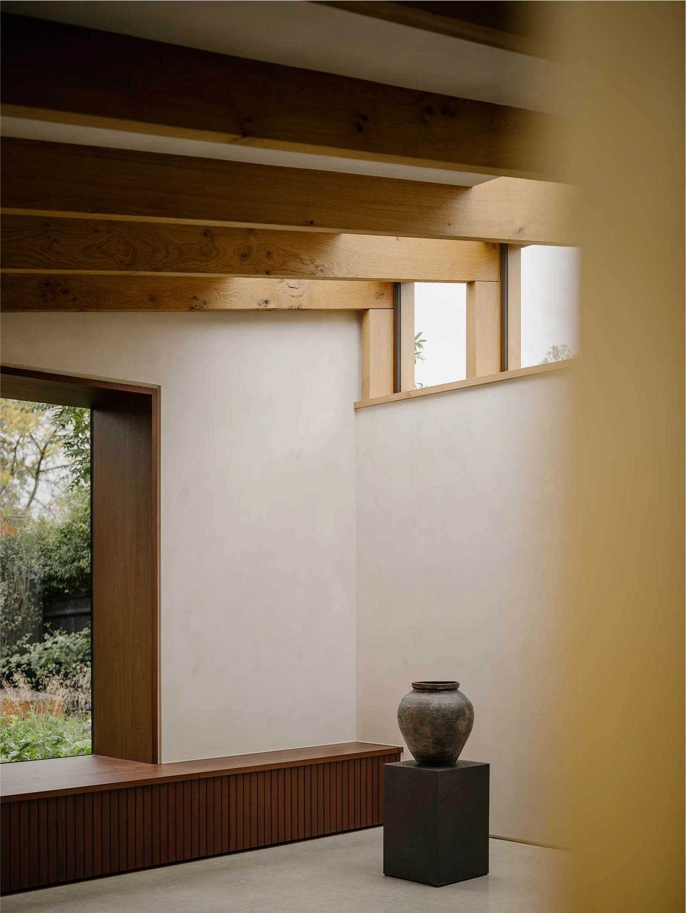
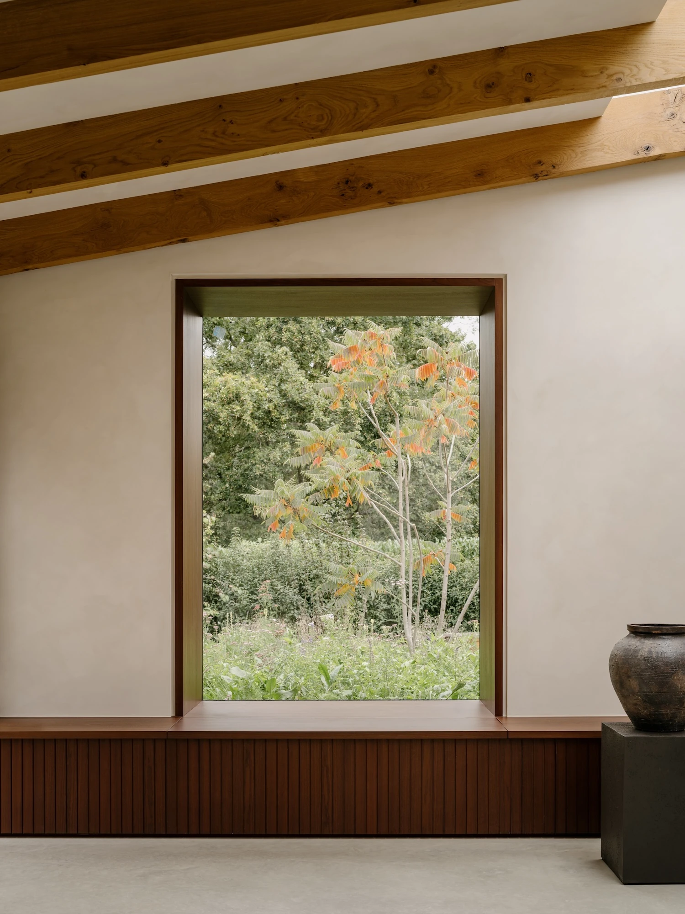
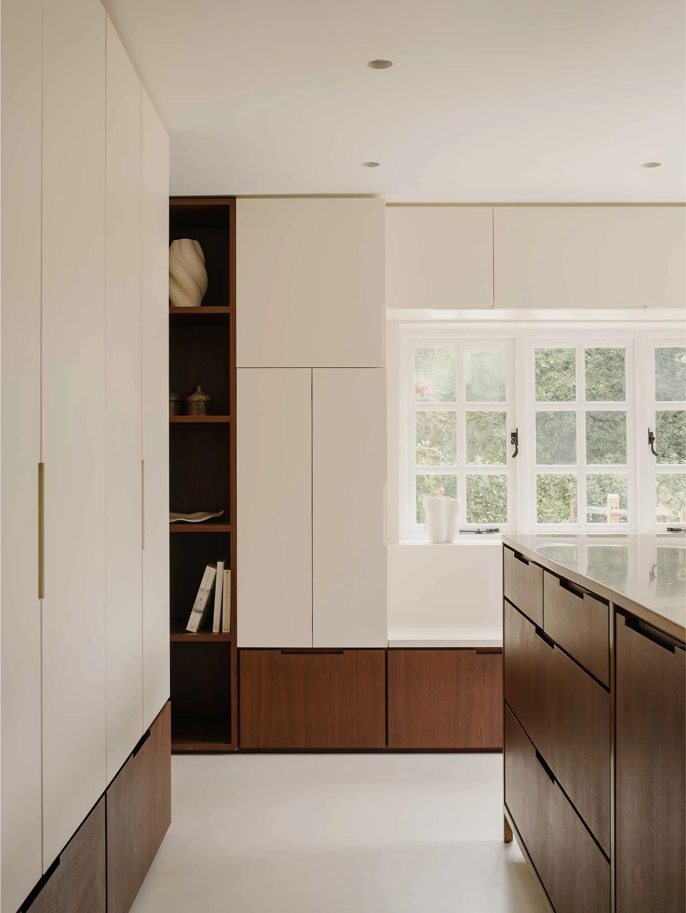
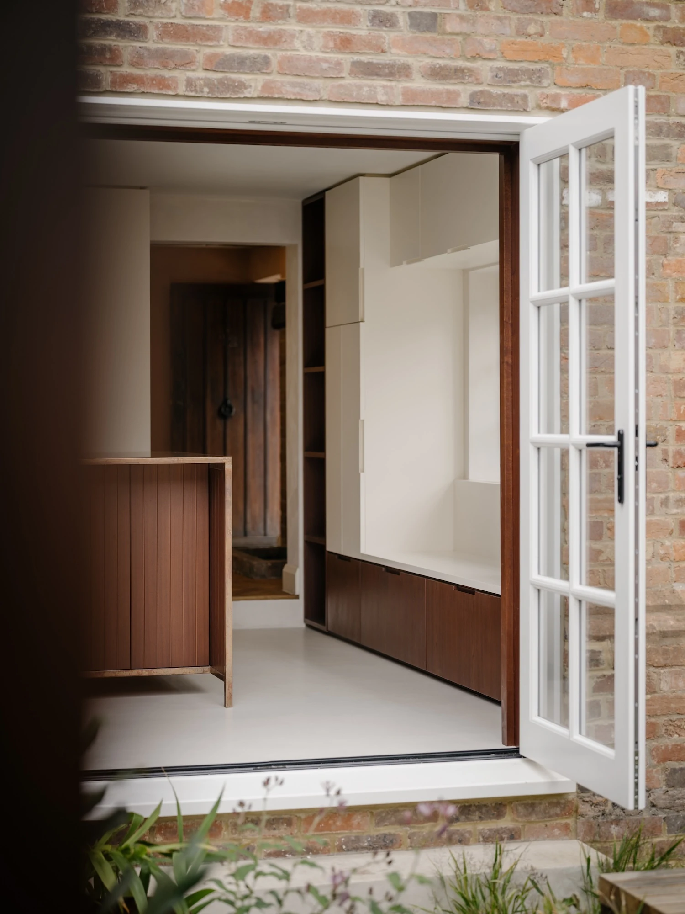
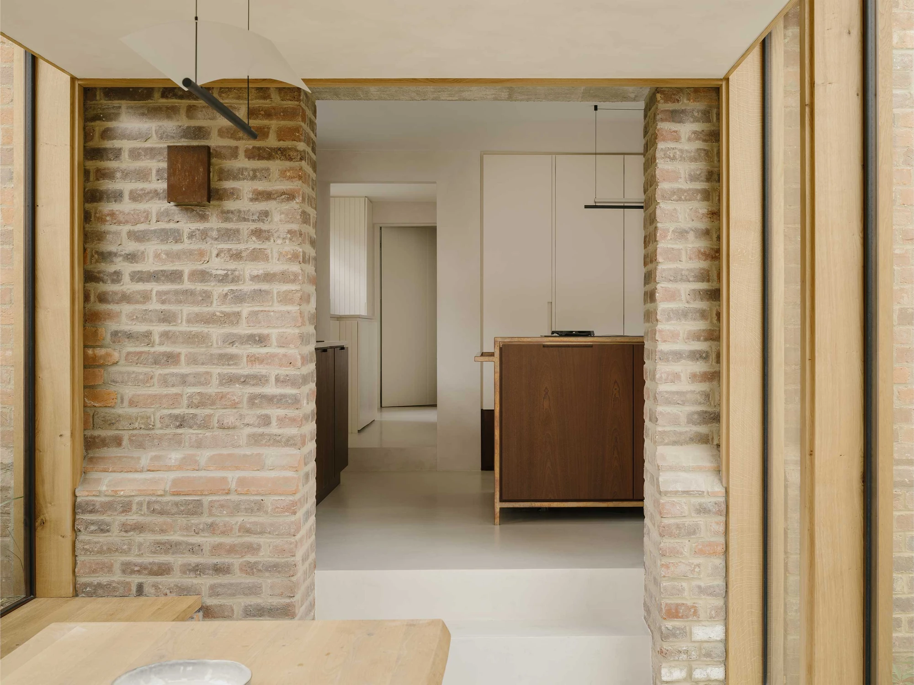
Sapele carries most of that warmth. The West African hardwood, interlocked in grain and reddening under light, wraps the rear volume as bifolding shutters that give the elevation its depth and let the family adjust seclusion by the hour. Oak stays with the cottage vernacular, left exposed as joists across the main living space so the roof structure reads overhead, lifted by a high clerestory strip. Brick reclaimed from a garage demolished on site runs through both old and new work, a shared substrate rather than a seam between two languages.

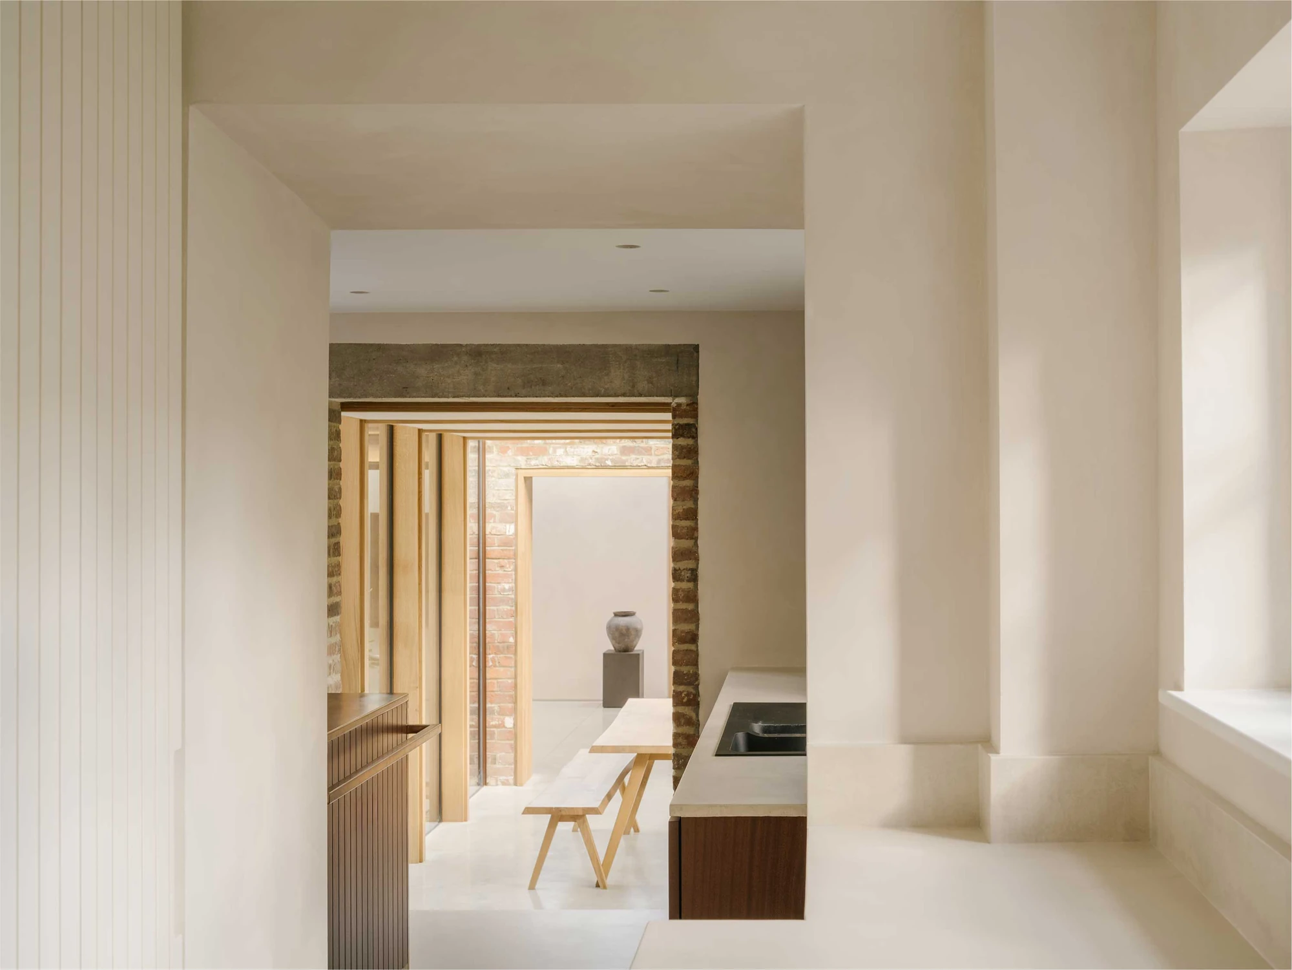
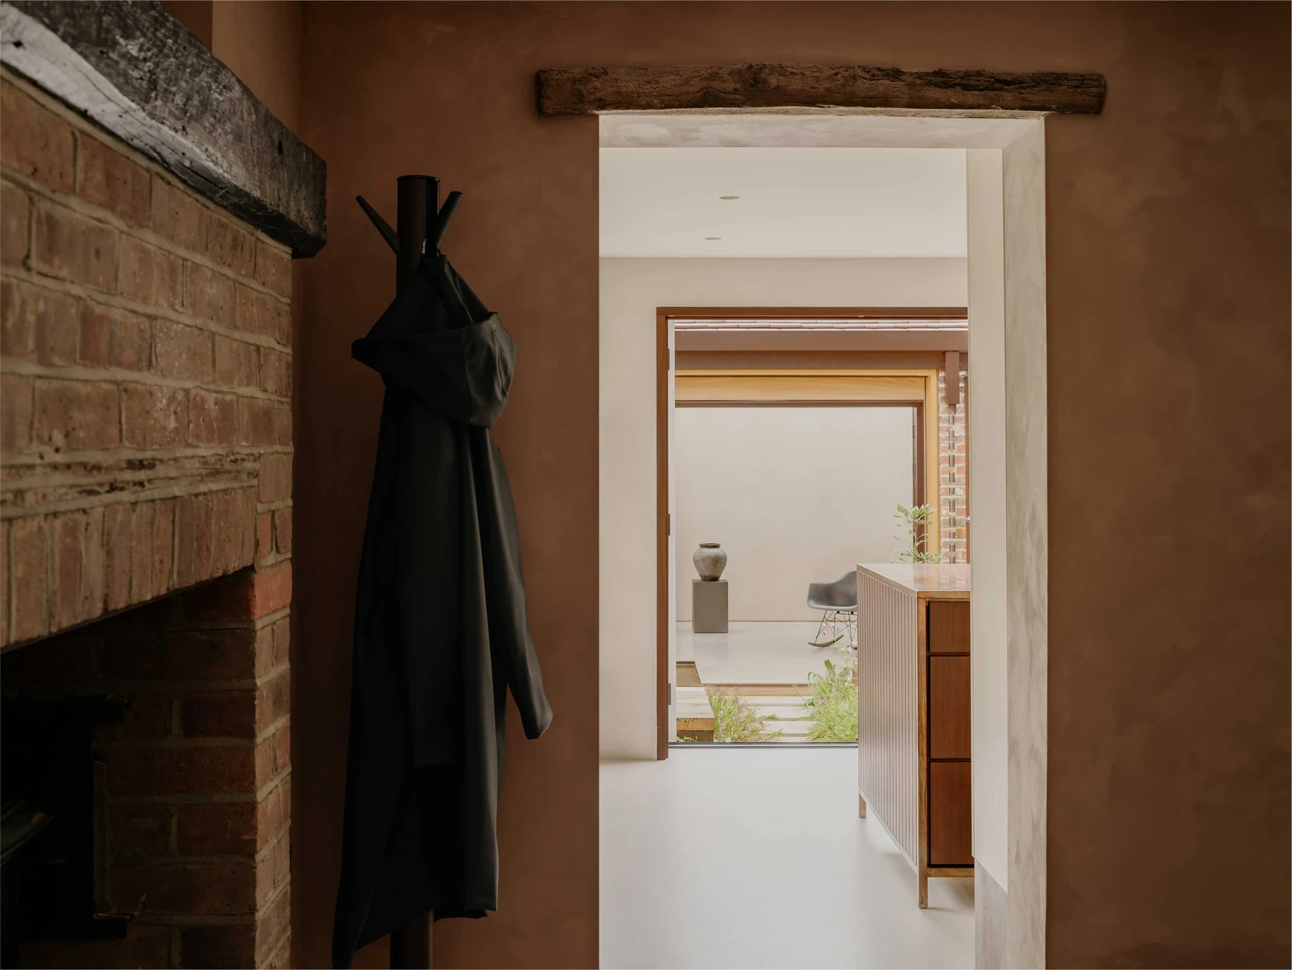
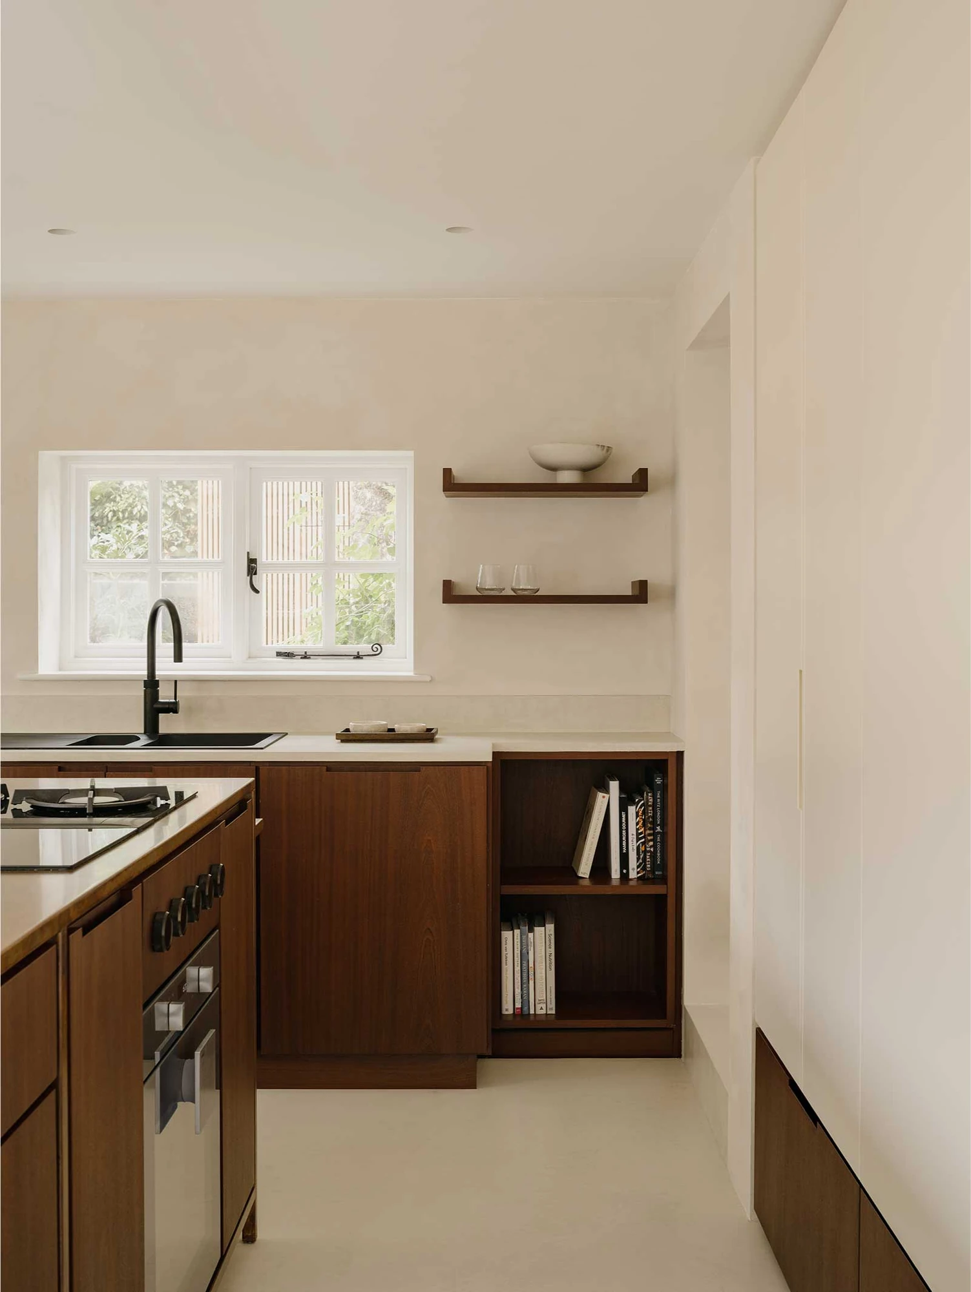
Inside, the sapele kitchen island carries copper detailing drawn from Sri Lankan interiors, set against polished concrete underfoot. Mottled paintwork across the walls references mud plaster, introducing a hand-worked irregularity that keeps the flat modern surfaces from reading as clinical.

What holds the two registers together is restraint. The cottage keeps its listed fabric and its cellular rooms; the tropical graft arrives as material and geometry rather than pastiche, and the courtyard organises the house without pretending the climate is anything other than British. The result reworks a defensive old plan around a planted void, and lets a family read the weather, the light and the seasons from the middle of the house.
Interested in Showcasing Your Work?

If you would like to feature your works on Thisispaper, please visit our Submission page and sign up to Thisispaper+ to submit your work. Once your submission is approved, your work will be showcased to our global audience of 2 million art, architecture, and design professionals and enthusiasts.
No items found.
Less, with more behind it.
Explore guides. Search the archive. Walk the atlas.
Become a Thisispaper+ member today to unlock full access to our magazine, advanced tools, and support our work.
Get two months FREE
with annual subscription
Less, with more behind it.
Explore guides. Search the archive. Walk the atlas.
Become a Thisispaper+ member today to unlock full access to our magazine, advanced tools, and support our work.
Get two months FREE
with annual subscription
No items found.
Alexander Zaxarov
Sep 21, 2026

In Northwood on the western edge of London, Will Gamble Architects turns a Grade II listed cottage into Muttram Veedu, a family home built around a planted courtyard from Sri Lankan house typology.

Muttram Veedu takes its name from the Tamil for a house arranged around a courtyard, a Sri Lankan type in which open sky does the work of a room. Grafting that idea onto a Grade II listed English cottage sets up the project's central friction. Cottage plans are cellular and defensive, small rooms shut tight against the weather; a courtyard house pulls movement outward, toward the edges of a void that hands out light, air and orientation. Will Gamble Architects does not dissolve one into the other. The studio's stated aim is to introduce bright, materially rich tropical elements while preserving the home's original features.

A glazed link now stitches the historic front of the property to a new rear volume, and the planted courtyard it encloses becomes the pivot of the whole plan. The studio calls it a vibrant, colourful focal point at the heart of the house, set with water and greenery that carry the tropical register through an English garden. Latitude complicates the reference. English weather makes an open court seasonal, so the glazing keeps it legible and usable across the year, while bifolding doors fold back in summer to turn it into another room.

Sapele carries most of that warmth. The West African hardwood, interlocked in grain and reddening under light, wraps the rear volume as bifolding shutters that give the elevation its depth and let the family adjust seclusion by the hour. Oak stays with the cottage vernacular, left exposed as joists across the main living space so the roof structure reads overhead, lifted by a high clerestory strip. Brick reclaimed from a garage demolished on site runs through both old and new work, a shared substrate rather than a seam between two languages.

Inside, the sapele kitchen island carries copper detailing drawn from Sri Lankan interiors, set against polished concrete underfoot. Mottled paintwork across the walls references mud plaster, introducing a hand-worked irregularity that keeps the flat modern surfaces from reading as clinical.

What holds the two registers together is restraint. The cottage keeps its listed fabric and its cellular rooms; the tropical graft arrives as material and geometry rather than pastiche, and the courtyard organises the house without pretending the climate is anything other than British. The result reworks a defensive old plan around a planted void, and lets a family read the weather, the light and the seasons from the middle of the house.
Interested in Showcasing Your Work?

If you would like to feature your works on Thisispaper, please visit our Submission page and subscribe to Thisispaper+. Once your submission is approved, your work will be showcased to our global audience of 2 million art, architecture, and design professionals and enthusiasts.
Thisispaper+
New London House
15+ Projects
Web Access
Link to Maps
Architecture that treats London's heritage fabric as raw material, not constraint. Victorian terrace retrofits, mews conversions, rear extensions negotiating conservation rules, Grade-II-listed flats reworked inside intact shells, photographers' studios built from old pub yards and stable blocks. Tight plots, deep Victorian plans, the challenge of bringing light into the back of the house.
London houses reworked inside heritage fabric. Victorian brick, Barbican concrete, mews yards.
Explore
New London House

Join Thisispaper+
Unlock access to 2500 stories, curated guides + editions, and share your work with a global network of architects, artists and designers who are shaping the future.
Get two months FREE
with annual subscription
Travel Guides
Immerse yourself in timeless destinations, hidden gems, and creative spaces—curated by humans, not algorithms.
Explore All Guides +
Submission Module
Submit your project and gain the chance to showcase your work to our worldwide audience of over 2M architects, designers, artists, and curious minds.
Learn More+
Curated Editions
Dive deeper into carefully curated editions, designed to feed your curiosity and foster exploration.
Off-the-Grid
Jutaku
Sacral Journey
minimum
The New Chair
Explore All Editions +
Atlas
A new and interactive way to explore the most inspiring places around the world.
Interactive map
Linked to articles
450+ curated locations
Google + Apple directions
Smart filters
Subscribe to Explore+
Become a Thisispaper+ member today to unlock full access to our magazine, submit your project and support our work.
Join Thisispaper+Join Thisispaper+
€9/month
Get two months FREE
with annual subscription