Thisispaper Community
Join today.
Enter your email address to receive the latest news on emerging art, design, lifestyle and tech from Thisispaper, delivered straight to your inbox.
Oops! Something went wrong while submitting the form.
Instant access to new channels
The top stories curated daily
Weekly roundups of what's important
Original features and deep dives
Exclusive community features
Thisispaper+ Member

Konkuri-an by Teitakusubako, Yusuke Igarashi Architects

Dates:
✧ Collect Post
Japan Guide
under the patronage of
Cafes by Design
under the patronage of
Konkuri-an by Teitakusubako, Yusuke Igarashi Architects
Alexander Zaxarov
Sep 15, 2026

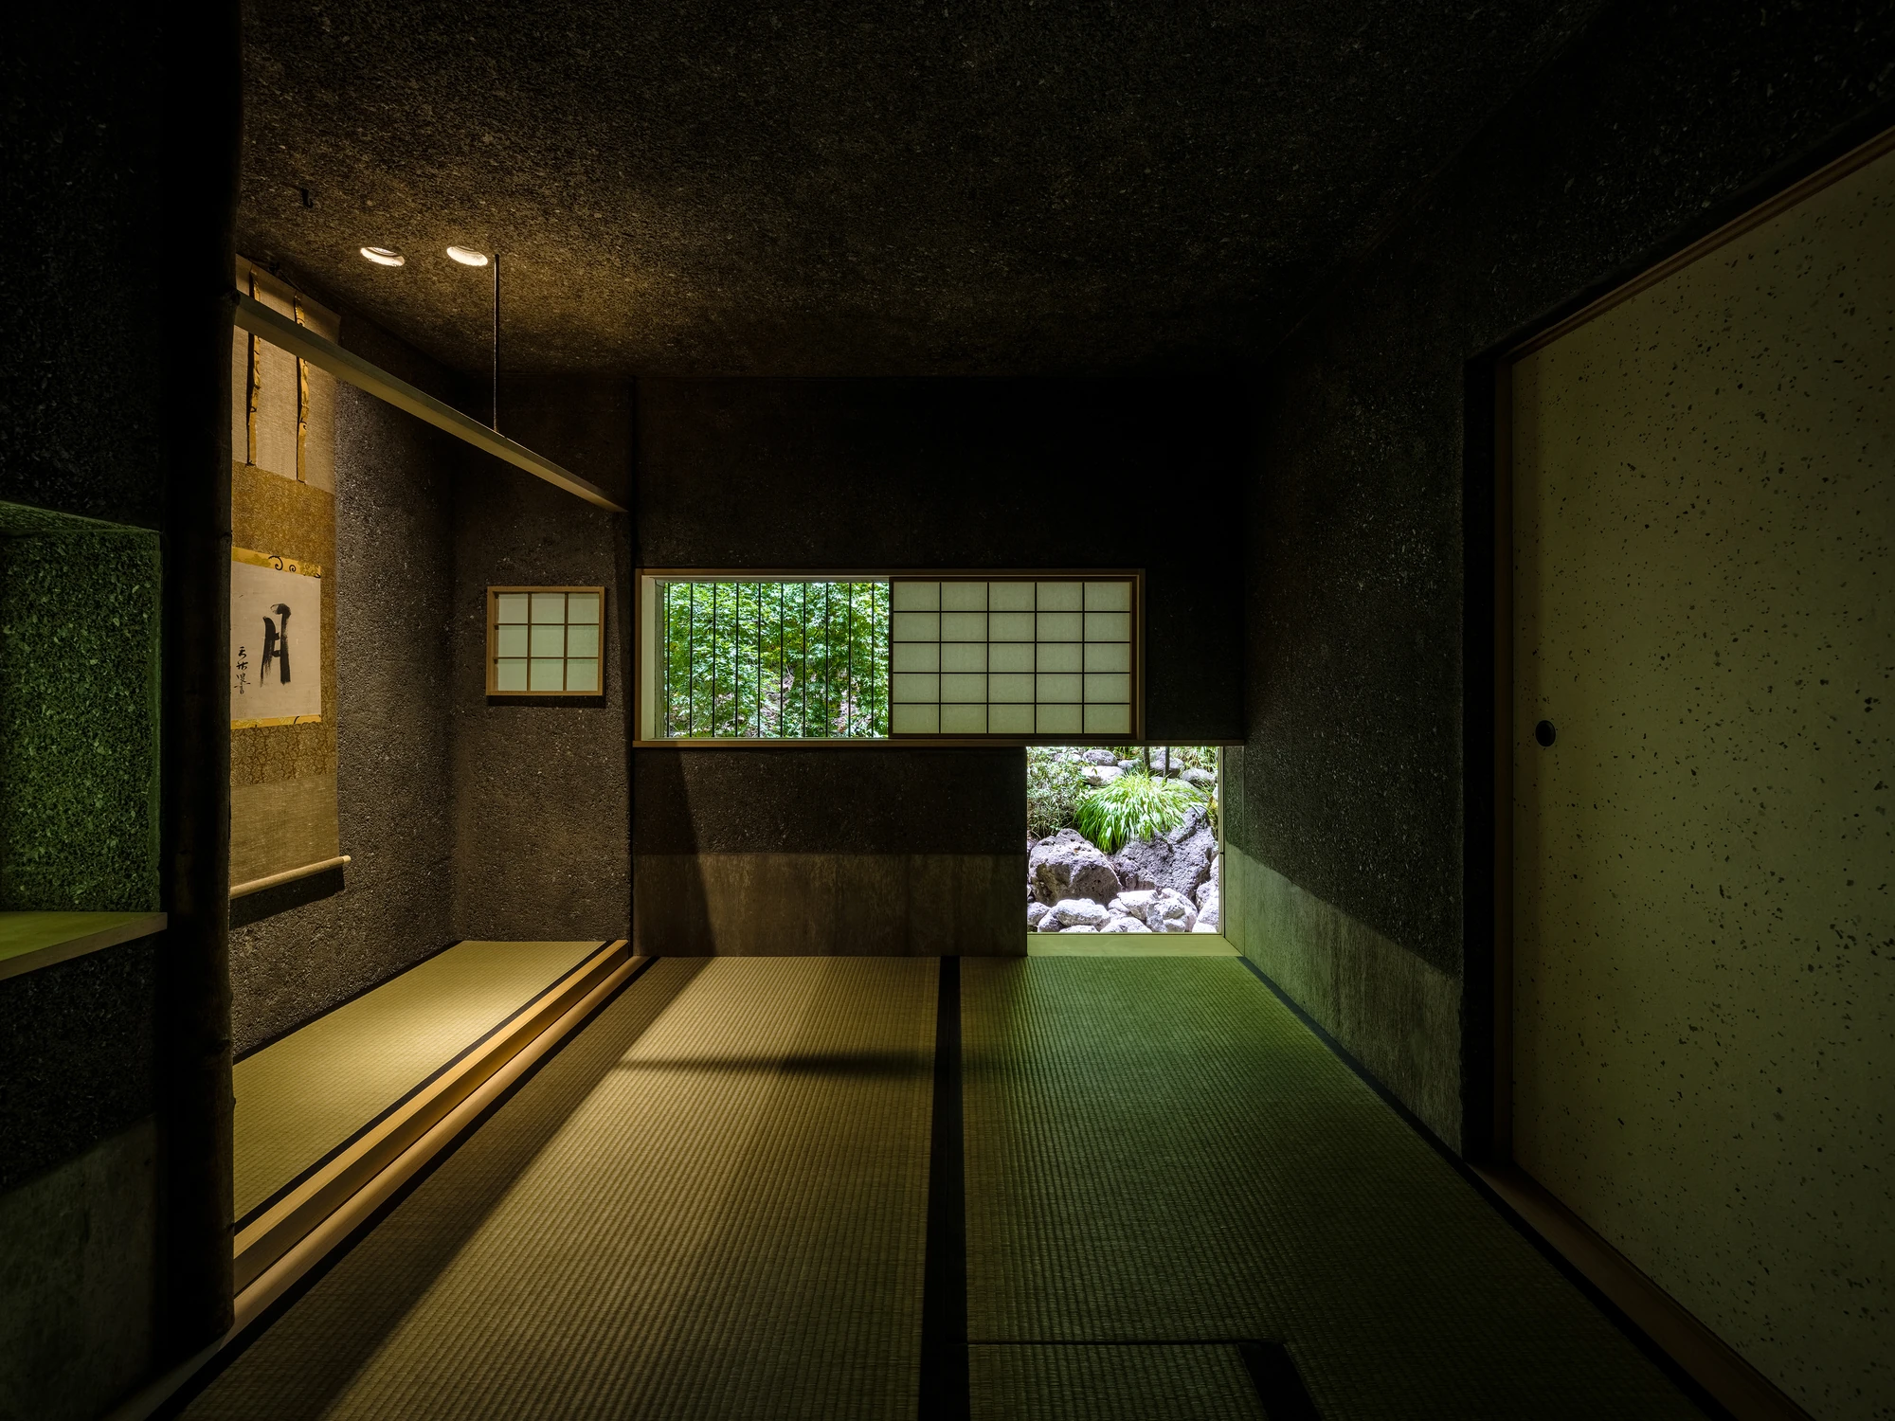
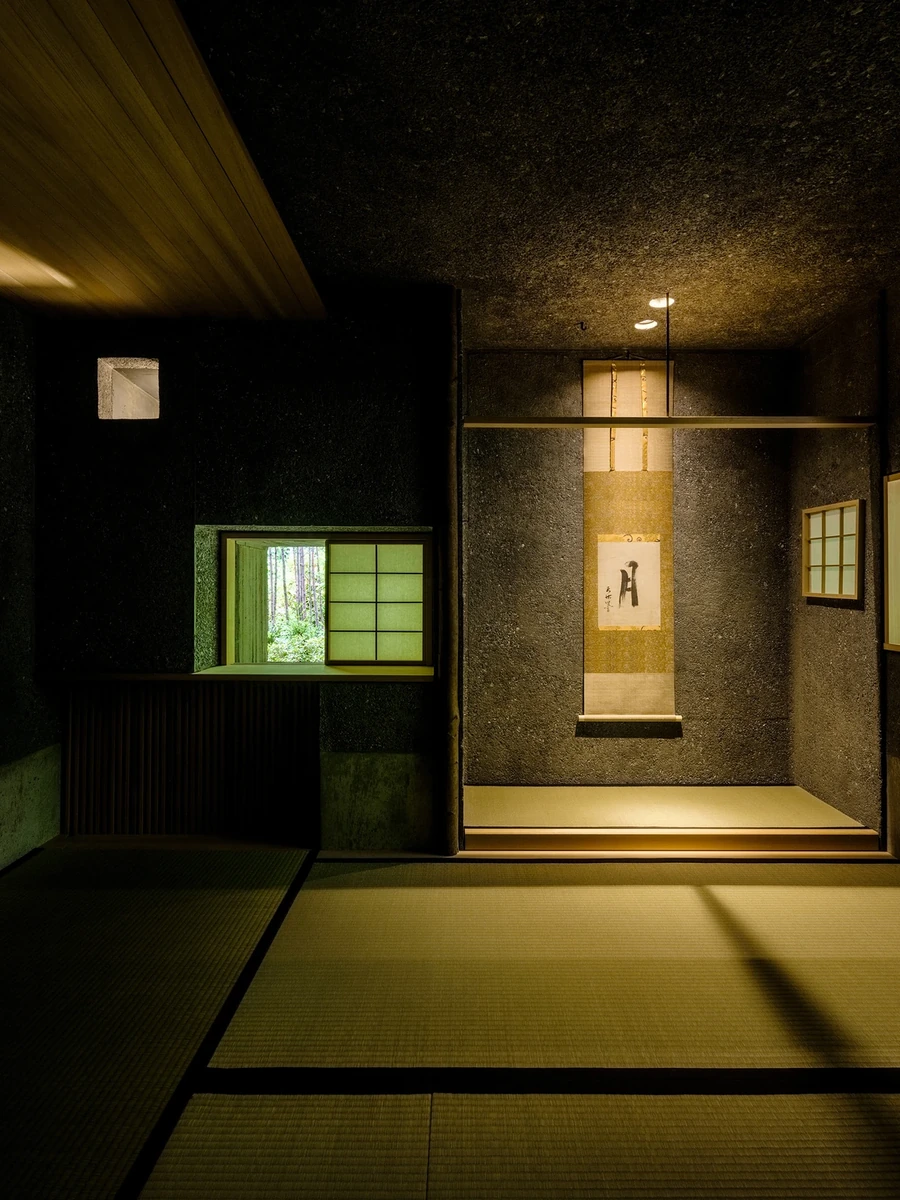
In a landslide warning zone in a Kamakura valley, Japan, Teitakusubako, Yusuke Igarashi Architects build Konkuri-an, a three-mat teahouse that rebuilds the sōan in high-pressure washed reinforced concrete.

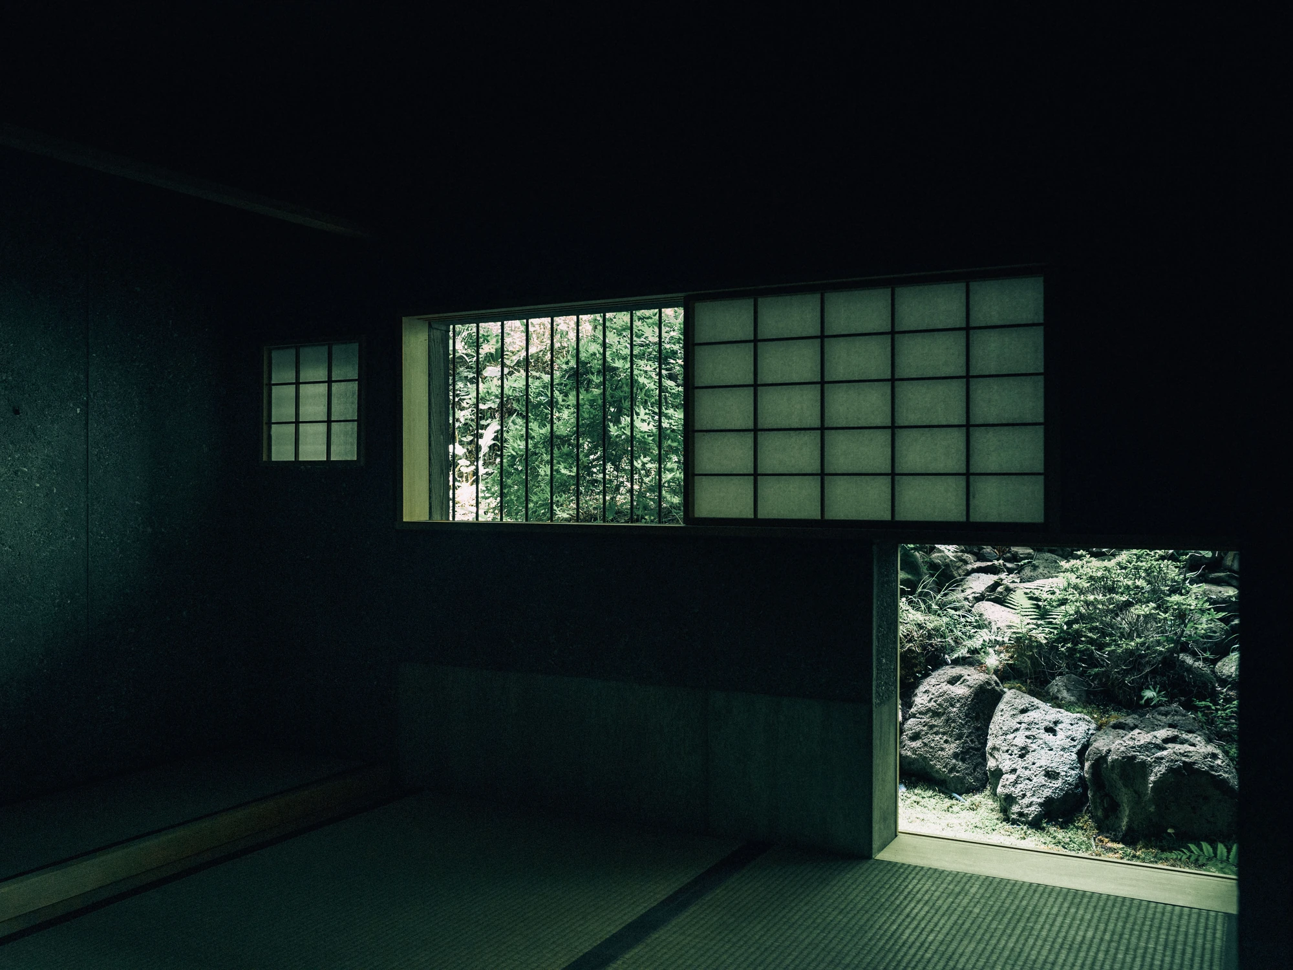
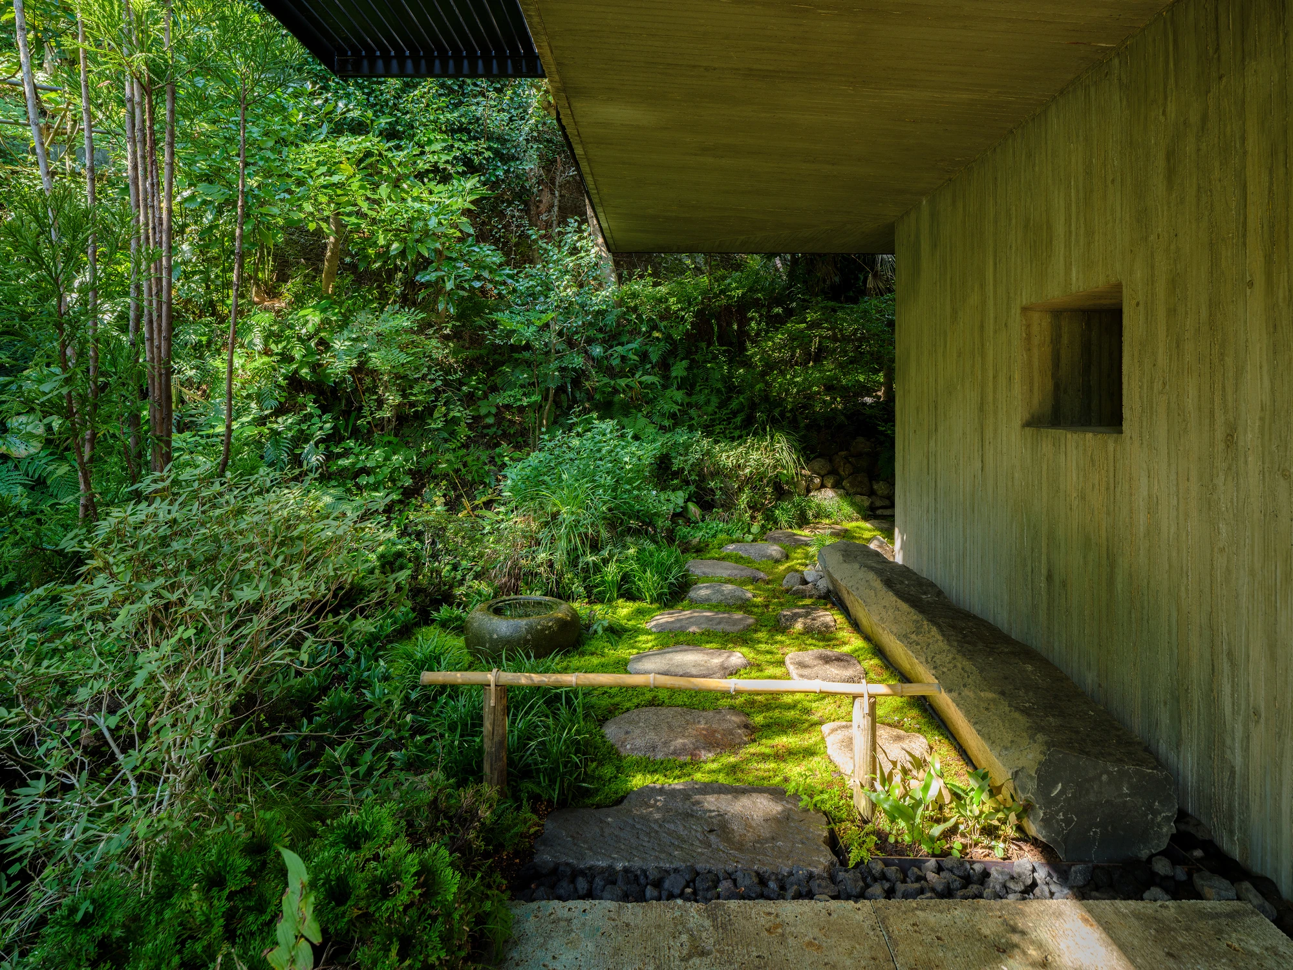
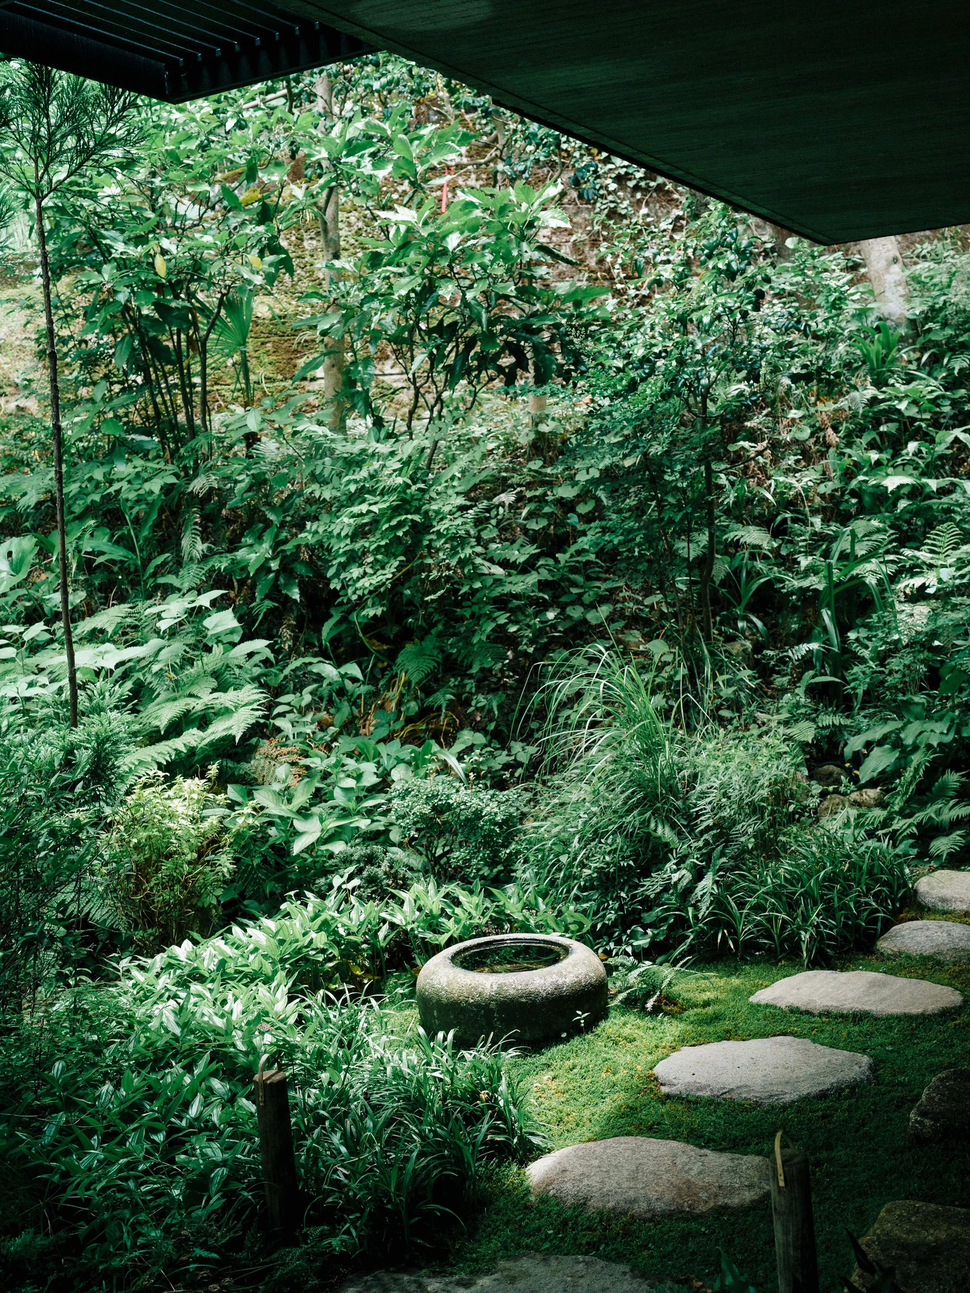
Konkuri-an occupies a valley in Kamakura, on ground the authorities have designated a landslide special warning zone. To stand safely against the hillside, the teahouse had to be built in reinforced concrete. The studio refused to read that requirement as a limitation. Instead it became a reason to reconsider the sōan, the rustic grass hut at the root of the Japanese tea tradition, through the materials and methods of the present.

The approach was to reinterpret principles rather than reproduce forms. Each element was reconsidered not by asking what material it had originally been made from, but by asking what role it played in shaping the spatial experience of the teahouse. A wall, a window, a lattice: each was kept for what it did, then rebuilt from what reinforced concrete could offer.

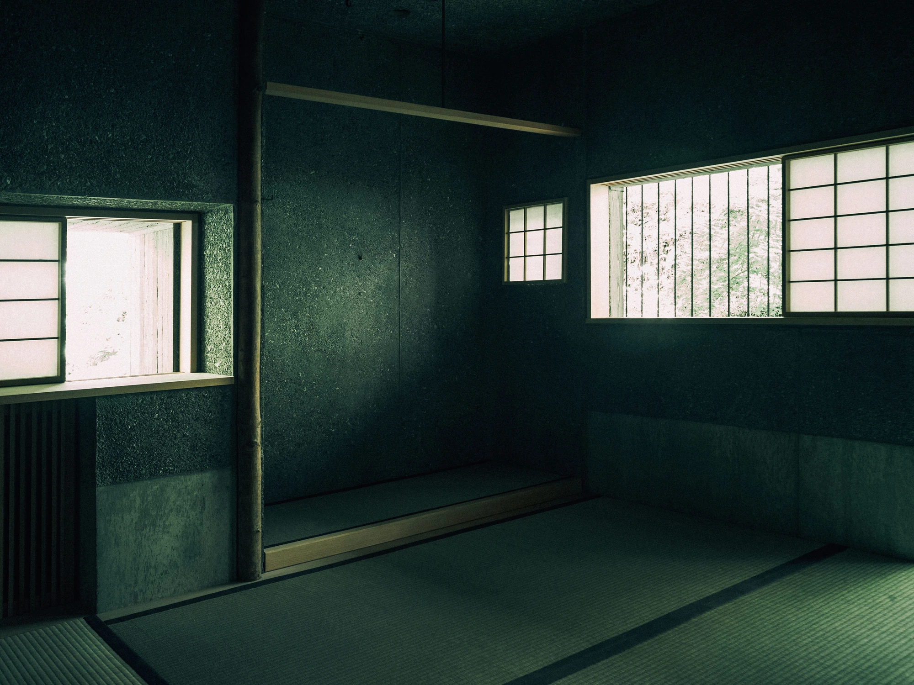
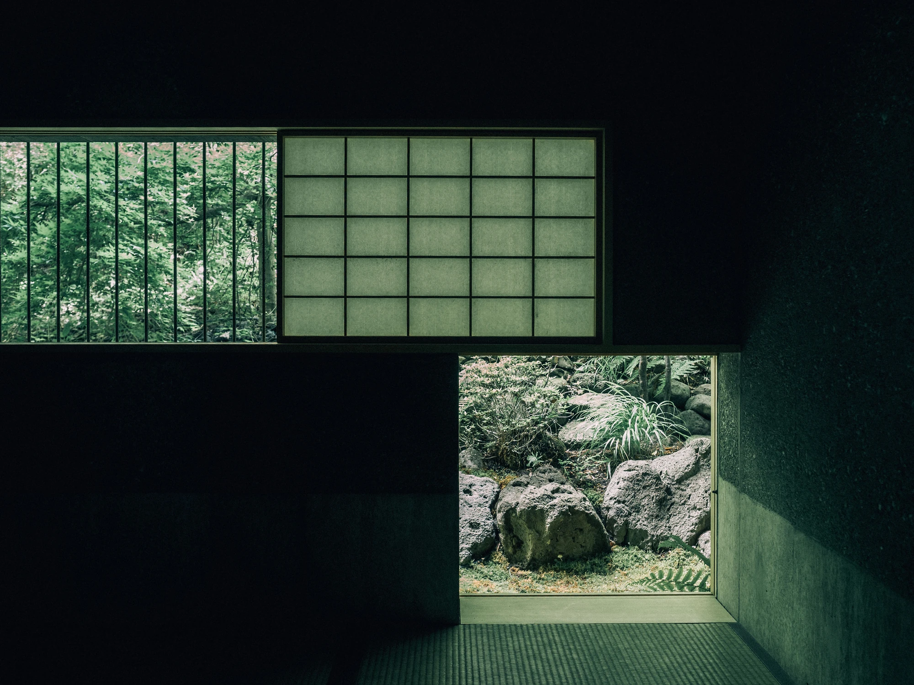
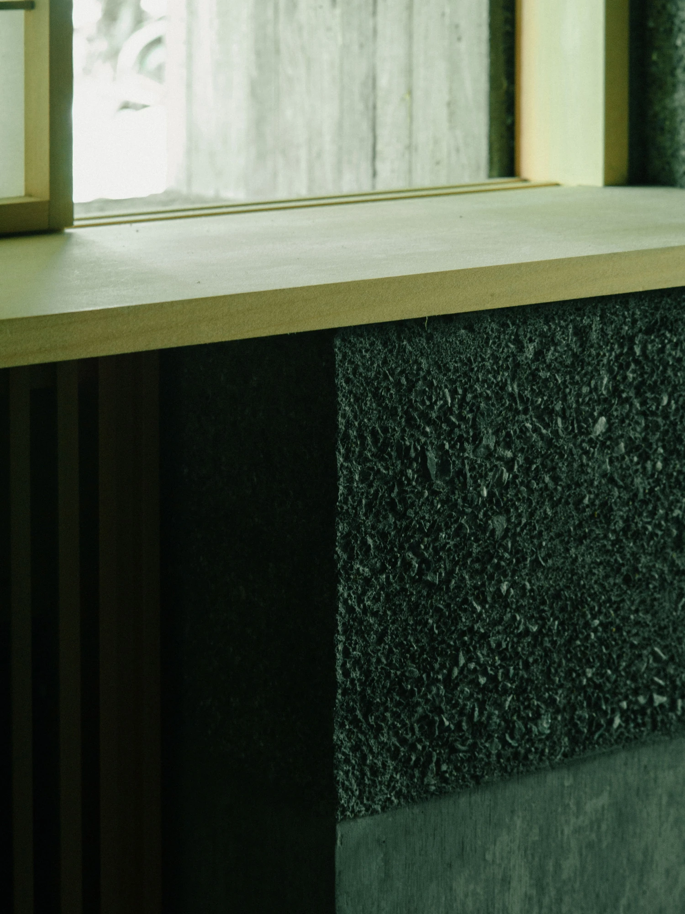
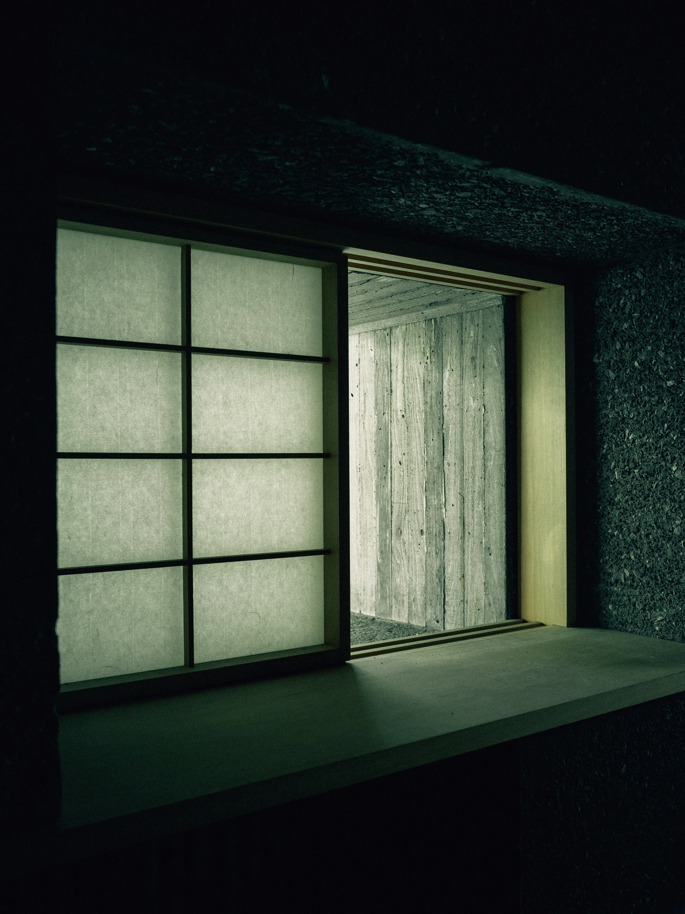
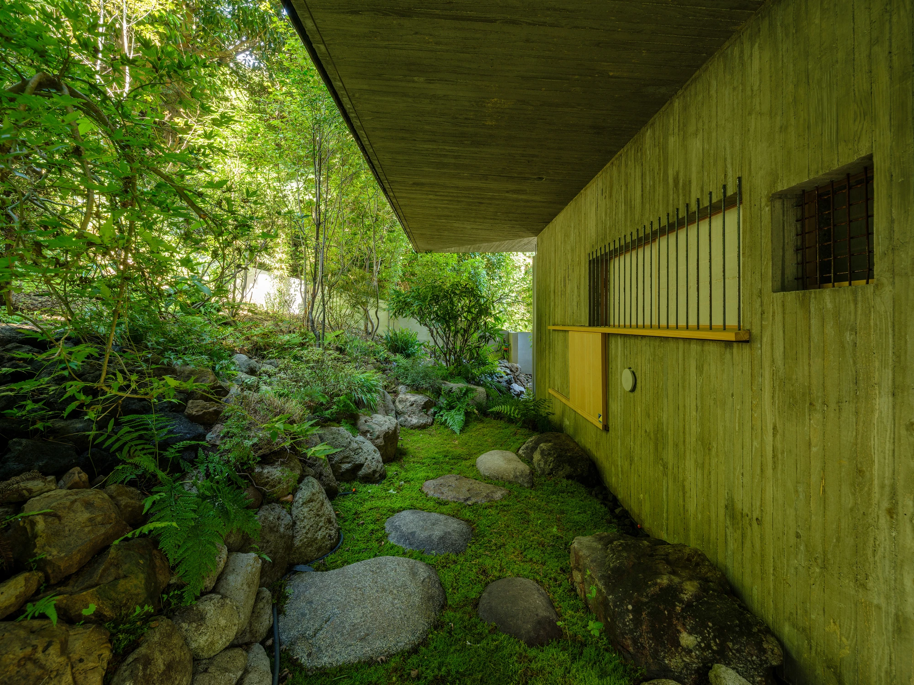
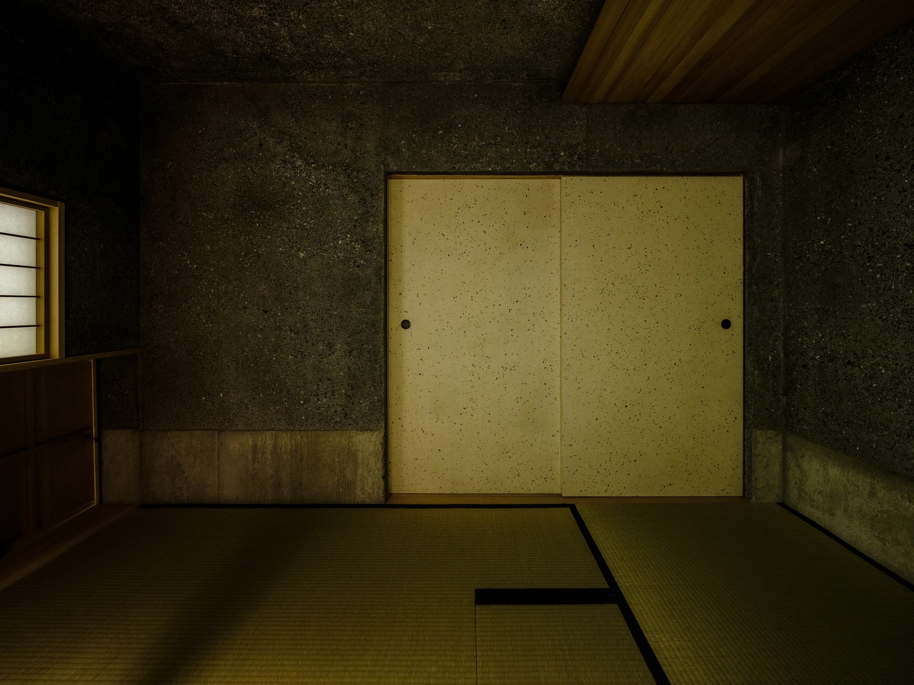
The exposed concrete walls were finished with high-pressure washing, their aggregate opened up to echo the coarse texture of traditional earthen walls. Lauan plywood served as formwork for the lower panels, so the timber grain stays legible in the cured surface. In the shitaji-mado, the small latticed opening of the tea room, reinforcing bars stand in for the usual bamboo, expressing the layered depth of the window through a material native to concrete construction.

The substitutions carry into the joinery. Agathis, a tropical hardwood, replaces the Yoshino cedar conventionally tied to teahouse carpentry. Rather than hold to a fixed historical palette, the project takes the freedom of contemporary supply while preserving the tactile character and spatial feeling of the sōan. Tatami still runs three mats deep, and the valley still presses in at the openings.

What results is a claim about where the sōan actually lives. The studio holds that “the essence of the sōan lies not in the specific use of earth, timber, or bamboo” but in a way of letting materials “reveal their inherent character without ornament or disguise.” Read that way, the grass hut stops being a fixed historical object and becomes a living typology, one that keeps expressing its principles through the materials of each era.
Interested in Showcasing Your Work?

If you would like to feature your works on Thisispaper, please visit our Submission page and sign up to Thisispaper+ to submit your work. Once your submission is approved, your work will be showcased to our global audience of 2 million art, architecture, and design professionals and enthusiasts.
No items found.
Less, with more behind it.
Explore guides. Search the archive. Walk the atlas.
Become a Thisispaper+ member today to unlock full access to our magazine, advanced tools, and support our work.
Get two months FREE
with annual subscription
Less, with more behind it.
Explore guides. Search the archive. Walk the atlas.
Become a Thisispaper+ member today to unlock full access to our magazine, advanced tools, and support our work.
Get two months FREE
with annual subscription
No items found.
Alexander Zaxarov
Sep 15, 2026

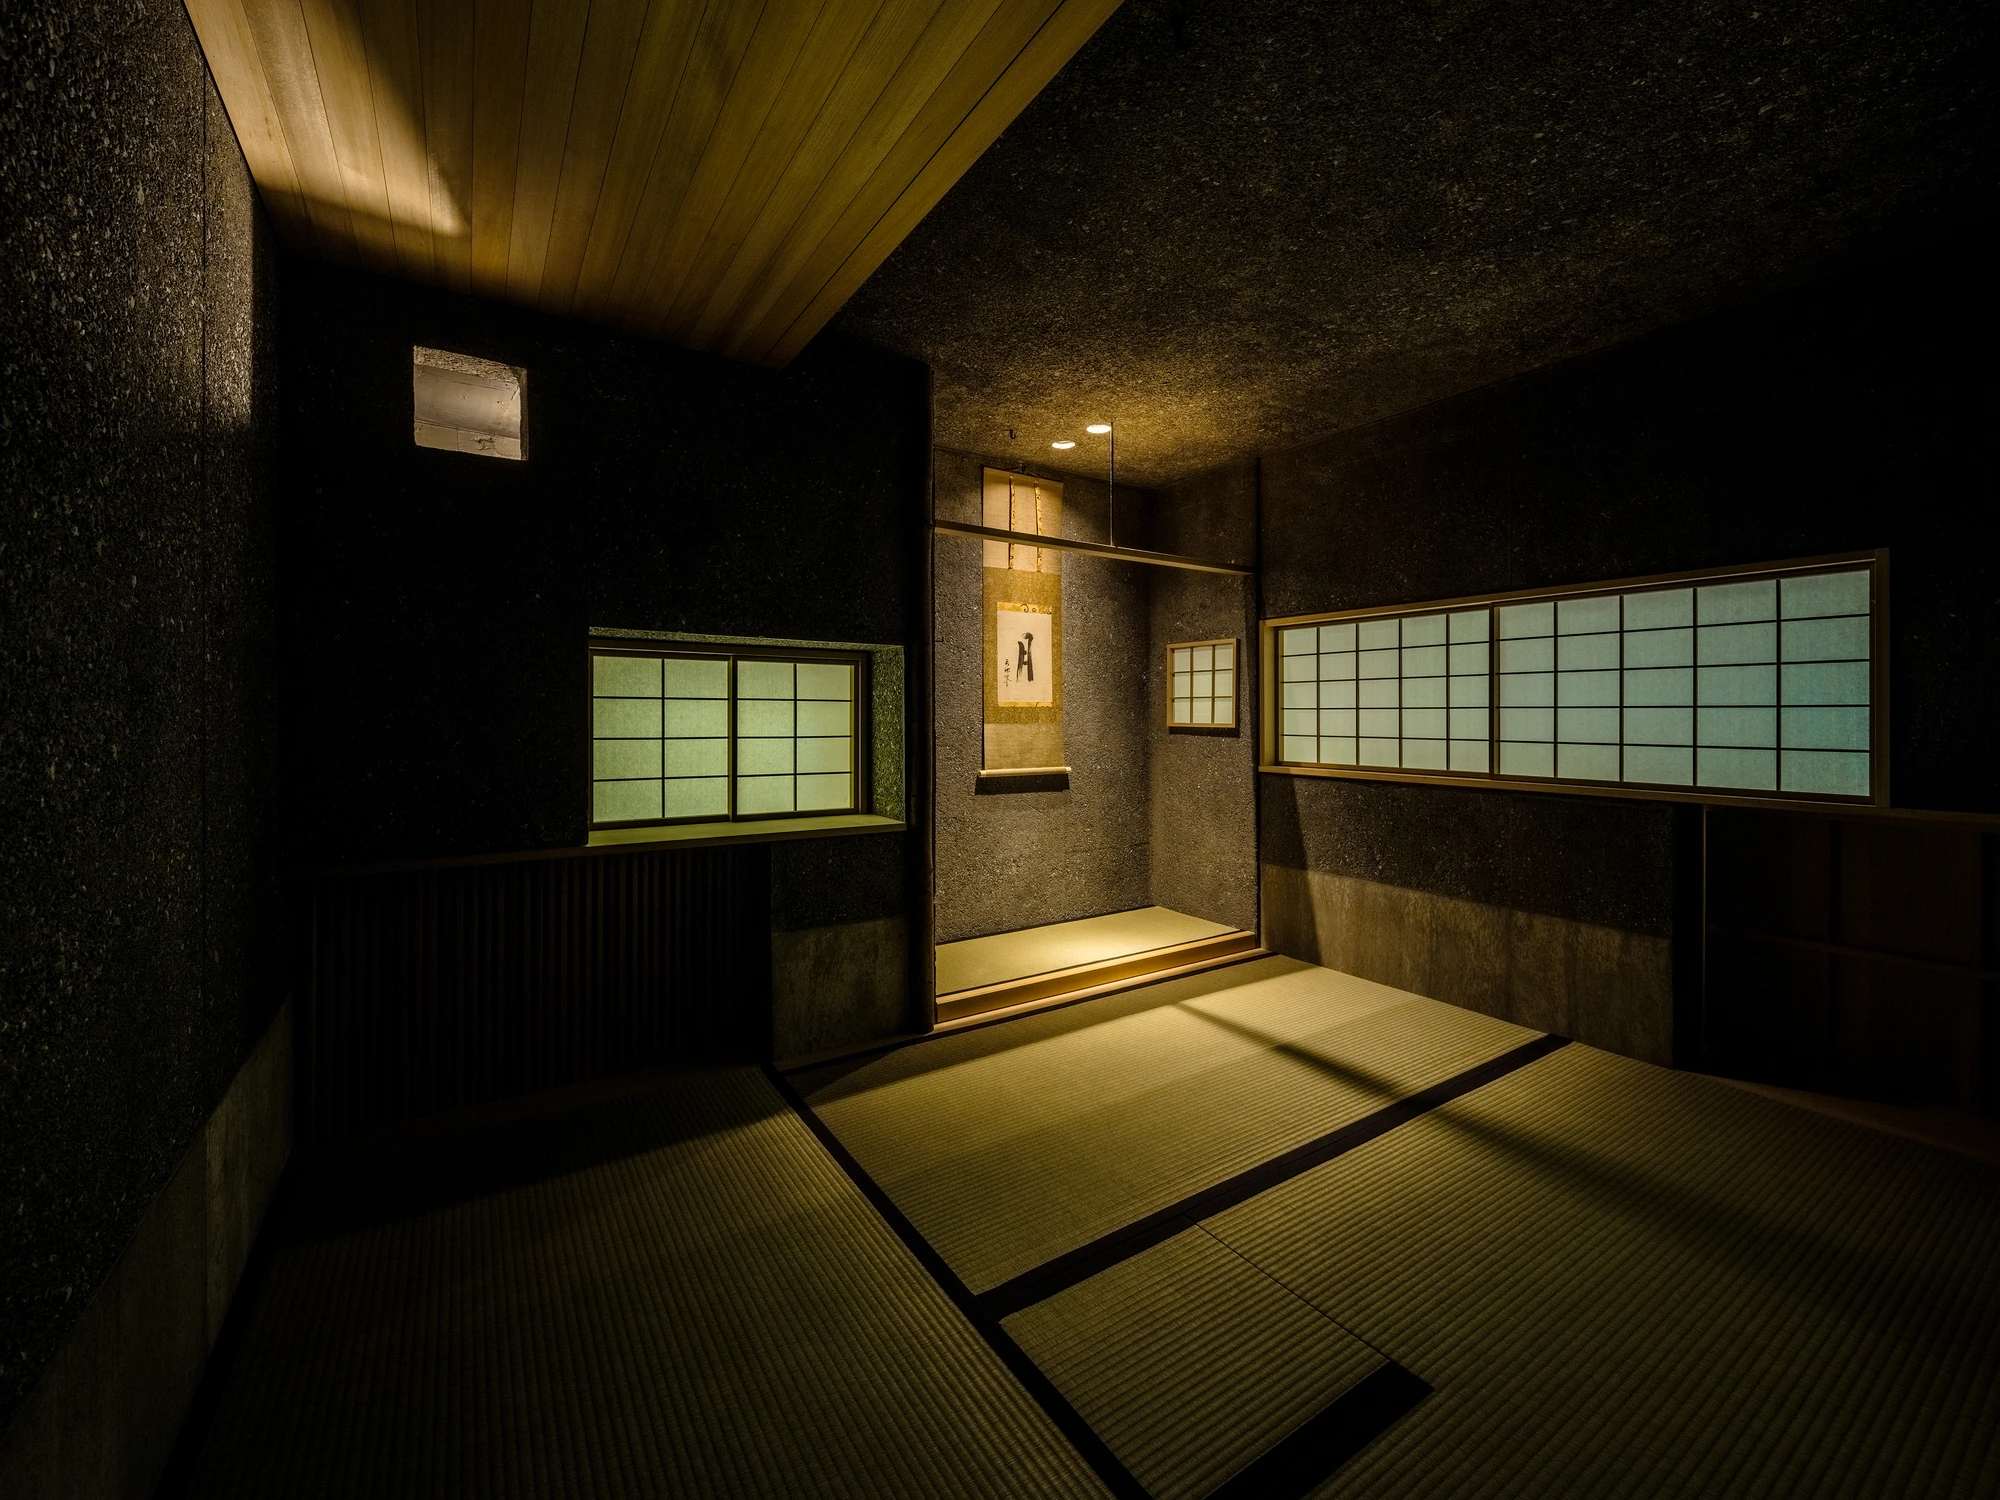
In a landslide warning zone in a Kamakura valley, Japan, Teitakusubako, Yusuke Igarashi Architects build Konkuri-an, a three-mat teahouse that rebuilds the sōan in high-pressure washed reinforced concrete.

Konkuri-an occupies a valley in Kamakura, on ground the authorities have designated a landslide special warning zone. To stand safely against the hillside, the teahouse had to be built in reinforced concrete. The studio refused to read that requirement as a limitation. Instead it became a reason to reconsider the sōan, the rustic grass hut at the root of the Japanese tea tradition, through the materials and methods of the present.

The approach was to reinterpret principles rather than reproduce forms. Each element was reconsidered not by asking what material it had originally been made from, but by asking what role it played in shaping the spatial experience of the teahouse. A wall, a window, a lattice: each was kept for what it did, then rebuilt from what reinforced concrete could offer.

The exposed concrete walls were finished with high-pressure washing, their aggregate opened up to echo the coarse texture of traditional earthen walls. Lauan plywood served as formwork for the lower panels, so the timber grain stays legible in the cured surface. In the shitaji-mado, the small latticed opening of the tea room, reinforcing bars stand in for the usual bamboo, expressing the layered depth of the window through a material native to concrete construction.

The substitutions carry into the joinery. Agathis, a tropical hardwood, replaces the Yoshino cedar conventionally tied to teahouse carpentry. Rather than hold to a fixed historical palette, the project takes the freedom of contemporary supply while preserving the tactile character and spatial feeling of the sōan. Tatami still runs three mats deep, and the valley still presses in at the openings.

What results is a claim about where the sōan actually lives. The studio holds that “the essence of the sōan lies not in the specific use of earth, timber, or bamboo” but in a way of letting materials “reveal their inherent character without ornament or disguise.” Read that way, the grass hut stops being a fixed historical object and becomes a living typology, one that keeps expressing its principles through the materials of each era.
Interested in Showcasing Your Work?

If you would like to feature your works on Thisispaper, please visit our Submission page and subscribe to Thisispaper+. Once your submission is approved, your work will be showcased to our global audience of 2 million art, architecture, and design professionals and enthusiasts.
Thisispaper+
Japan Guide
65+ Projects
Web Access
Link to Maps
Architecture across Japan — from Tadao Ando's concrete temples to the micro-houses of Tokyo, from Kengo Kuma's timber structures to Kazuyo Sejima's transparent volumes. A country where spatial compression becomes poetry and gardens dissolve the line between inside and out. A growing collection.
Ryokan, onsen, kissaten, and the sacred rooms in between. Coffee culture and hot water, read together.
Explore
Japan Guide

Join Thisispaper+
Unlock access to 2500 stories, curated guides + editions, and share your work with a global network of architects, artists and designers who are shaping the future.
Get two months FREE
with annual subscription
Travel Guides
Immerse yourself in timeless destinations, hidden gems, and creative spaces—curated by humans, not algorithms.
Explore All Guides +
Submission Module
Submit your project and gain the chance to showcase your work to our worldwide audience of over 2M architects, designers, artists, and curious minds.
Learn More+
Curated Editions
Dive deeper into carefully curated editions, designed to feed your curiosity and foster exploration.
Off-the-Grid
Jutaku
Sacral Journey
minimum
The New Chair
Explore All Editions +
Atlas
A new and interactive way to explore the most inspiring places around the world.
Interactive map
Linked to articles
450+ curated locations
Google + Apple directions
Smart filters
Subscribe to Explore+
Become a Thisispaper+ member today to unlock full access to our magazine, submit your project and support our work.
Join Thisispaper+Join Thisispaper+
€9/month
Get two months FREE
with annual subscription