In the grounds of a 19th-century mansion in Ghent, where trees screen a main road, BLAF Architecten builds GjG House from reclaimed brick, its plan bending to miss every trunk.
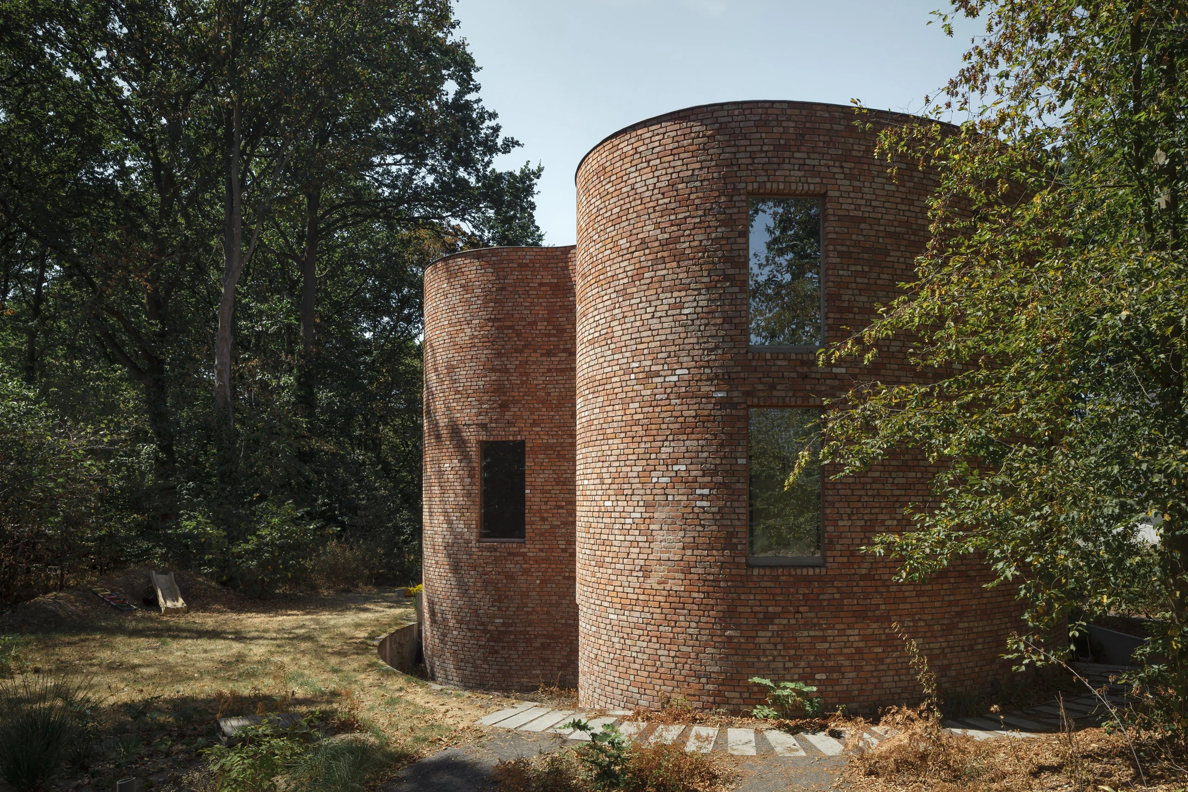
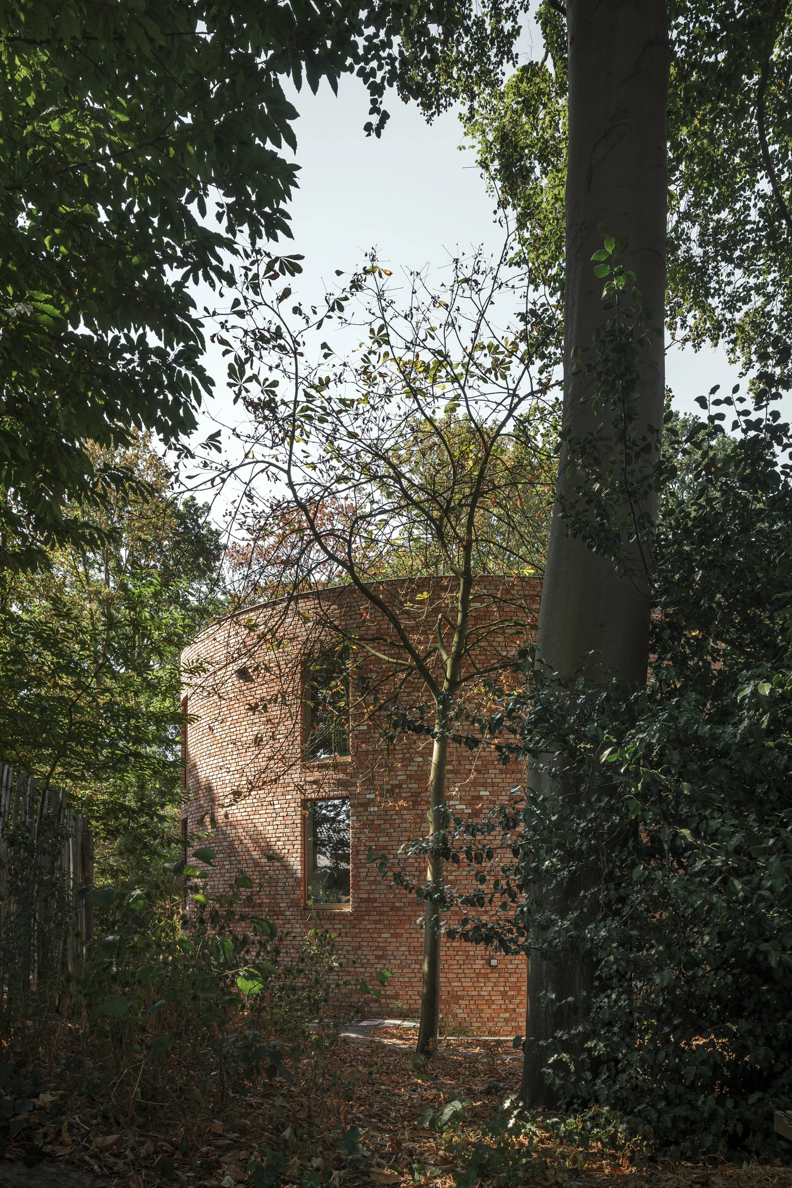
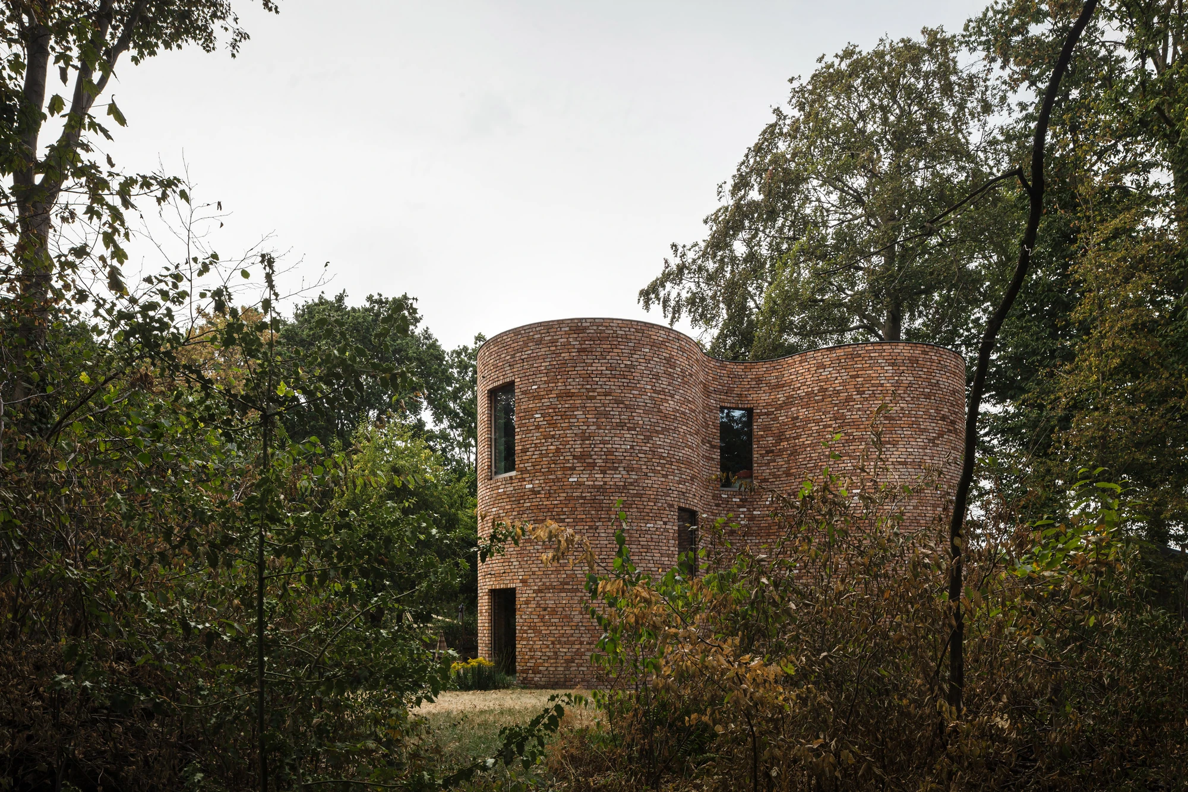
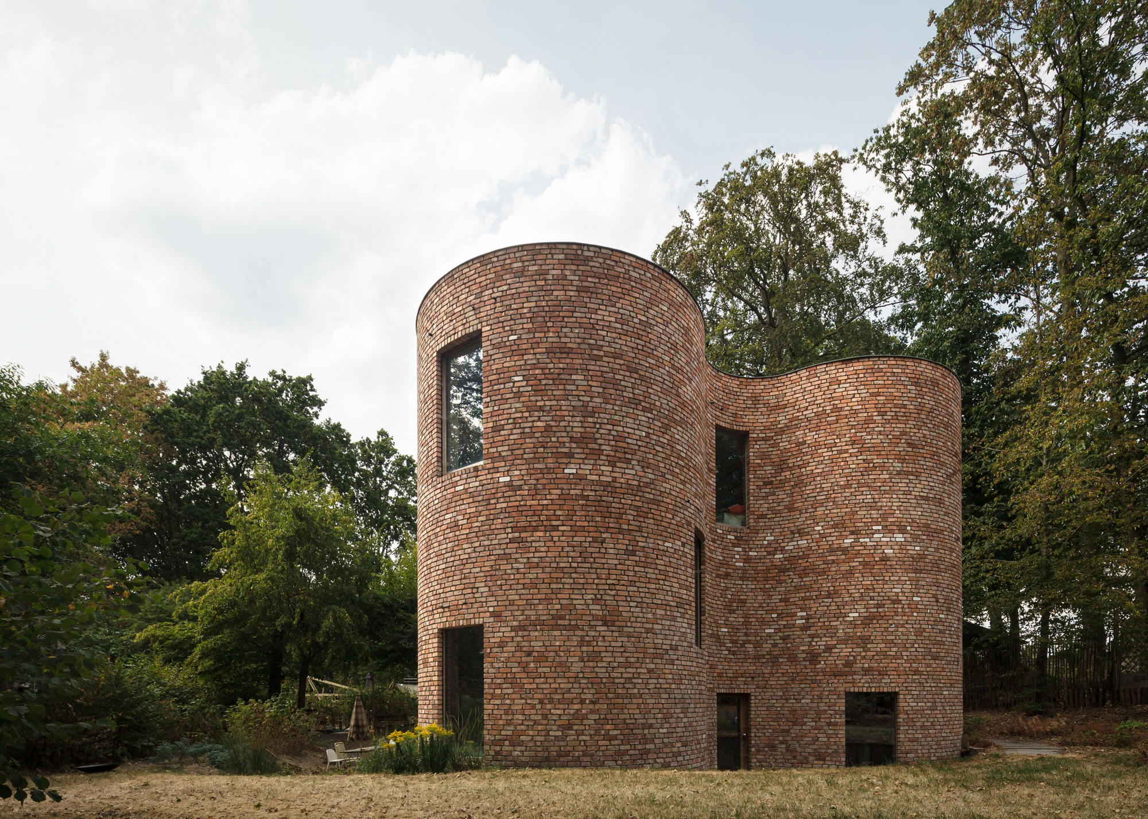
The house stands in the grounds of a 19th-century mansion, close enough to a main road that the surrounding trees do the work of a wall. Clearing them would have been the ordinary move. Instead the plan was drawn around them, an outline of swelling cylinders and hollows that pushes out where there is room and pulls back where there is a trunk. Instead of cutting the trees, as the studio puts it, the house was shaped to fit in between them. From the garden it reads less like a building placed on a site than one pressed into a gap.
Everything else follows from what the wall is made of. Since Belgium introduced energy performance standards in 2006, insulation in building skins has thickened and facades have drifted towards light, cheap cladding. For brick, BLAF Architecten notes, this meant an evolution towards brick tiles glued onto buildings as exterior wallpaper. The objection is not about appearance. Layers glued to one another cannot be pulled apart when the building comes down, and what passes for a low-impact facade today becomes a pile of unusable rubble later.
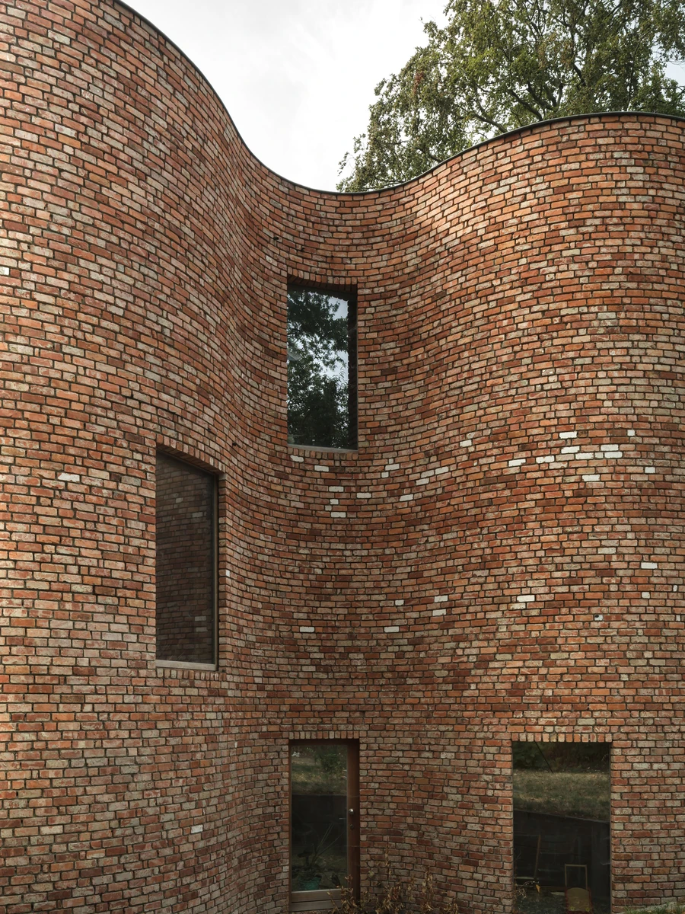
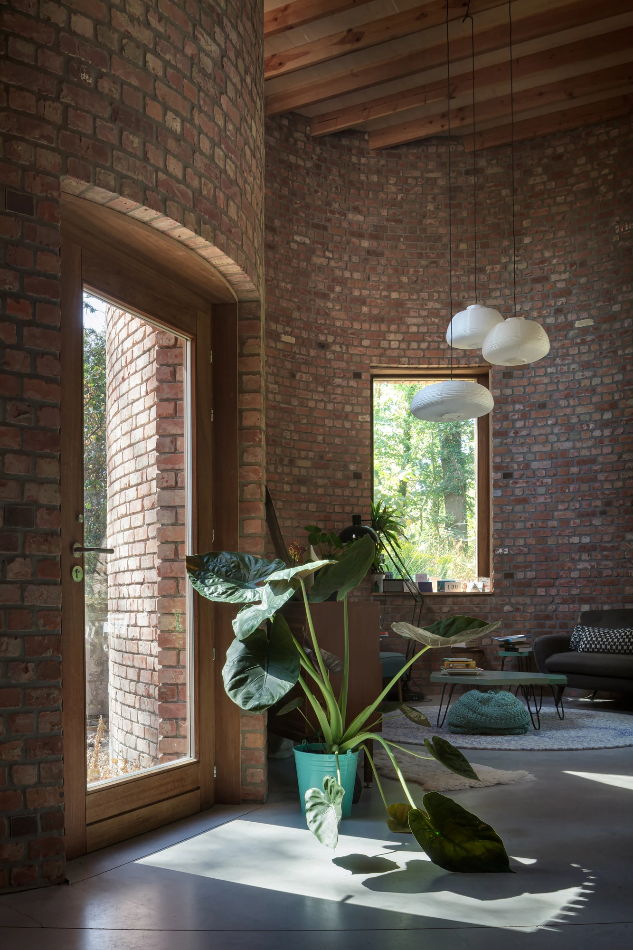
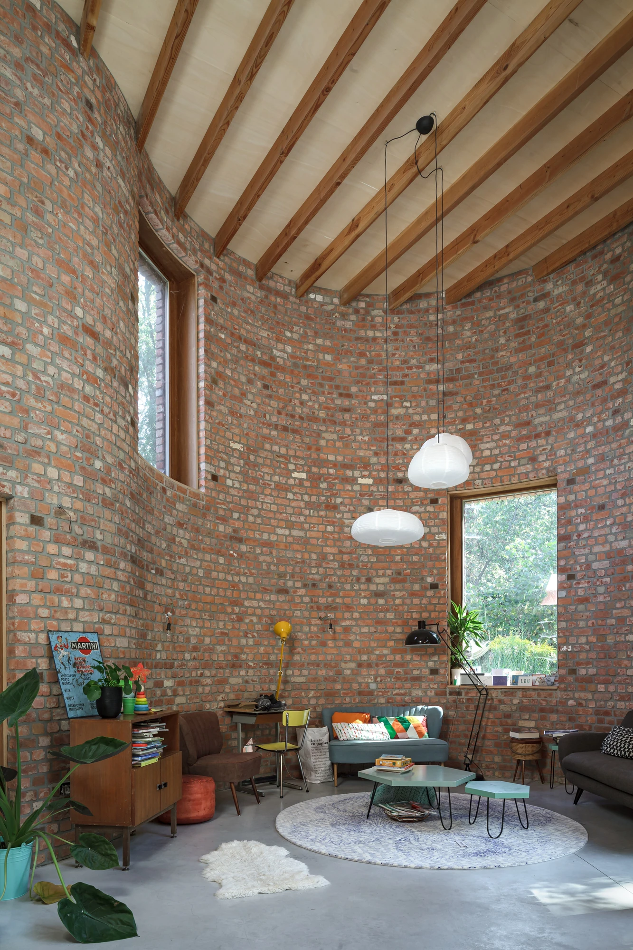
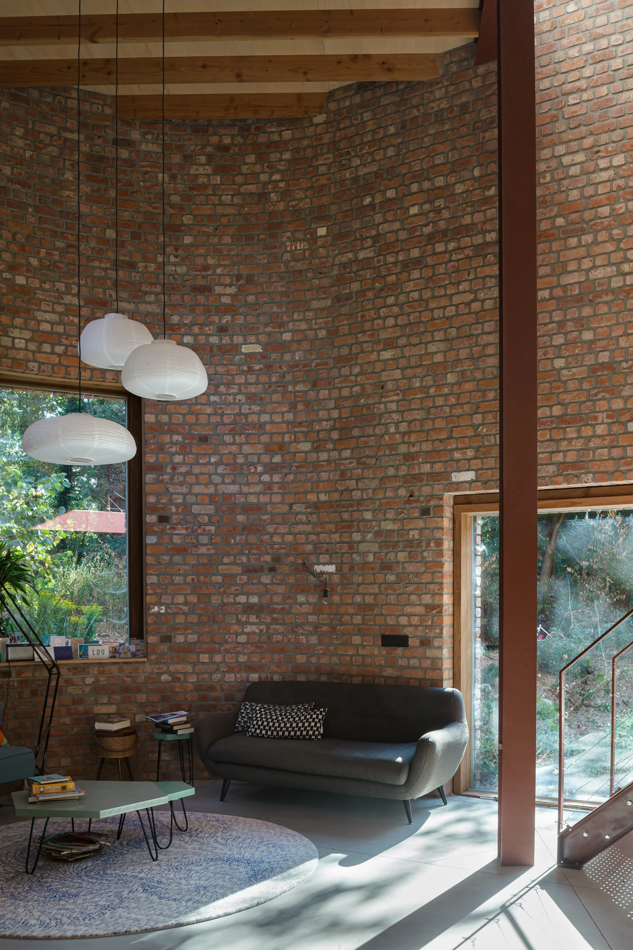
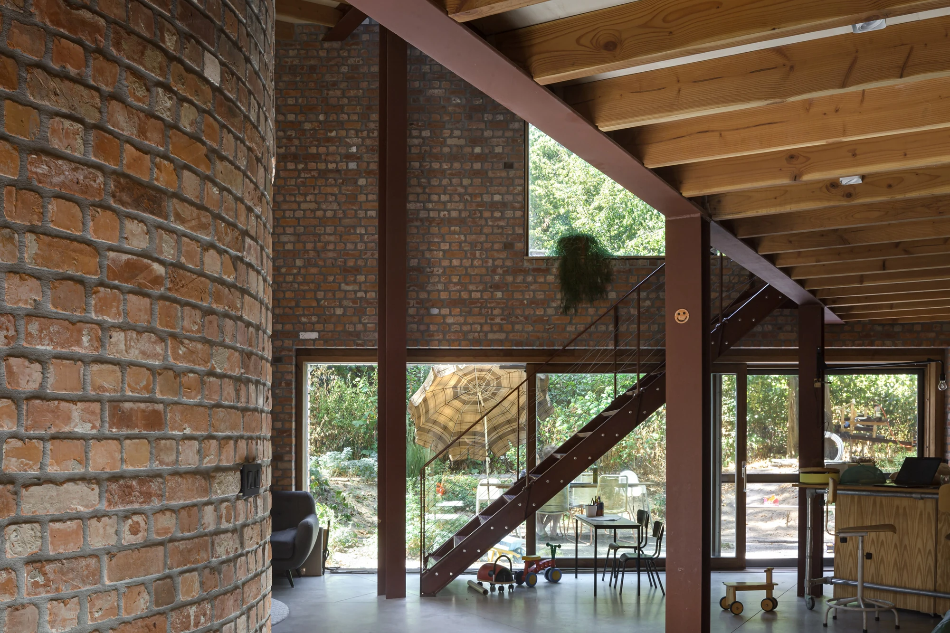
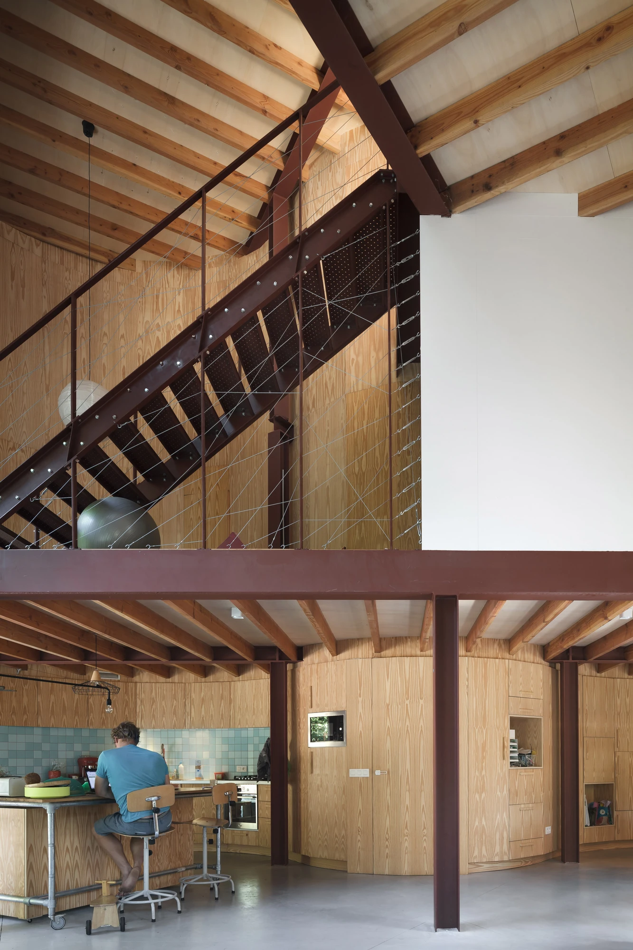
GjG House answers with whole bricks, salvaged and laid again, in a wall that carries itself. The stability of the outer wall depends on neither cross walls nor columns nor beams, the studio explains, but on its form and the brick bonding. Curvature is the structure. Inside, that frees the plan of load-bearing partitions: floor plates rest on a slim frame of oxblood-painted steel, pine rafters run overhead beneath a pale plywood soffit, and the ground floor opens into double height wherever the platform levels step back.
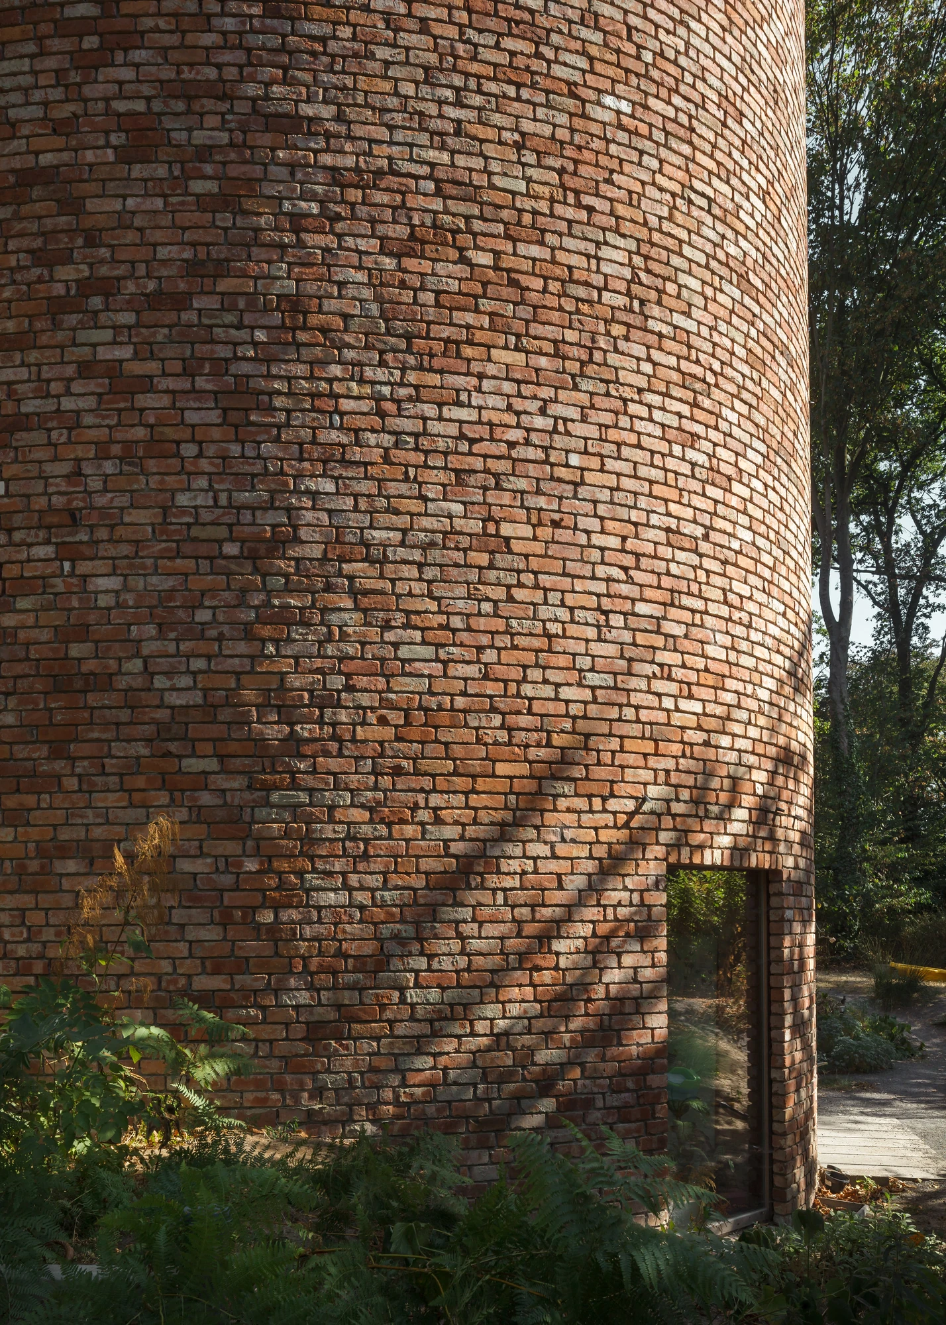
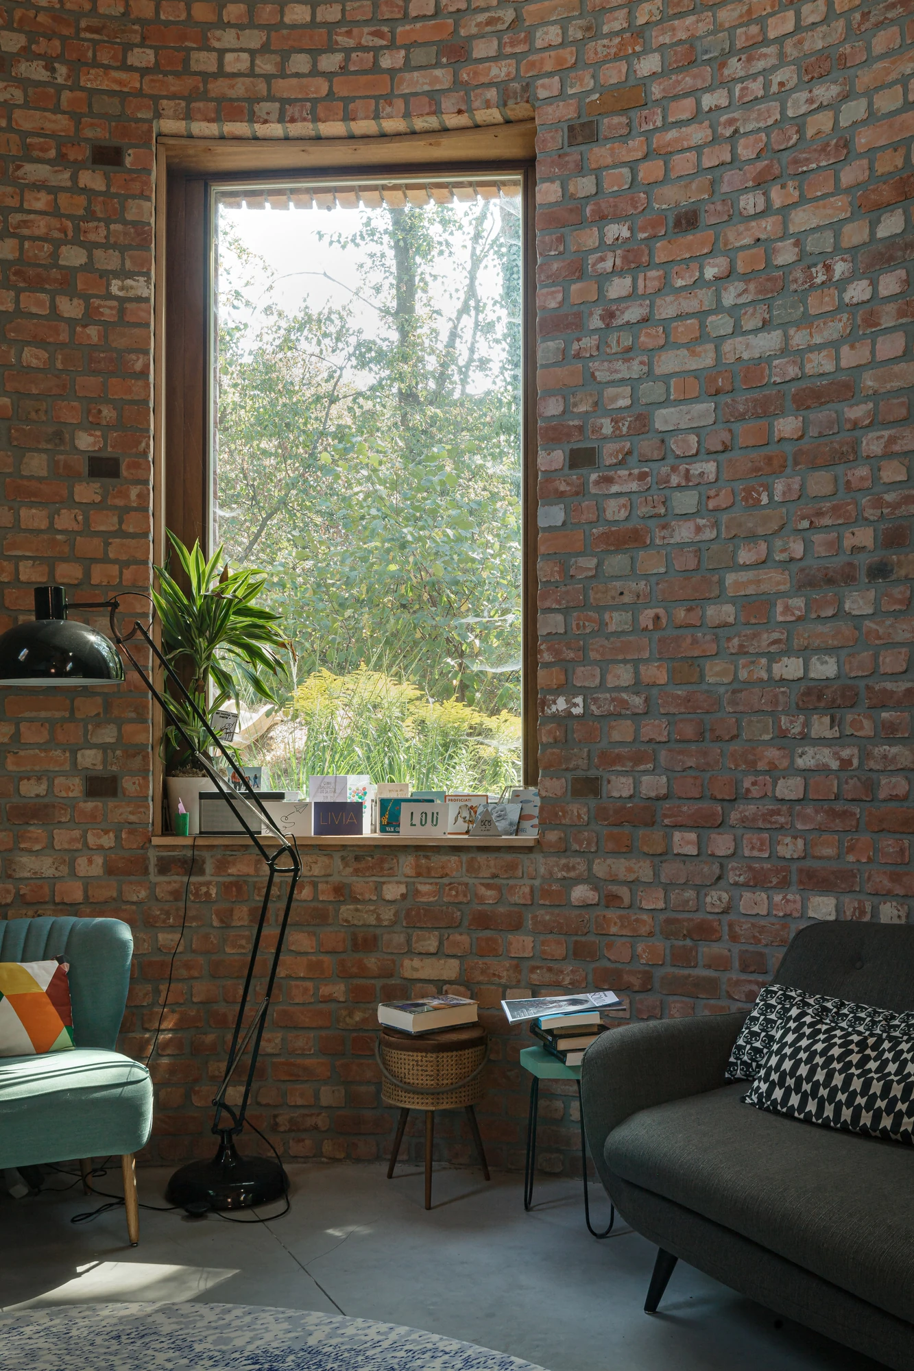
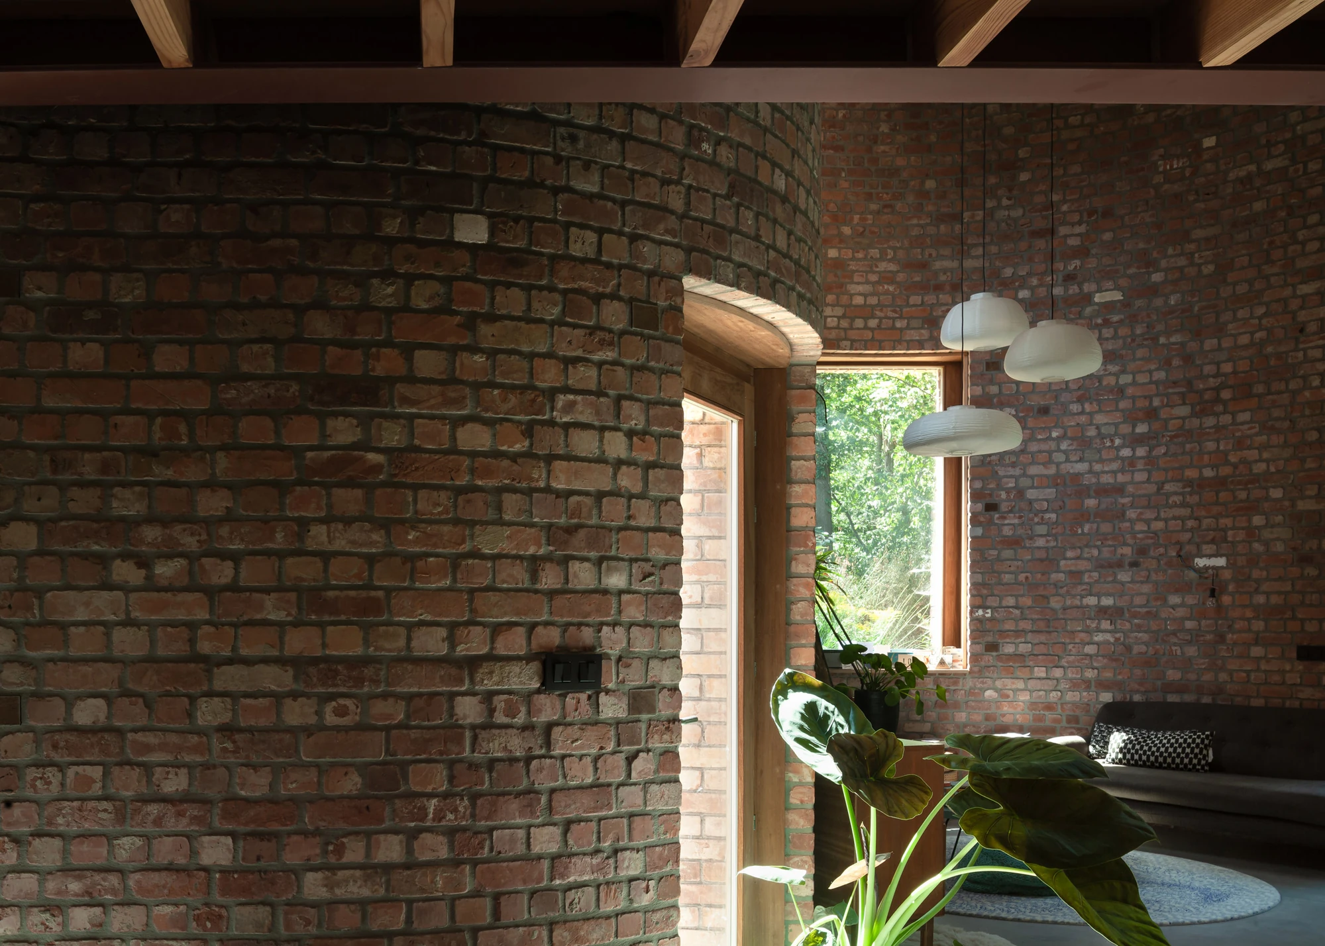
The brick does not stop at the front door. It wraps the rooms unrendered, salvaged faces chipped and blotched across a dozen reds, a few of them faded almost to white, the mortar raked wide and grey. Tall rectangular openings and full-height glass doors are punched through the curve, and daylight rakes along the courses so that the surface reads as texture before it reads as colour. Underfoot, polished concrete. Around every opening, plain wood.
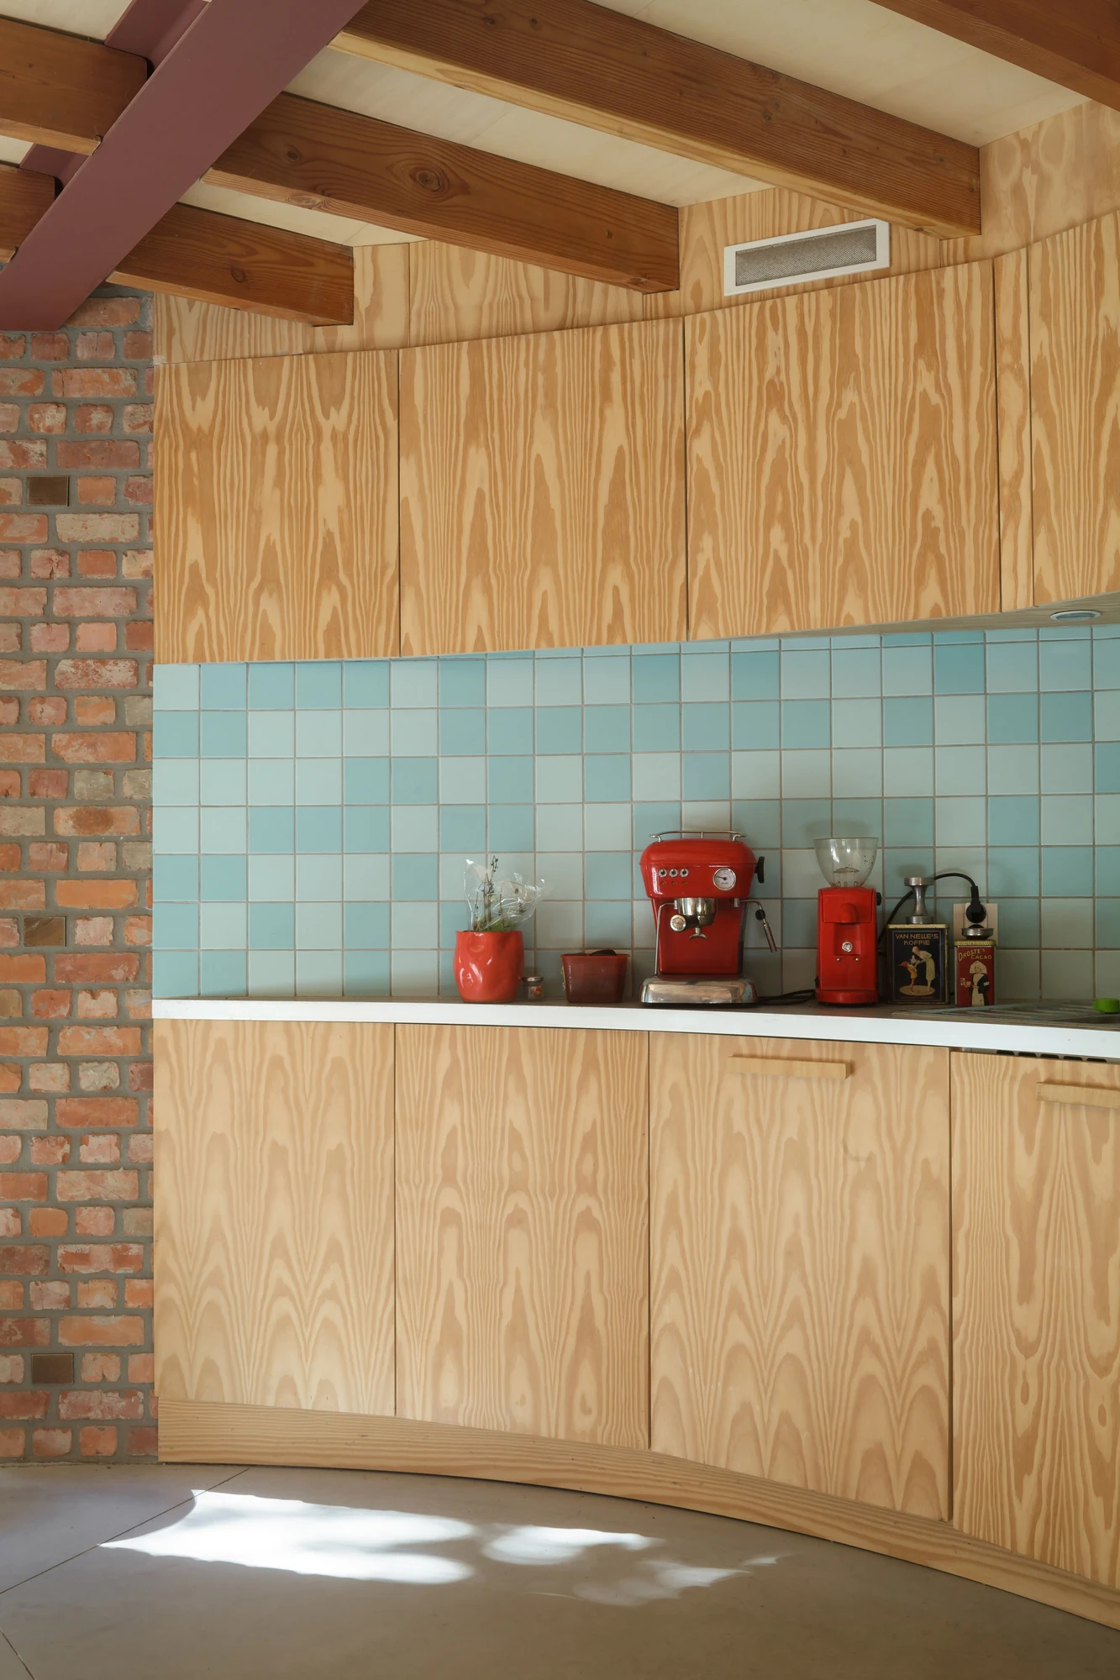
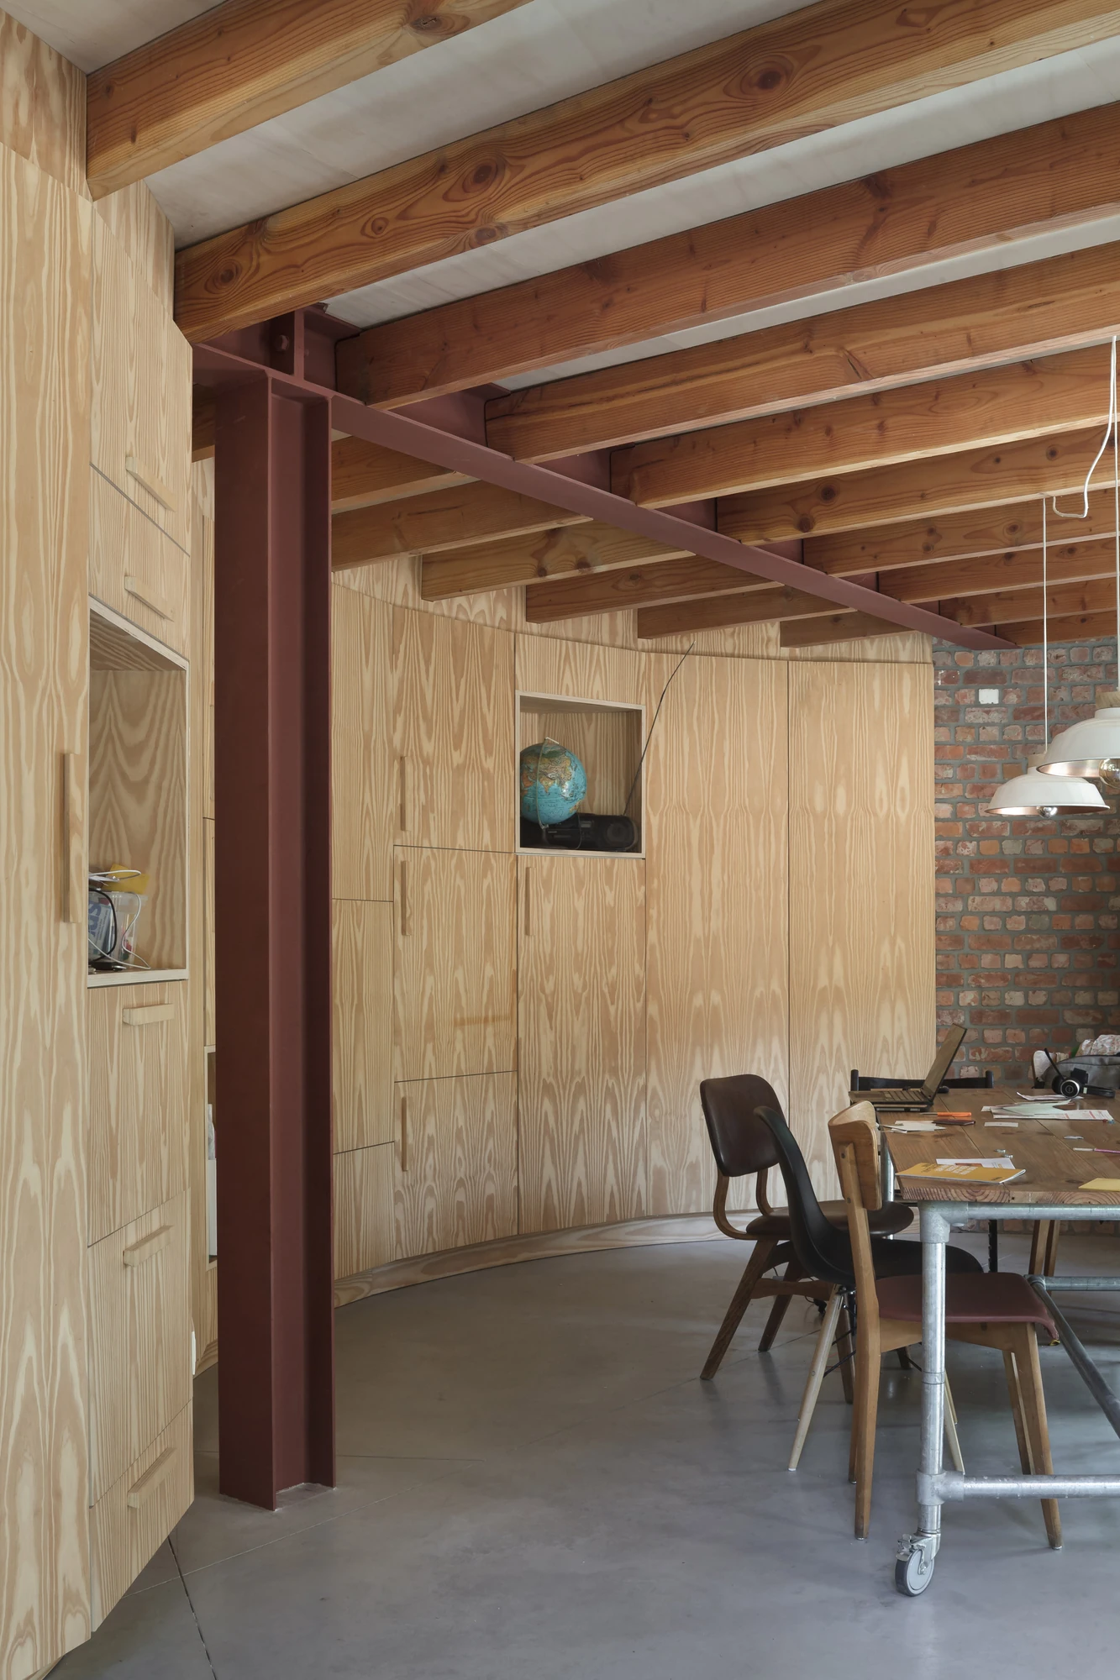
Where the wall meets daily life, joinery takes over. The kitchen is built into the curve in bare pine plywood, its grain looping across the door fronts, with a splashback of two-tone blue tiles. The same cabinetry continues along the undulating wall into the dining area, thickening into storage and opening into small display niches. A steel stair with a cable balustrade climbs past it to the upper platform.
Reuse here is a construction method rather than a gesture. Brick is one of the few building materials that routinely outlives the building it was made for, and it does so only when it is laid without adhesive, able to be knocked apart, cleaned and stacked again. GjG House is built on that assumption, and its curves, tuned to a stand of trees in a Ghent garden, are simply what a wall does when it is asked to hold itself up.