Thisispaper Community
Join today.
Enter your email address to receive the latest news on emerging art, design, lifestyle and tech from Thisispaper, delivered straight to your inbox.
Oops! Something went wrong while submitting the form.
Instant access to new channels
The top stories curated daily
Weekly roundups of what's important
Original features and deep dives
Exclusive community features
No items found.
Ford World Headquarters by Snøhetta
Hitoshi Arato
Jul 27, 2026

On the wider Ford campus in Dearborn, Michigan, Snøhetta has completed Ford World Headquarters, a four-story, 2.1-million-square-foot building that finally puts design, engineering, and fabrication under one roof.

For nearly seventy years Ford ran its global operations from the Glass House, a twelve-story tower from 1956, while the teams that actually build cars sat scattered across separate buildings on the wider Dearborn campus. Snøhetta's Central Campus Building photographed by Aaron Feliciano, now the company's World Headquarters, was drawn to close that distance. Four stories, room for four thousand employees, with Arcadis as executive partner on the build. The point was never scale. It was proximity, folding people who once had to travel between buildings into a single one. It opened in late 2025, courtyards still under construction through that first winter.

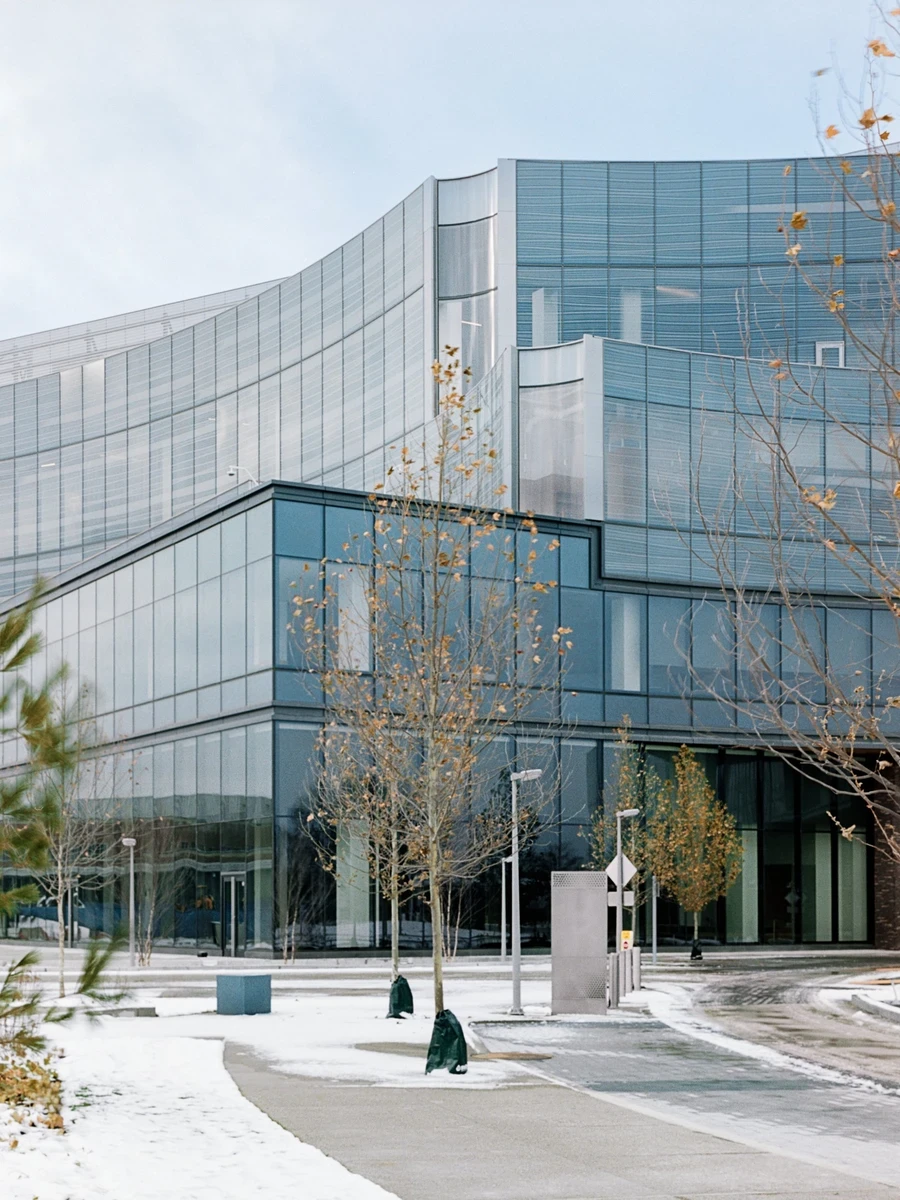
The size is disguised at every turn. Brick anchors the base, a deliberate nod to Ford's earliest Dearborn buildings, and above it glass volumes cantilever outward on slender columns, a wood soffit lining the underside of each overhang. A fine frit runs across the curtain wall, breaking the reflection into something closer to woven cloth than sheet glass. Seen from the winter approach, the blue-grey skin reads as one long, folding ribbon rather than a mass.

The studios were kept deliberately modest, sized so they would not overwhelm the offices below. This is a building meant to hold many small spaces rather than one very large one, and the logic carries inside. White perforated panels wrap a full-height atrium lit by a skylight running above the central corridor. A wide terrazzo stair curves down toward the ground floor, where concept vehicles sit on display under the same even light that reaches the mezzanines above.

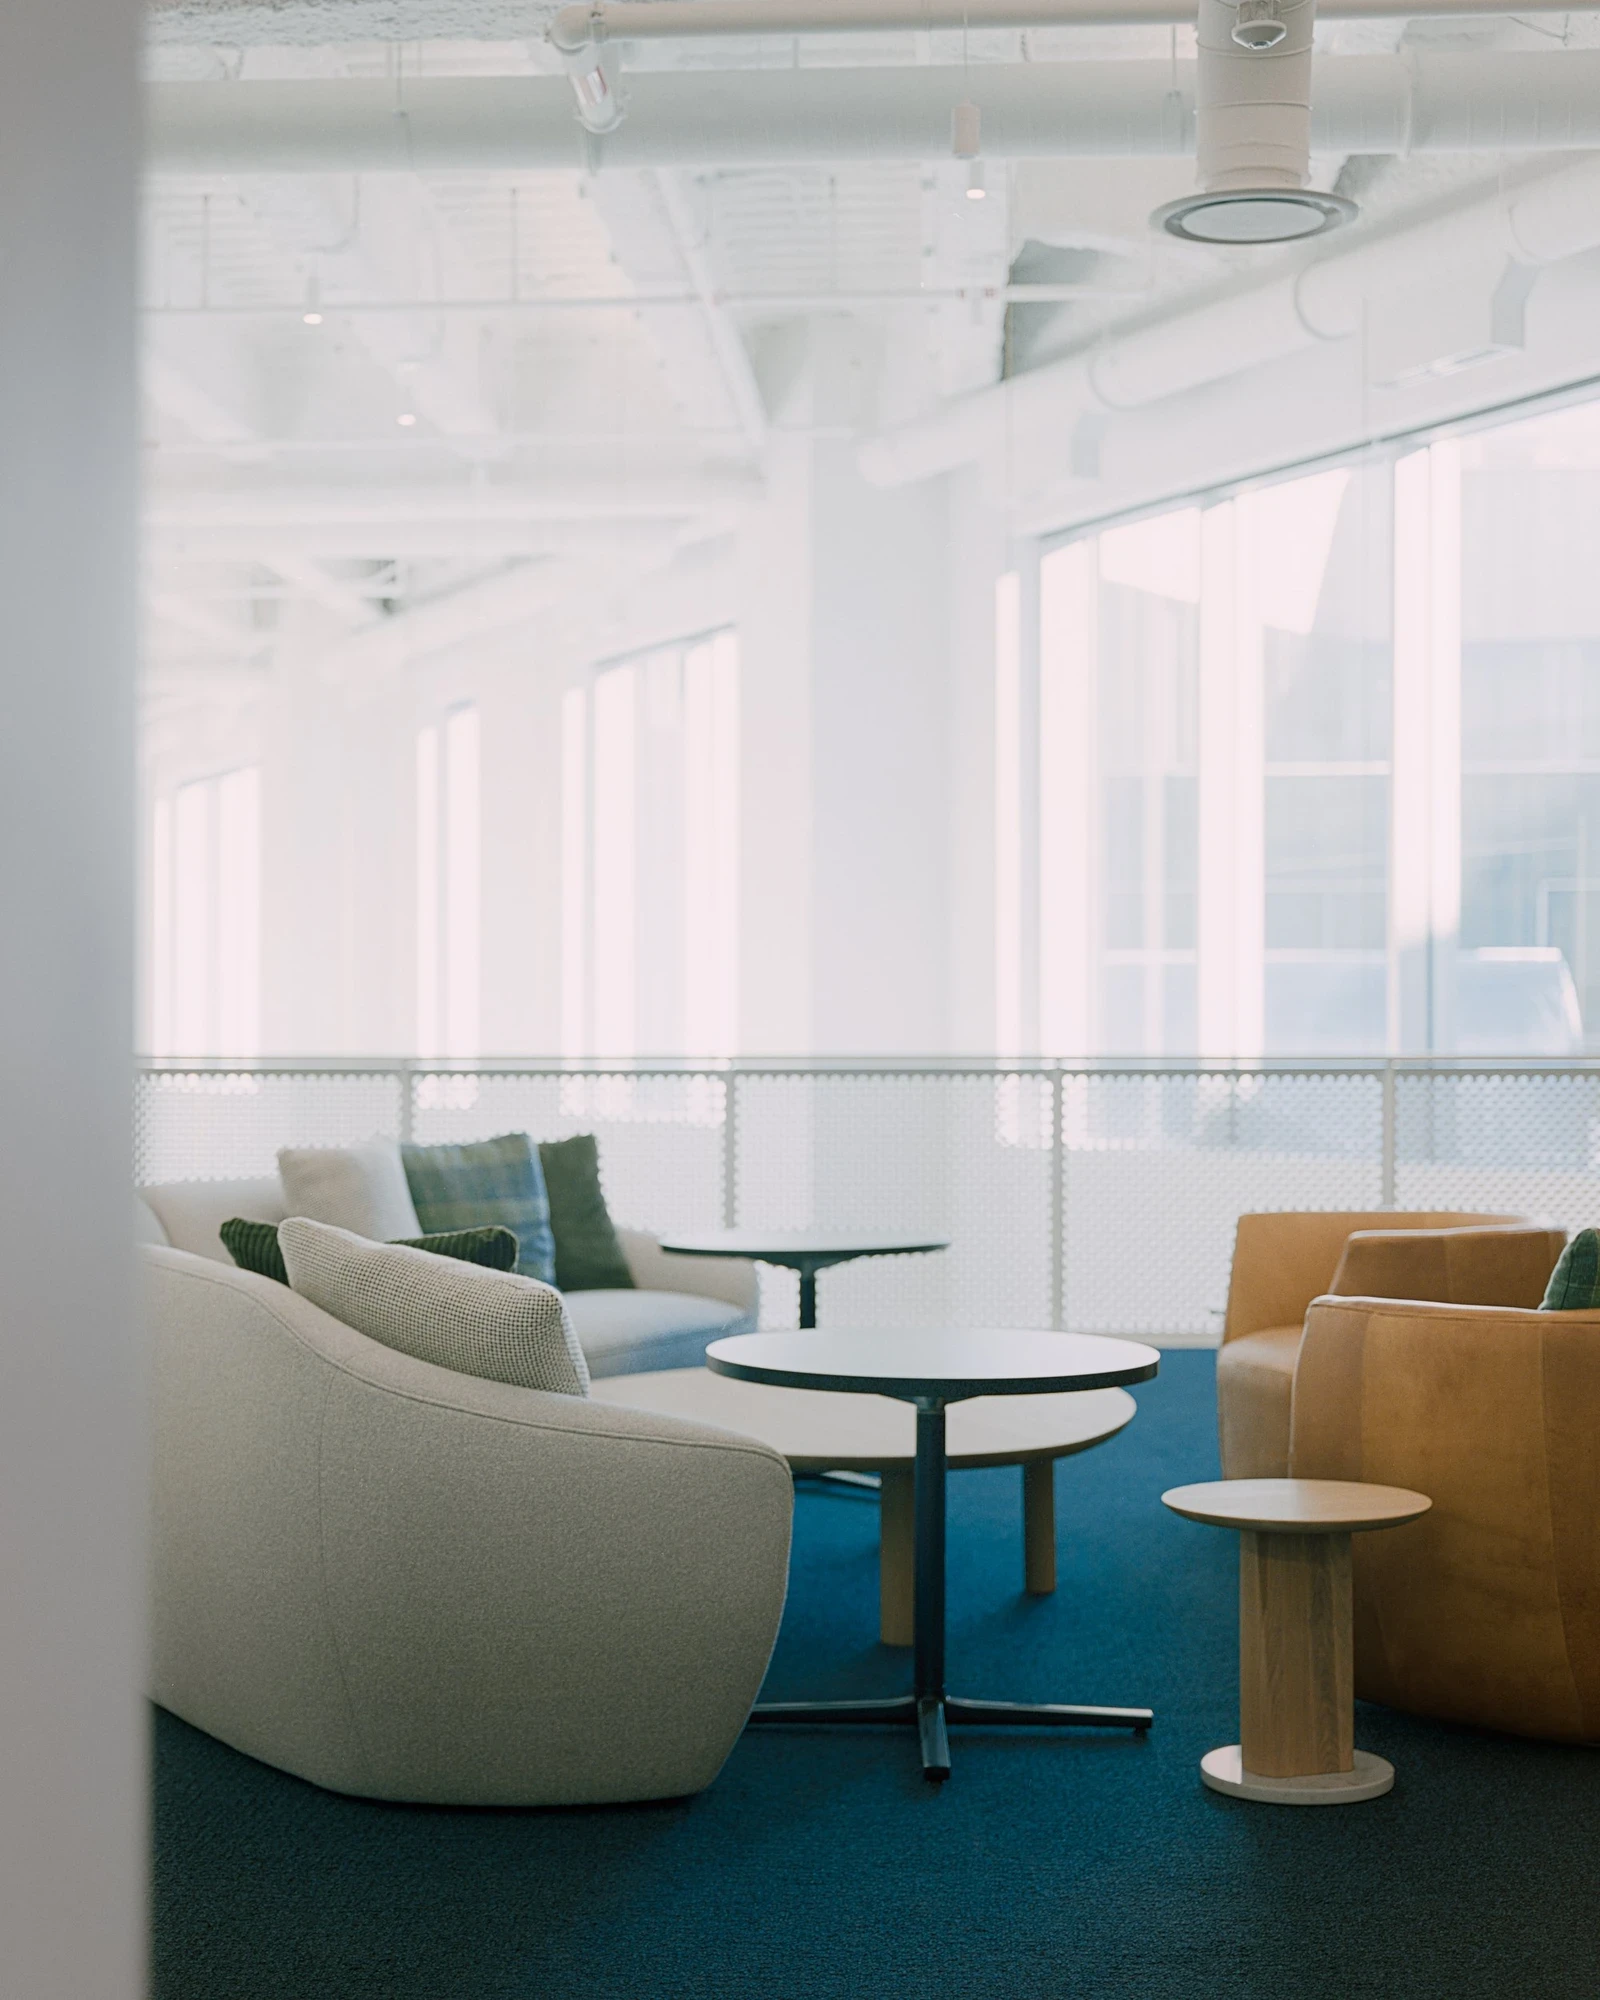
Balconies and bridges keep the sight lines open across every floor, so the true scale reveals itself gradually, one crossing at a time. On the upper levels the palette warms without breaking: teal carpet, curved lounge seating, an exposed white-painted ceiling of ducts and structure left frankly on view.

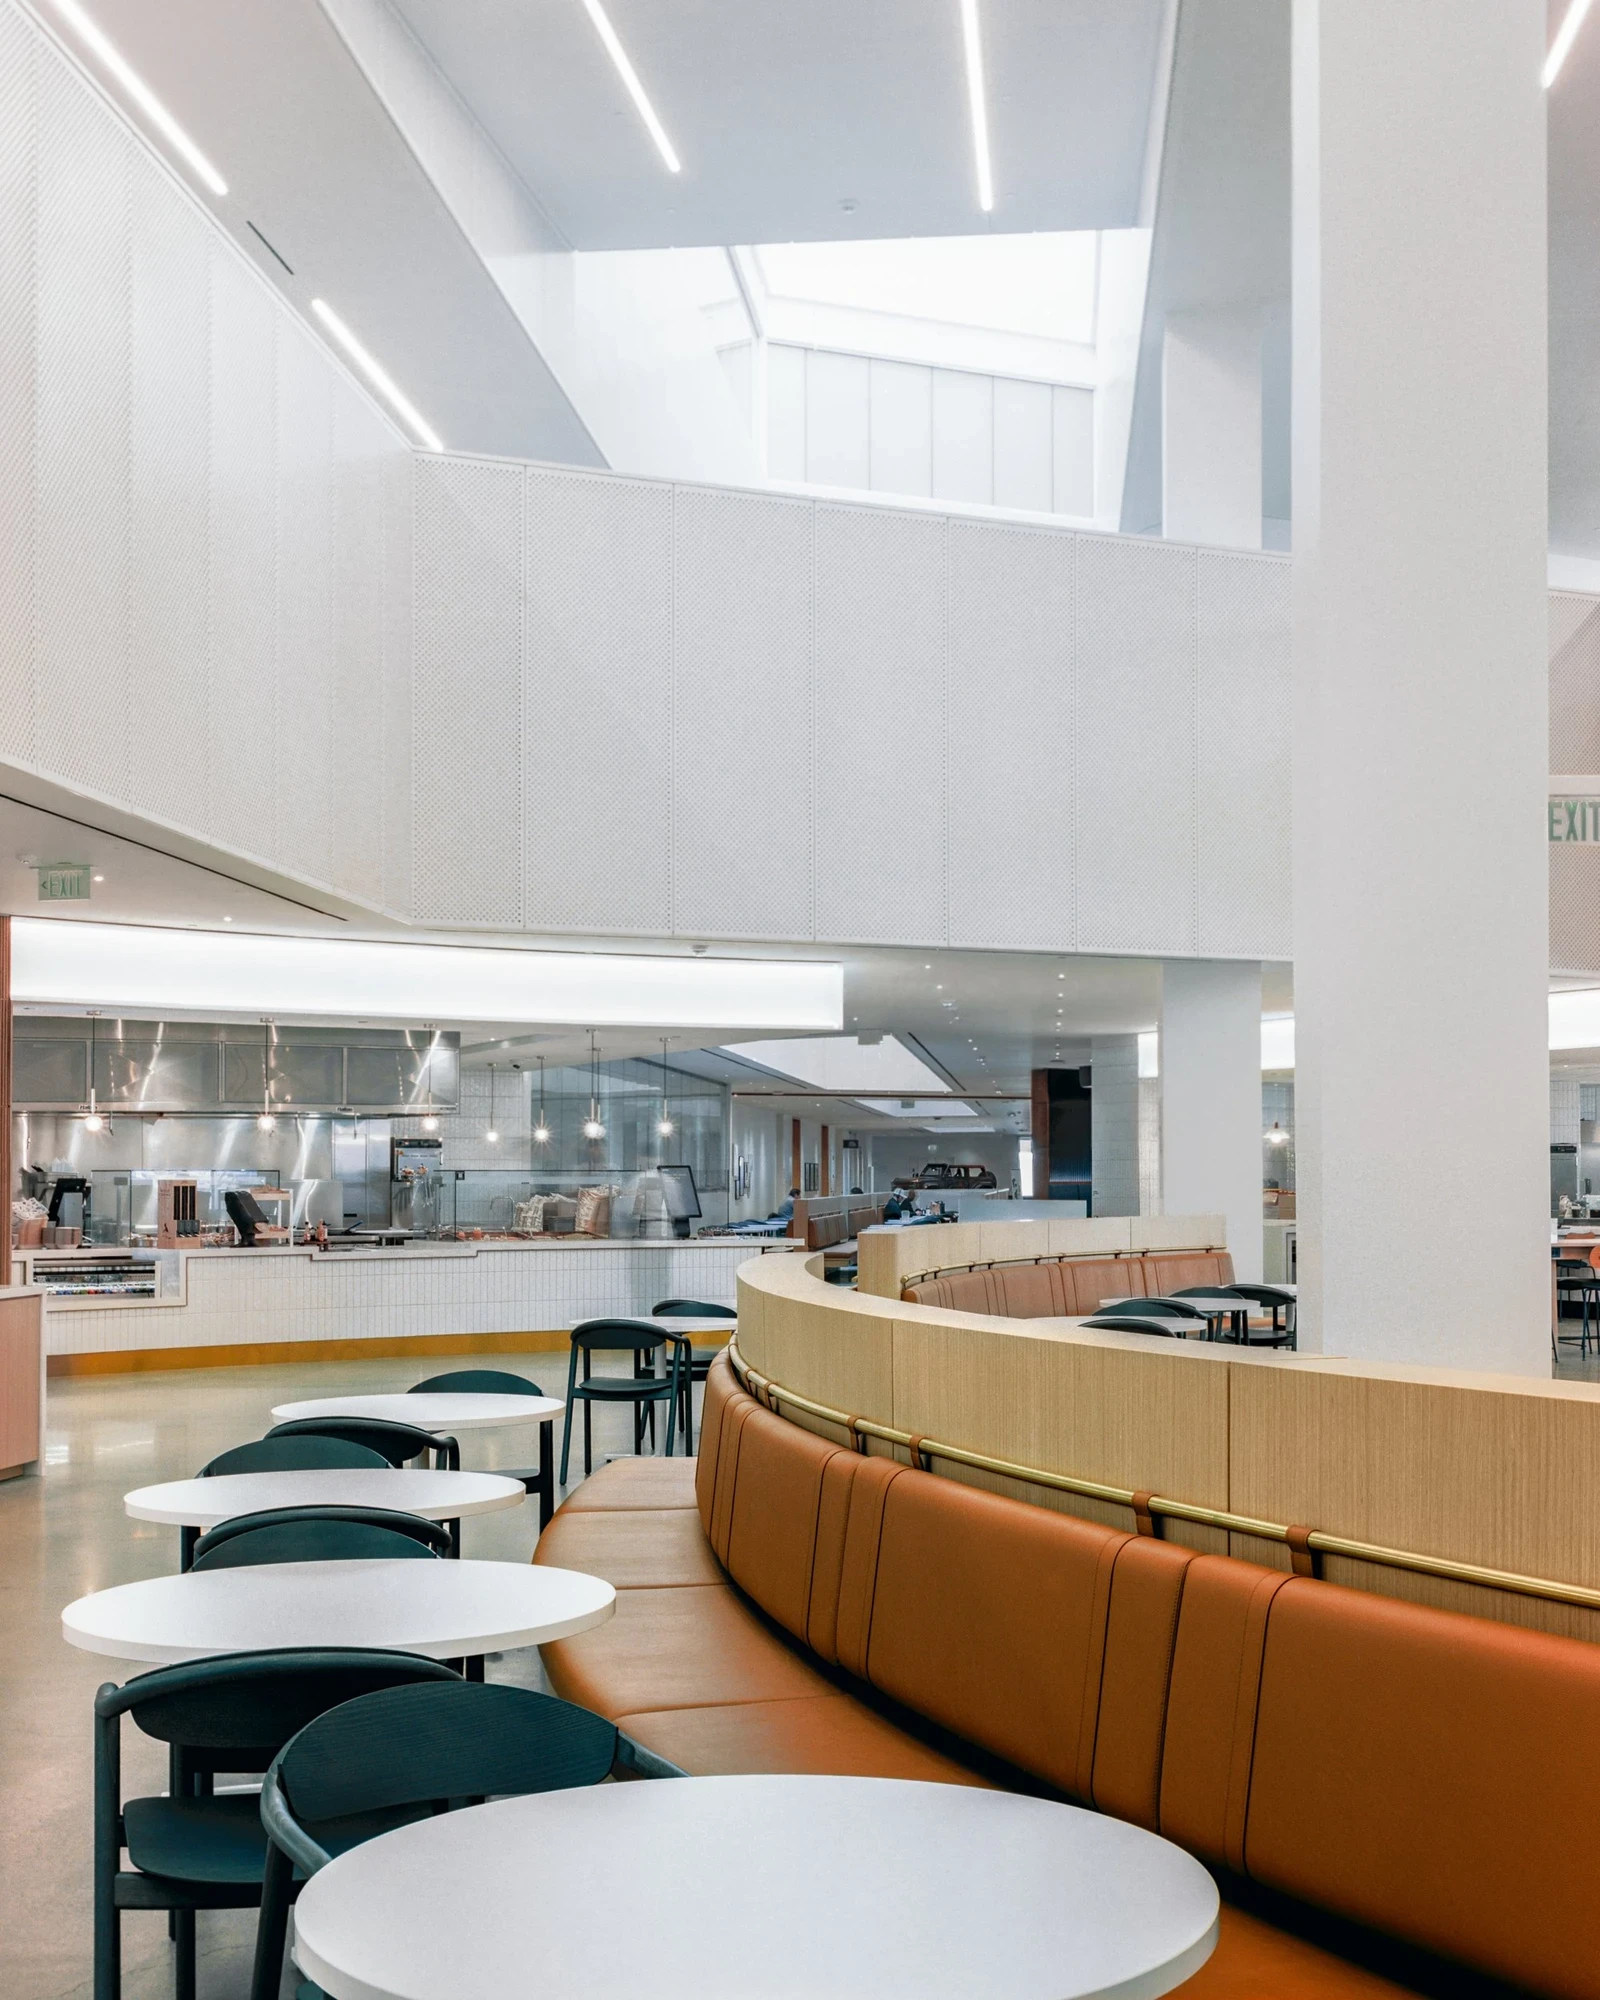
The food hall is where the register shifts hardest. A curved banquette in tan leather and pale oak wraps the seating, a warm counterpoint to the white shell above and the open kitchen beyond. It is built for exactly the kind of overlap the whole building was designed around, colleagues from different floors ending up at the same table.
Interested in Showcasing Your Work?

If you would like to feature your works on Thisispaper, please visit our Submission page and sign up to Thisispaper+ to submit your work. Once your submission is approved, your work will be showcased to our global audience of 2 million art, architecture, and design professionals and enthusiasts.
No items found.
Less, with more behind it.
Explore guides. Search the archive. Walk the atlas.
Become a Thisispaper+ member today to unlock full access to our magazine, advanced tools, and support our work.
Get two months FREE
with annual subscription
Less, with more behind it.
Explore guides. Search the archive. Walk the atlas.
Become a Thisispaper+ member today to unlock full access to our magazine, advanced tools, and support our work.
Get two months FREE
with annual subscription
No items found.
Hitoshi Arato
Jul 27, 2026

On the wider Ford campus in Dearborn, Michigan, Snøhetta has completed Ford World Headquarters, a four-story, 2.1-million-square-foot building that finally puts design, engineering, and fabrication under one roof.

For nearly seventy years Ford ran its global operations from the Glass House, a twelve-story tower from 1956, while the teams that actually build cars sat scattered across separate buildings on the wider Dearborn campus. Snøhetta's Central Campus Building photographed by Aaron Feliciano, now the company's World Headquarters, was drawn to close that distance. Four stories, room for four thousand employees, with Arcadis as executive partner on the build. The point was never scale. It was proximity, folding people who once had to travel between buildings into a single one. It opened in late 2025, courtyards still under construction through that first winter.

The size is disguised at every turn. Brick anchors the base, a deliberate nod to Ford's earliest Dearborn buildings, and above it glass volumes cantilever outward on slender columns, a wood soffit lining the underside of each overhang. A fine frit runs across the curtain wall, breaking the reflection into something closer to woven cloth than sheet glass. Seen from the winter approach, the blue-grey skin reads as one long, folding ribbon rather than a mass.

The studios were kept deliberately modest, sized so they would not overwhelm the offices below. This is a building meant to hold many small spaces rather than one very large one, and the logic carries inside. White perforated panels wrap a full-height atrium lit by a skylight running above the central corridor. A wide terrazzo stair curves down toward the ground floor, where concept vehicles sit on display under the same even light that reaches the mezzanines above.

Balconies and bridges keep the sight lines open across every floor, so the true scale reveals itself gradually, one crossing at a time. On the upper levels the palette warms without breaking: teal carpet, curved lounge seating, an exposed white-painted ceiling of ducts and structure left frankly on view.

The food hall is where the register shifts hardest. A curved banquette in tan leather and pale oak wraps the seating, a warm counterpoint to the white shell above and the open kitchen beyond. It is built for exactly the kind of overlap the whole building was designed around, colleagues from different floors ending up at the same table.

Interested in Showcasing Your Work?

If you would like to feature your works on Thisispaper, please visit our Submission page and subscribe to Thisispaper+. Once your submission is approved, your work will be showcased to our global audience of 2 million art, architecture, and design professionals and enthusiasts.
No items found.

Join Thisispaper+
Unlock access to 2500 stories, curated guides + editions, and share your work with a global network of architects, artists and designers who are shaping the future.
Get two months FREE
with annual subscription
Travel Guides
Immerse yourself in timeless destinations, hidden gems, and creative spaces—curated by humans, not algorithms.
Explore All Guides +
Submission Module
Submit your project and gain the chance to showcase your work to our worldwide audience of over 2M architects, designers, artists, and curious minds.
Learn More+
Curated Editions
Dive deeper into carefully curated editions, designed to feed your curiosity and foster exploration.
Off-the-Grid
Jutaku
Sacral Journey
minimum
The New Chair
Explore All Editions +
Atlas
A new and interactive way to explore the most inspiring places around the world.
Interactive map
Linked to articles
450+ curated locations
Google + Apple directions
Smart filters
Subscribe to Explore+
Become a Thisispaper+ member today to unlock full access to our magazine, submit your project and support our work.
Join Thisispaper+Join Thisispaper+
€9/month
Get two months FREE
with annual subscription