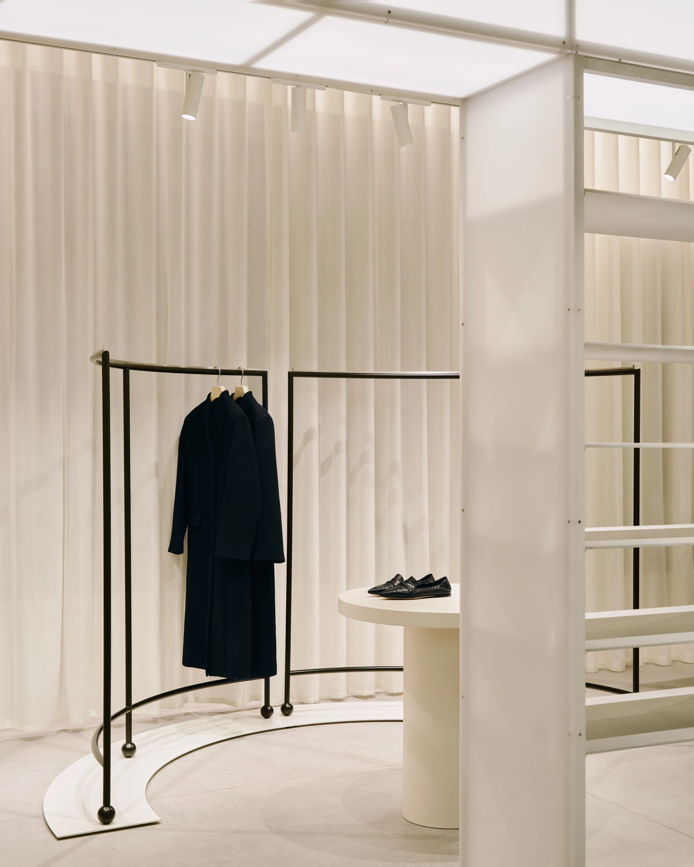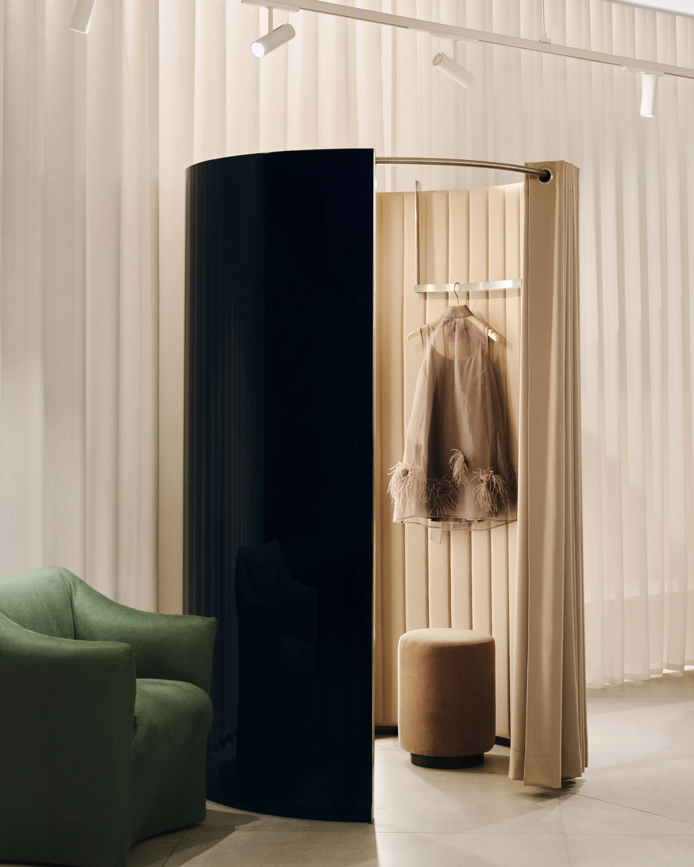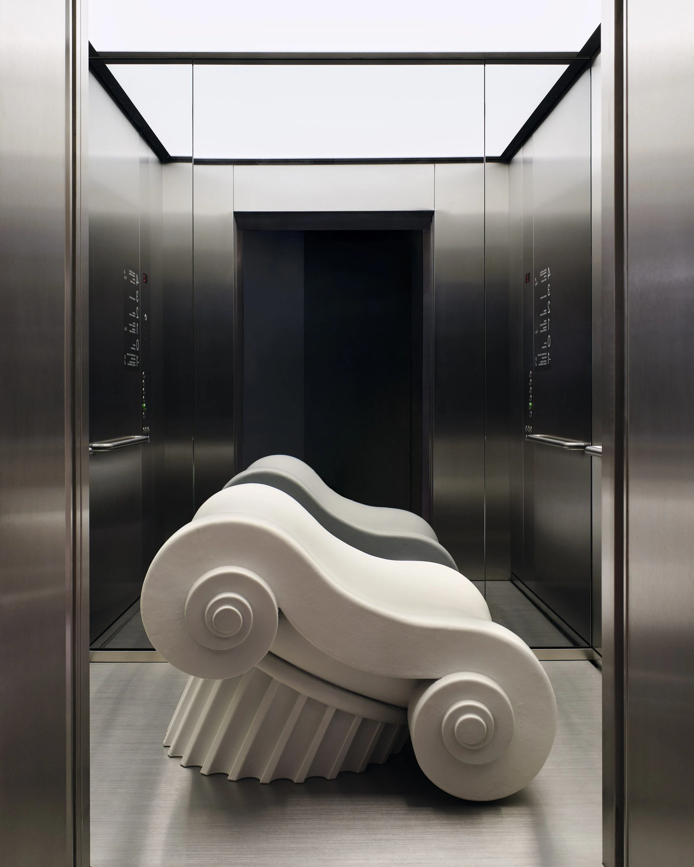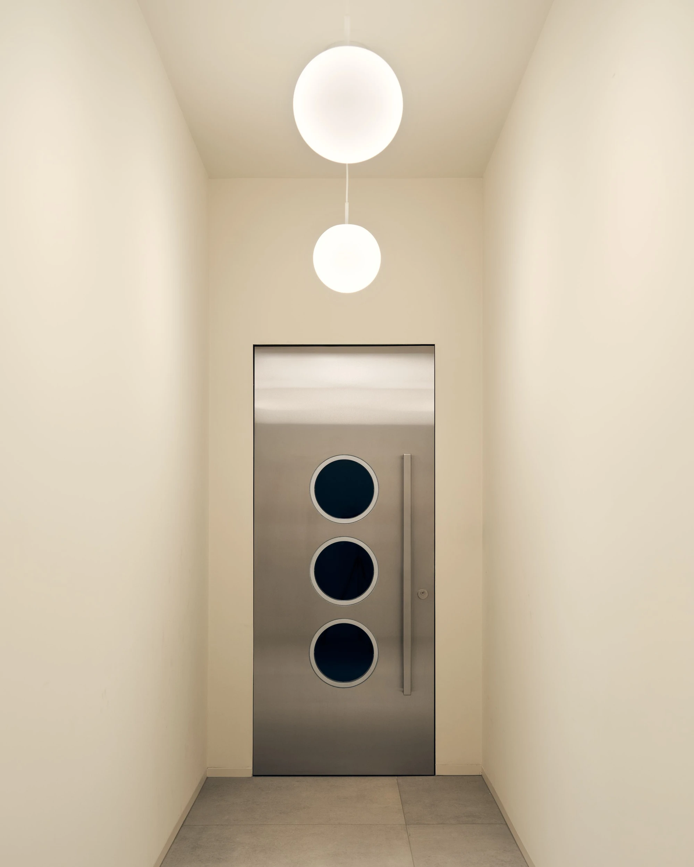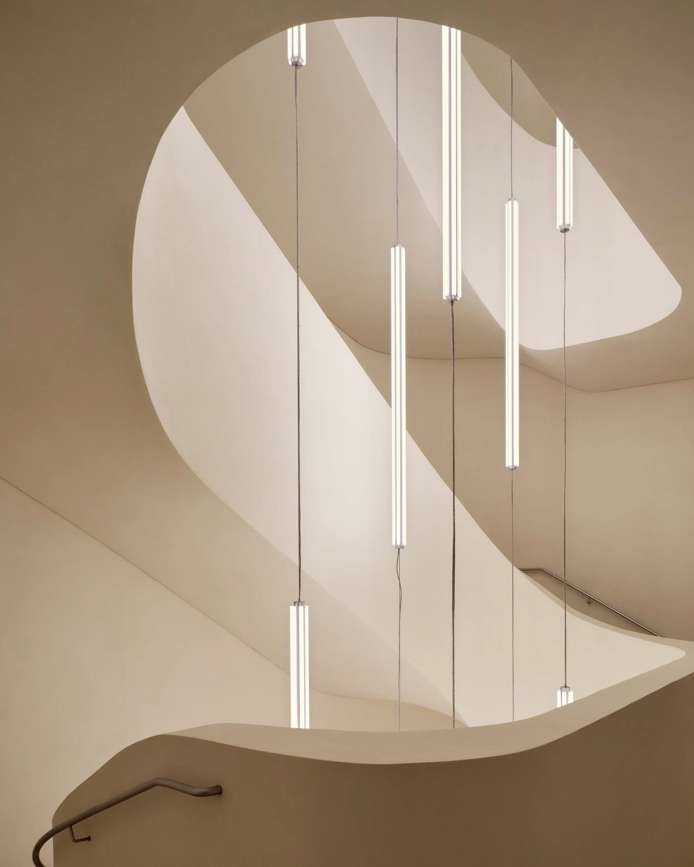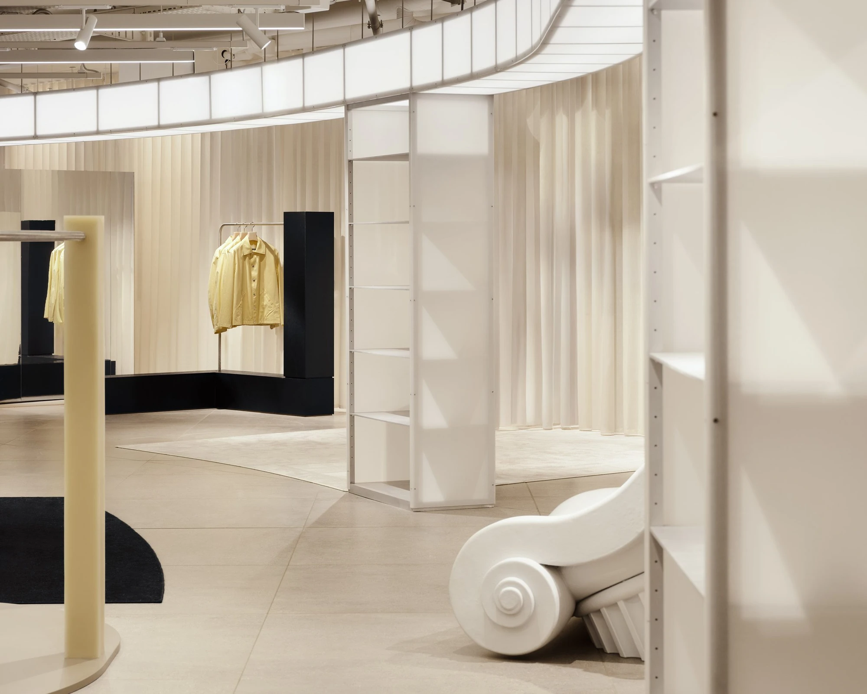
In Basel's historic Globus department store — an original art nouveau building in the heart of the Swiss city — London studio Tutto Bene designs fashion floors that treat the clothing as artwork and the interior as its architectural frame, keeping the building's original grandeur legible by keeping everything new deliberately quiet.
The art nouveau facade brought what Felizia Berchtold describes as "a rare gift for a department store: daylight and a constant visual relationship to the city." The design response neither mimics its historic language nor suppresses it. Instead, the studio abstracts the facade's rhythm into a continuous illuminated frame of columns and architraves that runs through the floors — "monumental yet practical, like a contemporary aqueduct," Oskar Kohnen writes. The frame organises movement, hierarchy and rhythm without claiming authority over the space it moves through.
The material palette runs deliberately hard: large-format tiles, black steel fixtures, an exposed ceiling left raw — "suited to high traffic," Berchtold notes. Against this infrastructural base, softness arrives through illuminated Japanese laminated paper and sheer drapery at the windows. The palette holds mostly to black and white, with blocks of colour used as wayfinding rather than decoration, and without the gender-coded conventions that retail interiors typically resort to. The lightboxes that sit within the frame are gallery-like in their restraint: a system reduced to essentials so that product can be read with clarity.
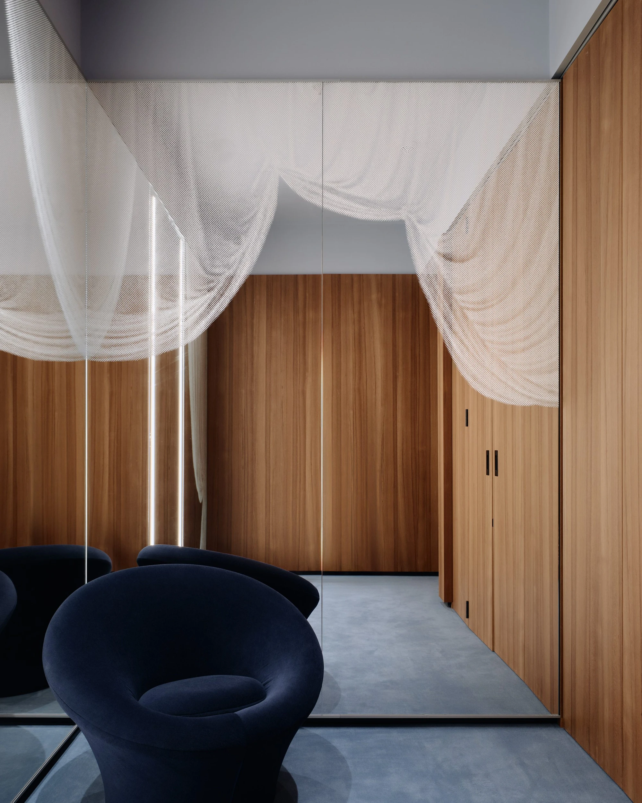
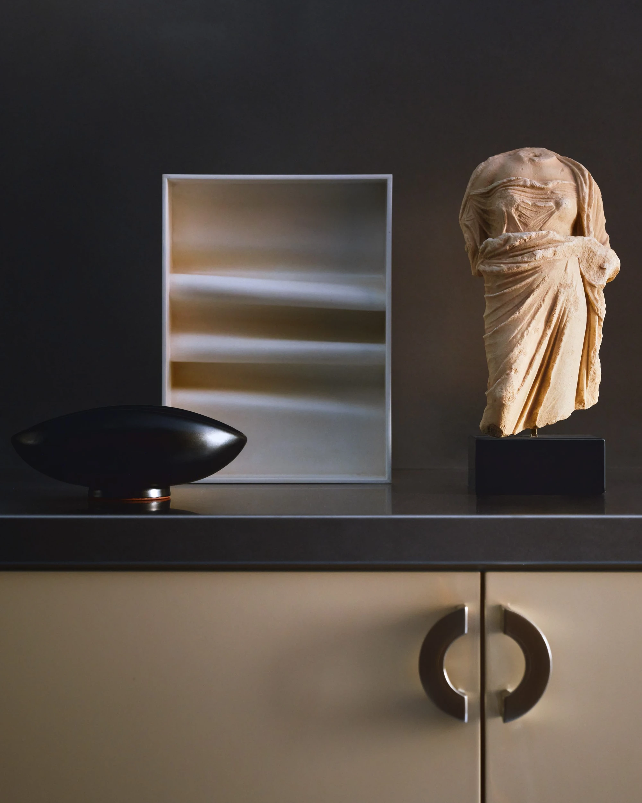
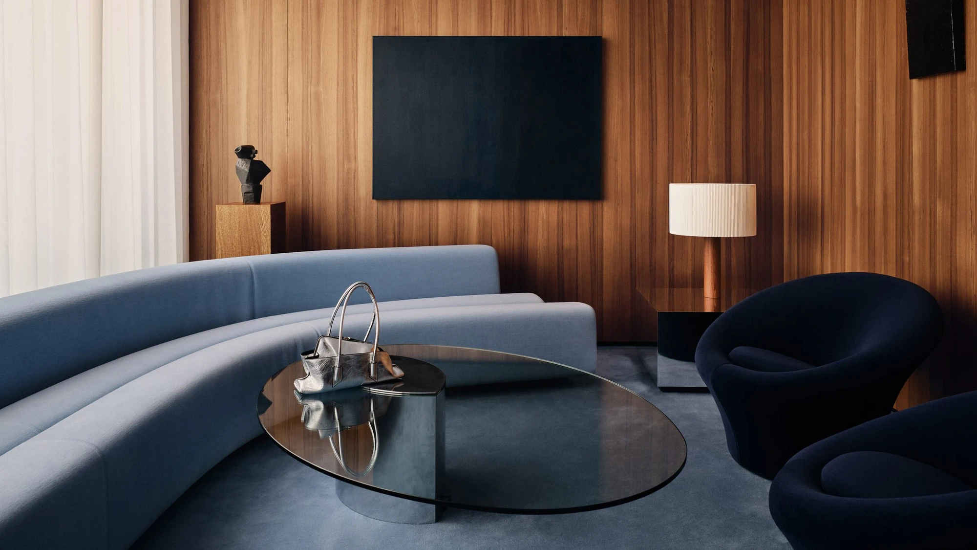
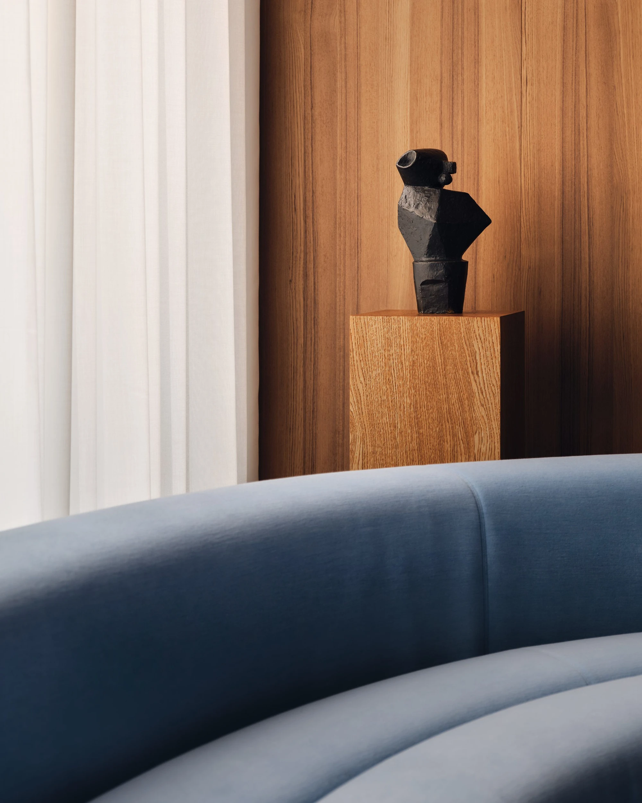
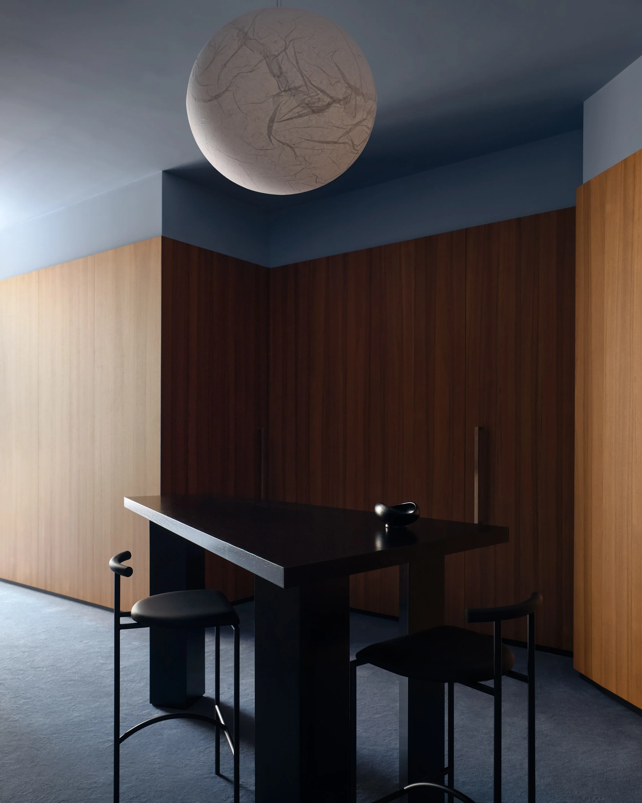
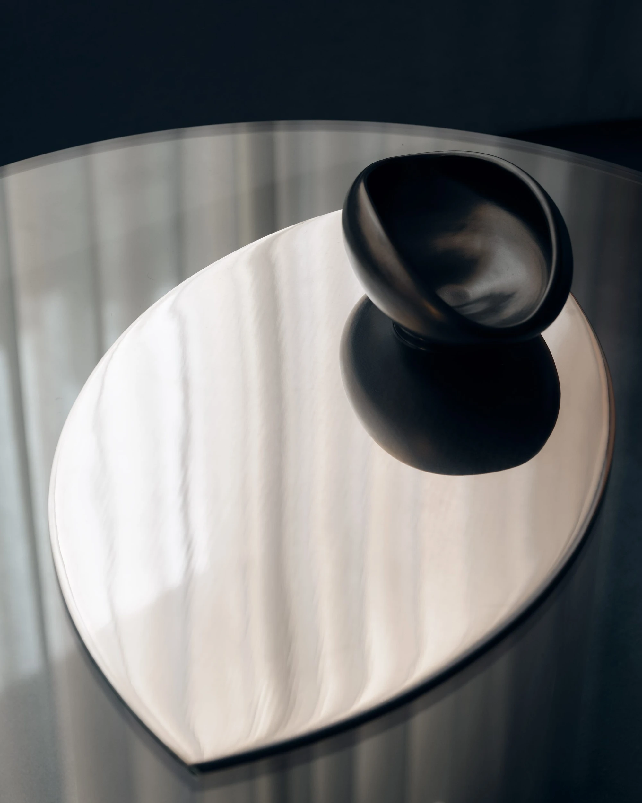
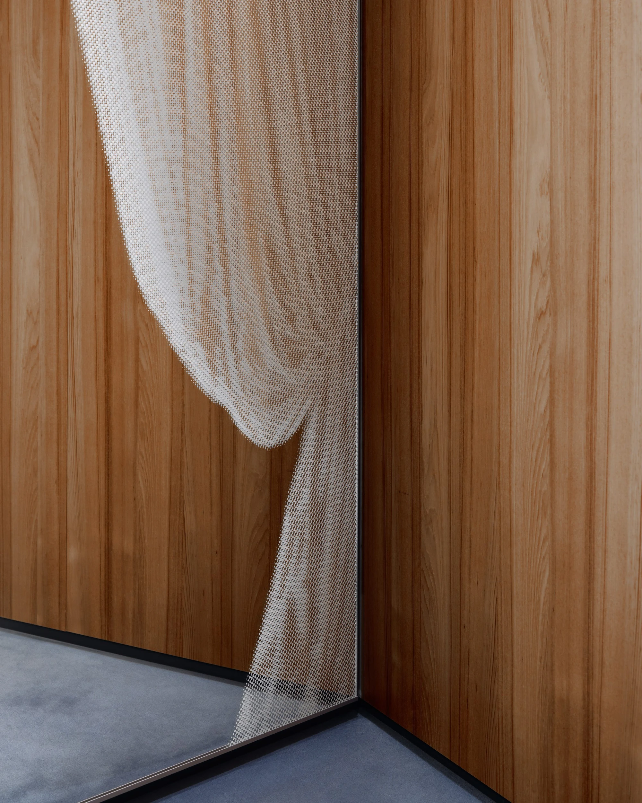
The Collector's Apartment, a private shopping suite on the upper floor, breaks from the main language into a monochrome spectrum of icy-to-midnight blues. Warm woods and graphic black accents anchor the space, curated art objects from Two Rooms Gallery complete it, and a mirrored dressing room printed with a custom trompe l'oeil drape screen introduces a note of private theatricality. Rodney Kinsman's Tokyo bar stools and a 1970s Cini Boeri coffee table sit alongside a custom ebonised wood table by Tutto Bene. "We wanted the suite to read as a real, private penthouse," Berchtold says. In contrast to the floors below, it succeeds by density rather than restraint.
Photographer Ludovic Balay documents both registers — the spare, luminous column sequence of the shop floor and the warm, collected atmosphere of the private suite — in images that hold the distinction clearly. What Tutto Bene has built at Globus Basel is an argument that retail interior design can take the existing building seriously rather than overwriting it, and that quietness at the level of decoration is not poverty but discipline.