Thisispaper Community
Join today.
Enter your email address to receive the latest news on emerging art, design, lifestyle and tech from Thisispaper, delivered straight to your inbox.
Oops! Something went wrong while submitting the form.
Instant access to new channels
The top stories curated daily
Weekly roundups of what's important
Original features and deep dives
Exclusive community features
The New Farmhouse
under the patronage of
Second Life
under the patronage of
Conversion of a Farmhouse into Six Apartments by Noue Studio
Alexander Zaxarov
Oct 8, 2026

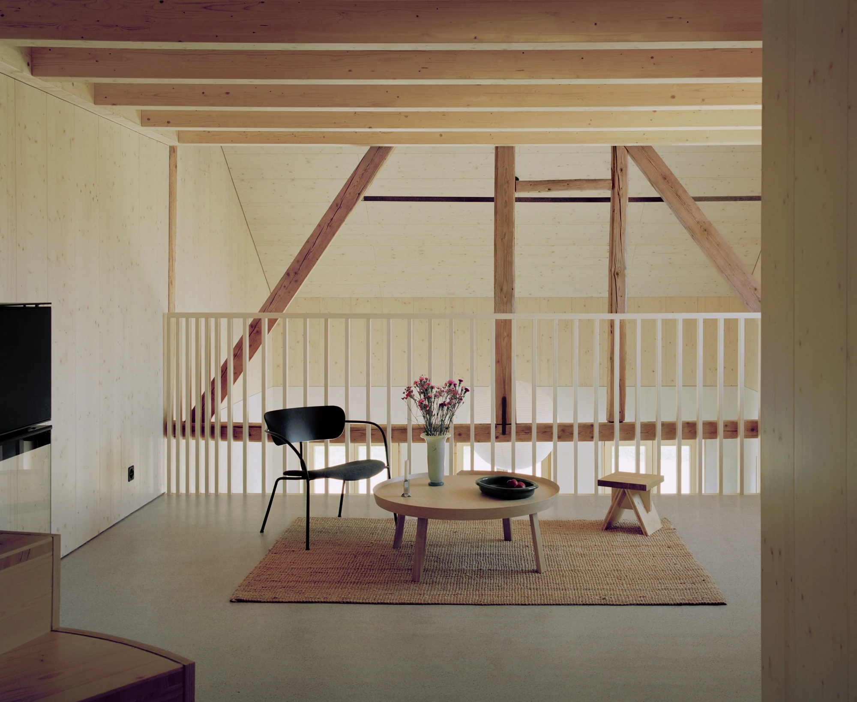
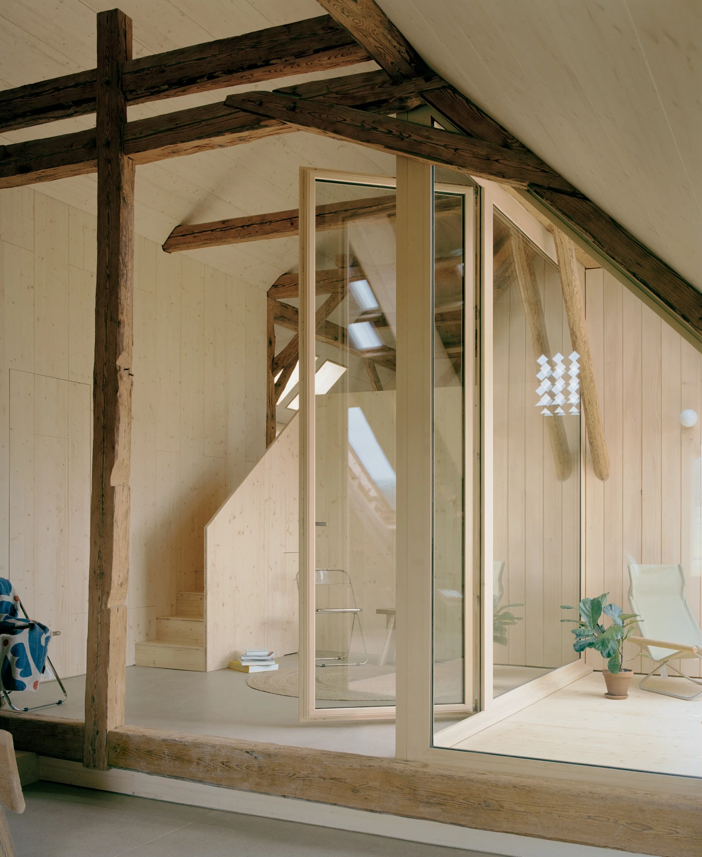
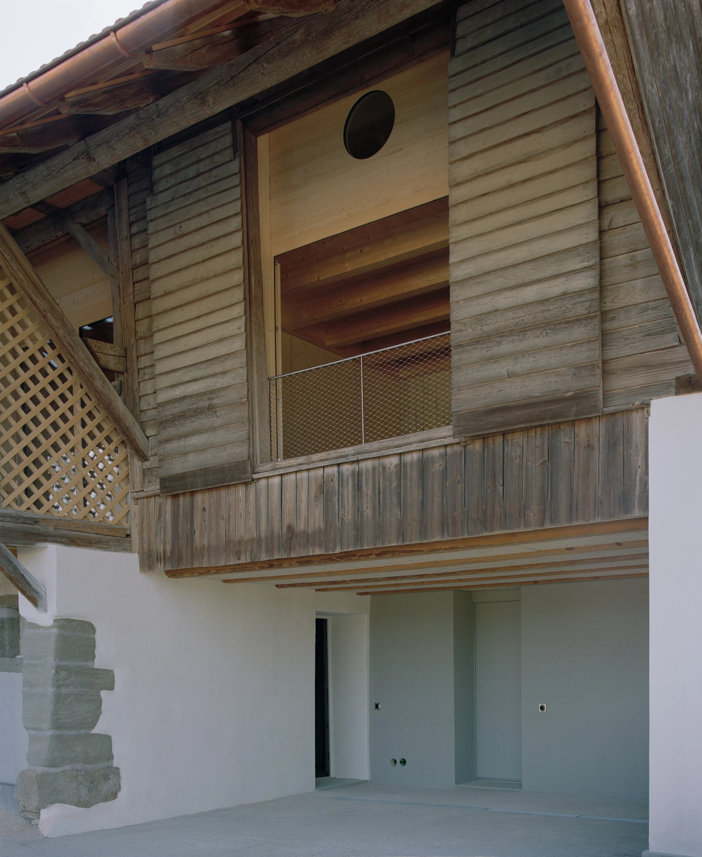
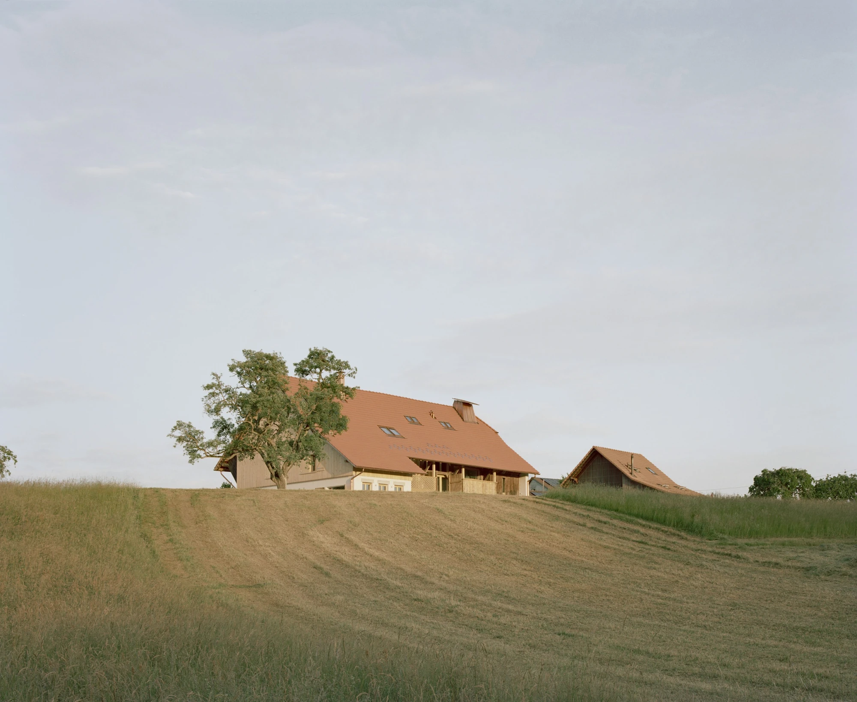
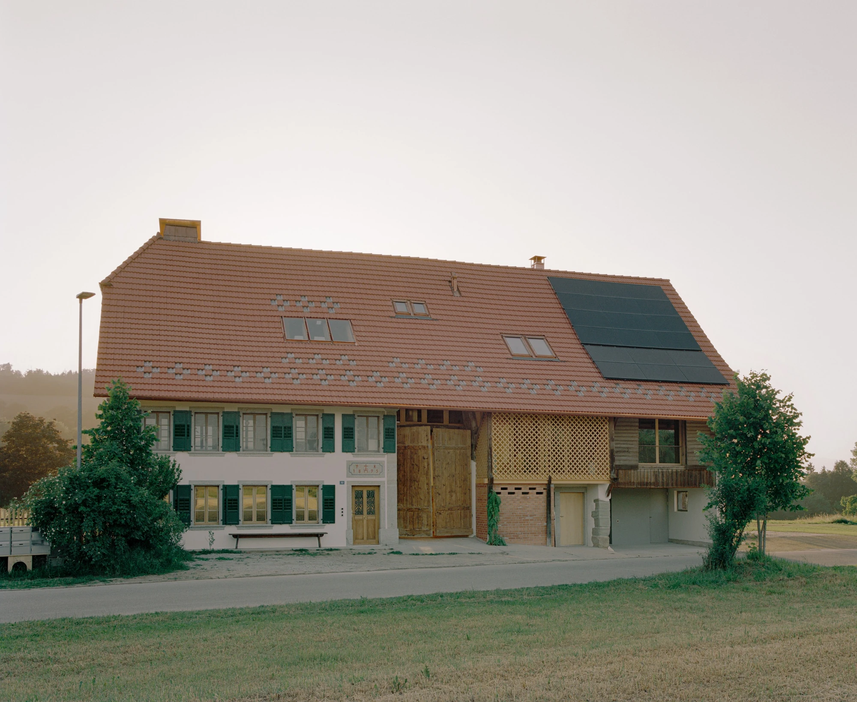
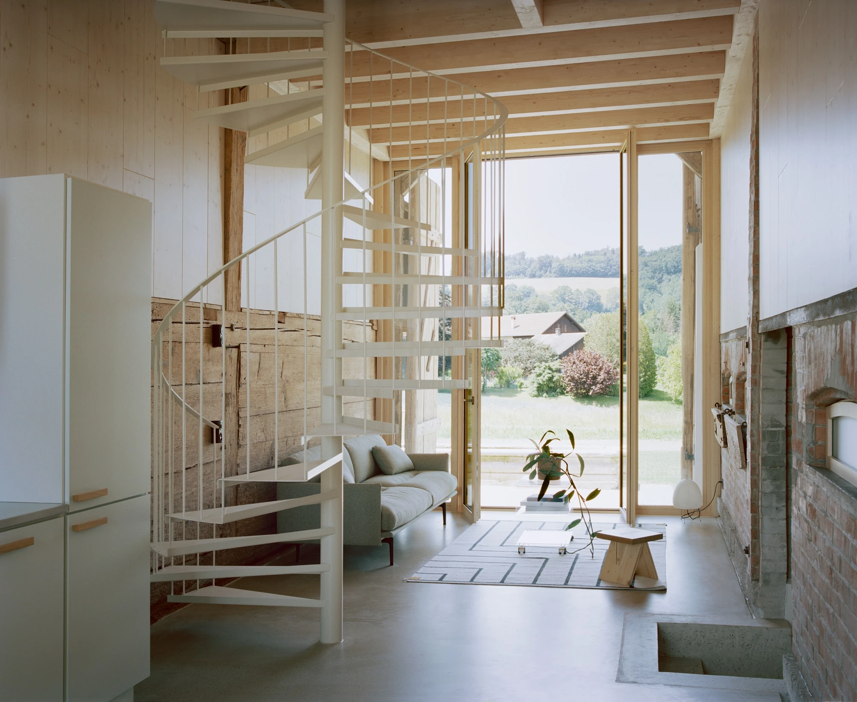
The old fabric sets the terms: Noue Studio carves Conversion of a Farmhouse into Six Apartments out of a former farmhouse and its Category B protected dwelling at Montagny, in Fribourg, Switzerland.

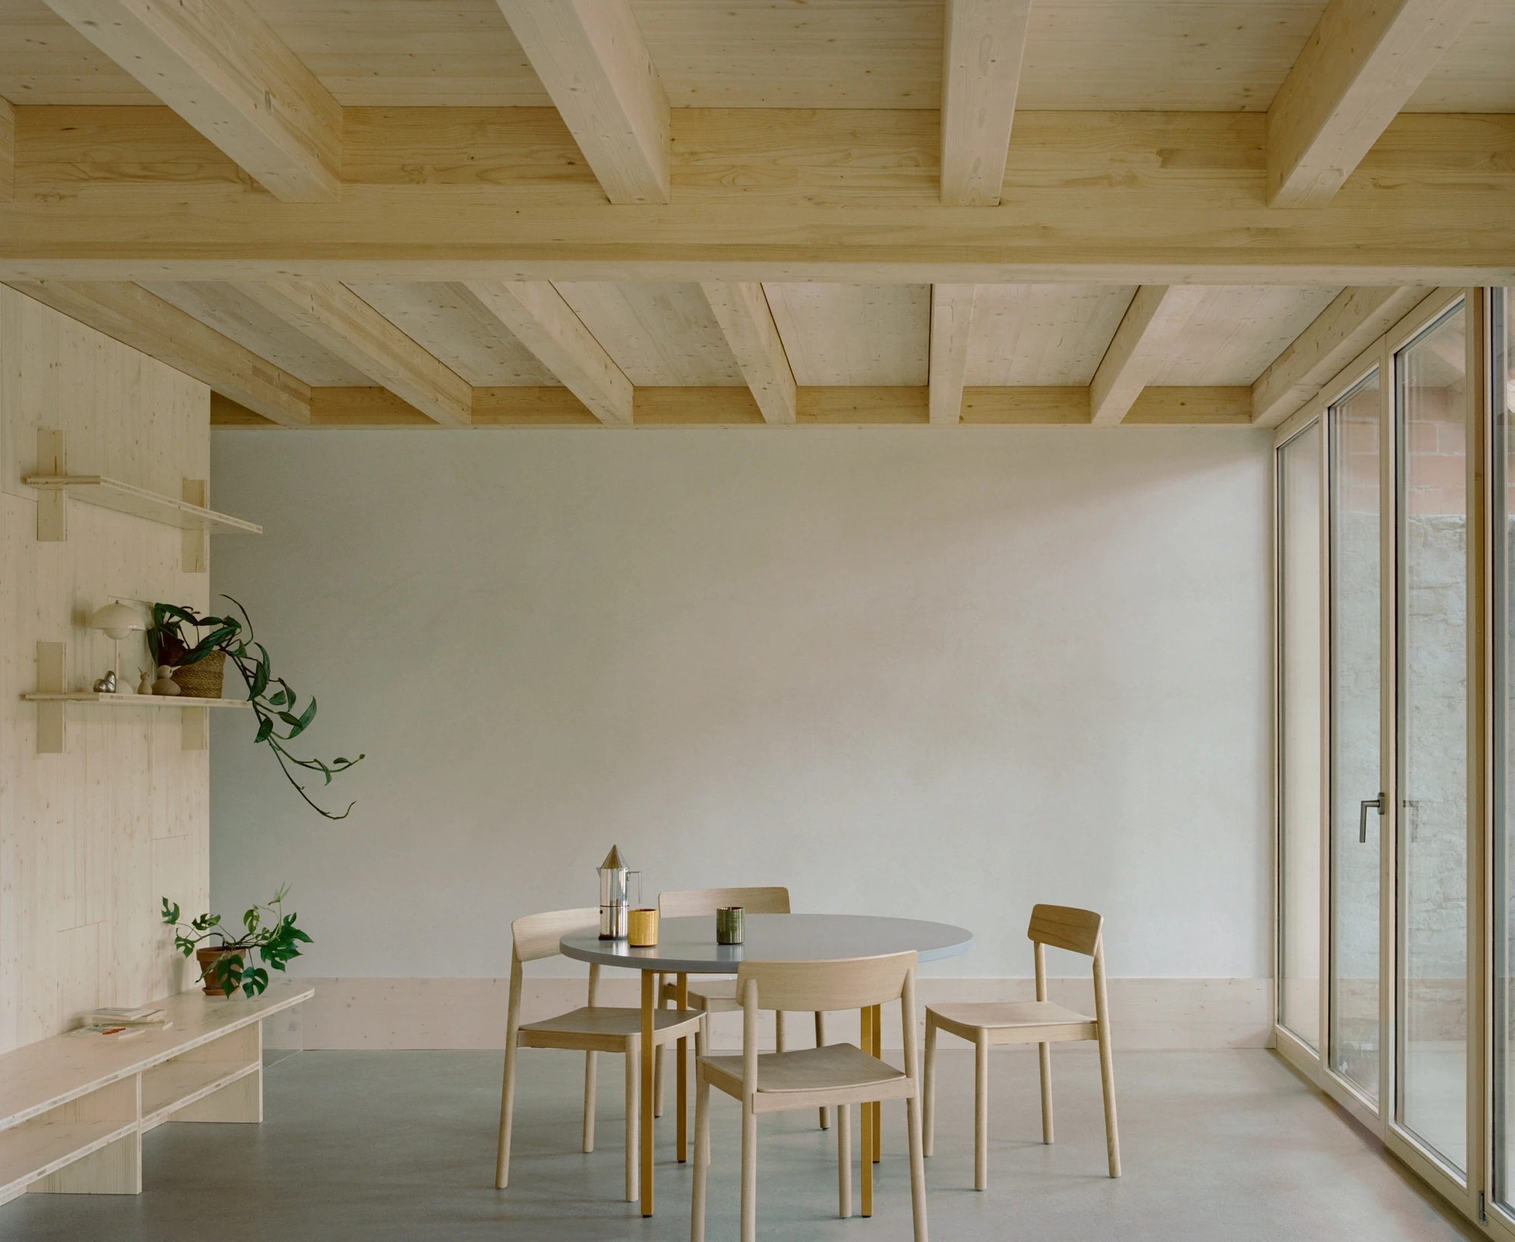
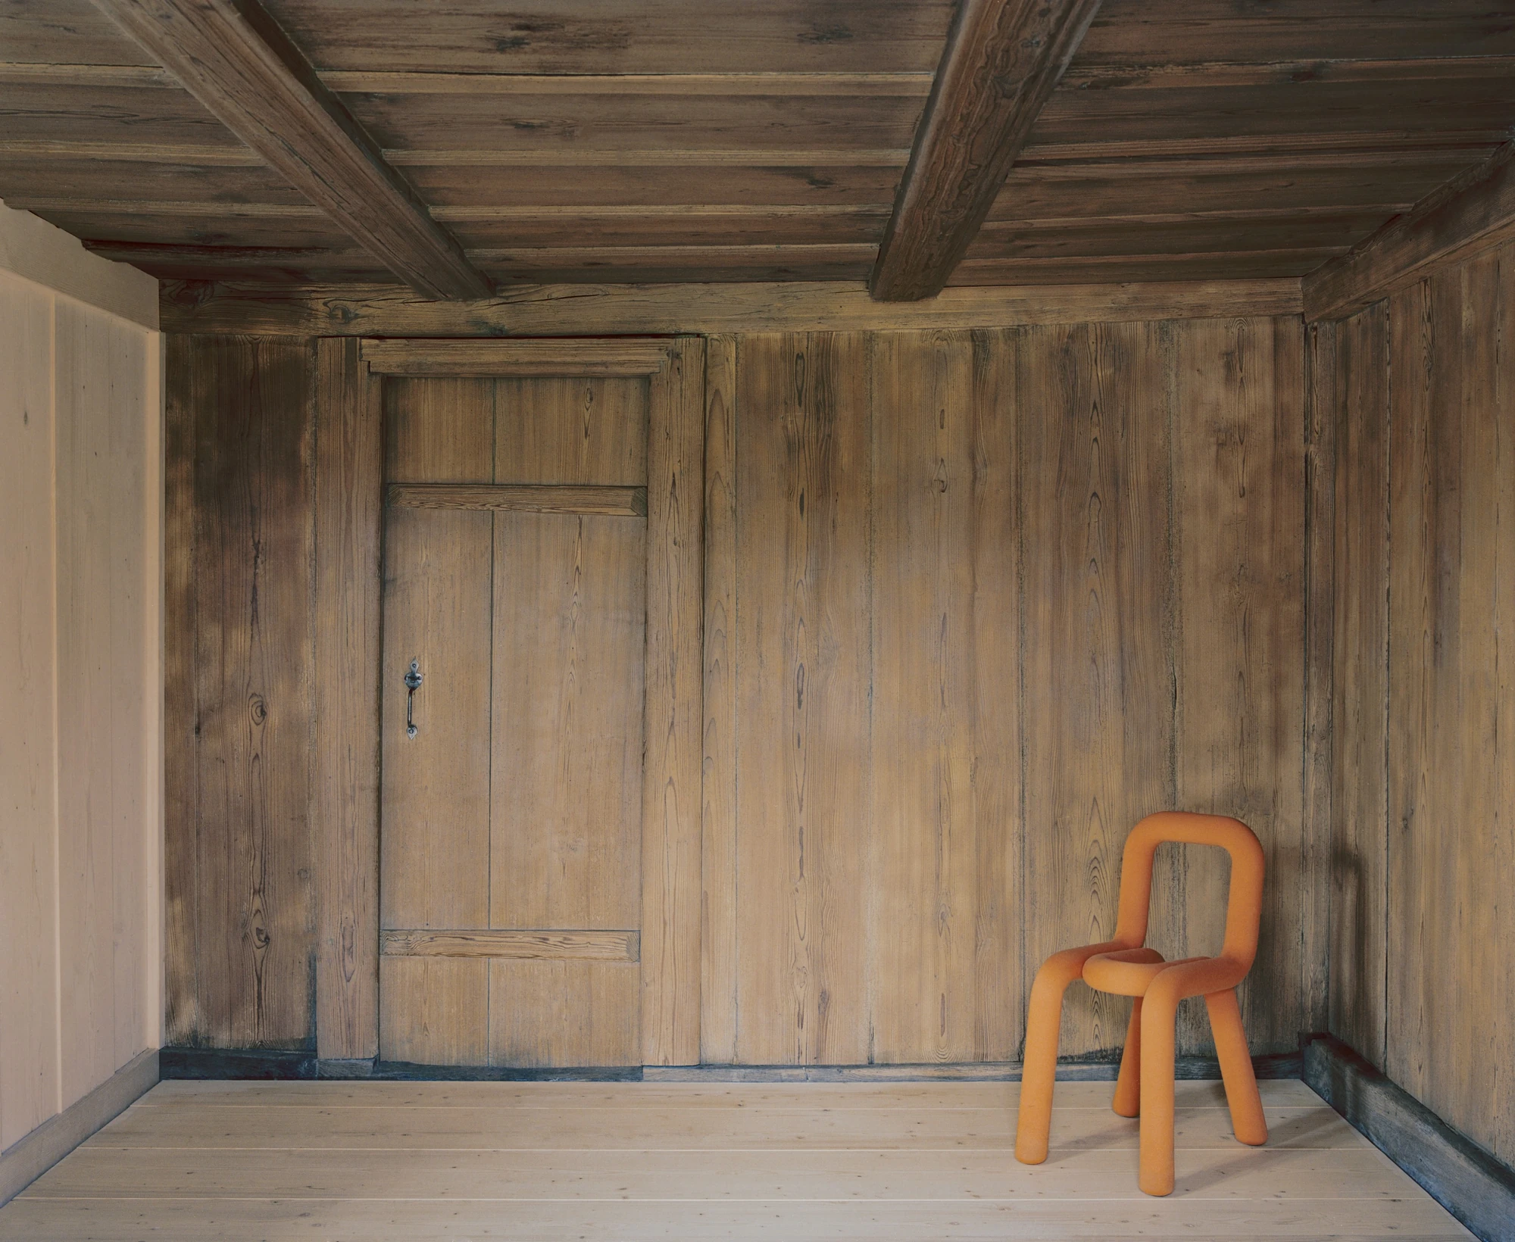
The premise is simple and strict: the existing building comes first. Noue Studio takes a former farmhouse and its Category B protected dwelling at Montagny as the point of departure, one where “the existing building forms the starting point of the project.” Its worth, the studio argues, lies not only in appearance but in its construction system, its materiality, and its capacity to hold new uses without losing what it is.

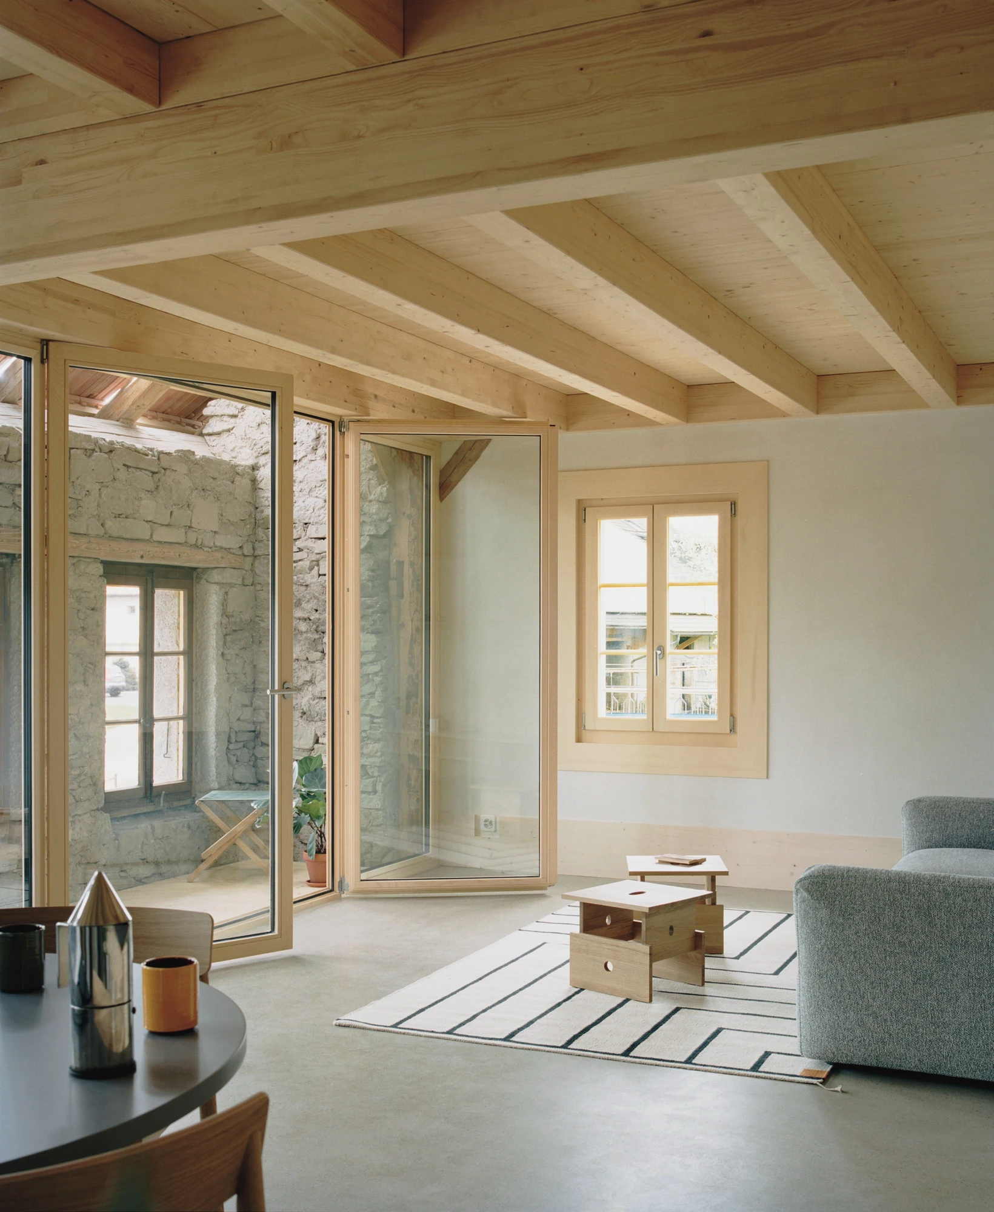
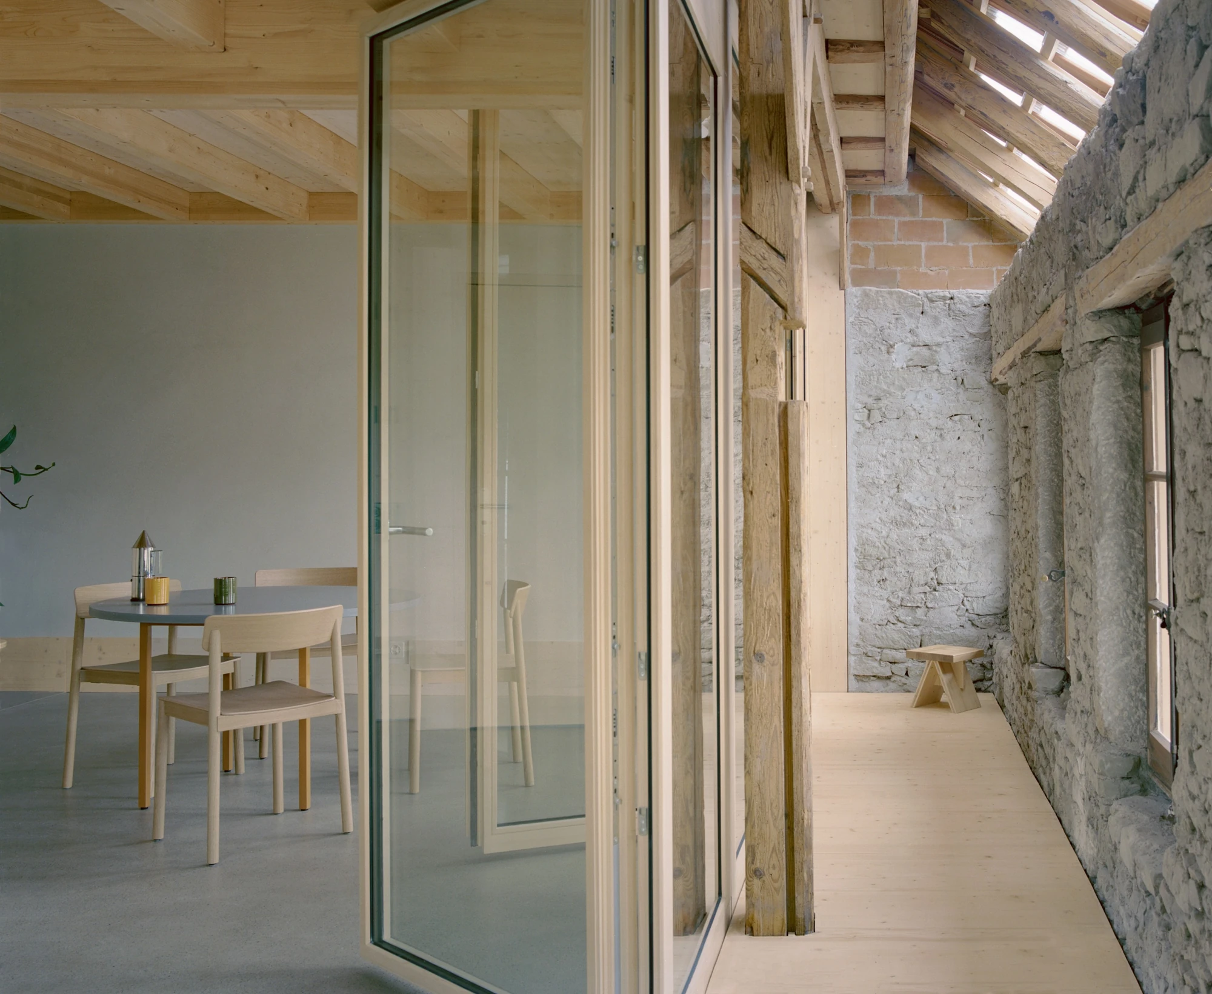
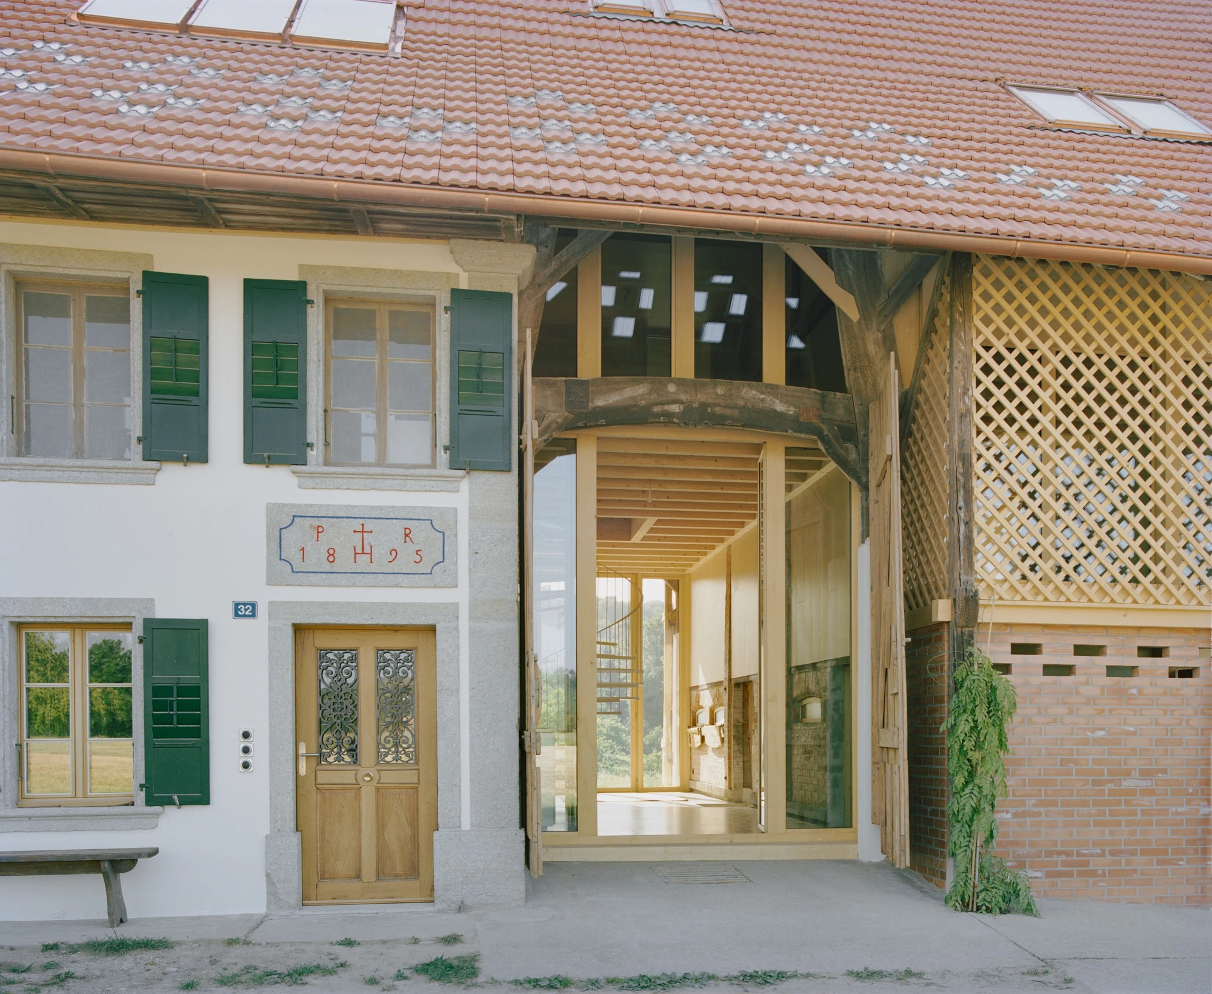
The timber frame and the rubble stone walls do the organising. Together they read as “the defining element of the new organisation,” and the building’s existing structural grid sets where the six apartments fall. That grid also makes dual-aspect homes possible, each one open to daylight and to the landscape on more than one side, so the plan follows the old bones rather than cutting across them.

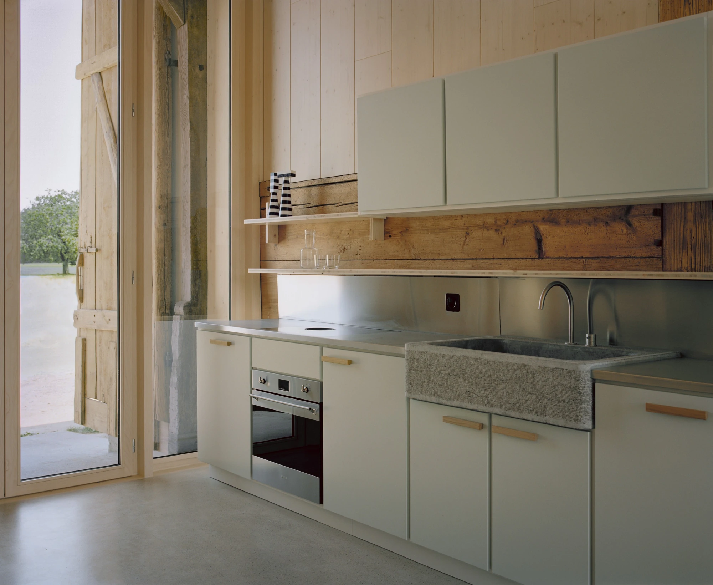
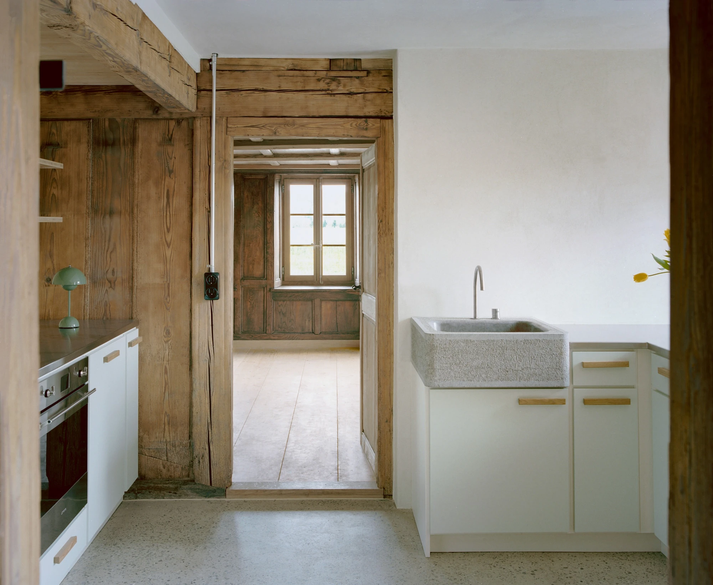
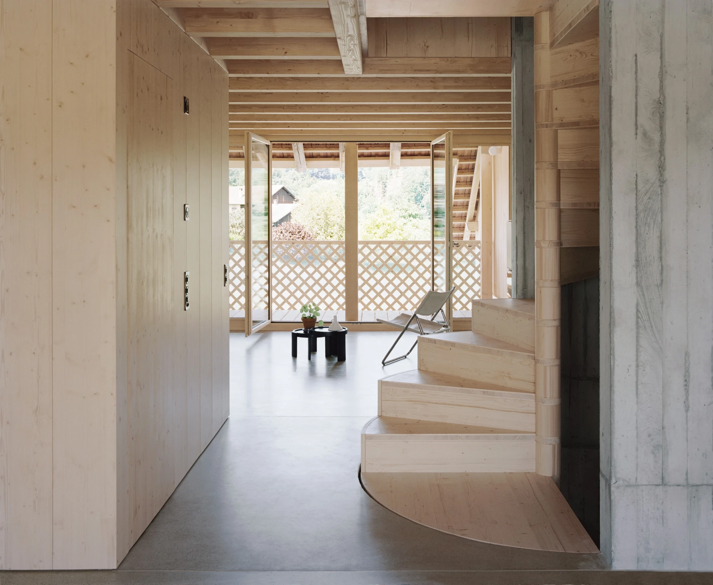
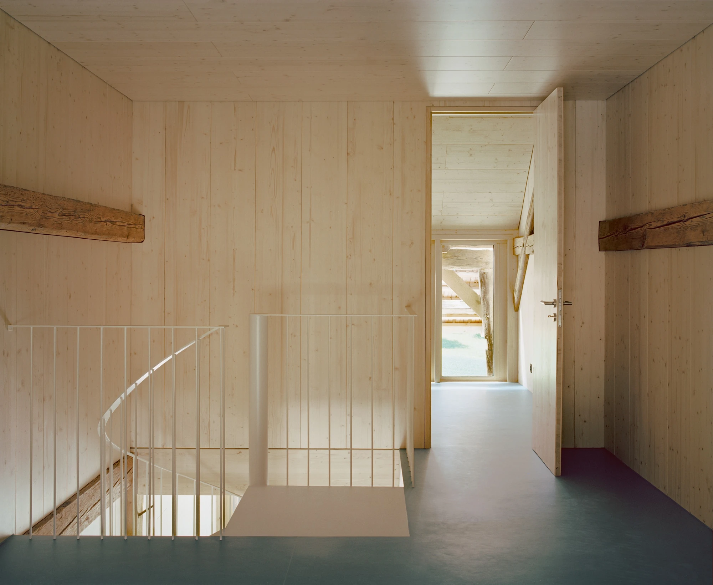
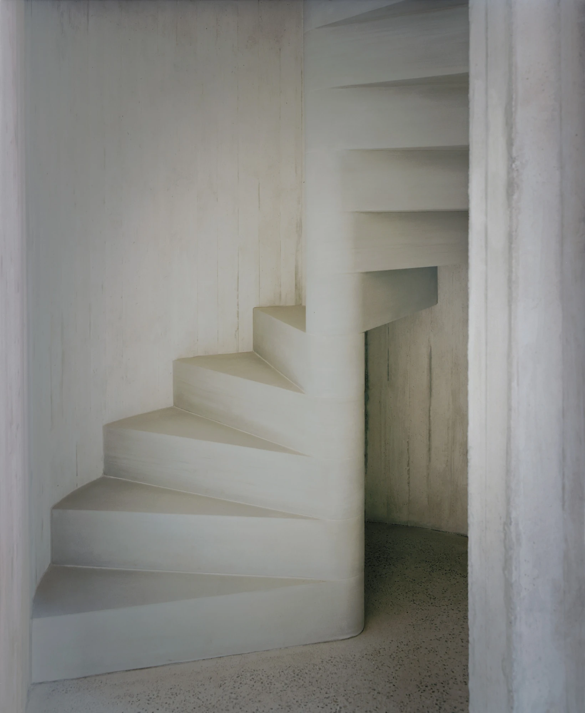
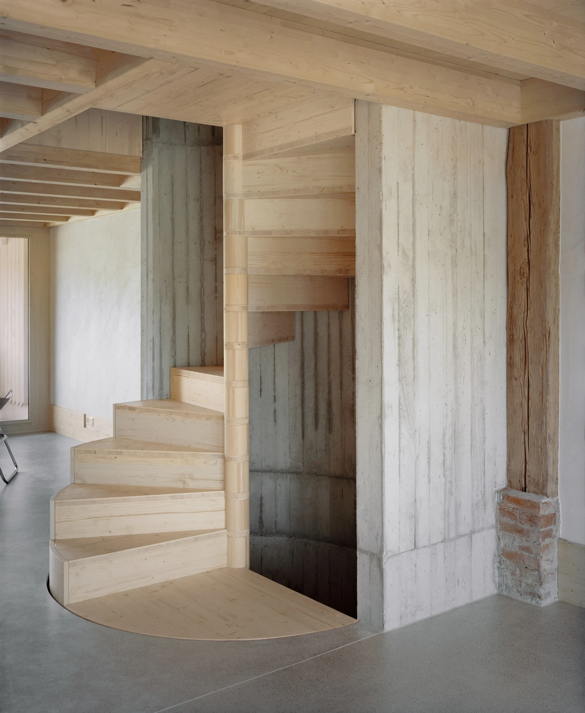
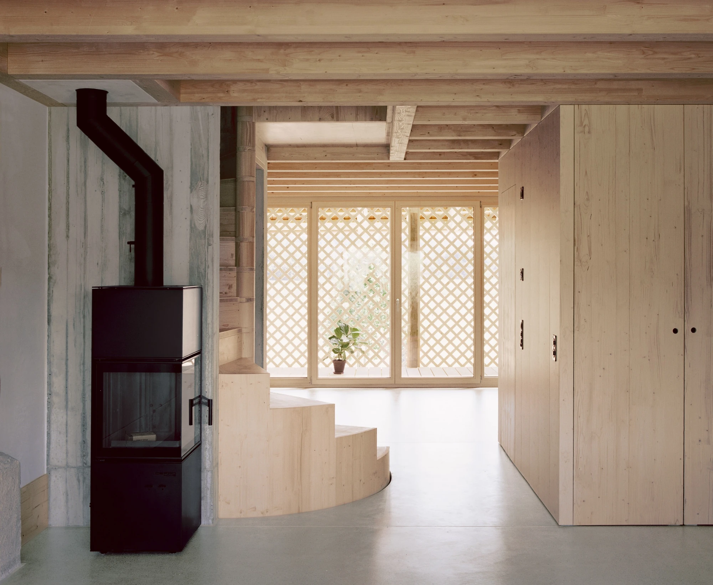
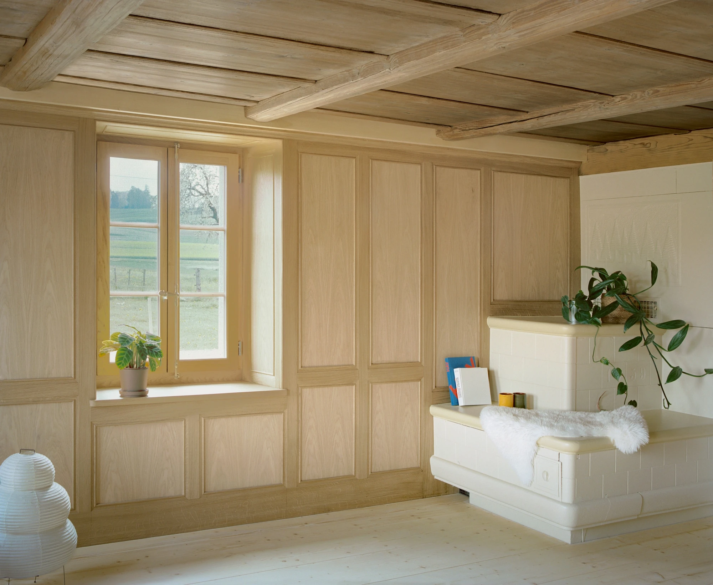
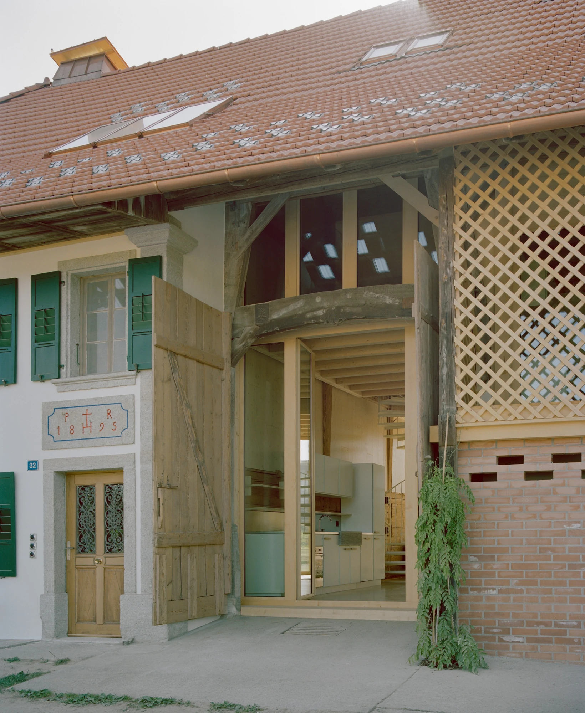
The moves stay deliberately plain. Stone walls are kept and lined with a lime-based insulating render, so they go on breathing instead of being sealed away. New partitions are solid timber. Where fire regulations demand it, the required elements are folded in without announcing themselves. New timber floors, combined with an anhydrite screed, cut the amount of concrete the project uses and make the most of its resources.

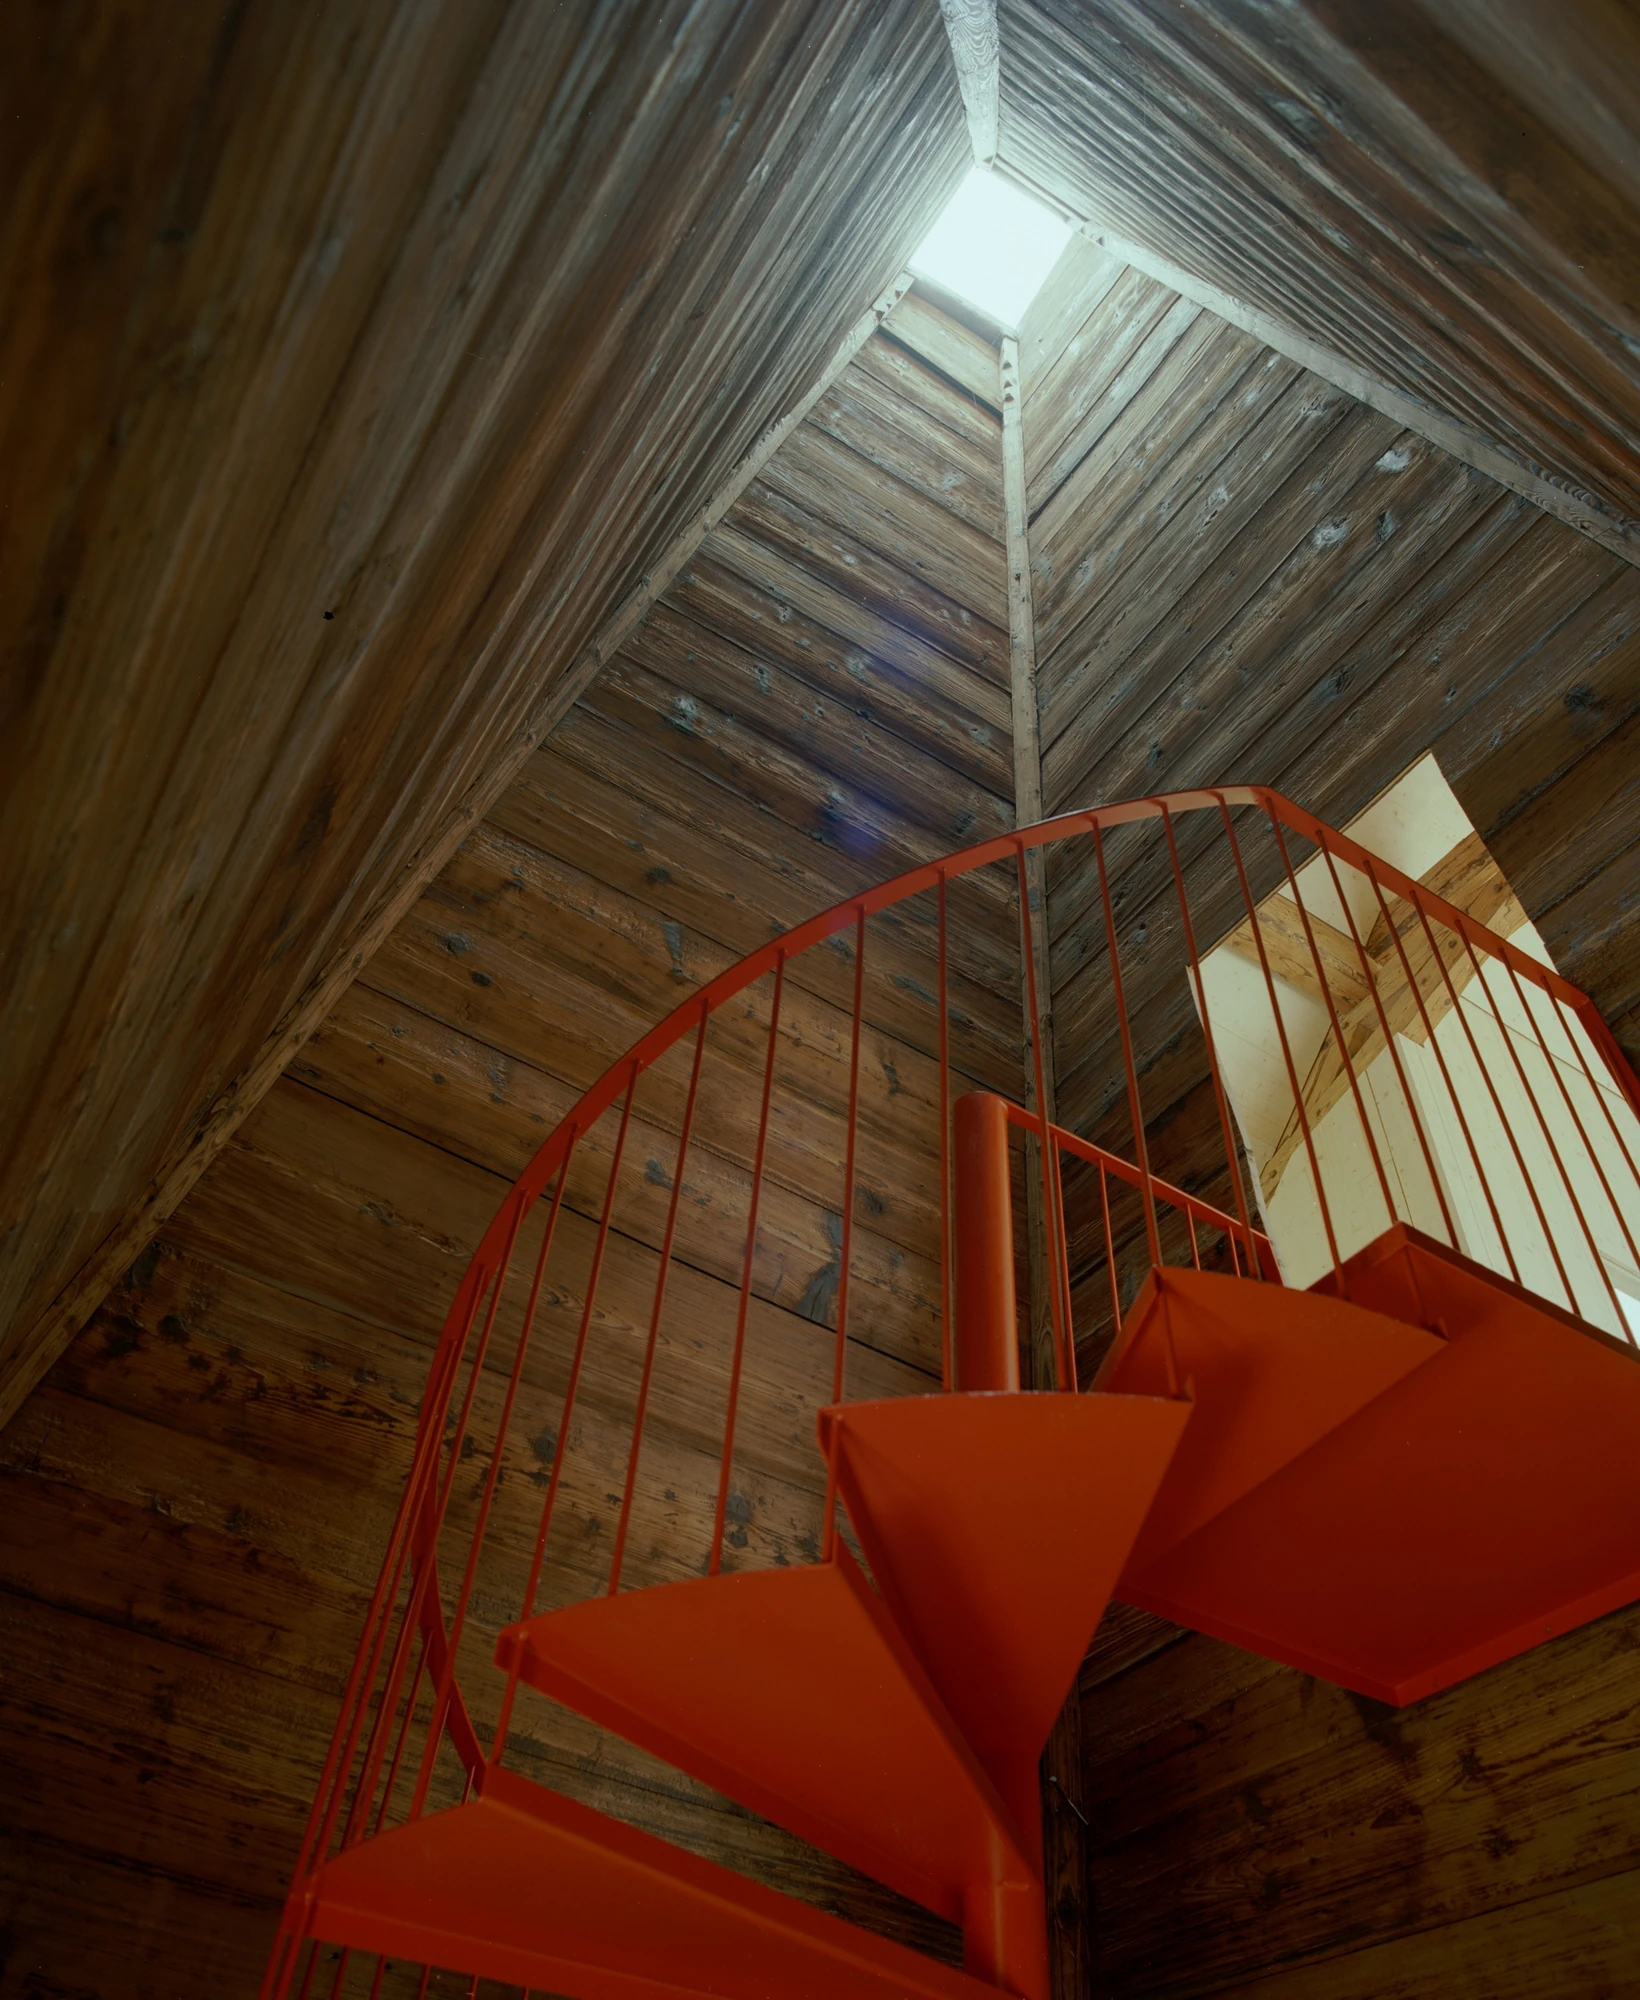
Reuse runs through the whole job, as a design principle and as an environmental choice at once. Timber recovered on site goes back into walls, floors and built-in elements, “extending the material memory of the farmhouse” while lowering the impact of the work. New interventions lean on a short list of materials, timber, lime and aerated concrete, picked to sit well against old fabric and to last.

None of it stages a contrast between old and new. Instead the conversion holds to a constructive continuity, where each intervention stays legible without upsetting the balance of the whole. What the work is really after is modest and exact: care for what the building already carries, an economy of means, the reuse of resources, and the plain quality of the spaces people will live in.
Interested in Showcasing Your Work?
‍

If you would like to feature your works on Thisispaper, please visit our Submission page and sign up to Thisispaper+ to submit your work. Once your submission is approved, your work will be showcased to our global audience of 2 million art, architecture, and design professionals and enthusiasts.
No items found.
Less, with more behind it.
Explore guides. Search the archive. Walk the atlas.
Become a Thisispaper+ member today to unlock full access to our magazine, advanced tools, and support our work.
Get two months FREE
with annual subscription
Less, with more behind it.
Explore guides. Search the archive. Walk the atlas.
Become a Thisispaper+ member today to unlock full access to our magazine, advanced tools, and support our work.
Get two months FREE
with annual subscription
No items found.
Alexander Zaxarov
Oct 8, 2026

The old fabric sets the terms: Noue Studio carves Conversion of a Farmhouse into Six Apartments out of a former farmhouse and its Category B protected dwelling at Montagny, in Fribourg, Switzerland.

The premise is simple and strict: the existing building comes first. Noue Studio takes a former farmhouse and its Category B protected dwelling at Montagny as the point of departure, one where “the existing building forms the starting point of the project.” Its worth, the studio argues, lies not only in appearance but in its construction system, its materiality, and its capacity to hold new uses without losing what it is.

The timber frame and the rubble stone walls do the organising. Together they read as “the defining element of the new organisation,” and the building’s existing structural grid sets where the six apartments fall. That grid also makes dual-aspect homes possible, each one open to daylight and to the landscape on more than one side, so the plan follows the old bones rather than cutting across them.

The moves stay deliberately plain. Stone walls are kept and lined with a lime-based insulating render, so they go on breathing instead of being sealed away. New partitions are solid timber. Where fire regulations demand it, the required elements are folded in without announcing themselves. New timber floors, combined with an anhydrite screed, cut the amount of concrete the project uses and make the most of its resources.

Reuse runs through the whole job, as a design principle and as an environmental choice at once. Timber recovered on site goes back into walls, floors and built-in elements, “extending the material memory of the farmhouse” while lowering the impact of the work. New interventions lean on a short list of materials, timber, lime and aerated concrete, picked to sit well against old fabric and to last.

None of it stages a contrast between old and new. Instead the conversion holds to a constructive continuity, where each intervention stays legible without upsetting the balance of the whole. What the work is really after is modest and exact: care for what the building already carries, an economy of means, the reuse of resources, and the plain quality of the spaces people will live in.
Interested in Showcasing Your Work?
‍

If you would like to feature your works on Thisispaper, please visit our Submission page and subscribe to Thisispaper+. Once your submission is approved, your work will be showcased to our global audience of 2 million art, architecture, and design professionals and enthusiasts.
Thisispaper+
The New Farmhouse
40+ Projects
Web Access
Link to Maps
A byre for cattle, a loft for hay, a granary raised on stone against mice. When farming leaves, the buildings take new jobs as houses, studios, galleries, restaurants, now and then a farm again, and new houses on working land are sized the same way. Granite bases carry new timber; the cowshed takes the living room. The farm is read as a working tool, not dressed up as country life.
Every farm building was sized for a job. The old work, not nostalgia, sets the new plan.
Explore
The New Farmhouse

Join Thisispaper+
Unlock access to 2500 stories, curated guides + editions, and share your work with a global network of architects, artists and designers who are shaping the future.
Get two months FREE
with annual subscription
Travel Guides
Immerse yourself in timeless destinations, hidden gems, and creative spaces—curated by humans, not algorithms.
Explore All Guides +
Submission Module
Submit your project and gain the chance to showcase your work to our worldwide audience of over 2M architects, designers, artists, and curious minds.
Learn More+
Curated Editions
Dive deeper into carefully curated editions, designed to feed your curiosity and foster exploration.
Off-the-Grid
Jutaku
Sacral Journey
minimum
The New Chair
Explore All Editions +
Atlas
A new and interactive way to explore the most inspiring places around the world.
Interactive map
Linked to articles
450+ curated locations
Google + Apple directions
Smart filters
Subscribe to Explore+
Become a Thisispaper+ member today to unlock full access to our magazine, submit your project and support our work.
Join Thisispaper+Join Thisispaper+
€9/month
Get two months FREE
with annual subscription