Thisispaper Community
Join today.
Enter your email address to receive the latest news on emerging art, design, lifestyle and tech from Thisispaper, delivered straight to your inbox.
Oops! Something went wrong while submitting the form.
Instant access to new channels
The top stories curated daily
Weekly roundups of what's important
Original features and deep dives
Exclusive community features
Australian Dwelling
under the patronage of
DwellWell
under the patronage of
Casa Piva by B.E. Architecture
Alexander Zaxarov
Oct 26, 2026

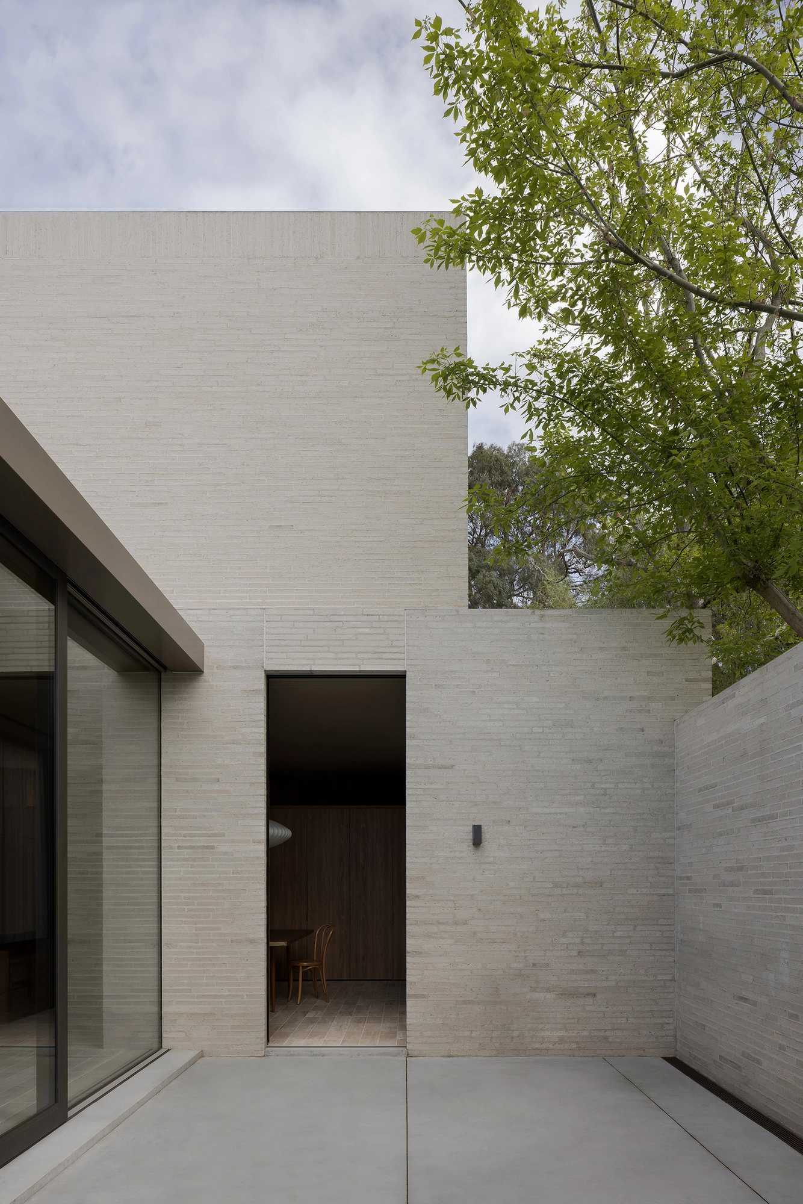
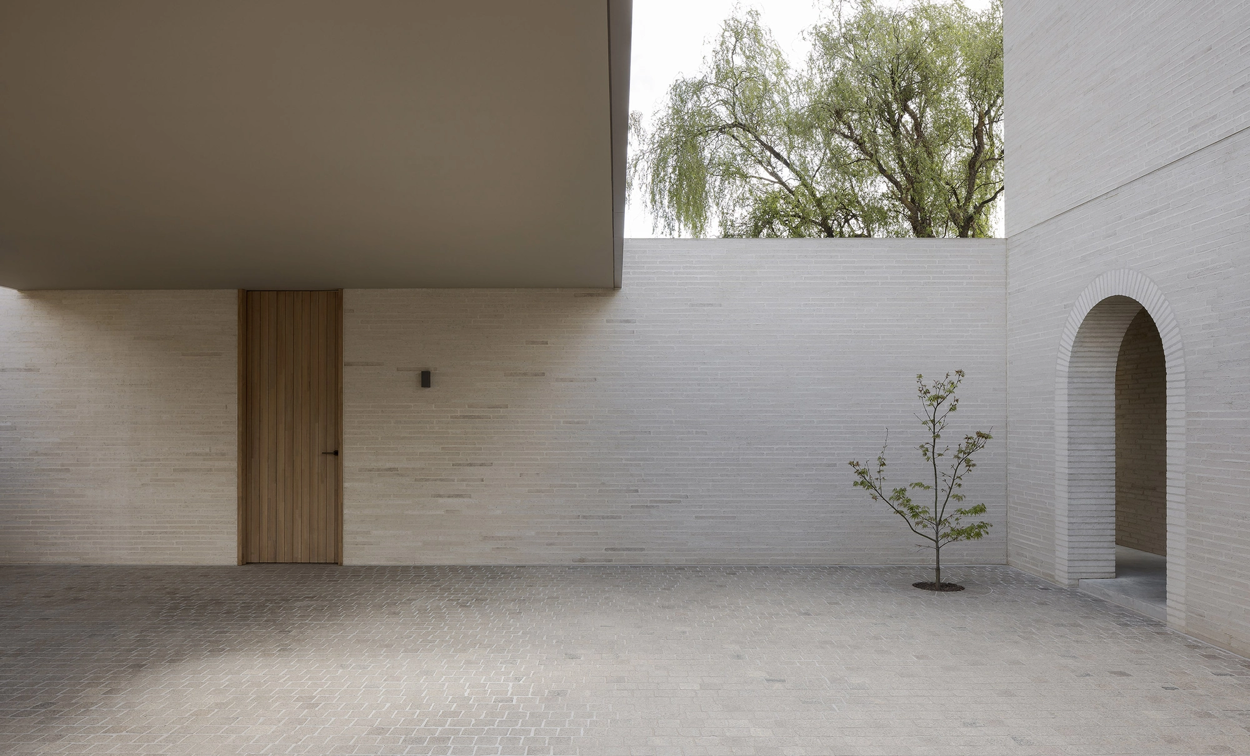
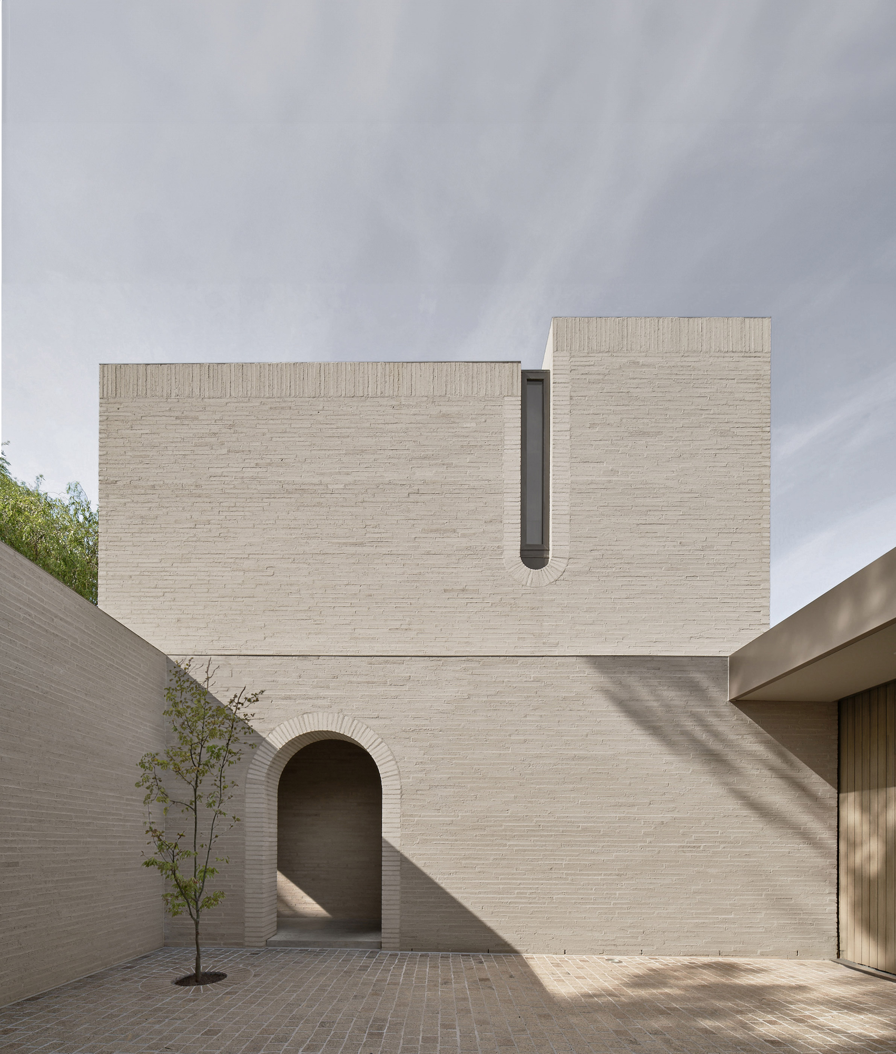
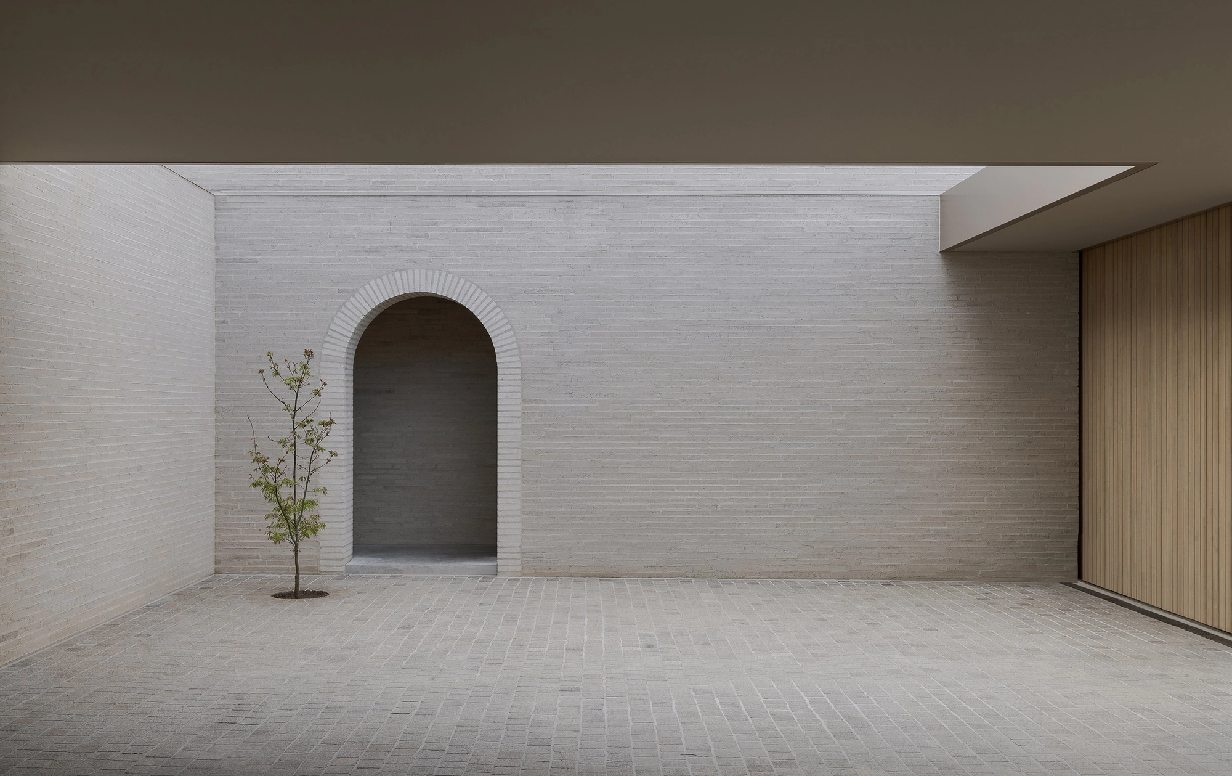
Set behind an almost windowless white brick face on a laneway in Malvern East, Melbourne, B.E. Architecture turns its director's family house inward around a cobbled forecourt and a run of courtyards.

Casa Piva belongs to Andrew Piva, a director at B.E. Architecture, who set out to build a home for his own family in Malvern East, a leafy pocket of Melbourne. Designing for yourself removes the usual client, and the studio treated that freedom as a reason to look inward. The household's Italian heritage became the organising idea, carried less through ornament than through weight, texture and the memory of older buildings. As B.E. writes, “The brief turned inward, considering how spaces could nourish and support his family’s rituals and ways of living.”

From the laneway, a modest door gives no clue to what lies behind it. Pass through and the first space is a walled forecourt paved in granite cobblestone, where trees climb through an opening cut in the roof above. A single arch draws the visitor out of the forecourt and into a run of compressed, low-lit rooms that stage the entry before any living space appears. The plan withholds, then releases.

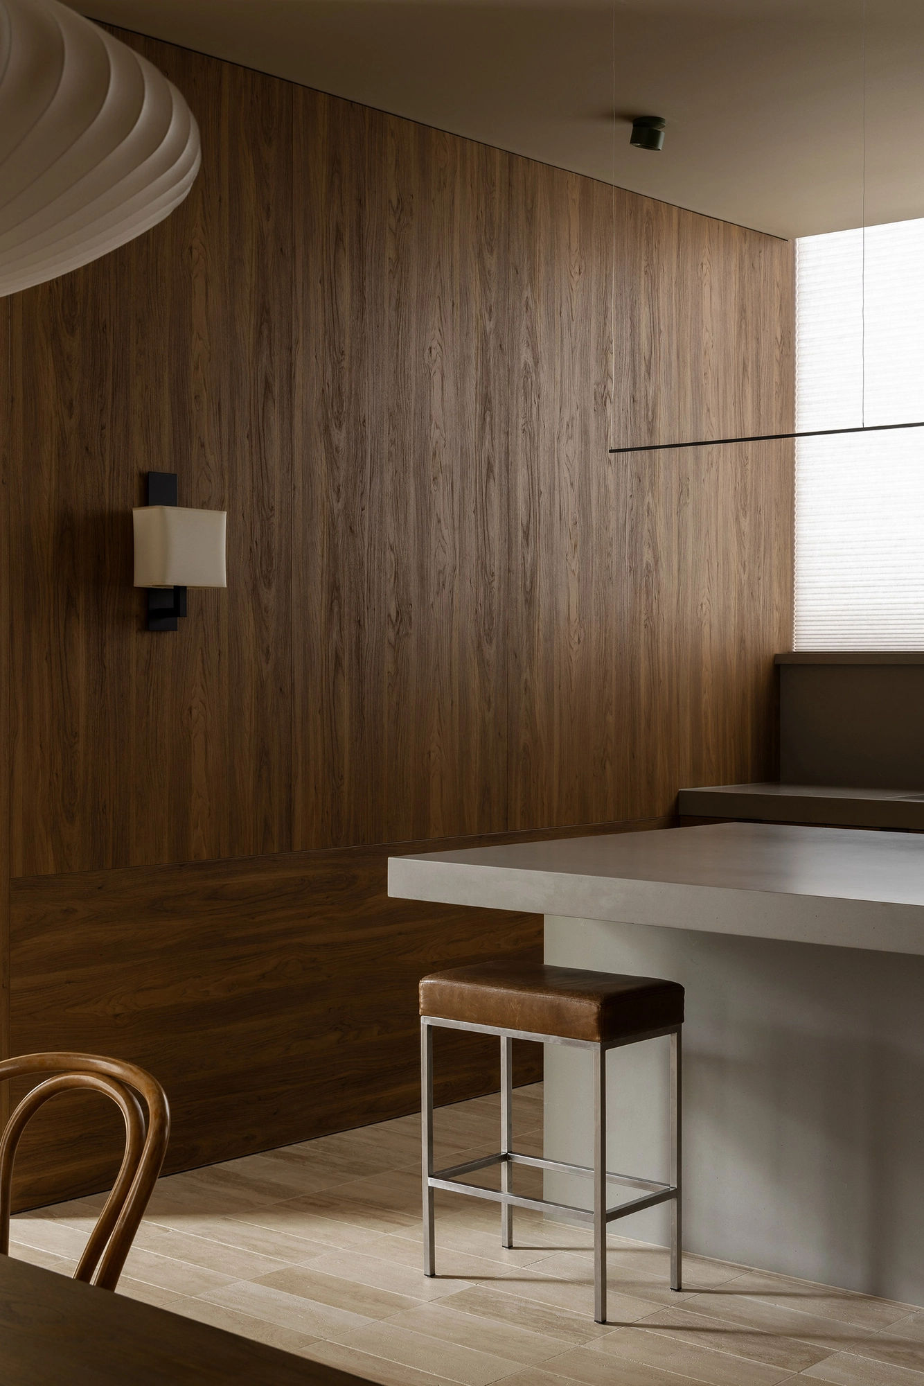
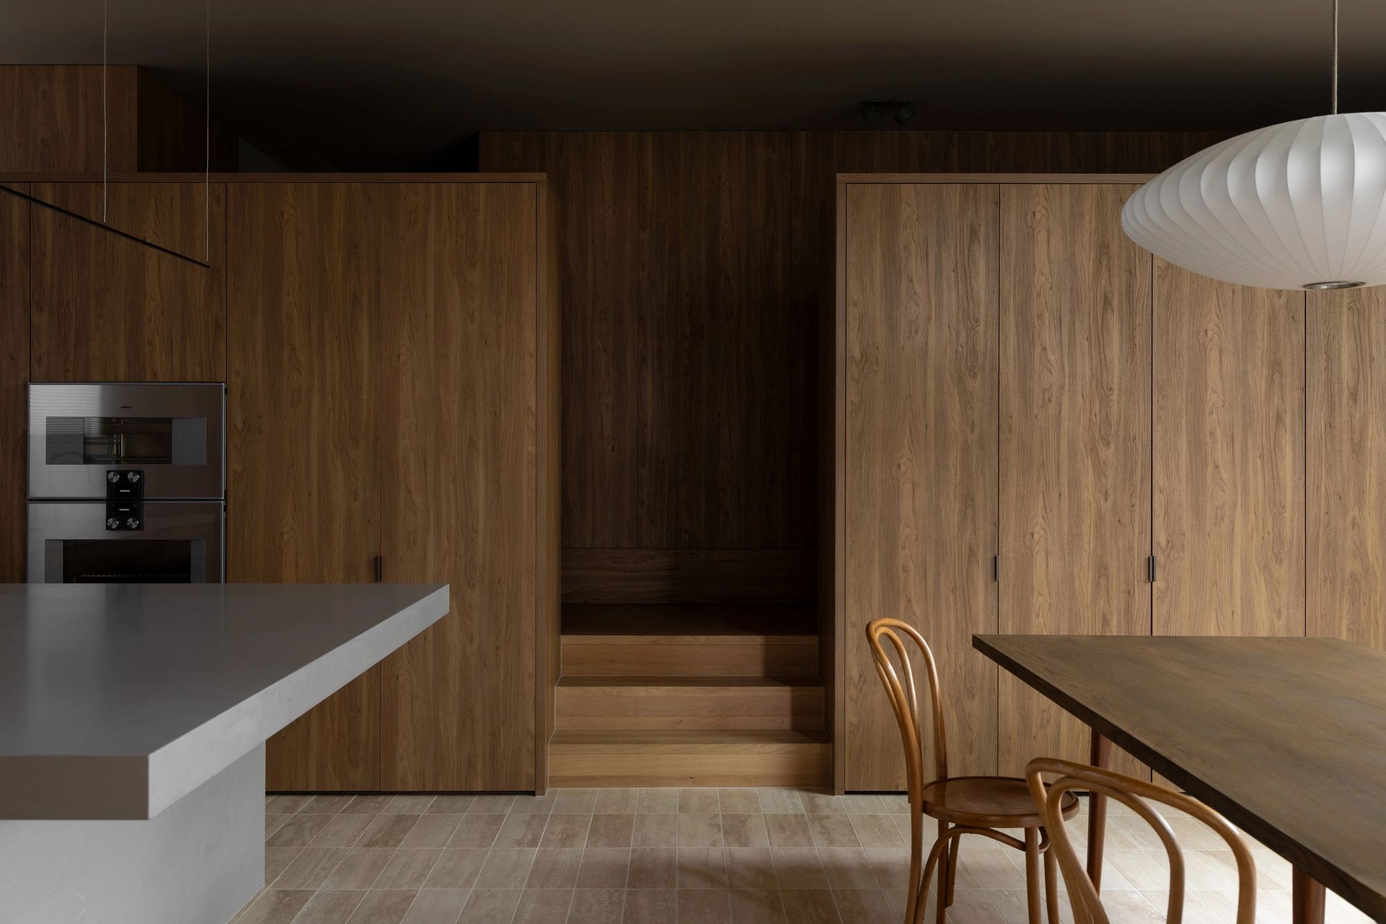
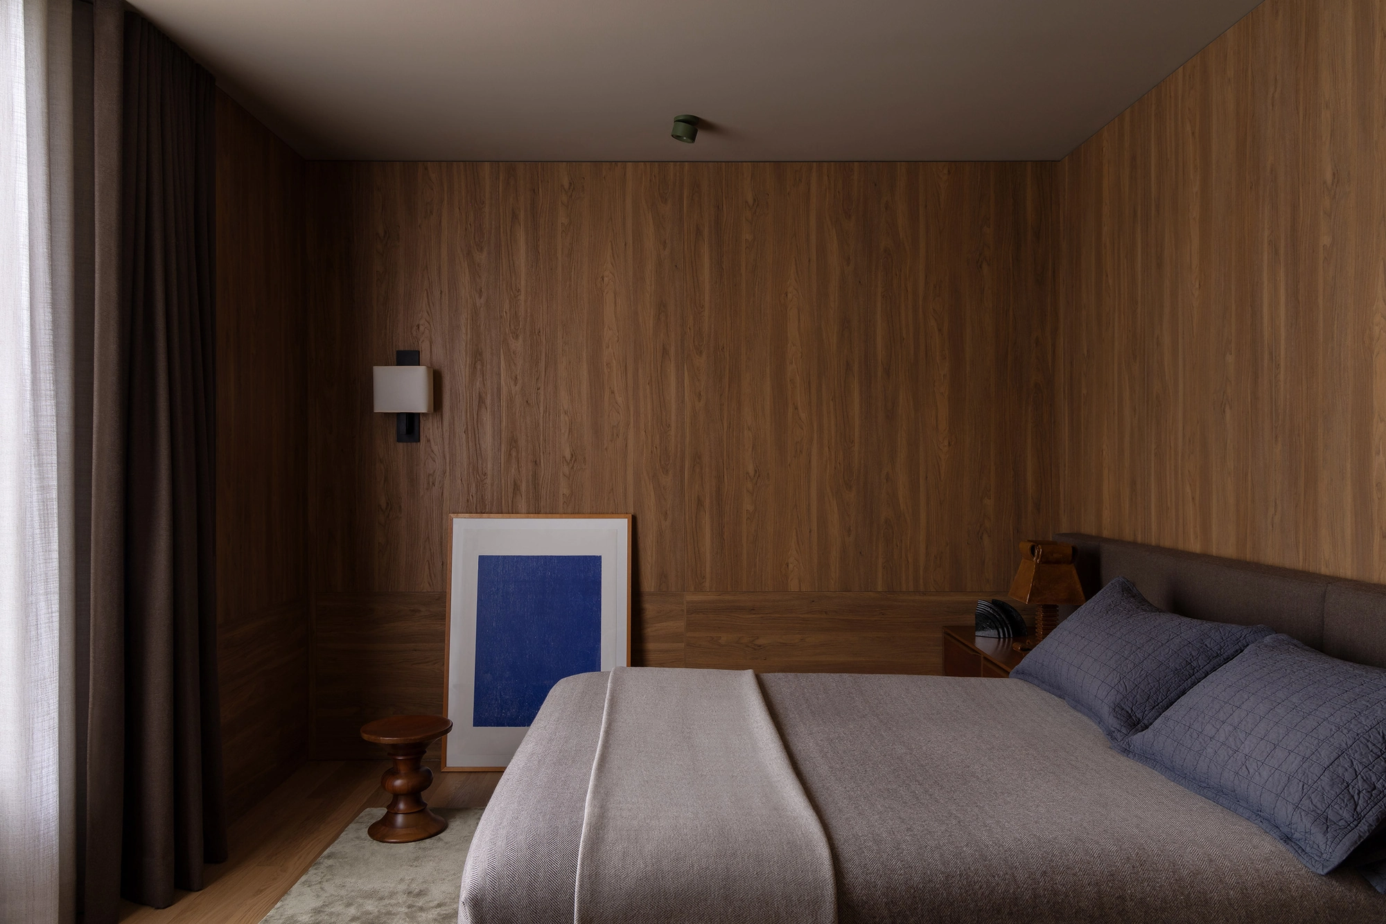
The palette stays tight: brick, timber and travertine, surfaces B.E. calls “strangely reminiscent of an older time and place.” Rough-sawn travertine runs underfoot through the kitchen and living areas, the rusticated brick of the exterior continues inside, and the joinery is cut so each piece reads as its own object, its grain running one way here and another there to set up deliberate variation. In a handful of rooms the timber takes over completely. The kitchen, the study and the master ensuite are lined floor to ceiling in antique oak, storage and fittings folded into the walls.

The plan follows how the family cooks and eats. The kitchen is the first sign of warmth after the entry, and it sits with the dining area yet is held apart from the living room so that noise stays where it belongs. A passion for cooking built a pizza oven and barbecue into the brick of one of the courtyards, extending meals outdoors. The study, meanwhile, drops below the floor on a short flight of steps, its tall bookshelves wrapping the room into a cocoon. Beyond the kitchen a second and larger courtyard opens up, a sheltered garden that draws daylight into the main living spaces.

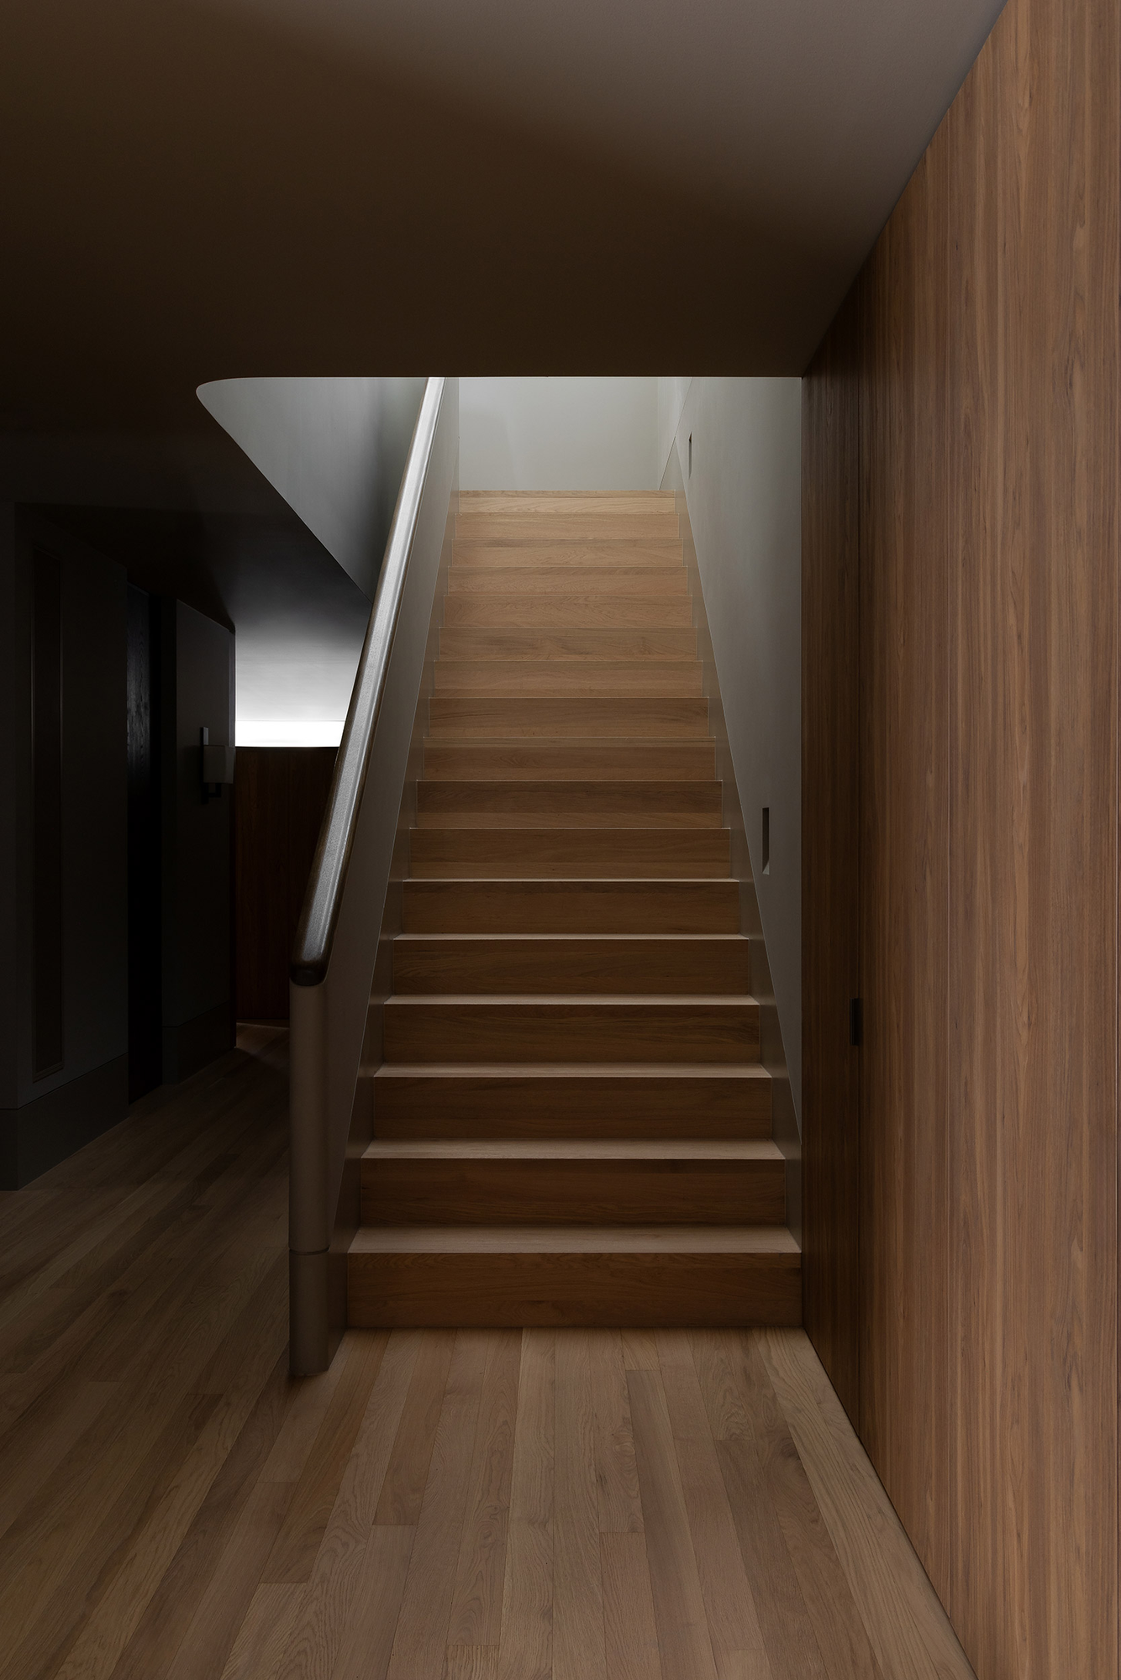
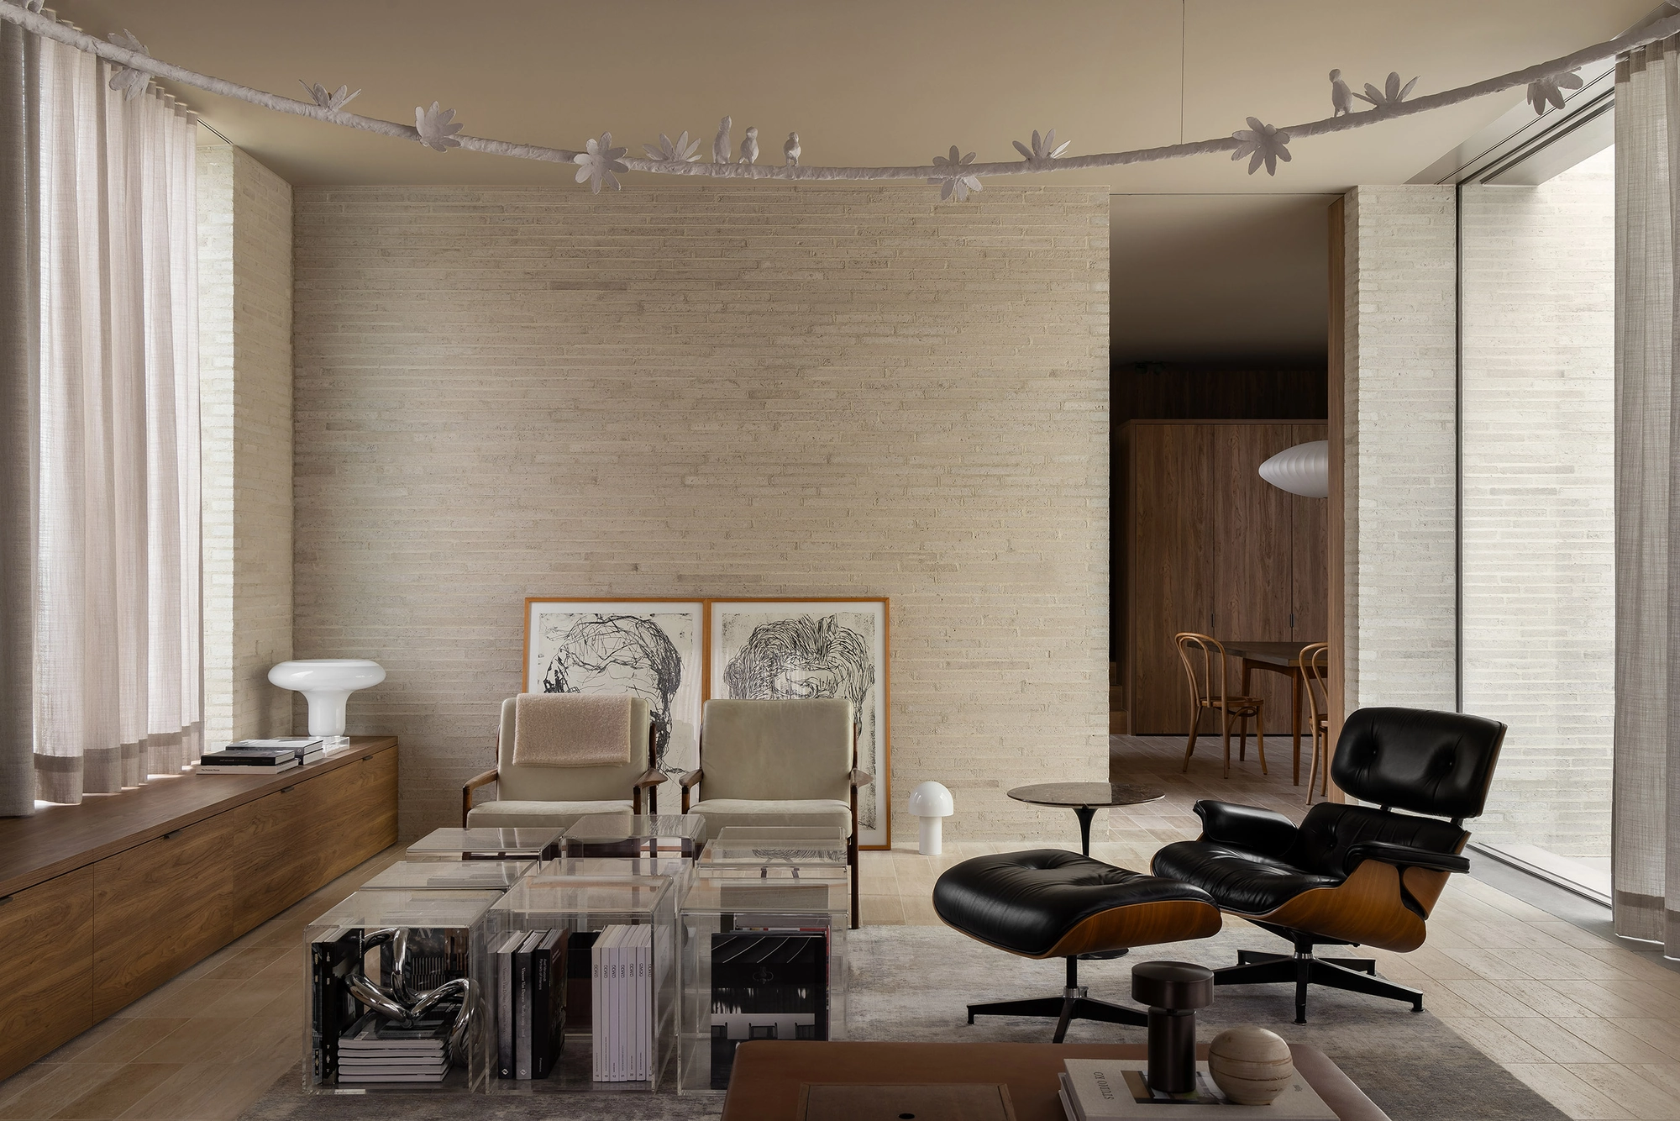
Against the solidity of the rooms, the studio layered in softer things gathered over time. An oversized plaster ring hung with birds casts light across the living room, and nearby Perspex tables hold books in the open; both were made to order rather than bought in. A sofa wears vintage Missoni fabric. Rising under a skylight, the softly detailed stair leads up to the private rooms and carries daylight back down into the entry below. The references threaded through the house, drawn from different places and periods, stay deliberately submerged, there for anyone who cares to read them and invisible to anyone who does not.
Interested in Showcasing Your Work?
‍

If you would like to feature your works on Thisispaper, please visit our Submission page and sign up to Thisispaper+ to submit your work. Once your submission is approved, your work will be showcased to our global audience of 2 million art, architecture, and design professionals and enthusiasts.
No items found.
Less, with more behind it.
Explore guides. Search the archive. Walk the atlas.
Become a Thisispaper+ member today to unlock full access to our magazine, advanced tools, and support our work.
Get two months FREE
with annual subscription
Less, with more behind it.
Explore guides. Search the archive. Walk the atlas.
Become a Thisispaper+ member today to unlock full access to our magazine, advanced tools, and support our work.
Get two months FREE
with annual subscription
No items found.
Alexander Zaxarov
Oct 26, 2026

Set behind an almost windowless white brick face on a laneway in Malvern East, Melbourne, B.E. Architecture turns its director's family house inward around a cobbled forecourt and a run of courtyards.

Casa Piva belongs to Andrew Piva, a director at B.E. Architecture, who set out to build a home for his own family in Malvern East, a leafy pocket of Melbourne. Designing for yourself removes the usual client, and the studio treated that freedom as a reason to look inward. The household's Italian heritage became the organising idea, carried less through ornament than through weight, texture and the memory of older buildings. As B.E. writes, “The brief turned inward, considering how spaces could nourish and support his family’s rituals and ways of living.”

From the laneway, a modest door gives no clue to what lies behind it. Pass through and the first space is a walled forecourt paved in granite cobblestone, where trees climb through an opening cut in the roof above. A single arch draws the visitor out of the forecourt and into a run of compressed, low-lit rooms that stage the entry before any living space appears. The plan withholds, then releases.

The palette stays tight: brick, timber and travertine, surfaces B.E. calls “strangely reminiscent of an older time and place.” Rough-sawn travertine runs underfoot through the kitchen and living areas, the rusticated brick of the exterior continues inside, and the joinery is cut so each piece reads as its own object, its grain running one way here and another there to set up deliberate variation. In a handful of rooms the timber takes over completely. The kitchen, the study and the master ensuite are lined floor to ceiling in antique oak, storage and fittings folded into the walls.

The plan follows how the family cooks and eats. The kitchen is the first sign of warmth after the entry, and it sits with the dining area yet is held apart from the living room so that noise stays where it belongs. A passion for cooking built a pizza oven and barbecue into the brick of one of the courtyards, extending meals outdoors. The study, meanwhile, drops below the floor on a short flight of steps, its tall bookshelves wrapping the room into a cocoon. Beyond the kitchen a second and larger courtyard opens up, a sheltered garden that draws daylight into the main living spaces.

Against the solidity of the rooms, the studio layered in softer things gathered over time. An oversized plaster ring hung with birds casts light across the living room, and nearby Perspex tables hold books in the open; both were made to order rather than bought in. A sofa wears vintage Missoni fabric. Rising under a skylight, the softly detailed stair leads up to the private rooms and carries daylight back down into the entry below. The references threaded through the house, drawn from different places and periods, stay deliberately submerged, there for anyone who cares to read them and invisible to anyone who does not.
Interested in Showcasing Your Work?
‍

If you would like to feature your works on Thisispaper, please visit our Submission page and subscribe to Thisispaper+. Once your submission is approved, your work will be showcased to our global audience of 2 million art, architecture, and design professionals and enthusiasts.
Thisispaper+
Australian Dwelling
55+ Projects
Web Access
Link to Maps
Architecture in conversation with landscape, climate, heritage, and Country. Retrofitted Federation cottages, coastal plateau pavilions, bushland retreats, floodplain-elevated houses, steep-spur dwellings. Long eaves, deep verandahs, courtyard plans, timber screens — a domestic grammar inherited from Australian modernism, re-argued project by project against sun, wind, flood, and fire.
The Australian house as negotiated ground, between heritage, landscape, climate, and Country.
Explore
Australian Dwelling

Join Thisispaper+
Unlock access to 2500 stories, curated guides + editions, and share your work with a global network of architects, artists and designers who are shaping the future.
Get two months FREE
with annual subscription
Travel Guides
Immerse yourself in timeless destinations, hidden gems, and creative spaces—curated by humans, not algorithms.
Explore All Guides +
Submission Module
Submit your project and gain the chance to showcase your work to our worldwide audience of over 2M architects, designers, artists, and curious minds.
Learn More+
Curated Editions
Dive deeper into carefully curated editions, designed to feed your curiosity and foster exploration.
Off-the-Grid
Jutaku
Sacral Journey
minimum
The New Chair
Explore All Editions +
Atlas
A new and interactive way to explore the most inspiring places around the world.
Interactive map
Linked to articles
450+ curated locations
Google + Apple directions
Smart filters
Subscribe to Explore+
Become a Thisispaper+ member today to unlock full access to our magazine, submit your project and support our work.
Join Thisispaper+Join Thisispaper+
€9/month
Get two months FREE
with annual subscription