Thisispaper Community
Join today.
Enter your email address to receive the latest news on emerging art, design, lifestyle and tech from Thisispaper, delivered straight to your inbox.
Oops! Something went wrong while submitting the form.
Instant access to new channels
The top stories curated daily
Weekly roundups of what's important
Original features and deep dives
Exclusive community features
Alexander Zaxarov
Aug 11, 2026

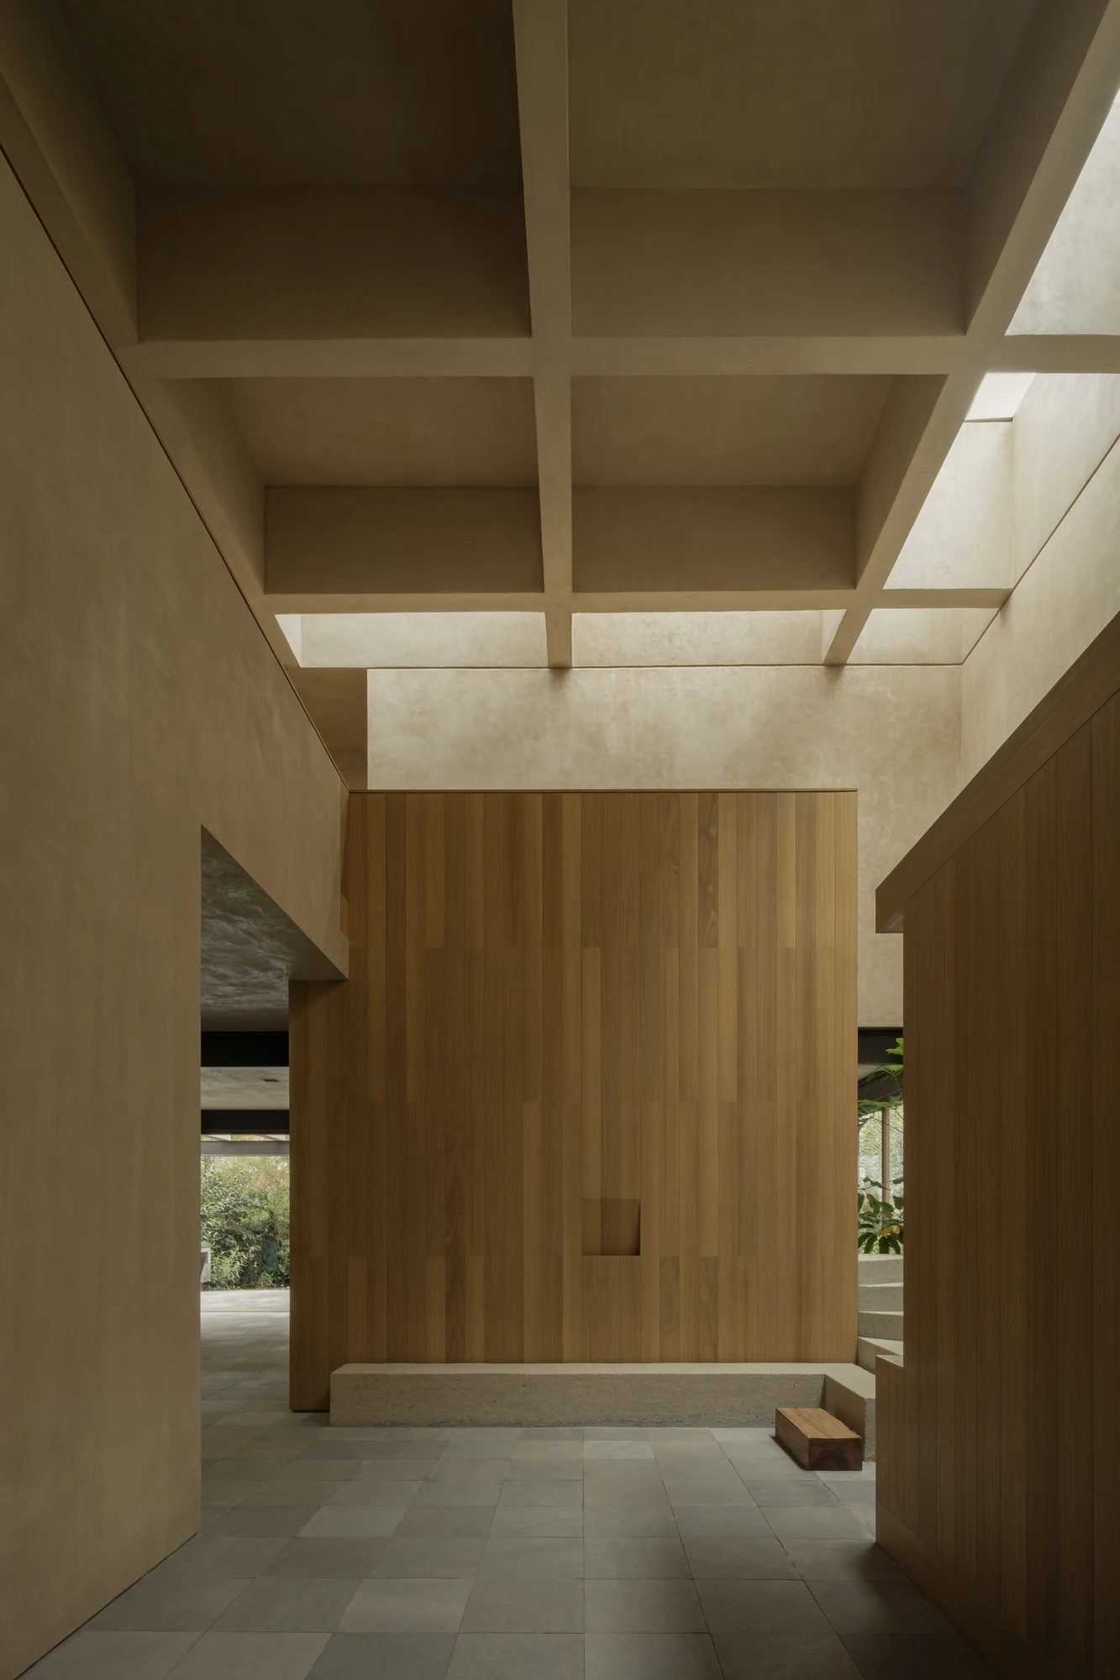
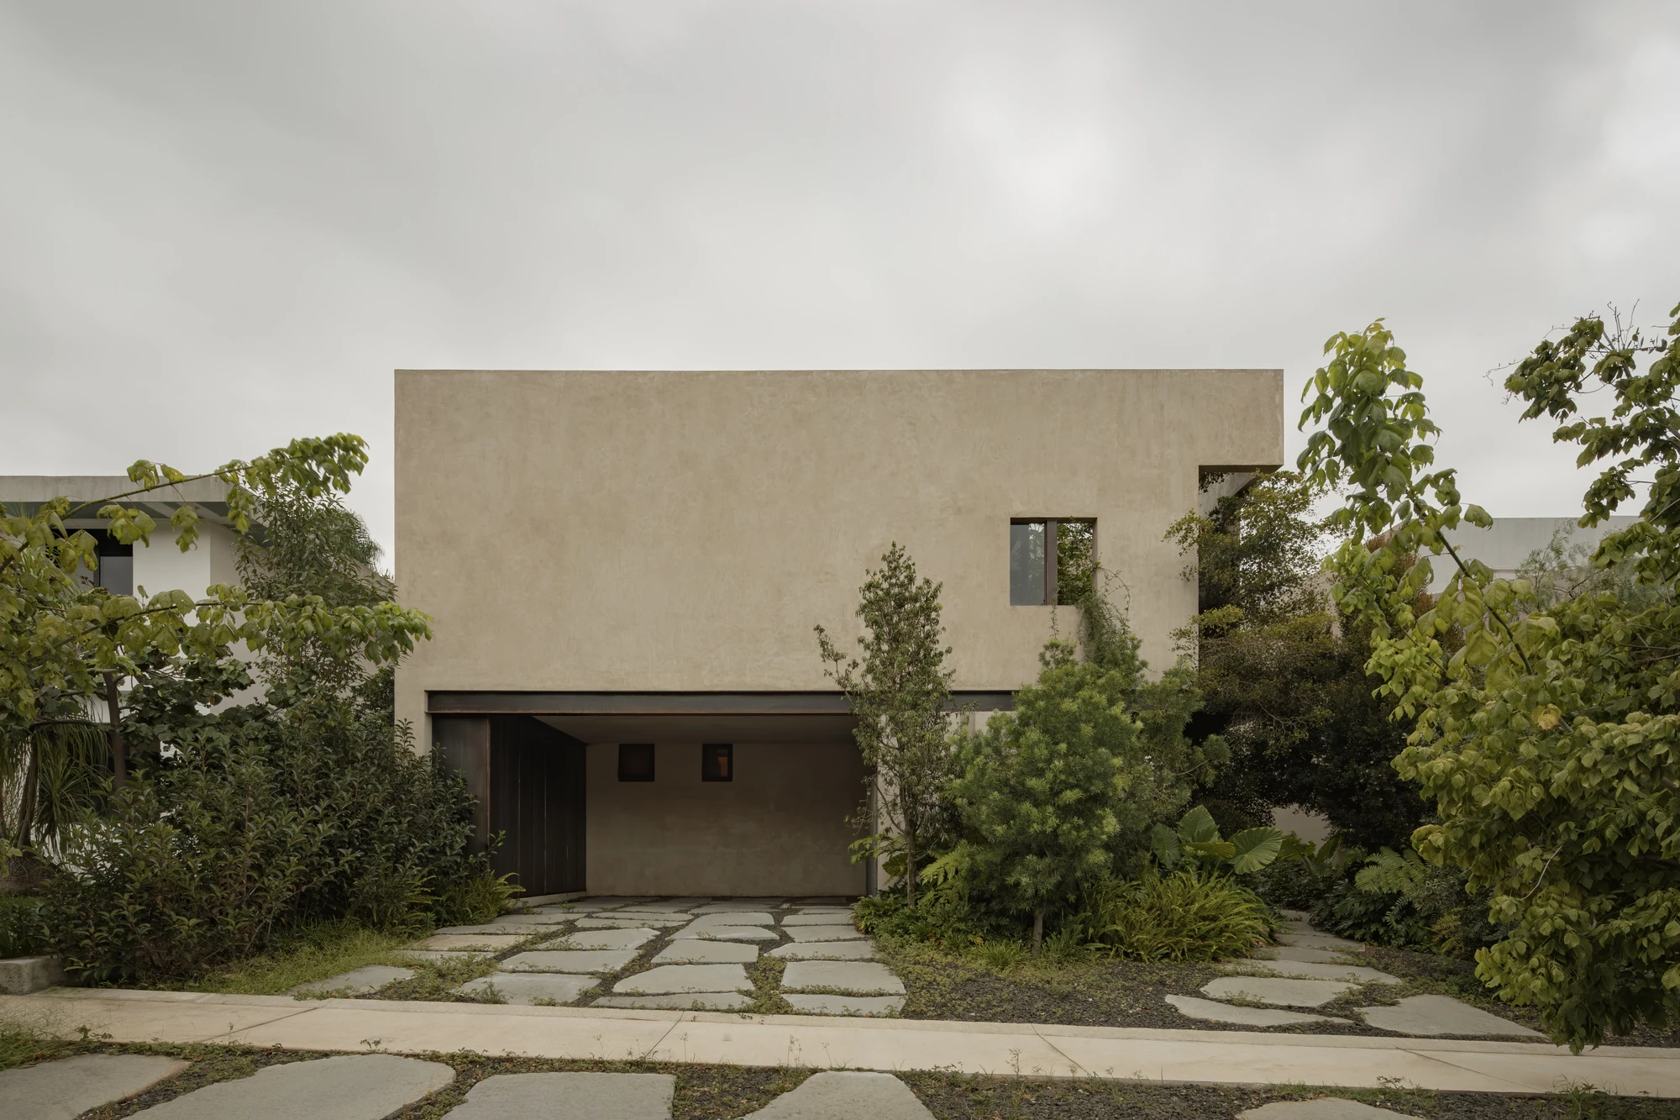
South of Guadalajara in Mexico, on a plot squeezed between party walls, V Taller strips out the partitions of an existing house and rebuilds Casa Azaleas as a stack of connected voids that plants now climb through.

The house that stood here had floor area and almost nothing else. Built between party walls in the south of Guadalajara, it had been carved into narrow rooms, long corridors and stretches of plan that daylight never reached. V Taller read the existing shell as a set of usable limits rather than a mistake to be demolished, treating its axes and structural lines as the terms of the brief.

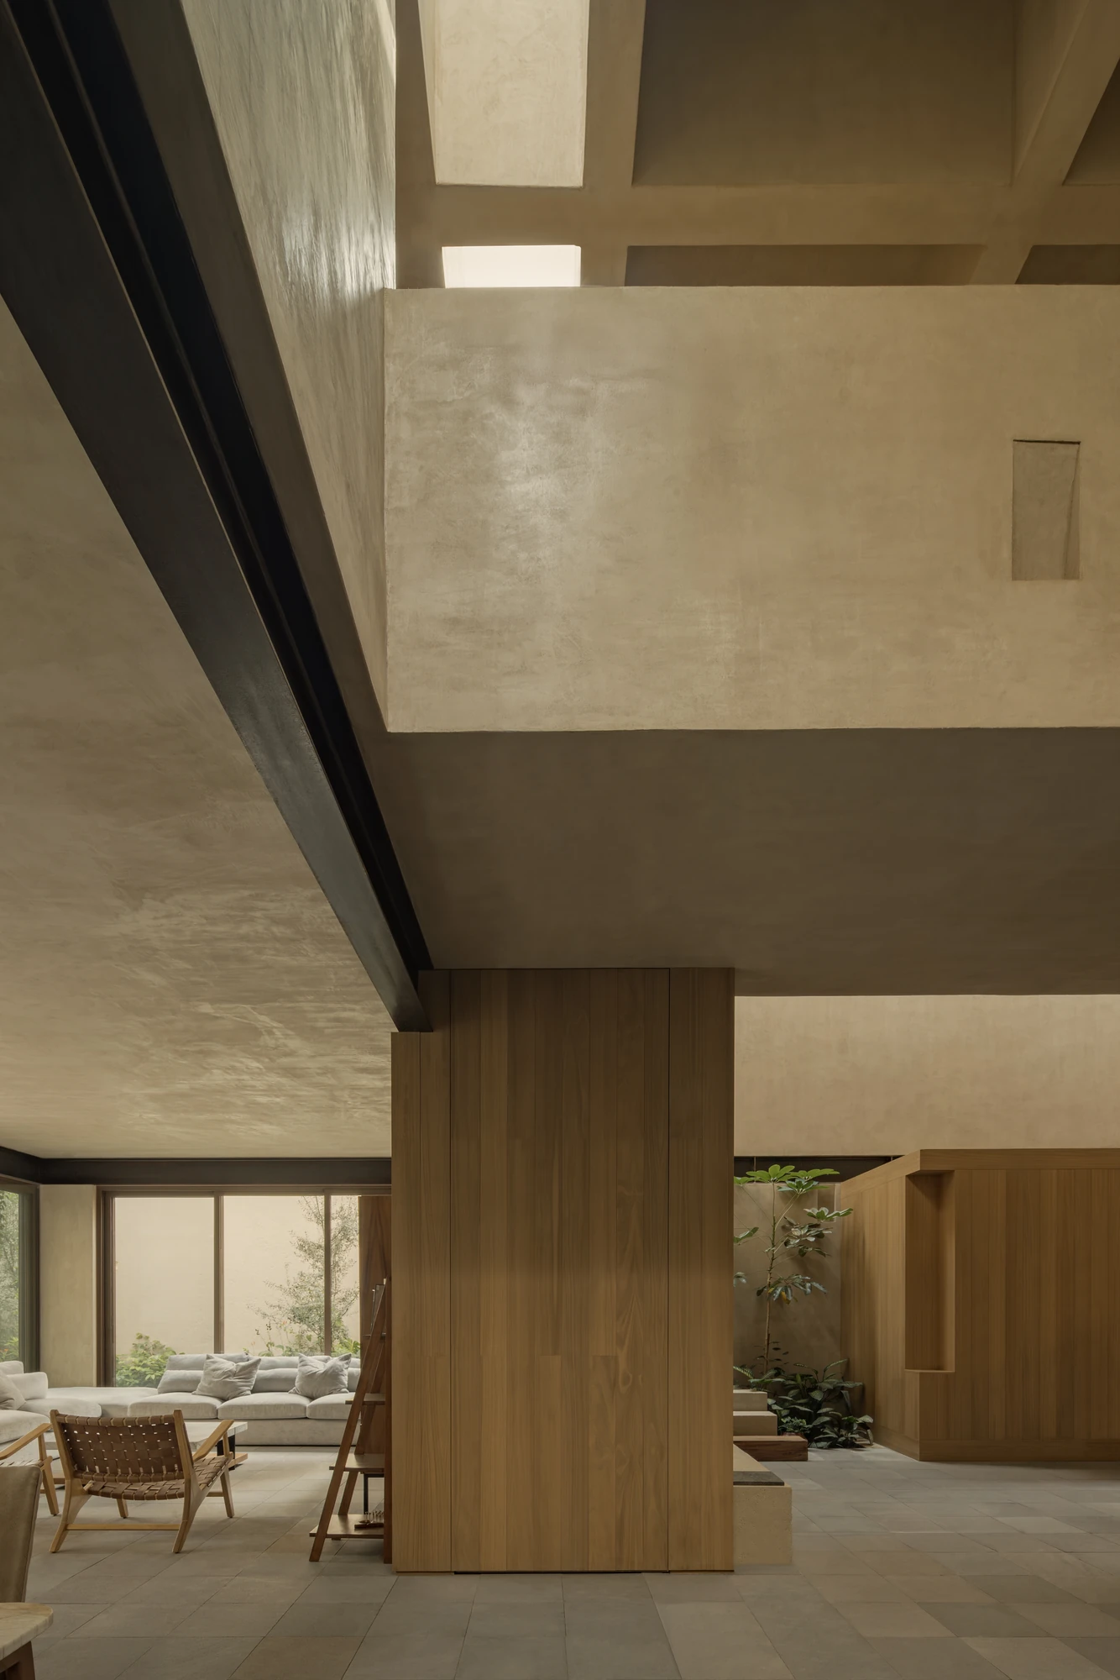
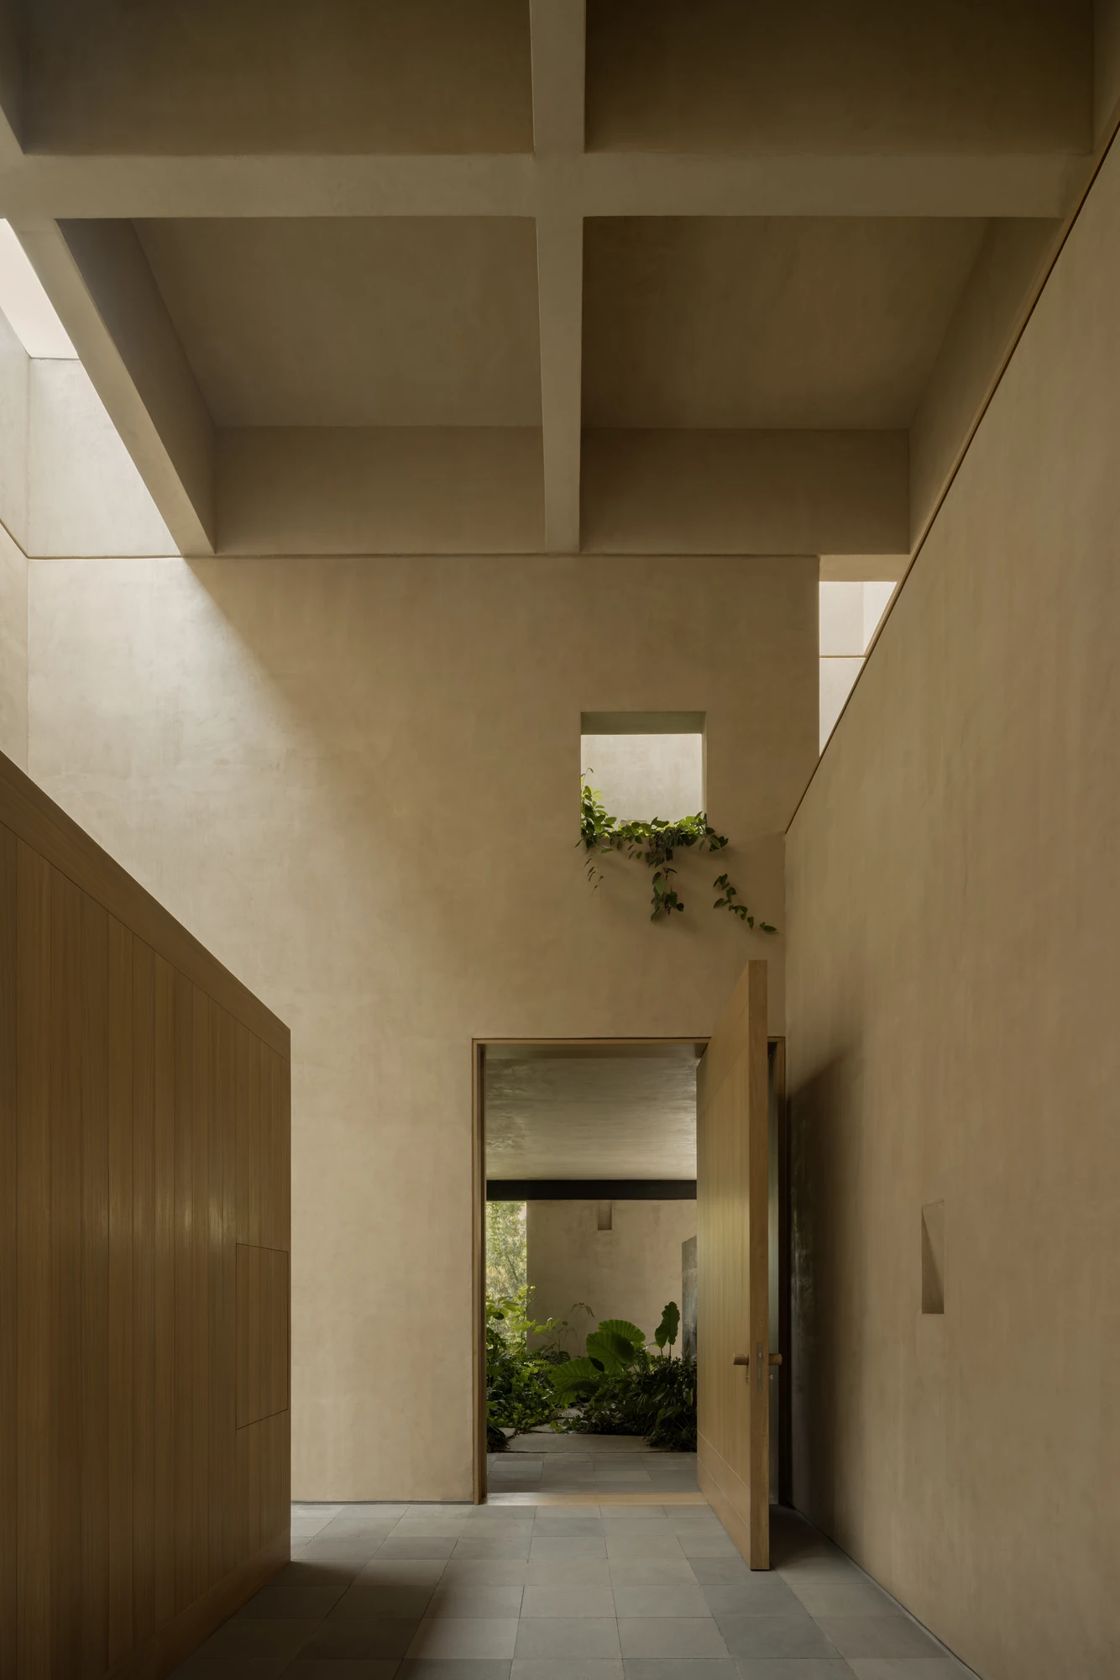
The method is subtraction. Slabs come out or get perforated, partitions disappear, and an accumulation of rooms turns into a sequence of connected voids. Two volumes now face each other across a central bridge. Double heights open at the entrance and beside the social rooms, introducing pauses, long diagonal views and abrupt changes of scale into a plan that had been governed by enclosure.

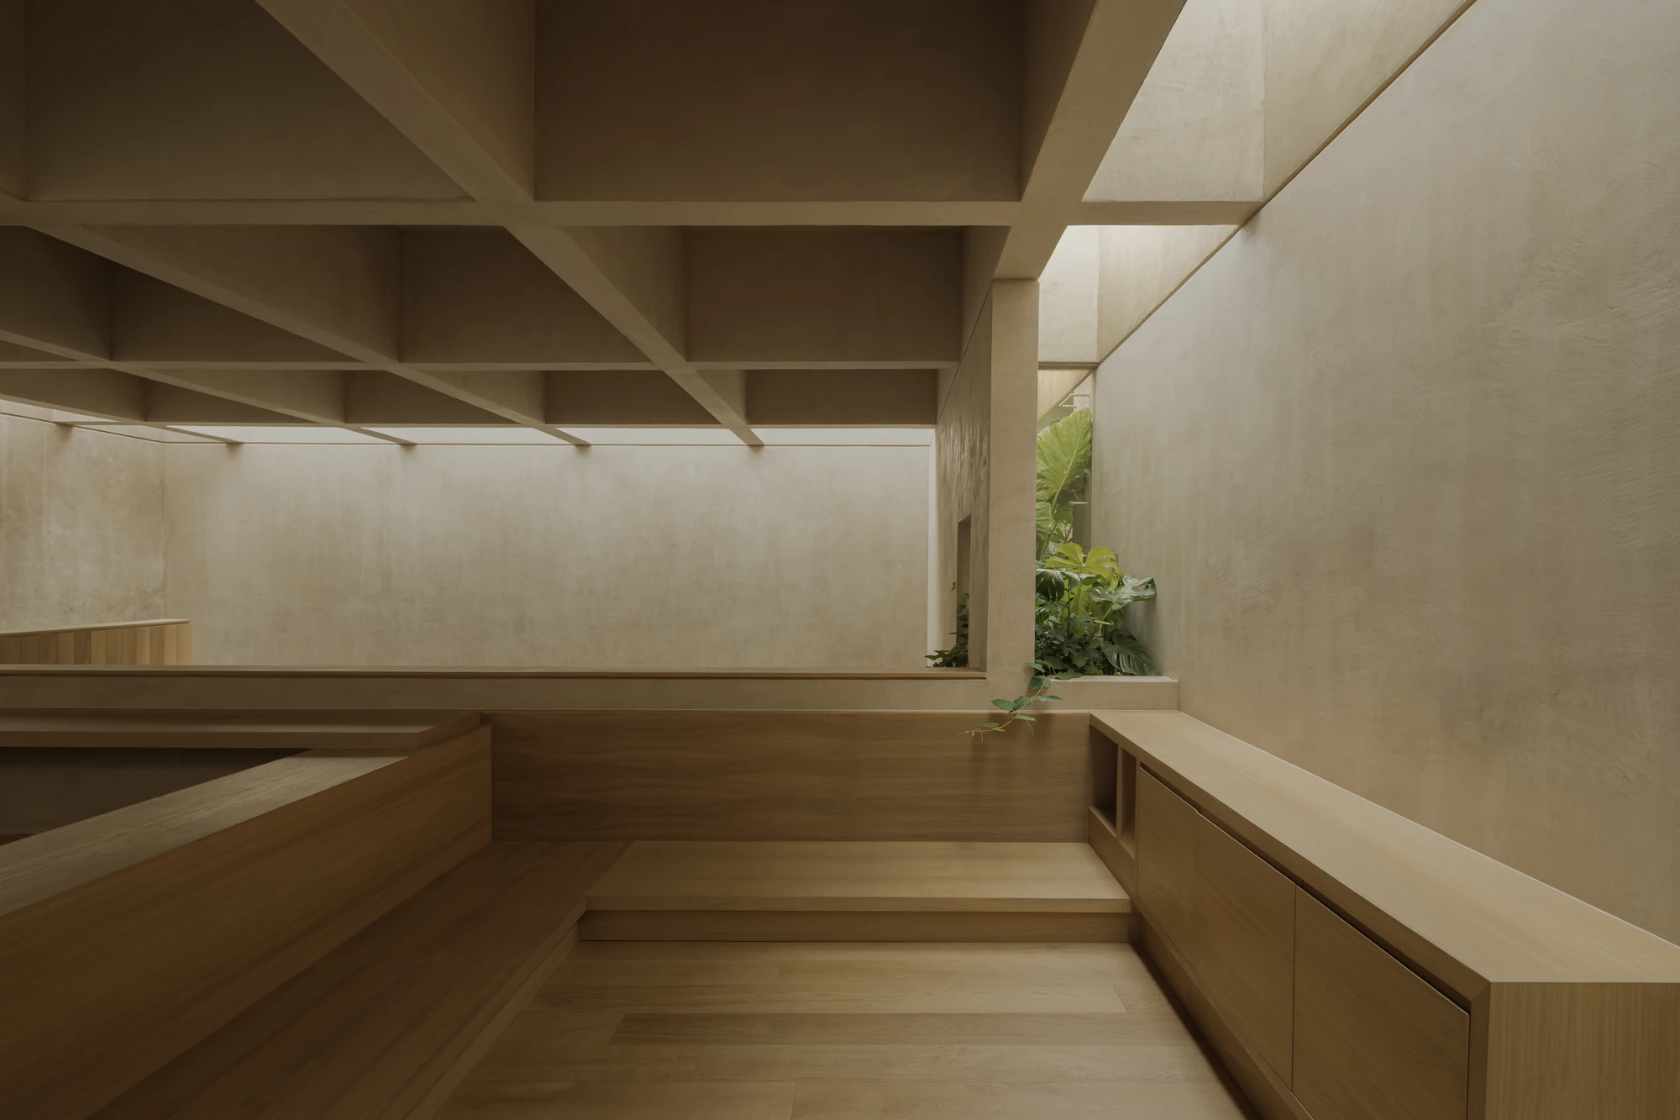
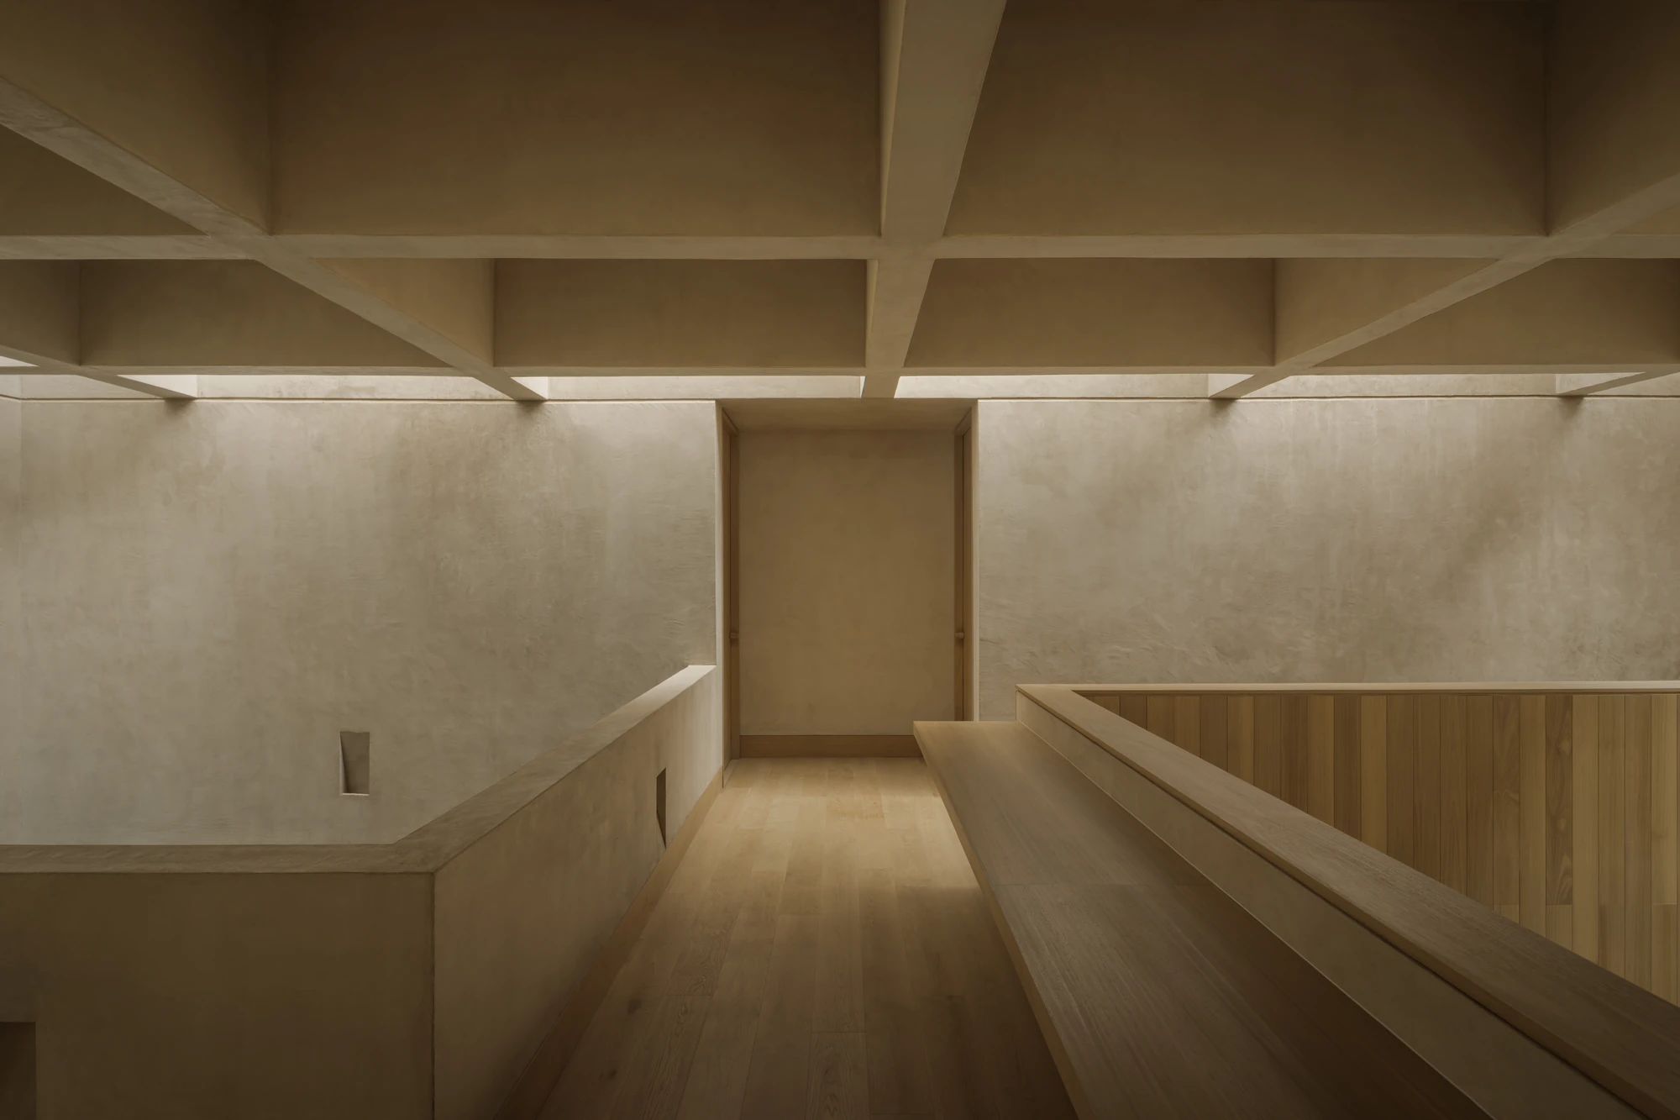
The bridge does something odder than connect. It interrupts. Wide enough to stop on, it works as an informal study and an interior lookout, a place from which the house reads as a field of shifting light across walls, beams and leaves. Circulation stops being neutral passage. Stairs, landings and thresholds all acquire the option of sitting down.

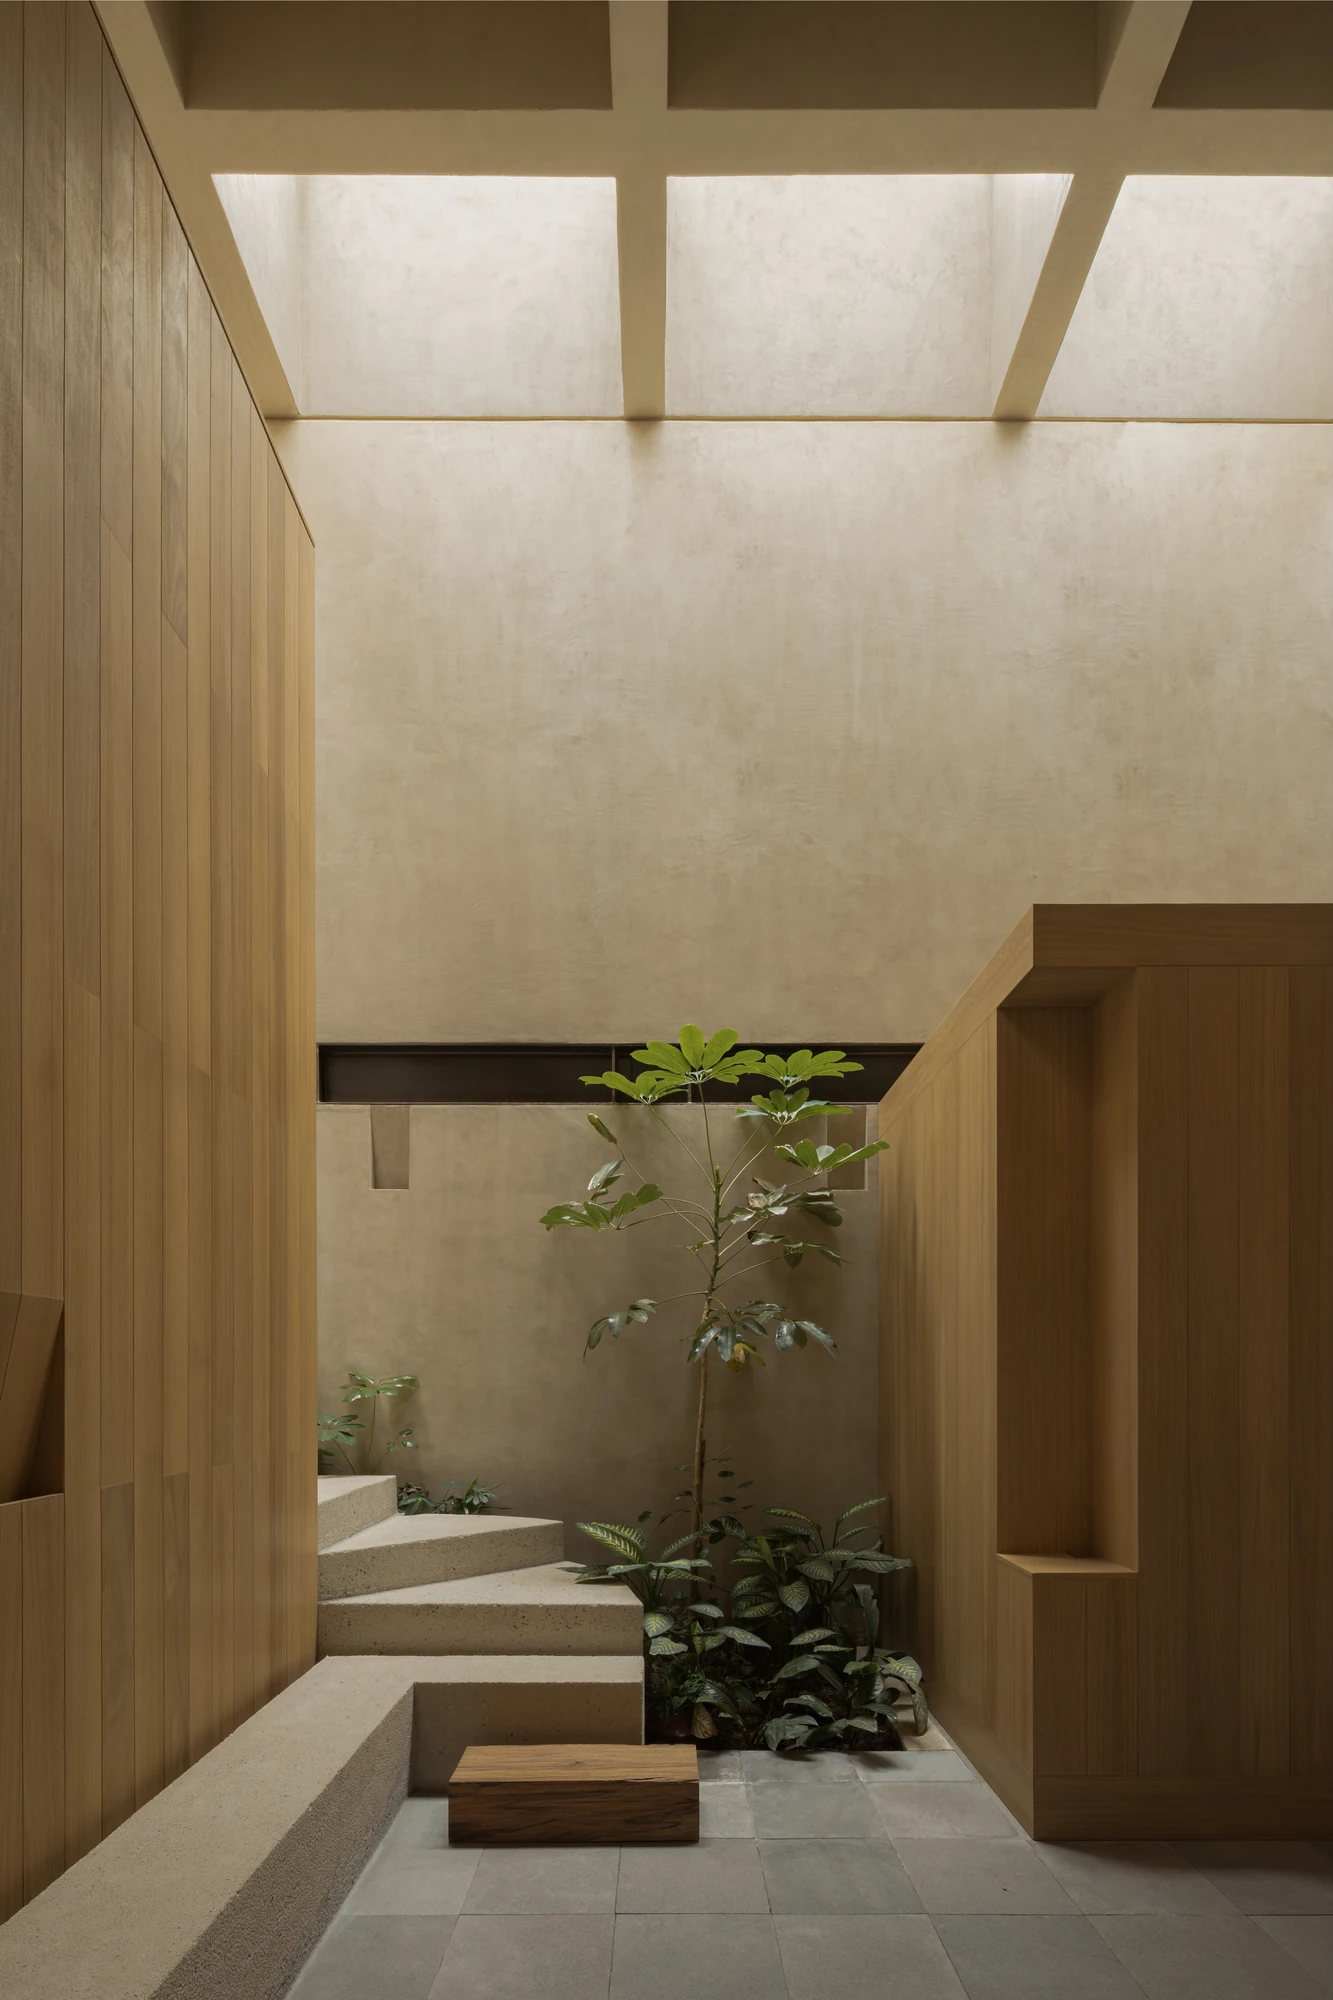
Light arrives indirectly. A grid of ribs runs across the roof carrying skylights at its perimeter, so brightness enters at the edges, rebounds off the soffits and marks the hour rather than the weather. Even under overcast skies the section fills. The new voids let that light fall between levels, binding rooms that previously had nothing to do with each other.

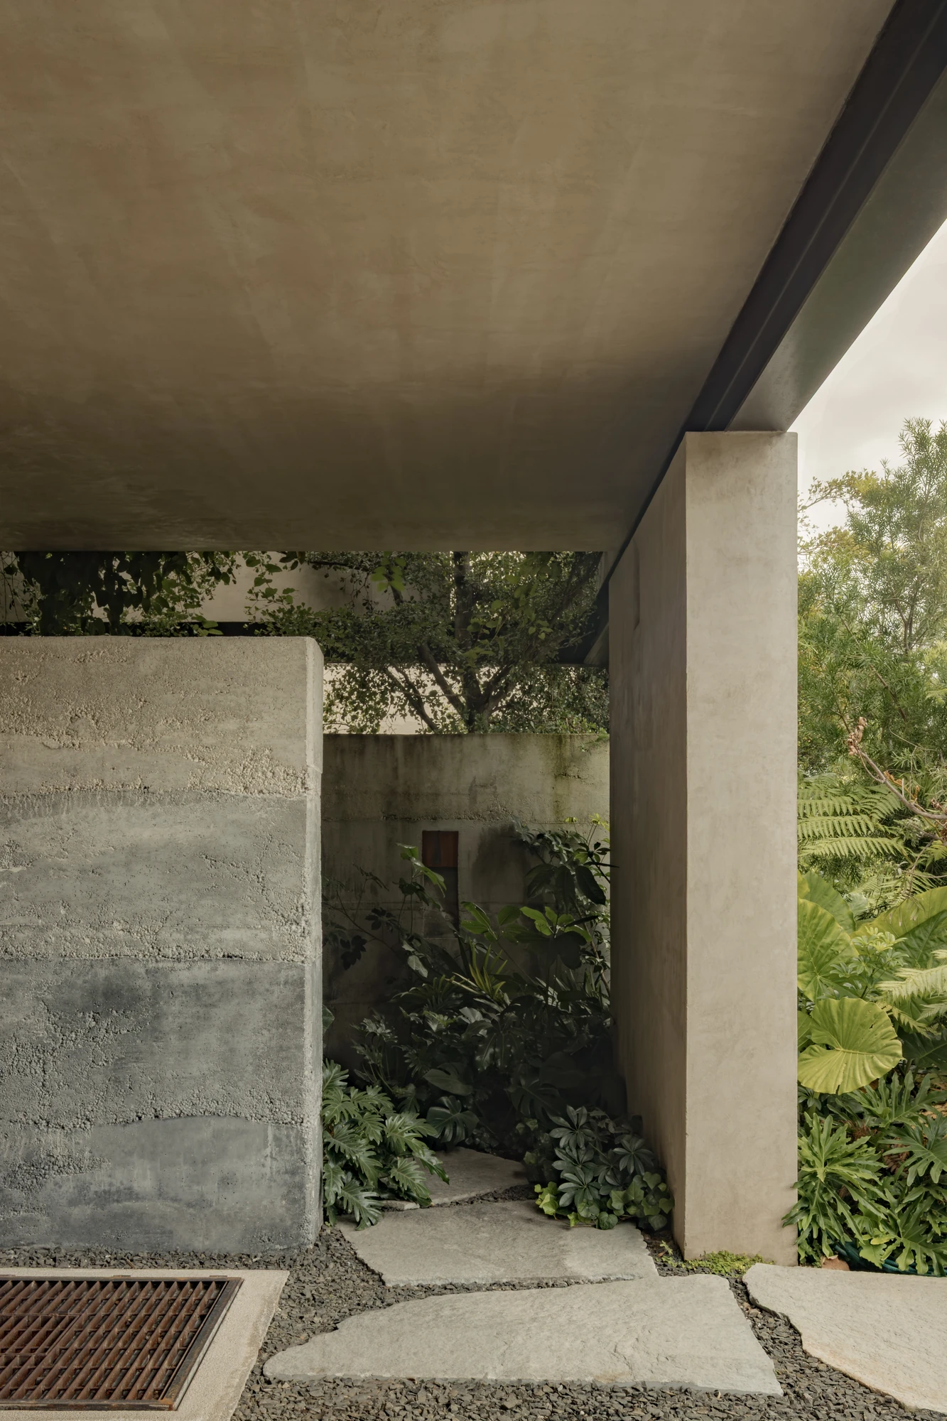
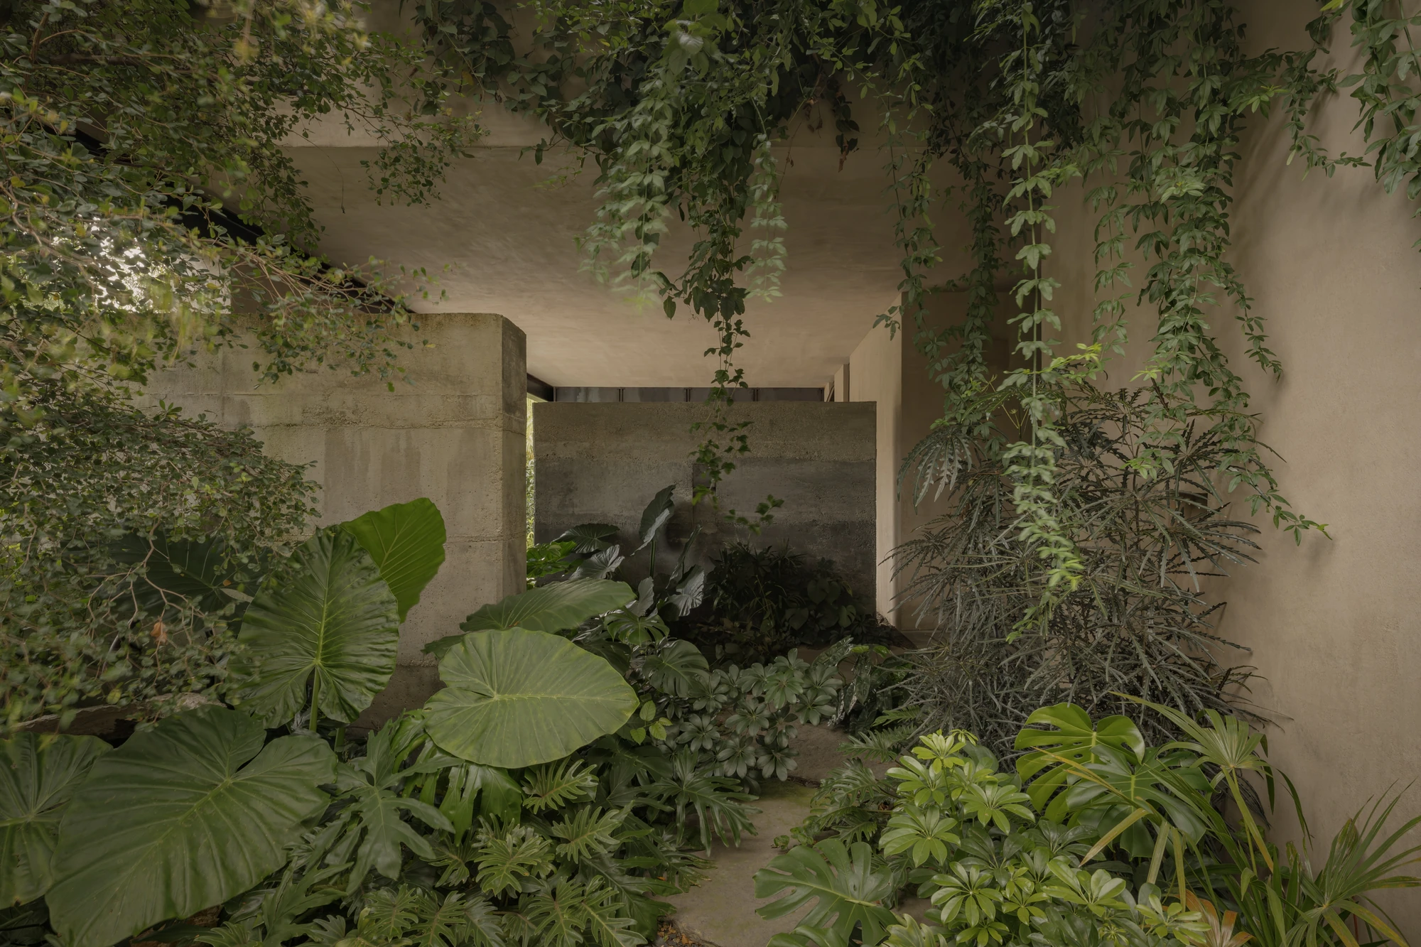
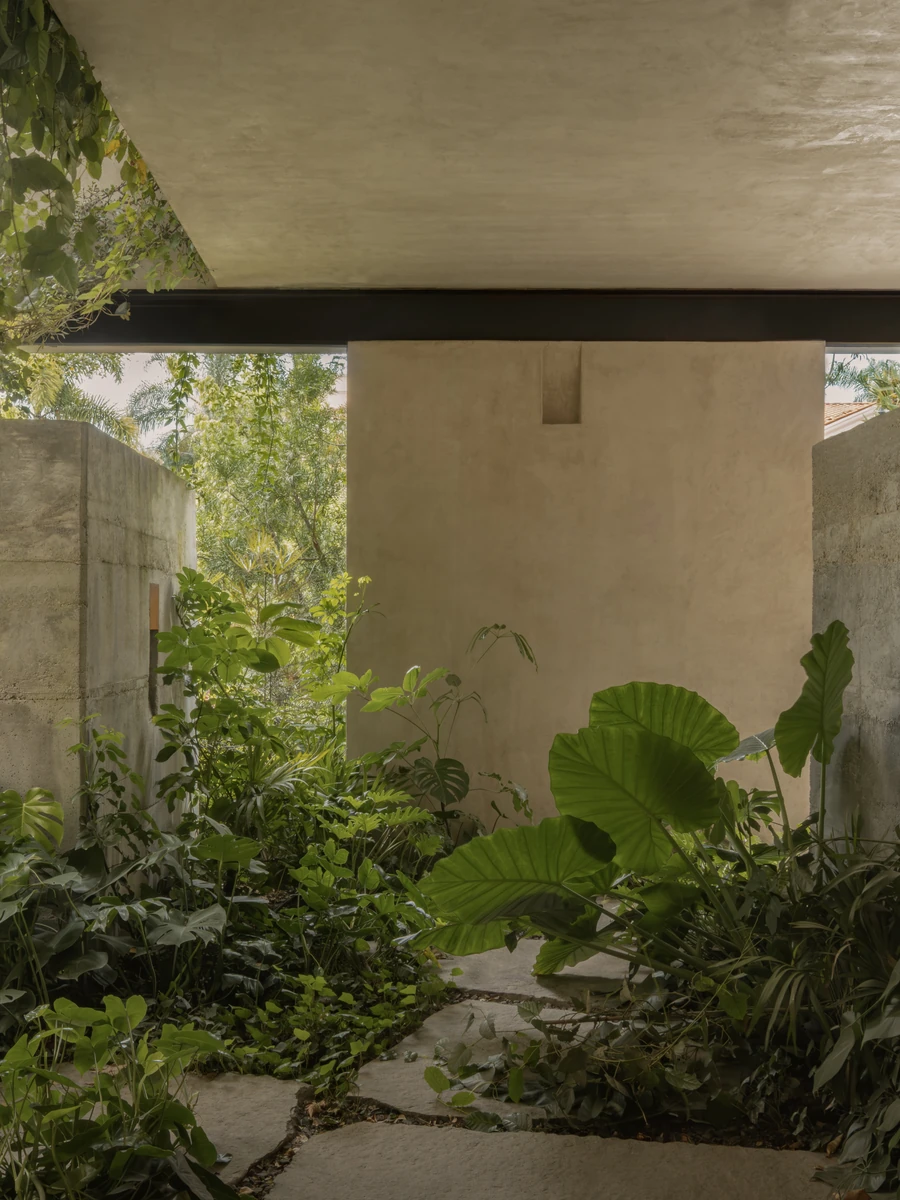
Vegetation follows the same logic. Planted thresholds mediate the walk from street to front door, screen the rooms from the neighbours and continue upward, so gardens serve more than one level at once. Alocasia, monstera and schefflera push against rammed concrete and against stone paving laid with open joints. The planting is not finish work. It is the part of the house still under construction, and it will keep going.

The palette is chosen for how it takes weather: coloured plaster, volcanic stone, oak, pigmented rammed concrete, and steel left exposed exactly where it does the work of holding the reorganised structure up. Heavy walls stop short of the roof so that mass and light never quite touch. Rain marks the surfaces, tonal shifts appear, and none of it is corrected. What the house keeps of its former self is not a preserved detail but a legible friction between what stayed, what went and what was added.
Interested in Showcasing Your Work?

If you would like to feature your works on Thisispaper, please visit our Submission page and sign up to Thisispaper+ to submit your work. Once your submission is approved, your work will be showcased to our global audience of 2 million art, architecture, and design professionals and enthusiasts.
No items found.
Less, with more behind it.
Explore guides. Search the archive. Walk the atlas.
Become a Thisispaper+ member today to unlock full access to our magazine, advanced tools, and support our work.
Get two months FREE
with annual subscription
Less, with more behind it.
Explore guides. Search the archive. Walk the atlas.
Become a Thisispaper+ member today to unlock full access to our magazine, advanced tools, and support our work.
Get two months FREE
with annual subscription
No items found.
Alexander Zaxarov
Aug 11, 2026

South of Guadalajara in Mexico, on a plot squeezed between party walls, V Taller strips out the partitions of an existing house and rebuilds Casa Azaleas as a stack of connected voids that plants now climb through.

The house that stood here had floor area and almost nothing else. Built between party walls in the south of Guadalajara, it had been carved into narrow rooms, long corridors and stretches of plan that daylight never reached. V Taller read the existing shell as a set of usable limits rather than a mistake to be demolished, treating its axes and structural lines as the terms of the brief.

The method is subtraction. Slabs come out or get perforated, partitions disappear, and an accumulation of rooms turns into a sequence of connected voids. Two volumes now face each other across a central bridge. Double heights open at the entrance and beside the social rooms, introducing pauses, long diagonal views and abrupt changes of scale into a plan that had been governed by enclosure.

The bridge does something odder than connect. It interrupts. Wide enough to stop on, it works as an informal study and an interior lookout, a place from which the house reads as a field of shifting light across walls, beams and leaves. Circulation stops being neutral passage. Stairs, landings and thresholds all acquire the option of sitting down.

Light arrives indirectly. A grid of ribs runs across the roof carrying skylights at its perimeter, so brightness enters at the edges, rebounds off the soffits and marks the hour rather than the weather. Even under overcast skies the section fills. The new voids let that light fall between levels, binding rooms that previously had nothing to do with each other.

Vegetation follows the same logic. Planted thresholds mediate the walk from street to front door, screen the rooms from the neighbours and continue upward, so gardens serve more than one level at once. Alocasia, monstera and schefflera push against rammed concrete and against stone paving laid with open joints. The planting is not finish work. It is the part of the house still under construction, and it will keep going.

The palette is chosen for how it takes weather: coloured plaster, volcanic stone, oak, pigmented rammed concrete, and steel left exposed exactly where it does the work of holding the reorganised structure up. Heavy walls stop short of the roof so that mass and light never quite touch. Rain marks the surfaces, tonal shifts appear, and none of it is corrected. What the house keeps of its former self is not a preserved detail but a legible friction between what stayed, what went and what was added.
Interested in Showcasing Your Work?

If you would like to feature your works on Thisispaper, please visit our Submission page and subscribe to Thisispaper+. Once your submission is approved, your work will be showcased to our global audience of 2 million art, architecture, and design professionals and enthusiasts.
Thisispaper+
Casa Mexicana
35+ Projects
Web Access
Link to Maps
Architecture built for climate, craft, and place. Houses organized around courtyards where mass does the work of insulation, shadow does the work of air conditioning, and the open sky does the work of skylight. Volcanic stone, brick vaults, rammed earth, pink stone, adobe — materials from a few hundred kilometres around the site. Contemporary work inside a long Mexican tradition.
The Mexican house built around a courtyard. Mass, shadow, and open sky held together in one plan.
Explore
Casa Mexicana

Join Thisispaper+
Unlock access to 2500 stories, curated guides + editions, and share your work with a global network of architects, artists and designers who are shaping the future.
Get two months FREE
with annual subscription
Travel Guides
Immerse yourself in timeless destinations, hidden gems, and creative spaces—curated by humans, not algorithms.
Explore All Guides +
Submission Module
Submit your project and gain the chance to showcase your work to our worldwide audience of over 2M architects, designers, artists, and curious minds.
Learn More+
Curated Editions
Dive deeper into carefully curated editions, designed to feed your curiosity and foster exploration.
Off-the-Grid
Jutaku
Sacral Journey
minimum
The New Chair
Explore All Editions +
Atlas
A new and interactive way to explore the most inspiring places around the world.
Interactive map
Linked to articles
450+ curated locations
Google + Apple directions
Smart filters
Subscribe to Explore+
Become a Thisispaper+ member today to unlock full access to our magazine, submit your project and support our work.
Join Thisispaper+Join Thisispaper+
€9/month
Get two months FREE
with annual subscription