Thisispaper Community
Join today.
Enter your email address to receive the latest news on emerging art, design, lifestyle and tech from Thisispaper, delivered straight to your inbox.
Oops! Something went wrong while submitting the form.
Instant access to new channels
The top stories curated daily
Weekly roundups of what's important
Original features and deep dives
Exclusive community features
Alexander Zaxarov
Jul 7, 2026

On a ridge above West Cowes, Gianni Botsford Architects wraps two Isle of Wight farm barns in corrugated cement board — keeping the original stone interior intact, so the two buildings remain deliberately disconnected and daily life plays through the courtyard between them.

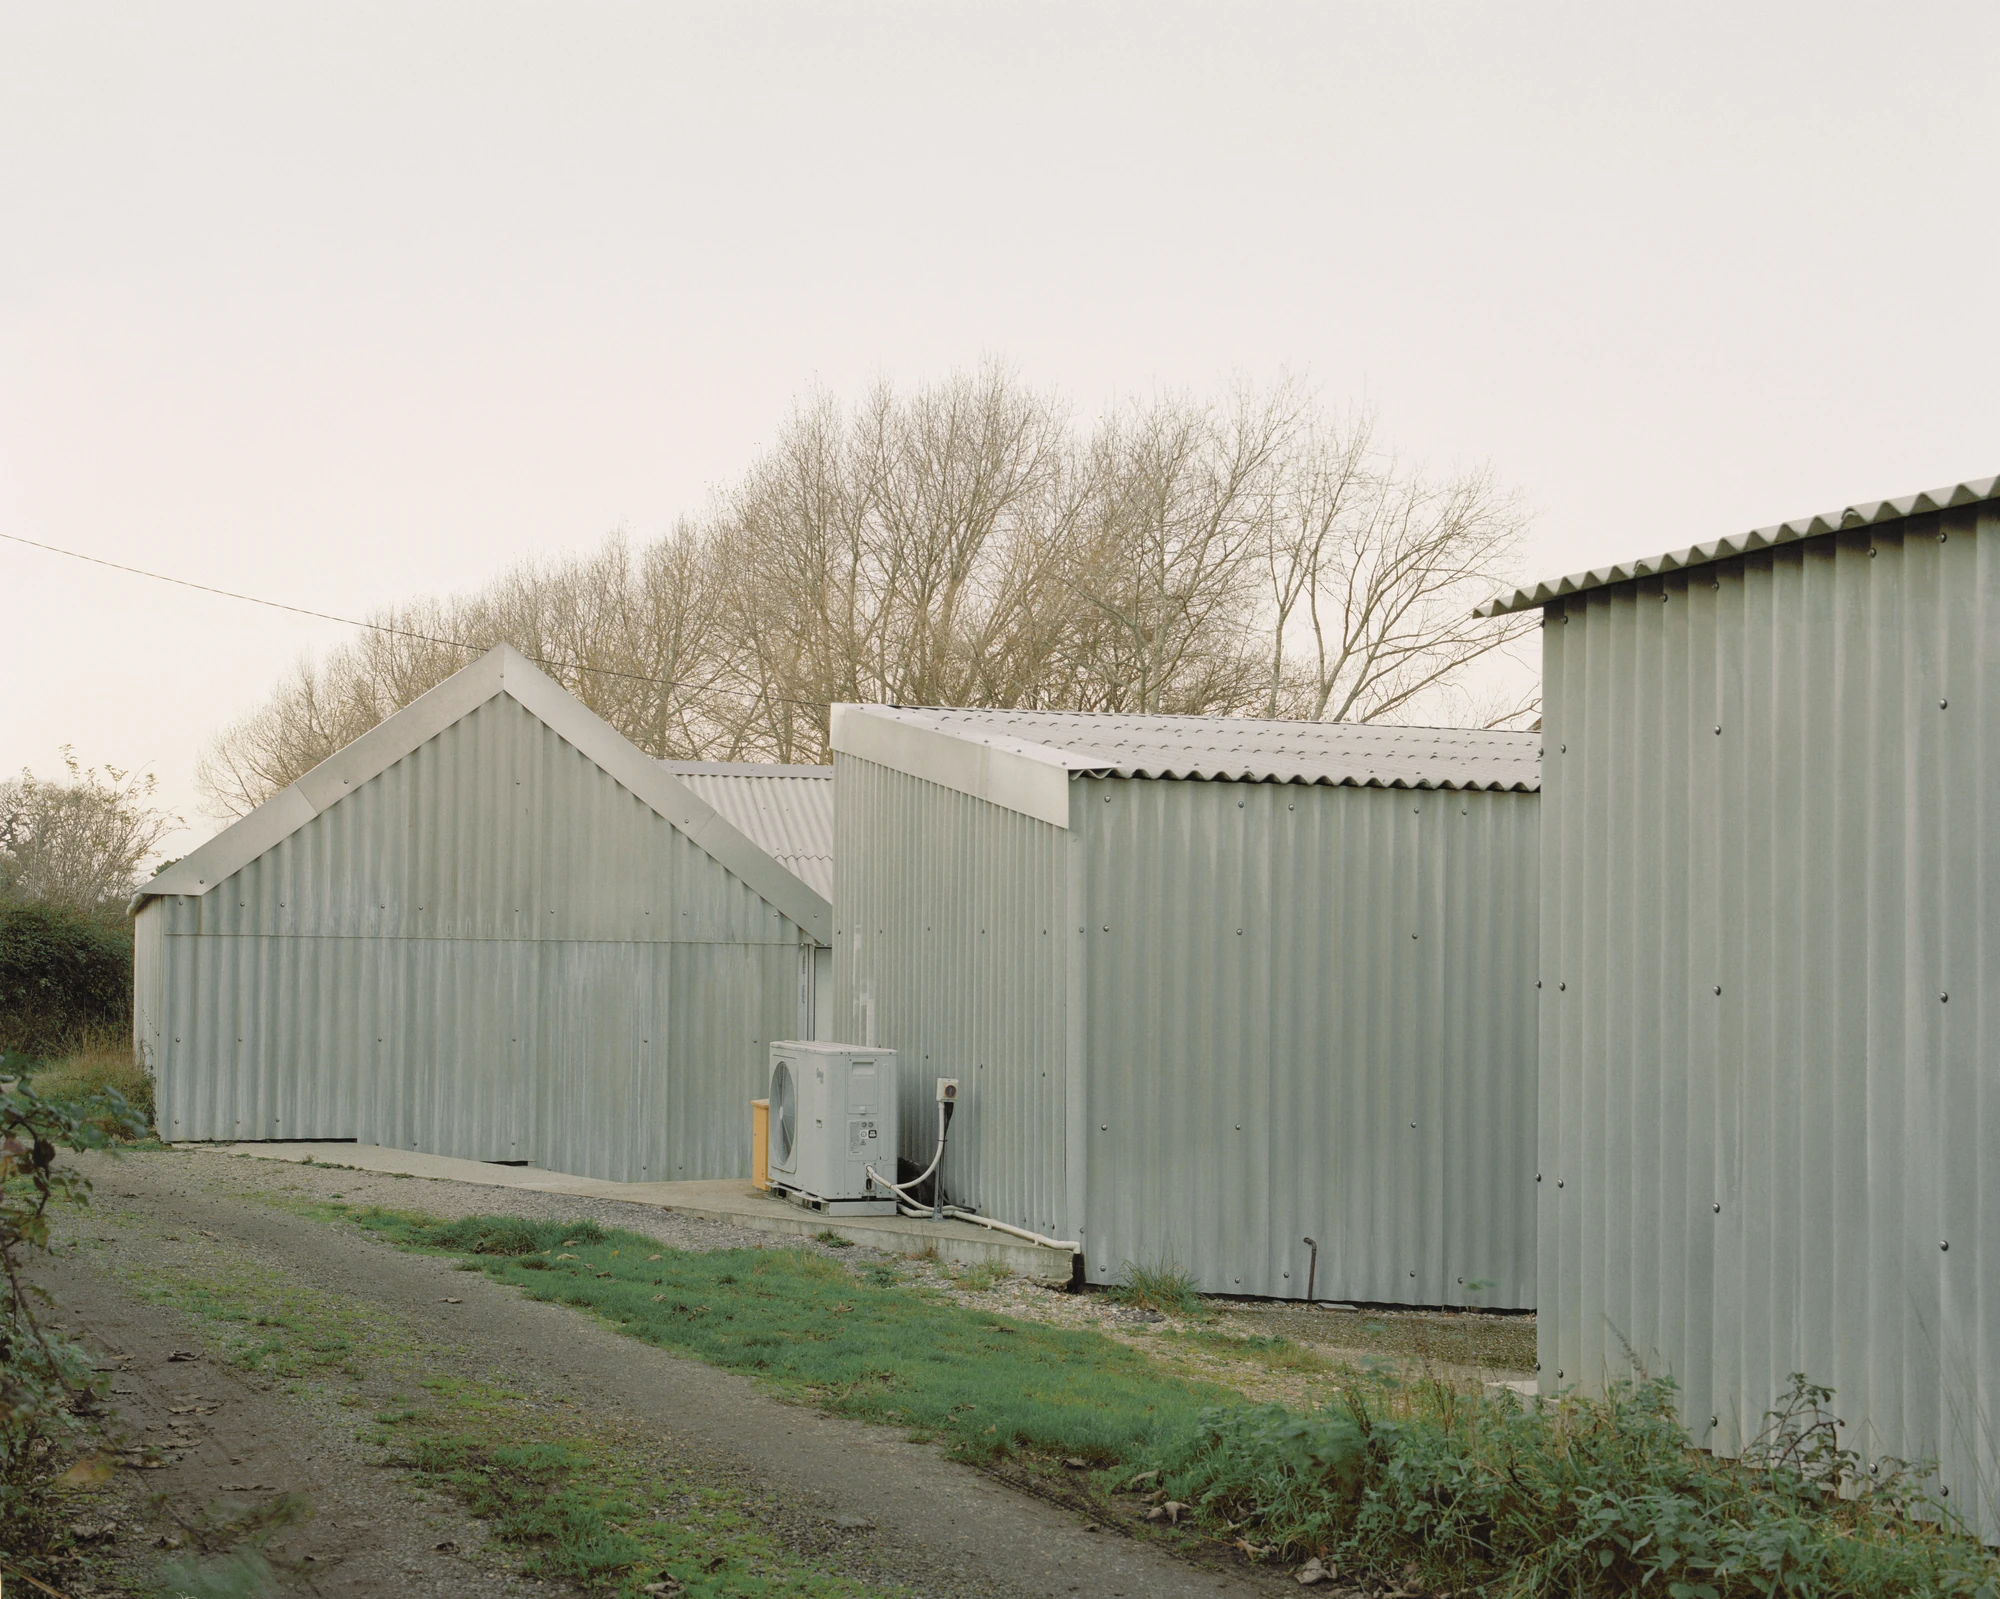
The Old Byre captured by Willem Pab sits above West Cowes near shipyards and light industry — not in the pastoral countryside of expectation, but in the working edge of the island. The site already had two farm buildings of different ages. The brief was to convert them into a home that also provides residency and working space for visiting artists. The strategy was restraint over intervention: the buildings are insulated and wrapped in corrugated cement board on the outside, which makes them indistinguishable from the other farm structures nearby. From the road, nothing has changed.

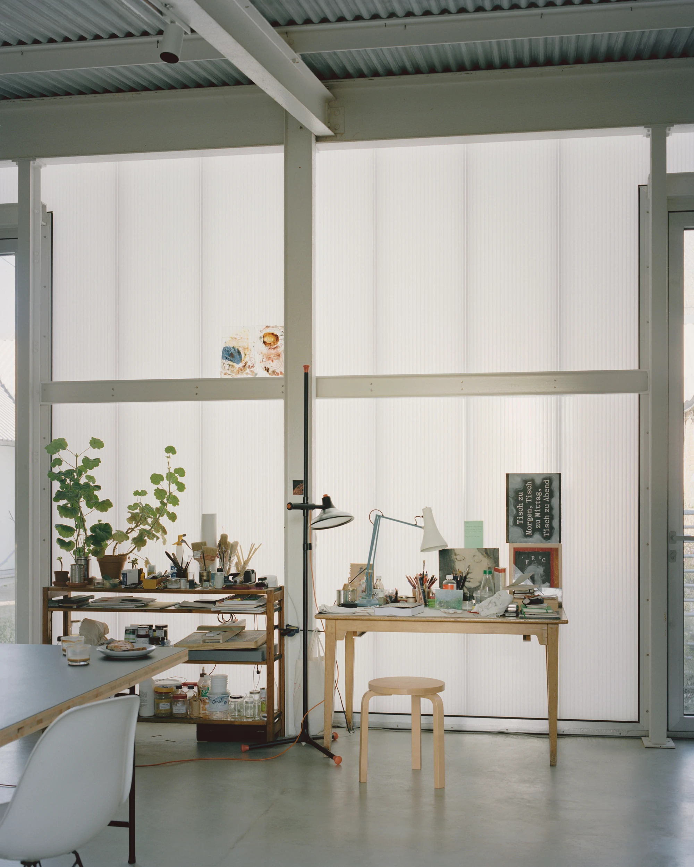
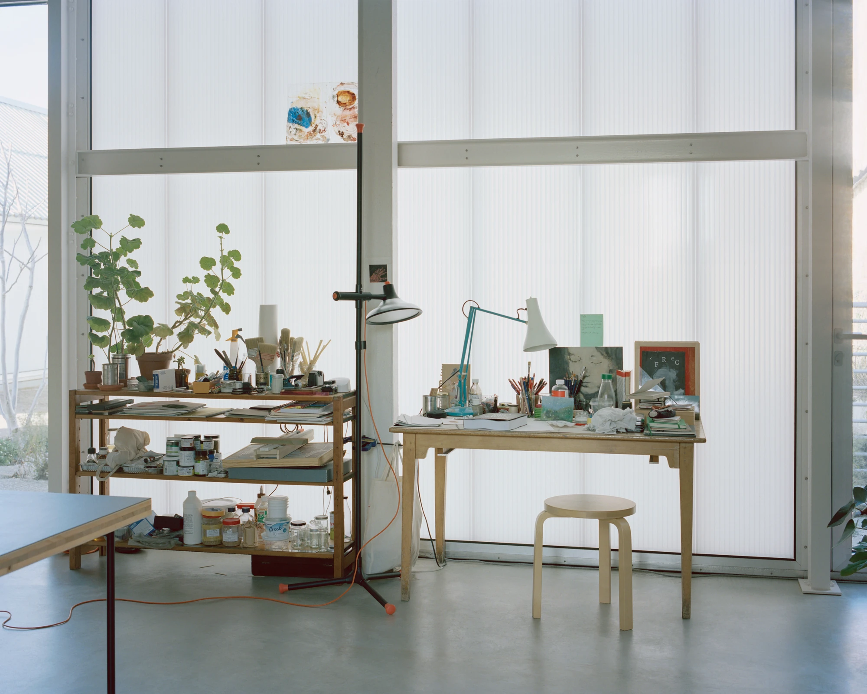
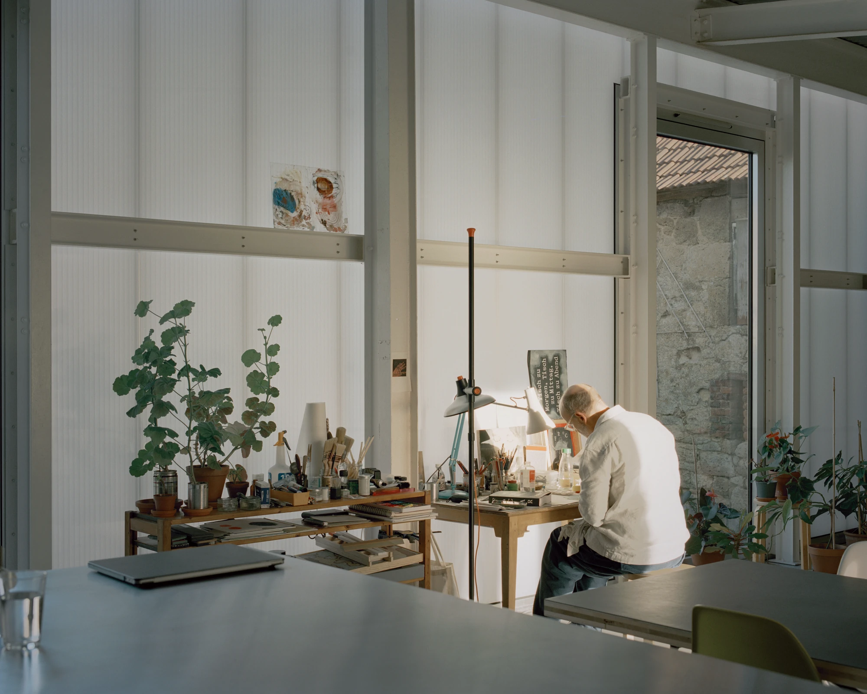
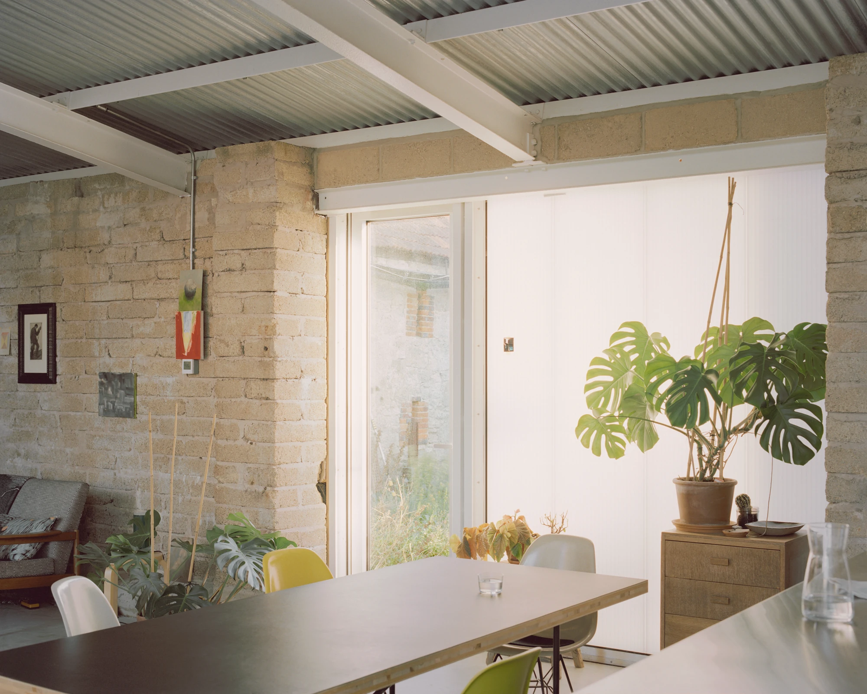
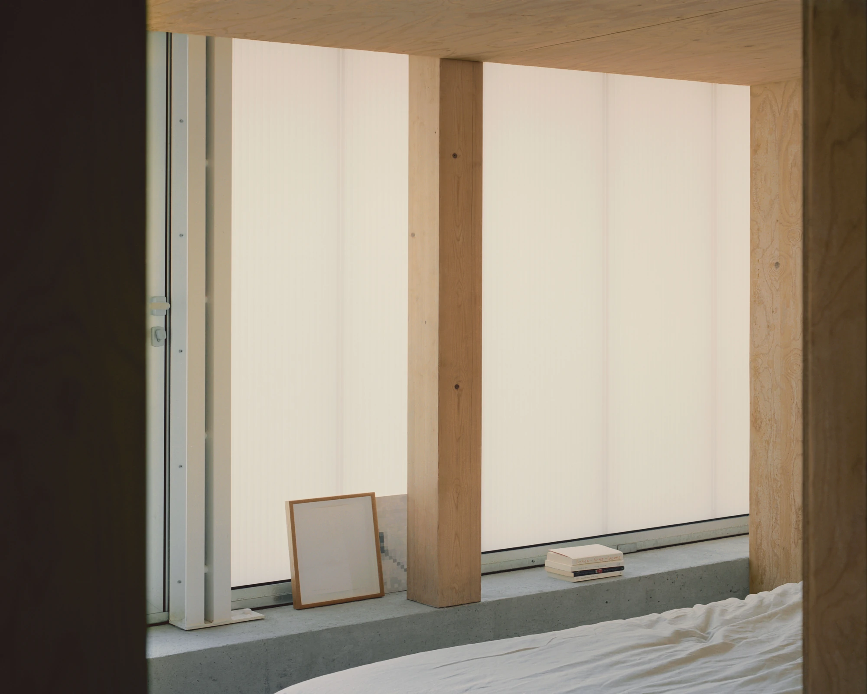
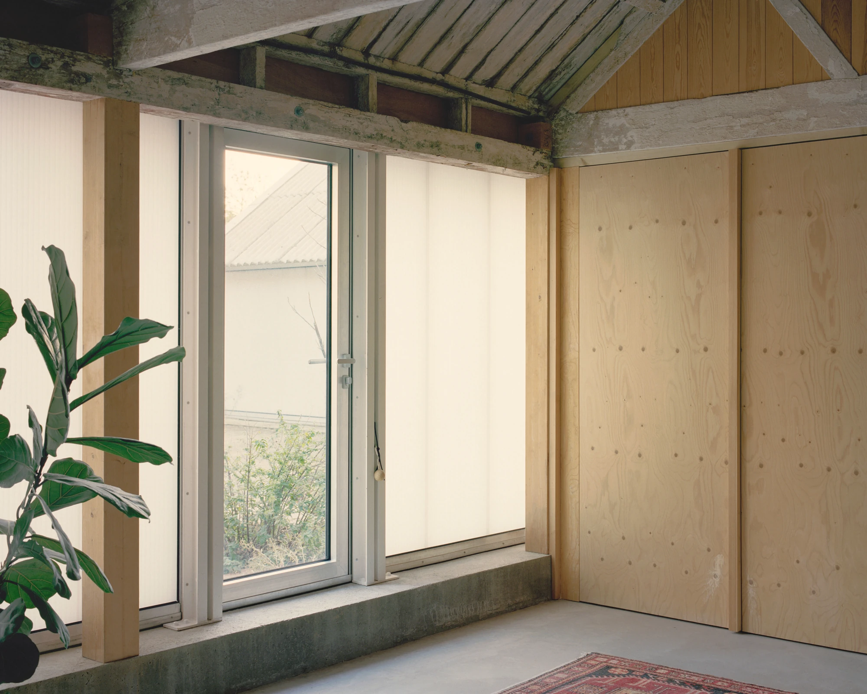
From the central courtyard, everything has changed. A polycarbonate facade — translucent, not transparent — runs between the buildings, punctuated by large aluminium-framed glazed doors that give each living and working space its own separate entrance. Drift seeds and weeds grow through the cracks in the original surface. At night, the facade glows with the activities inside, making the courtyard feel inhabited in a way a blank wall never could. The courtyard is the building's centre of gravity: it is the route between everything, crossed in all weathers.

The two buildings are purposefully left disconnected. Movement between them — from private sleeping quarters to shared kitchen, from studio to garden — requires passing through the outside air. The architects describe this as animation through passage: the crossing of cool morning air or summer heat gives daily life a quality of awareness. You do not float between rooms; you move between buildings, and the difference registers.

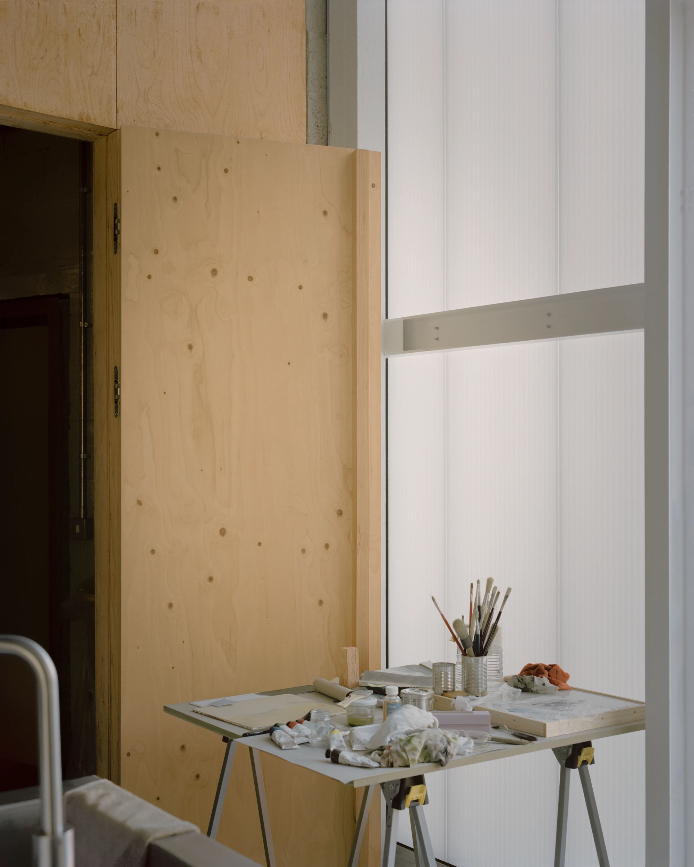
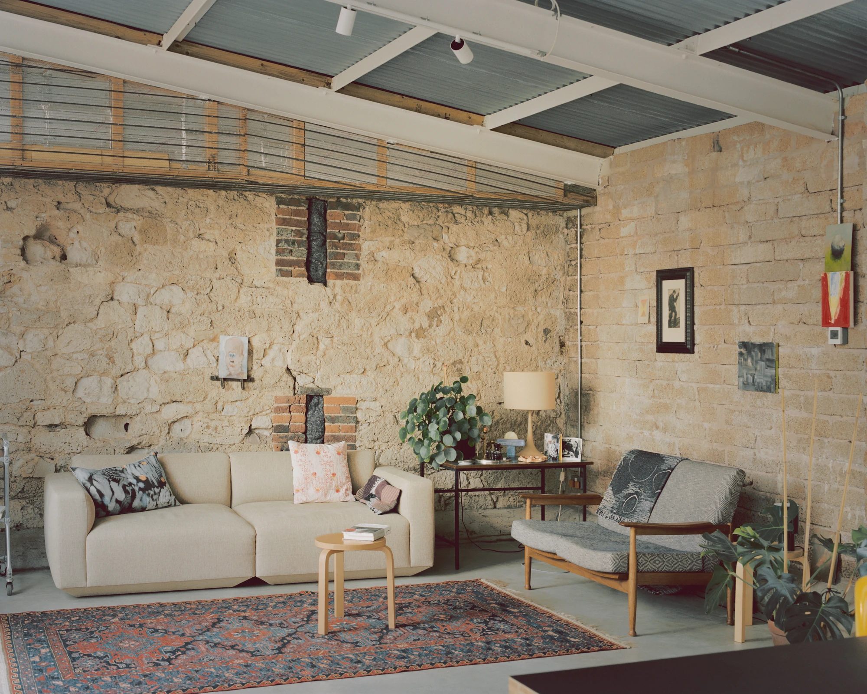
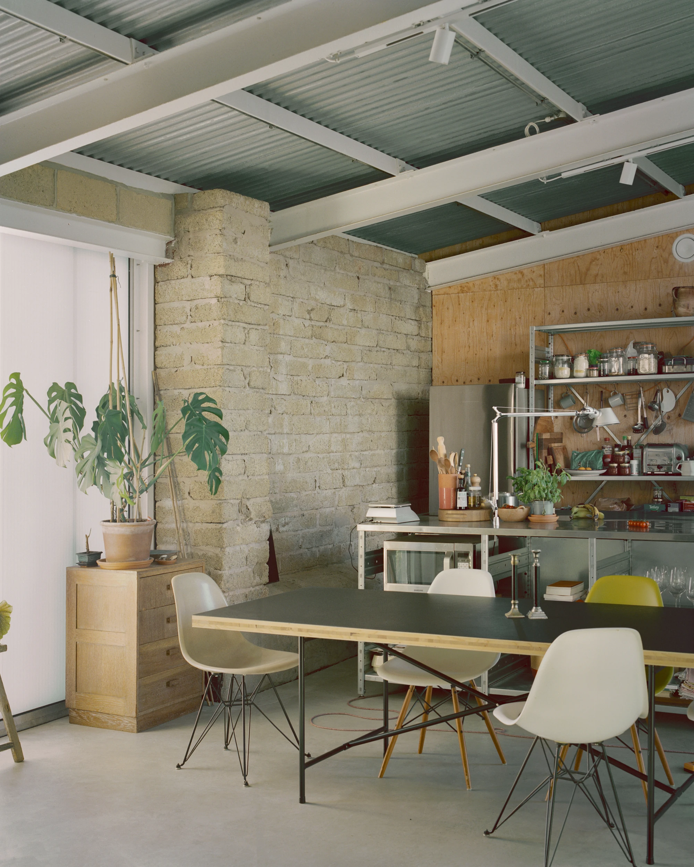
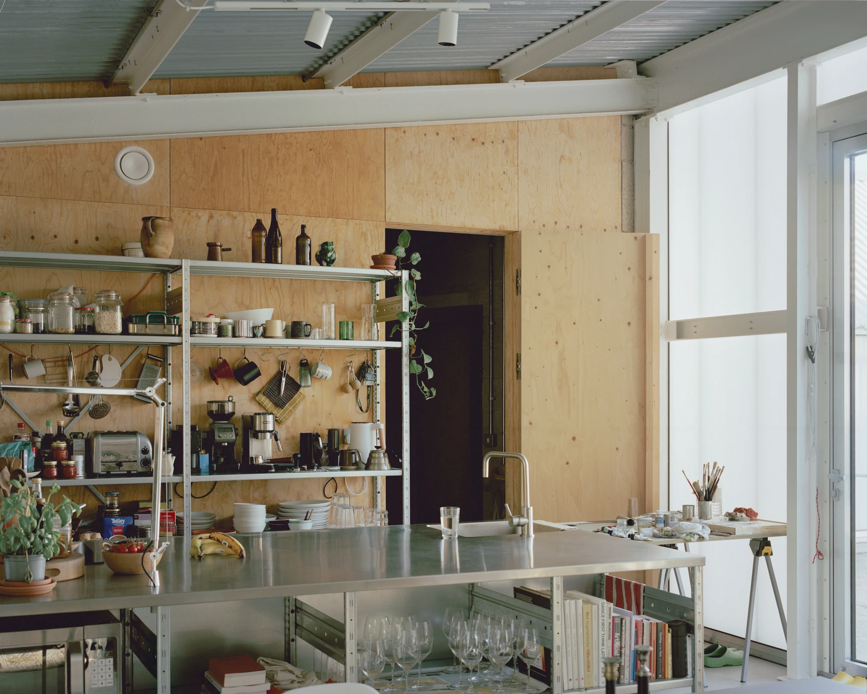
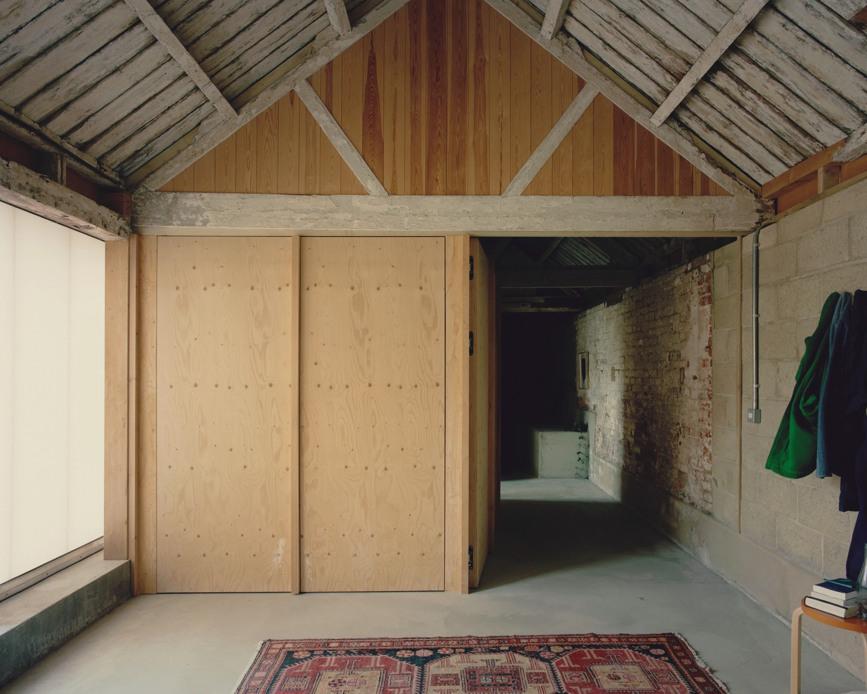
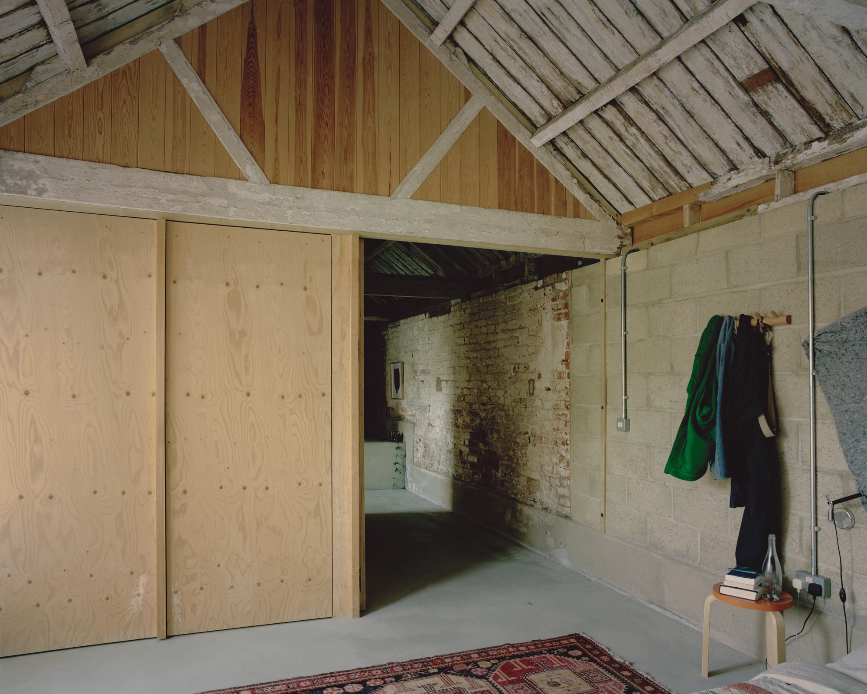
Inside the older barn, a house within a house has been constructed in spruce plywood. A back alley connects the more private interiors — the spaces held furthest from the shared social world. The doors here have no traditional handles or locks, operating instead through push and pull. The barn's original stone walls remain exposed, raw and unfinished, holding the plywood construction within them. Industrial metal shelving, a stainless worktop, Eames chairs, a Monstera on a workshop table — the interiors hold the life of people who make things.

A concrete plinth ties the project together: it supports the polycarbonate facade, frames the courtyard, and continues into the interior as the connecting ground. The archetypes that animate the design are named explicitly in the project description — the piazza, the archive, the sound of work and industry, the demand of the environment, the social, the sharing of food and care. These are not concepts imposed on the building after the fact. They are the building's operating instructions, made architectural through material decisions that keep the old fabric visible and the new intervention honest.

Seen from the island above, the building disappears into the agricultural horizon. Seen from the courtyard, the polycarbonate glows. Seen from inside, the stone walls of the old barn frame a plywood room that holds drawings, tools, and the quiet evidence of work. The Old Byre is designed to be used, not looked at — though the images make a quiet case that it rewards looking at too.

Interested in Showcasing Your Work?

If you would like to feature your works on Thisispaper, please visit our Submission page and sign up to Thisispaper+ to submit your work. Once your submission is approved, your work will be showcased to our global audience of 2 million art, architecture, and design professionals and enthusiasts.
No items found.
Less, with more behind it.
Explore guides. Search the archive. Walk the atlas.
Become a Thisispaper+ member today to unlock full access to our magazine, advanced tools, and support our work.
Get two months FREE
with annual subscription
Less, with more behind it.
Explore guides. Search the archive. Walk the atlas.
Become a Thisispaper+ member today to unlock full access to our magazine, advanced tools, and support our work.
Get two months FREE
with annual subscription
No items found.
Alexander Zaxarov
Jul 7, 2026

On a ridge above West Cowes, Gianni Botsford Architects wraps two Isle of Wight farm barns in corrugated cement board — keeping the original stone interior intact, so the two buildings remain deliberately disconnected and daily life plays through the courtyard between them.

The Old Byre captured by Willem Pab sits above West Cowes near shipyards and light industry — not in the pastoral countryside of expectation, but in the working edge of the island. The site already had two farm buildings of different ages. The brief was to convert them into a home that also provides residency and working space for visiting artists. The strategy was restraint over intervention: the buildings are insulated and wrapped in corrugated cement board on the outside, which makes them indistinguishable from the other farm structures nearby. From the road, nothing has changed.

From the central courtyard, everything has changed. A polycarbonate facade — translucent, not transparent — runs between the buildings, punctuated by large aluminium-framed glazed doors that give each living and working space its own separate entrance. Drift seeds and weeds grow through the cracks in the original surface. At night, the facade glows with the activities inside, making the courtyard feel inhabited in a way a blank wall never could. The courtyard is the building's centre of gravity: it is the route between everything, crossed in all weathers.

The two buildings are purposefully left disconnected. Movement between them — from private sleeping quarters to shared kitchen, from studio to garden — requires passing through the outside air. The architects describe this as animation through passage: the crossing of cool morning air or summer heat gives daily life a quality of awareness. You do not float between rooms; you move between buildings, and the difference registers.

Inside the older barn, a house within a house has been constructed in spruce plywood. A back alley connects the more private interiors — the spaces held furthest from the shared social world. The doors here have no traditional handles or locks, operating instead through push and pull. The barn's original stone walls remain exposed, raw and unfinished, holding the plywood construction within them. Industrial metal shelving, a stainless worktop, Eames chairs, a Monstera on a workshop table — the interiors hold the life of people who make things.

A concrete plinth ties the project together: it supports the polycarbonate facade, frames the courtyard, and continues into the interior as the connecting ground. The archetypes that animate the design are named explicitly in the project description — the piazza, the archive, the sound of work and industry, the demand of the environment, the social, the sharing of food and care. These are not concepts imposed on the building after the fact. They are the building's operating instructions, made architectural through material decisions that keep the old fabric visible and the new intervention honest.

Seen from the island above, the building disappears into the agricultural horizon. Seen from the courtyard, the polycarbonate glows. Seen from inside, the stone walls of the old barn frame a plywood room that holds drawings, tools, and the quiet evidence of work. The Old Byre is designed to be used, not looked at — though the images make a quiet case that it rewards looking at too.

Interested in Showcasing Your Work?

If you would like to feature your works on Thisispaper, please visit our Submission page and subscribe to Thisispaper+. Once your submission is approved, your work will be showcased to our global audience of 2 million art, architecture, and design professionals and enthusiasts.
Thisispaper+
Set in Stone
40+ Projects
Web Access
Link to Maps
Architecture built IN stone, not finished with it. Limestone bluffs, granite chapels, sandstone terraces, schist walls, ruined castles reinhabited, museum extensions cut into cliff faces. Buildings that accept the weight and the time the material brings — thicker walls, slower thermal mass, surfaces that age through weather rather than renovation. Stone as the first decision, not the last detail.
Explore
Set in Stone

Join Thisispaper+
Unlock access to 2500 stories, curated guides + editions, and share your work with a global network of architects, artists and designers who are shaping the future.
Get two months FREE
with annual subscription
Travel Guides
Immerse yourself in timeless destinations, hidden gems, and creative spaces—curated by humans, not algorithms.
Explore All Guides +
Submission Module
Submit your project and gain the chance to showcase your work to our worldwide audience of over 2M architects, designers, artists, and curious minds.
Learn More+
Curated Editions
Dive deeper into carefully curated editions, designed to feed your curiosity and foster exploration.
Off-the-Grid
Jutaku
Sacral Journey
minimum
The New Chair
Explore All Editions +
Atlas
A new and interactive way to explore the most inspiring places around the world.
Interactive map
Linked to articles
450+ curated locations
Google + Apple directions
Smart filters
Subscribe to Explore+
Become a Thisispaper+ member today to unlock full access to our magazine, submit your project and support our work.
Join Thisispaper+Join Thisispaper+
€9/month
Get two months FREE
with annual subscription