Thisispaper Community
Join today.
Enter your email address to receive the latest news on emerging art, design, lifestyle and tech from Thisispaper, delivered straight to your inbox.
Oops! Something went wrong while submitting the form.
Instant access to new channels
The top stories curated daily
Weekly roundups of what's important
Original features and deep dives
Exclusive community features
Hitoshi Arato
Aug 24, 2026

In the Domain Precinct beside the Royal Botanic Gardens in Melbourne, MORQ has built 49 Walsh Street, ten apartments for Neometro across four levels, ringed by a planted buffer.

49 Walsh Street sits in South Yarra, on a block of the Domain Precinct where the Royal Botanic Gardens, the running track known as the Tan and the shopfronts of Domain Road all fall within a few minutes on foot. By the standards of the Melbourne apartment market it is a small building, ten residences across four levels. It is also the outcome of an international competition, which is not how buildings of this size usually get commissioned.

The winner was MORQ, a practice founded in Rome with a second studio in Perth, working here for Neometro, the longest standing of Melbourne’s design-led development groups. The pairing explains the building’s temperament. Neometro brought the site and the brief. MORQ brought a European habit of working geometry hard, of letting proportion carry the load that decoration carries elsewhere.

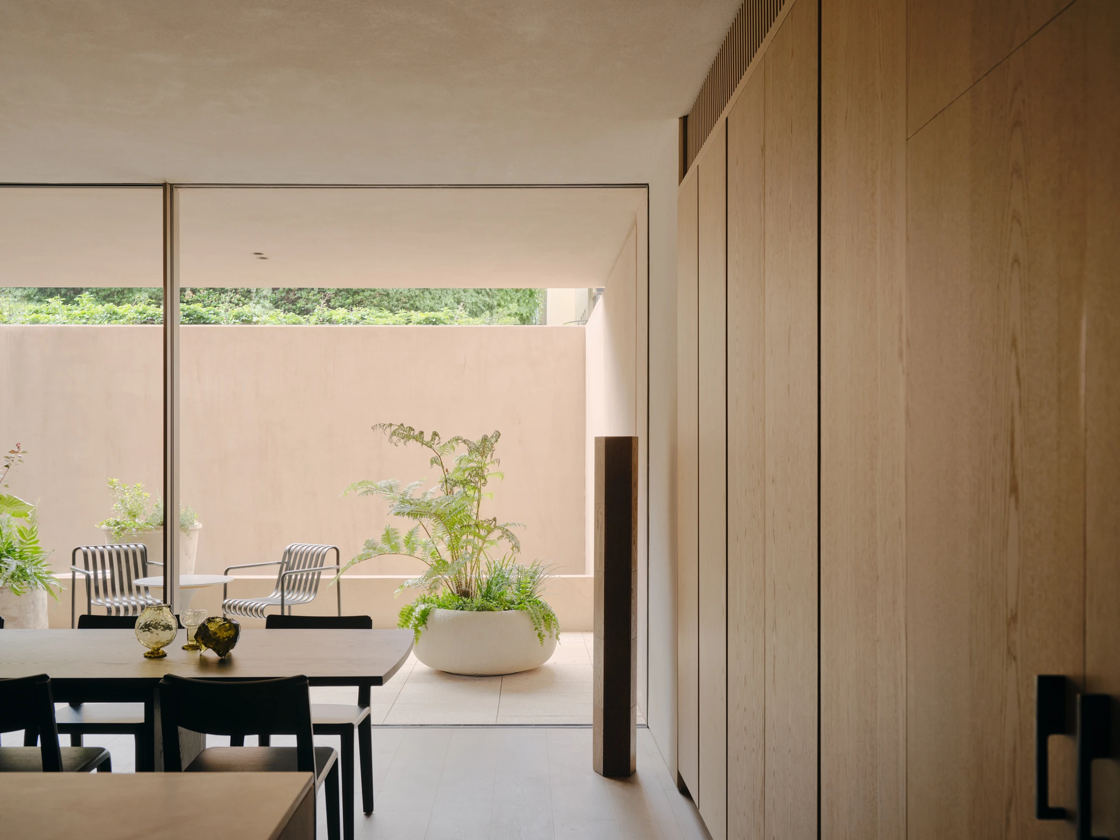
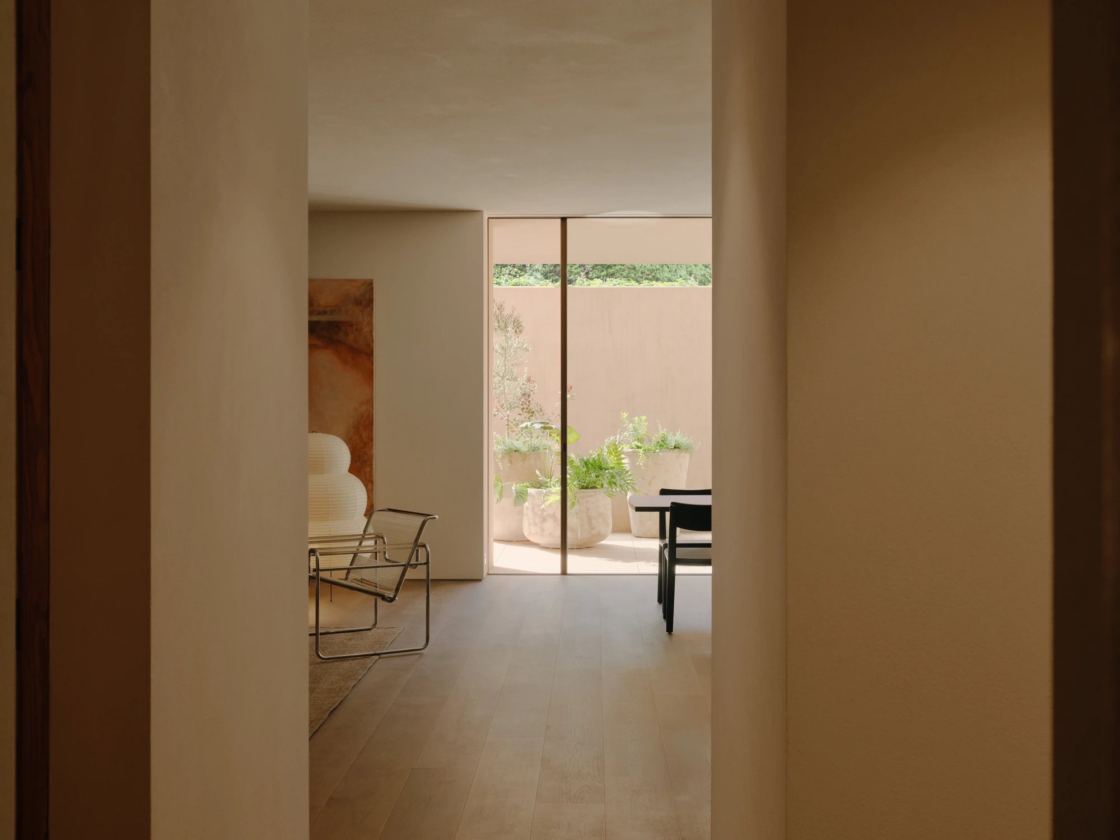
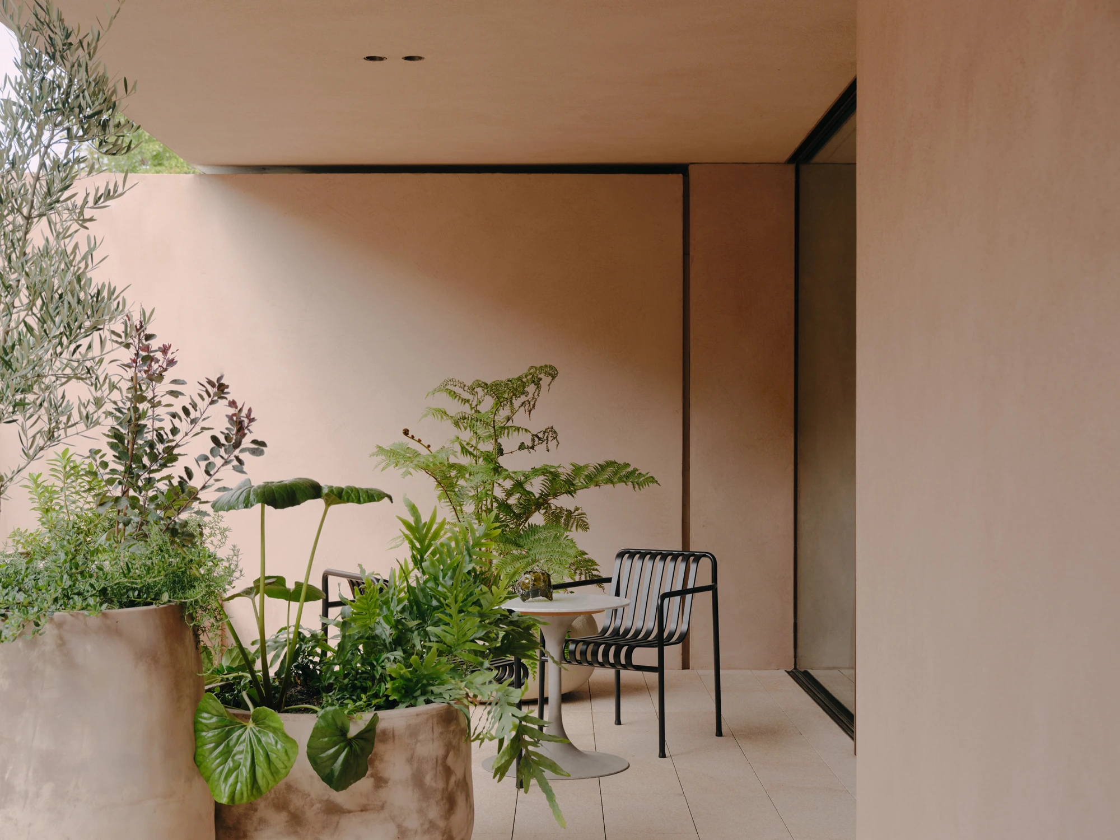
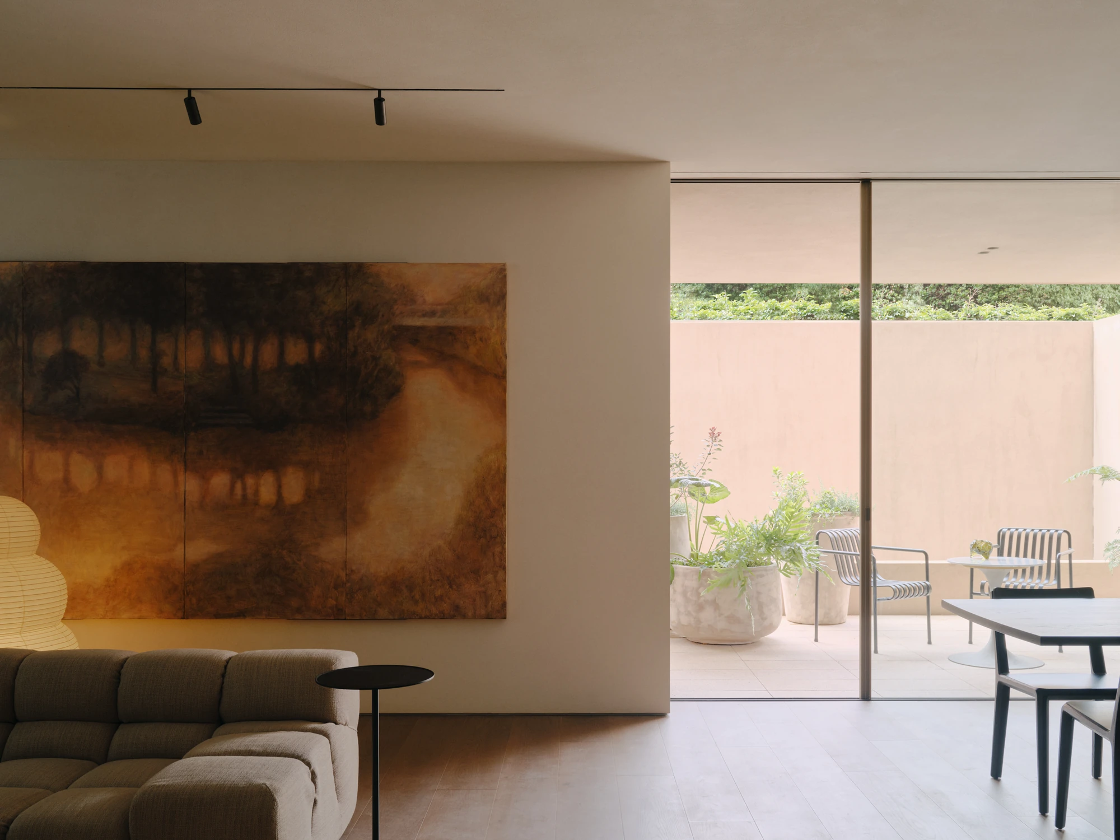
The most consequential move is not inside. A landscaped perimeter by Mud Office wraps the building and holds it back from the street, acting as a buffer against the urban context. It does three jobs at once: it balances openness against privacy, it frames the view from each apartment, and it lets daylight reach all ten. The mature canopies already standing on the street do the rest, so the garden carries through from the footpath, into the planting, and on into the rooms.

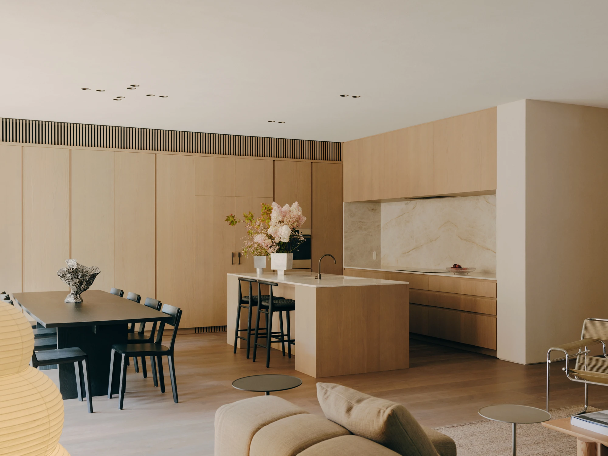
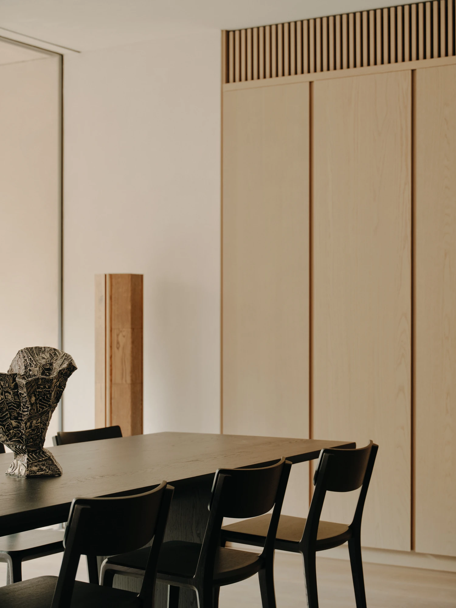
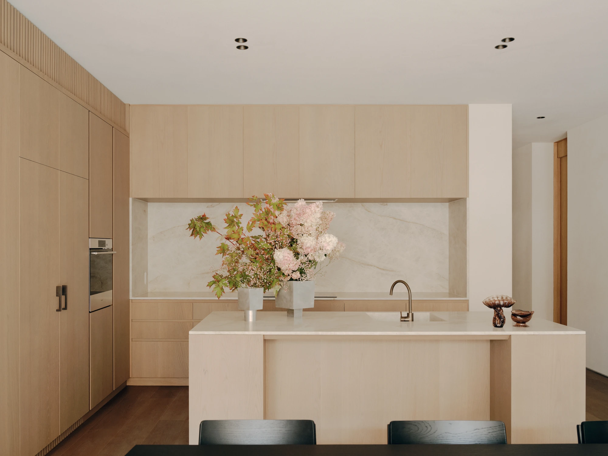
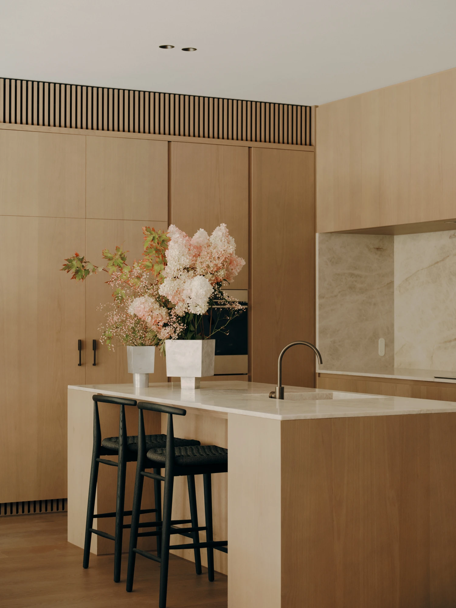
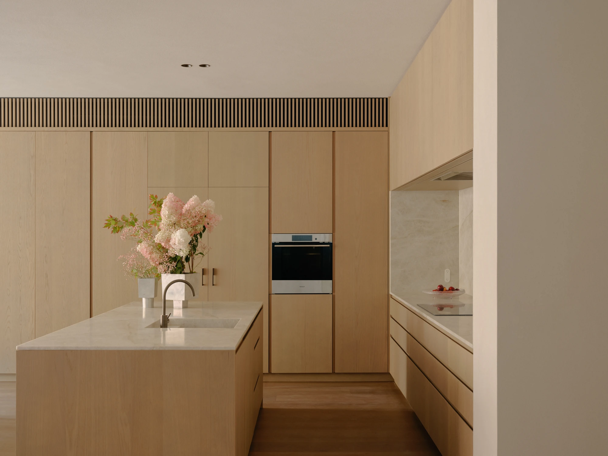
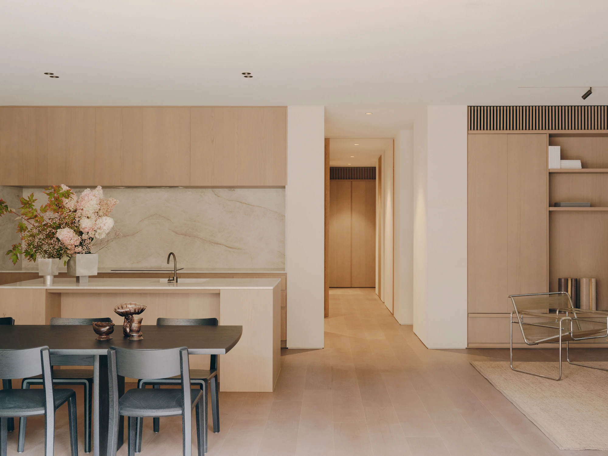
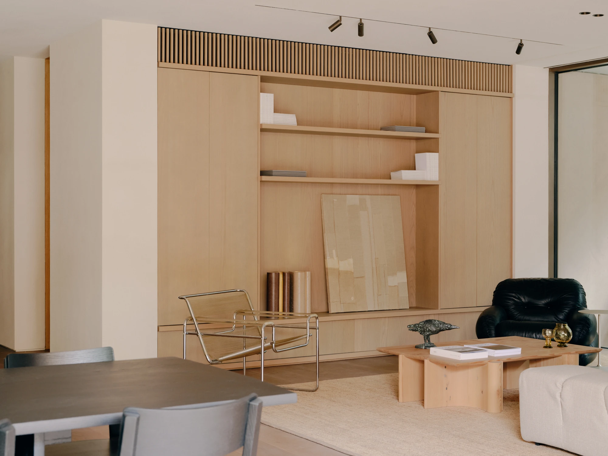
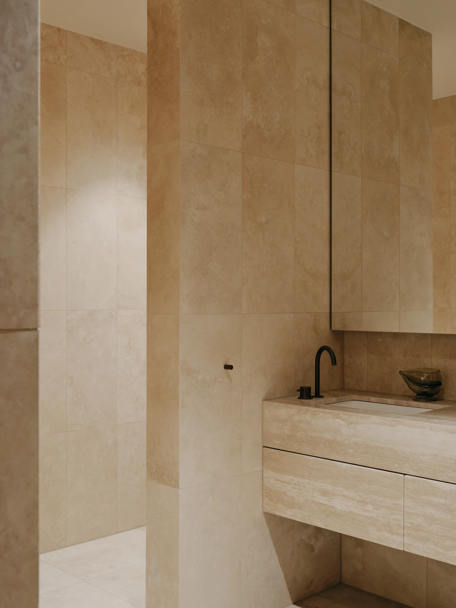
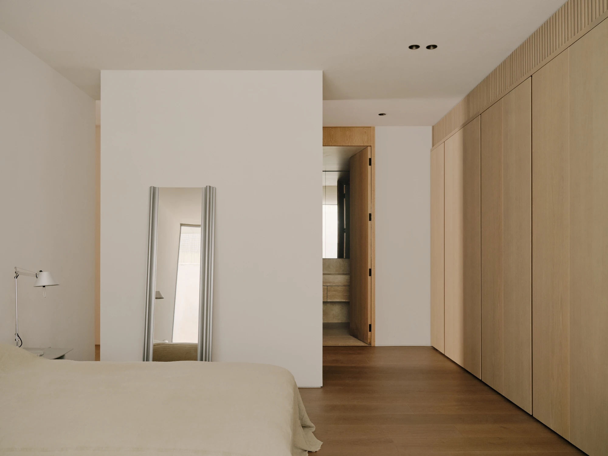
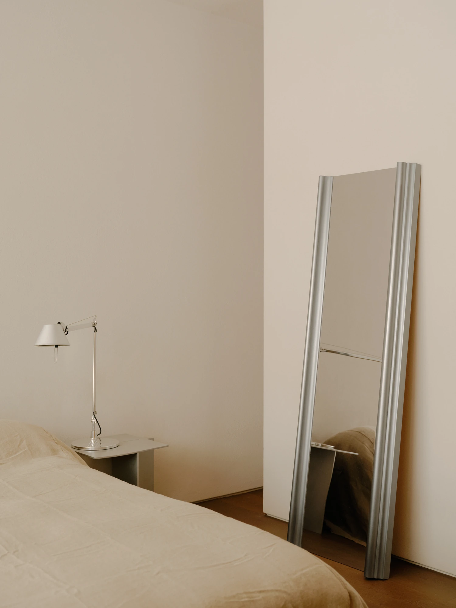
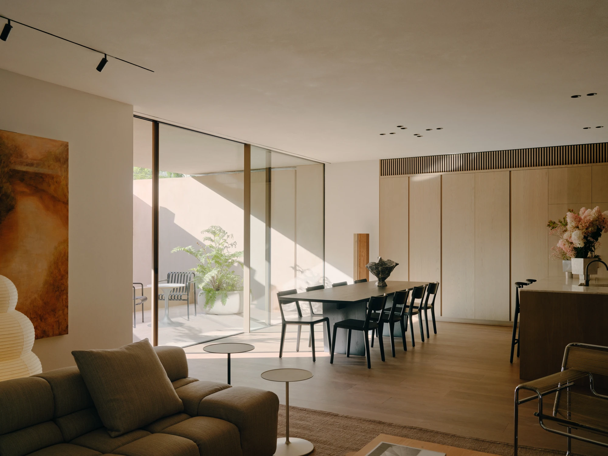
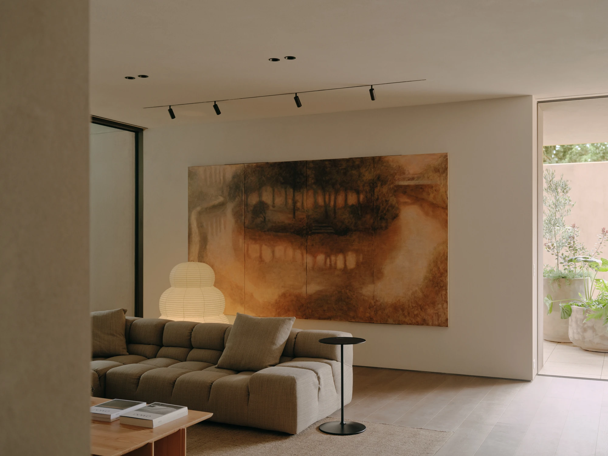
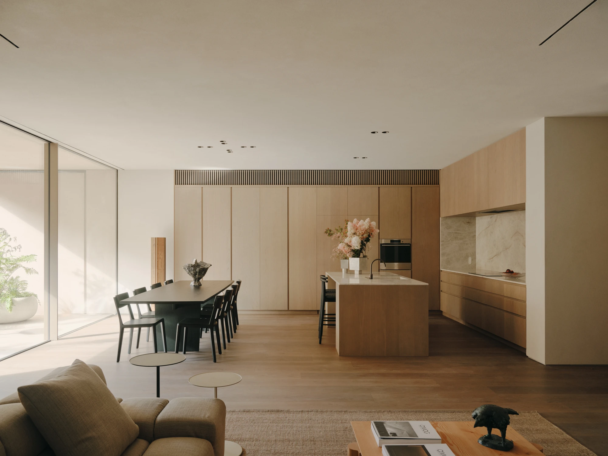
The palette indoors is short. Walls take a custom earth render, trowelled by hand, a finish that keeps the trace of the person who applied it. Against that sit timber, bronze and stone travertine. None of those materials is unusual on its own. What is unusual is the discipline of stopping there, of letting a wall be a wall and a stone be a stone rather than layering the finishes a Domain Precinct address would ordinarily invite.

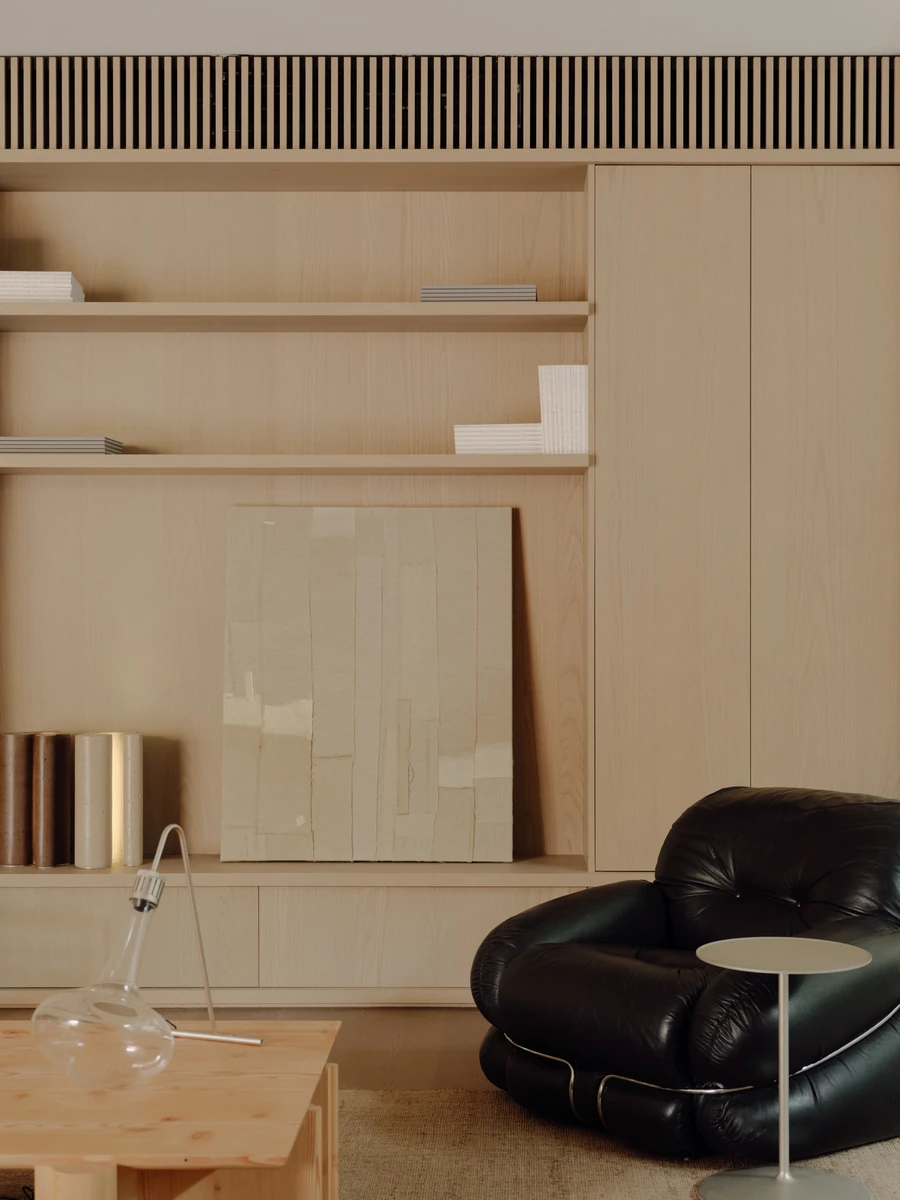
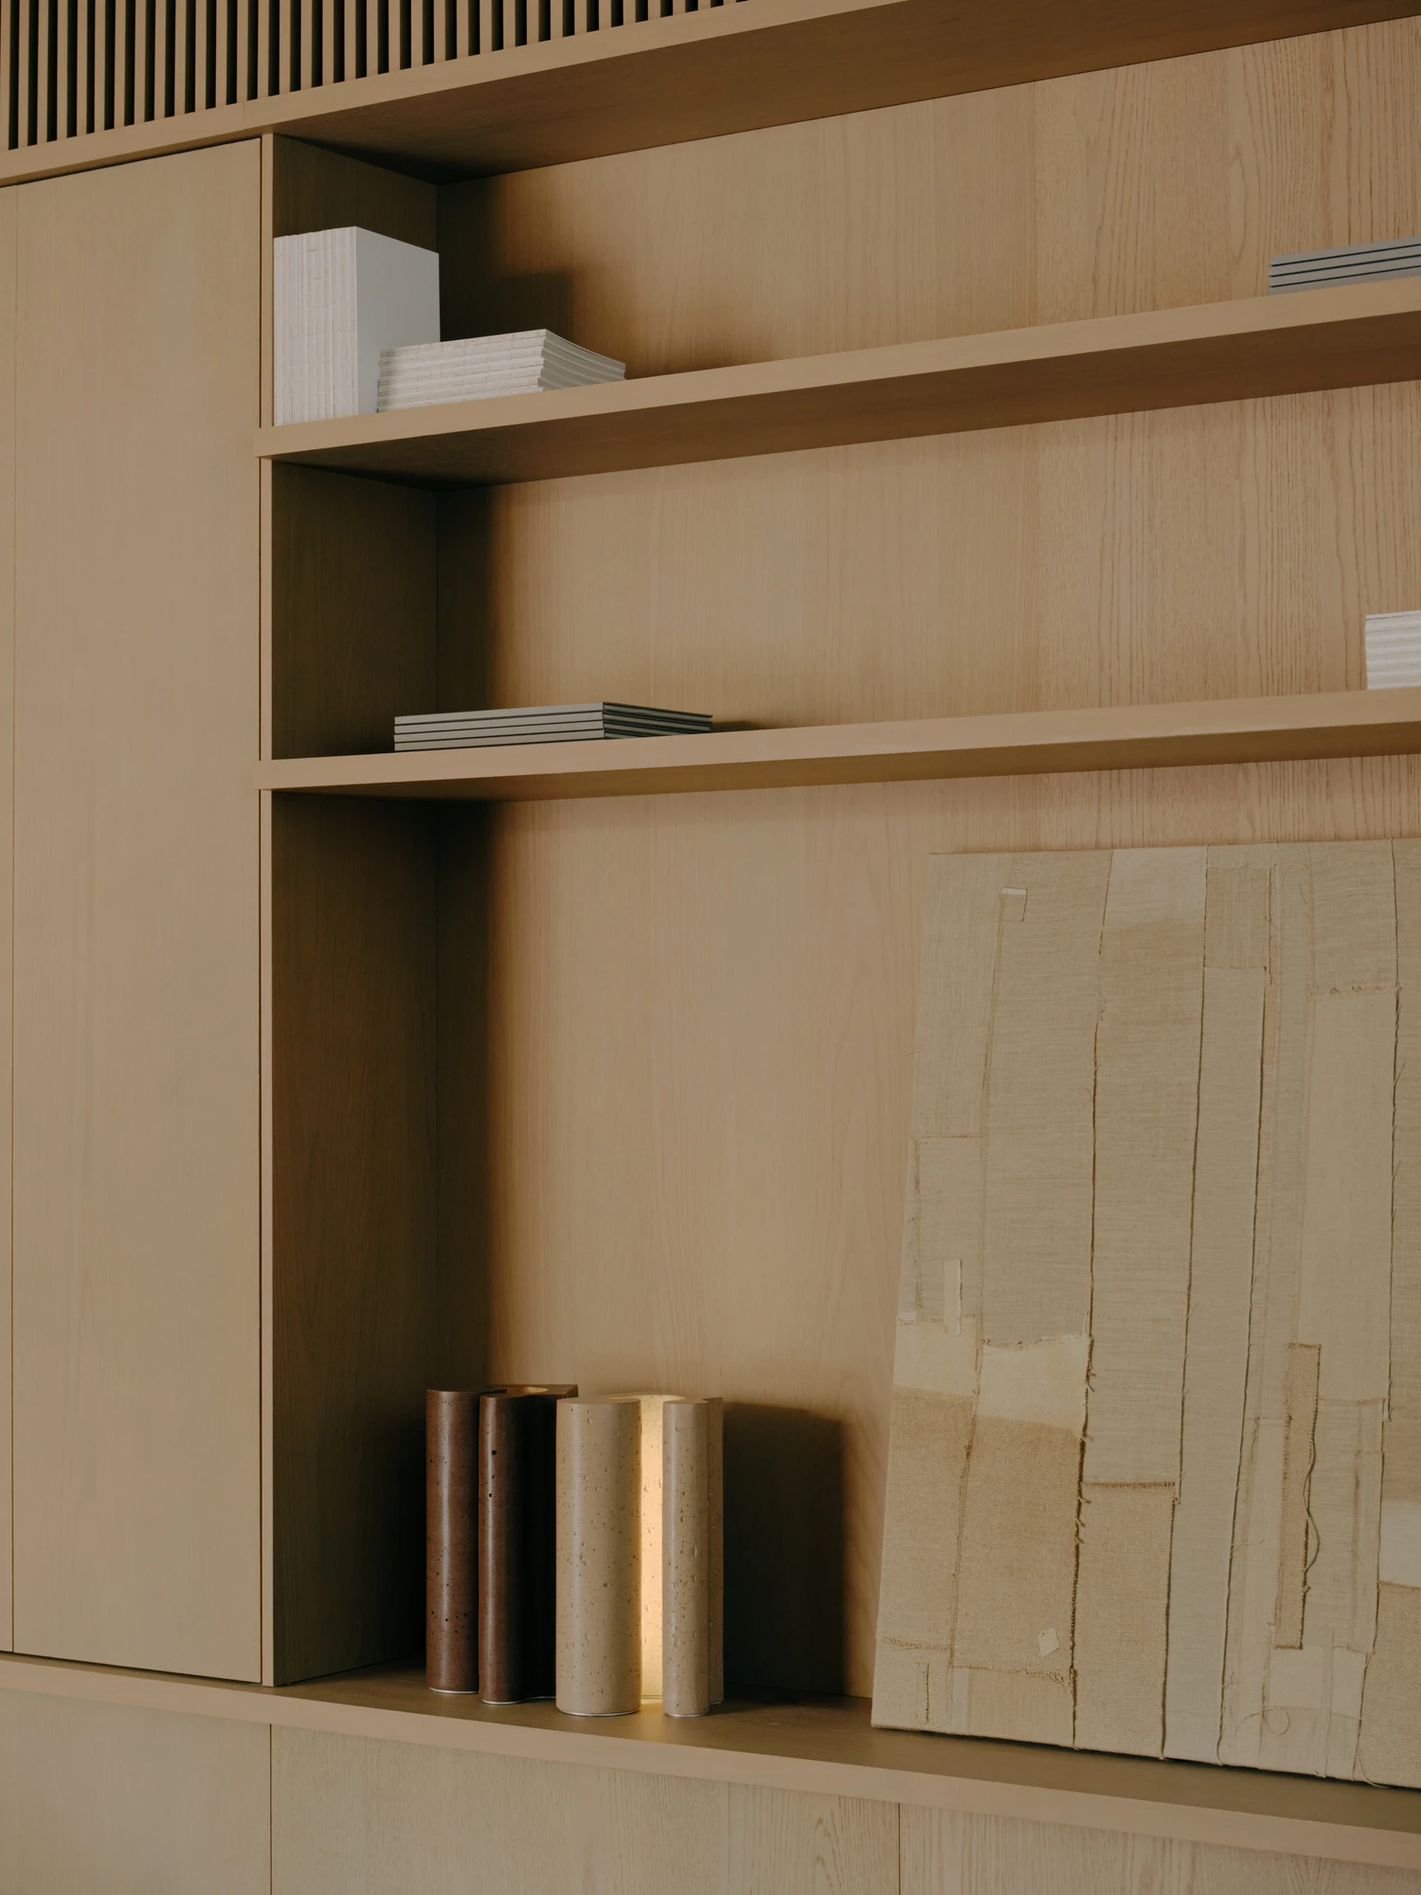
The interiors are set out with generous ceiling heights and full-height doors, the cheapest and most effective way to make an apartment behave like a house. Joinery runs long and absorbs most of the storage, which frees the living areas from the furniture that otherwise accumulates along walls. Proportion again, rather than floor area, doing the work.

Melbourne has no shortage of towers sold on amenity. What 49 Walsh Street proposes instead is that ten apartments, well proportioned and properly planted, can hold their own beside one of the city’s great gardens without competing with it. The building draws on European geometry and still reads as thoroughly Australian, which is less a contradiction than a description of how this city has always built.
Interested in Showcasing Your Work?

If you would like to feature your works on Thisispaper, please visit our Submission page and sign up to Thisispaper+ to submit your work. Once your submission is approved, your work will be showcased to our global audience of 2 million art, architecture, and design professionals and enthusiasts.
No items found.
Less, with more behind it.
Explore guides. Search the archive. Walk the atlas.
Become a Thisispaper+ member today to unlock full access to our magazine, advanced tools, and support our work.
Get two months FREE
with annual subscription
Less, with more behind it.
Explore guides. Search the archive. Walk the atlas.
Become a Thisispaper+ member today to unlock full access to our magazine, advanced tools, and support our work.
Get two months FREE
with annual subscription
No items found.
Hitoshi Arato
Aug 24, 2026

In the Domain Precinct beside the Royal Botanic Gardens in Melbourne, MORQ has built 49 Walsh Street, ten apartments for Neometro across four levels, ringed by a planted buffer.

49 Walsh Street sits in South Yarra, on a block of the Domain Precinct where the Royal Botanic Gardens, the running track known as the Tan and the shopfronts of Domain Road all fall within a few minutes on foot. By the standards of the Melbourne apartment market it is a small building, ten residences across four levels. It is also the outcome of an international competition, which is not how buildings of this size usually get commissioned.

The winner was MORQ, a practice founded in Rome with a second studio in Perth, working here for Neometro, the longest standing of Melbourne’s design-led development groups. The pairing explains the building’s temperament. Neometro brought the site and the brief. MORQ brought a European habit of working geometry hard, of letting proportion carry the load that decoration carries elsewhere.

The most consequential move is not inside. A landscaped perimeter by Mud Office wraps the building and holds it back from the street, acting as a buffer against the urban context. It does three jobs at once: it balances openness against privacy, it frames the view from each apartment, and it lets daylight reach all ten. The mature canopies already standing on the street do the rest, so the garden carries through from the footpath, into the planting, and on into the rooms.

The palette indoors is short. Walls take a custom earth render, trowelled by hand, a finish that keeps the trace of the person who applied it. Against that sit timber, bronze and stone travertine. None of those materials is unusual on its own. What is unusual is the discipline of stopping there, of letting a wall be a wall and a stone be a stone rather than layering the finishes a Domain Precinct address would ordinarily invite.

The interiors are set out with generous ceiling heights and full-height doors, the cheapest and most effective way to make an apartment behave like a house. Joinery runs long and absorbs most of the storage, which frees the living areas from the furniture that otherwise accumulates along walls. Proportion again, rather than floor area, doing the work.

Melbourne has no shortage of towers sold on amenity. What 49 Walsh Street proposes instead is that ten apartments, well proportioned and properly planted, can hold their own beside one of the city’s great gardens without competing with it. The building draws on European geometry and still reads as thoroughly Australian, which is less a contradiction than a description of how this city has always built.
Interested in Showcasing Your Work?

If you would like to feature your works on Thisispaper, please visit our Submission page and subscribe to Thisispaper+. Once your submission is approved, your work will be showcased to our global audience of 2 million art, architecture, and design professionals and enthusiasts.
Thisispaper+
The Apartment
65+ Projects
Web Access
Link to Maps
Some apartments hold you the moment you step in. Light finds its way deep into the plan, doors line up so a glance carries from one end to the other, and the ceiling sits at a height that lets the air move. Rooms here are sized to the way a day is actually spent, cities apart yet sharing the same ease: everything within reach, nothing in the way, a place that simply fits.
Morning light crossing a wood floor, a chair placed exactly where it should be, a room that works.
Explore
The Apartment

Join Thisispaper+
Unlock access to 2500 stories, curated guides + editions, and share your work with a global network of architects, artists and designers who are shaping the future.
Get two months FREE
with annual subscription
Travel Guides
Immerse yourself in timeless destinations, hidden gems, and creative spaces—curated by humans, not algorithms.
Explore All Guides +
Submission Module
Submit your project and gain the chance to showcase your work to our worldwide audience of over 2M architects, designers, artists, and curious minds.
Learn More+
Curated Editions
Dive deeper into carefully curated editions, designed to feed your curiosity and foster exploration.
Off-the-Grid
Jutaku
Sacral Journey
minimum
The New Chair
Explore All Editions +
Atlas
A new and interactive way to explore the most inspiring places around the world.
Interactive map
Linked to articles
450+ curated locations
Google + Apple directions
Smart filters
Subscribe to Explore+
Become a Thisispaper+ member today to unlock full access to our magazine, submit your project and support our work.
Join Thisispaper+Join Thisispaper+
€9/month
Get two months FREE
with annual subscription