Thisispaper Community
Join today.
Enter your email address to receive the latest news on emerging art, design, lifestyle and tech from Thisispaper, delivered straight to your inbox.
Oops! Something went wrong while submitting the form.
Instant access to new channels
The top stories curated daily
Weekly roundups of what's important
Original features and deep dives
Exclusive community features
Thisispaper+ Member

Ximen Apartment by unprofessional.studio

Dates:
✧ Collect Post
The Apartment
under the patronage of
Ximen Apartment by unprofessional.studio
Alexander Zaxarov
Jul 22, 2026

In Taipei, unprofessional.studio wedges a mirrored triangular volume into a 4.40-metre-wide 1970s townhouse, freeing the rest of Ximen Apartment into one continuous room.

Ximending is one of the oldest districts of Taipei, and the building sits on a small street in the kind of three-storey townhouse that went up in near-identical rows through the 1970s. Reinforced concrete frame, brick infill, pronounced beams that stay prominent despite the modest height, a direct consequence of Taiwan's earthquake-resistant construction. Many of these structures have since been torn down and replaced, leaving the layered, heterogeneous fabric that reads as contemporary Taipei. unprofessional.studio treats the outdated typology not as a problem to erase but as one to expose.

The floor plan is only 4.40 metres wide, a classic Taiwanese constraint that usually produces dark rooms, dead-end corridors and cramped communal space. The studio's answer is a single geometric move: a compact triangular volume inserted into the plan. It holds the private rooms, two bedrooms, and by pushing them into one wedge it releases everything else into a continuous communal sequence that runs the full length of the apartment, from the entrance through kitchen and dining to the living area. The layout is programmatic and climatic at once, opening a path for cross-ventilation that moderates Taipei's heat and humidity and keeps mould at bay.

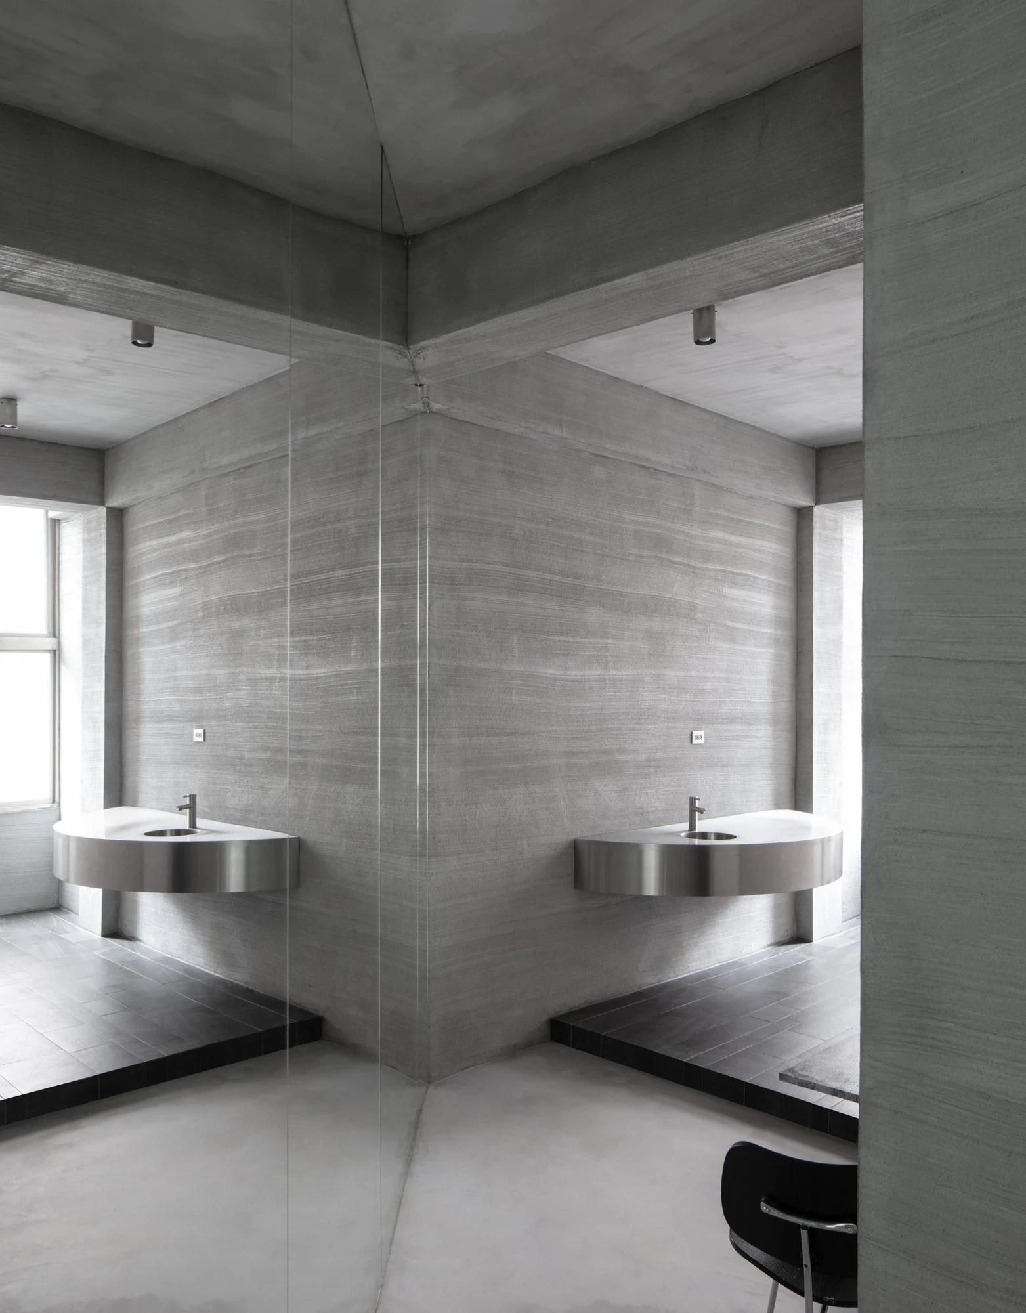
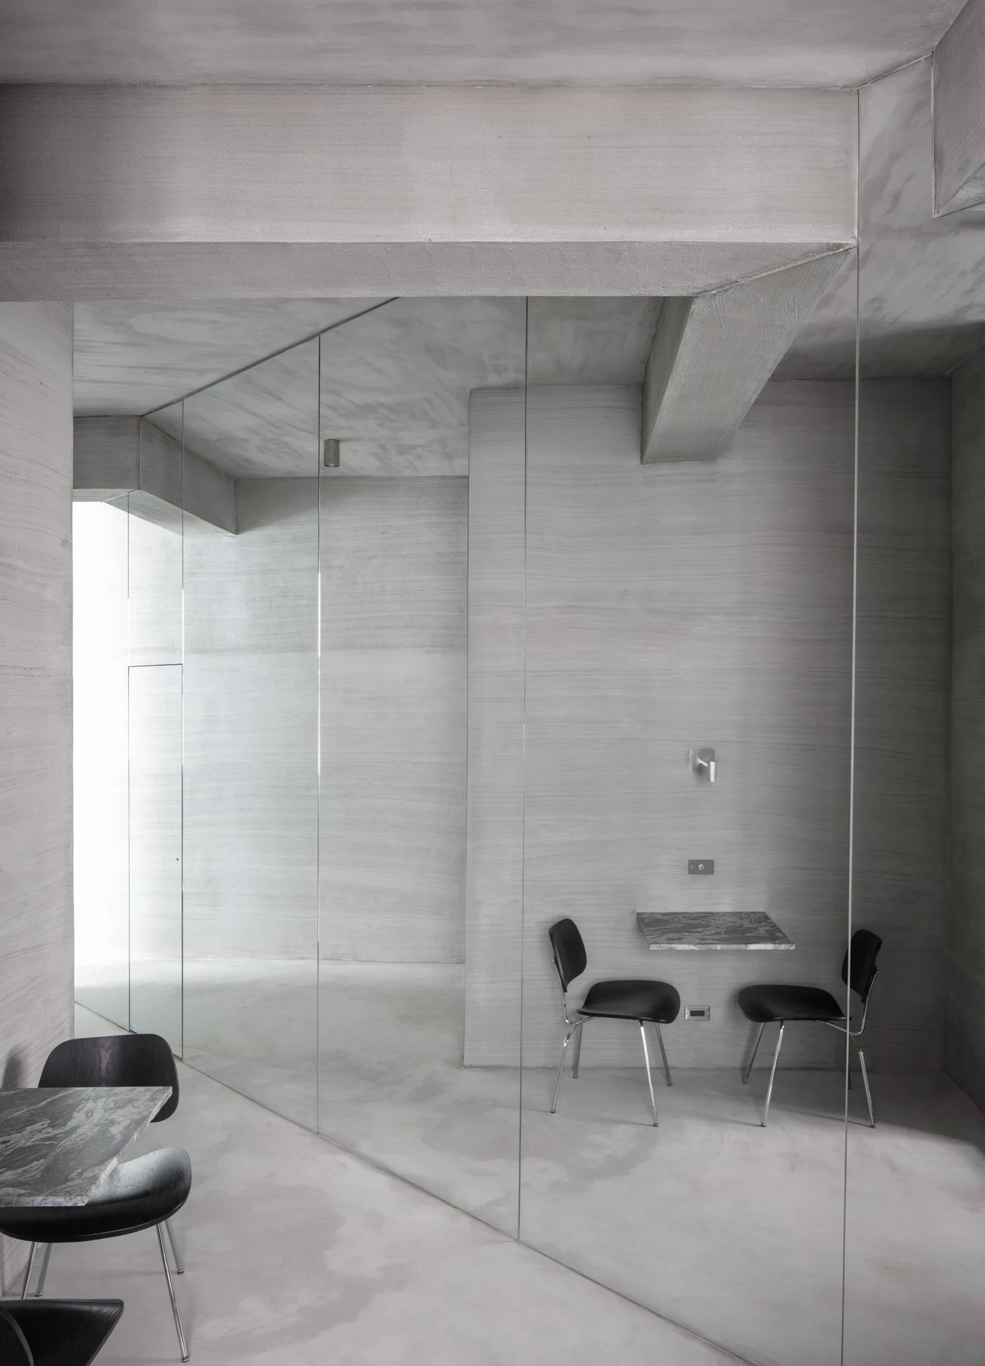
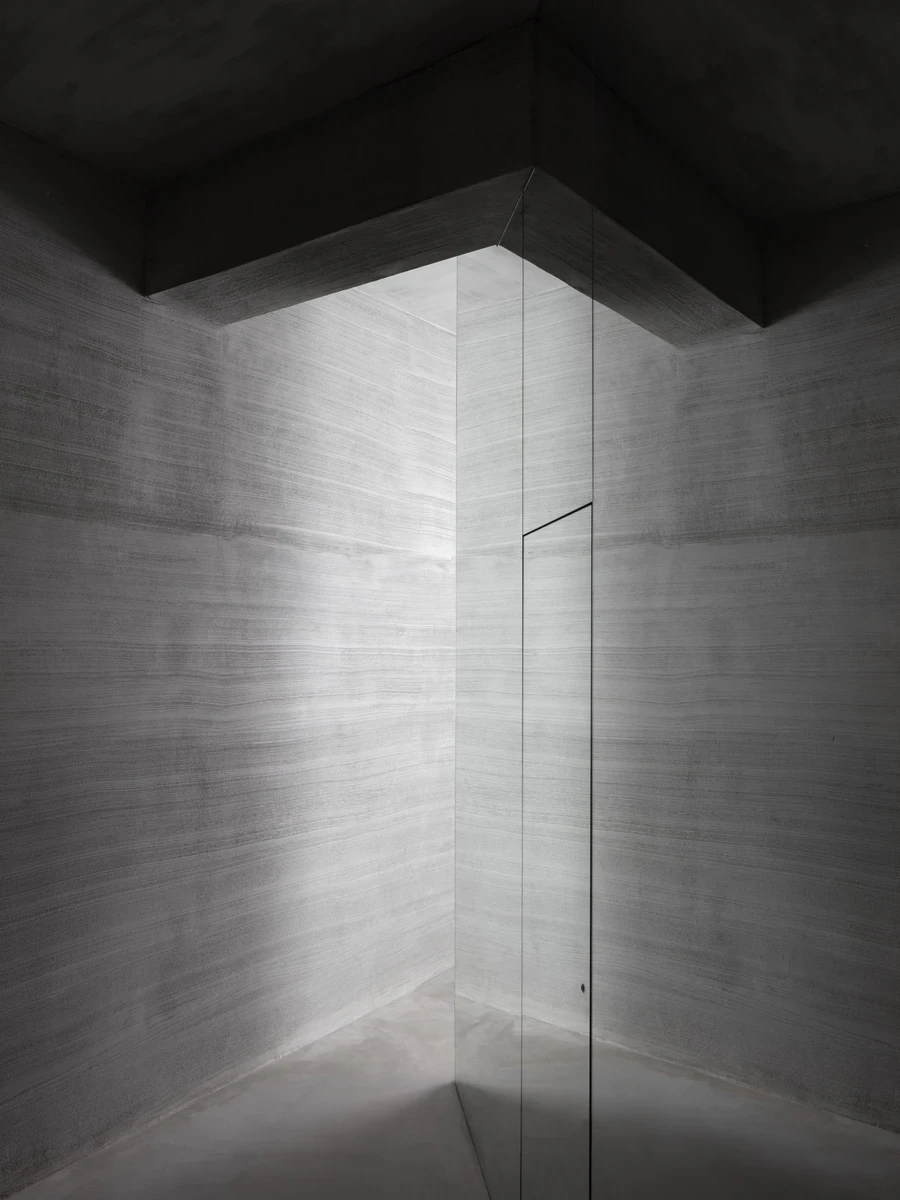
The decision that defines the interior was to skip the usual suspended ceiling. The original 3.2-metre height stays fully readable, and so do the concrete beams that a dropped ceiling would have swallowed. Where the orthogonal grid of the existing structure meets the angled walls of the new insertion, the collision is left visible, a clear record of two different moments in the building's life stacked against each other.

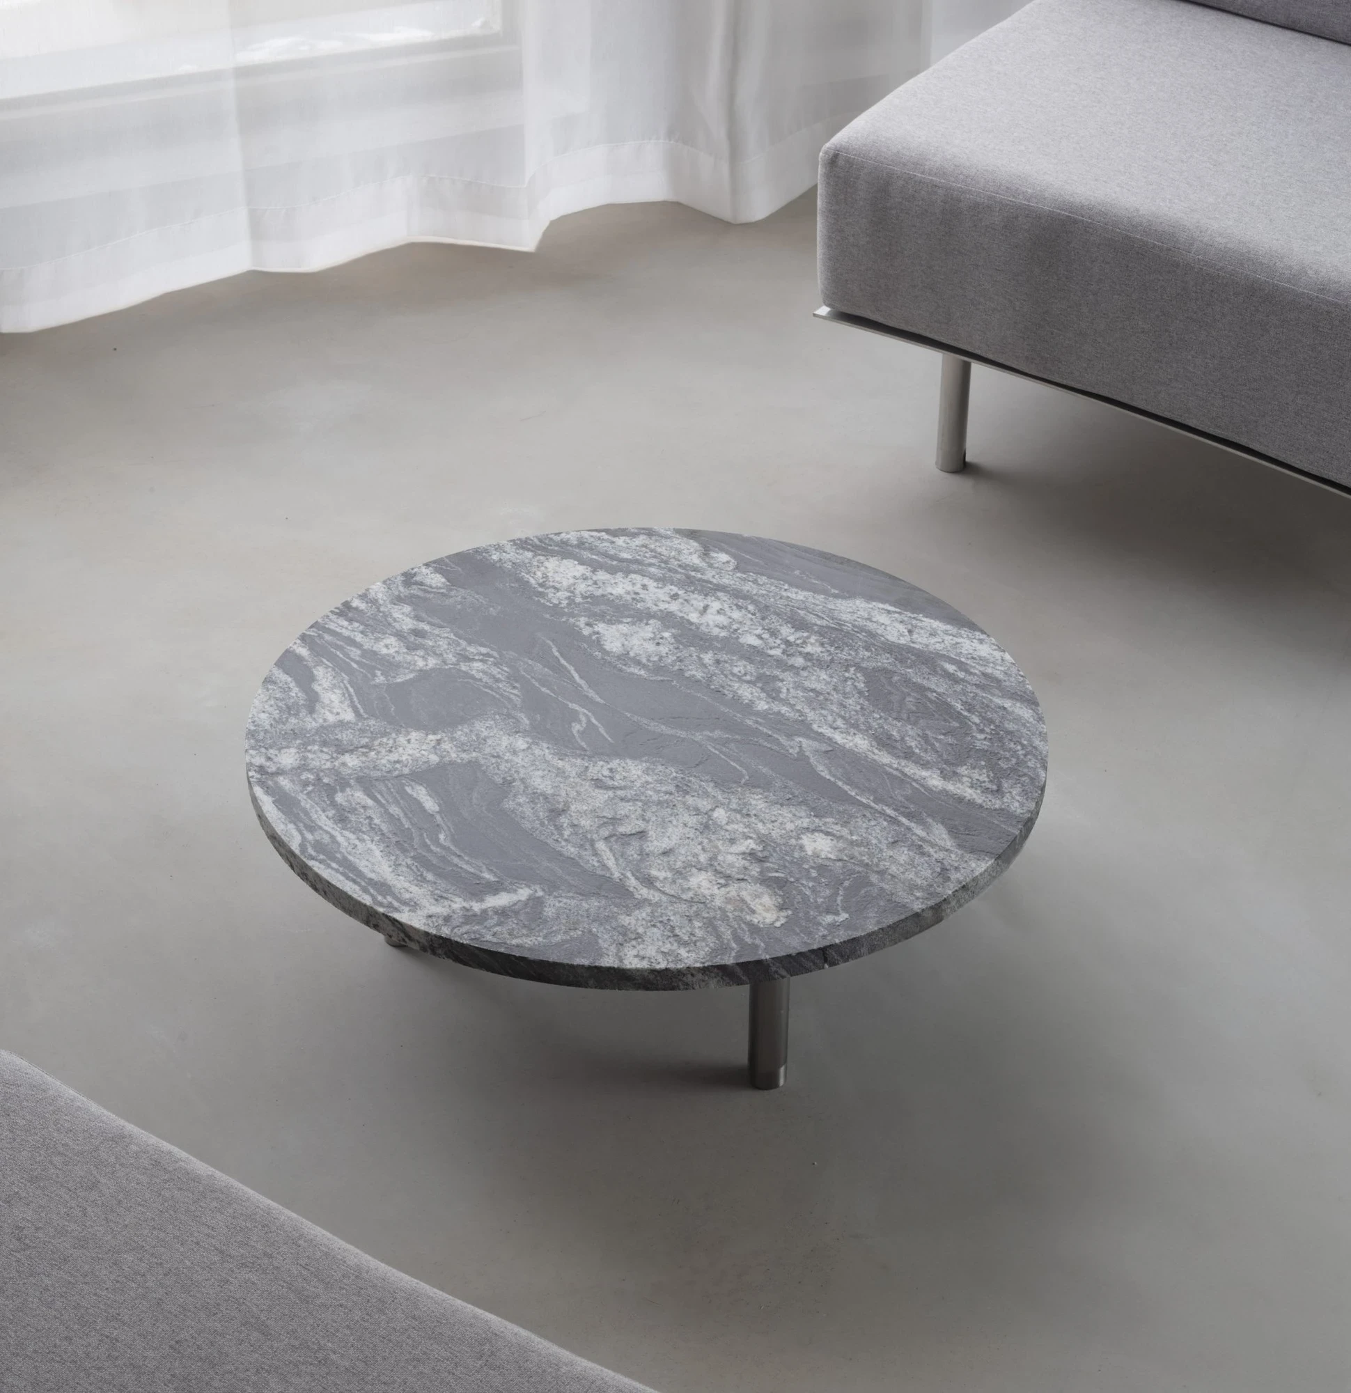
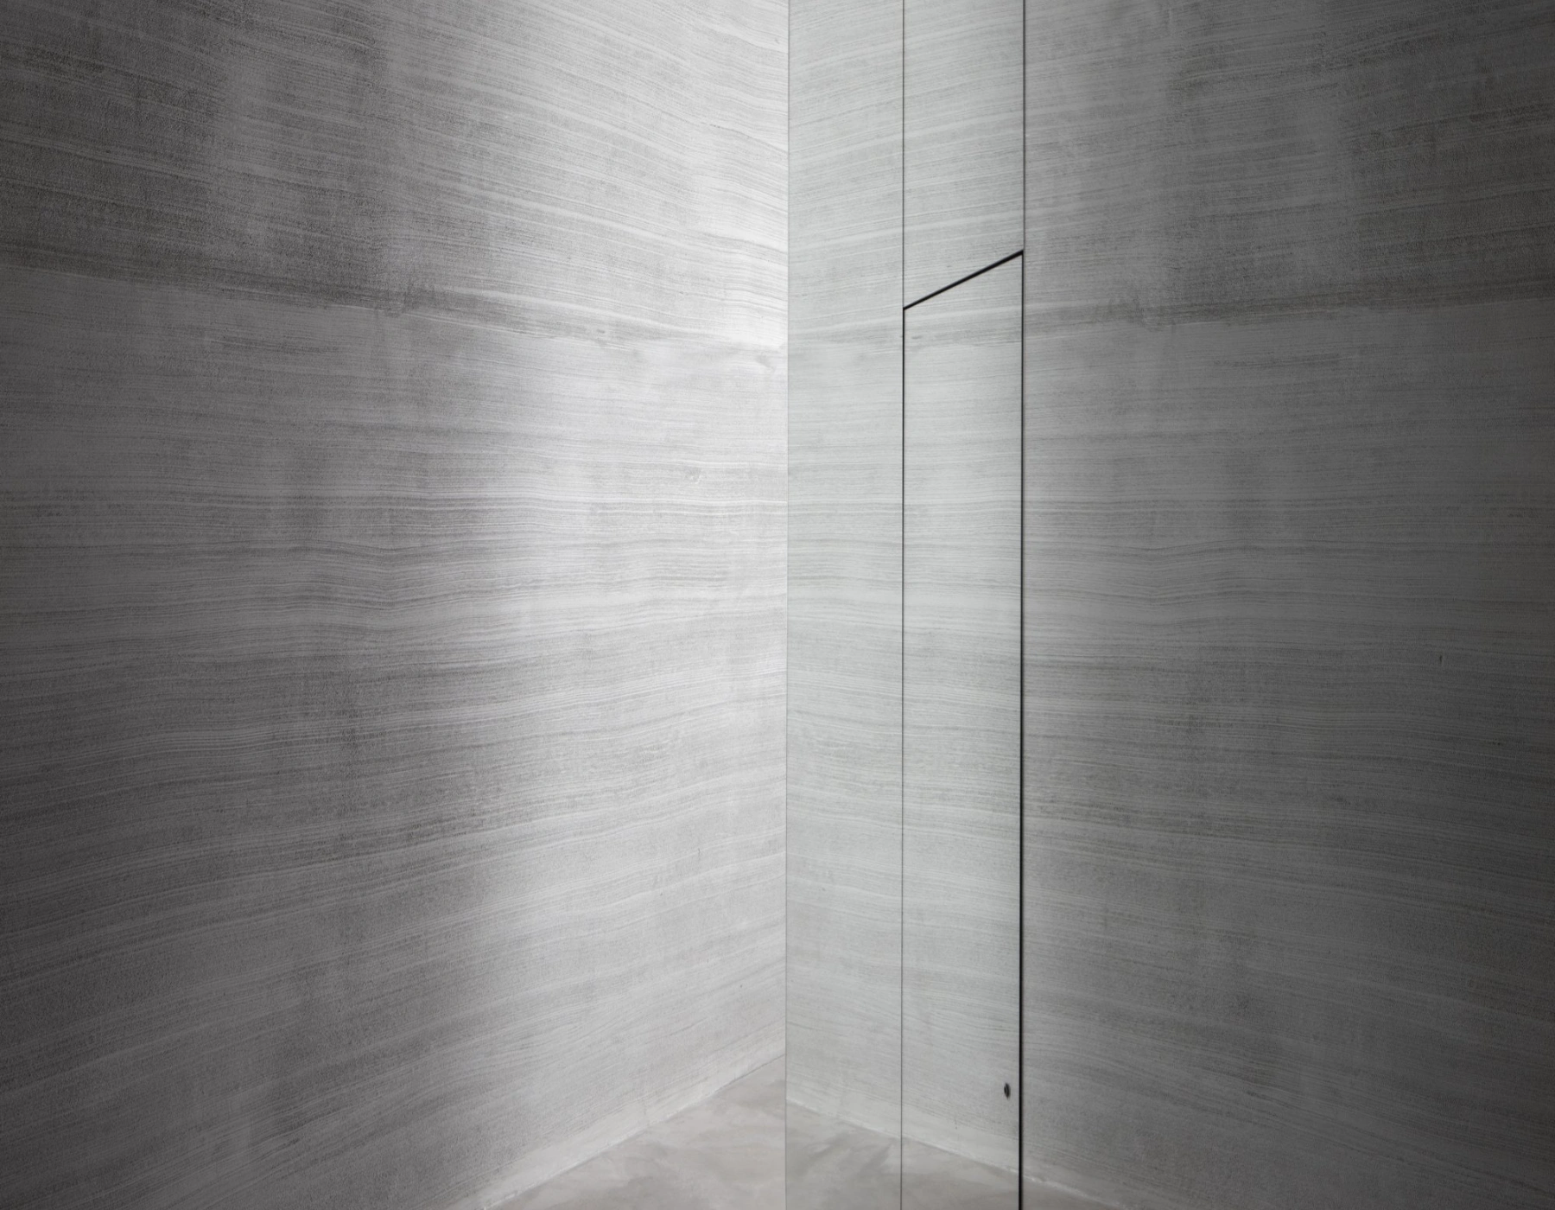
Across the communal rooms, a grey broom-finish plaster pulls its horizontal texture along the walls, emphasising the depth and orientation of the space. The triangular volume is faced in floor-to-ceiling mirror, doubling the sofa, the paper lanterns and the marble low table until the narrow plan reads far wider than it is. Stainless steel basins curve out from the plaster in the bathroom, catching the same soft grey light.

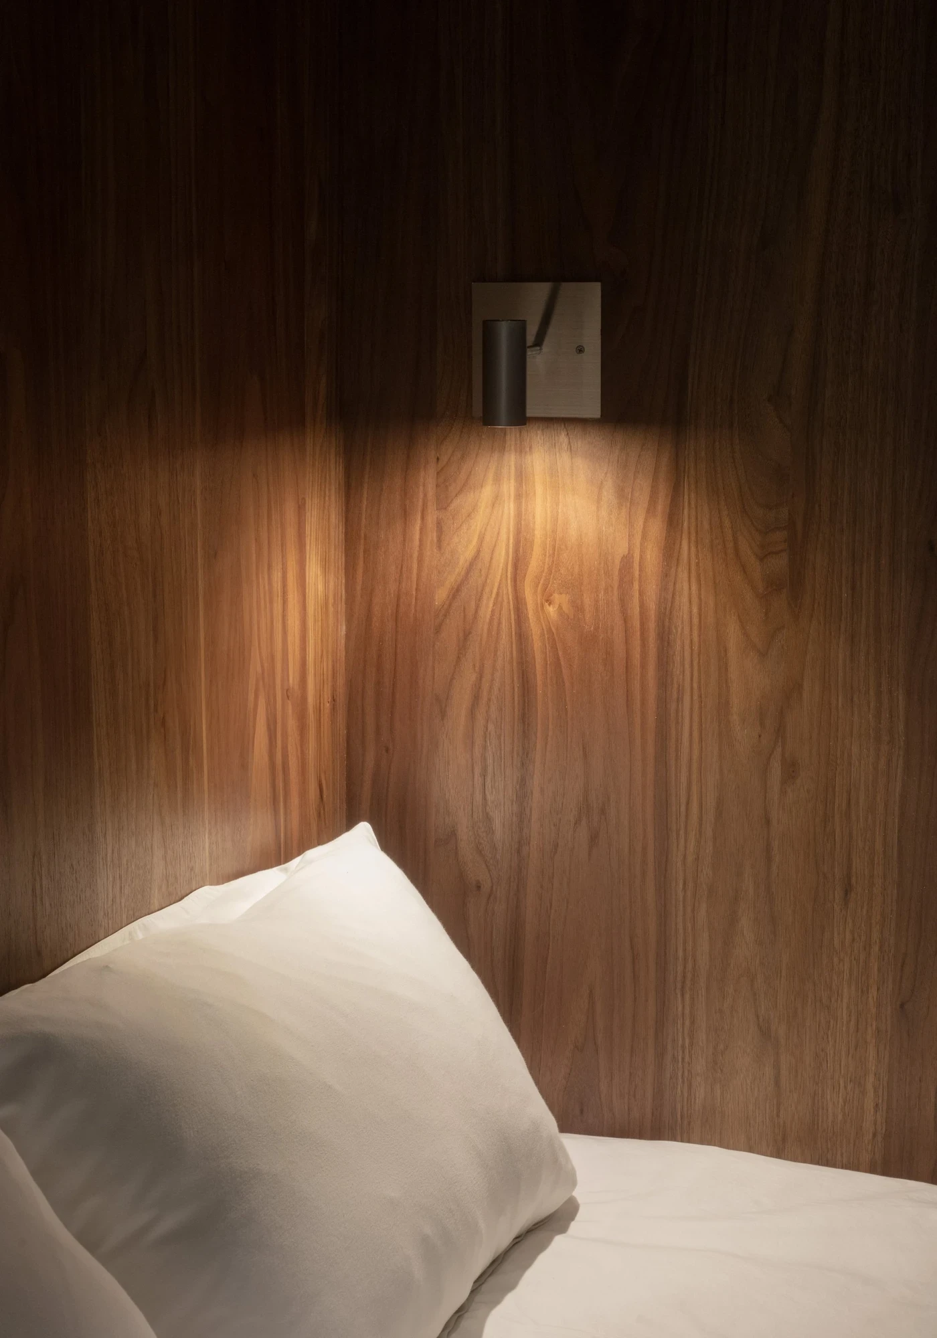
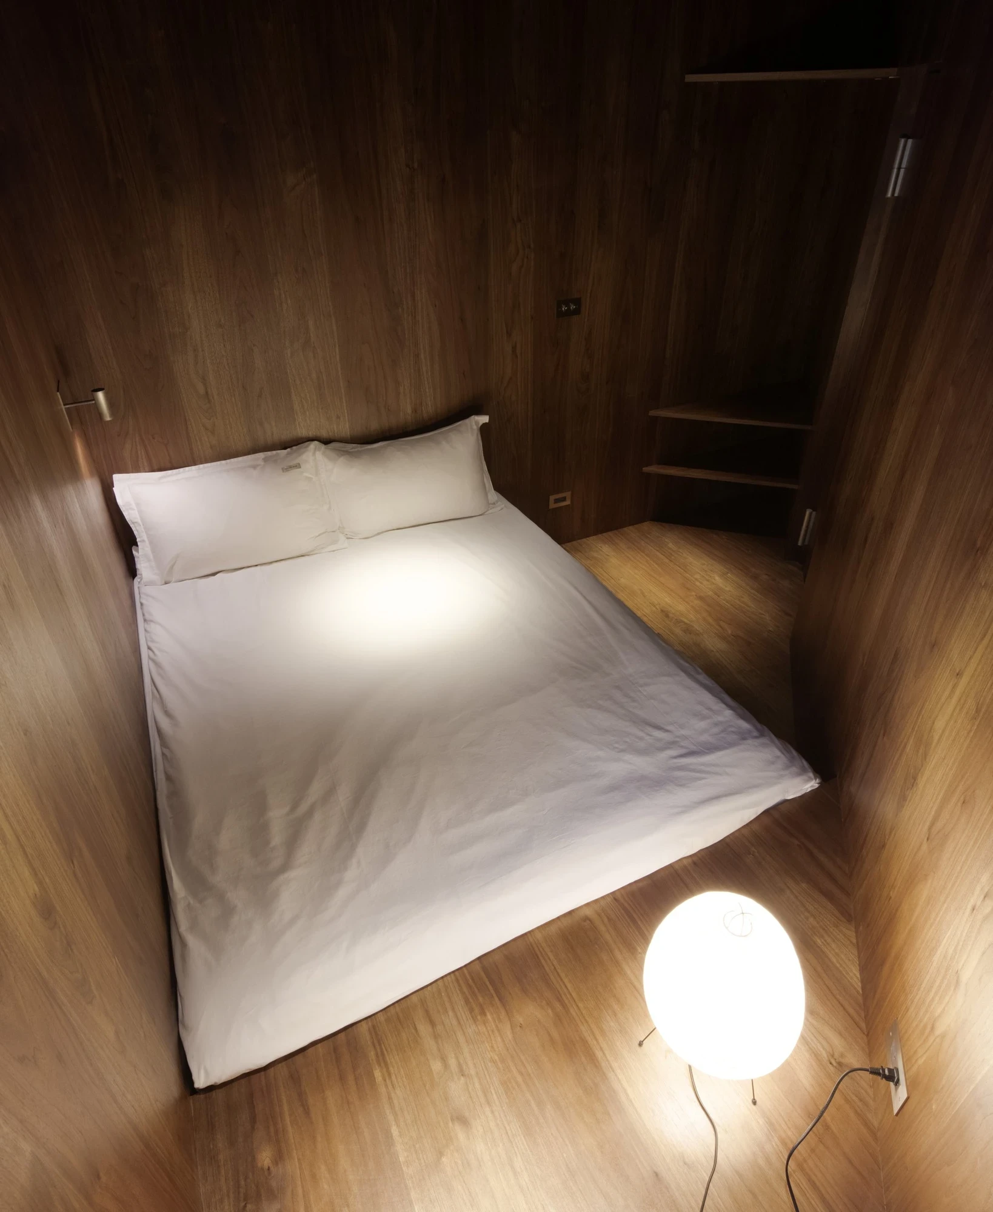
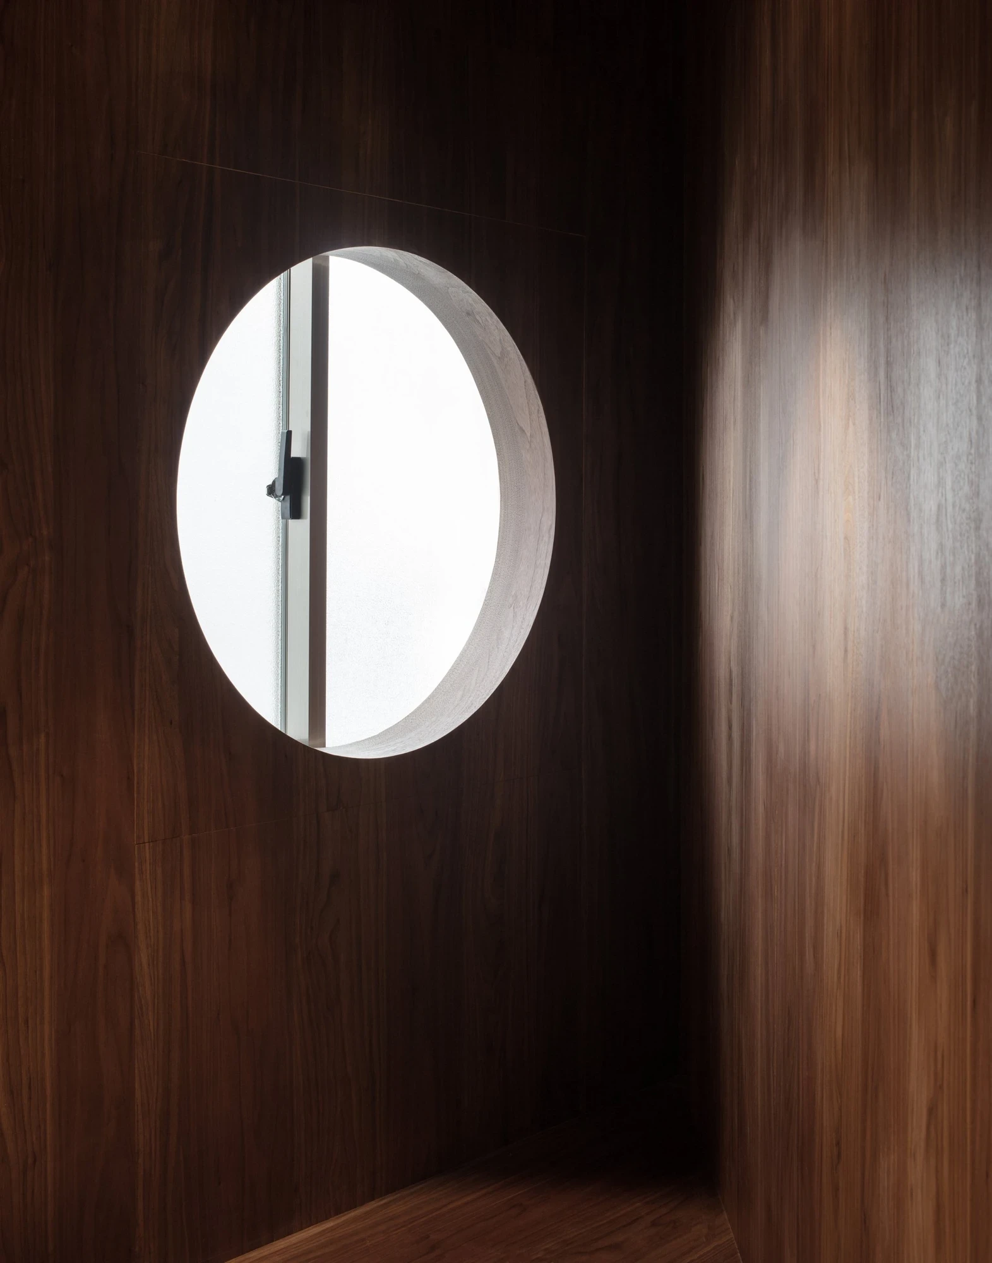
Behind the mirrored skin, the mood inverts completely. The two bedrooms are lined entirely in walnut veneer, warm and close where the communal zone is cool and open. A round porthole window cut into the timber throws a disc of daylight across the grain, a wall-mounted reading light pools over the pillow, and a paper lantern sits on the floor beside the bed. The contrast is the point: step through the door and the temperature of the space changes.

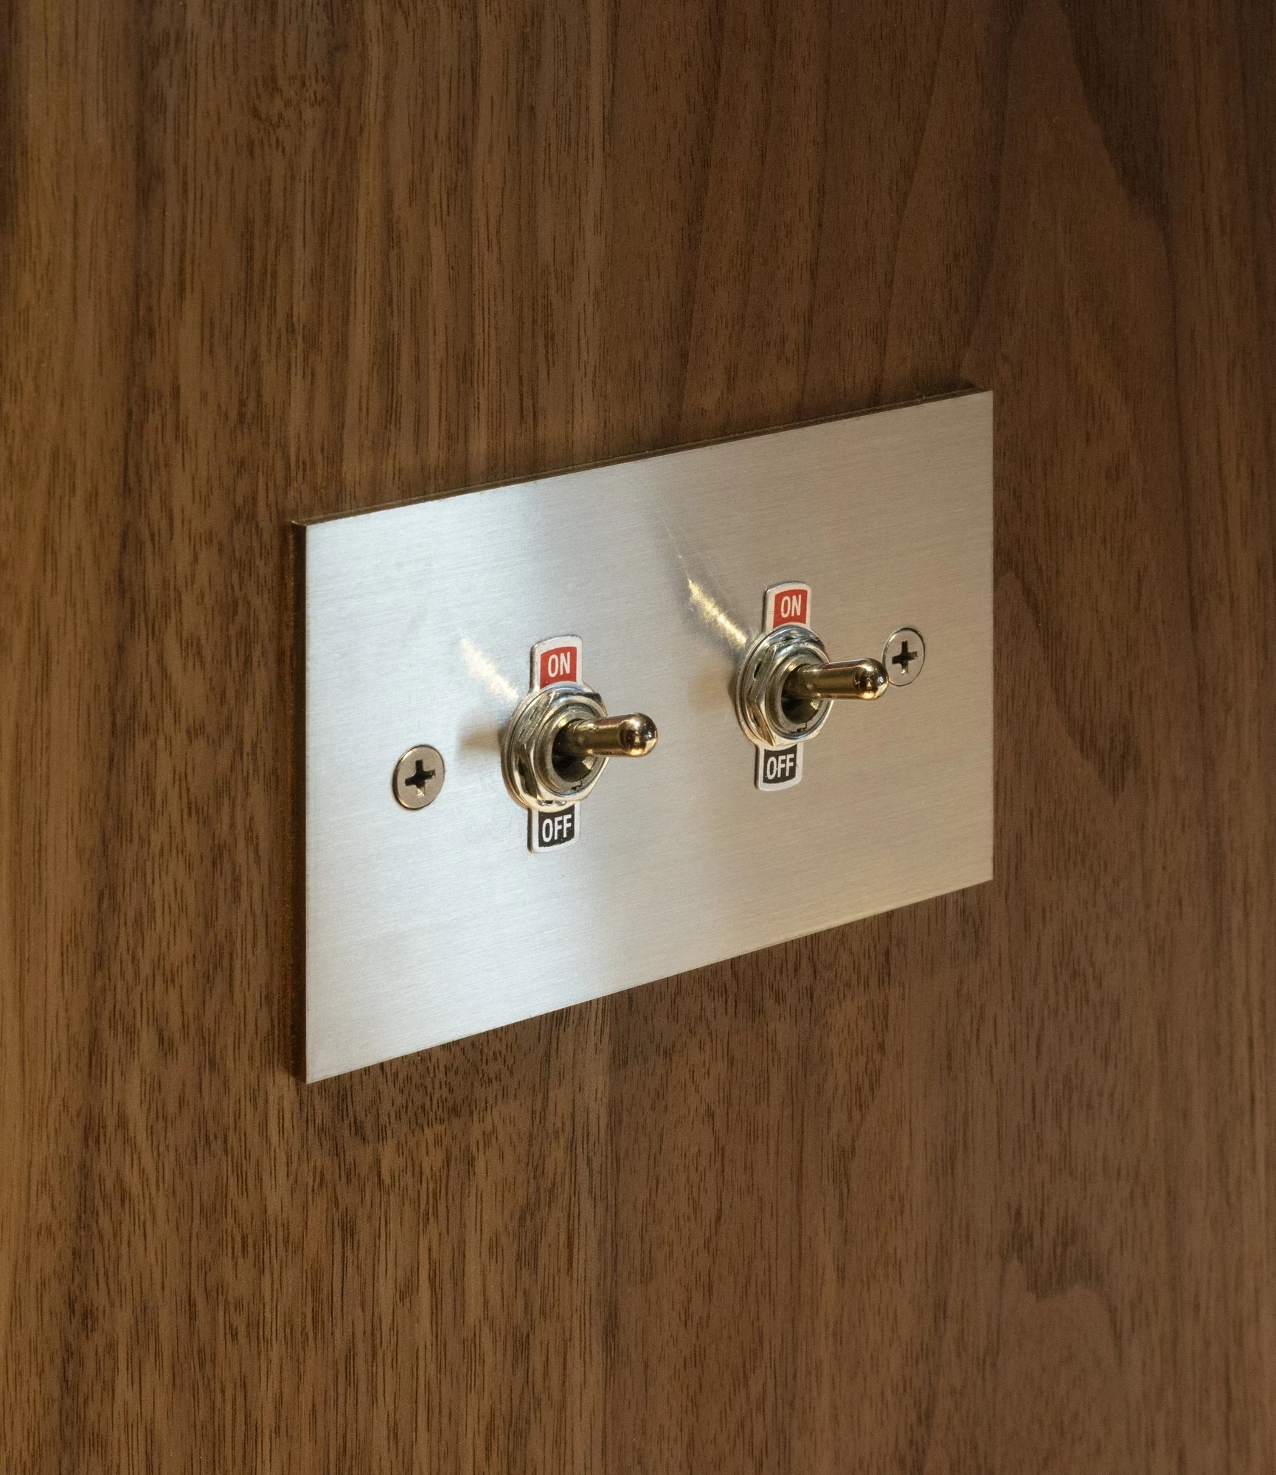
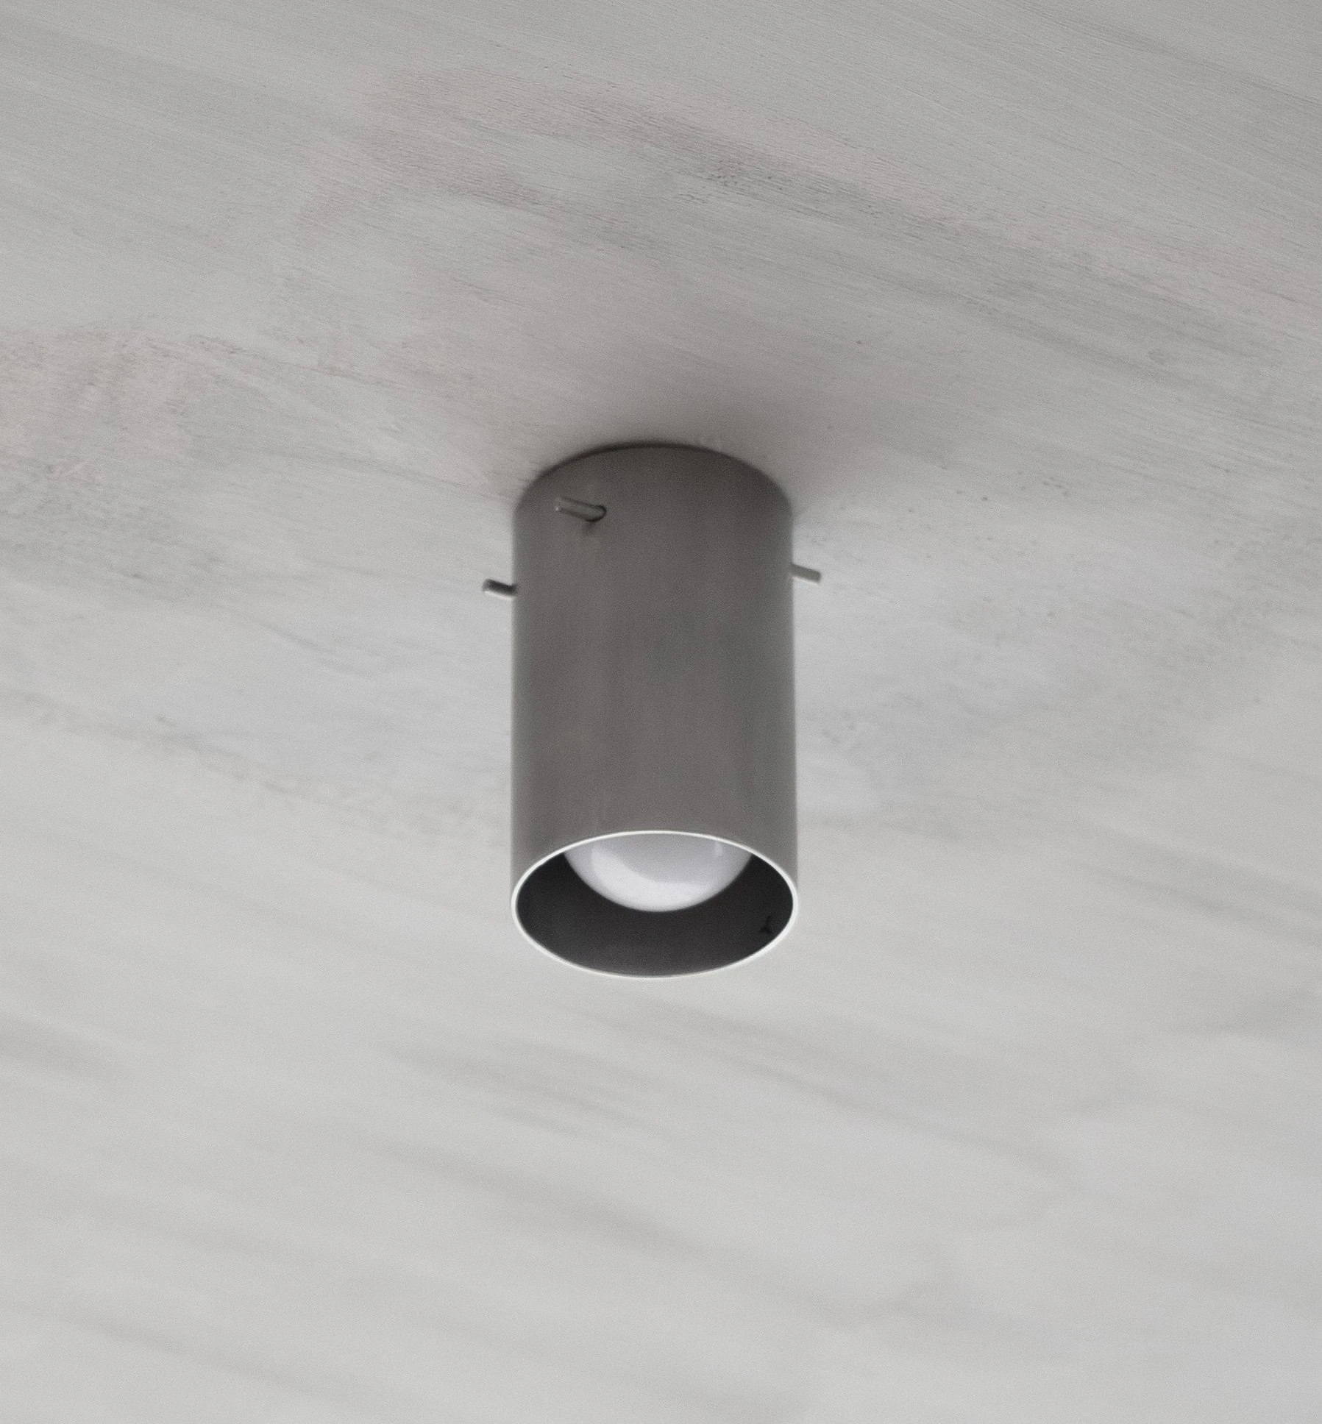
To keep the local character of the typology inside the work, every fitting was custom-made with nearby craftsmen and workshops. Furniture, the brushed-steel toggle switches, the lighting, the kitchen and dining joinery, all built to measure over a seven-month construction on a tight budget. Within 61 square metres, the restraint is the argument. A townhouse most would replace becomes proof of how much the type still had to give.

Interested in Showcasing Your Work?

If you would like to feature your works on Thisispaper, please visit our Submission page and sign up to Thisispaper+ to submit your work. Once your submission is approved, your work will be showcased to our global audience of 2 million art, architecture, and design professionals and enthusiasts.
No items found.
Less, with more behind it.
Explore guides. Search the archive. Walk the atlas.
Become a Thisispaper+ member today to unlock full access to our magazine, advanced tools, and support our work.
Get two months FREE
with annual subscription
Less, with more behind it.
Explore guides. Search the archive. Walk the atlas.
Become a Thisispaper+ member today to unlock full access to our magazine, advanced tools, and support our work.
Get two months FREE
with annual subscription
No items found.
Alexander Zaxarov
Jul 22, 2026

In Taipei, unprofessional.studio wedges a mirrored triangular volume into a 4.40-metre-wide 1970s townhouse, freeing the rest of Ximen Apartment into one continuous room.

Ximending is one of the oldest districts of Taipei, and the building sits on a small street in the kind of three-storey townhouse that went up in near-identical rows through the 1970s. Reinforced concrete frame, brick infill, pronounced beams that stay prominent despite the modest height, a direct consequence of Taiwan's earthquake-resistant construction. Many of these structures have since been torn down and replaced, leaving the layered, heterogeneous fabric that reads as contemporary Taipei. unprofessional.studio treats the outdated typology not as a problem to erase but as one to expose.

The floor plan is only 4.40 metres wide, a classic Taiwanese constraint that usually produces dark rooms, dead-end corridors and cramped communal space. The studio's answer is a single geometric move: a compact triangular volume inserted into the plan. It holds the private rooms, two bedrooms, and by pushing them into one wedge it releases everything else into a continuous communal sequence that runs the full length of the apartment, from the entrance through kitchen and dining to the living area. The layout is programmatic and climatic at once, opening a path for cross-ventilation that moderates Taipei's heat and humidity and keeps mould at bay.

The decision that defines the interior was to skip the usual suspended ceiling. The original 3.2-metre height stays fully readable, and so do the concrete beams that a dropped ceiling would have swallowed. Where the orthogonal grid of the existing structure meets the angled walls of the new insertion, the collision is left visible, a clear record of two different moments in the building's life stacked against each other.

Across the communal rooms, a grey broom-finish plaster pulls its horizontal texture along the walls, emphasising the depth and orientation of the space. The triangular volume is faced in floor-to-ceiling mirror, doubling the sofa, the paper lanterns and the marble low table until the narrow plan reads far wider than it is. Stainless steel basins curve out from the plaster in the bathroom, catching the same soft grey light.

Behind the mirrored skin, the mood inverts completely. The two bedrooms are lined entirely in walnut veneer, warm and close where the communal zone is cool and open. A round porthole window cut into the timber throws a disc of daylight across the grain, a wall-mounted reading light pools over the pillow, and a paper lantern sits on the floor beside the bed. The contrast is the point: step through the door and the temperature of the space changes.

To keep the local character of the typology inside the work, every fitting was custom-made with nearby craftsmen and workshops. Furniture, the brushed-steel toggle switches, the lighting, the kitchen and dining joinery, all built to measure over a seven-month construction on a tight budget. Within 61 square metres, the restraint is the argument. A townhouse most would replace becomes proof of how much the type still had to give.

Interested in Showcasing Your Work?

If you would like to feature your works on Thisispaper, please visit our Submission page and subscribe to Thisispaper+. Once your submission is approved, your work will be showcased to our global audience of 2 million art, architecture, and design professionals and enthusiasts.
Thisispaper+
The Apartment
65+ Projects
Web Access
Link to Maps
Some apartments hold you the moment you step in. Light finds its way deep into the plan, doors line up so a glance carries from one end to the other, and the ceiling sits at a height that lets the air move. Rooms here are sized to the way a day is actually spent, cities apart yet sharing the same ease: everything within reach, nothing in the way, a place that simply fits.
Morning light crossing a wood floor, a chair placed exactly where it should be, a room that works.
Explore
The Apartment

Join Thisispaper+
Unlock access to 2500 stories, curated guides + editions, and share your work with a global network of architects, artists and designers who are shaping the future.
Get two months FREE
with annual subscription
Travel Guides
Immerse yourself in timeless destinations, hidden gems, and creative spaces—curated by humans, not algorithms.
Explore All Guides +
Submission Module
Submit your project and gain the chance to showcase your work to our worldwide audience of over 2M architects, designers, artists, and curious minds.
Learn More+
Curated Editions
Dive deeper into carefully curated editions, designed to feed your curiosity and foster exploration.
Off-the-Grid
Jutaku
Sacral Journey
minimum
The New Chair
Explore All Editions +
Atlas
A new and interactive way to explore the most inspiring places around the world.
Interactive map
Linked to articles
450+ curated locations
Google + Apple directions
Smart filters
Subscribe to Explore+
Become a Thisispaper+ member today to unlock full access to our magazine, submit your project and support our work.
Join Thisispaper+Join Thisispaper+
€9/month
Get two months FREE
with annual subscription