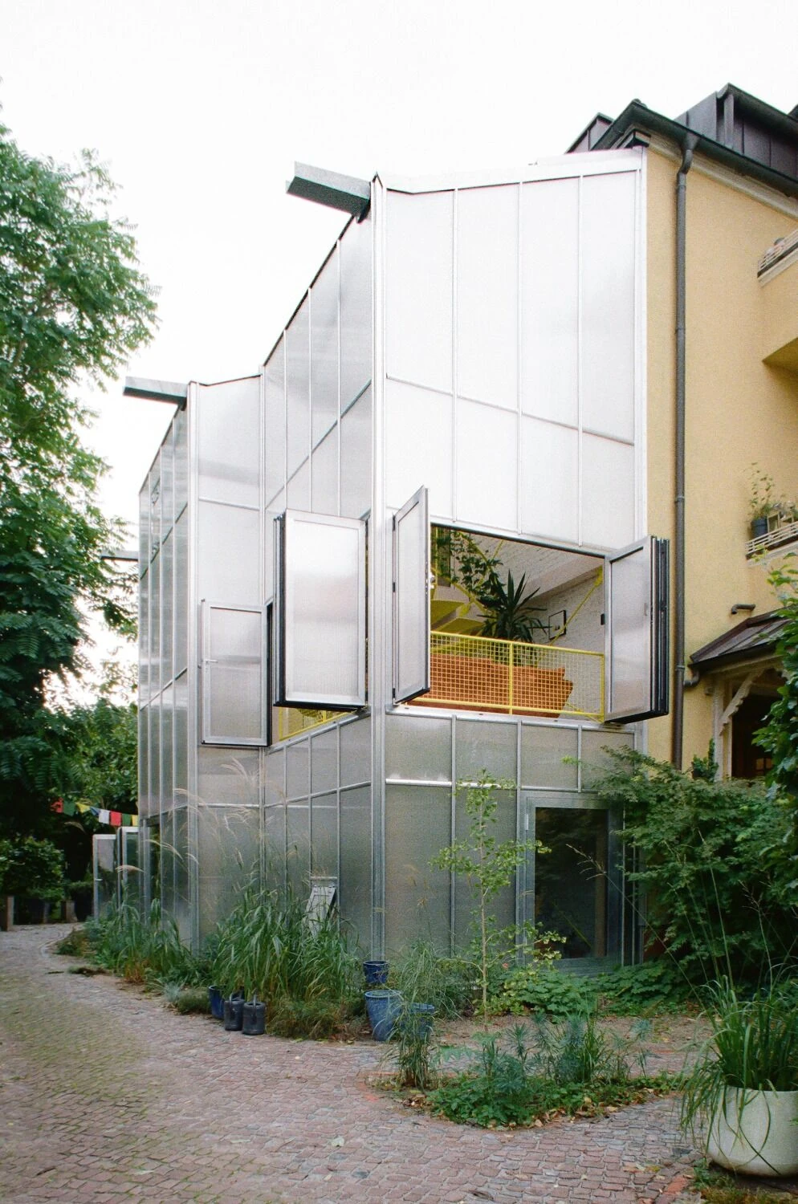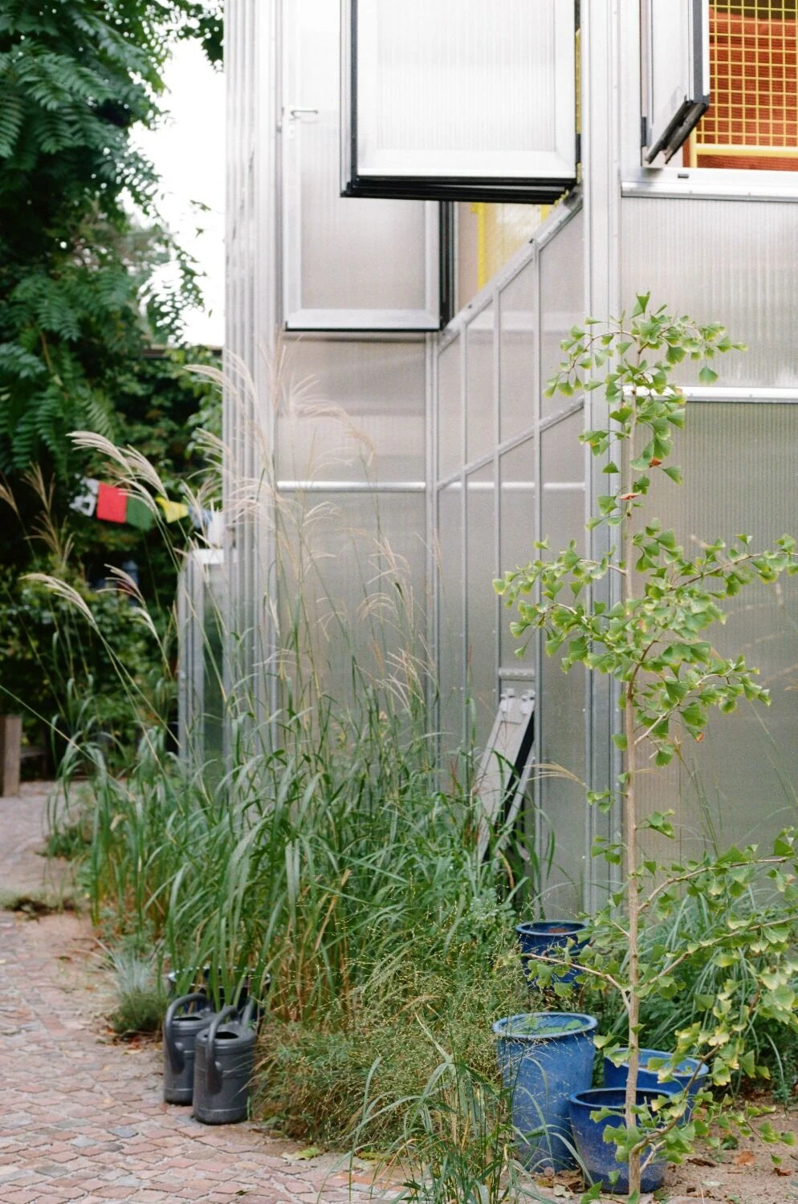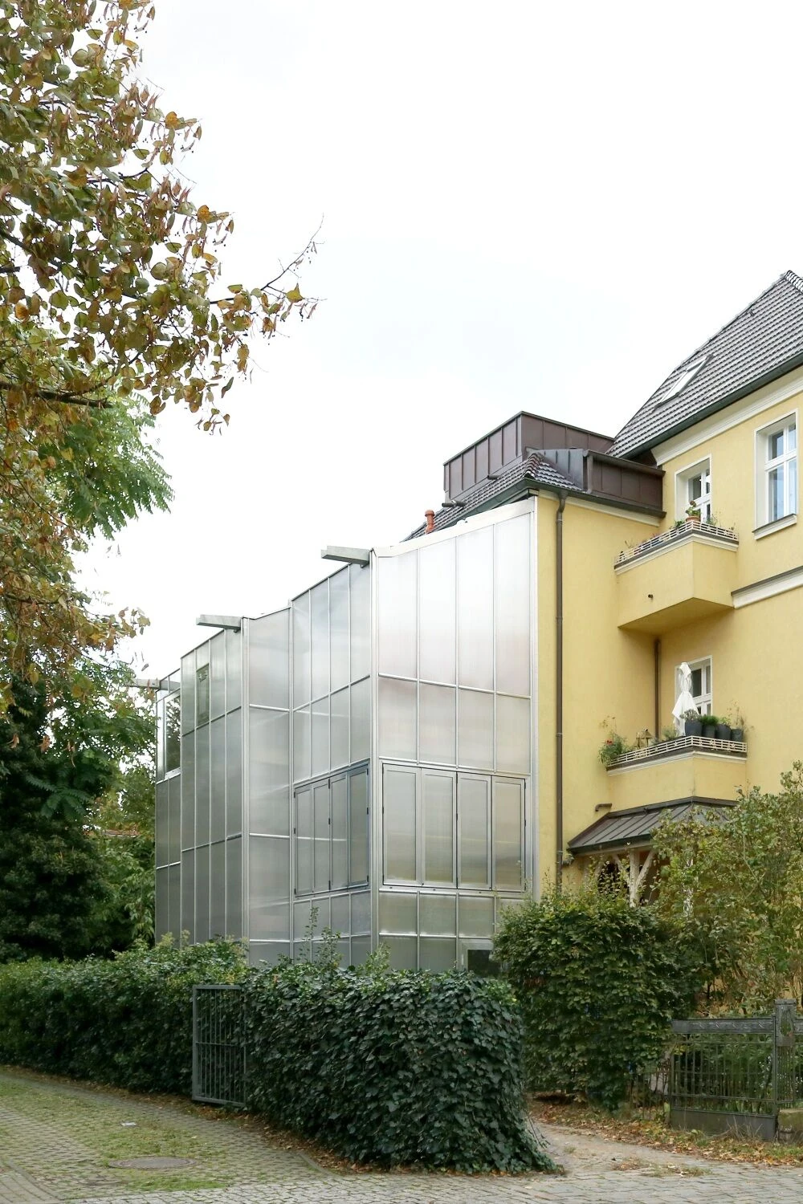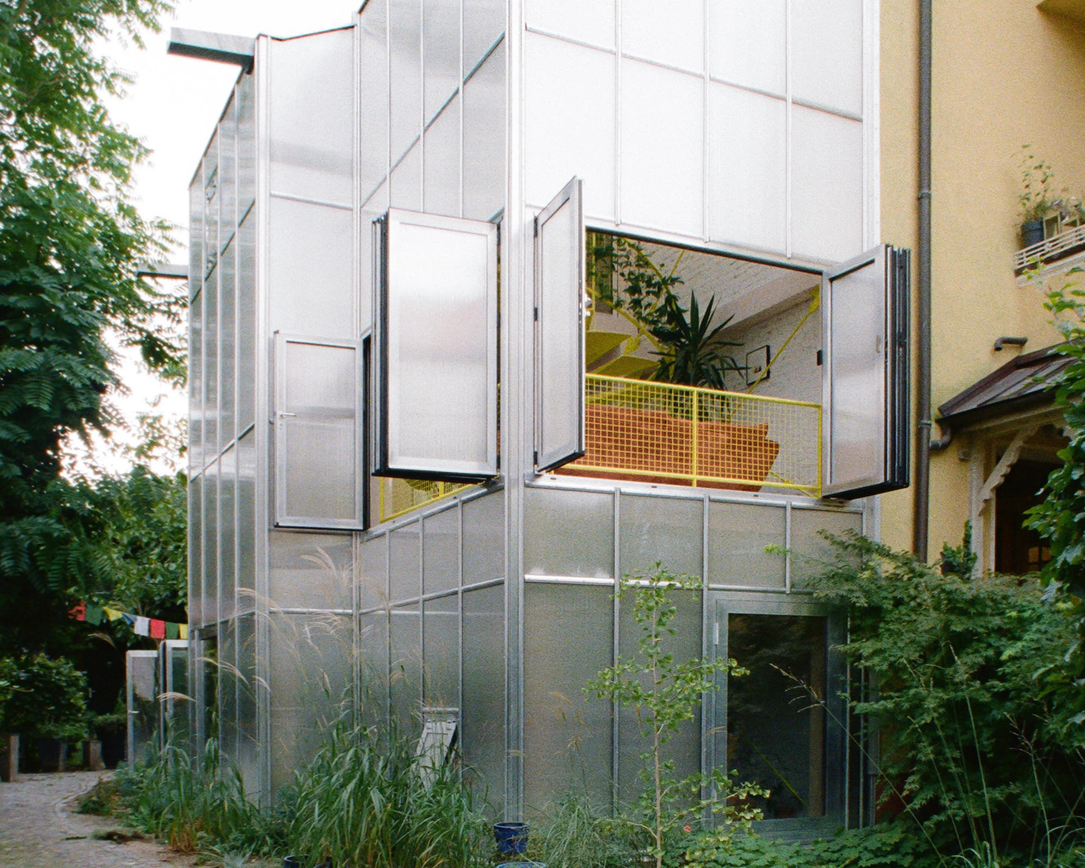
A polycarbonate greenhouse shell wraps a timber frame in the garden of a Gründerzeit house in Berlin's Pankow, where Supertype Group builds Winter Garden House as an extension that can be taken apart and reused.
Across this part of Pankow the houses stand free and well apart, and the gaps between them, once given over to commercial yards, have since grown into gardens and green space. One such garden belongs to a Gründerzeit house, where the passage running to the back of the plot left just enough room for a narrow extension. Its pitched roof leans against the old building, and a translucent skin sets the new volume plainly apart from what stands beside it.
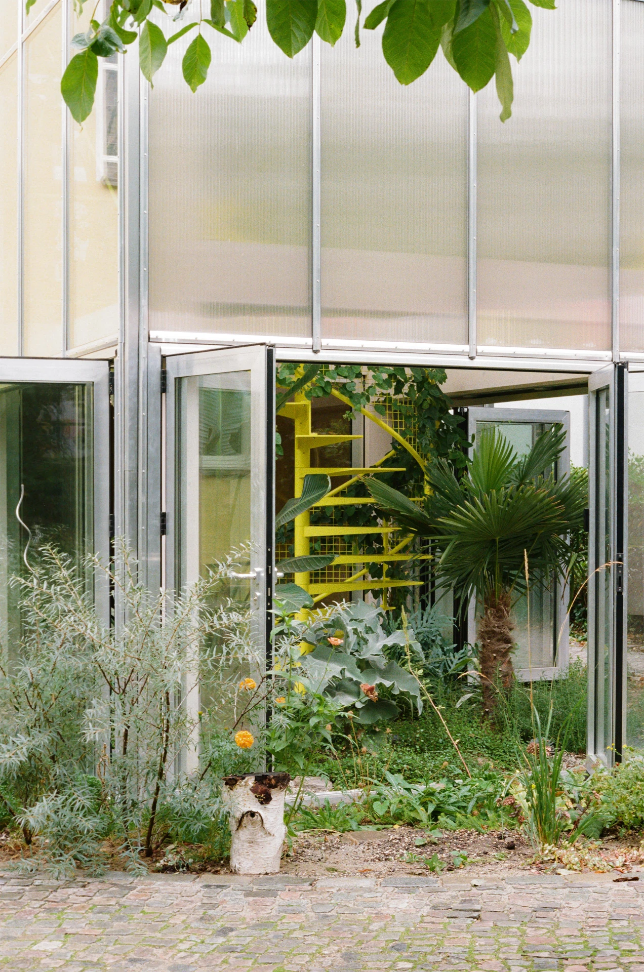
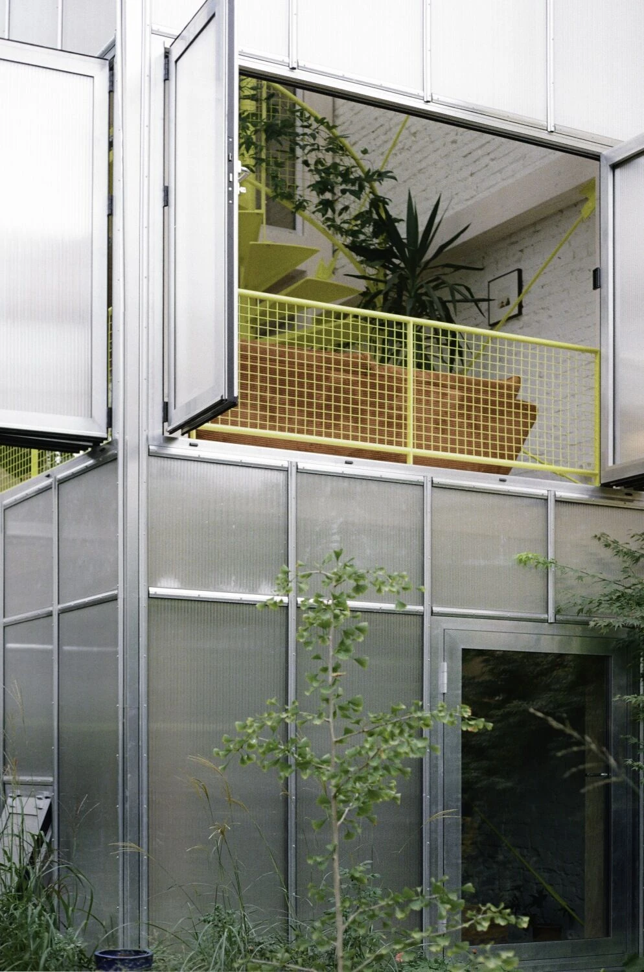
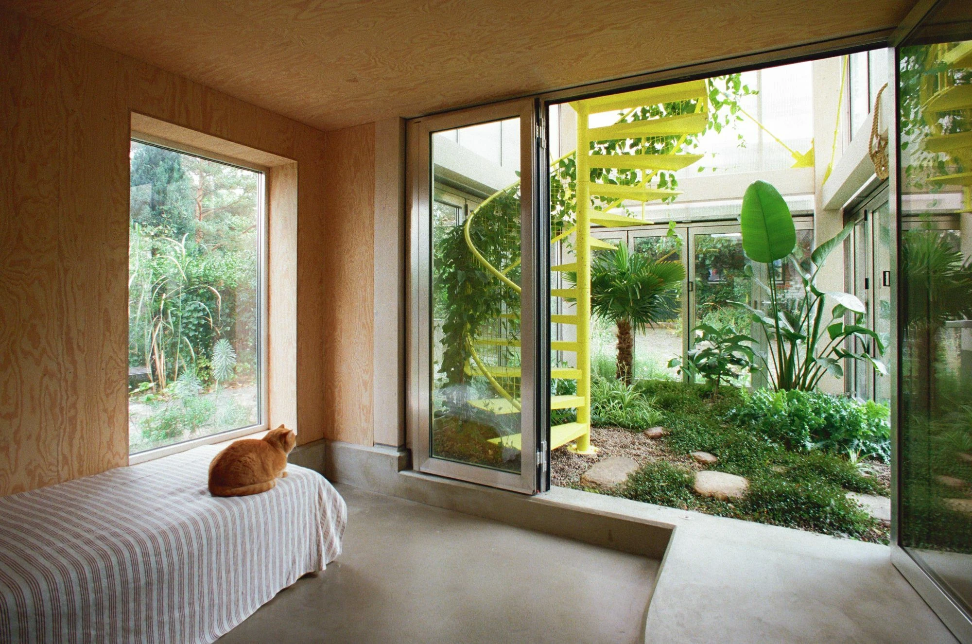
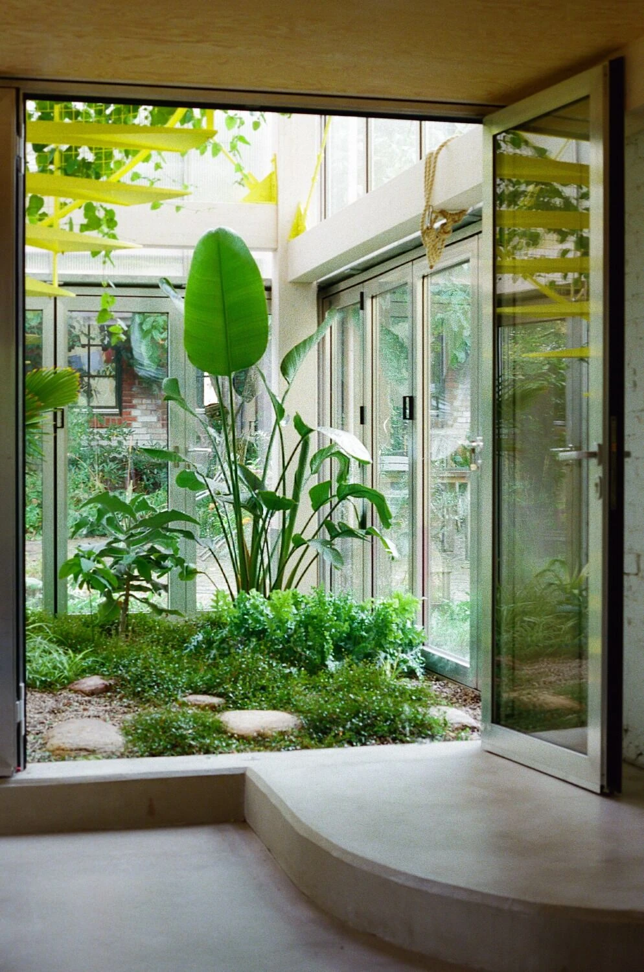
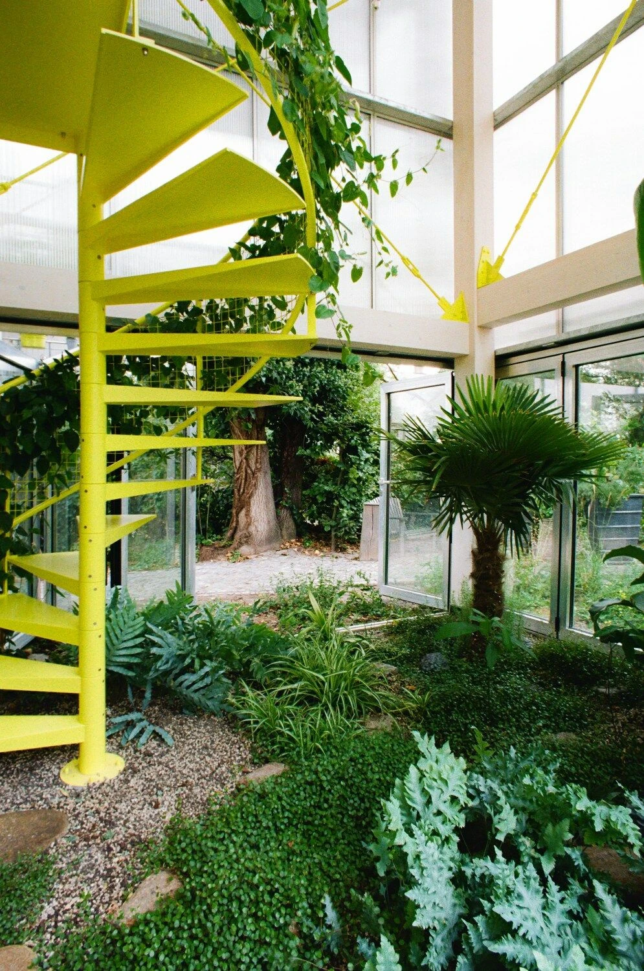
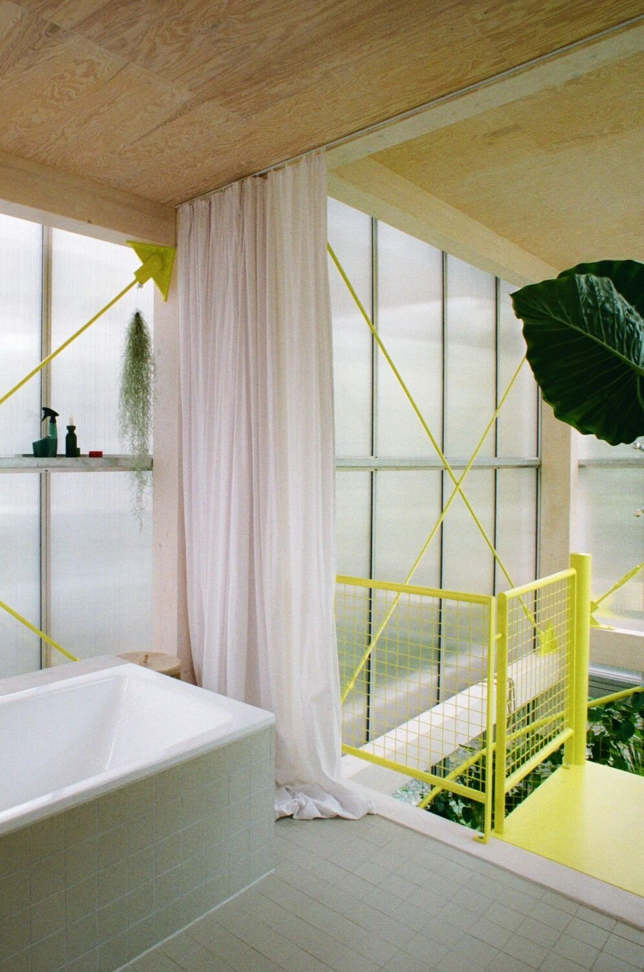
The extension stands in the garden as a light, transparent structure. Its greenhouse facade is built from polycarbonate panels, and in summer large folding openings swing back so that the rooms and the green space outside become one. The greenhouse shell also shields the timber behind it from the weather. Enclosed by this translucent envelope, the extension, in the studio's words, "blurs the boundaries between inside and outside, garden and house."
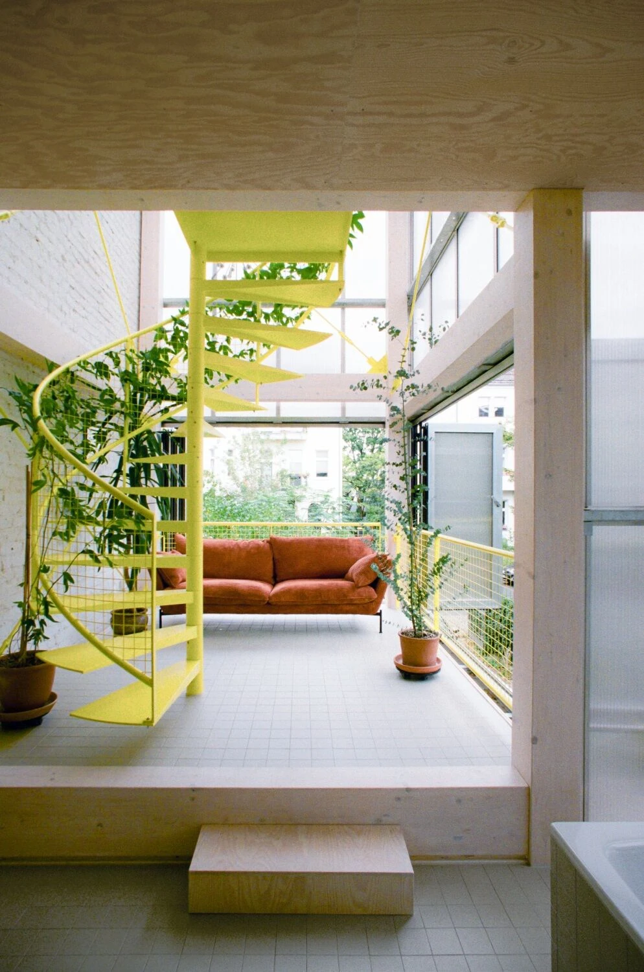
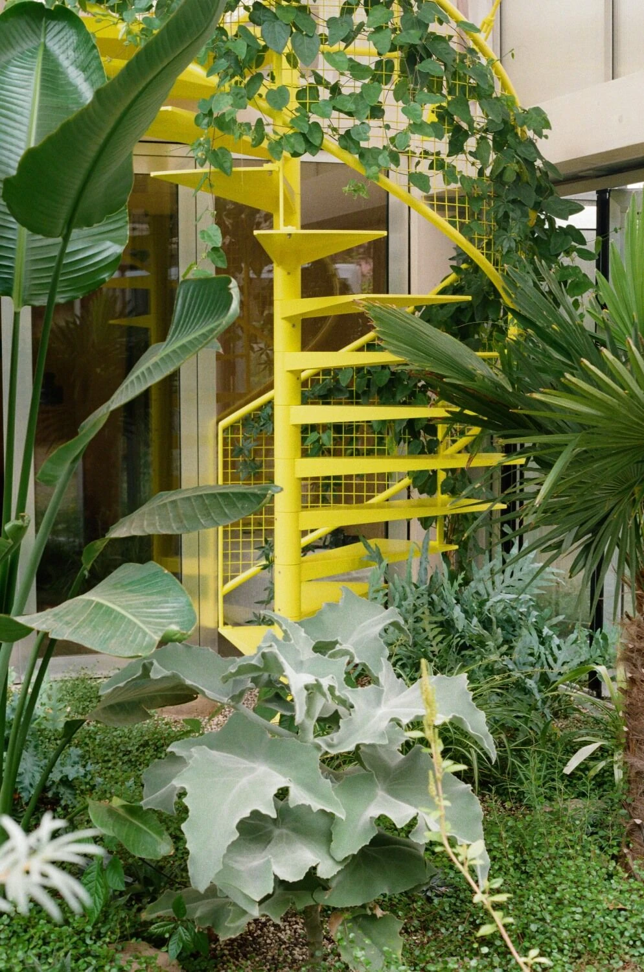
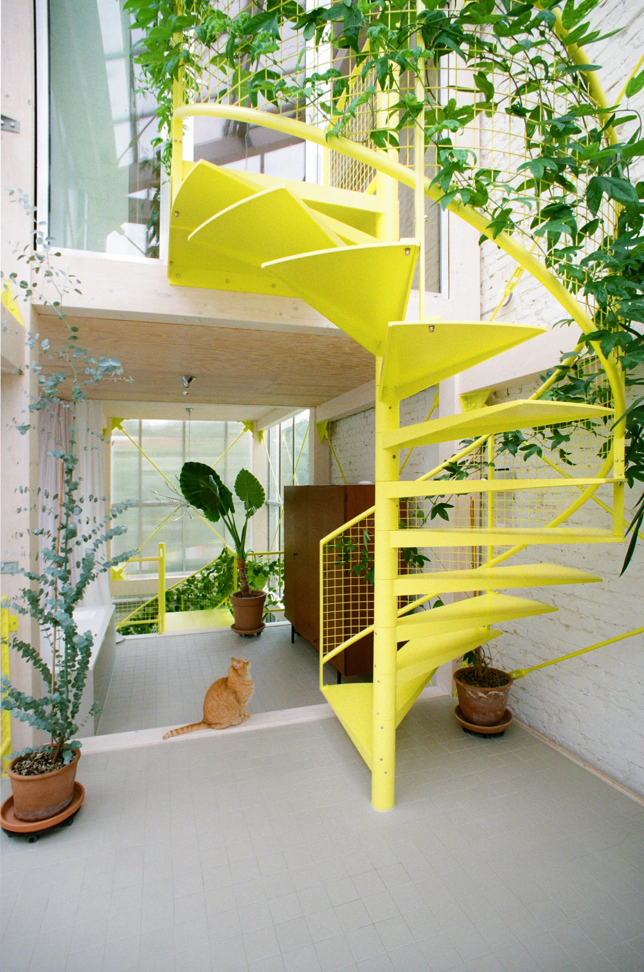
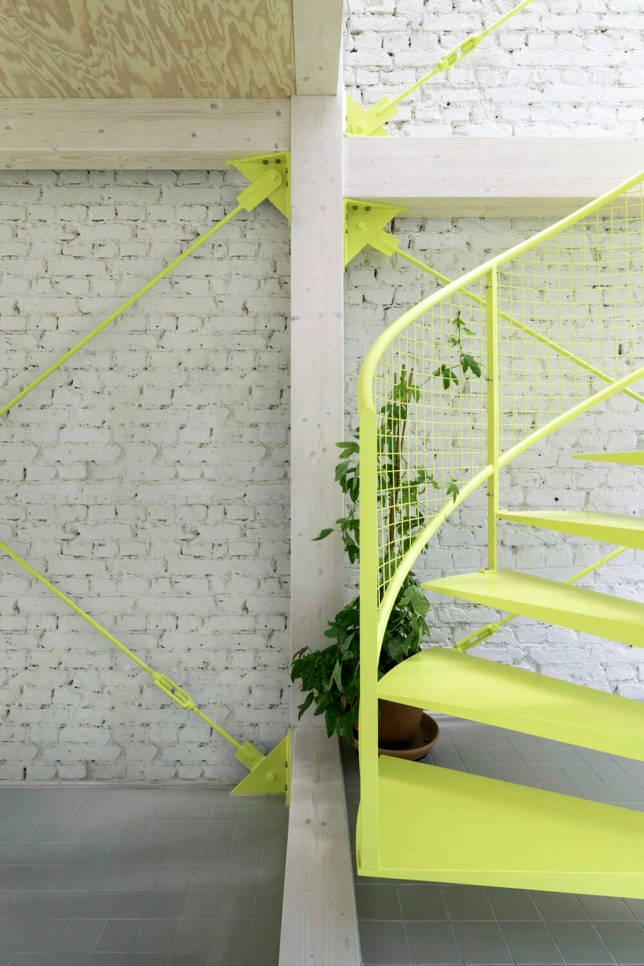
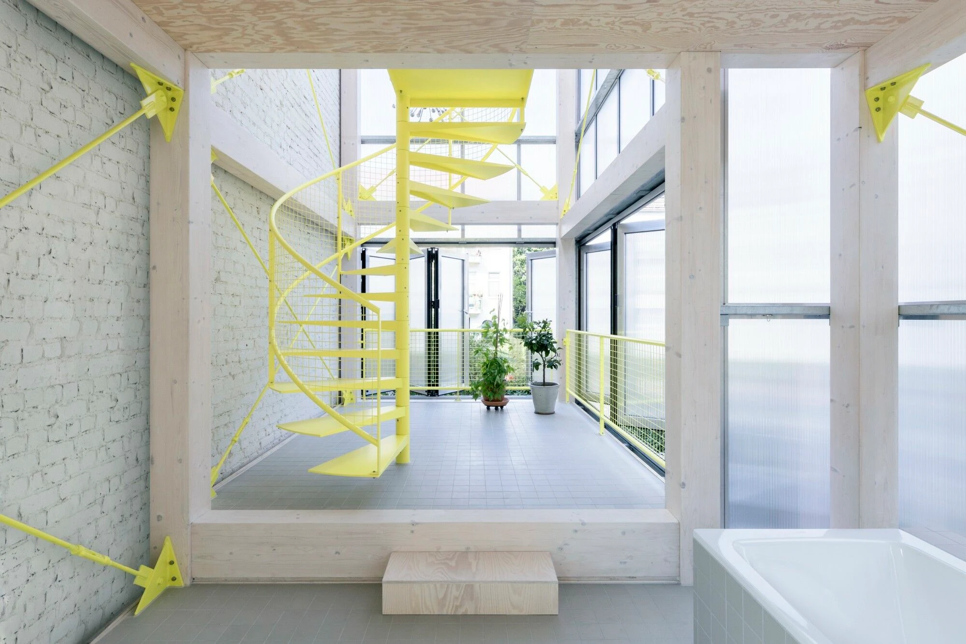
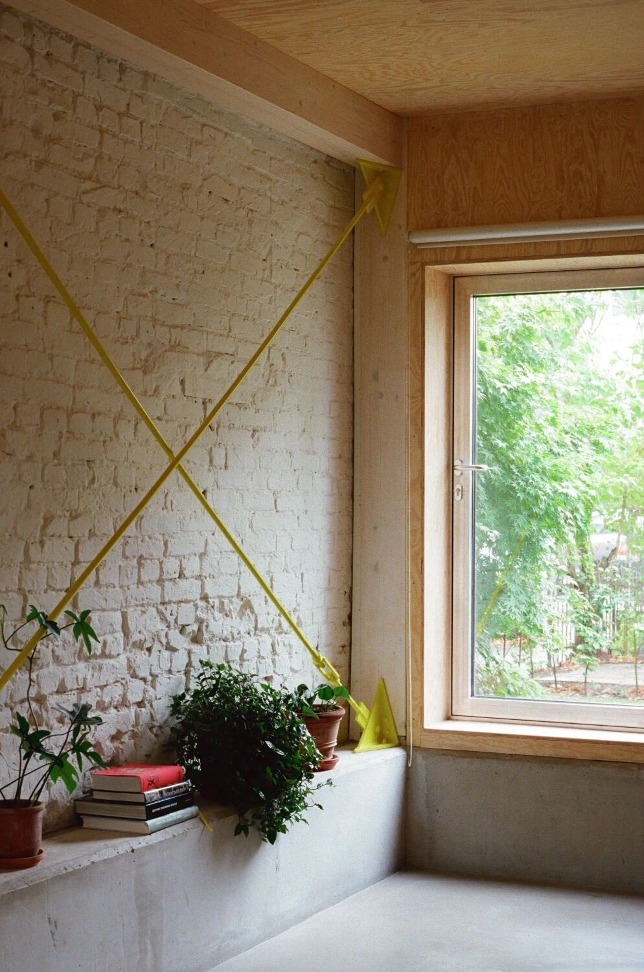
Behind that shell runs what the studio calls a prototypical building system, modular and open to change. The primary structure is a three-dimensional grid in wood, a filigree timber skeleton whose bays can be filled as needed with prefabricated panels: thermally activated floor slabs, timber-frame walls or transparent inner facades. Powder-coated steel does the secondary work, in the cross bracing, the railings and the stairs.
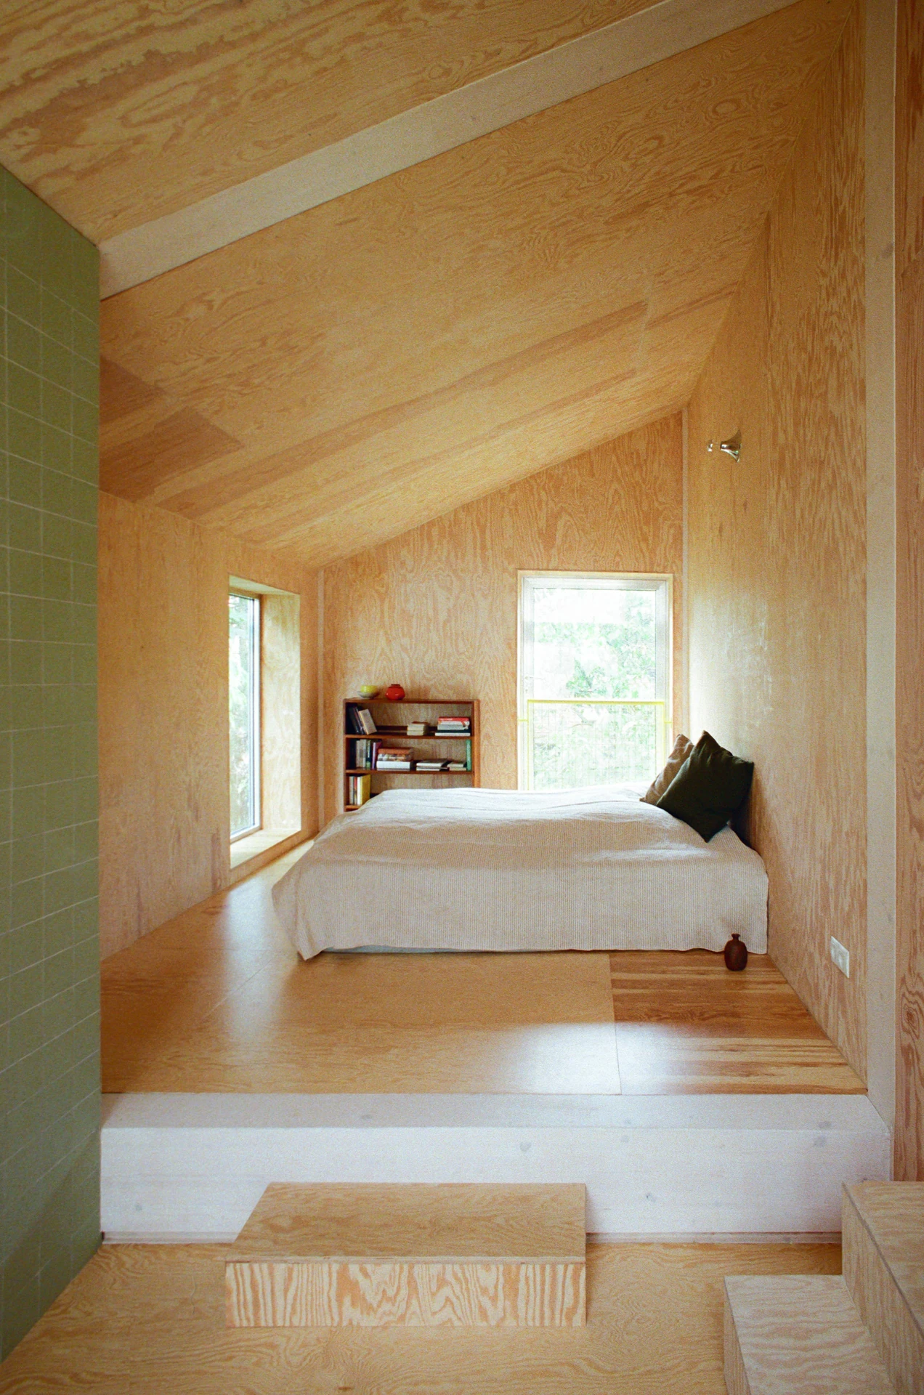
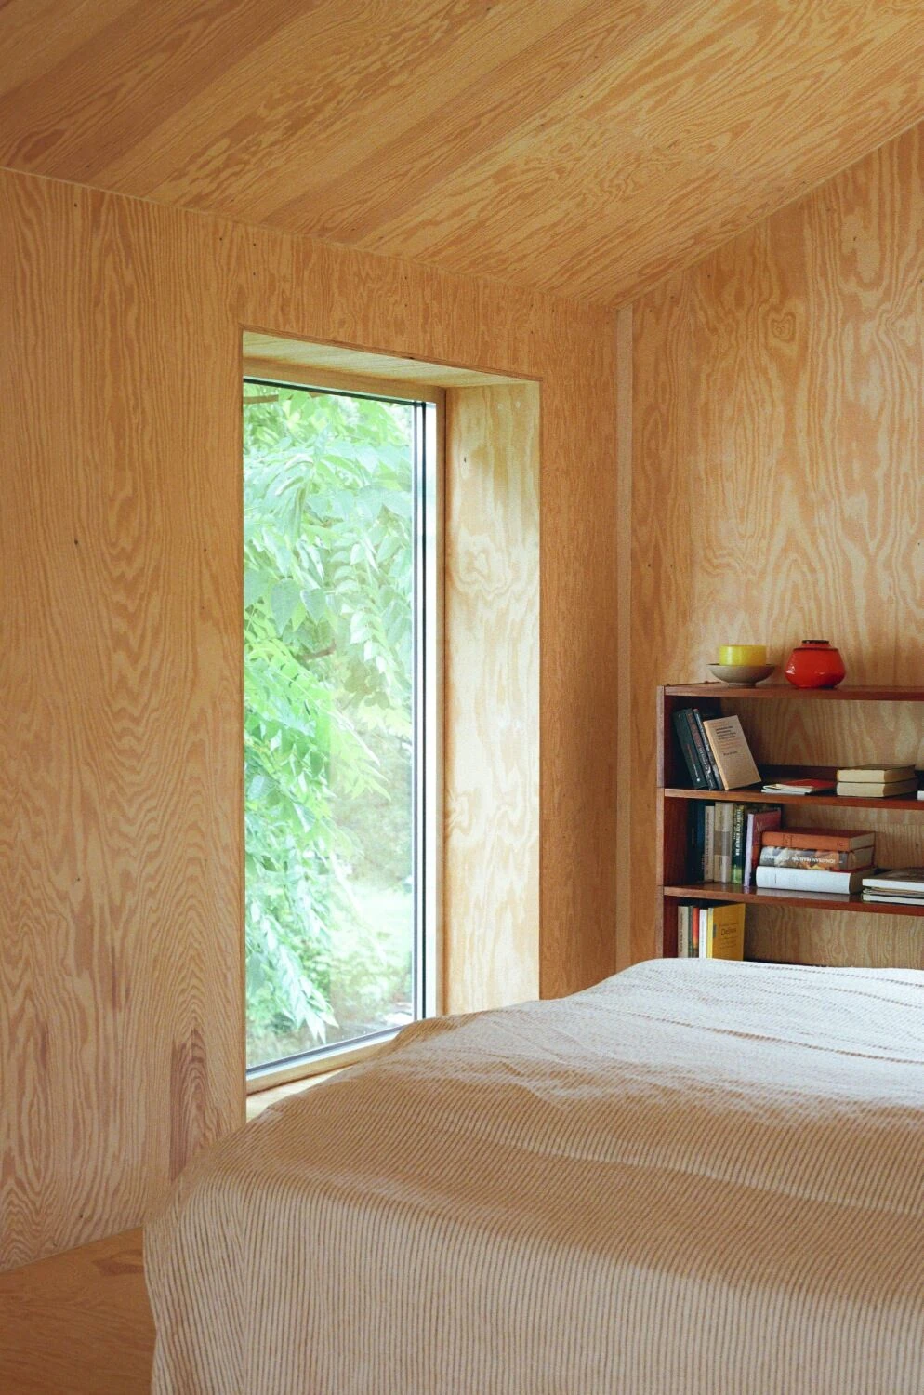
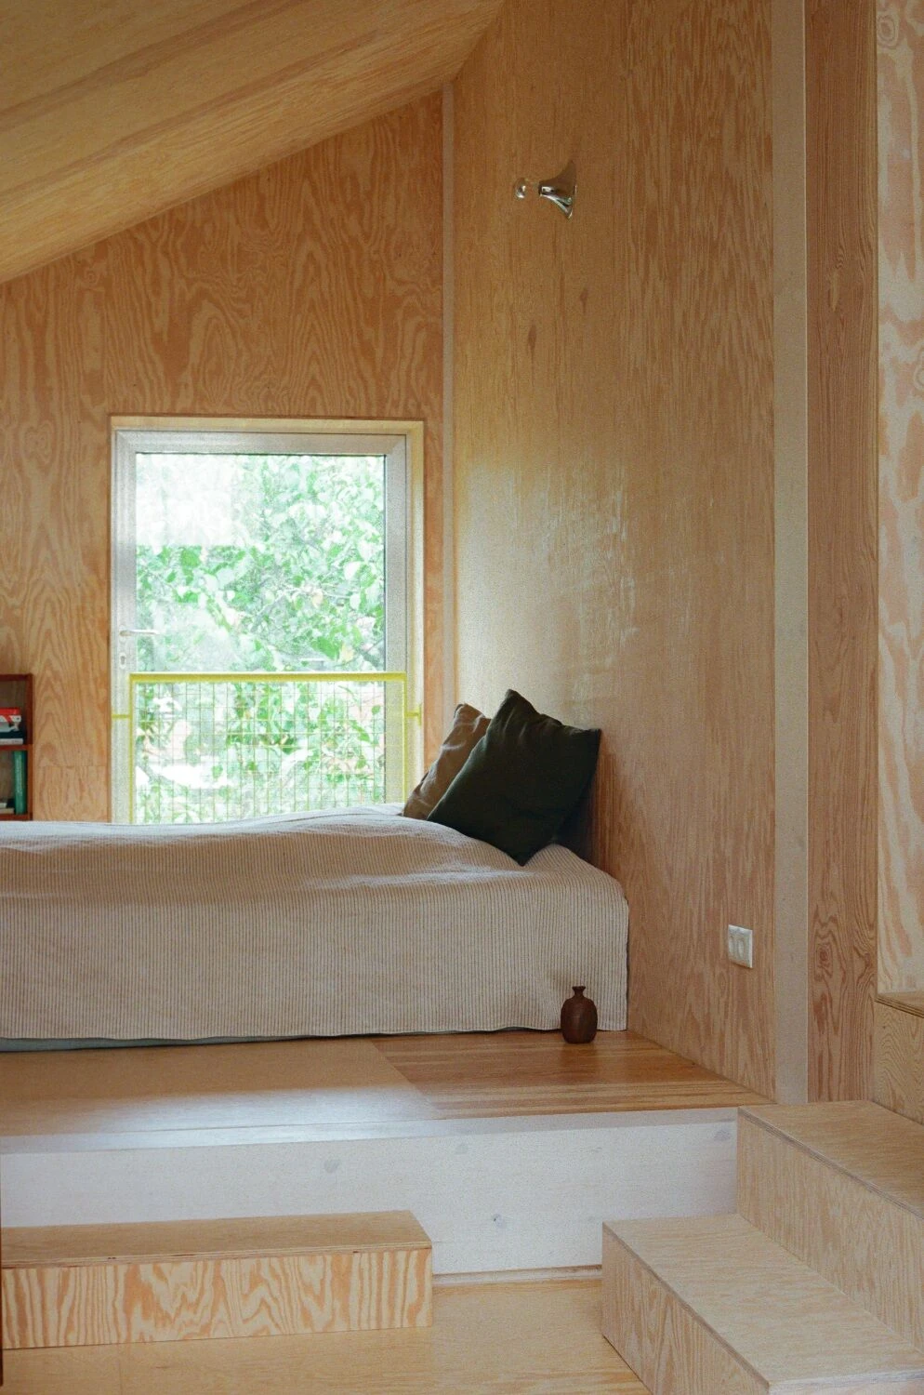
That openness lets the interior take several forms. The version built here holds two climates: insulated rooms on the ground floor and the second floor, each connected through to the old house, with an unheated garden rising between them across three storeys as a thermal buffer. This buffer is the winter garden that gives the project its name. Around it sit the living area, an open bathtub and a bedroom, while the floor levels form a spatial cascade, setting parts of the open space apart by height. "Interior glass walls allow the building to be experienced as a single spatial continuum," the studio notes.
The studio frames the extension as a system that "can be reconfigured or dismantled and its parts reused." Its materials are mainly renewable, reusable or recyclable, joined without sealing membranes or glued parts. Each piece can be exchanged or the whole taken apart without damage, and the house adapted to new needs with little effort.