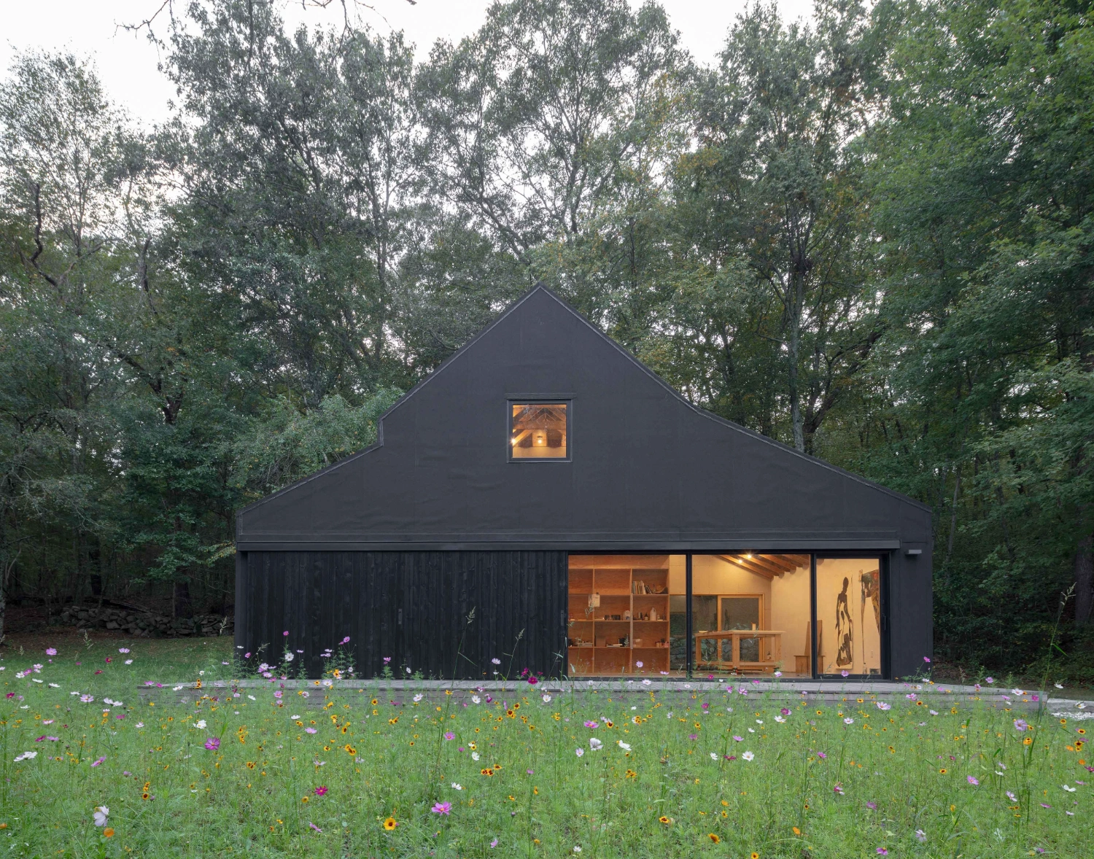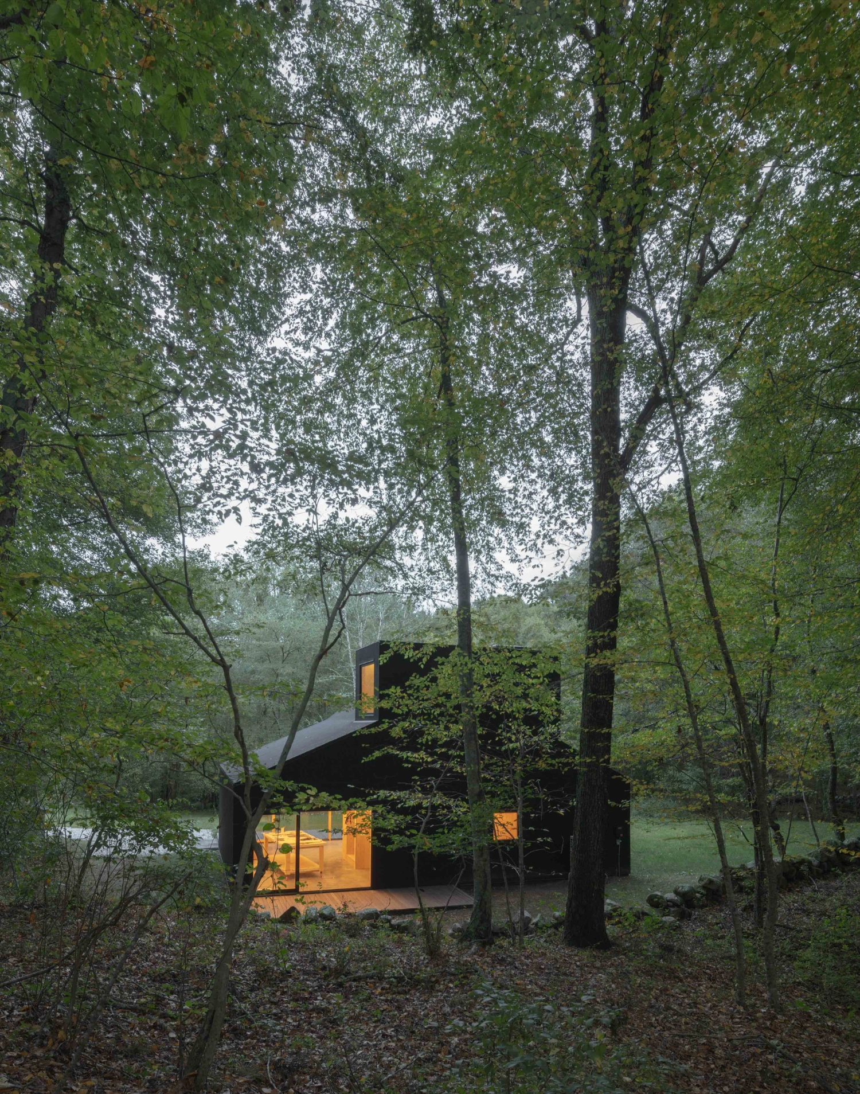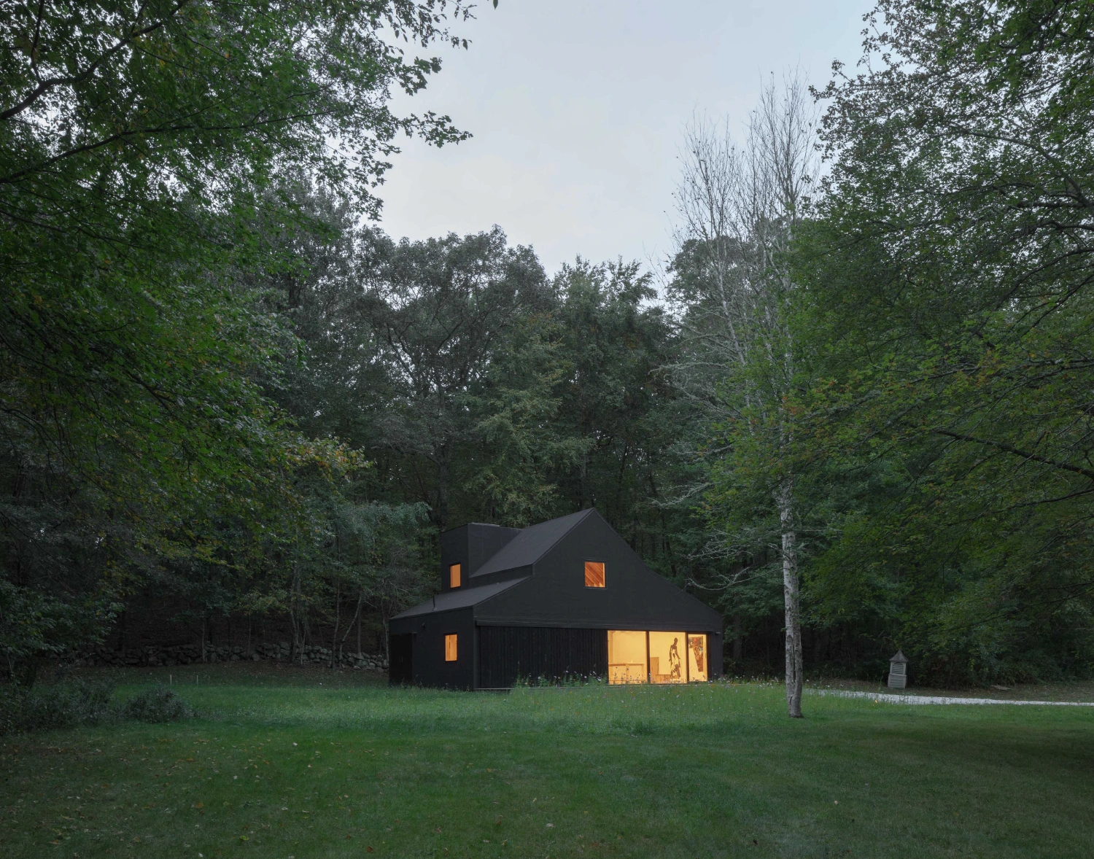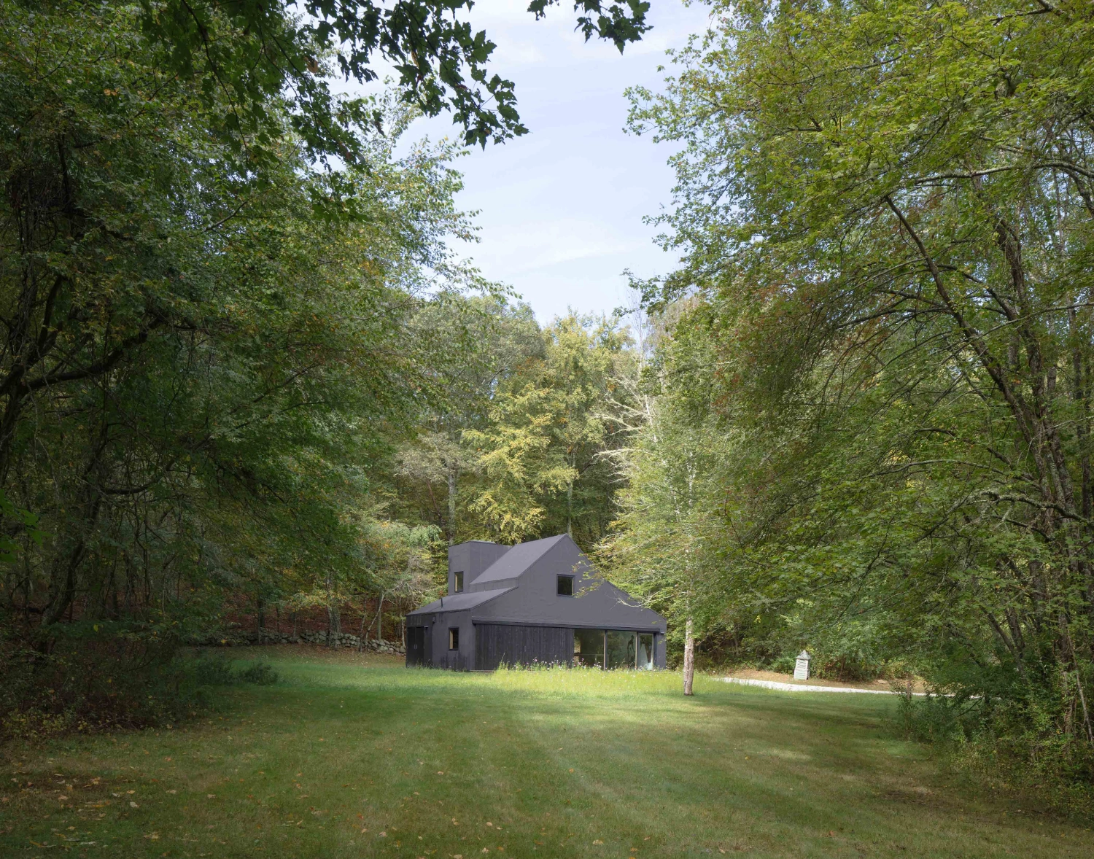
Strip a 1980s horse stable of its cupola, eaves and trim and what is left is Studio Barn, a workspace in rural Rhode Island that Worrell Yeung then wrapped, roof and walls alike, in black asphalt sheets.
The studio sits apart from the main residence, reached by a meadow path that bends around a natural vernal pool. The walk is short and it does the work of a threshold, separating the place where Kara Walker and Ari Marcopoulos live from the place where they make. What waits at the end of it went up in the 1980s to house horses: uninsulated, unremarkable, an agricultural outbuilding with dense woods on one side and open meadow on the other.
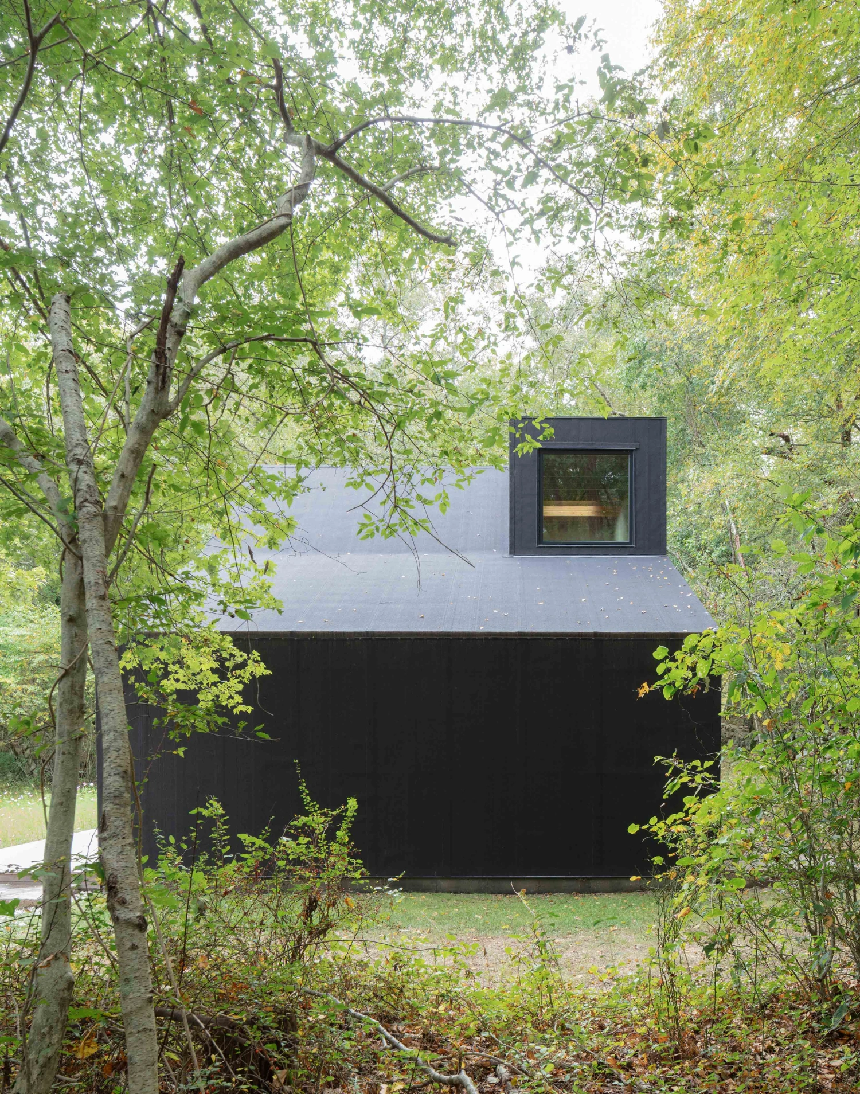
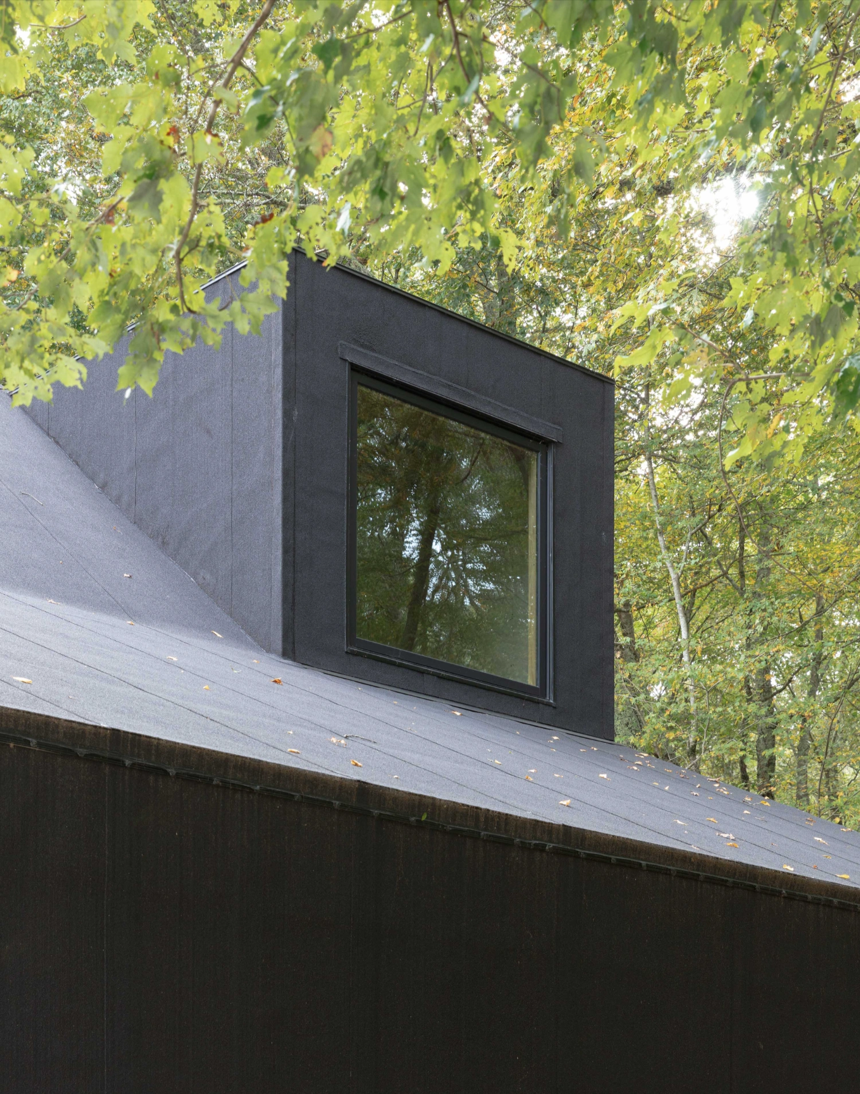
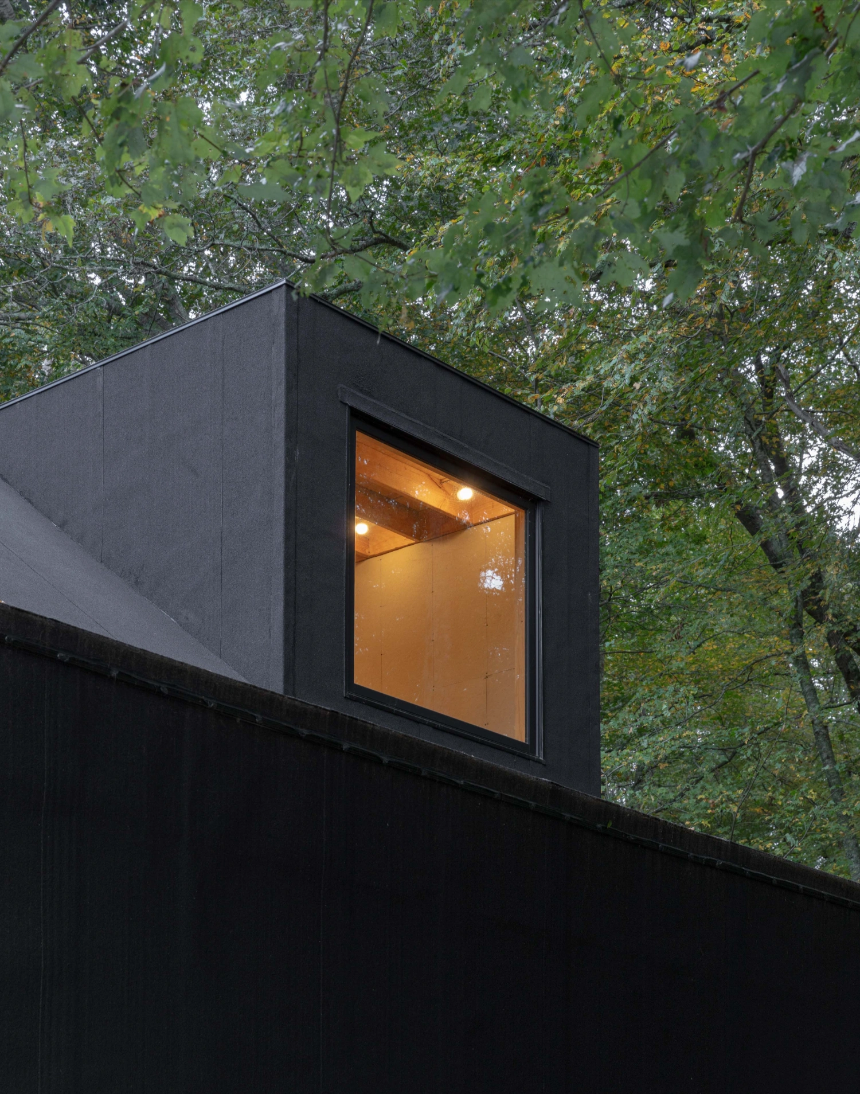
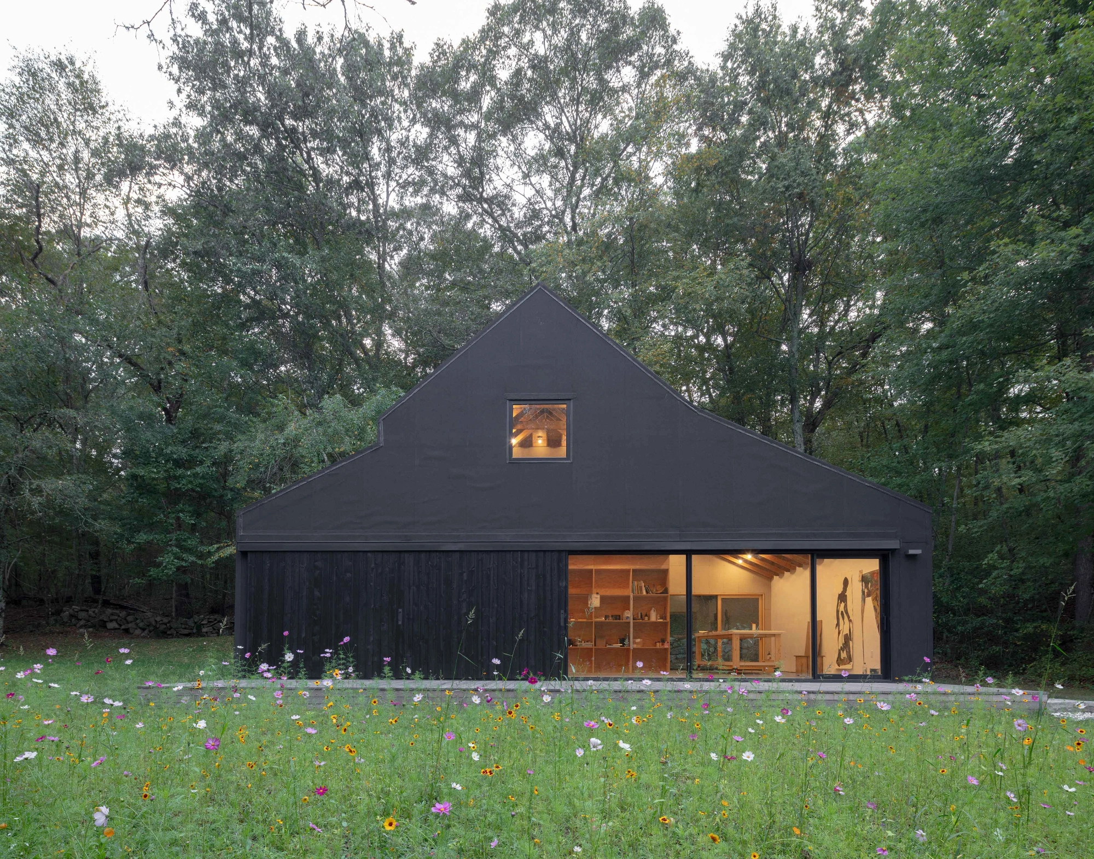
The first move was subtraction. Off came the cupola, the projecting eaves, the decorative trims, everything that announced the building as a stable. What the studio calls “a radical simplification of its form” distils the volume into something more abstract, and it exposes a silhouette that is slightly irregular. Rather than correct that, the design leans on it, adding a dormer that pulls northern light deep into the interior and stretches the profile upward.
Then the wrapping. Roof and walls are covered in the same black asphalt sheets, a commercial-grade product usually kept for roofing and rarely asked to stand up as a facade. It is, the studio writes, “an economical yet unexpectedly textural choice that unifies the roof and walls”, and it costs far less than the claddings rural studios normally reach for. The surface does not sit still. It absorbs light and gives up its texture differently as conditions change through the day.
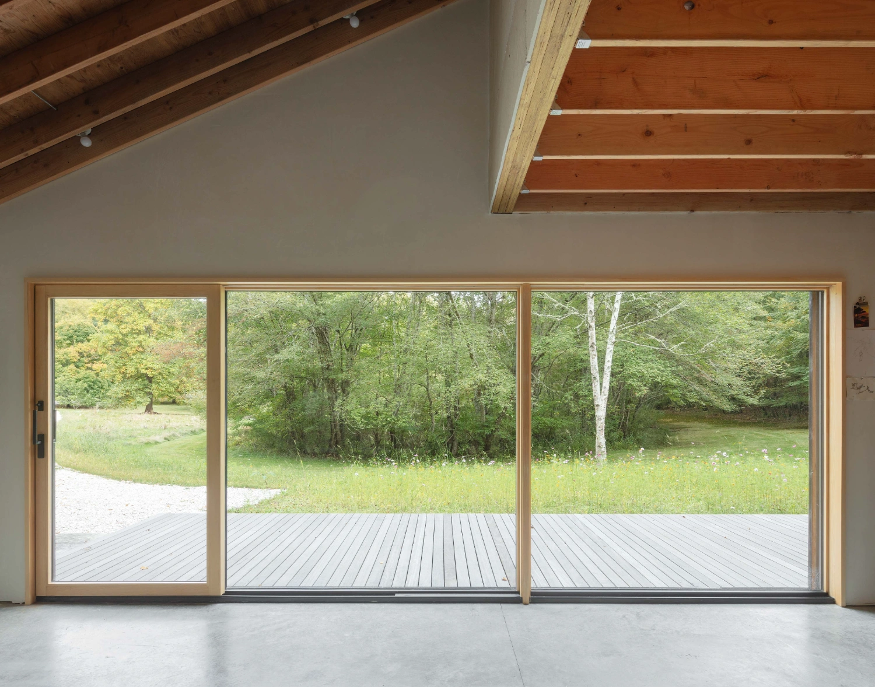
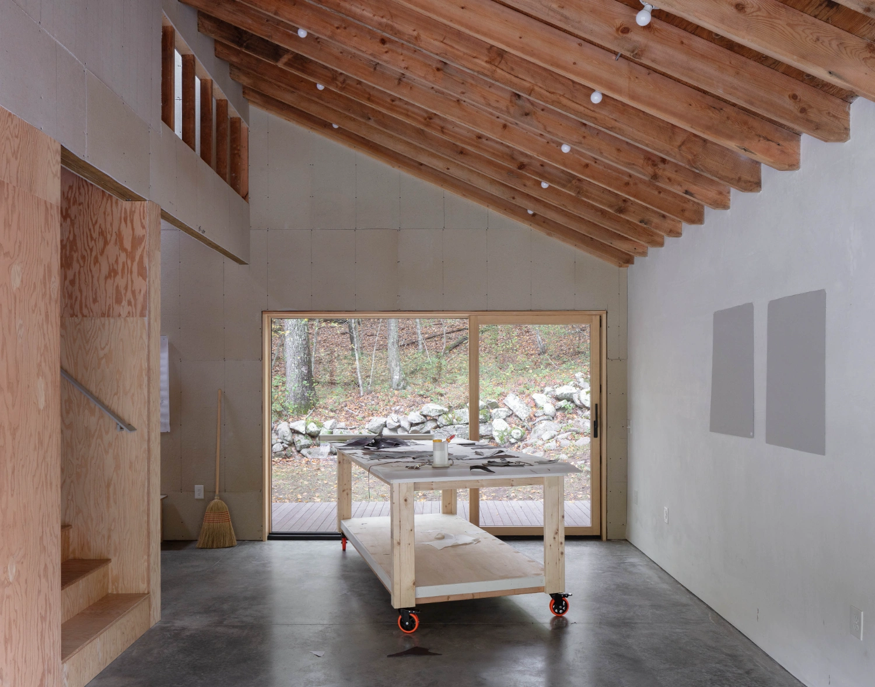
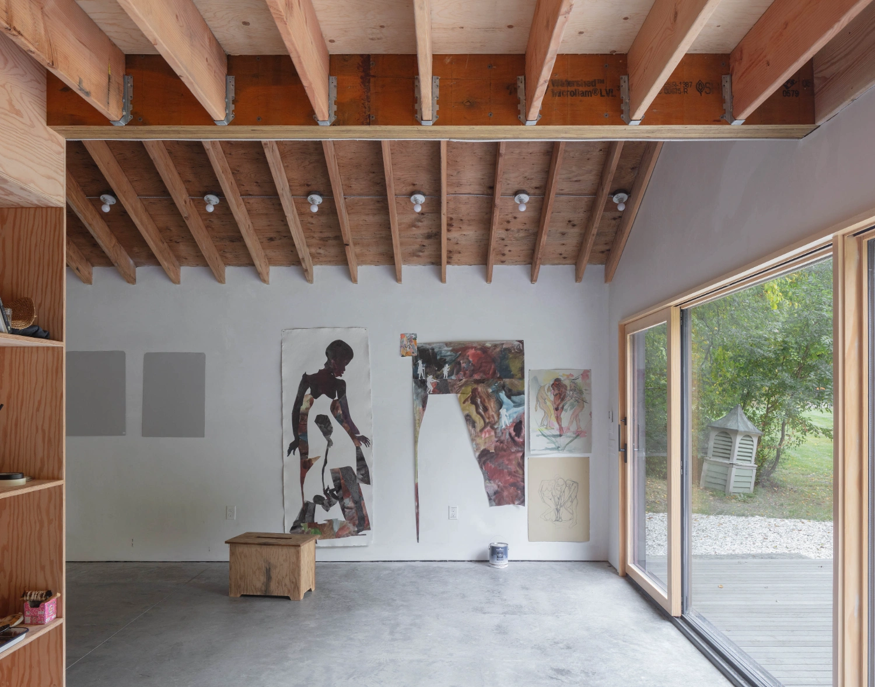
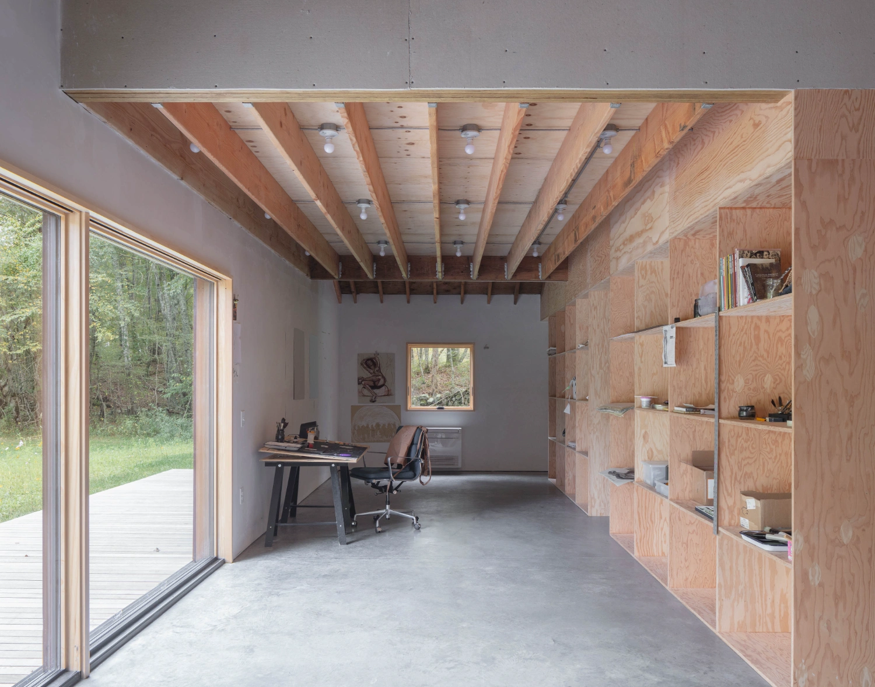
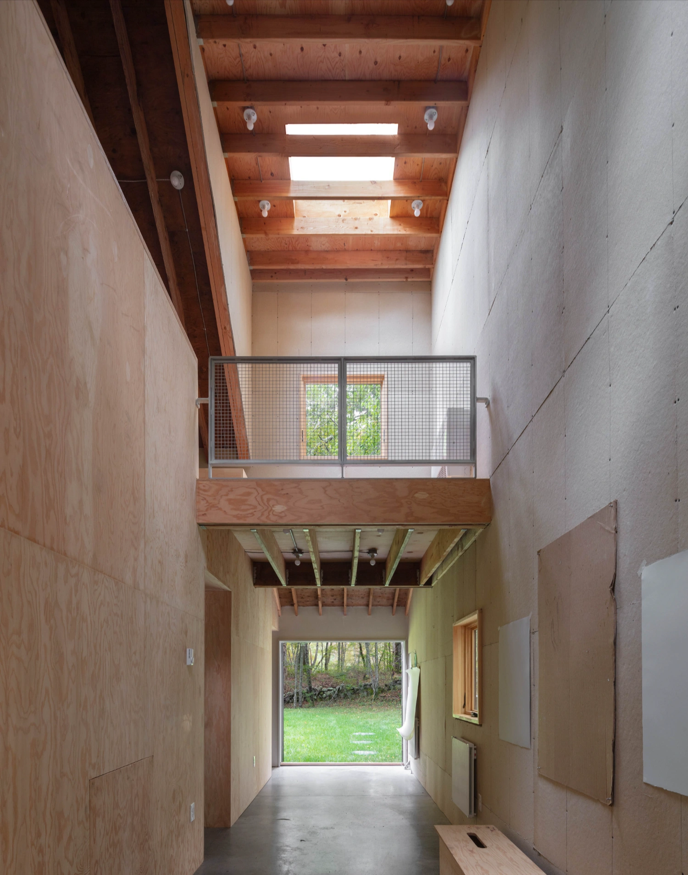
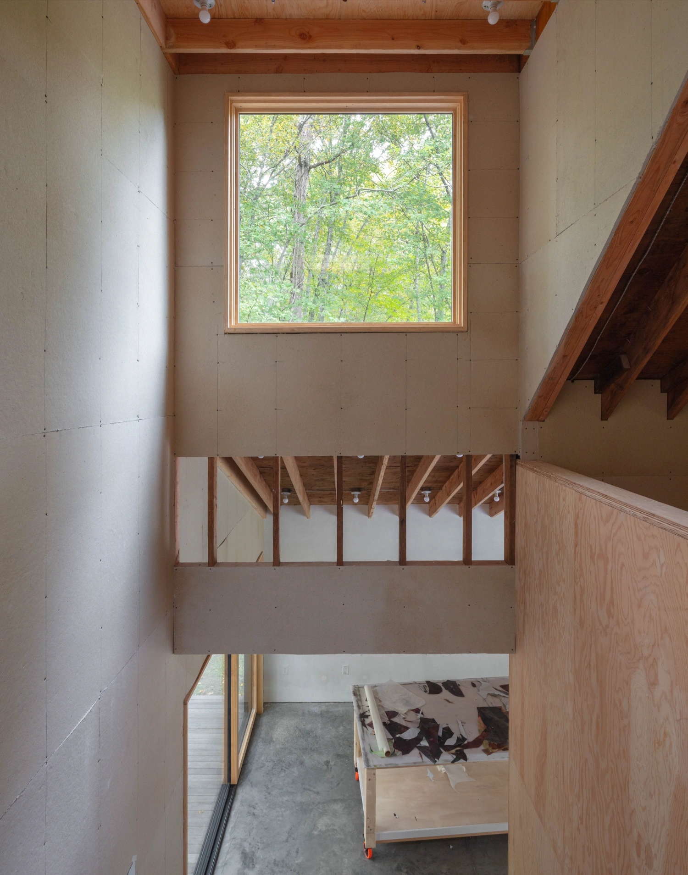
Inside, daylight arrives from two directions and both are deliberate. A seventeen-foot-wide glazed opening on the east facade takes the morning and can be shut away behind a sliding shutter door, a fitting borrowed from the site’s farming past. Above, the dormer adds a northern wash. Under it the room goes double height, sized for ambitious pieces, and the light that reaches the work is diffuse, which is what drawing and painting at scale actually require.
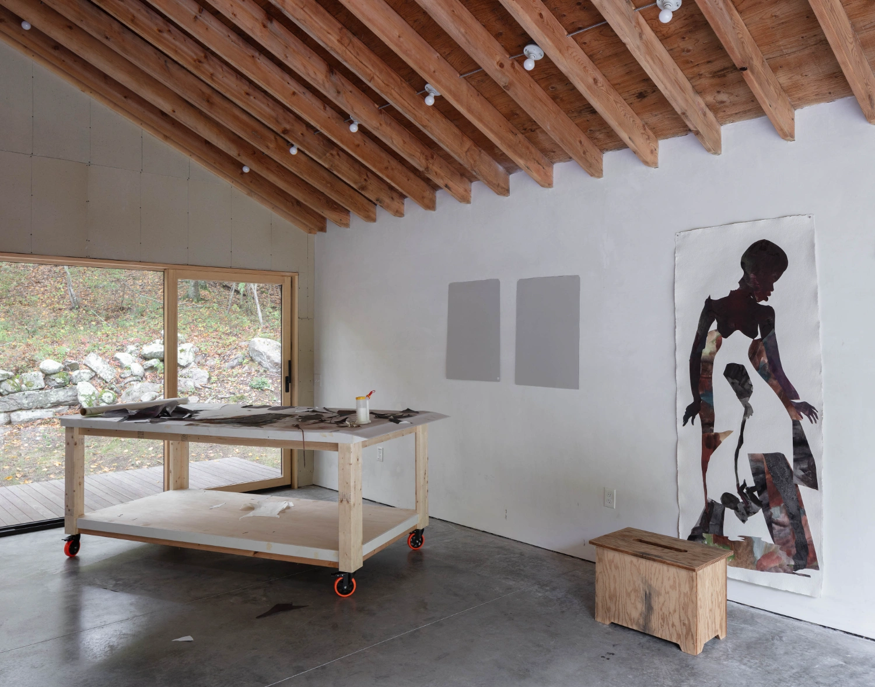
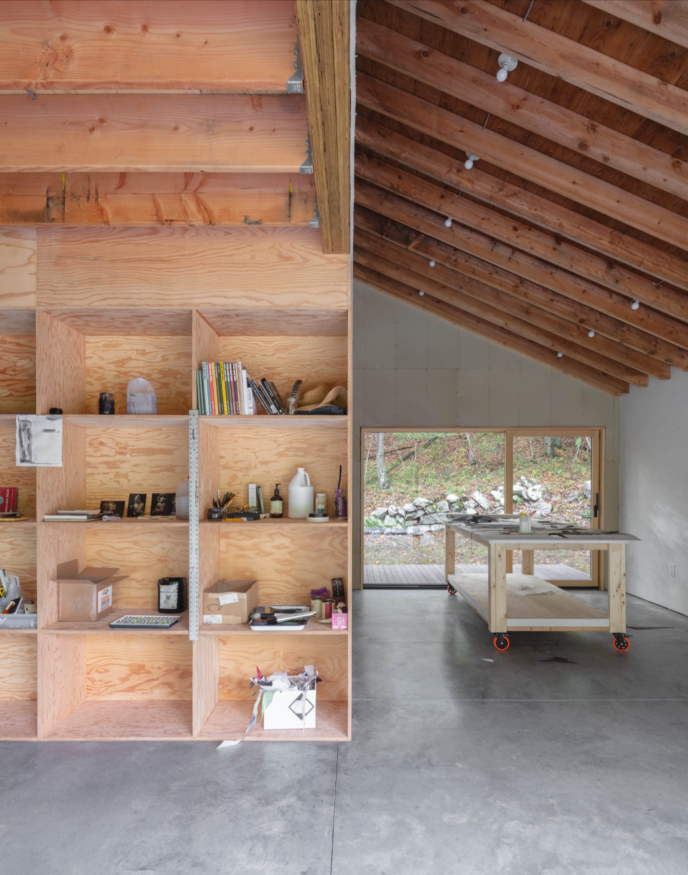
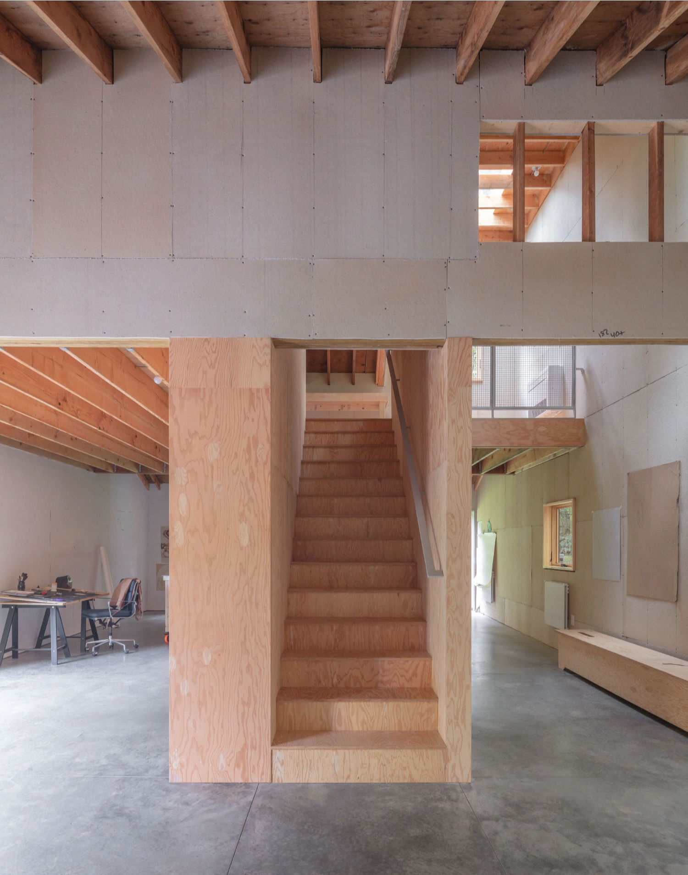
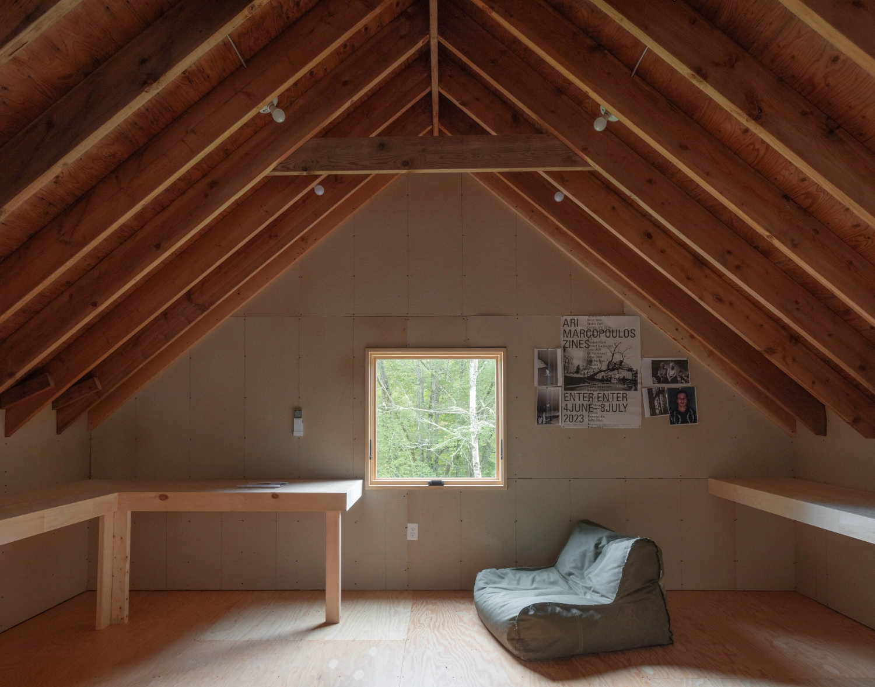
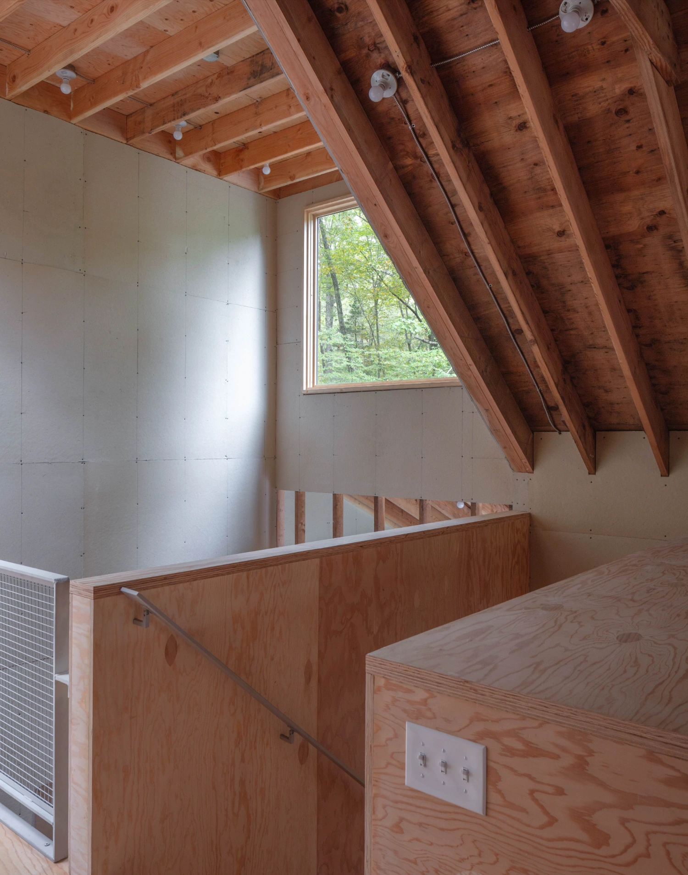
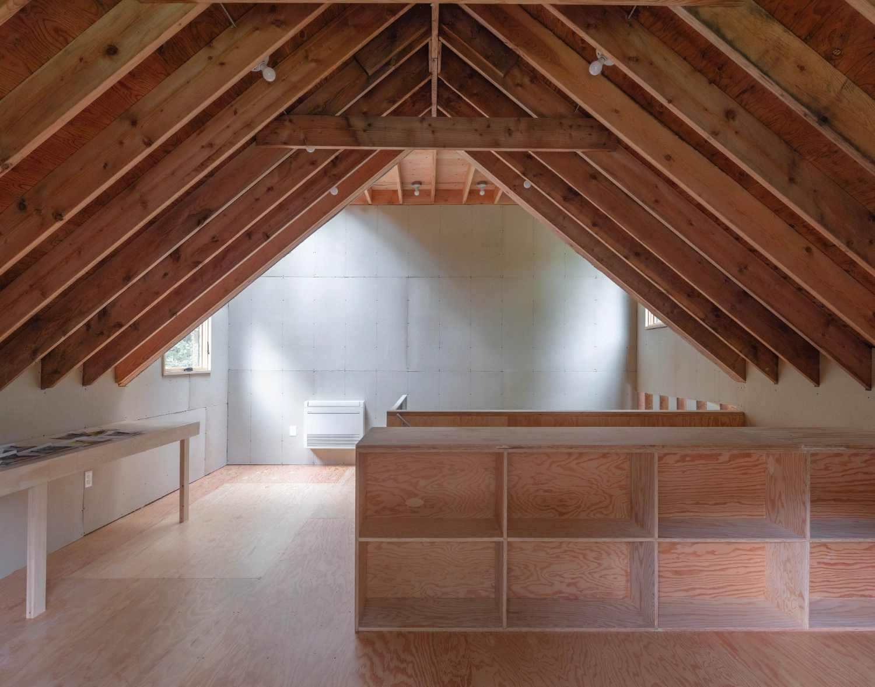
The rest is storage and surface. Utilities are consolidated at the middle of the open ground floor, a wall of Douglas fir cabinetry holds tools and materials, and the walls are plaster and Homasote, chosen to be drawn on, pinned into and generally used up. Exposed joists carry evenly spaced porcelain sockets. A central stair climbs to a loft that doubles as office and second making room, which is how thirteen hundred square feet ends up being enough. Very little here is expensive. The building borrows the vocabulary of sheds and roofs and declines the usual costume of the rural retreat, in favour of somewhere that is simply good to work in.