Thisispaper Community
Join today.
Enter your email address to receive the latest news on emerging art, design, lifestyle and tech from Thisispaper, delivered straight to your inbox.
Oops! Something went wrong while submitting the form.
Instant access to new channels
The top stories curated daily
Weekly roundups of what's important
Original features and deep dives
Exclusive community features
DwellWell
under the patronage of
Stammhaus by KOSMOS Architects and Gordon Selbach
Alexander Zaxarov
Nov 2, 2026

The owners first wanted to demolish and build bigger; instead KOSMOS Architects and Gordon Selbach gave a 1972 Vienna villa a second life as Stammhaus, a house that can hold three households under one roof.

In Wolfersberg, a quarter in Vienna's 14th district, private homes sit close in compact gardens, most built between the 1960s and the 1980s. Johann Bachl put up this single-family house in 1972, one of many caught between housing demand and pressure to densify. KOSMOS Architects and Gordon Selbach took the opposite view. "Houses from this period are frequently undervalued," KOSMOS notes, and demolition wastes the material and carbon already locked into them.

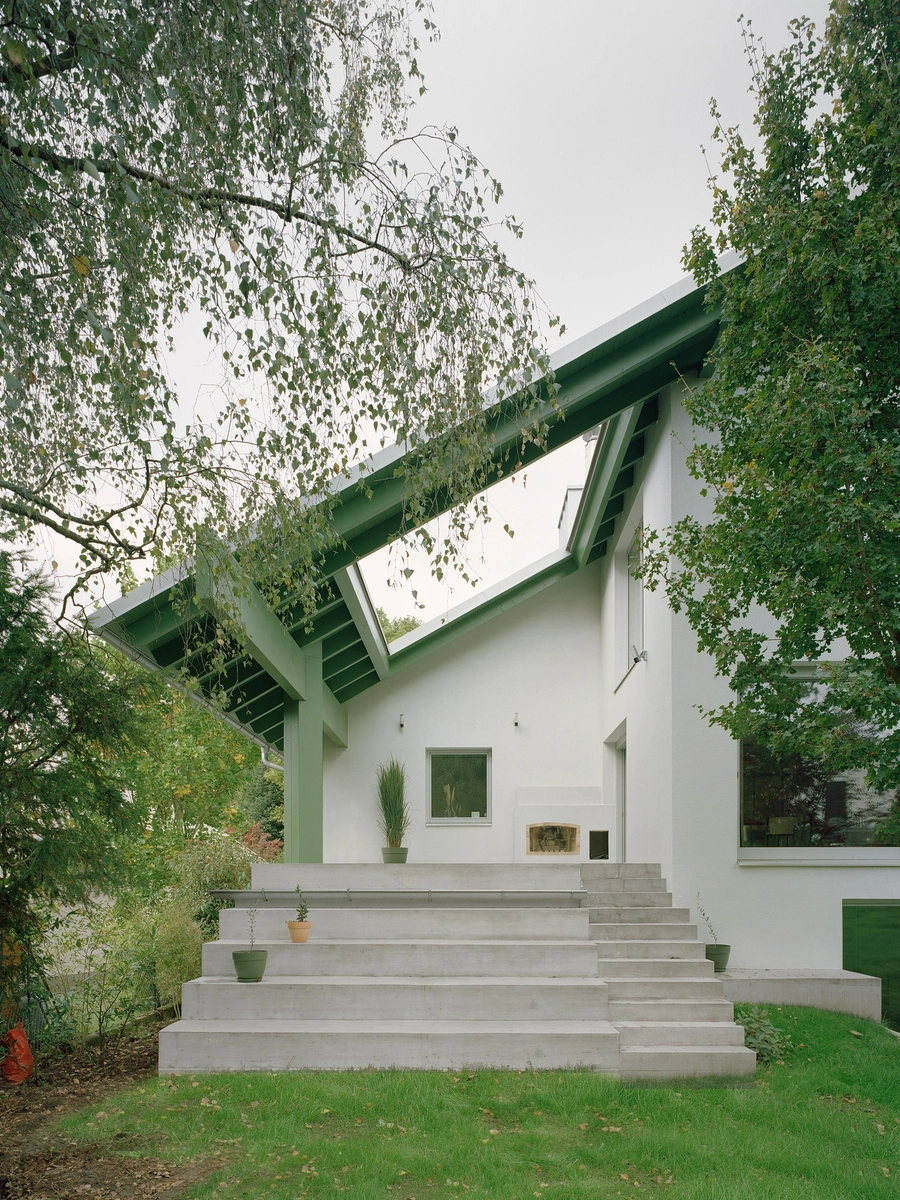
The clients, a couple with two teenage sons, had wanted to maximise floor area; instead the house was reorganised from within. "A new roof unifies and gathers the volumes of the existing 1970s villa into a single, simple form," KOSMOS writes. Its higher pitch is extended toward the garden, and it partly shelters the terrace below.

Strategic cuts through the facade, walls, floor slabs and roof open the once-dark, labyrinthine plan into rooms that join or split as the family changes. Each bay between the load-bearing walls now draws light and cross-ventilation from both street and garden, organised in an enfilade like a Viennese Altbau. On the lower level, almost buried as the ground rises to the garden, the soil was cut back, turning 70 square metres of dark, underused area into living space with direct garden access and a new street entrance.

The house can live as one dwelling or divide into three. Reading the structure as three blocks across three floors, KOSMOS and Selbach treat the vertical circulation as a free-standing core, a spine that lets air and light through while discreetly dividing the main living areas and forming in-between spaces from which toilets and storage are reached. Three terraces grade the privacy: a main one under the extended roof, reached by amphitheatre-like steps from the garden; a second embedded in the garden by excavation, set deeper within the greenery; a third from an opening in the roof, oriented to the opposite side of the site for visual and acoustic privacy.

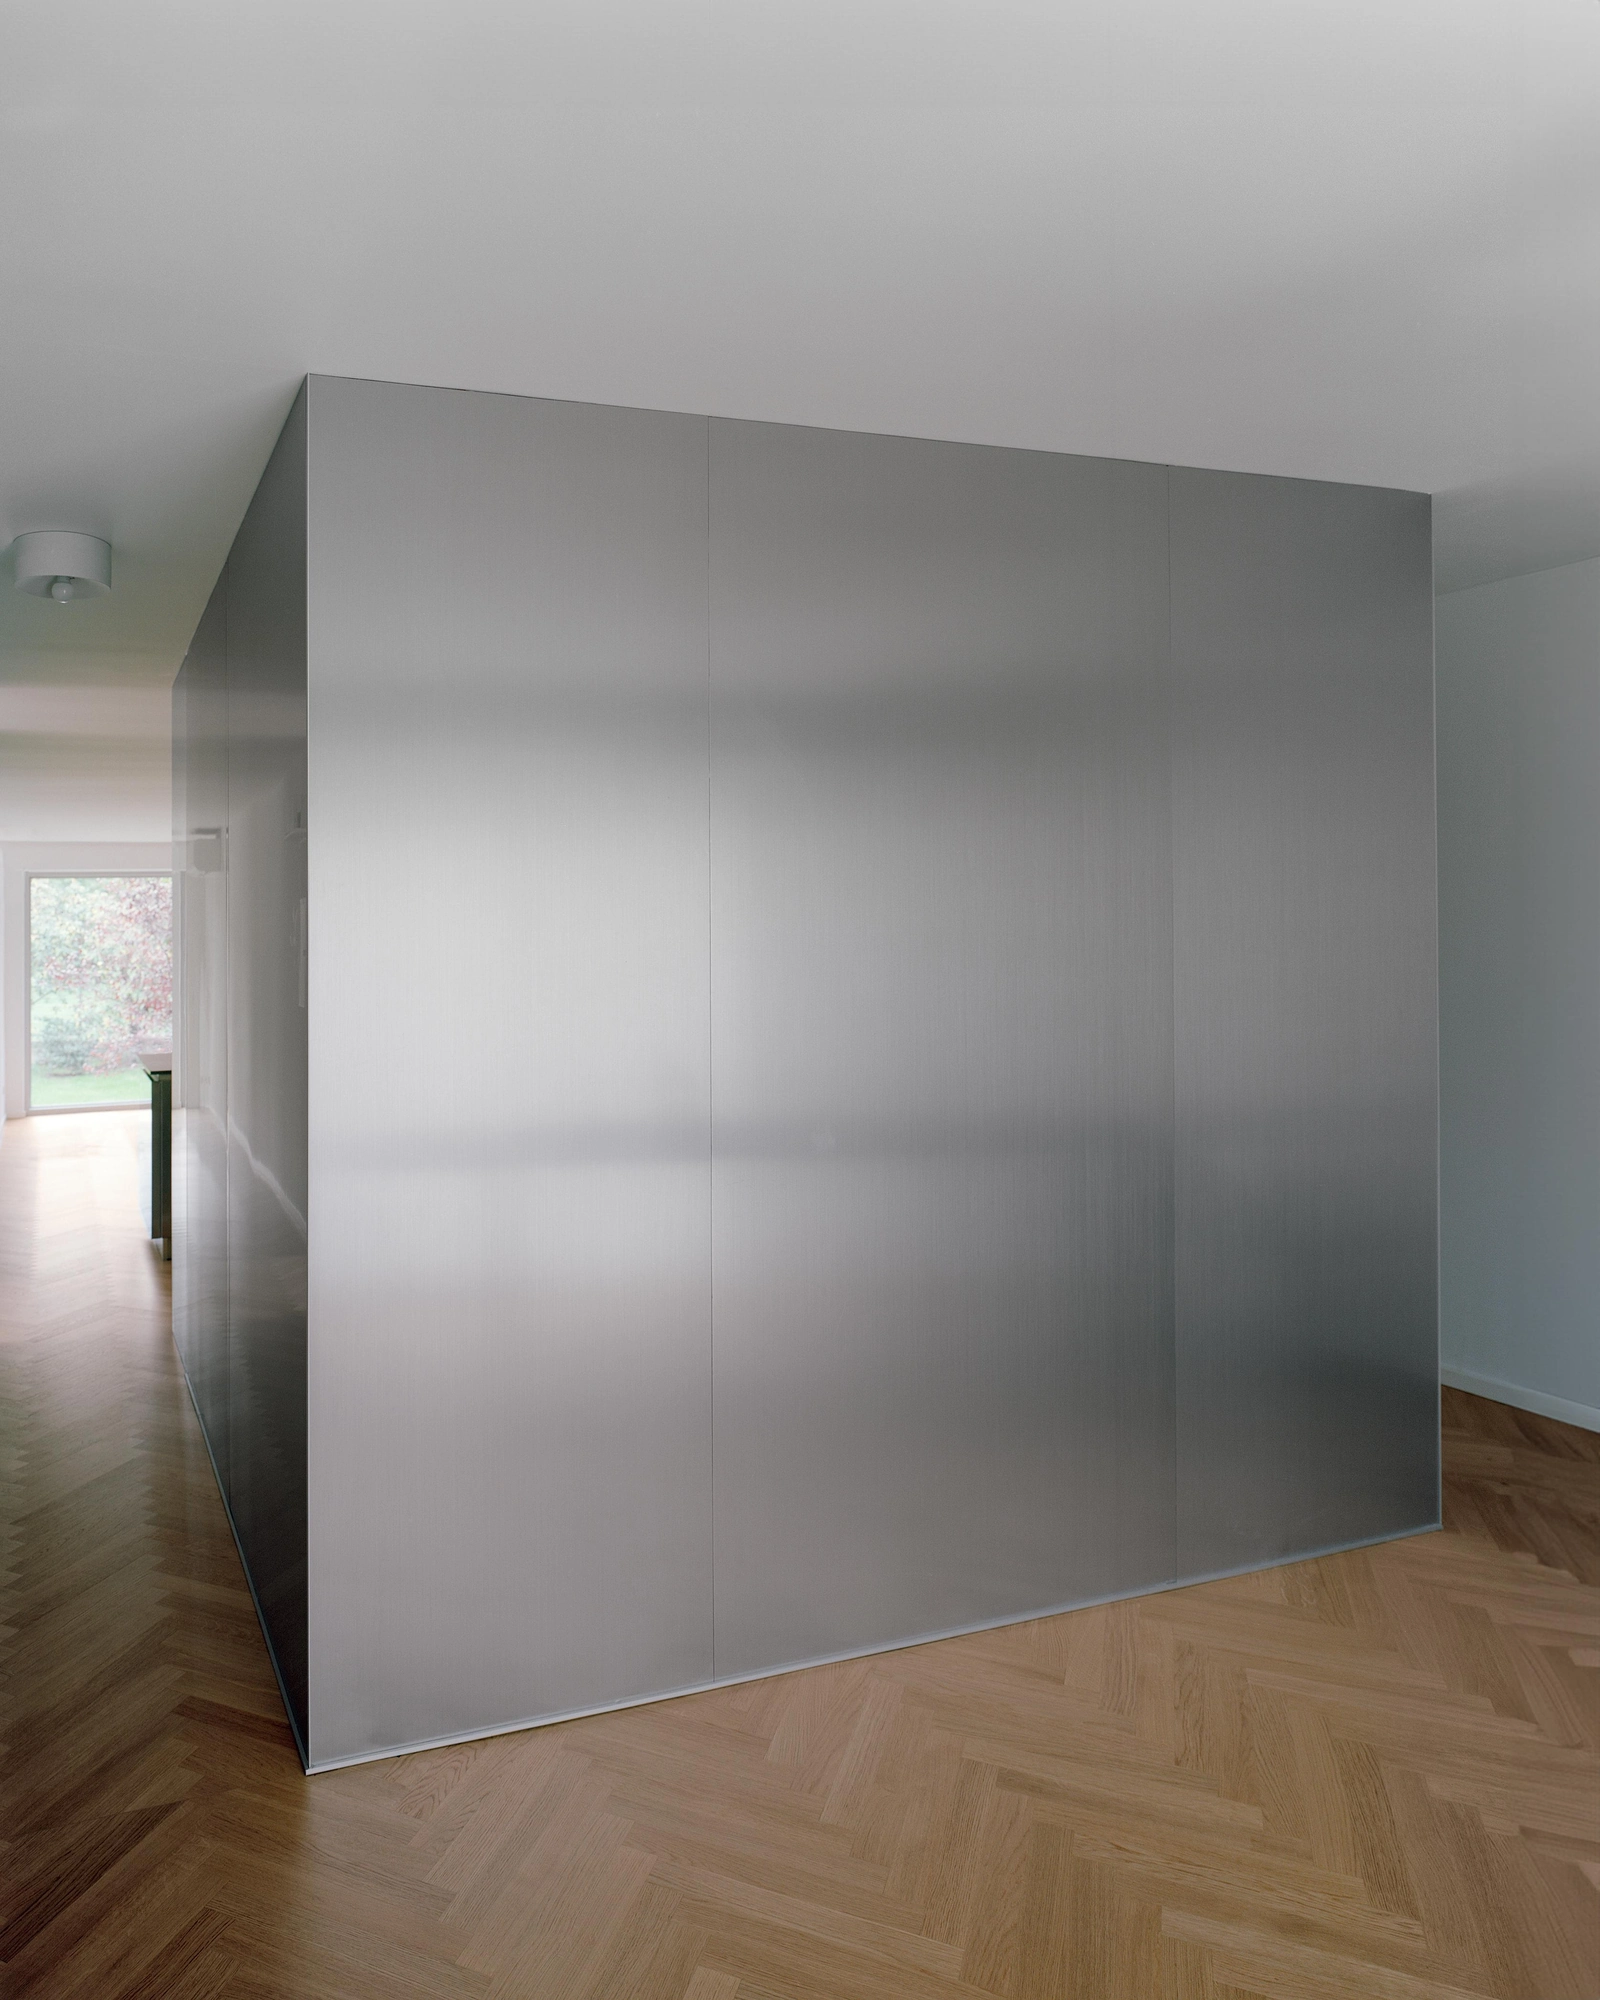
Budget and speed ruled out bespoke detailing, so the palette leans on standard industrial products. All visible load-bearing timber is painted green, a nod to Otto Wagner's green across Vienna and to the lacquered wood of Adolf Loos. Walkable surfaces are laid in herringbone parquet; polished metal wraps the circulation core and the kitchen; the roof is clad in Prefa aluminium shingles ordered without their colour coating, so it catches the light and alters as the weather turns. Even the plaster facade carries a little silver pigment, enough to shift with the angle of view and change with weather and season.

The whole transformation took a year and a half, at EUR 1,650 per square metre, showing reuse can be quick, low in cost and green. The clients had insisted they never watched television and wanted no set. The first object to arrive, before any furniture, was a large screen, and the house's interconnected spaces absorbed the rearrangement easily, joining or separating as needed.
Interested in Showcasing Your Work?
‍

If you would like to feature your works on Thisispaper, please visit our Submission page and sign up to Thisispaper+ to submit your work. Once your submission is approved, your work will be showcased to our global audience of 2 million art, architecture, and design professionals and enthusiasts.
No items found.
Less, with more behind it.
Explore guides. Search the archive. Walk the atlas.
Become a Thisispaper+ member today to unlock full access to our magazine, advanced tools, and support our work.
Get two months FREE
with annual subscription
Less, with more behind it.
Explore guides. Search the archive. Walk the atlas.
Become a Thisispaper+ member today to unlock full access to our magazine, advanced tools, and support our work.
Get two months FREE
with annual subscription
No items found.
Alexander Zaxarov
Nov 2, 2026

The owners first wanted to demolish and build bigger; instead KOSMOS Architects and Gordon Selbach gave a 1972 Vienna villa a second life as Stammhaus, a house that can hold three households under one roof.

In Wolfersberg, a quarter in Vienna's 14th district, private homes sit close in compact gardens, most built between the 1960s and the 1980s. Johann Bachl put up this single-family house in 1972, one of many caught between housing demand and pressure to densify. KOSMOS Architects and Gordon Selbach took the opposite view. "Houses from this period are frequently undervalued," KOSMOS notes, and demolition wastes the material and carbon already locked into them.

The clients, a couple with two teenage sons, had wanted to maximise floor area; instead the house was reorganised from within. "A new roof unifies and gathers the volumes of the existing 1970s villa into a single, simple form," KOSMOS writes. Its higher pitch is extended toward the garden, and it partly shelters the terrace below.

Strategic cuts through the facade, walls, floor slabs and roof open the once-dark, labyrinthine plan into rooms that join or split as the family changes. Each bay between the load-bearing walls now draws light and cross-ventilation from both street and garden, organised in an enfilade like a Viennese Altbau. On the lower level, almost buried as the ground rises to the garden, the soil was cut back, turning 70 square metres of dark, underused area into living space with direct garden access and a new street entrance.

The house can live as one dwelling or divide into three. Reading the structure as three blocks across three floors, KOSMOS and Selbach treat the vertical circulation as a free-standing core, a spine that lets air and light through while discreetly dividing the main living areas and forming in-between spaces from which toilets and storage are reached. Three terraces grade the privacy: a main one under the extended roof, reached by amphitheatre-like steps from the garden; a second embedded in the garden by excavation, set deeper within the greenery; a third from an opening in the roof, oriented to the opposite side of the site for visual and acoustic privacy.

Budget and speed ruled out bespoke detailing, so the palette leans on standard industrial products. All visible load-bearing timber is painted green, a nod to Otto Wagner's green across Vienna and to the lacquered wood of Adolf Loos. Walkable surfaces are laid in herringbone parquet; polished metal wraps the circulation core and the kitchen; the roof is clad in Prefa aluminium shingles ordered without their colour coating, so it catches the light and alters as the weather turns. Even the plaster facade carries a little silver pigment, enough to shift with the angle of view and change with weather and season.

The whole transformation took a year and a half, at EUR 1,650 per square metre, showing reuse can be quick, low in cost and green. The clients had insisted they never watched television and wanted no set. The first object to arrive, before any furniture, was a large screen, and the house's interconnected spaces absorbed the rearrangement easily, joining or separating as needed.

Interested in Showcasing Your Work?
‍

If you would like to feature your works on Thisispaper, please visit our Submission page and subscribe to Thisispaper+. Once your submission is approved, your work will be showcased to our global audience of 2 million art, architecture, and design professionals and enthusiasts.
Thisispaper+
DwellWell
225+ Projects
Web Access
Link to Maps
Houses, cottages, studios, and flats where the daily rhythm is the design brief. Federation retrofits, dune villas, mountain cascades, Sukiya recalibrations, floodplain elevations, studio-homes built into warehouse shells. Light, air, circulation, and the boundary between private space and shared life — the quiet discipline that makes a dwelling hold its life rather than display it.
Domestic architecture calibrated to daily rhythm. Light, air, and the boundary between private and shared.
Explore
DwellWell

Join Thisispaper+
Unlock access to 2500 stories, curated guides + editions, and share your work with a global network of architects, artists and designers who are shaping the future.
Get two months FREE
with annual subscription
Travel Guides
Immerse yourself in timeless destinations, hidden gems, and creative spaces—curated by humans, not algorithms.
Explore All Guides +
Submission Module
Submit your project and gain the chance to showcase your work to our worldwide audience of over 2M architects, designers, artists, and curious minds.
Learn More+
Curated Editions
Dive deeper into carefully curated editions, designed to feed your curiosity and foster exploration.
Off-the-Grid
Jutaku
Sacral Journey
minimum
The New Chair
Explore All Editions +
Atlas
A new and interactive way to explore the most inspiring places around the world.
Interactive map
Linked to articles
450+ curated locations
Google + Apple directions
Smart filters
Subscribe to Explore+
Become a Thisispaper+ member today to unlock full access to our magazine, submit your project and support our work.
Join Thisispaper+Join Thisispaper+
€9/month
Get two months FREE
with annual subscription