On rue Molitor in the 16th arrondissement of Paris, Corinne Callies and Jean-Marie Duthilleul set the altar of Église Saint-François de Molitor at the centre of an ellipse inscribed in a cube.
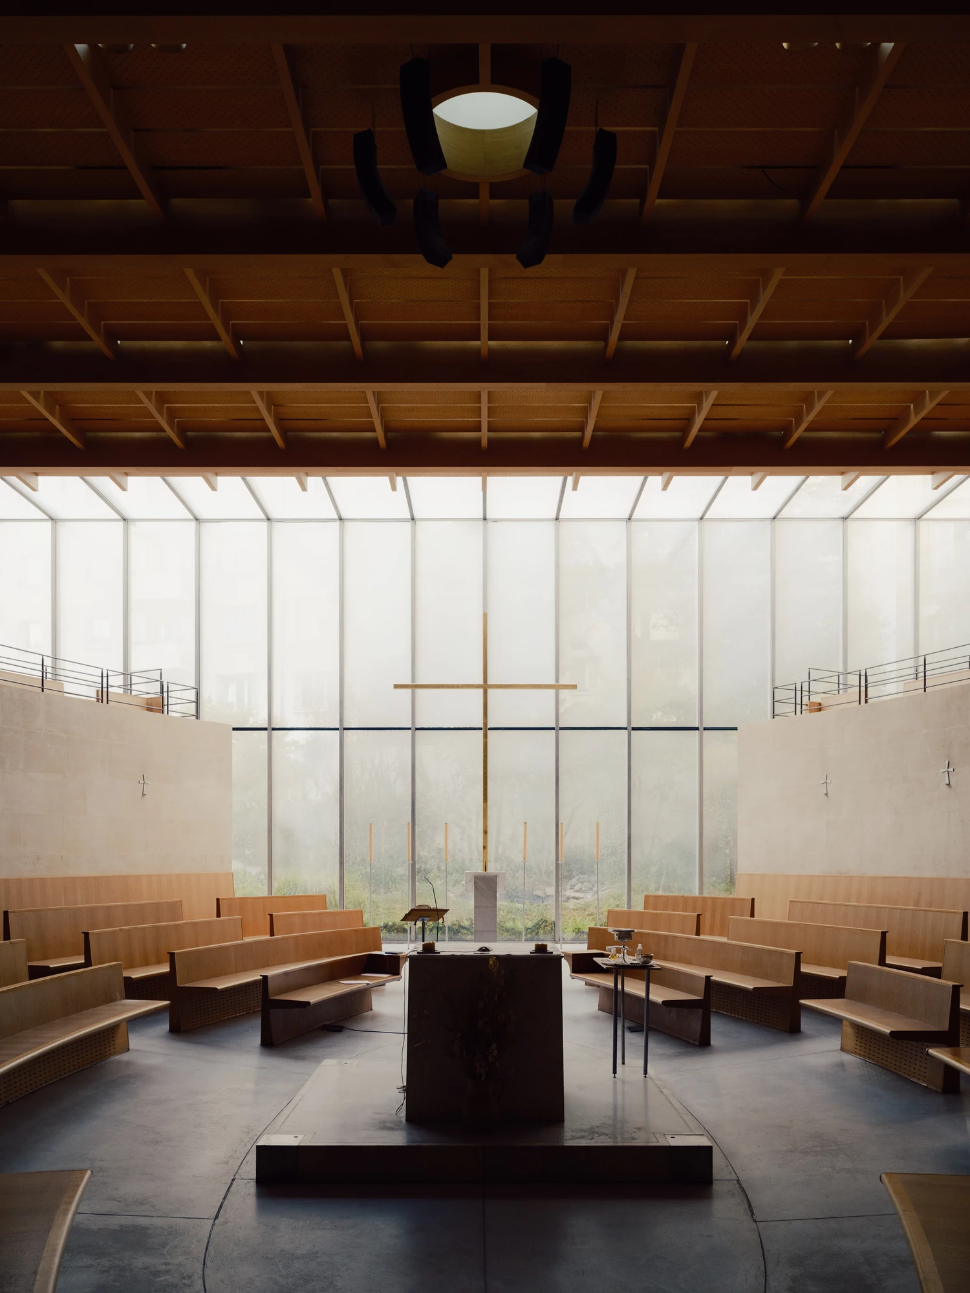
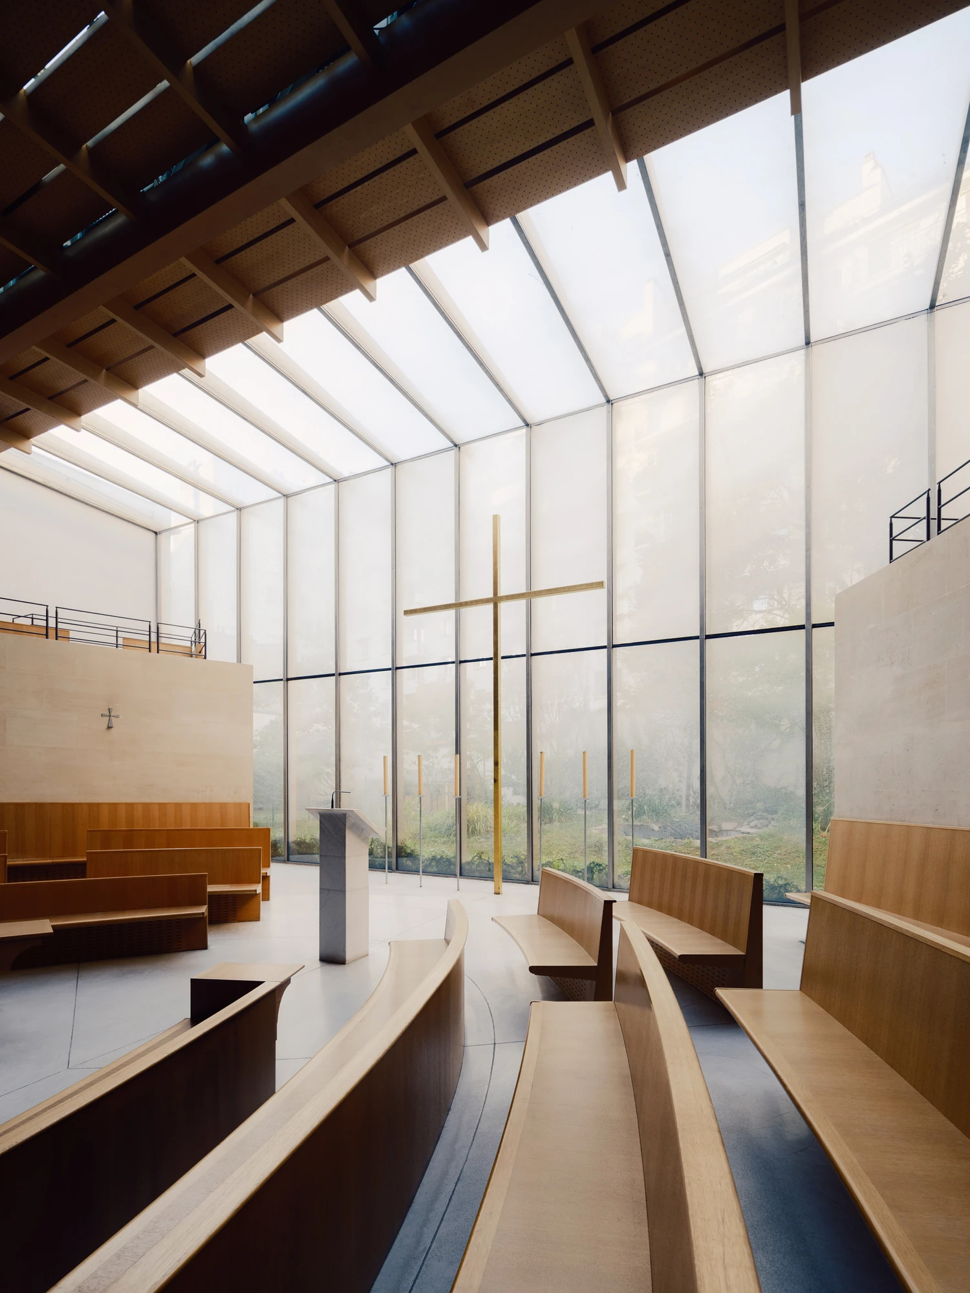
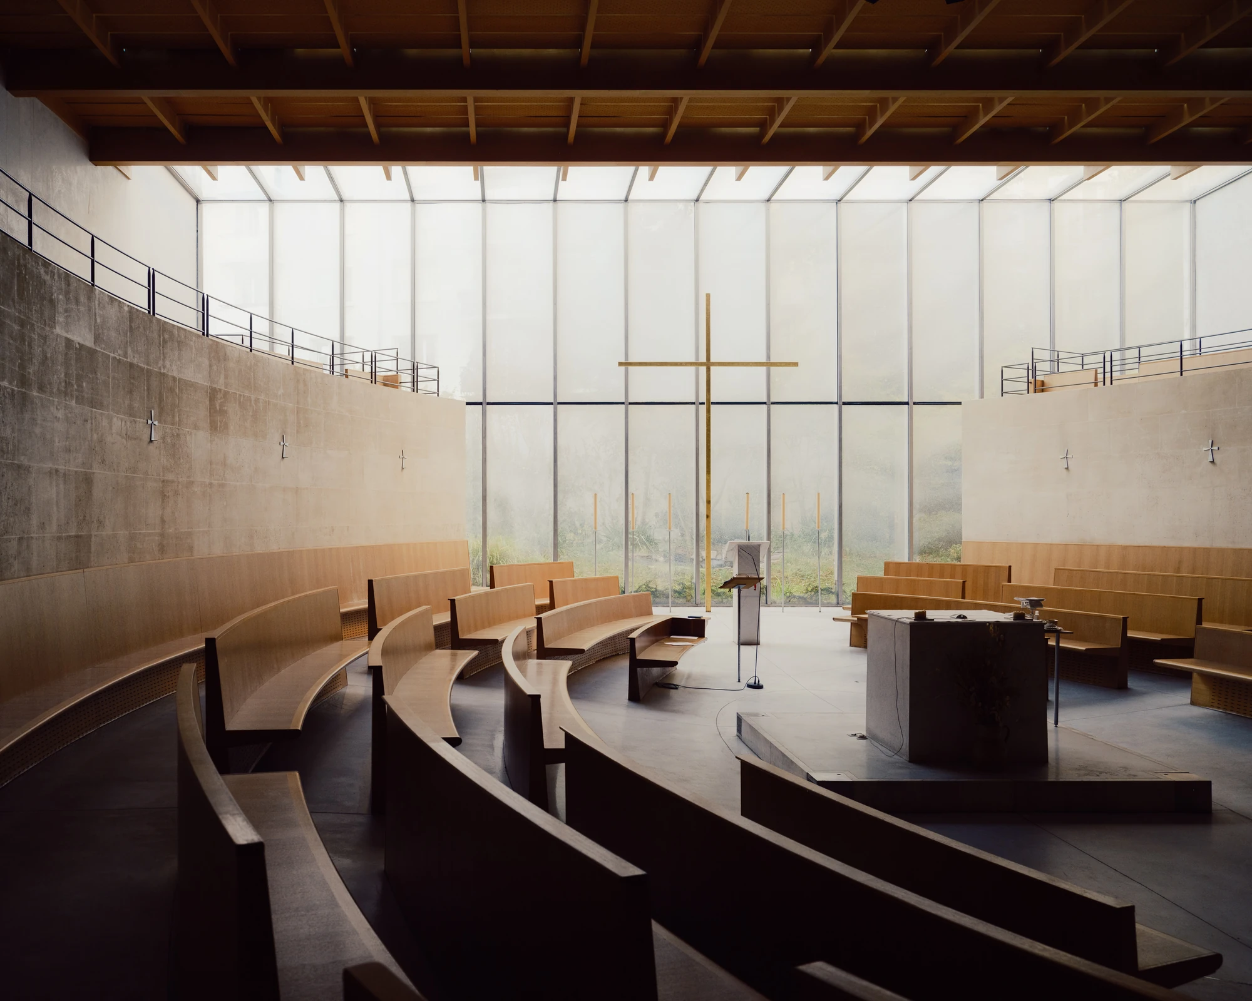
Most churches ask a congregation to face forward. Église Saint-François de Molitor captured by YANG Tianzhou asks it to face inward. The plan is an ellipse inscribed in a cube, and the altar stands at the centre of that ellipse, which is to say at the centre of the entire building. The 420 seats ring it. Nobody sits at the back, because there is no back. Corinne Callies and Jean-Marie Duthilleul describe a community that "installs itself at the centre around the altar that it envelops", and every other decision here follows from that sentence.
The site had a predecessor. A Capuchin convent chapel went up on it in 1941, built as a place to pray for peace while the war ran on, and by the 1990s it no longer suited the congregation that had gathered around it. The parish was established in May 1996. Cardinal Jean-Marie Lustiger pressed for a replacement and set the terms explicitly on Vatican II, which had rethought how a congregation and a priest stand in relation to one another. A scheme drawn in the late 1990s was refused a permit. The building that followed was completed in 2004 and consecrated on 18 March 2005 by Archbishop André Vingt-Trois.
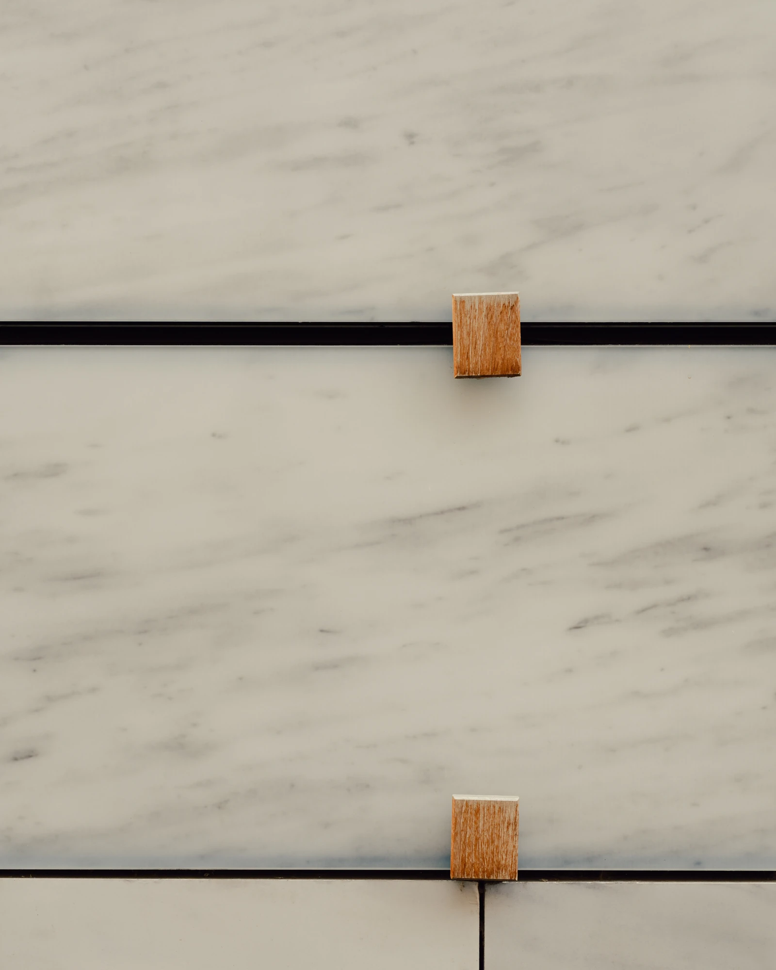
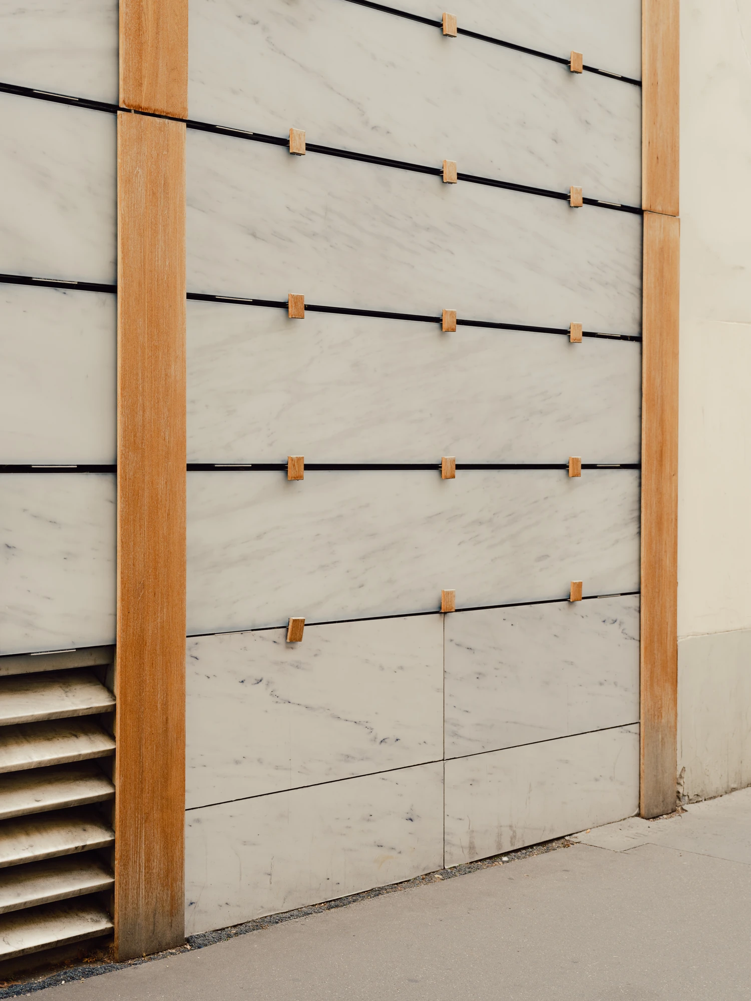
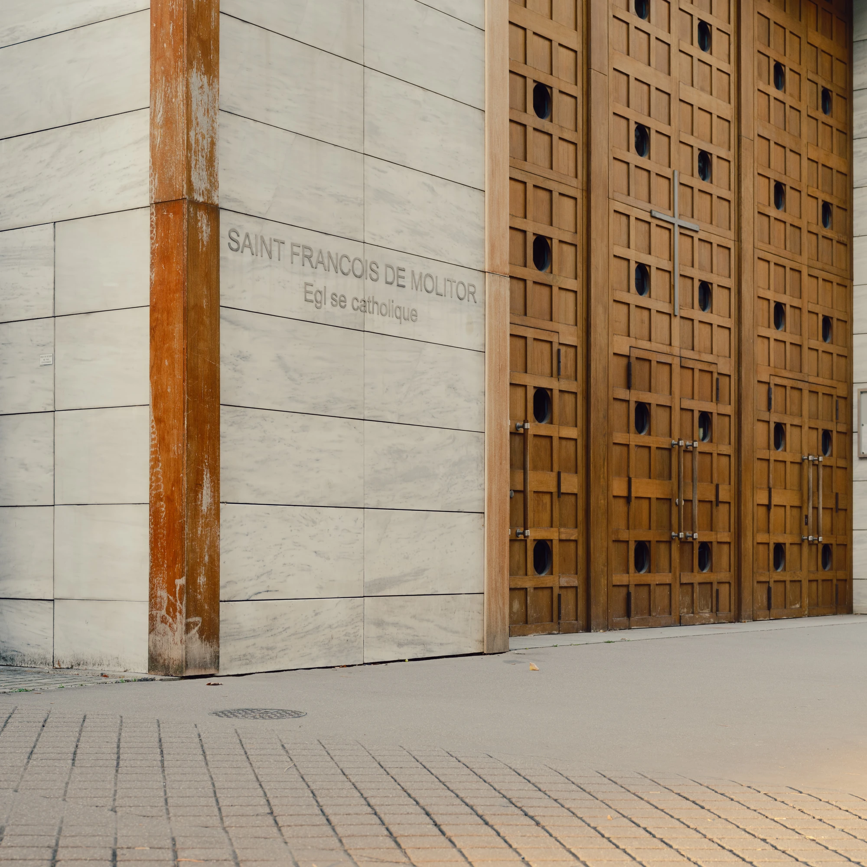
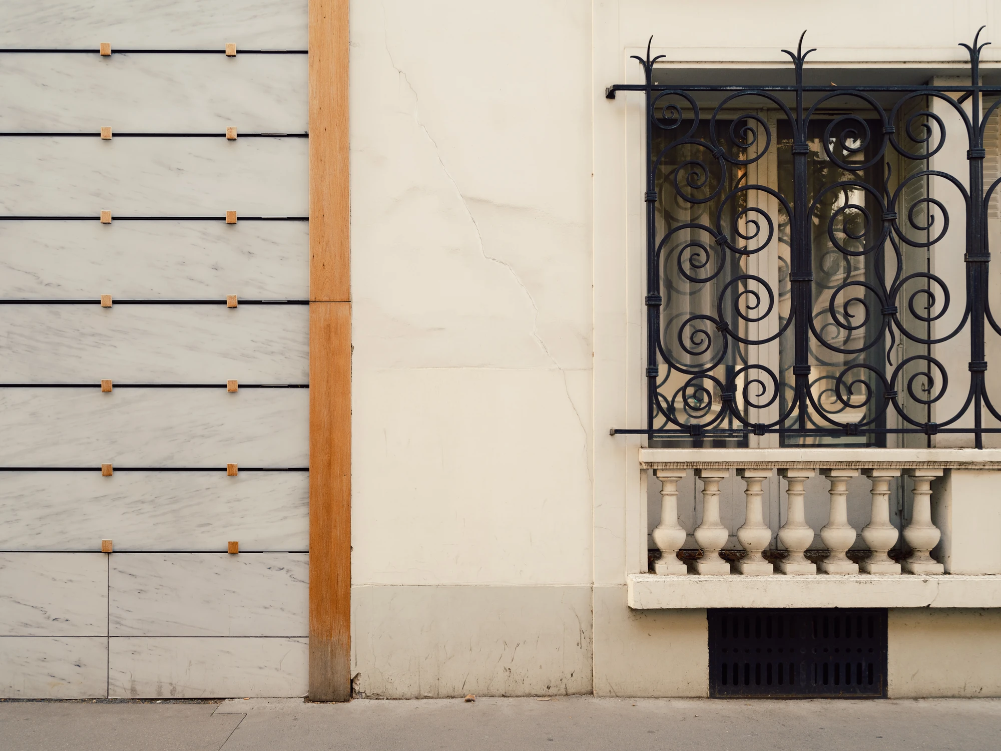
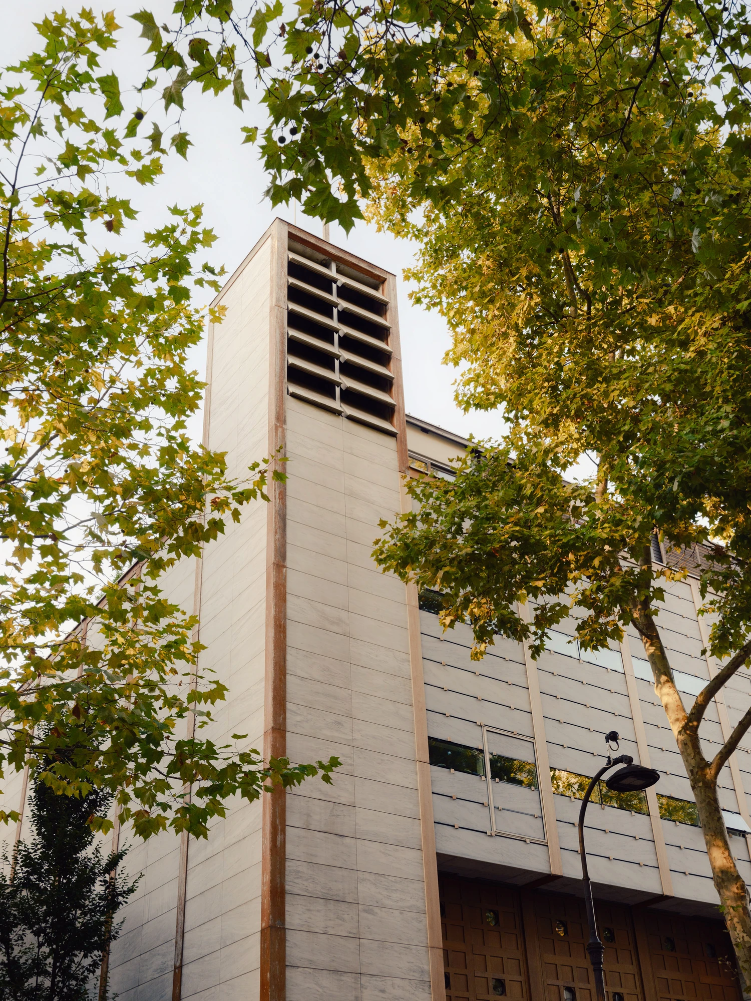
From rue Molitor, in the Auteuil-Molitor quarter a short walk from Roland Garros and the Parc des Princes, the church reads as a pale block with a campanile above it. The cladding is a translucent light marble that takes on a glow once the interior is lit. The practice puts it plainly: the translucent exterior façade "associates marble and glass to translate the luminous presence of the church in the neighbourhood". At the base of the bell tower, the sculptor Alain Courtaigne carved a monumental Saint Francis into white Galician granite.
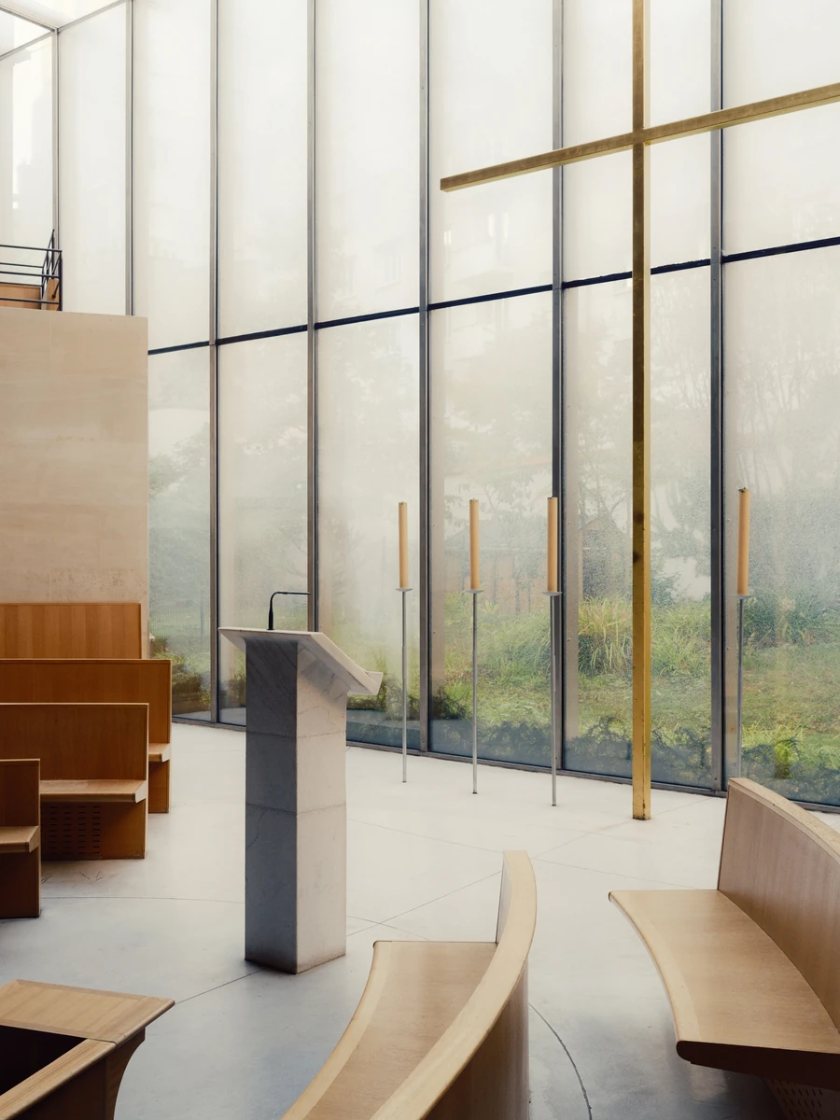
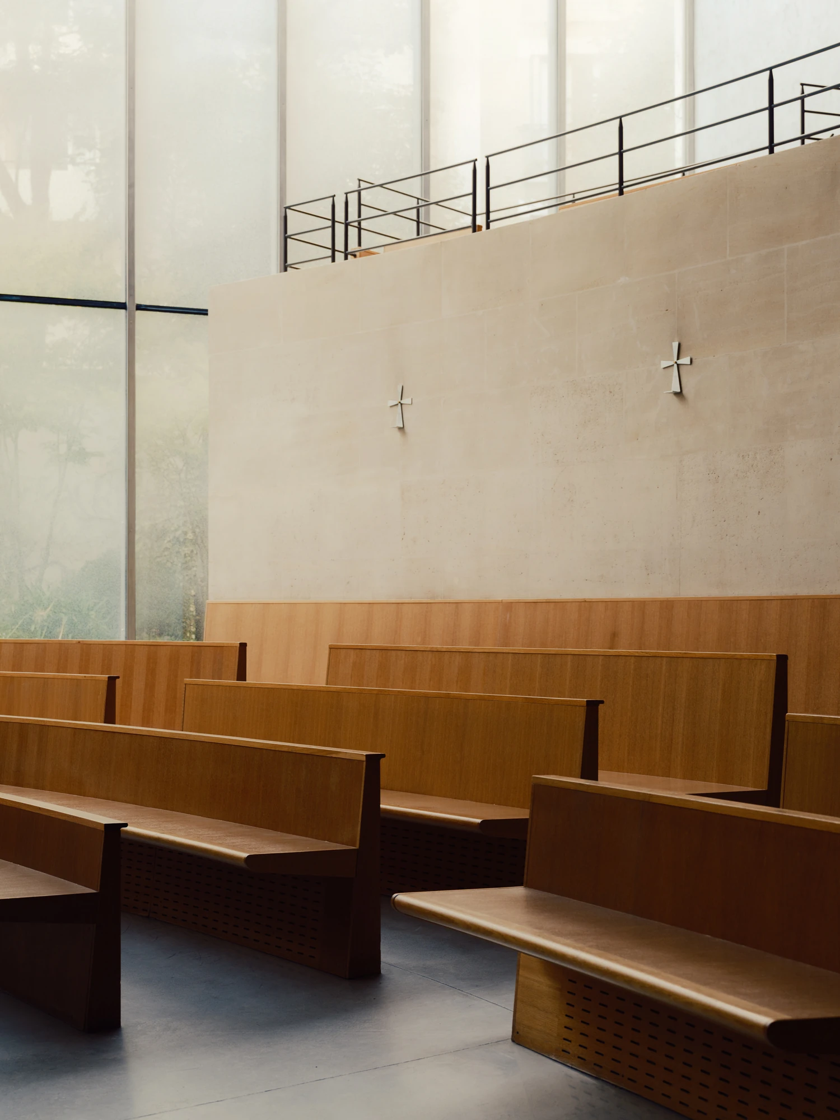
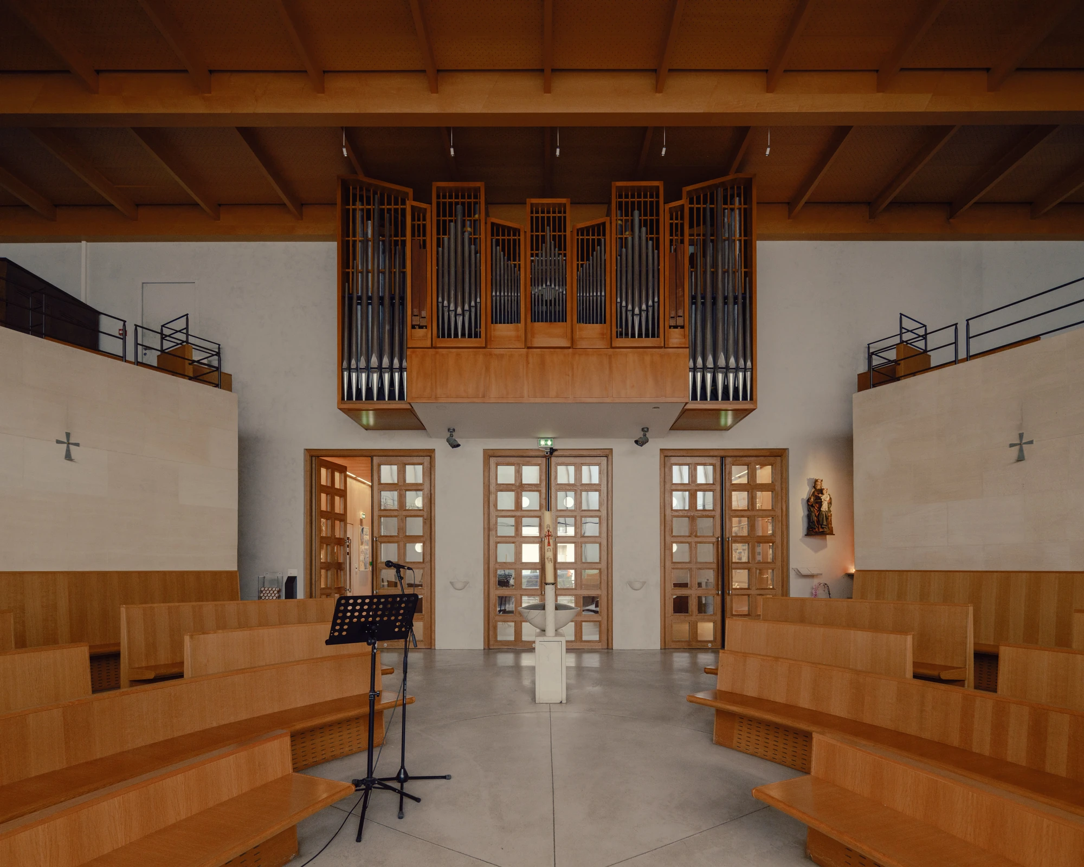
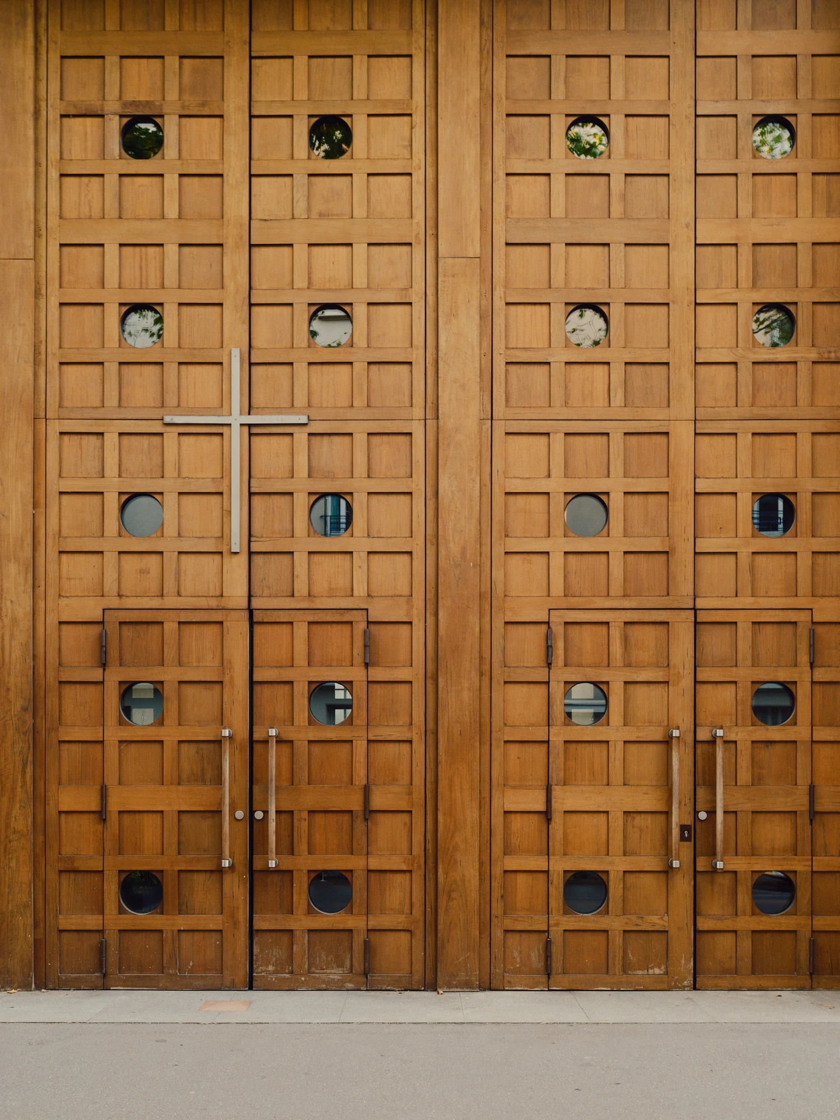
Three doors in amazakoué wood handle the passage in. They are set with cabochons, which let daylight through the leaves and, from inside, hand back small fragments of the street. Callies and Duthilleul organised the whole plan as a relation between "the garden (image of the Eden)" and "the city (image of the Jérusalem céleste)", with a glazed screen "thought as a cloud" placed in between. It is a very old idea, drawn in glass.
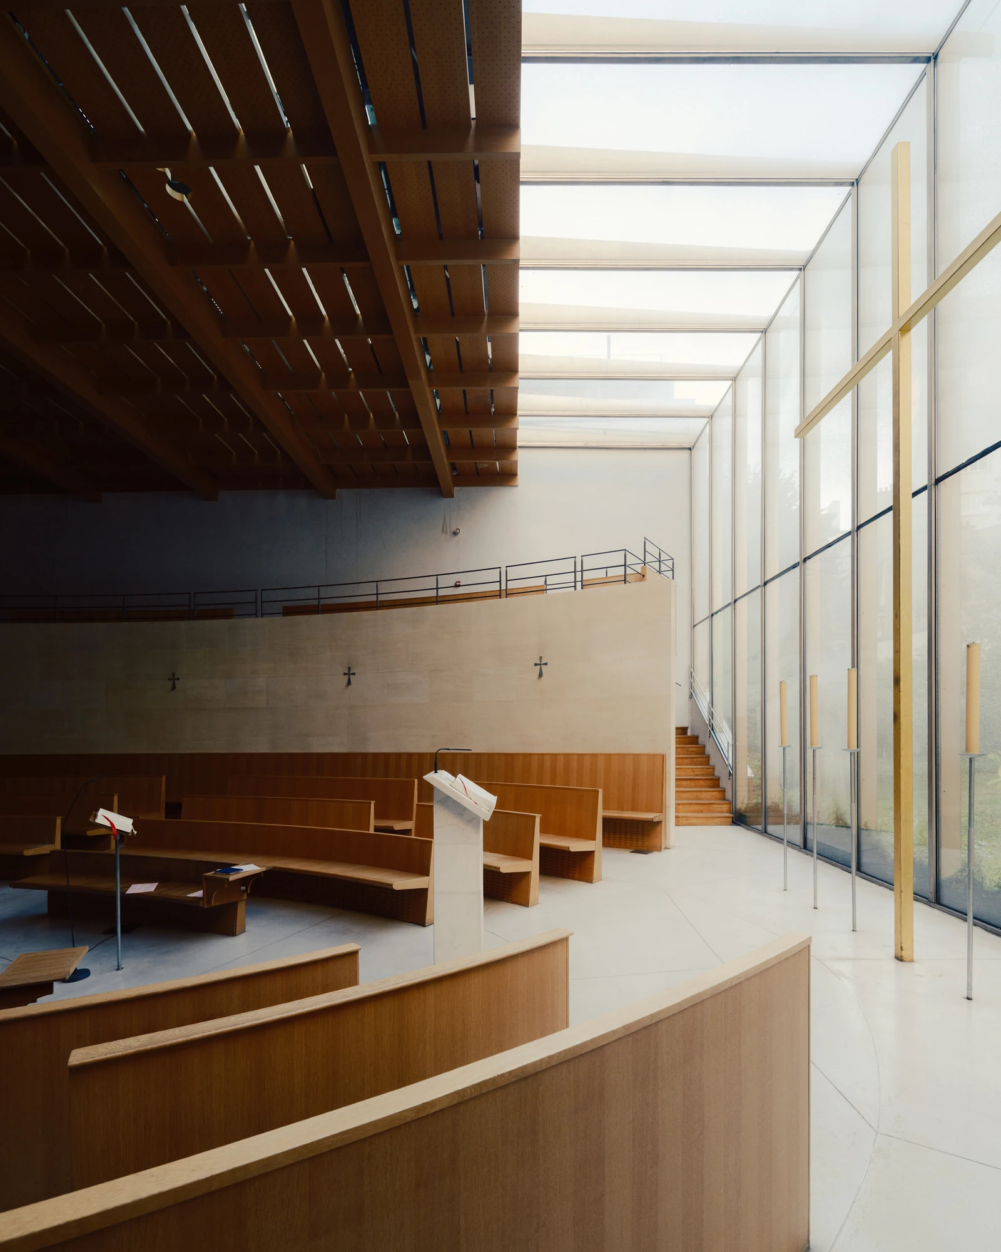
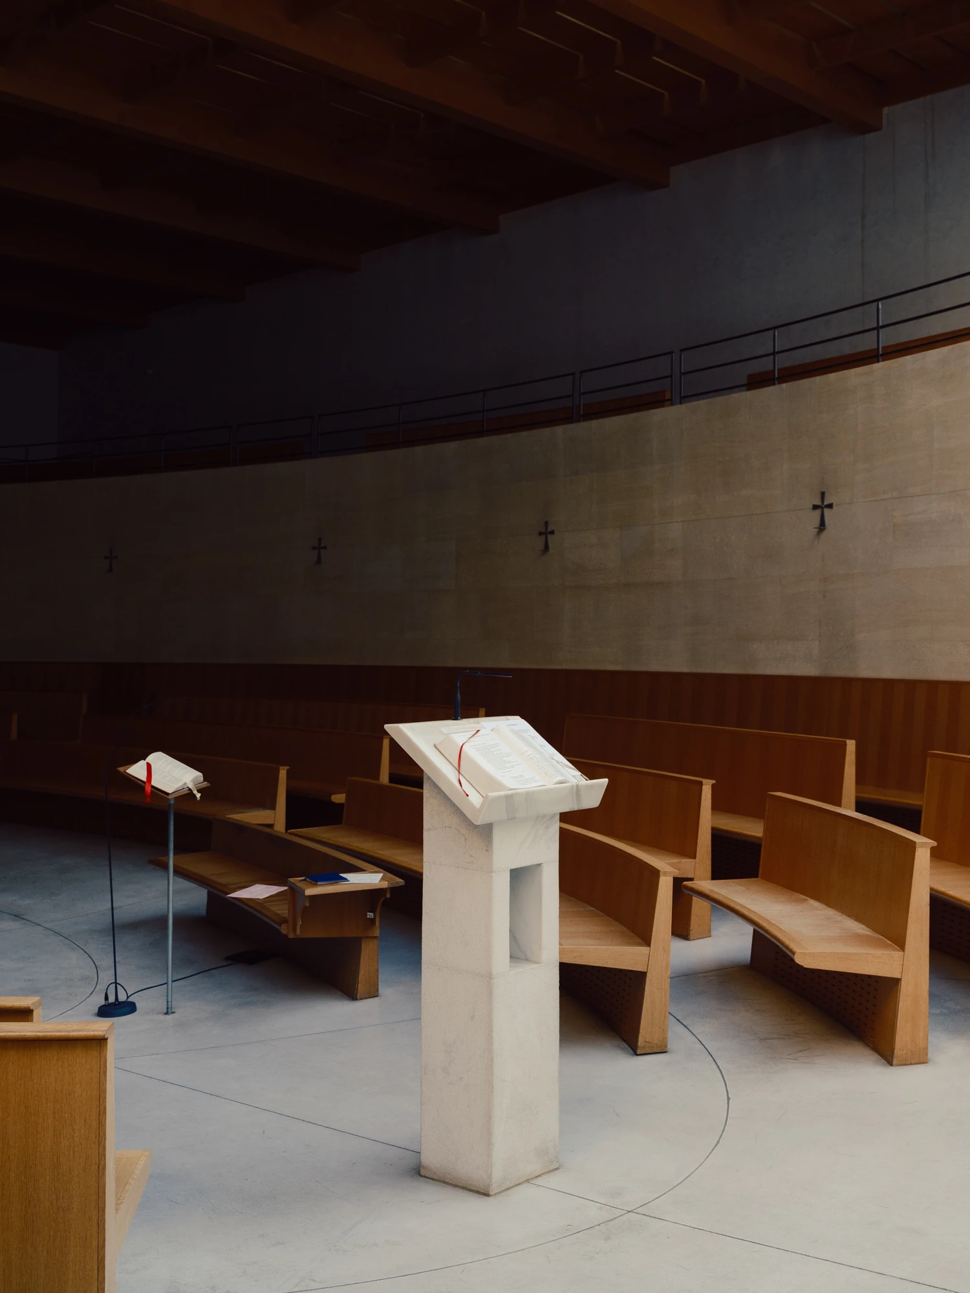
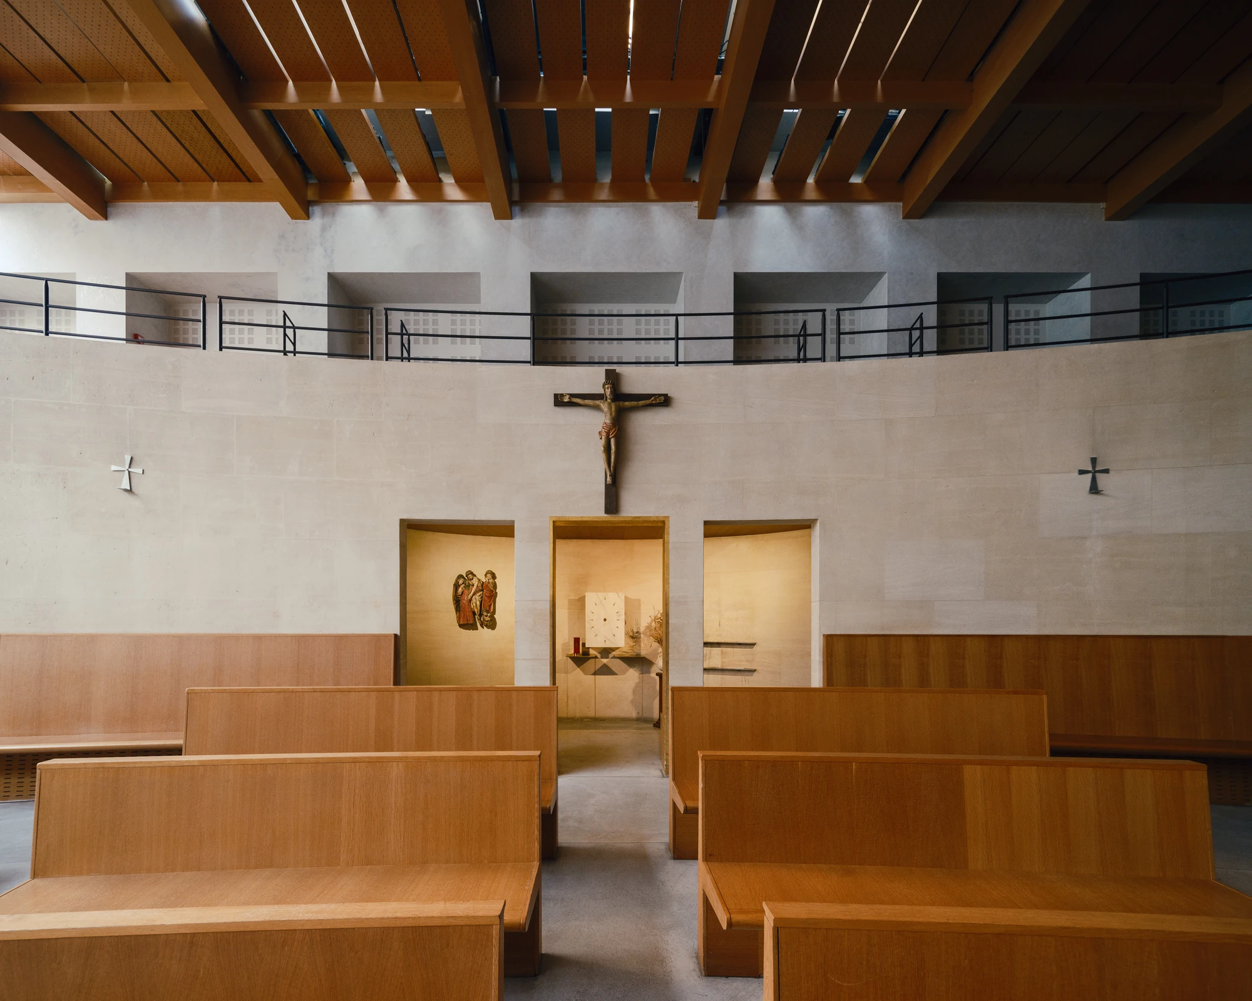
Inside, the floor drops. The sunken centre is ringed by an ambulatory and by almond-shaped galleries, so the congregation stacks around the altar on more than one level rather than stringing out along an axis. The diocese reads the resulting form as a barque, the symbol of evangelism. Whether or not a visitor arrives with that reference, the effect is legible: everyone present can see everyone else, and the sightlines cross over the table rather than running past it.
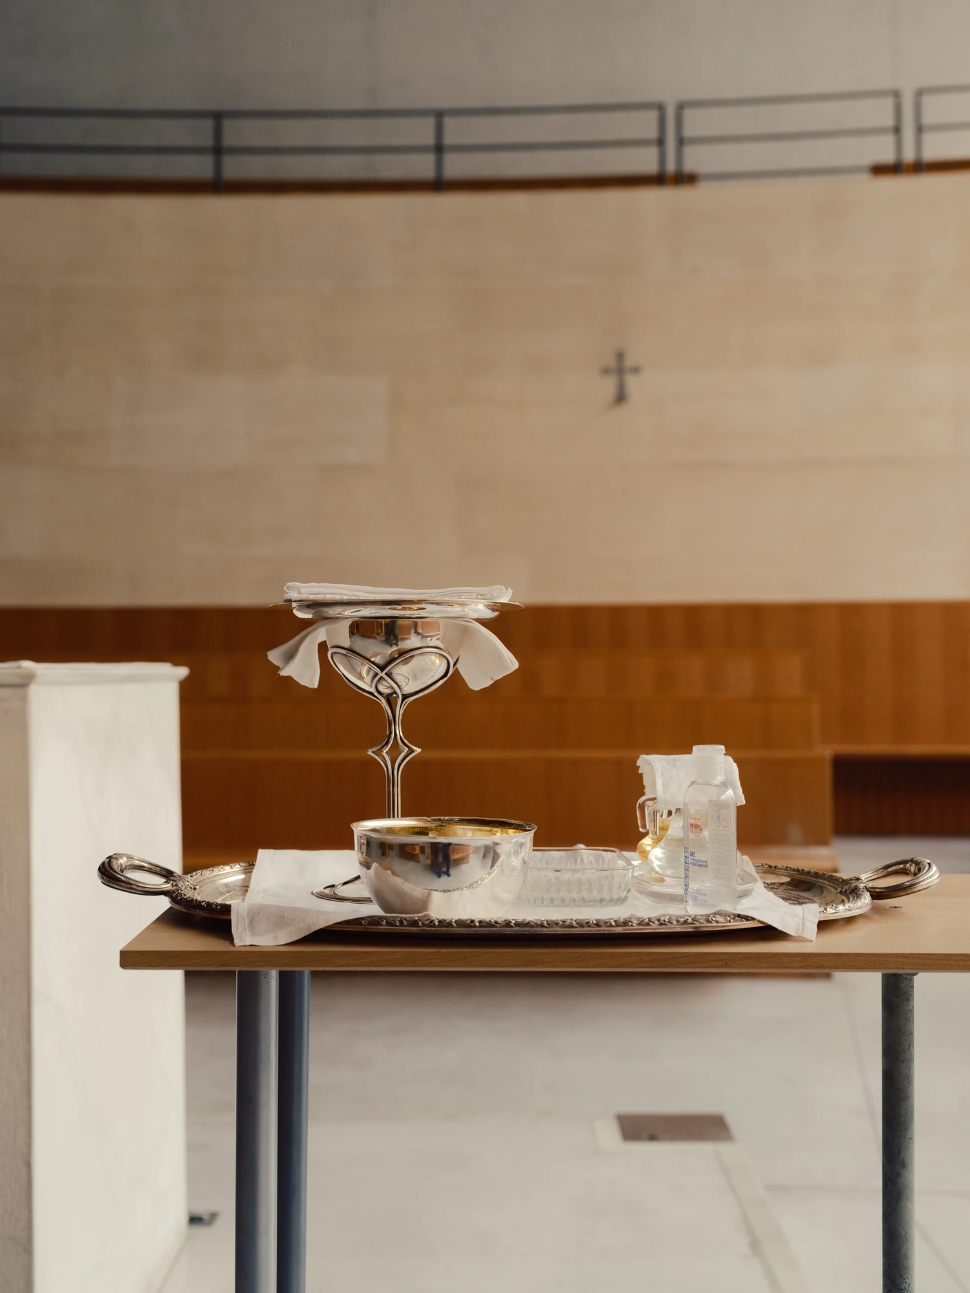
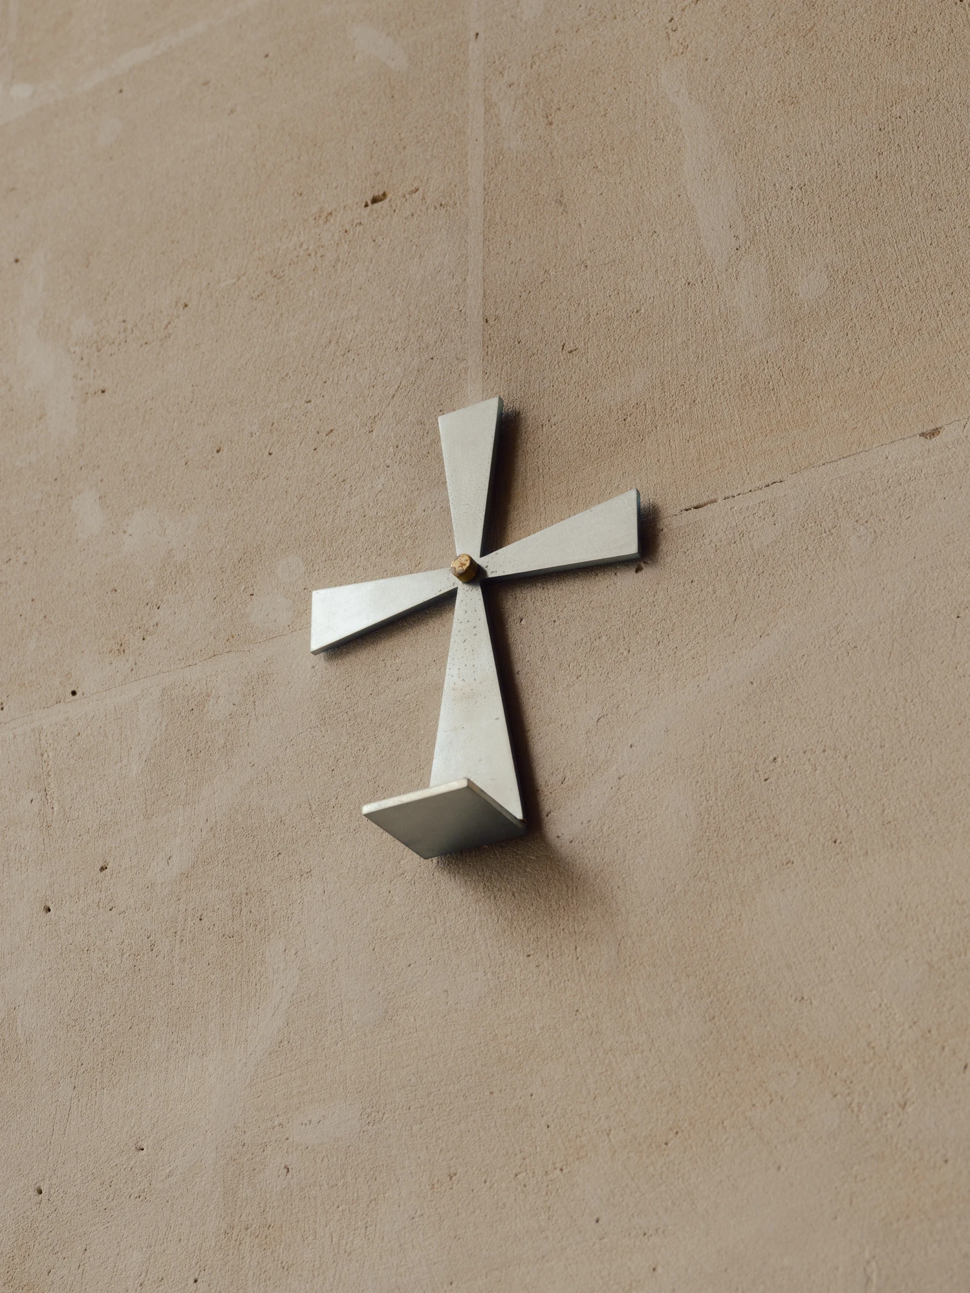
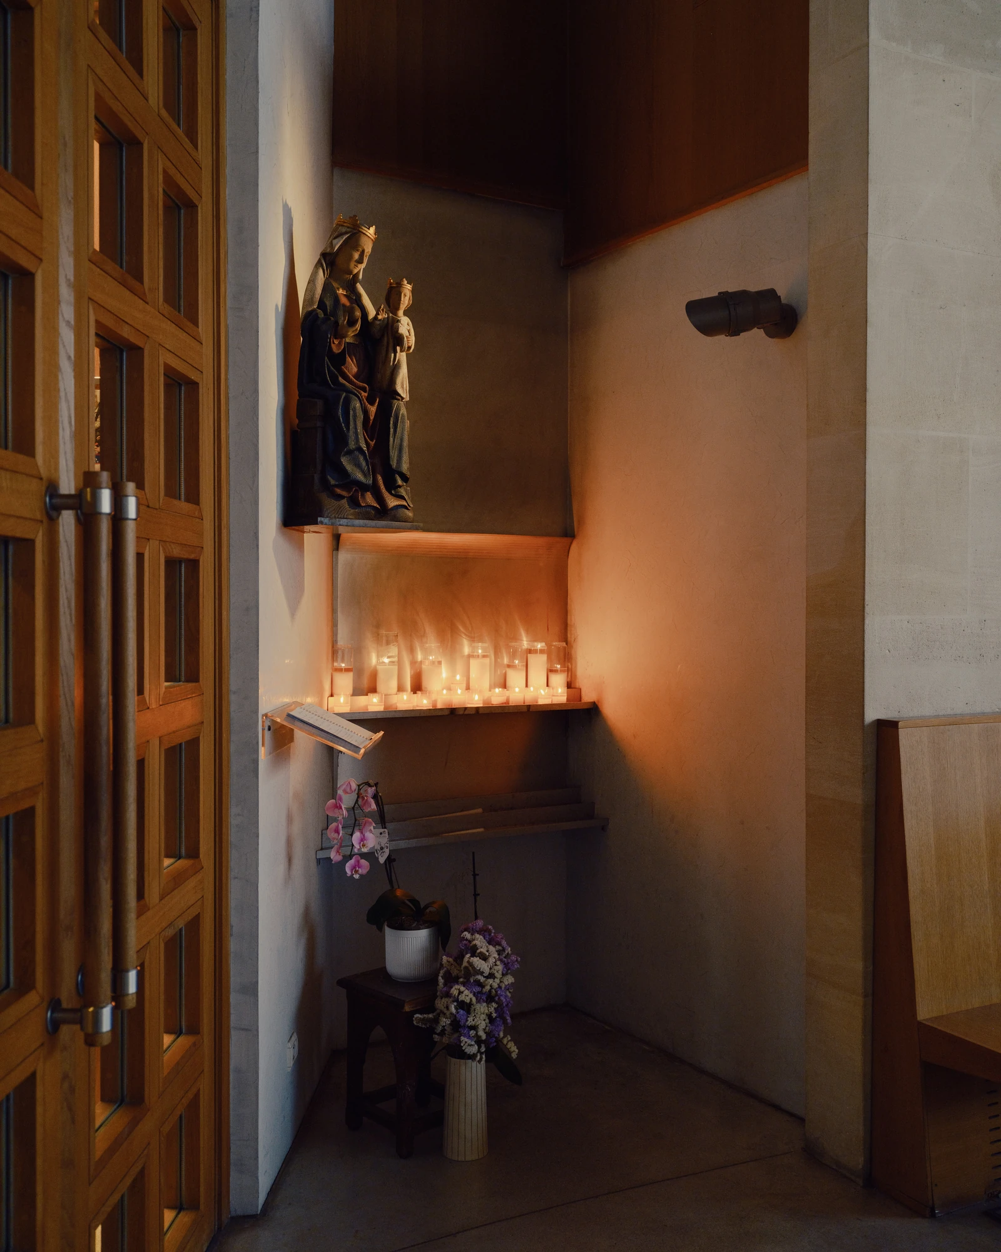
The pair designed almost everything the building holds, down to the baptistery, the ambo, the consecration cross, the candelabras, the tabernacle and the chalice. A fourteenth-century Descent from the Cross hangs in a side chapel, the one object with a history longer than the walls around it. Two decades of use have passed, long enough to judge a church on anything other than its drawings. The centre has held.