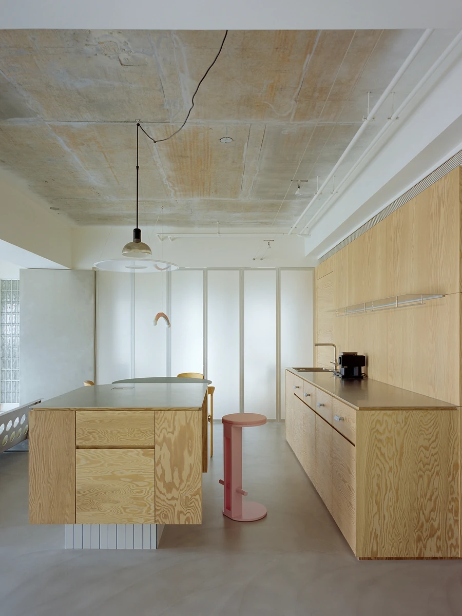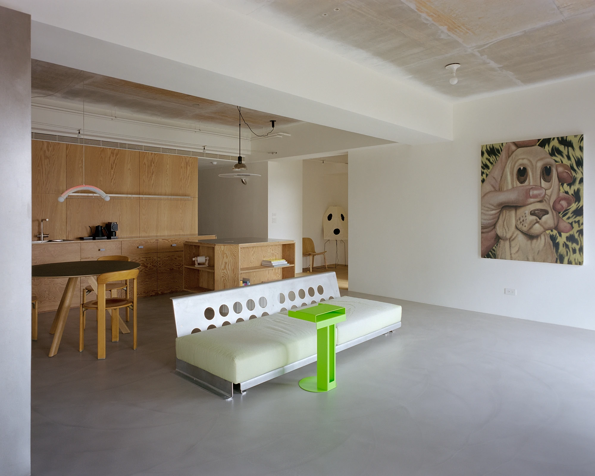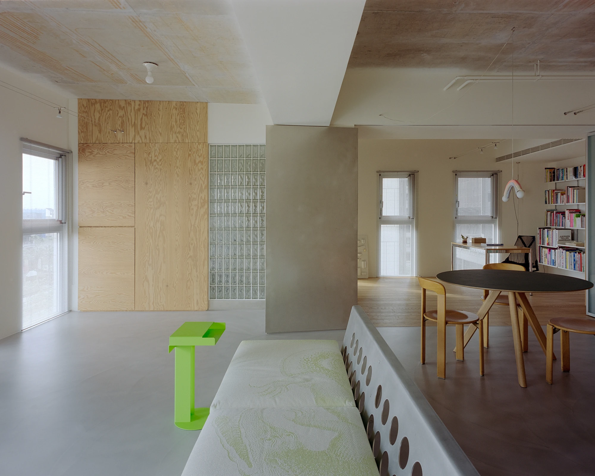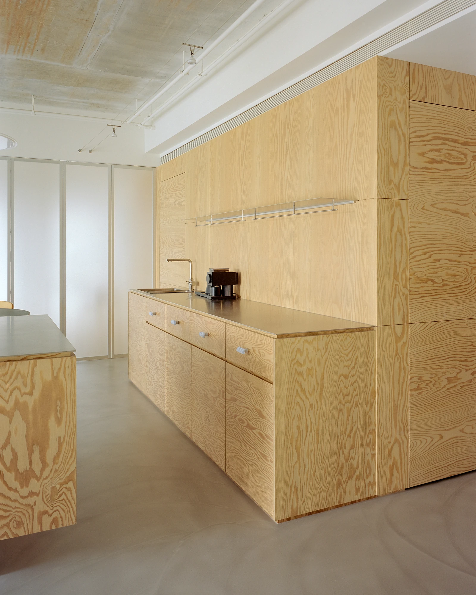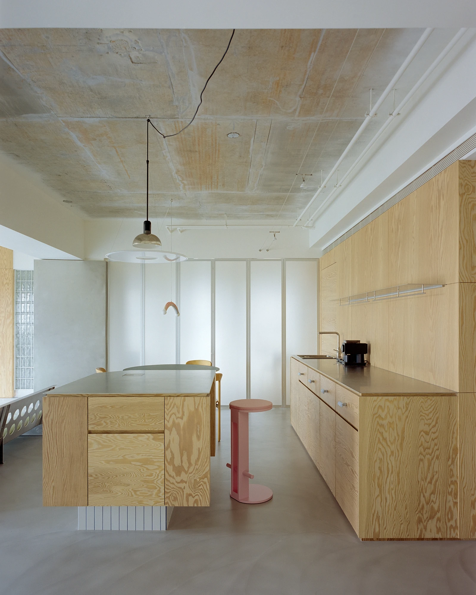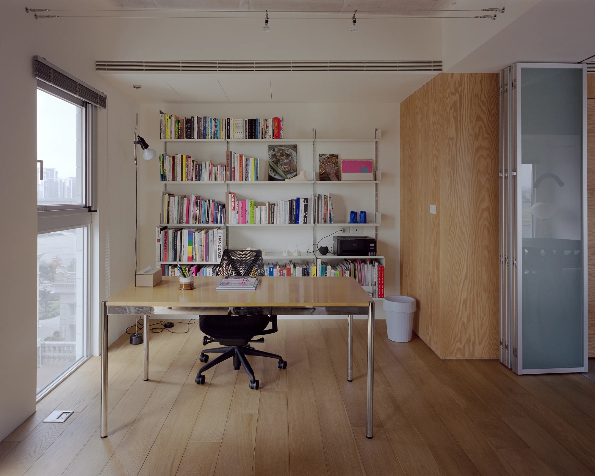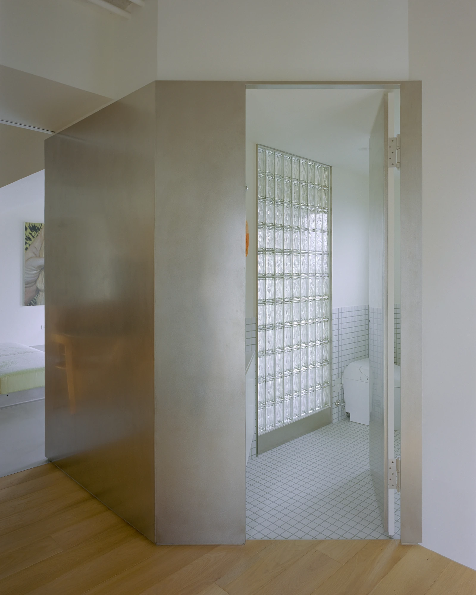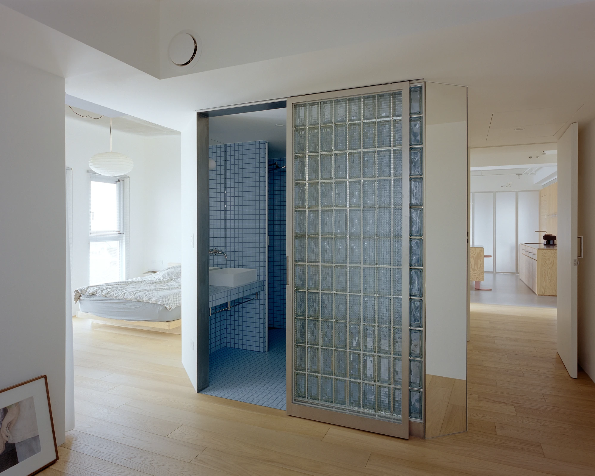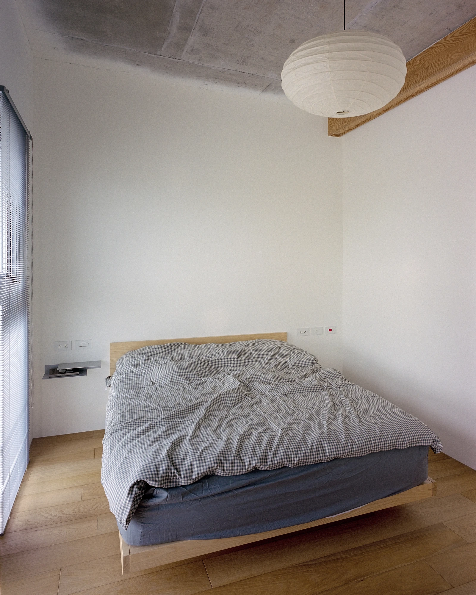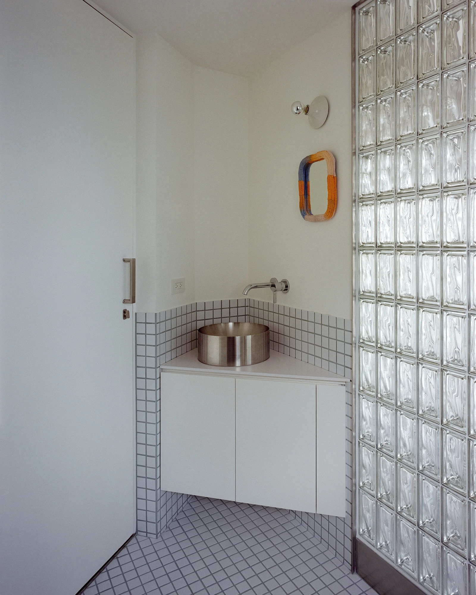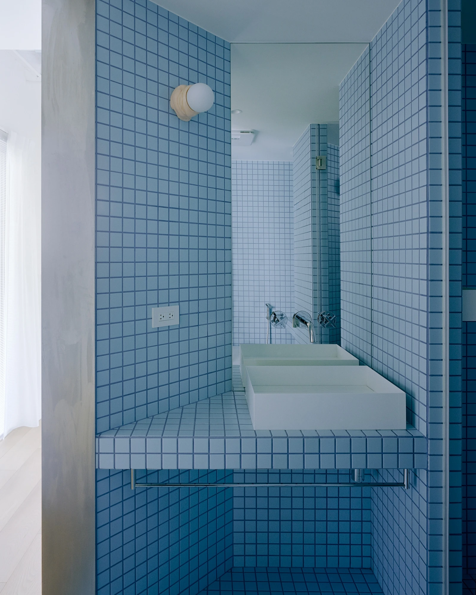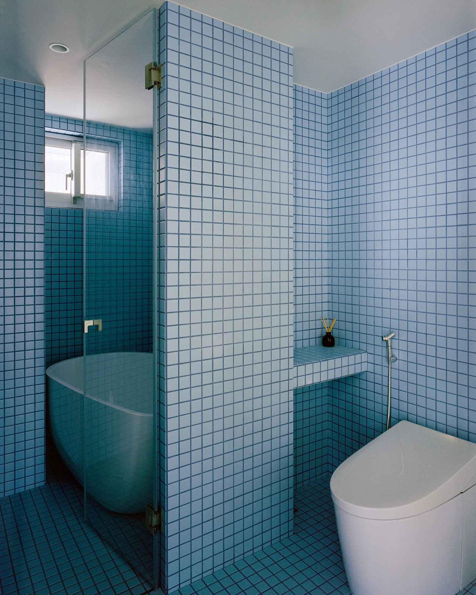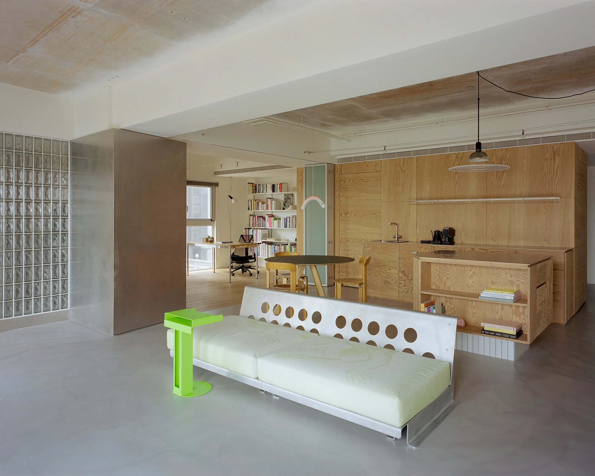
Raw & Warm takes its name from two materials: in Qingpu, Taoyuan, Habitat Architects leaves the original concrete ceiling exposed in a 119-square-metre apartment for an art collector and answers it with pine plywood.
Habitat Architects approaches the project as a laboratory for living with art, a home in which the building, the collection and the plain business of daily life share the same rooms without any of them pushing to be seen first.
Everything begins overhead. The original concrete ceiling is left bare, irregular texture and all, rather than hidden away; on its own site the studio describes this as “allowing the raw structural texture of the building to become the foundation of the interior”. Beneath that raw, unfinished surface, broad planes of pine plywood bring warmth and something for the hand, the grain strong and left on show. Concrete against timber gives the rooms two registers at once, one hard and one soft.
The plan stays loose. With future exhibitions and a changing collection in mind, the studio cut back on conventional partitions, and where a boundary is needed, matte translucent folding doors stand in for a fixed wall. Closed, they separate one space from the next while natural light still passes through; folded back, they let the rooms run together. Built-in decoration is kept to a minimum and the walls serve as plain backgrounds, so the home can work as what the studio calls a “blank-canvas gallery”, shifting as the artworks, the furniture and the owner’s daily habits change.
Color is held back across a low-chroma palette, then let in through a handful of chosen objects: side tables in fluorescent green, bar stools in pink. The studio treats them as something close to small installations, sources of play and a degree of tension that never overwhelm the rooms around them. Furniture, artworks, light and the routes from one room to the next are placed so that each keeps answering the others.
Sustainability, here, means doing less. The studio avoids unnecessary cladding and keeps the original fabric of the building, which leaves time free to show: “Sunlight shifts across the surfaces, timber gradually changes in tone, and signs of use become part of the interior.” Rather than chase a single, settled picture of perfection, Raw & Warm stays an open framework, one meant to breathe, to change, and to be rewritten again and again by the art, the life and the years that pass through it.