Thisispaper Community
Join today.
Enter your email address to receive the latest news on emerging art, design, lifestyle and tech from Thisispaper, delivered straight to your inbox.
Oops! Something went wrong while submitting the form.
Instant access to new channels
The top stories curated daily
Weekly roundups of what's important
Original features and deep dives
Exclusive community features
Casa Mexicana
under the patronage of
PRM39 by Ana Victoria Pérez-Gil | Saúl Figueroa
Hitoshi Arato
Sep 22, 2026

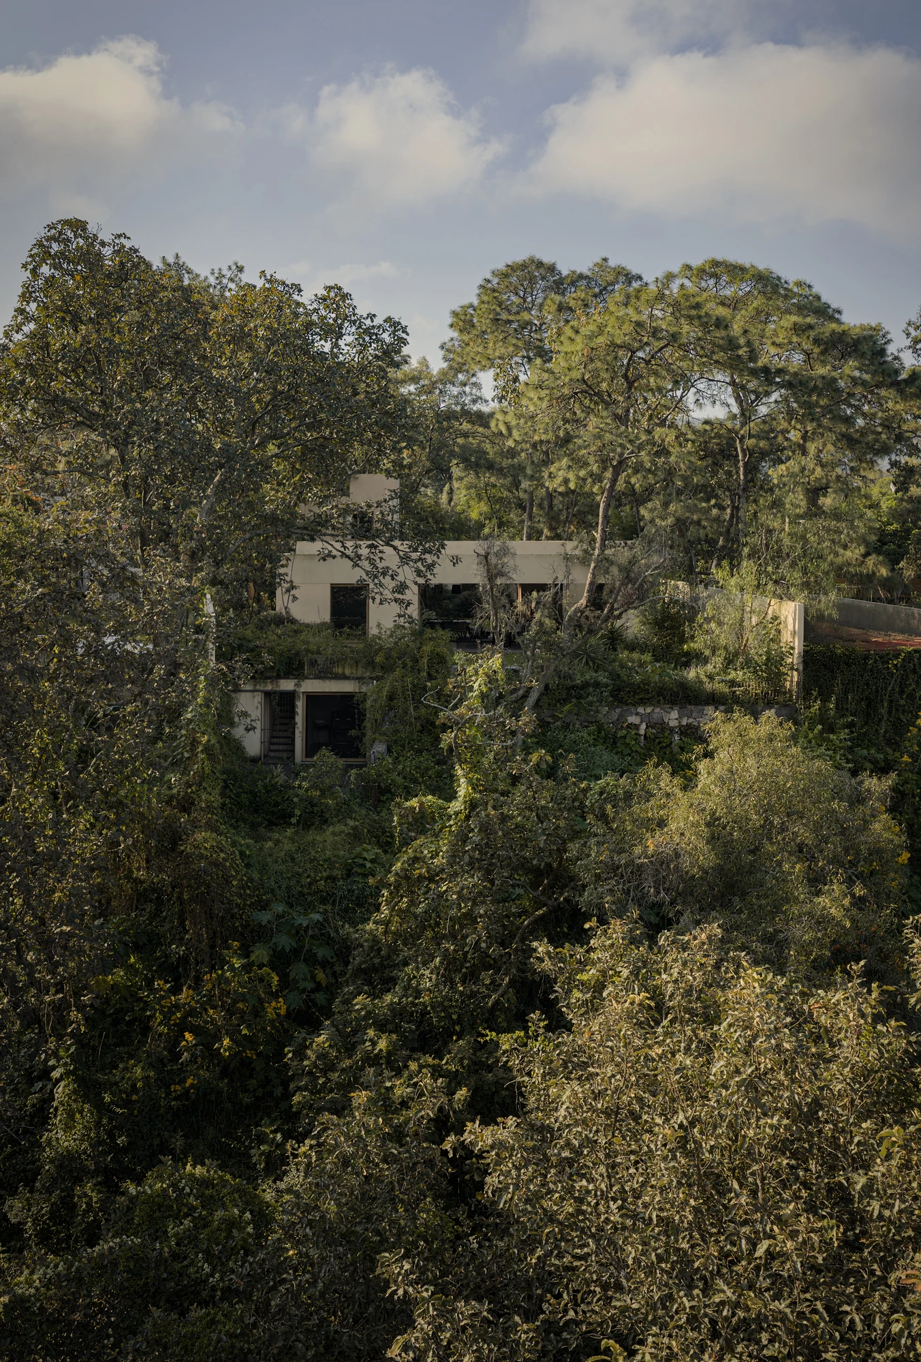
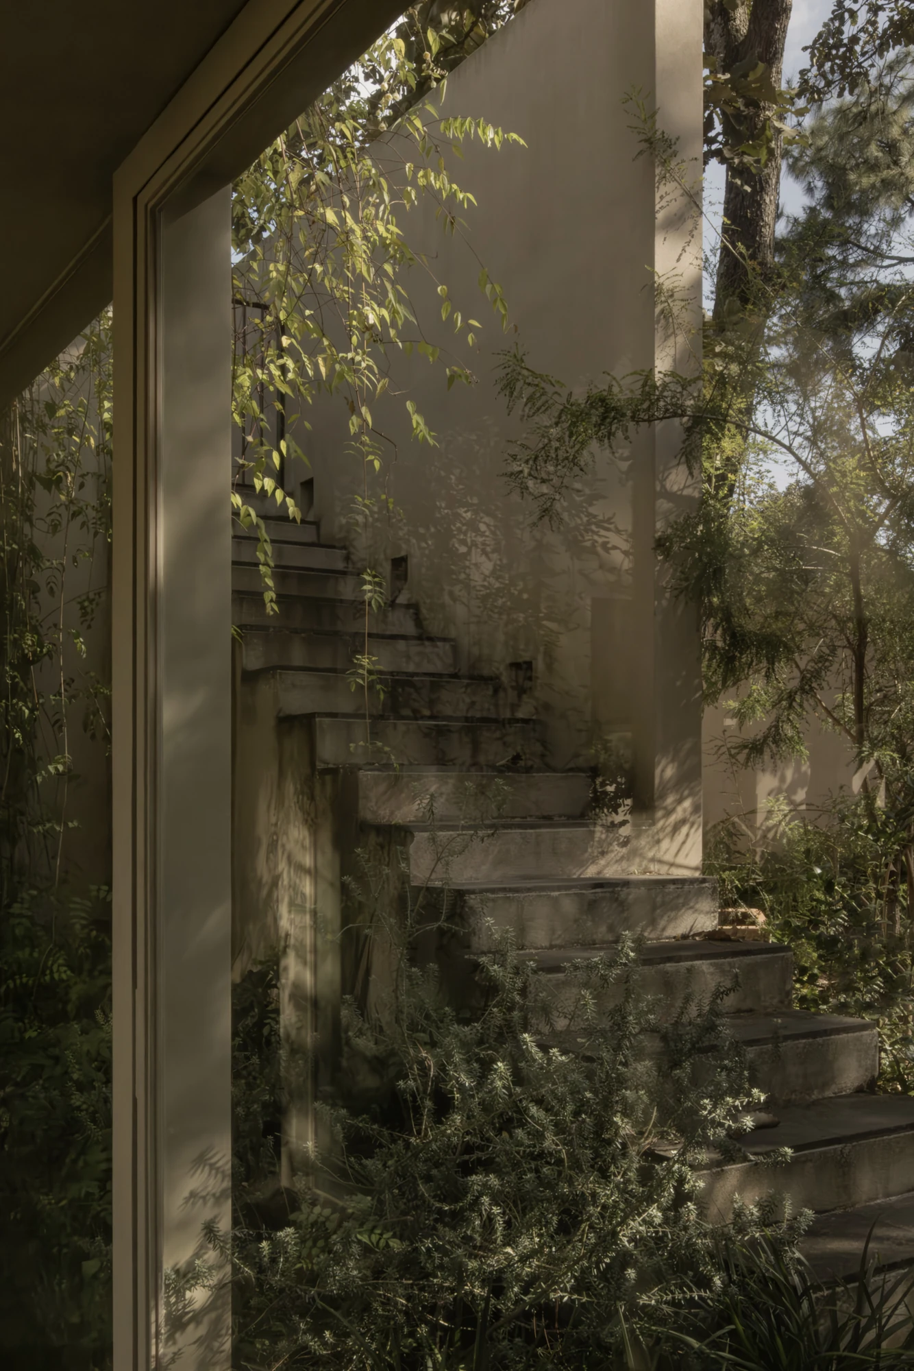
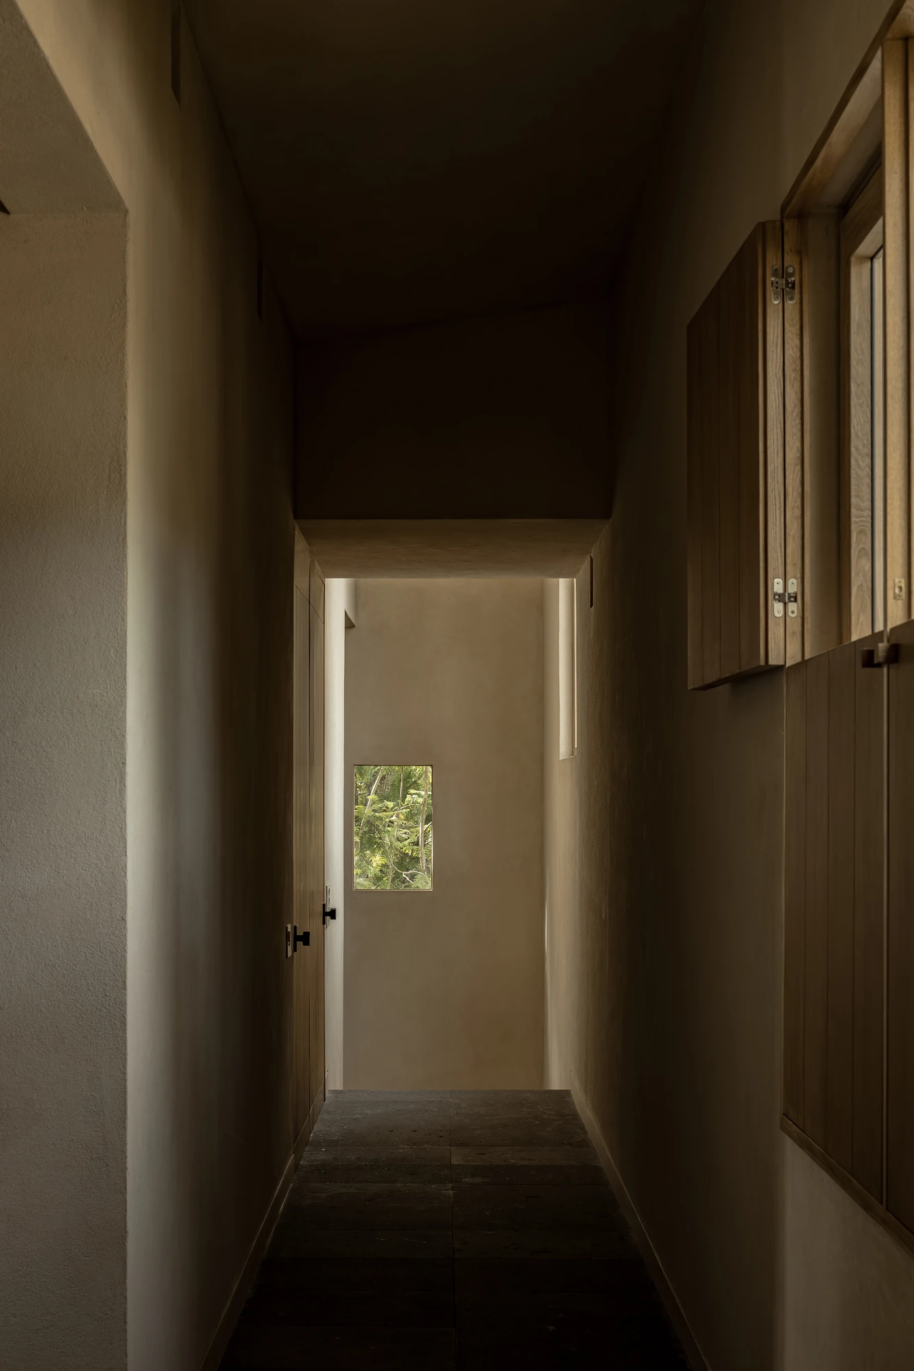
In the dense woodland of La Primavera in Zapopan, Jalisco, Ana Victoria Pérez-Gil and Saúl Figueroa set PRM39, a house fragmented into volumes threaded by courtyards, gardens and walkways above a ravine.

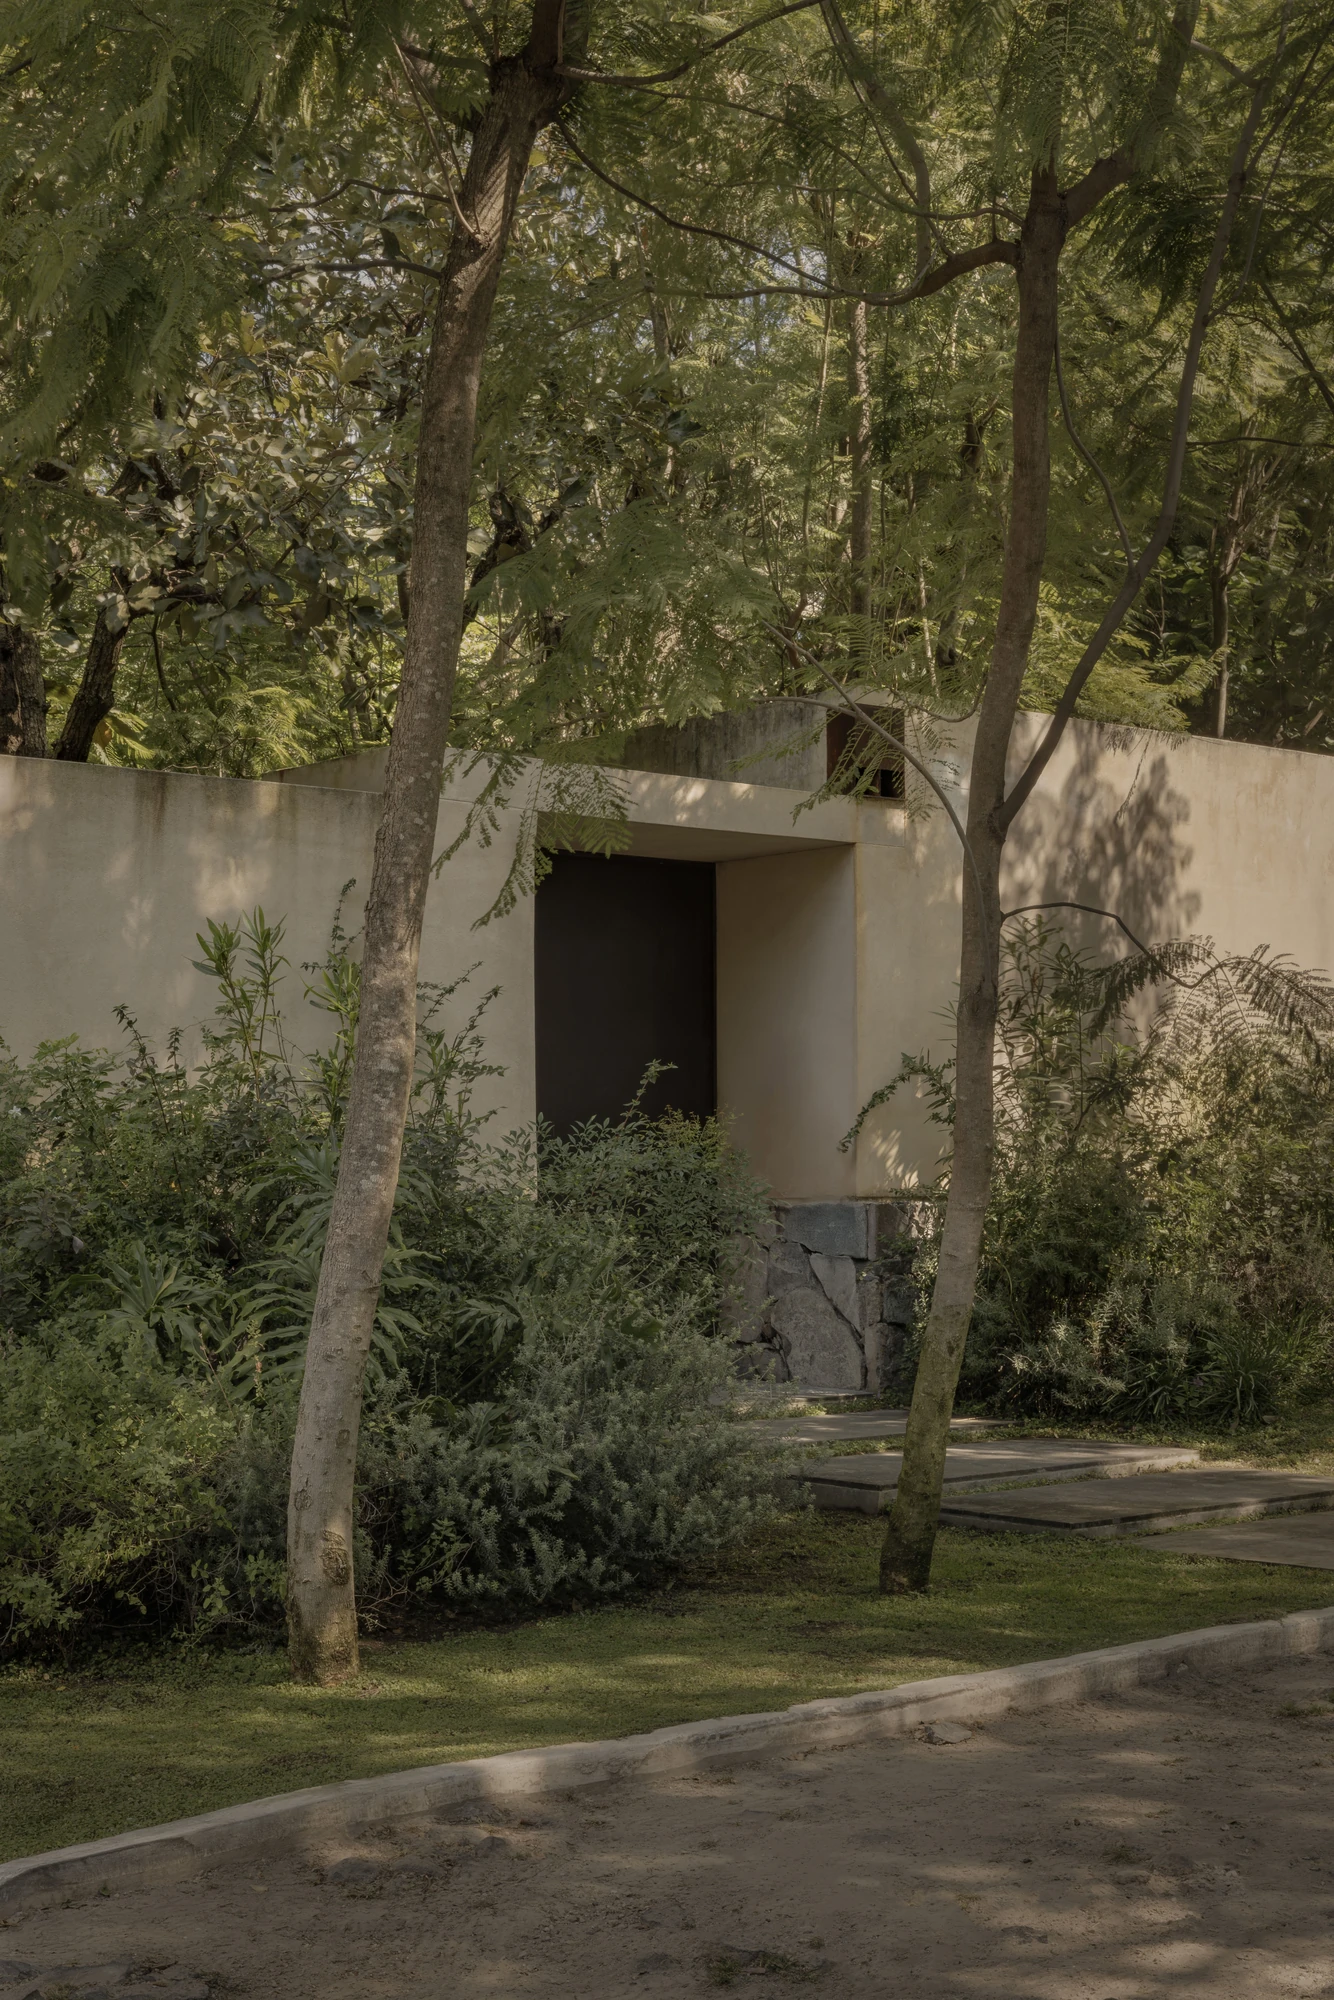
PRM39 stands inside La Primavera forest in Zapopan, Jalisco, on ground shaped by two facts the studio chose to work with rather than against: “a highly dense body of existing trees and a natural ravine toward the back of the property.” The house reads the site before it touches it, treating the woodland less as a backdrop than as the first term of the plan.

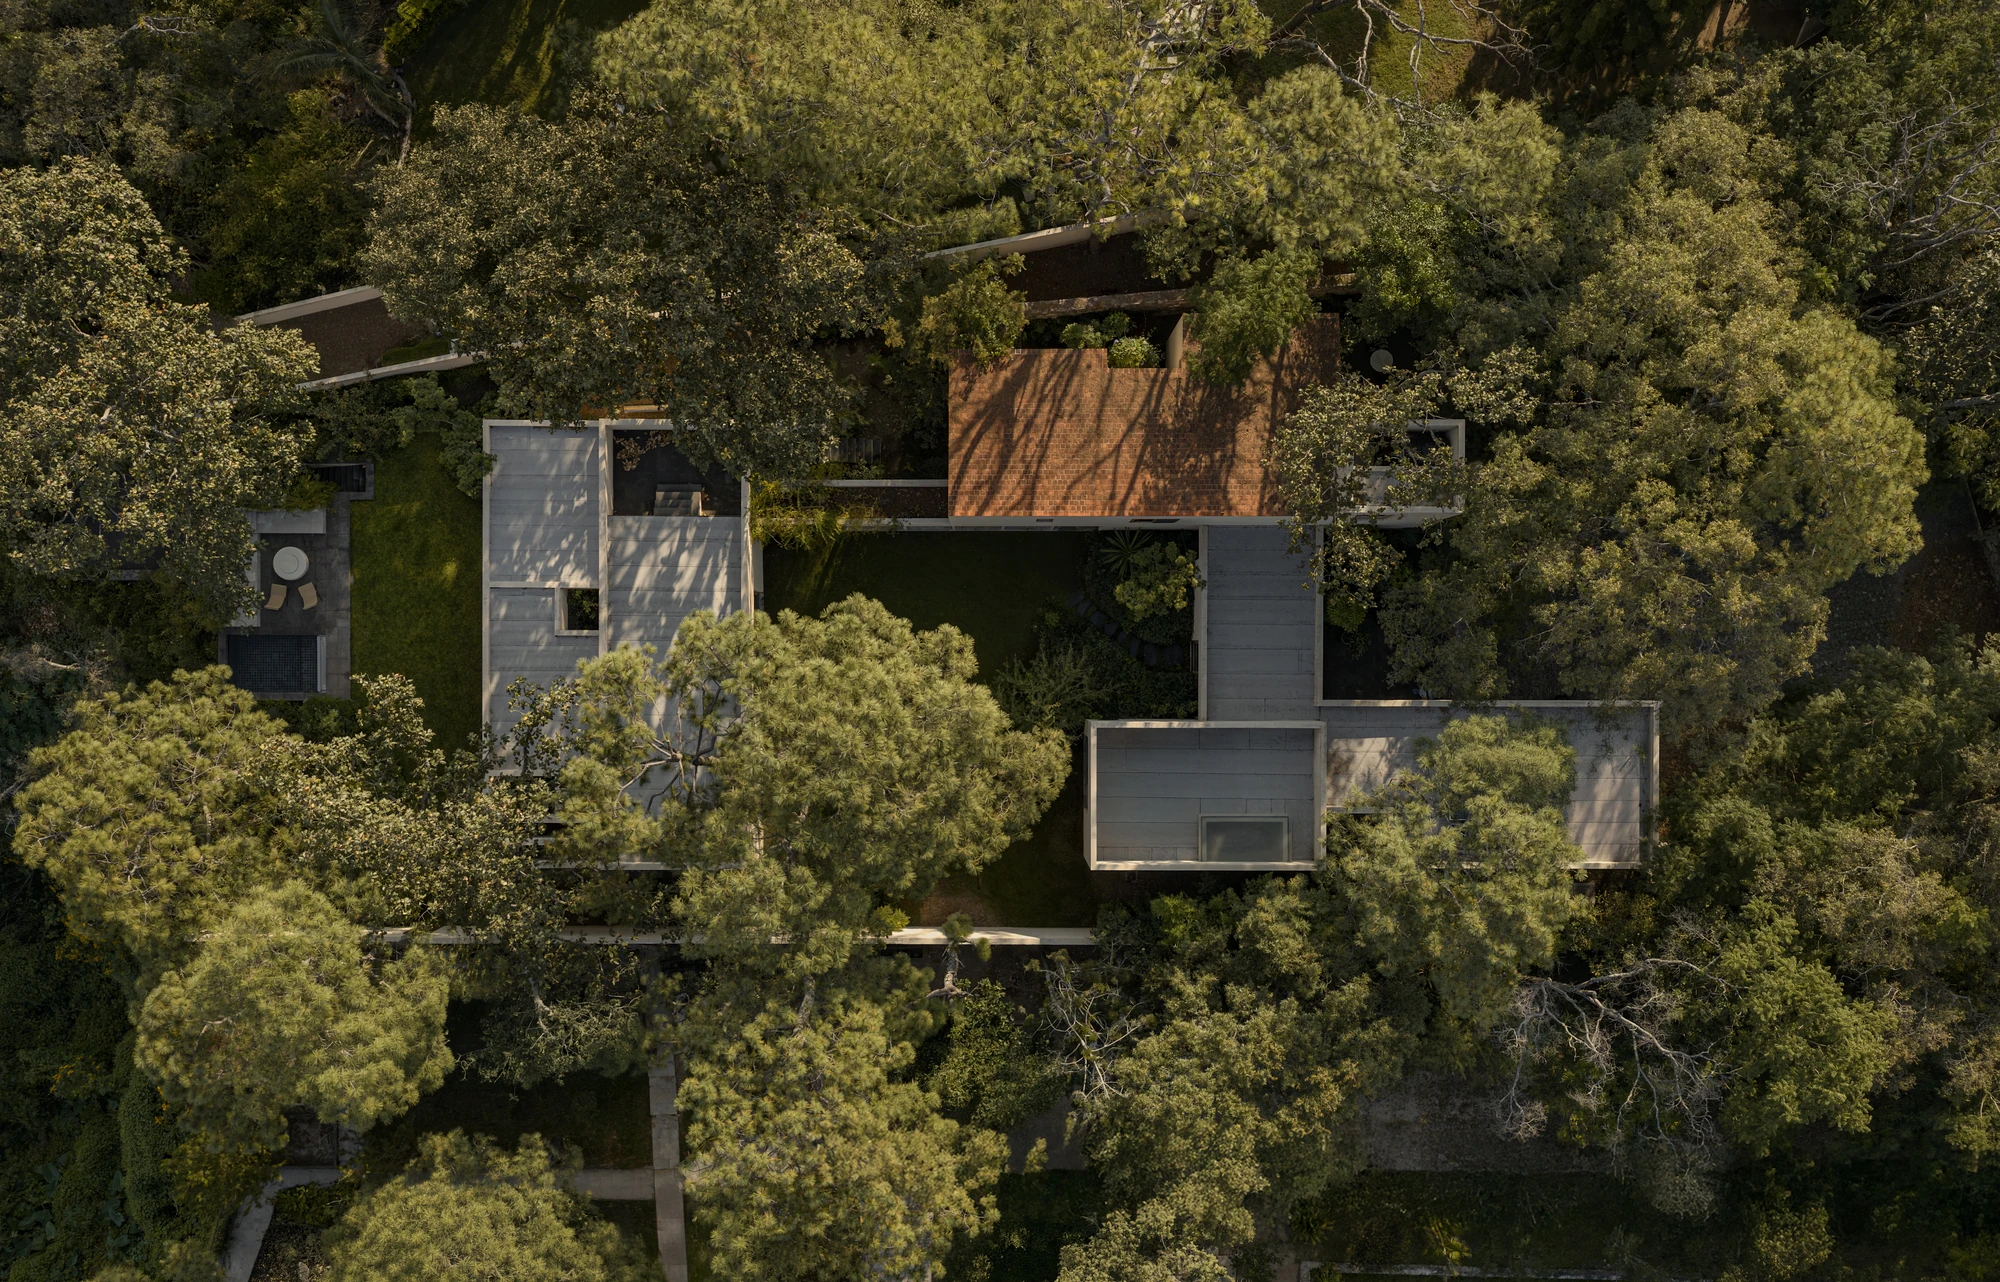
The response is deliberately light. Precise operations preserve the existing trees and open a gradual transition from the density of the forest to the clearing above the ravine. Rather than clear a footprint and drop a single mass onto it, the design threads itself through what already grows there, so the building arrives as a guest among trunks and canopy.

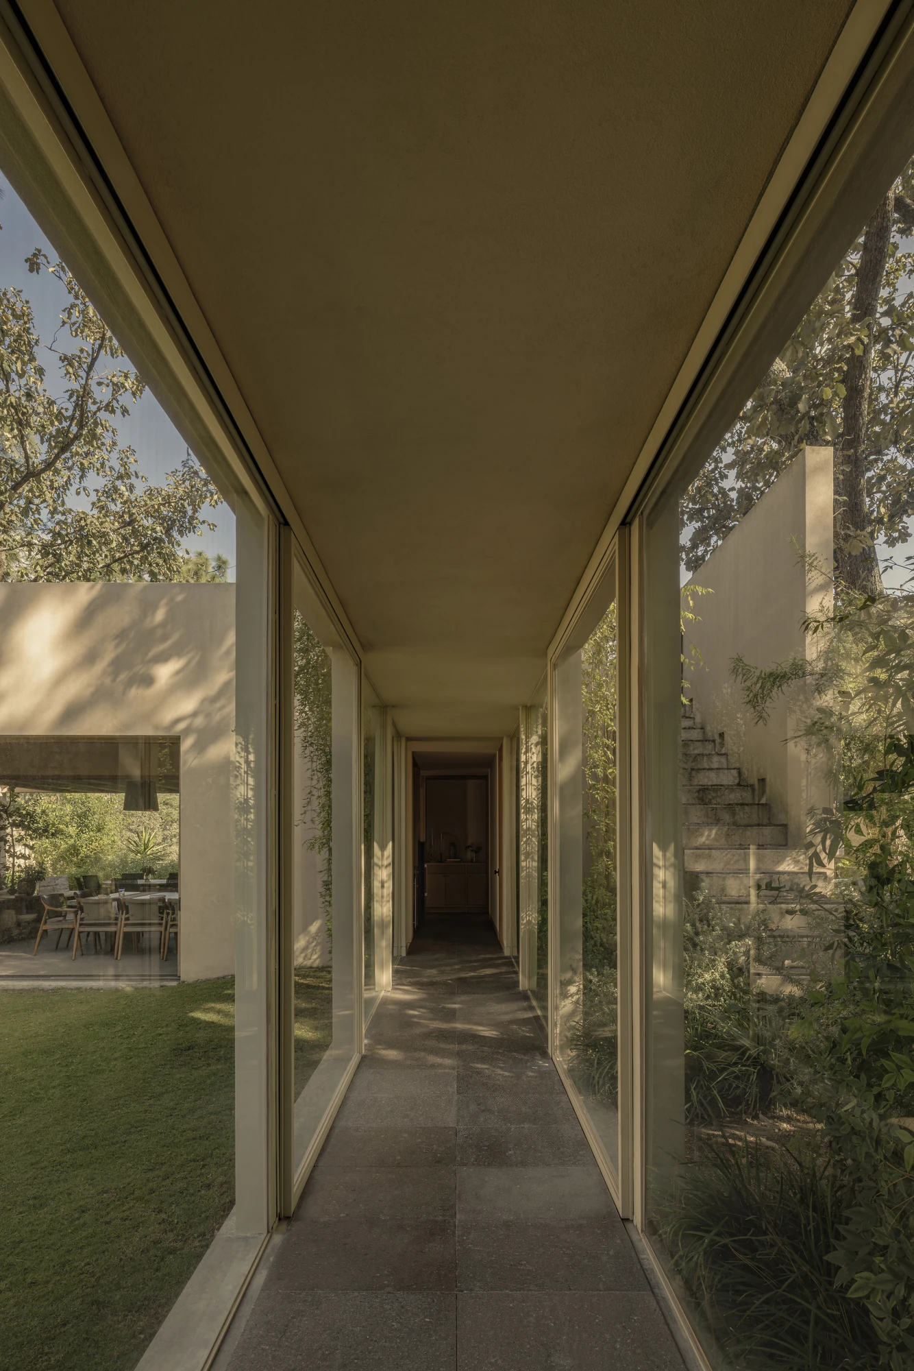
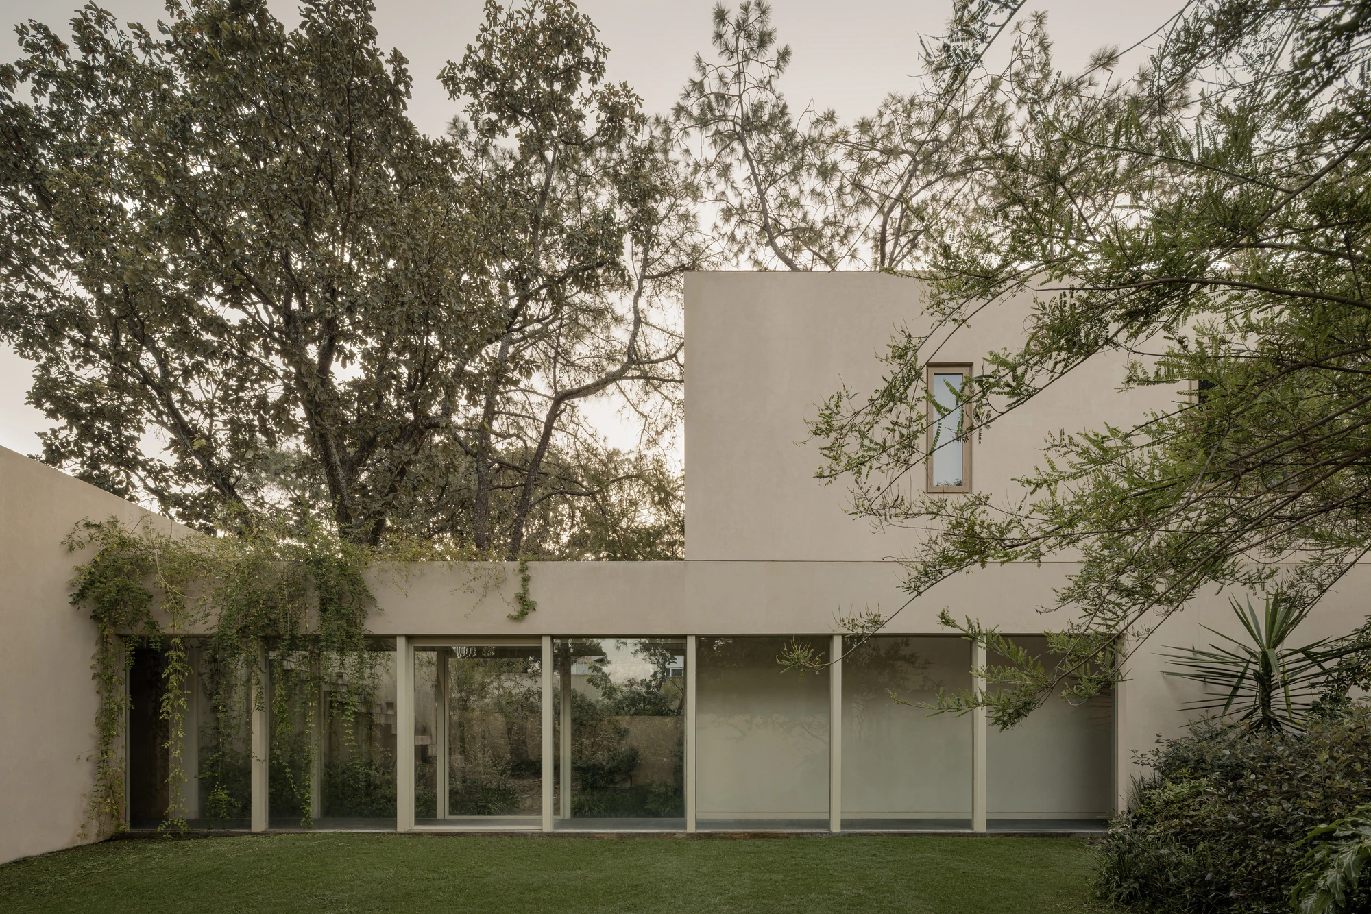
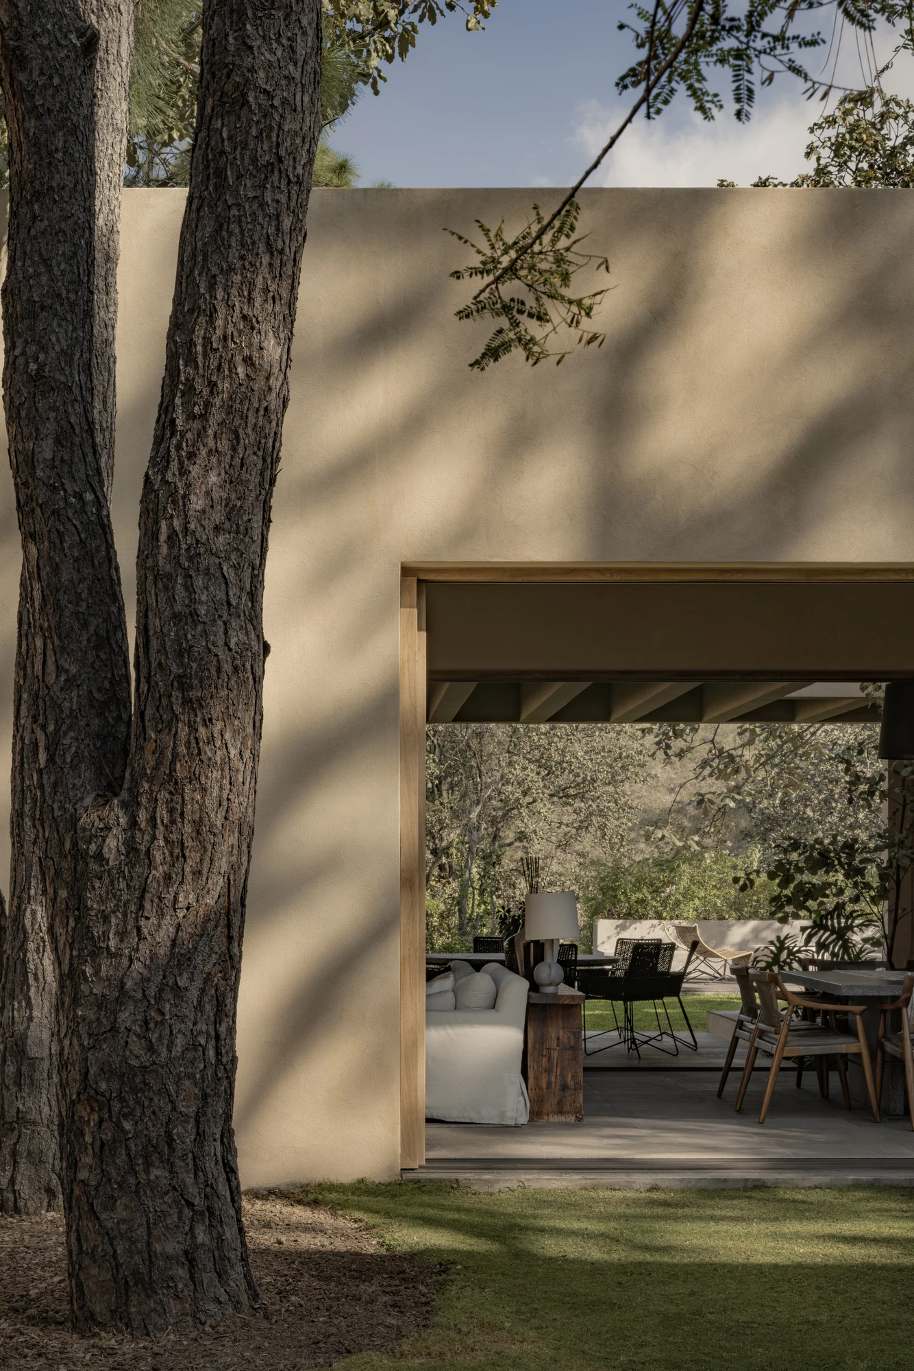
That logic fragments the program into distinct volumes, articulated by courtyards, gardens and walkways that stretch daily life across the whole site. The gaps between the pieces do real work. “The voids function as spaces for connection, climate regulation, and continuity with the landscape,” the studio writes, and the house is lived through movement between open and contained rooms, long and close-up views, shade and shifts in scale.

Most of the program stays on the ground floor, where a single walkway links the parts and sets the relationship between built form and terrain, “allowing the forest to remain a constant part of domestic life.” The secondary bedrooms rise to an upper level reached through a stair core, a vertical marker that gives the low, dispersed complex a point of reference amid the vegetation.

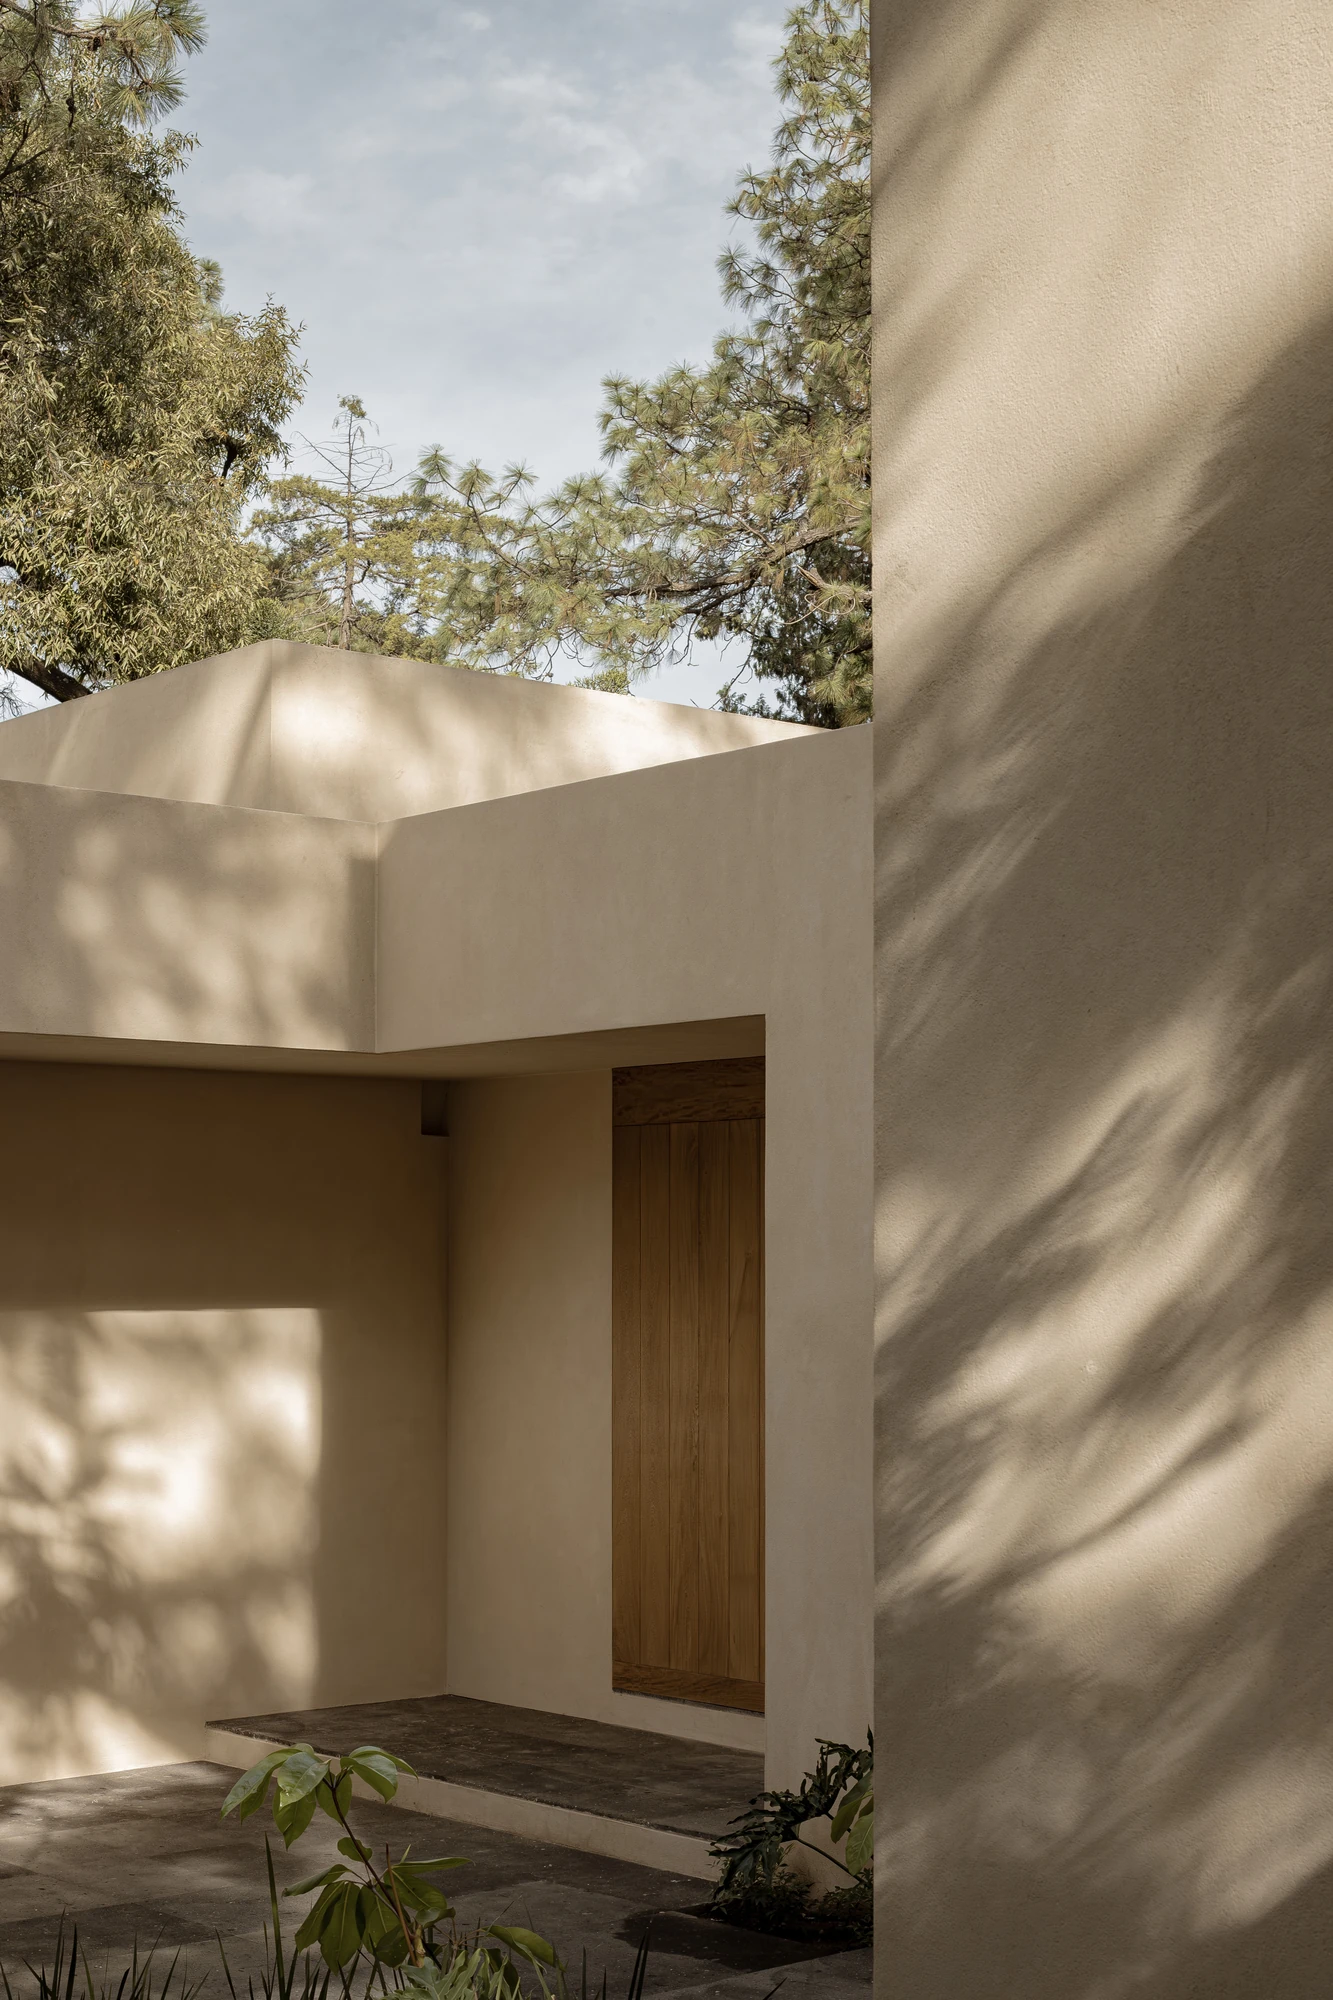
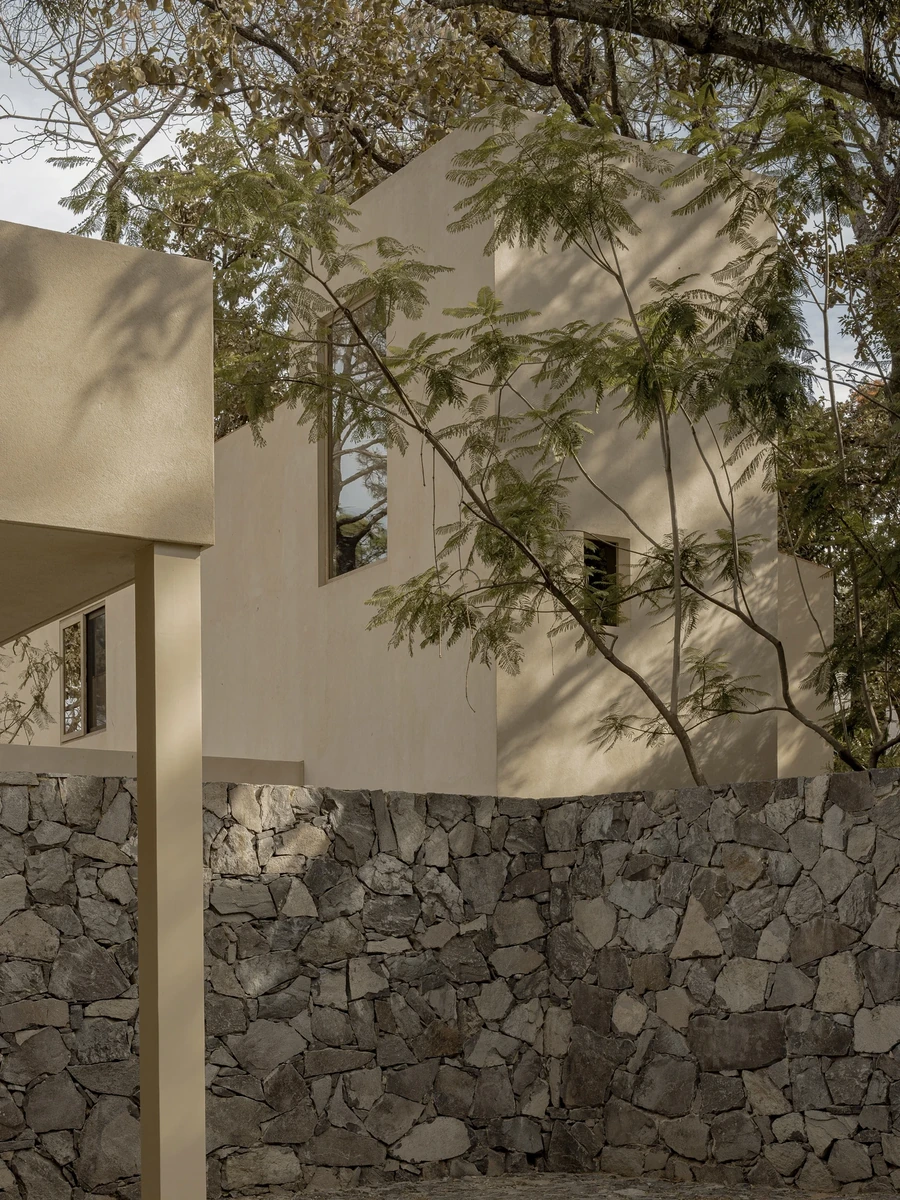
Materially, the house holds to “a restrained palette of stucco, stone, and wood” across its volumes, courtyards, floors and millwork. These are surfaces meant to age, left to weathering and forest conditions that will slowly transform them. The planting keeps the same patience, extending the existing environment with free-growing, low-maintenance endemic species, until it becomes harder to say where the forest ends and the house begins.
Interested in Showcasing Your Work?

If you would like to feature your works on Thisispaper, please visit our Submission page and sign up to Thisispaper+ to submit your work. Once your submission is approved, your work will be showcased to our global audience of 2 million art, architecture, and design professionals and enthusiasts.
No items found.
Less, with more behind it.
Explore guides. Search the archive. Walk the atlas.
Become a Thisispaper+ member today to unlock full access to our magazine, advanced tools, and support our work.
Get two months FREE
with annual subscription
Less, with more behind it.
Explore guides. Search the archive. Walk the atlas.
Become a Thisispaper+ member today to unlock full access to our magazine, advanced tools, and support our work.
Get two months FREE
with annual subscription
No items found.
Hitoshi Arato
Sep 22, 2026

In the dense woodland of La Primavera in Zapopan, Jalisco, Ana Victoria Pérez-Gil and Saúl Figueroa set PRM39, a house fragmented into volumes threaded by courtyards, gardens and walkways above a ravine.

PRM39 stands inside La Primavera forest in Zapopan, Jalisco, on ground shaped by two facts the studio chose to work with rather than against: “a highly dense body of existing trees and a natural ravine toward the back of the property.” The house reads the site before it touches it, treating the woodland less as a backdrop than as the first term of the plan.

The response is deliberately light. Precise operations preserve the existing trees and open a gradual transition from the density of the forest to the clearing above the ravine. Rather than clear a footprint and drop a single mass onto it, the design threads itself through what already grows there, so the building arrives as a guest among trunks and canopy.

That logic fragments the program into distinct volumes, articulated by courtyards, gardens and walkways that stretch daily life across the whole site. The gaps between the pieces do real work. “The voids function as spaces for connection, climate regulation, and continuity with the landscape,” the studio writes, and the house is lived through movement between open and contained rooms, long and close-up views, shade and shifts in scale.

Most of the program stays on the ground floor, where a single walkway links the parts and sets the relationship between built form and terrain, “allowing the forest to remain a constant part of domestic life.” The secondary bedrooms rise to an upper level reached through a stair core, a vertical marker that gives the low, dispersed complex a point of reference amid the vegetation.

Materially, the house holds to “a restrained palette of stucco, stone, and wood” across its volumes, courtyards, floors and millwork. These are surfaces meant to age, left to weathering and forest conditions that will slowly transform them. The planting keeps the same patience, extending the existing environment with free-growing, low-maintenance endemic species, until it becomes harder to say where the forest ends and the house begins.
Interested in Showcasing Your Work?

If you would like to feature your works on Thisispaper, please visit our Submission page and subscribe to Thisispaper+. Once your submission is approved, your work will be showcased to our global audience of 2 million art, architecture, and design professionals and enthusiasts.
Thisispaper+
Casa Mexicana
35+ Projects
Web Access
Link to Maps
Architecture built for climate, craft, and place. Houses organized around courtyards where mass does the work of insulation, shadow does the work of air conditioning, and the open sky does the work of skylight. Volcanic stone, brick vaults, rammed earth, pink stone, adobe — materials from a few hundred kilometres around the site. Contemporary work inside a long Mexican tradition.
The Mexican house built around a courtyard. Mass, shadow, and open sky held together in one plan.
Explore
Casa Mexicana

Join Thisispaper+
Unlock access to 2500 stories, curated guides + editions, and share your work with a global network of architects, artists and designers who are shaping the future.
Get two months FREE
with annual subscription
Travel Guides
Immerse yourself in timeless destinations, hidden gems, and creative spaces—curated by humans, not algorithms.
Explore All Guides +
Submission Module
Submit your project and gain the chance to showcase your work to our worldwide audience of over 2M architects, designers, artists, and curious minds.
Learn More+
Curated Editions
Dive deeper into carefully curated editions, designed to feed your curiosity and foster exploration.
Off-the-Grid
Jutaku
Sacral Journey
minimum
The New Chair
Explore All Editions +
Atlas
A new and interactive way to explore the most inspiring places around the world.
Interactive map
Linked to articles
450+ curated locations
Google + Apple directions
Smart filters
Subscribe to Explore+
Become a Thisispaper+ member today to unlock full access to our magazine, submit your project and support our work.
Join Thisispaper+Join Thisispaper+
€9/month
Get two months FREE
with annual subscription