Thisispaper Community
Join today.
Enter your email address to receive the latest news on emerging art, design, lifestyle and tech from Thisispaper, delivered straight to your inbox.
Oops! Something went wrong while submitting the form.
Instant access to new channels
The top stories curated daily
Weekly roundups of what's important
Original features and deep dives
Exclusive community features
Thisispaper+ Member

Plywood House by Charly Jolliet Architecte

Dates:
✧ Collect Post
Weekend Retreat
under the patronage of
Plywood House by Charly Jolliet Architecte
Alexander Zaxarov
Sep 14, 2026

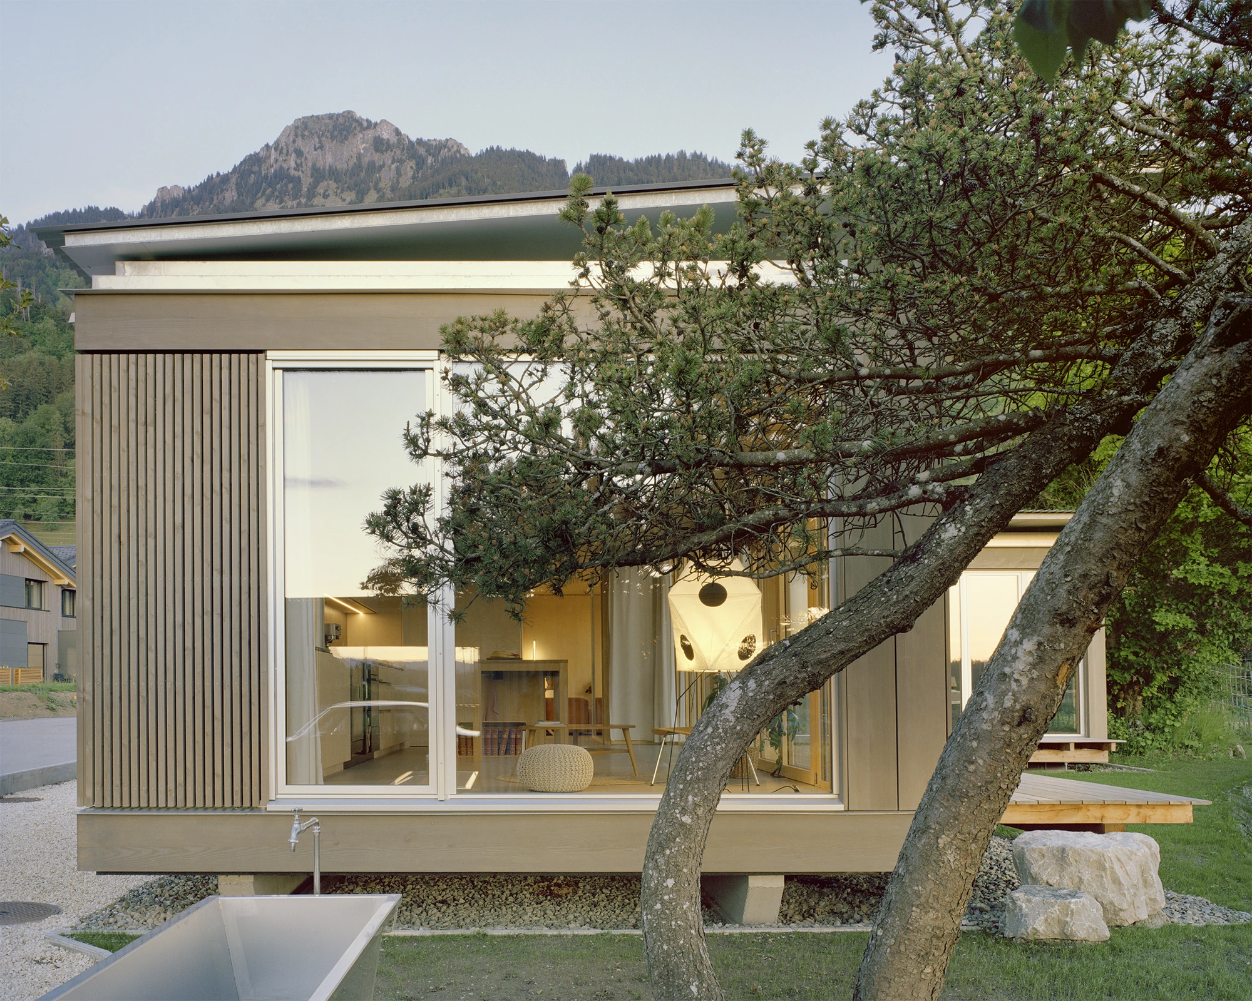
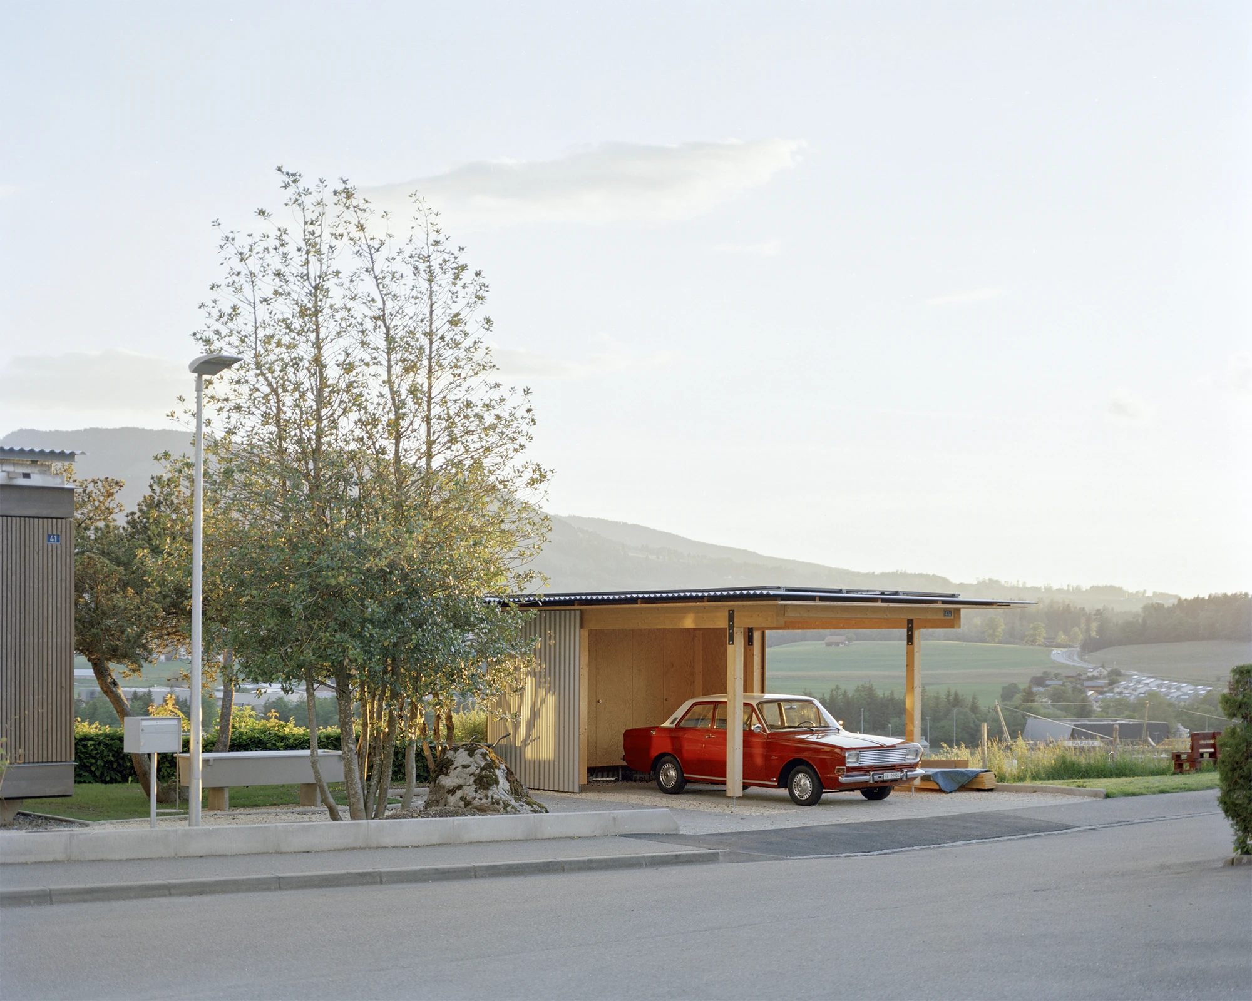
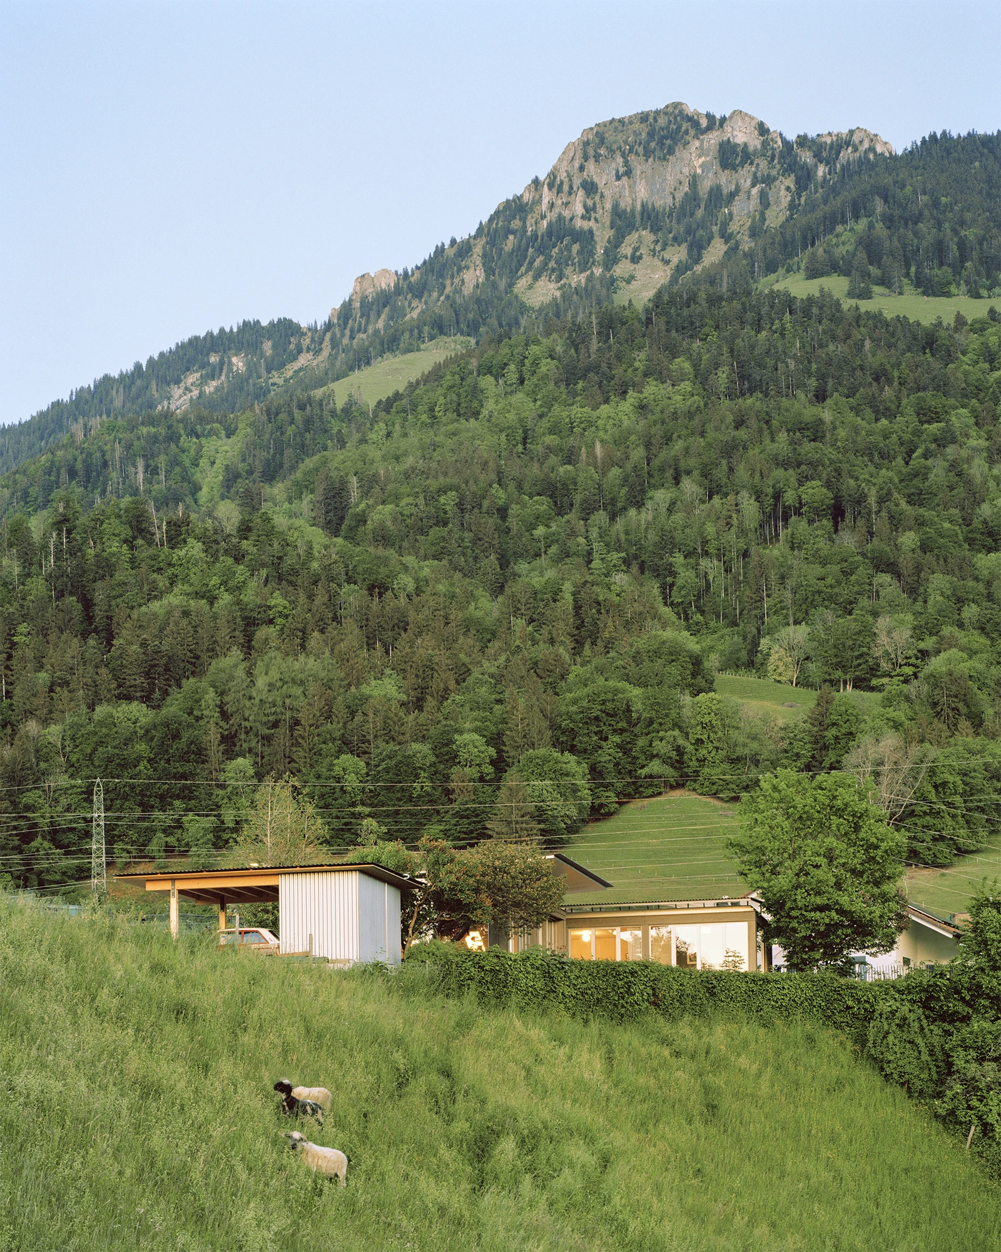
On a former garden plot above Broc, in Switzerland's Gruyère valley, Charly Jolliet Architecte raises Plywood House on timber piles, its two low volumes split between sleeping under an oak and living toward the valley.

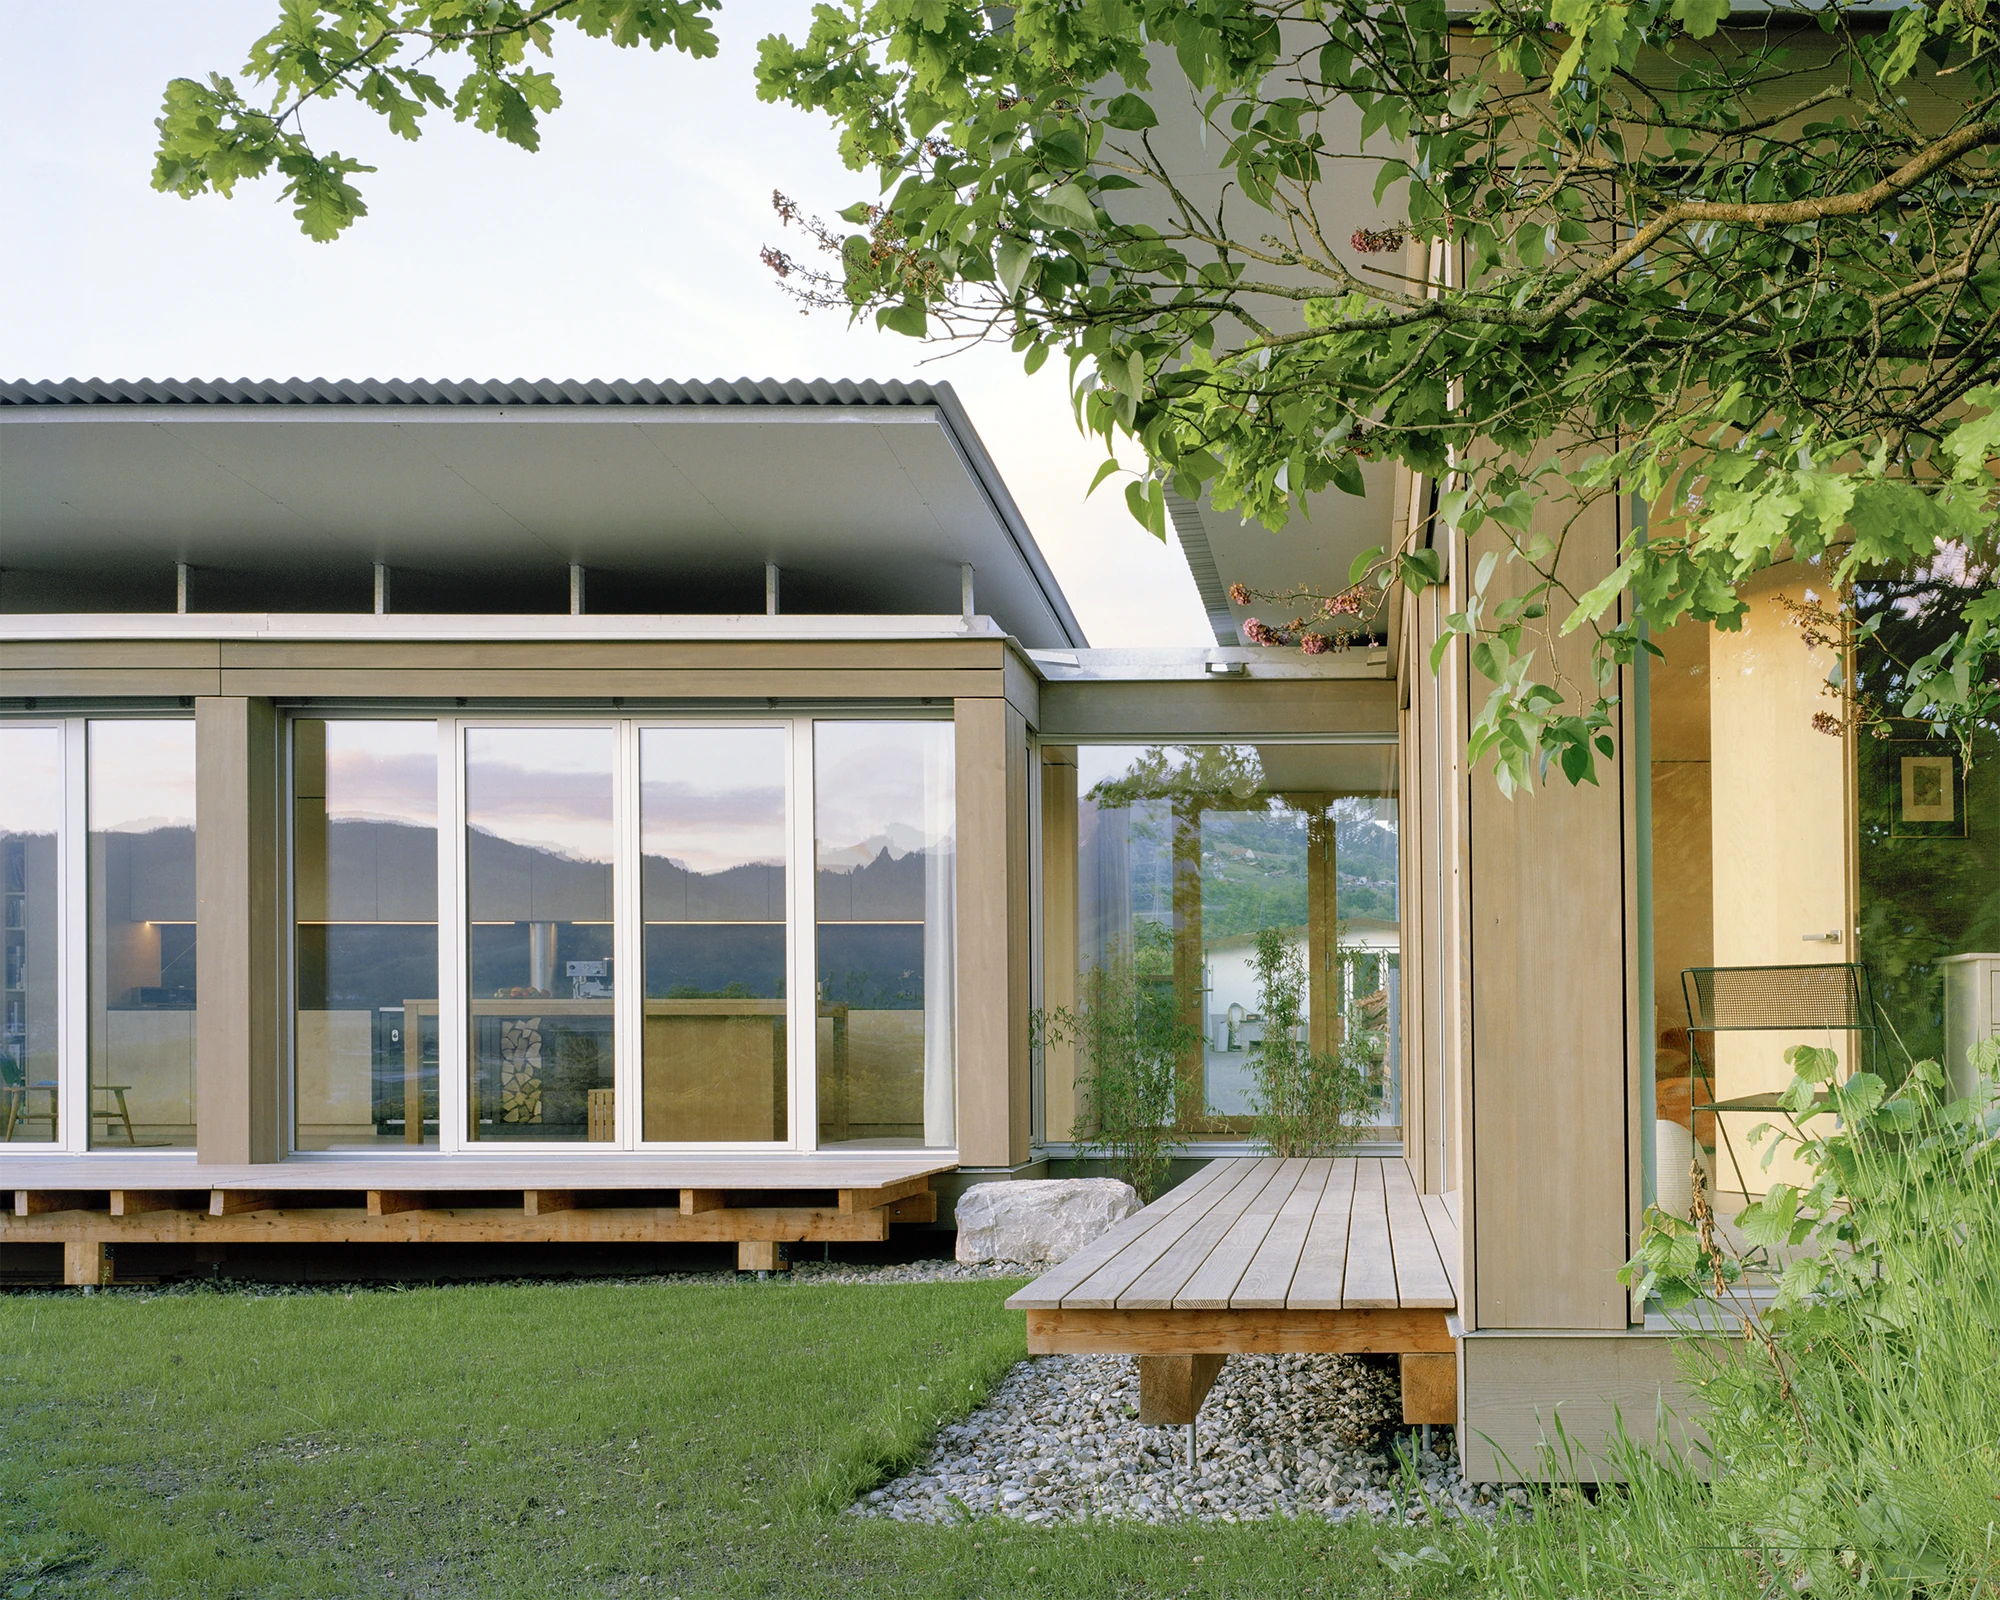
The Plywood House begins with what was already here. The plot once worked as a garden, occupied by two small cabins, and the gap between them framed a straight line down to the Gruyère valley. Charly Jolliet takes that reading and builds it back into the house, drawing on the ease of postwar American domestic building for a structure that sits lightly rather than settles in.

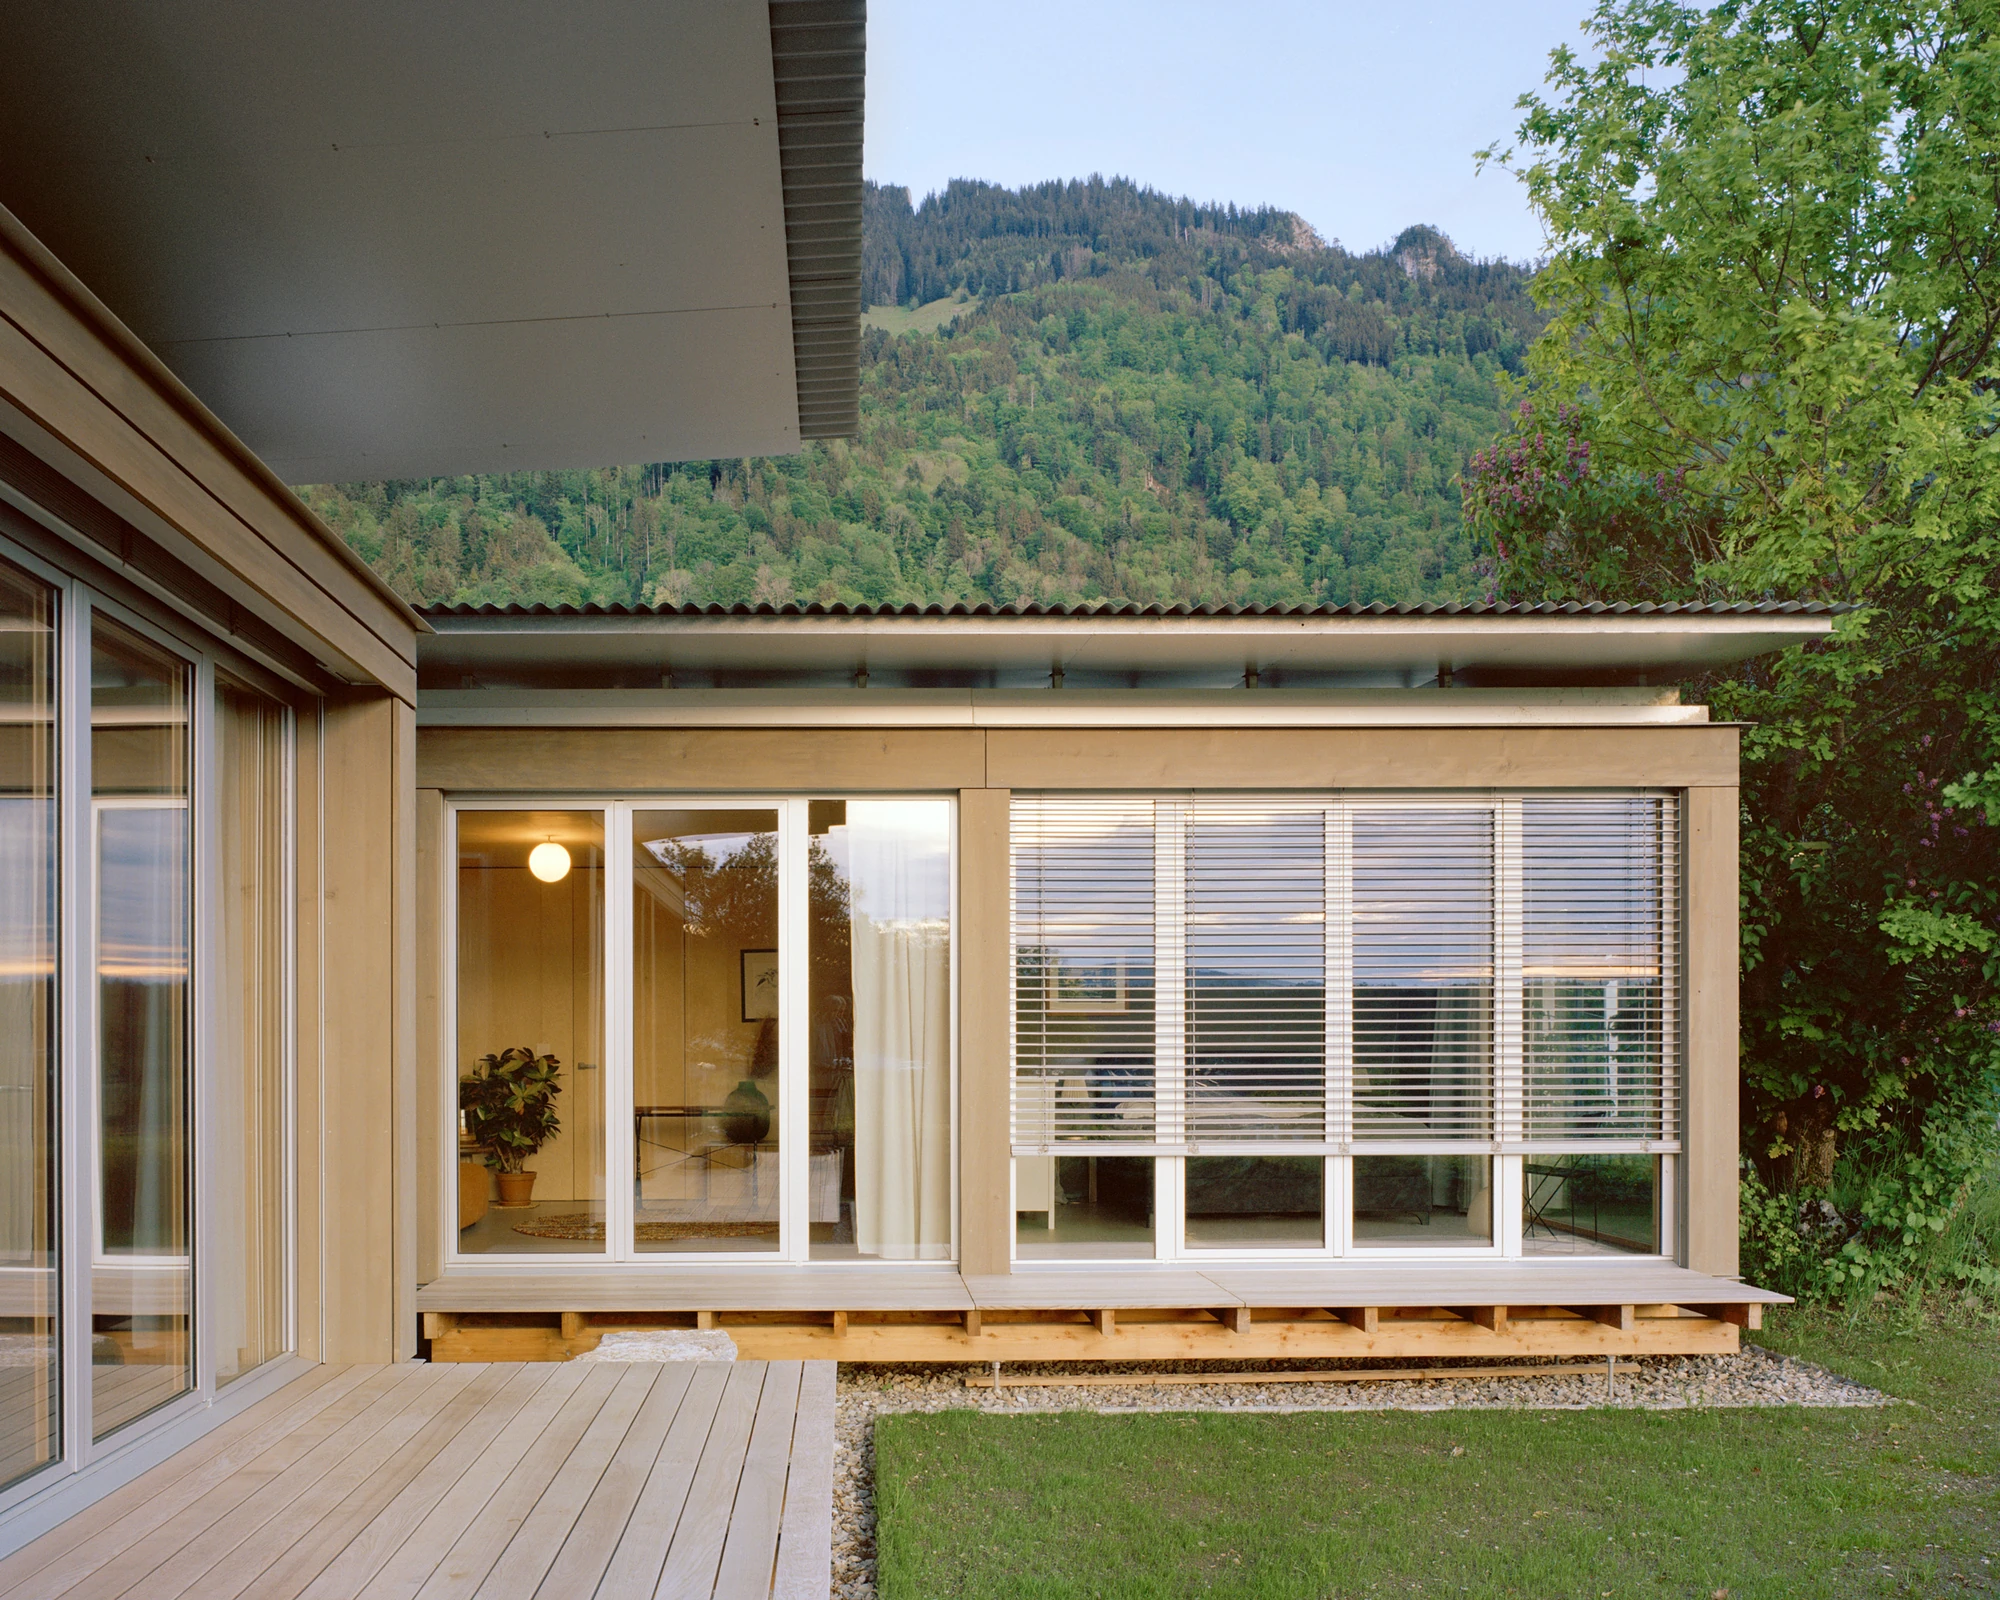
The plan splits in two along the old logic. “One volume dedicated to sleeping, placed beneath the shade of the existing oak tree, and the other oriented towards the Gruyère valley, accommodating the daytime living spaces,” the practice writes. A cold roof reads across both, holding the two primary volumes together while the remaining rooms take on their own geometries and finishes.

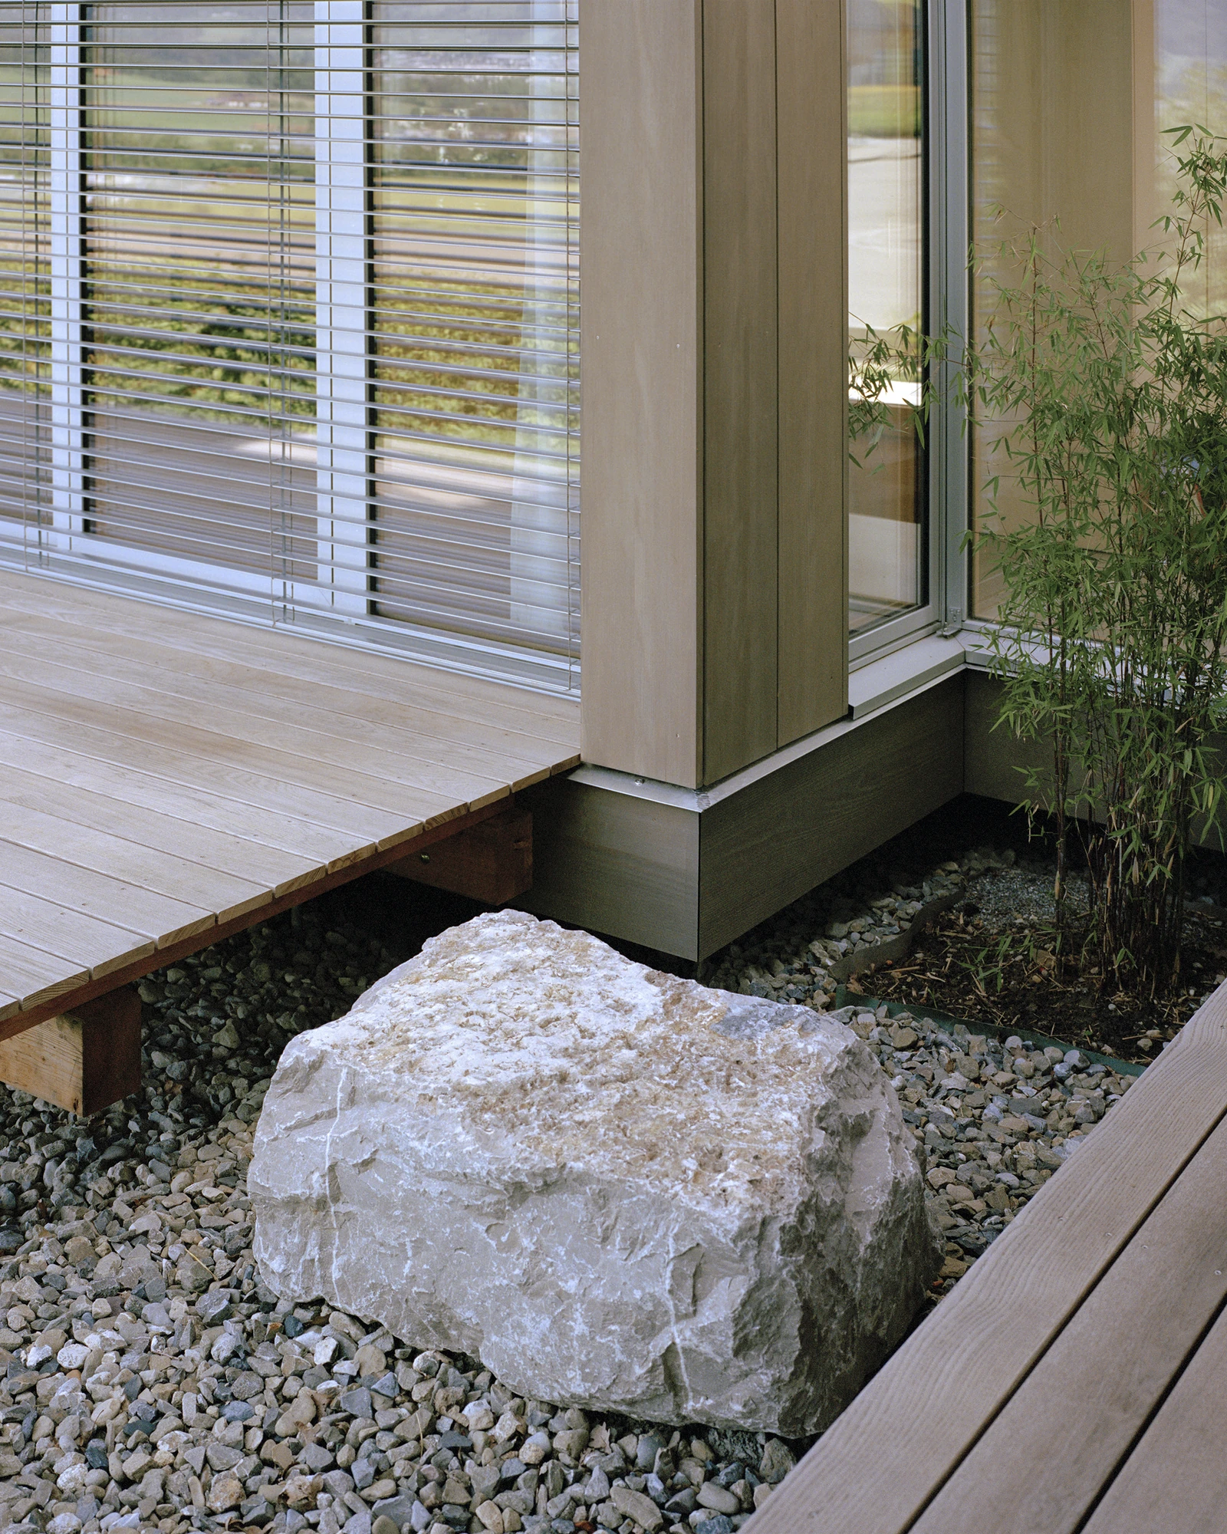
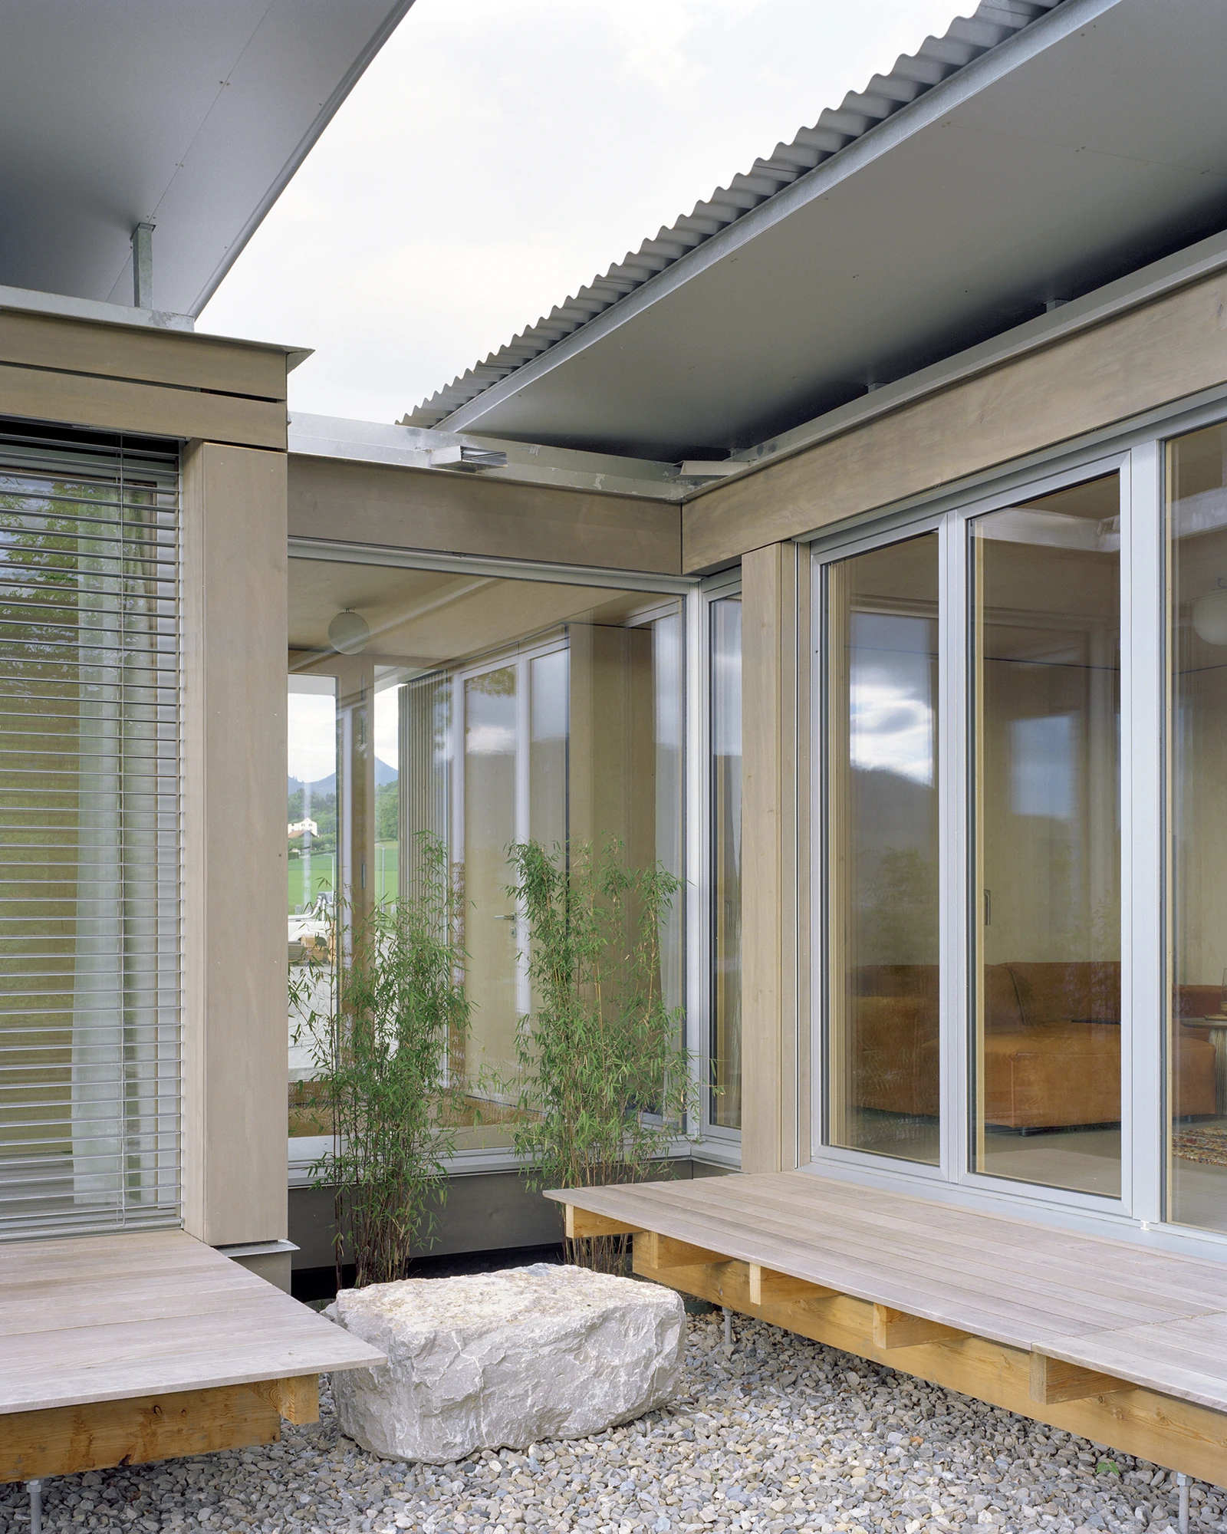
The ground is unstable, so the house stands on piles and lifts slightly clear of the terrain. That move lets the whole structure, floor included, stay in timber, engaging the earth with the same lightness as the cabins it replaces. The practice keeps the touch deliberately soft: “the intervention remains minimally invasive, allowing all existing vegetation to be preserved, including in direct proximity to the façades.”

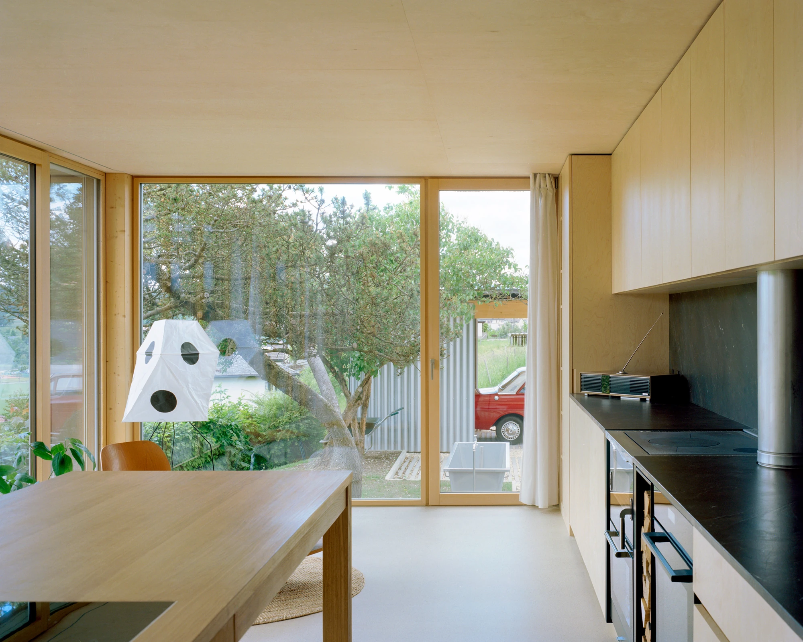
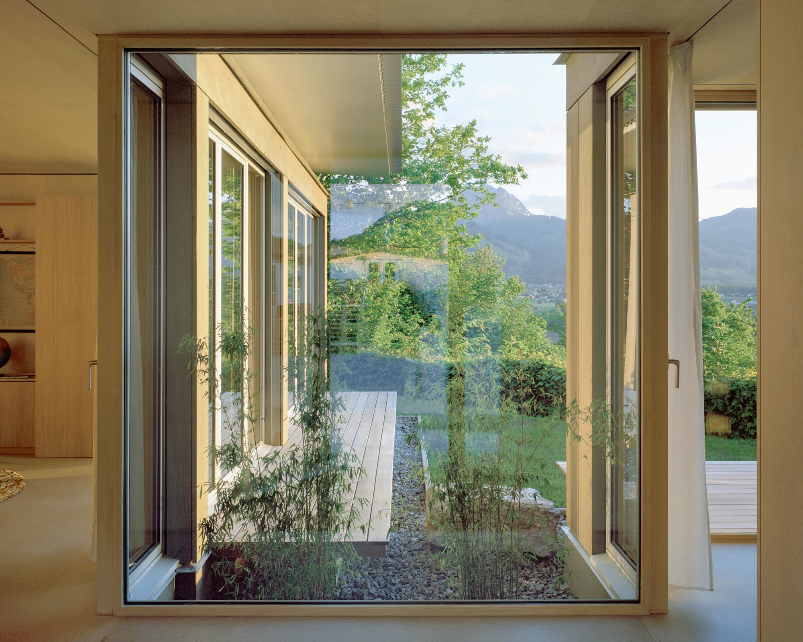
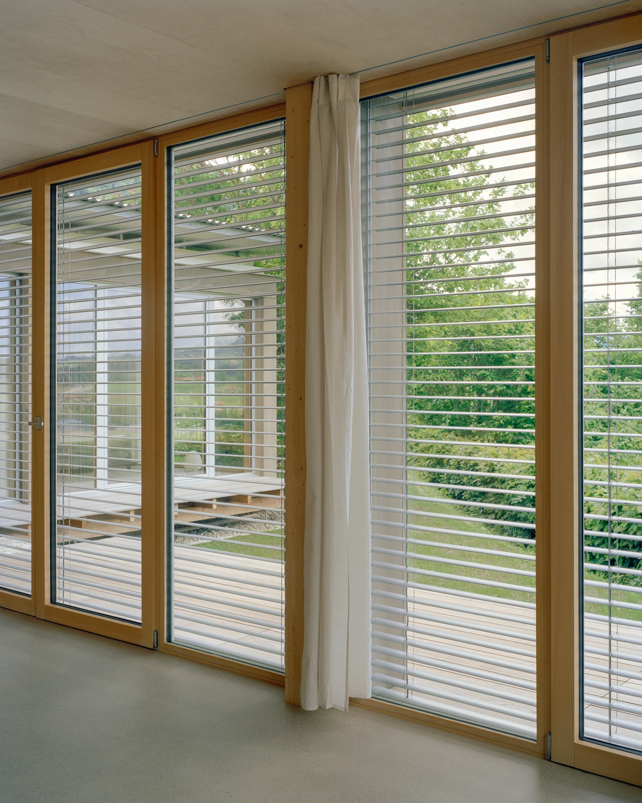
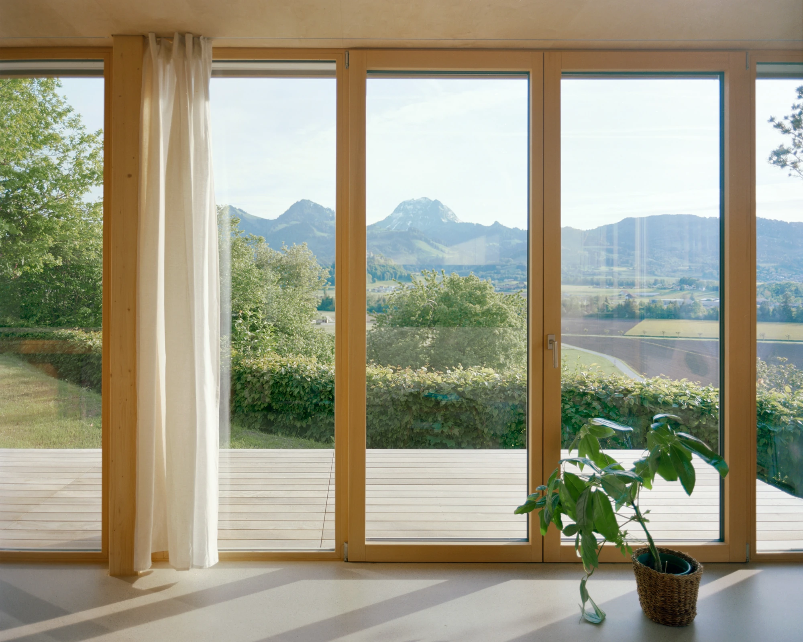
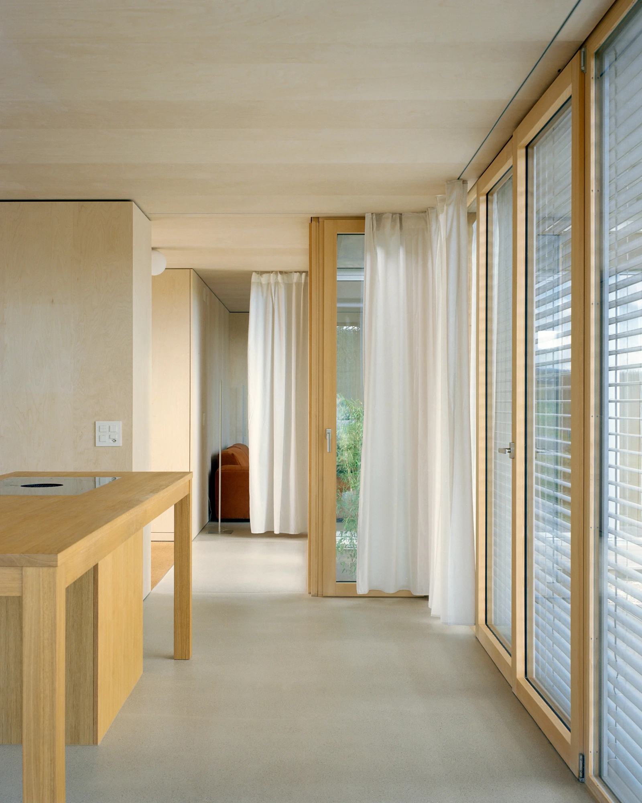
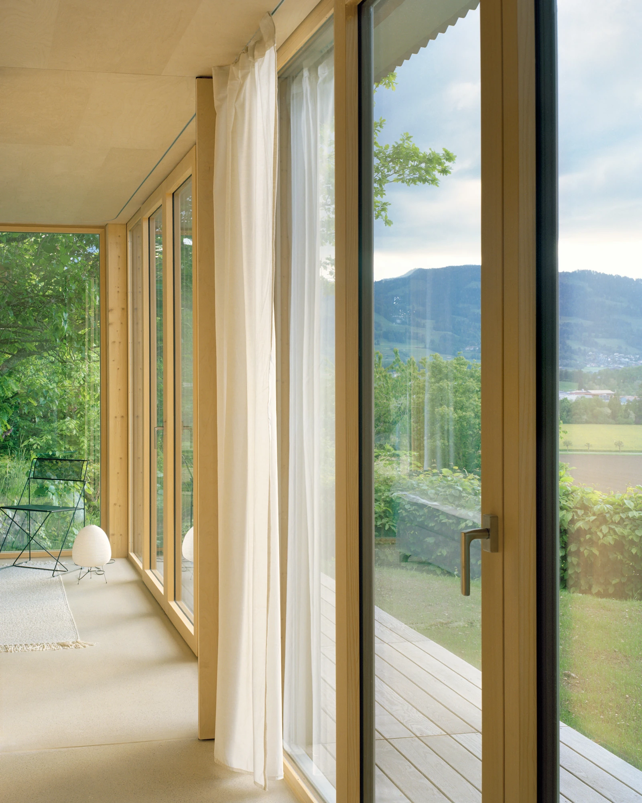
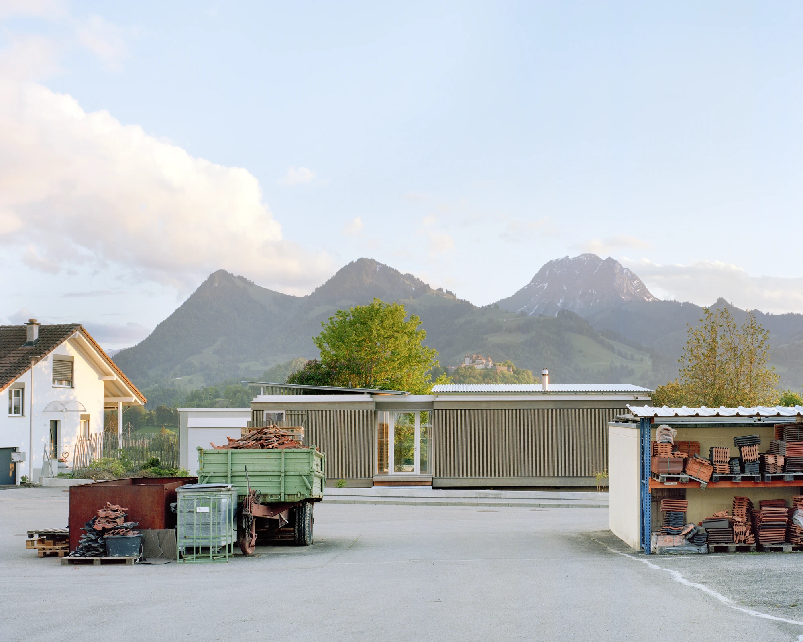
Orientation does the rest of the work. “The house remains closed towards the industrial side of the site while opening entirely towards the landscape on the opposite side,” the practice notes, and the glazed elevations turn their backs on the yards and machinery to face the fields, the oak and the mountains.

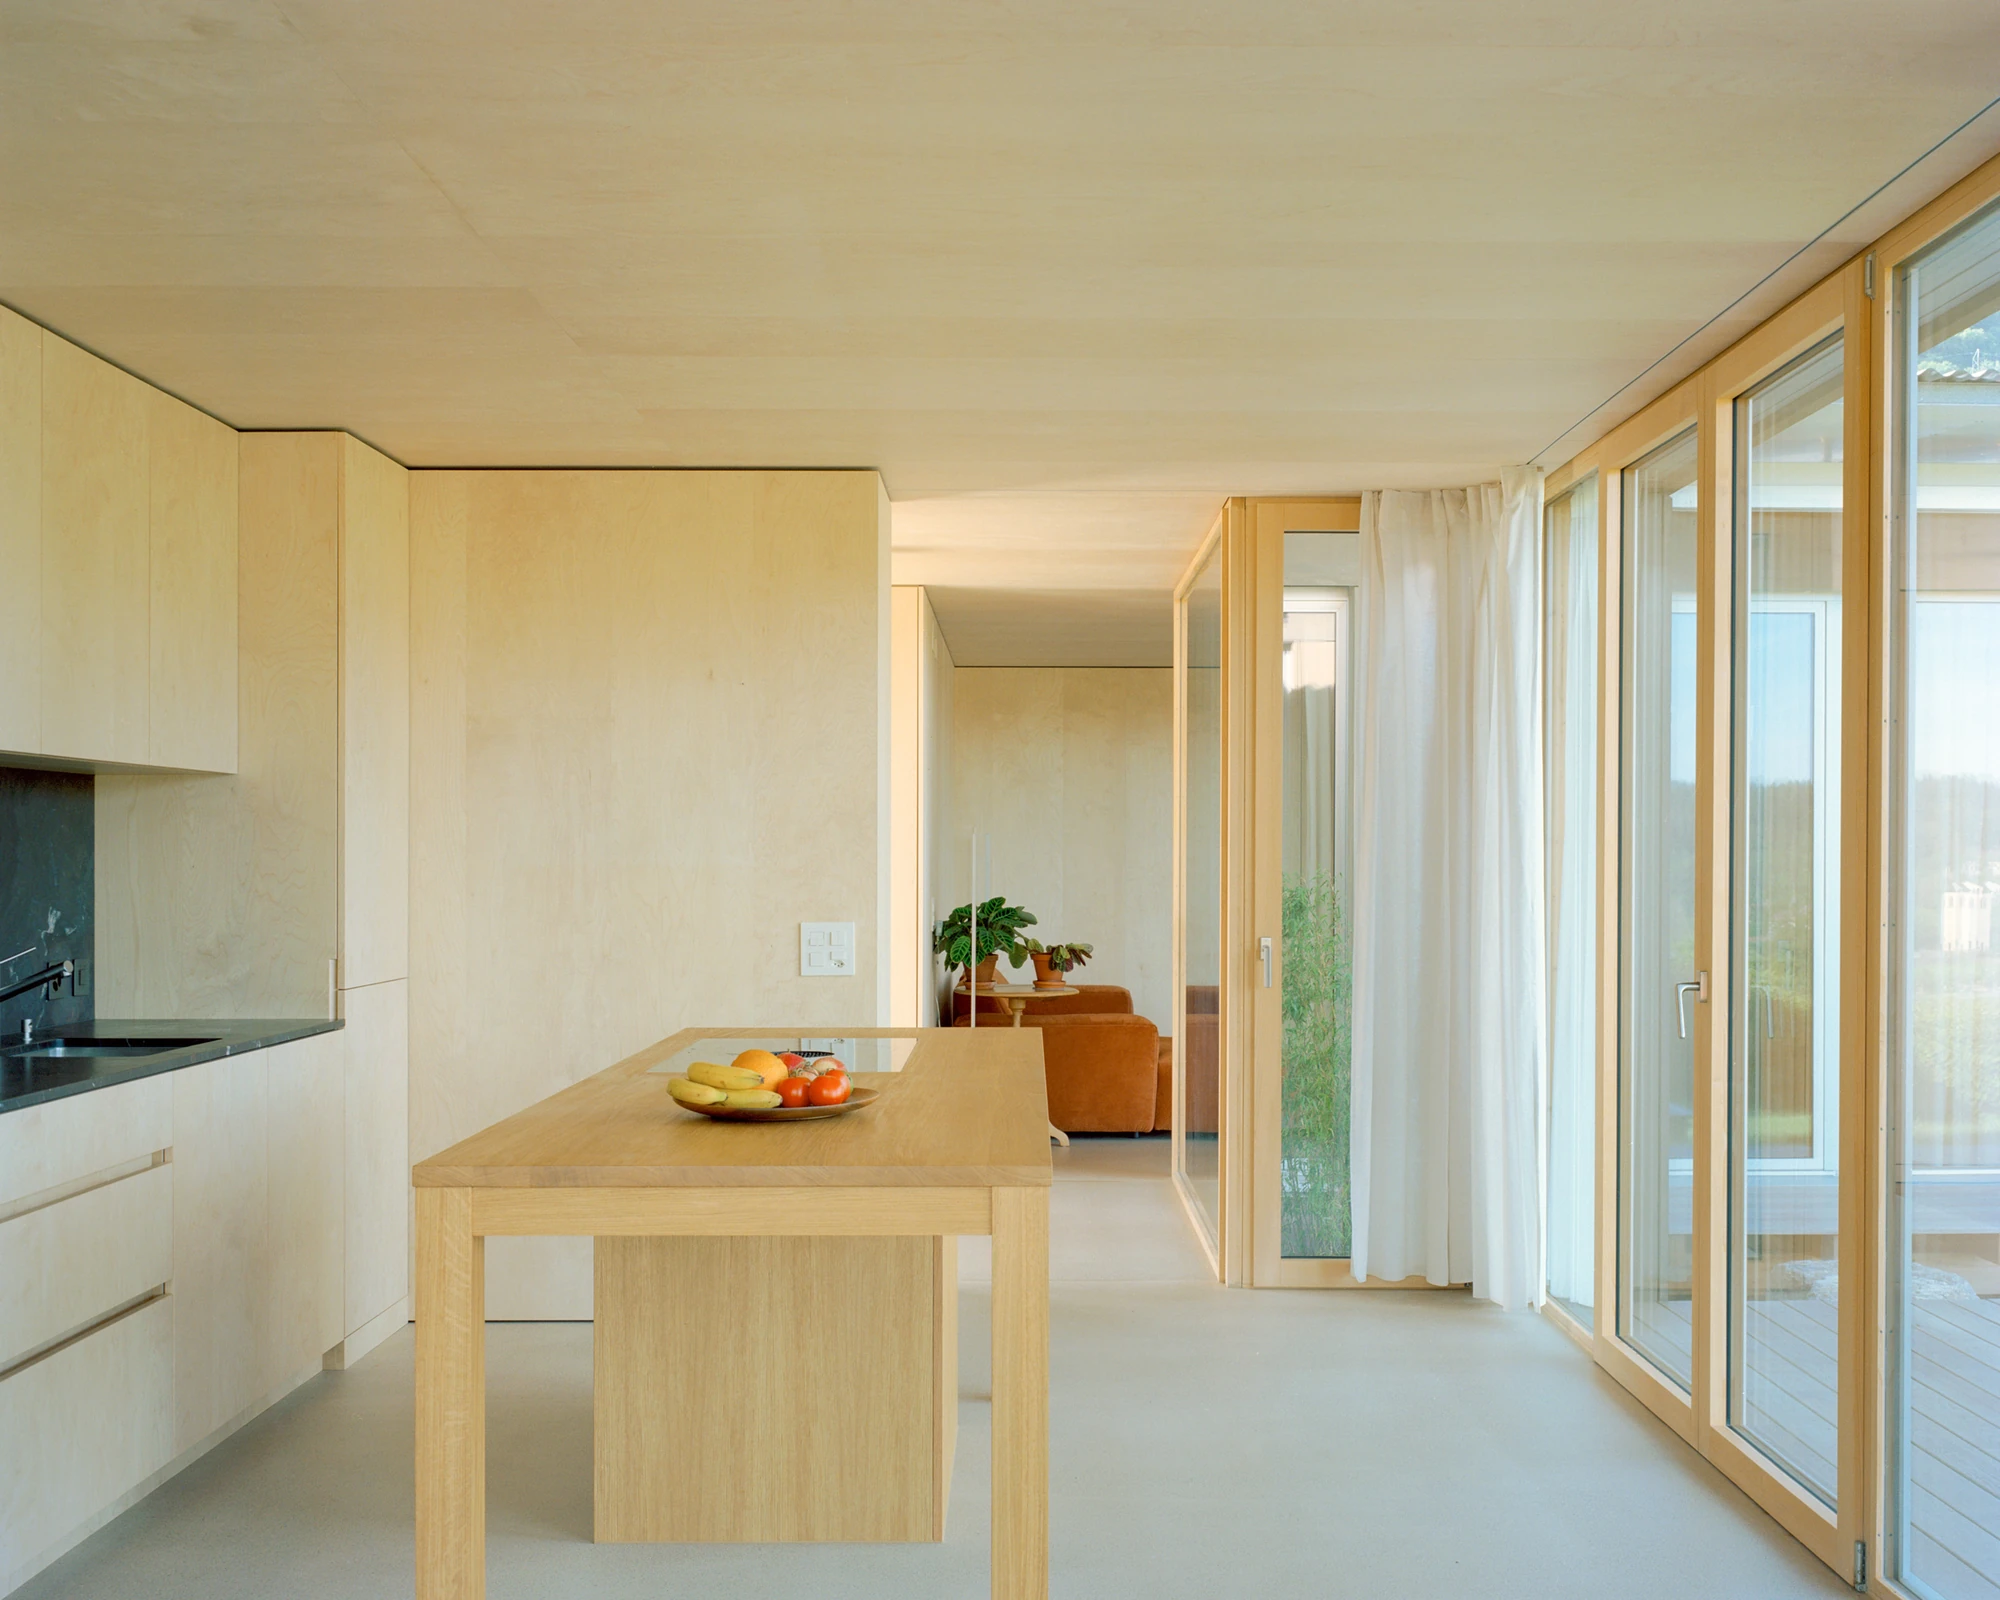
Inside, the material argument narrows to almost nothing. The interior is wrapped entirely in plywood, and the only contrasts come from shifts between wood species rather than any change of material. Rooms are left loosely defined, so living, dining and working can migrate between the two volumes as the years ask for it, a bid to keep the house useful long after it is built.
Interested in Showcasing Your Work?

If you would like to feature your works on Thisispaper, please visit our Submission page and sign up to Thisispaper+ to submit your work. Once your submission is approved, your work will be showcased to our global audience of 2 million art, architecture, and design professionals and enthusiasts.
No items found.
Less, with more behind it.
Explore guides. Search the archive. Walk the atlas.
Become a Thisispaper+ member today to unlock full access to our magazine, advanced tools, and support our work.
Get two months FREE
with annual subscription
Less, with more behind it.
Explore guides. Search the archive. Walk the atlas.
Become a Thisispaper+ member today to unlock full access to our magazine, advanced tools, and support our work.
Get two months FREE
with annual subscription
No items found.
Alexander Zaxarov
Sep 14, 2026

On a former garden plot above Broc, in Switzerland's Gruyère valley, Charly Jolliet Architecte raises Plywood House on timber piles, its two low volumes split between sleeping under an oak and living toward the valley.

The Plywood House begins with what was already here. The plot once worked as a garden, occupied by two small cabins, and the gap between them framed a straight line down to the Gruyère valley. Charly Jolliet takes that reading and builds it back into the house, drawing on the ease of postwar American domestic building for a structure that sits lightly rather than settles in.

The plan splits in two along the old logic. “One volume dedicated to sleeping, placed beneath the shade of the existing oak tree, and the other oriented towards the Gruyère valley, accommodating the daytime living spaces,” the practice writes. A cold roof reads across both, holding the two primary volumes together while the remaining rooms take on their own geometries and finishes.

The ground is unstable, so the house stands on piles and lifts slightly clear of the terrain. That move lets the whole structure, floor included, stay in timber, engaging the earth with the same lightness as the cabins it replaces. The practice keeps the touch deliberately soft: “the intervention remains minimally invasive, allowing all existing vegetation to be preserved, including in direct proximity to the façades.”

Orientation does the rest of the work. “The house remains closed towards the industrial side of the site while opening entirely towards the landscape on the opposite side,” the practice notes, and the glazed elevations turn their backs on the yards and machinery to face the fields, the oak and the mountains.

Inside, the material argument narrows to almost nothing. The interior is wrapped entirely in plywood, and the only contrasts come from shifts between wood species rather than any change of material. Rooms are left loosely defined, so living, dining and working can migrate between the two volumes as the years ask for it, a bid to keep the house useful long after it is built.
Interested in Showcasing Your Work?

If you would like to feature your works on Thisispaper, please visit our Submission page and subscribe to Thisispaper+. Once your submission is approved, your work will be showcased to our global audience of 2 million art, architecture, and design professionals and enthusiasts.
Thisispaper+
Weekend Retreat
150+ Projects
Web Access
Link to Maps
Private homes built around the particular quality of time a weekend allows. Larch cabins in pasture, concrete refuges in Alpine foothills, restored farmhouses, coastal pavilions, compact Nordic summer houses, Mornington-Peninsula sheds, hidden atria in the south of Sweden. Architecture where the point is not escape but the slowness of arriving — the stay long enough to notice you have.
Architecture for the time between Friday evening and Sunday night. Cabins, farmhouses, retreats.
Explore
Weekend Retreat

Join Thisispaper+
Unlock access to 2500 stories, curated guides + editions, and share your work with a global network of architects, artists and designers who are shaping the future.
Get two months FREE
with annual subscription
Travel Guides
Immerse yourself in timeless destinations, hidden gems, and creative spaces—curated by humans, not algorithms.
Explore All Guides +
Submission Module
Submit your project and gain the chance to showcase your work to our worldwide audience of over 2M architects, designers, artists, and curious minds.
Learn More+
Curated Editions
Dive deeper into carefully curated editions, designed to feed your curiosity and foster exploration.
Off-the-Grid
Jutaku
Sacral Journey
minimum
The New Chair
Explore All Editions +
Atlas
A new and interactive way to explore the most inspiring places around the world.
Interactive map
Linked to articles
450+ curated locations
Google + Apple directions
Smart filters
Subscribe to Explore+
Become a Thisispaper+ member today to unlock full access to our magazine, submit your project and support our work.
Join Thisispaper+Join Thisispaper+
€9/month
Get two months FREE
with annual subscription