In the Czech village of Panoši Újezd, Lenka Milerová turns a derelict pigsty into Panoši Újezd Summer House, a 32-square-metre seasonal dwelling that keeps its stone walls and inserts board-formed concrete.
Panoši Újezd sits in the Czech countryside, the kind of village where farm outbuildings outnumber houses. One of them, a pigsty left to rot, becomes the starting point for one of Lenka Milerová's smallest projects: a 32-square-metre summer house built almost entirely inside something that already stood. Rather than clear the plot, the studio keeps the original masonry shell and treats it as a found object, a rough container waiting to be fitted out.
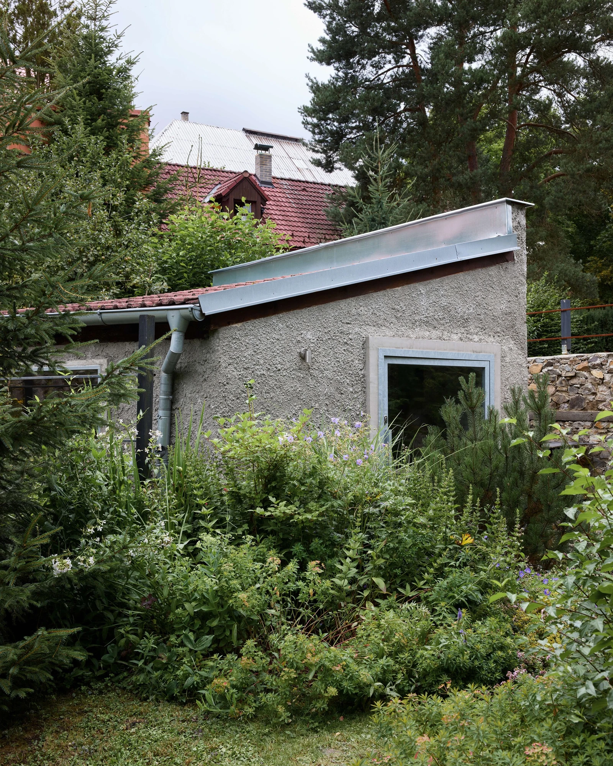
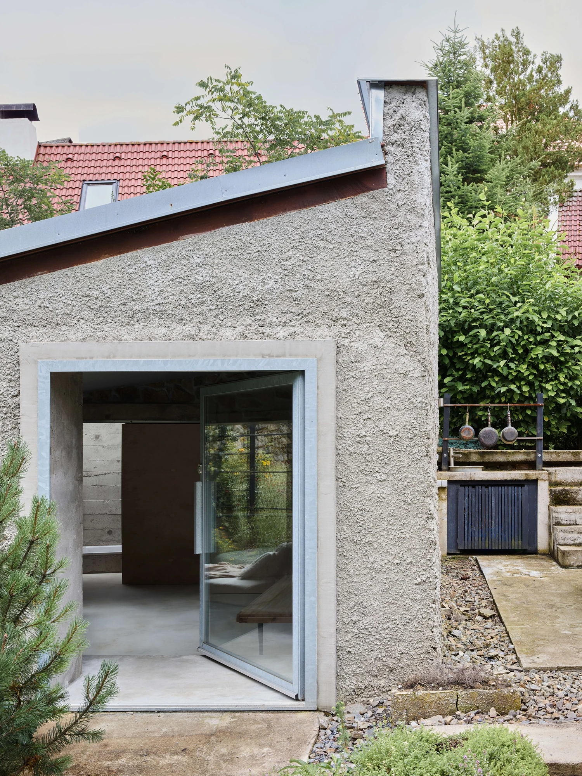
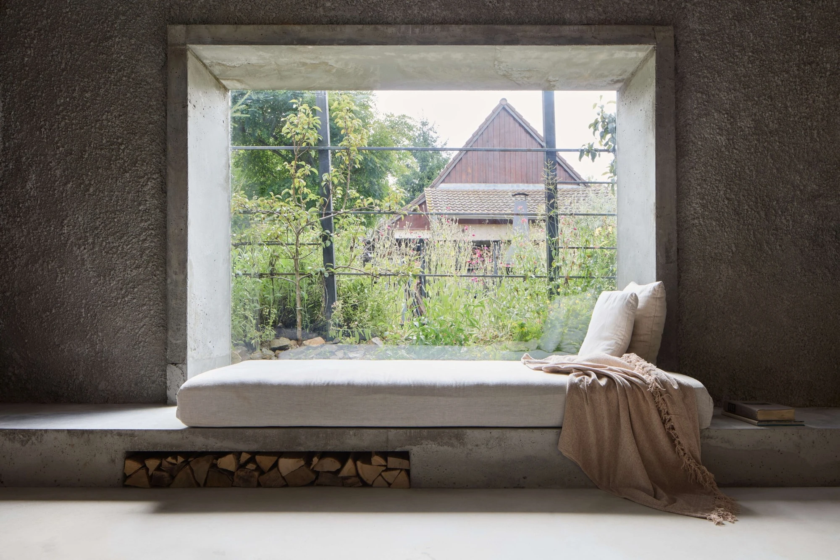
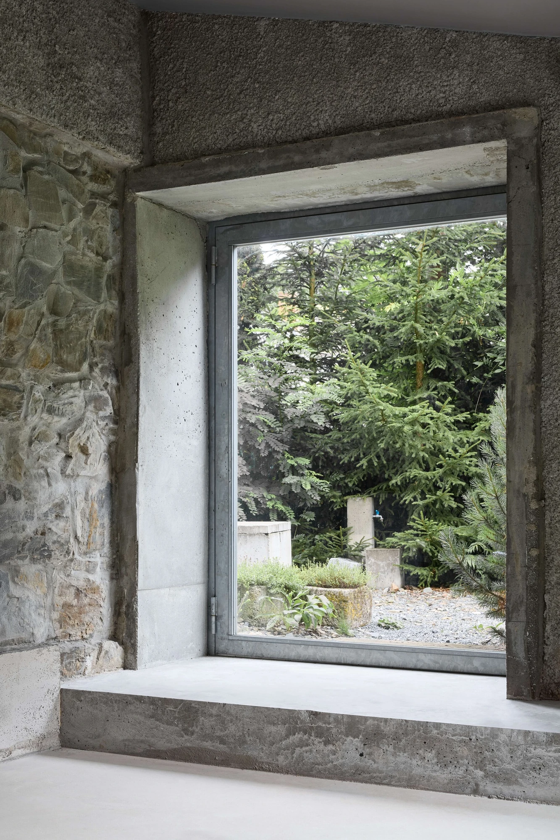
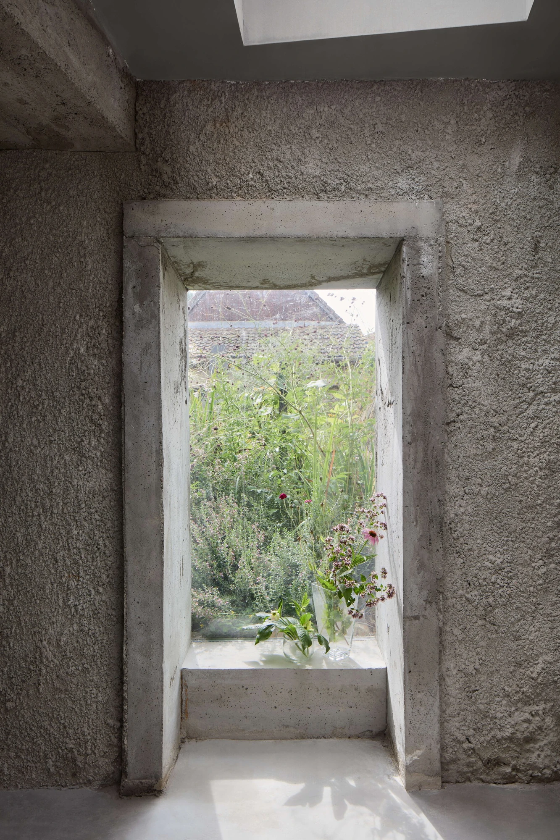
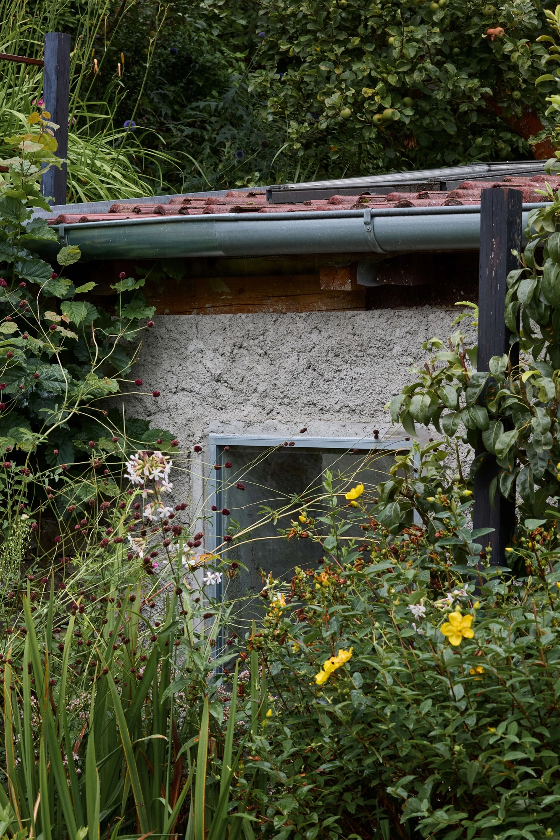
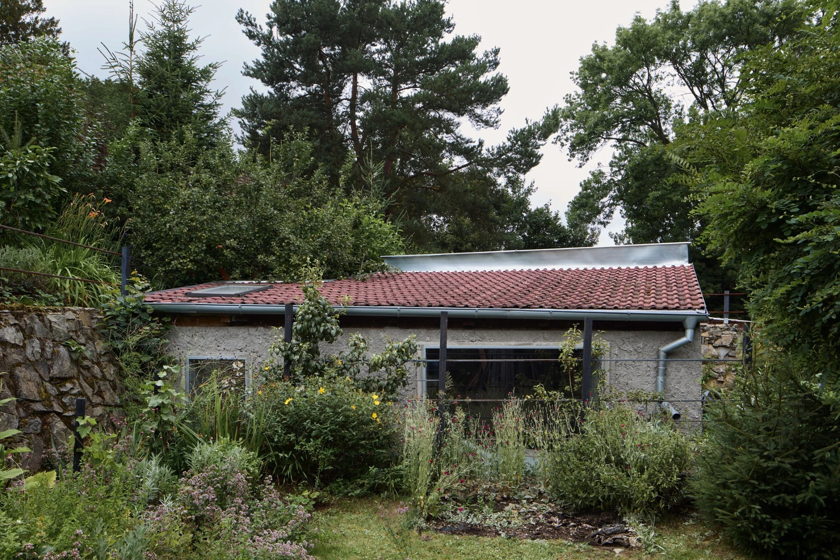
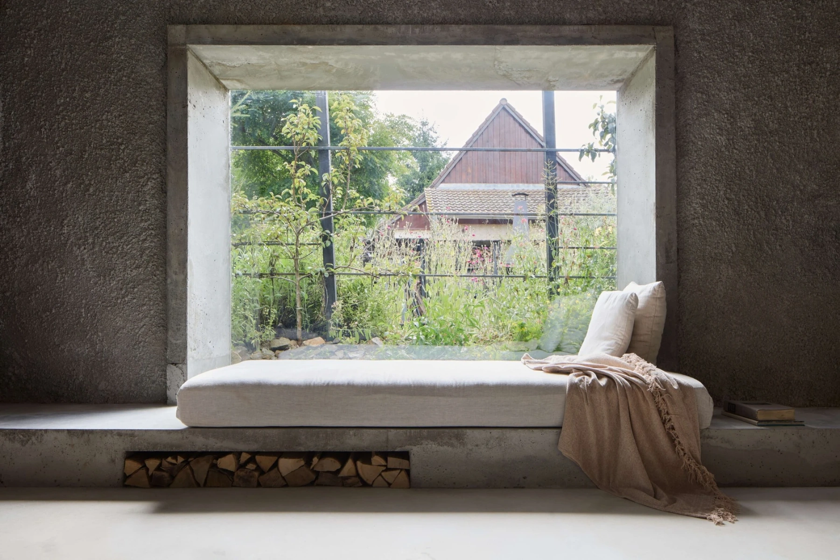
From the garden, little announces the change. The exterior holds its old grey pebbledash render, its terracotta pantiles, and a low lean-to roof finished in sheet metal that catches the light. The clearest sign of new work is the openings. Where the masonry has been cut for windows and a glazed door, Milerová wraps each one in a monolithic concrete surround, a thick grey frame that pushes through the wall and squares off the view to the overgrown beds outside.
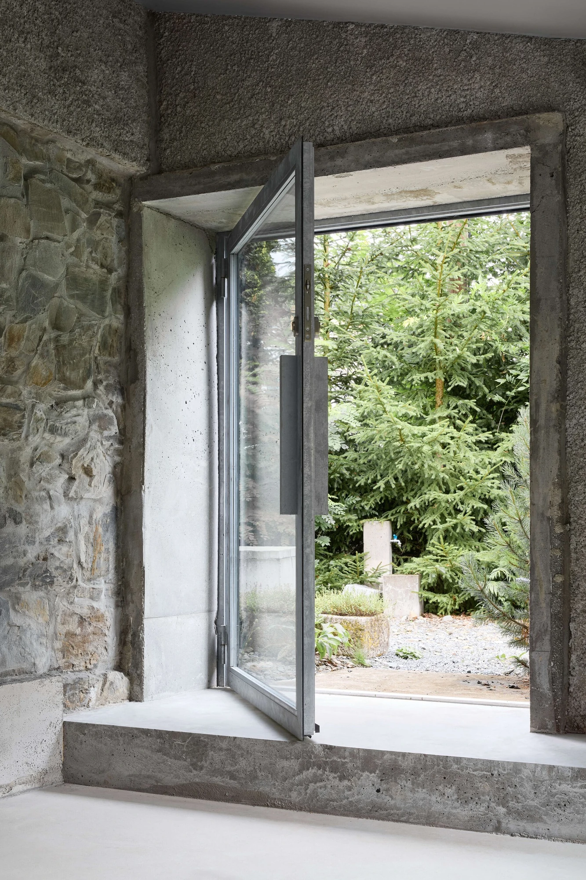
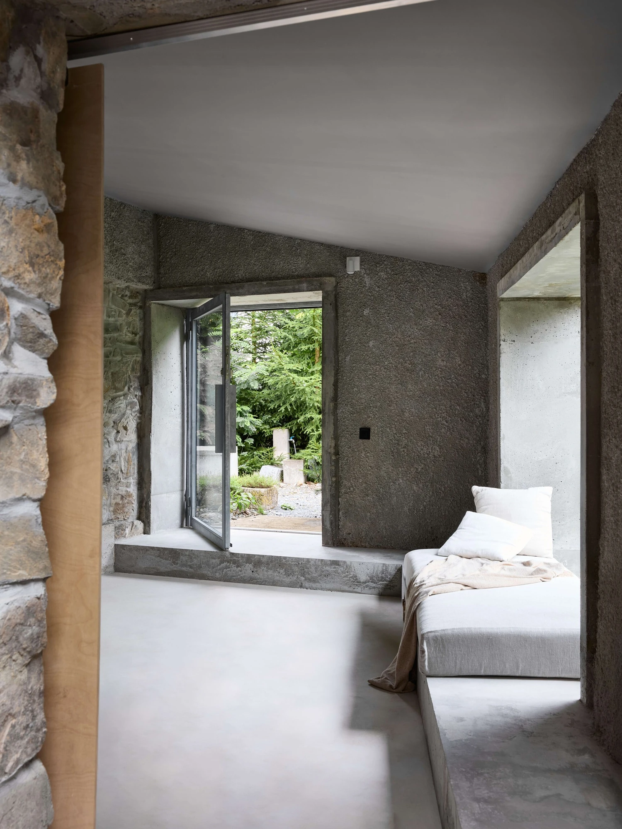
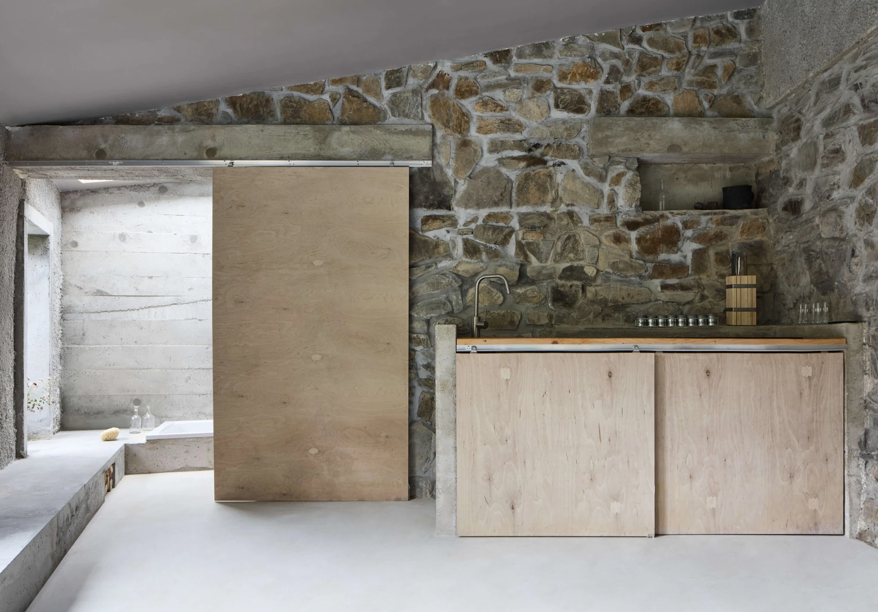
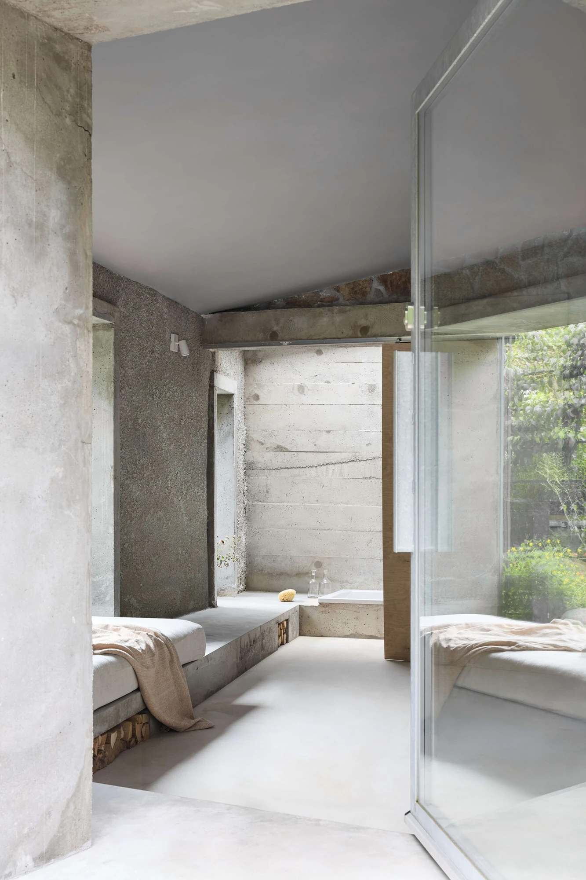
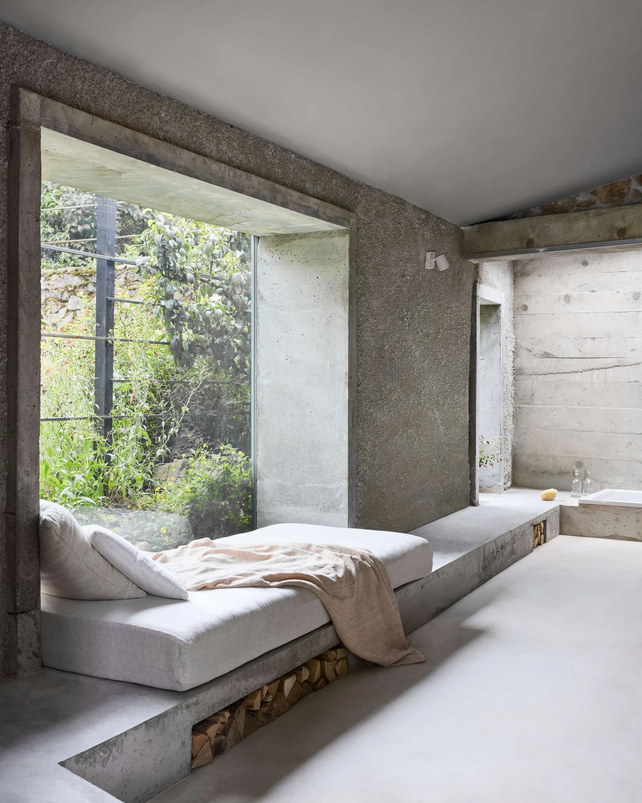
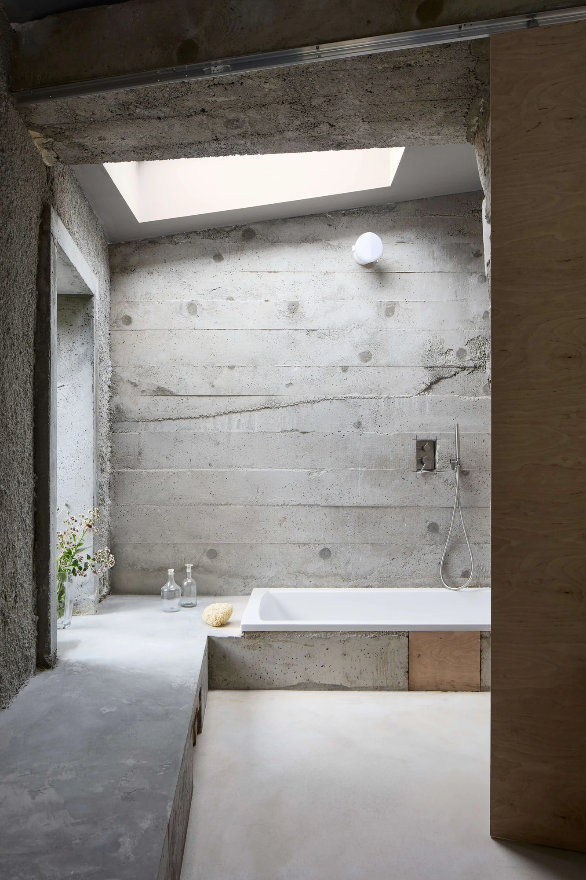
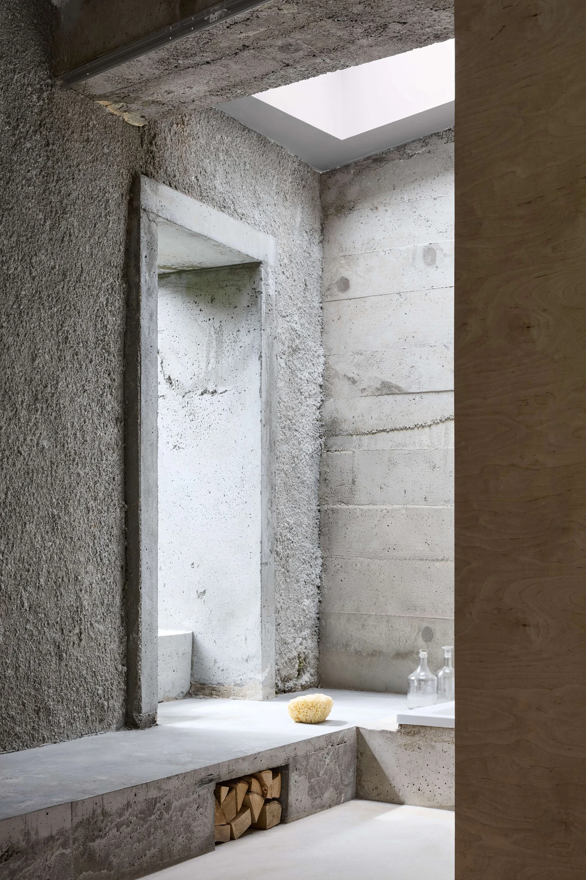
Inside, the contrast sharpens. The original stone shows itself in raw rubble walls, while the new structure arrives as board-formed concrete, its surface printed with the grain of the timber shuttering and the regular dots of the form ties. A pale polished concrete floor runs unbroken through the single room. Plywood does the warm work: a sliding door on an exposed steel track, and a run of low cabinets at the kitchen, their pale sheets set against the stone.
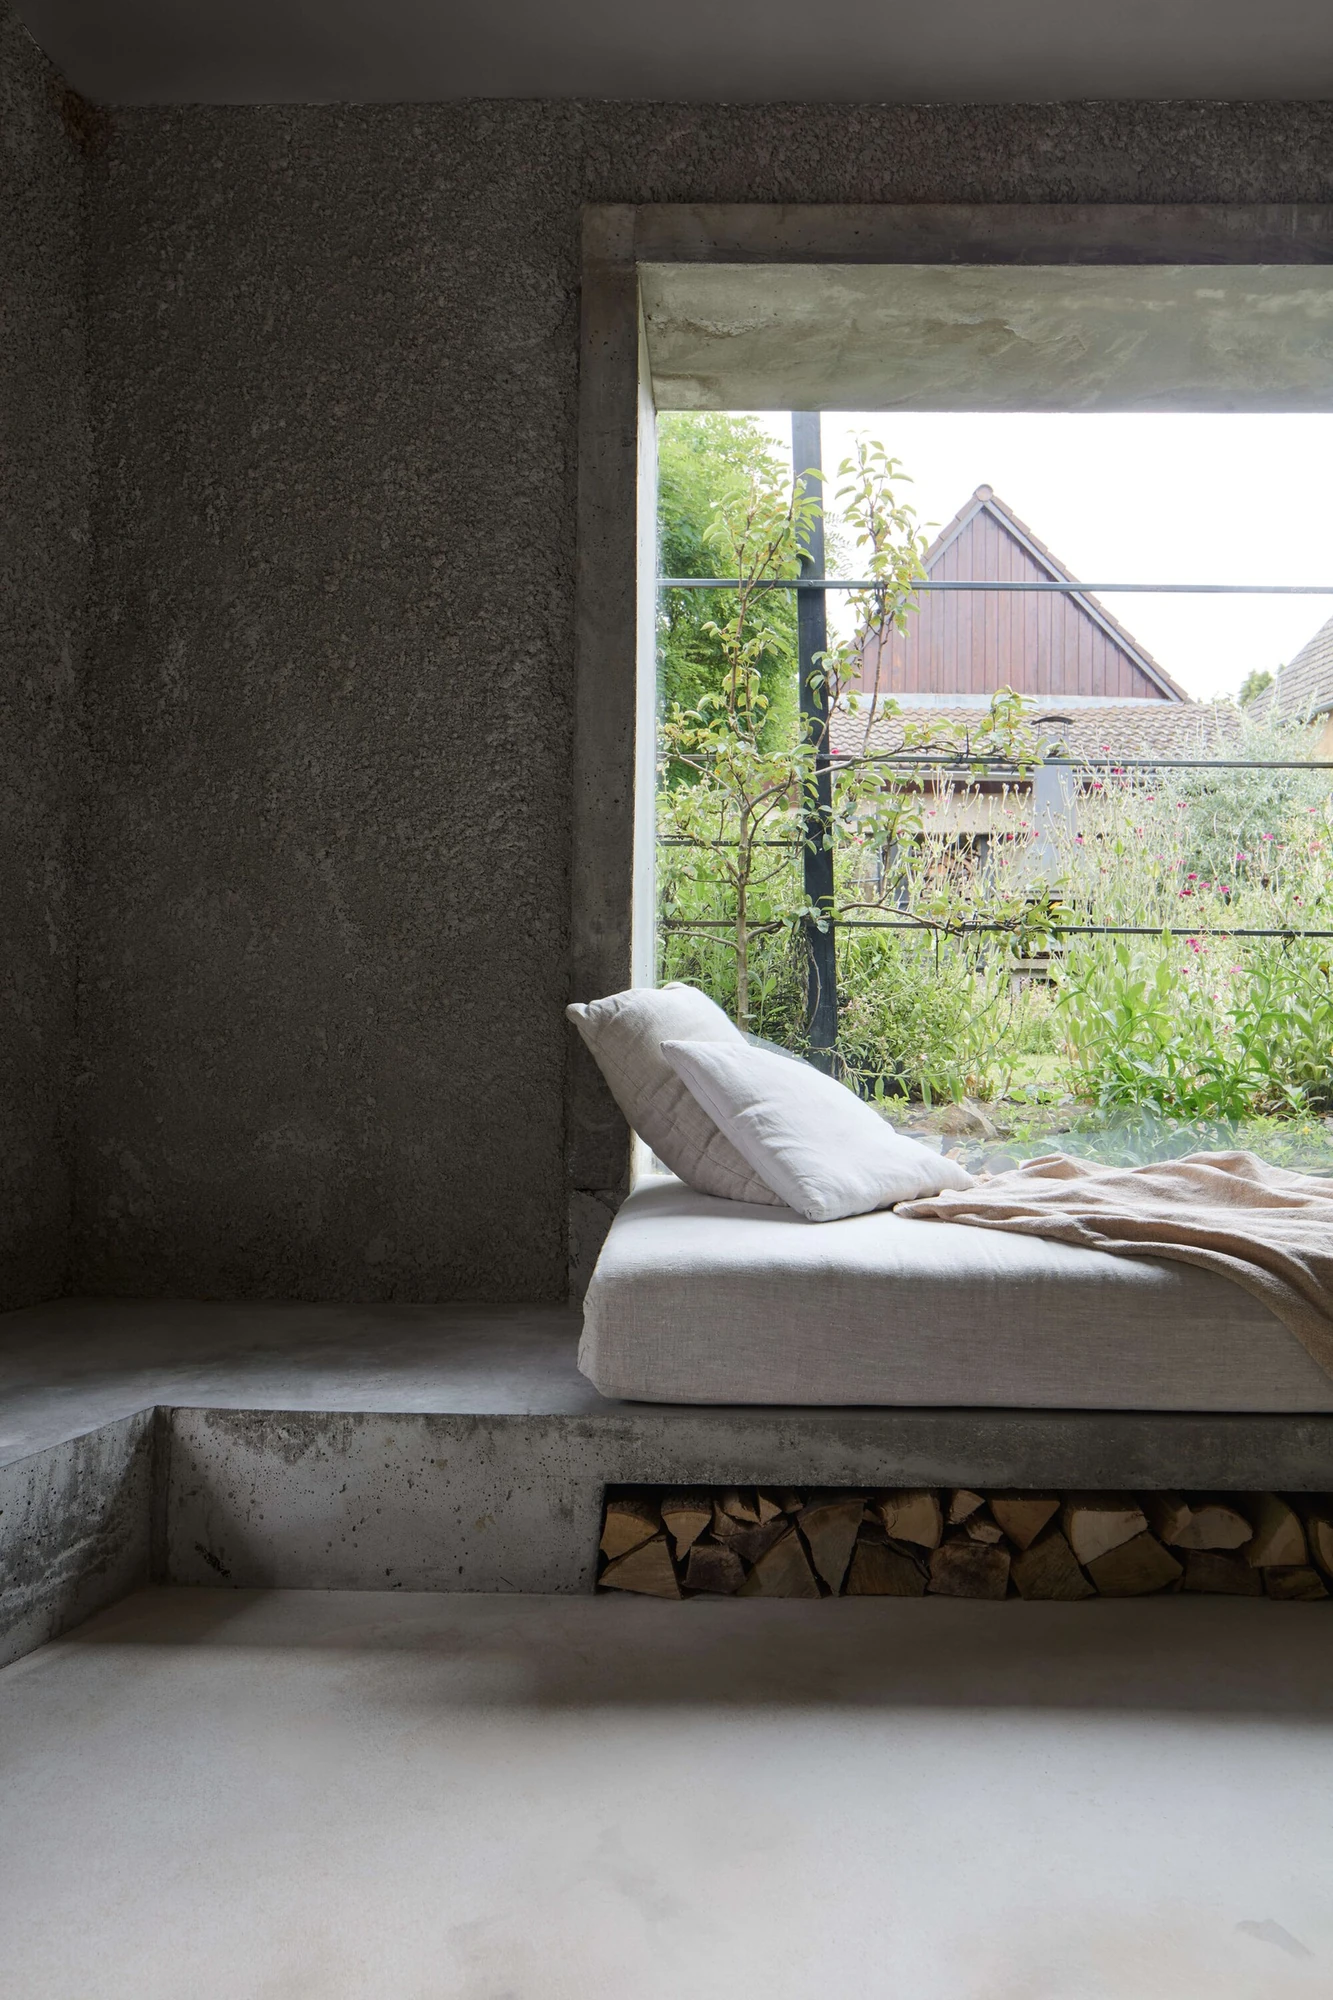
The room is organised around a single continuous gesture. A concrete bench runs the perimeter, stepping up and down to become daybed, window seat, and bath surround in turn. Linen mattresses soften its top; split firewood is stacked in the open recess beneath. At the largest opening, the bench widens into a sleeping platform set directly against the glass, so that lying down means lying level with the garden and the red-roofed farmhouse beyond.
Light enters from two directions. The steel-framed pivot windows open the room to the garden at eye level, and a skylight cut into the lean-to drops sun onto the concrete around the bathtub. Milerová leaves the seams between periods visible everywhere, stone meeting concrete meeting plywood without disguise. What was built to house animals now holds a spare, durable room for a single season's slow living, proof that the smallest rural ruin can carry a second life without pretending to be new.