Thisispaper Community
Join today.
Enter your email address to receive the latest news on emerging art, design, lifestyle and tech from Thisispaper, delivered straight to your inbox.
Oops! Something went wrong while submitting the form.
Instant access to new channels
The top stories curated daily
Weekly roundups of what's important
Original features and deep dives
Exclusive community features
Cafes by Design
under the patronage of
Japan Guide
under the patronage of
NIWA FUKUOKA by ANONIMAL design community
Alexander Zaxarov
Jul 15, 2026

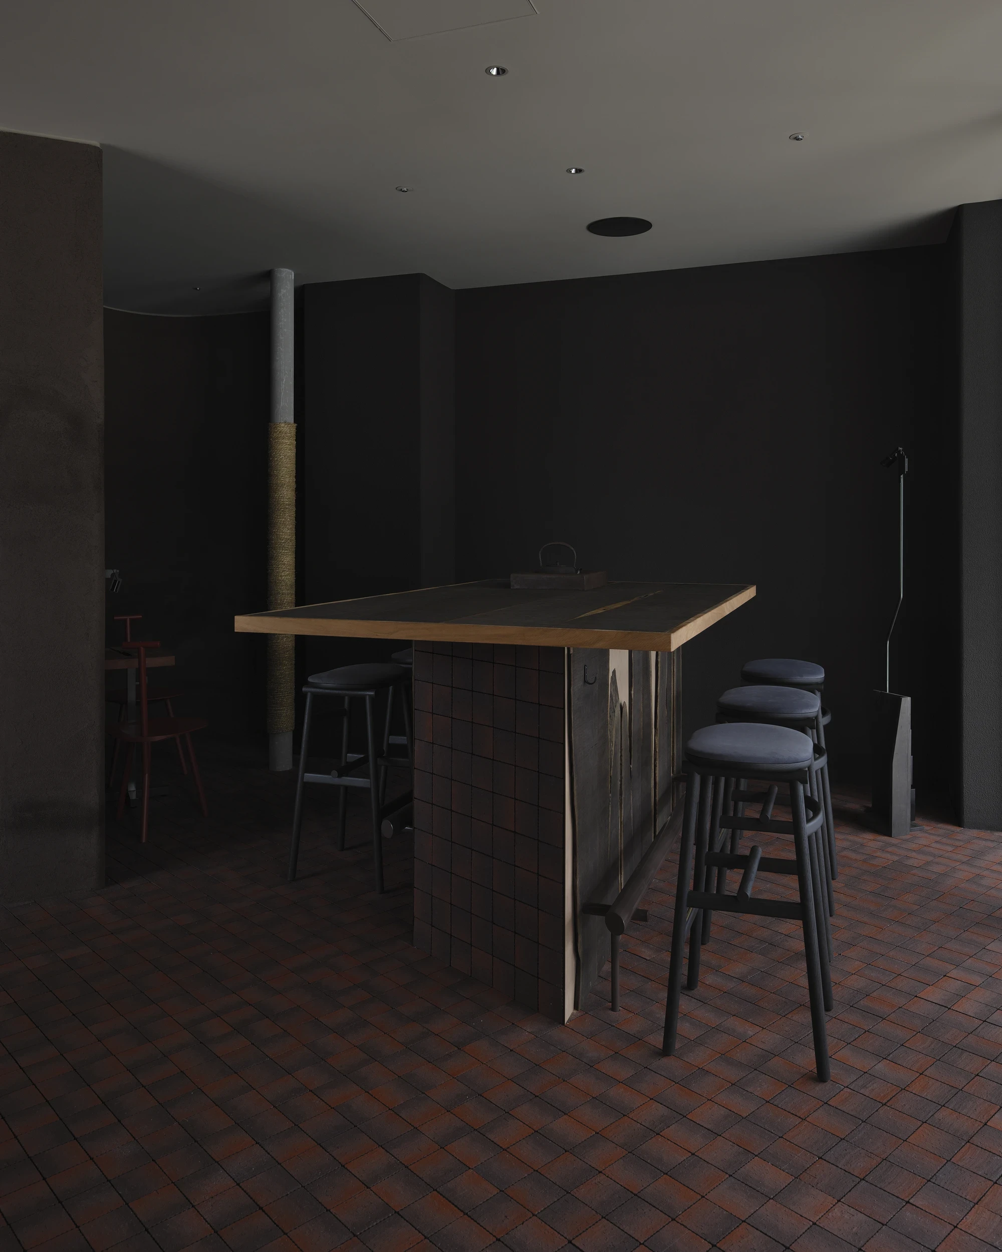
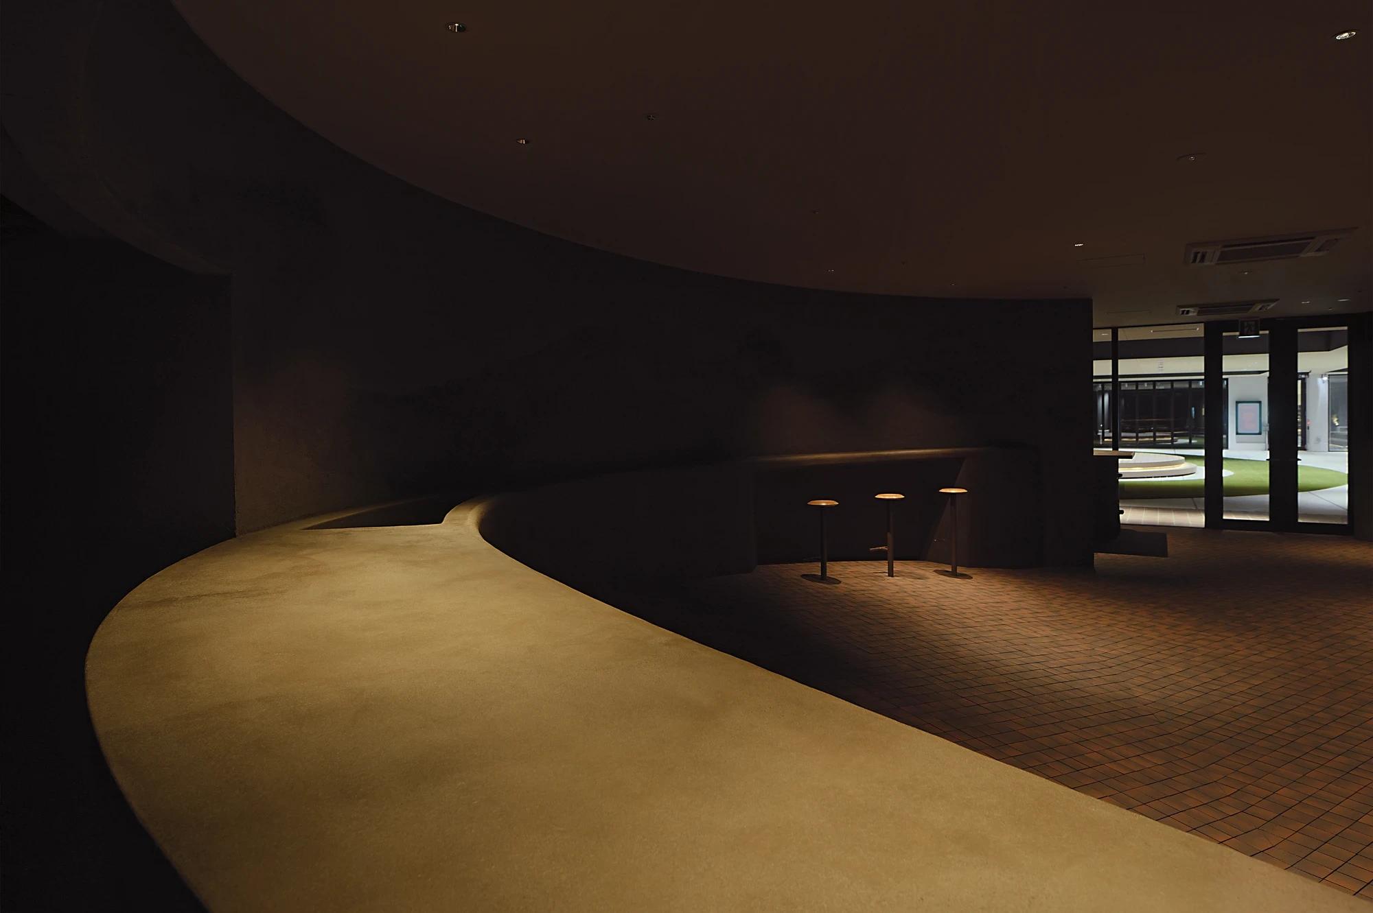
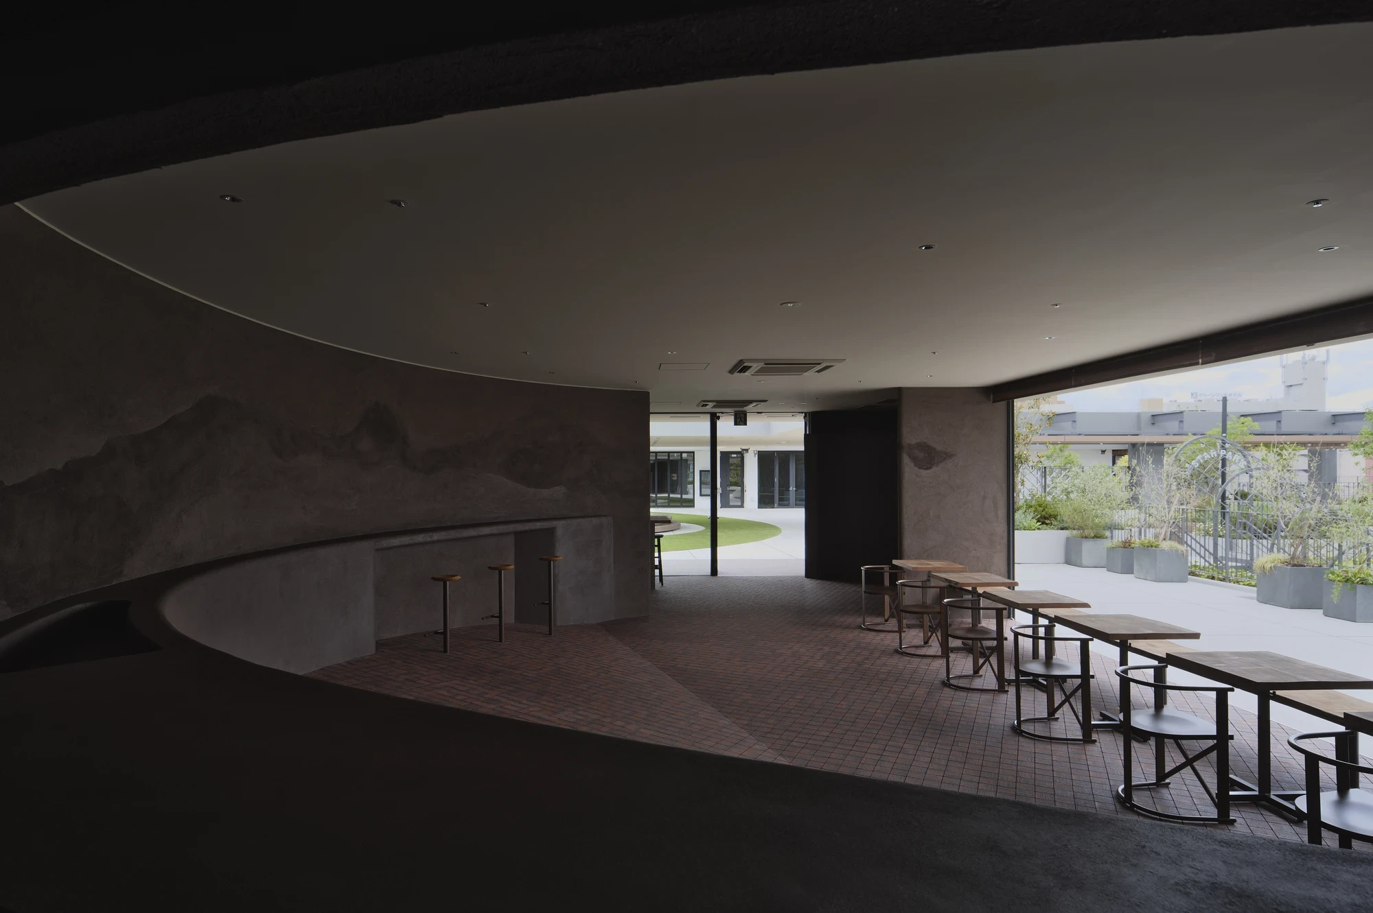
The counter sits at the highest point of NIWA FUKUOKA, a café by ANONIMAL design community lifted onto a rooftop in Fukuoka, Japan, where a curved earthen wall traces the ridgeline of the mountains hidden behind the building.

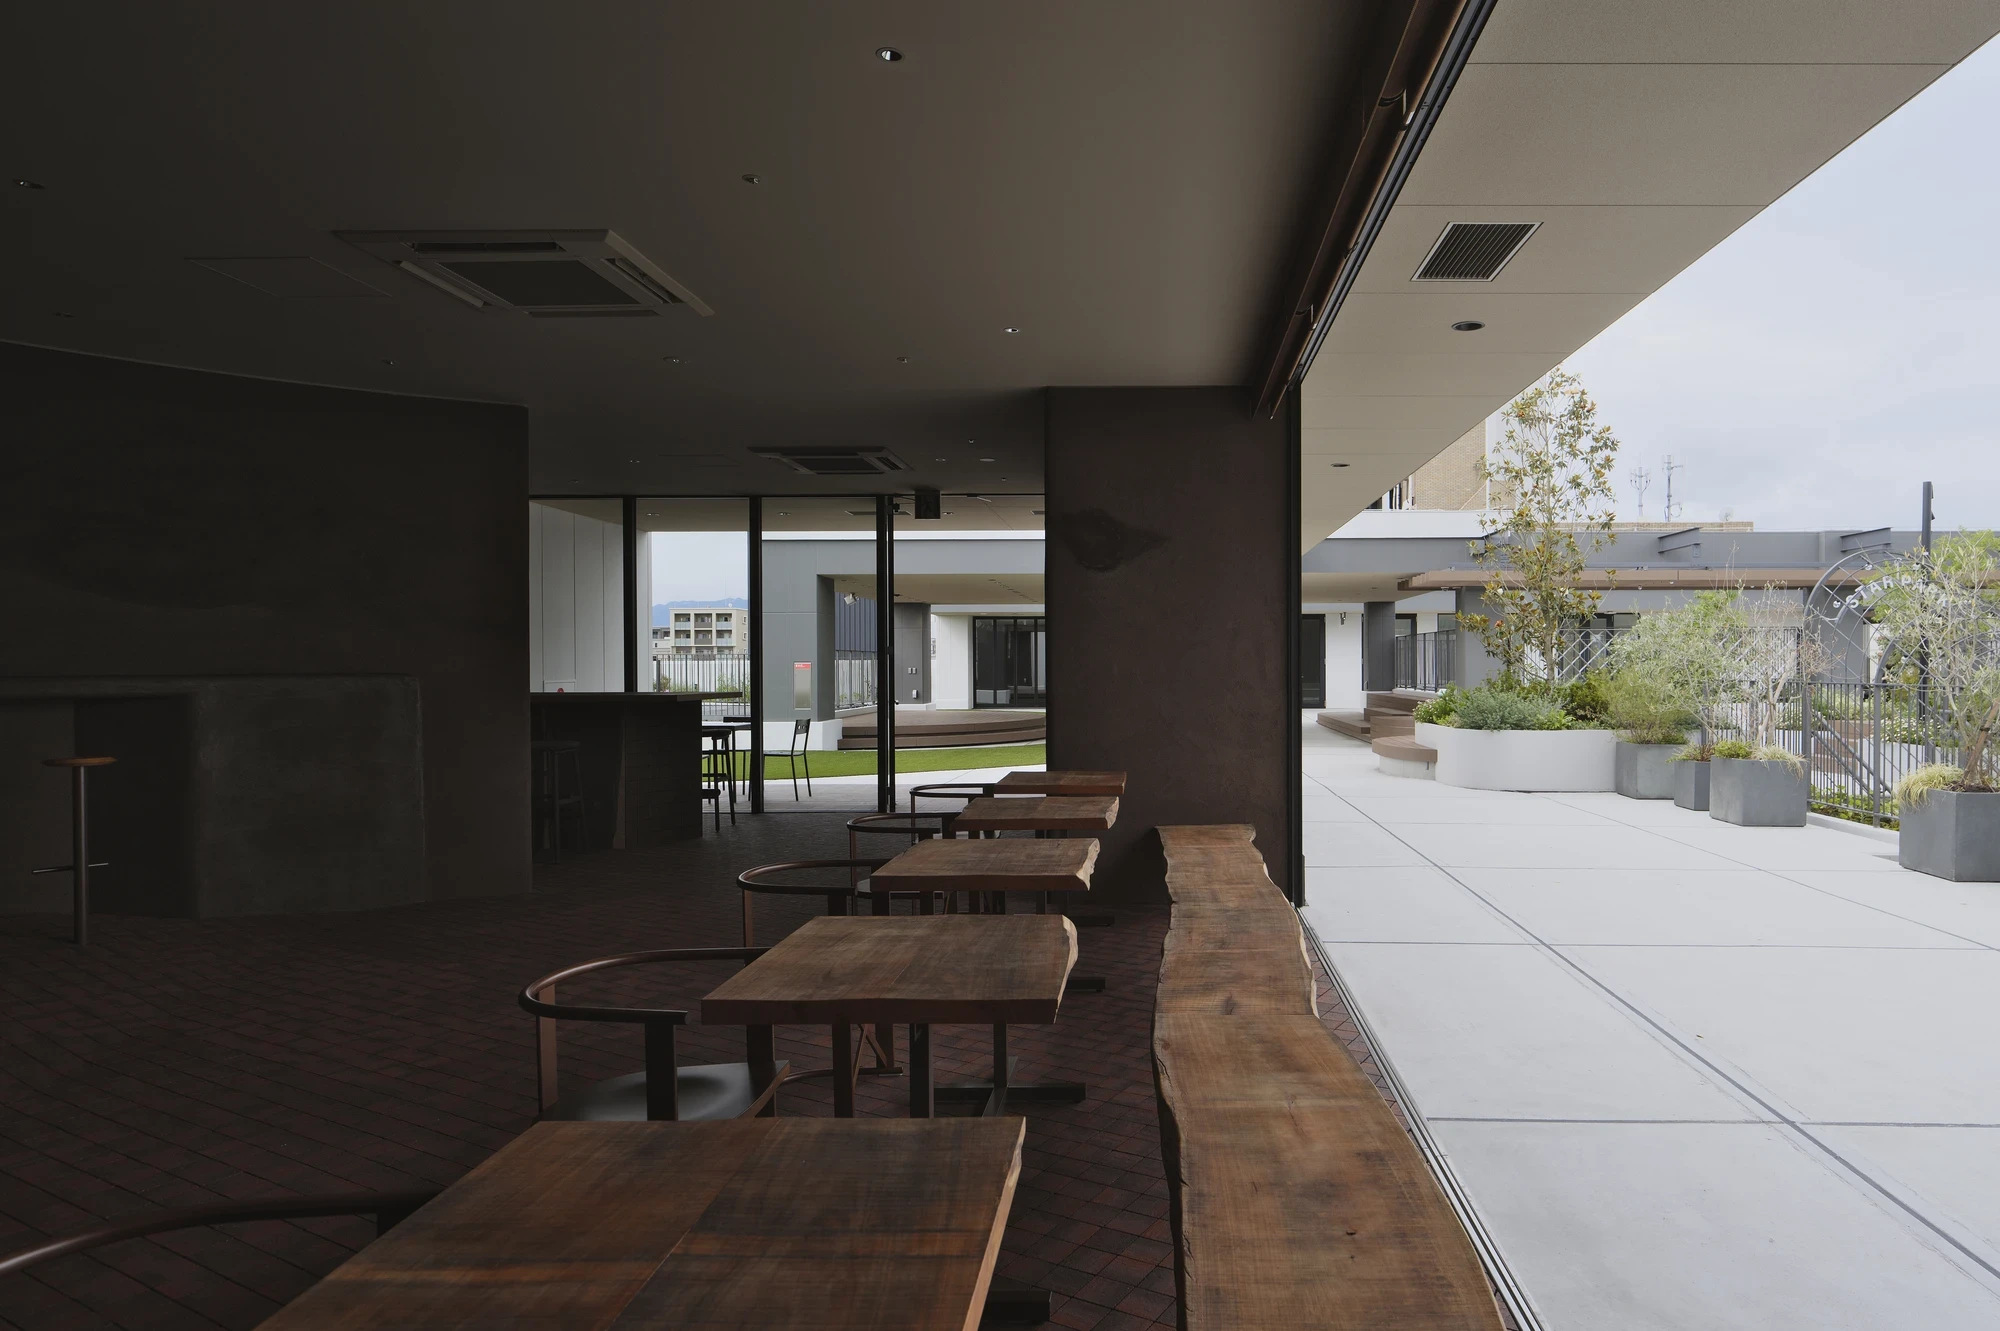
The café crowns OHASHI HILL, a commercial building in front of Ohashi Station in Fukuoka. The building works as a slow ascent. Public space threads through every level, and the route is arranged so that a visitor climbs from the street up toward the roof while the city of Ohashi unfolds alongside. At the top waits a rooftop plaza with a water feature and dense planting, a place for rest. Fumiyasu Egami and his studio were asked to set a café beside it, and they built the room around two things: the view out over Ohashi, and the plaza just beyond the glass.

They placed the counter at the highest level and raised the floor beneath it into a low stage that looks down across the plaza. Ordering means climbing an undulating floor, then turning and descending again toward the daylight and the planting. The route is choreographed rather than direct. At certain points the floor and the walls quietly turn a person's body toward the landscape, so the room keeps handing the view back.

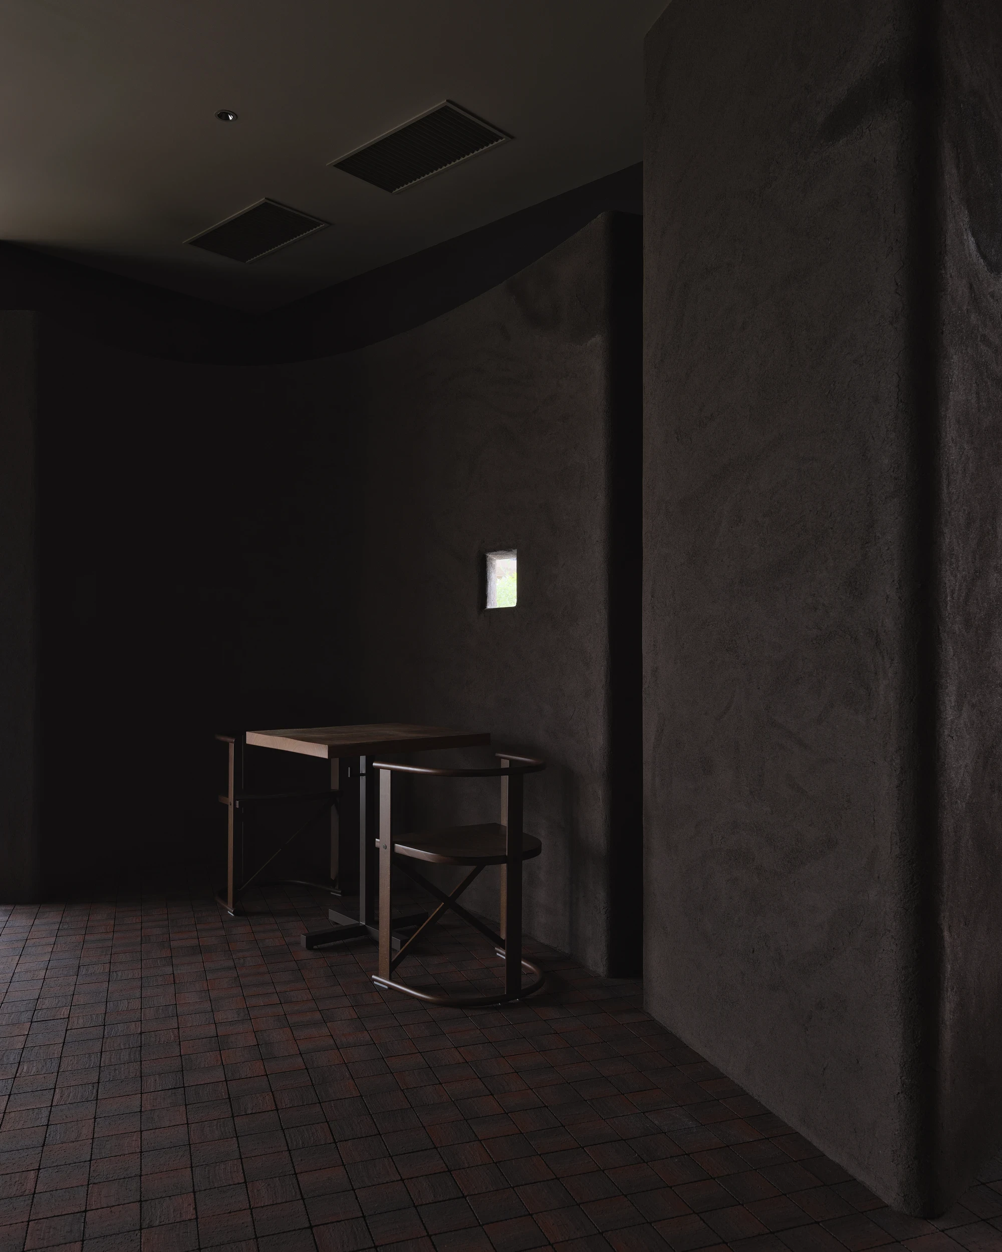
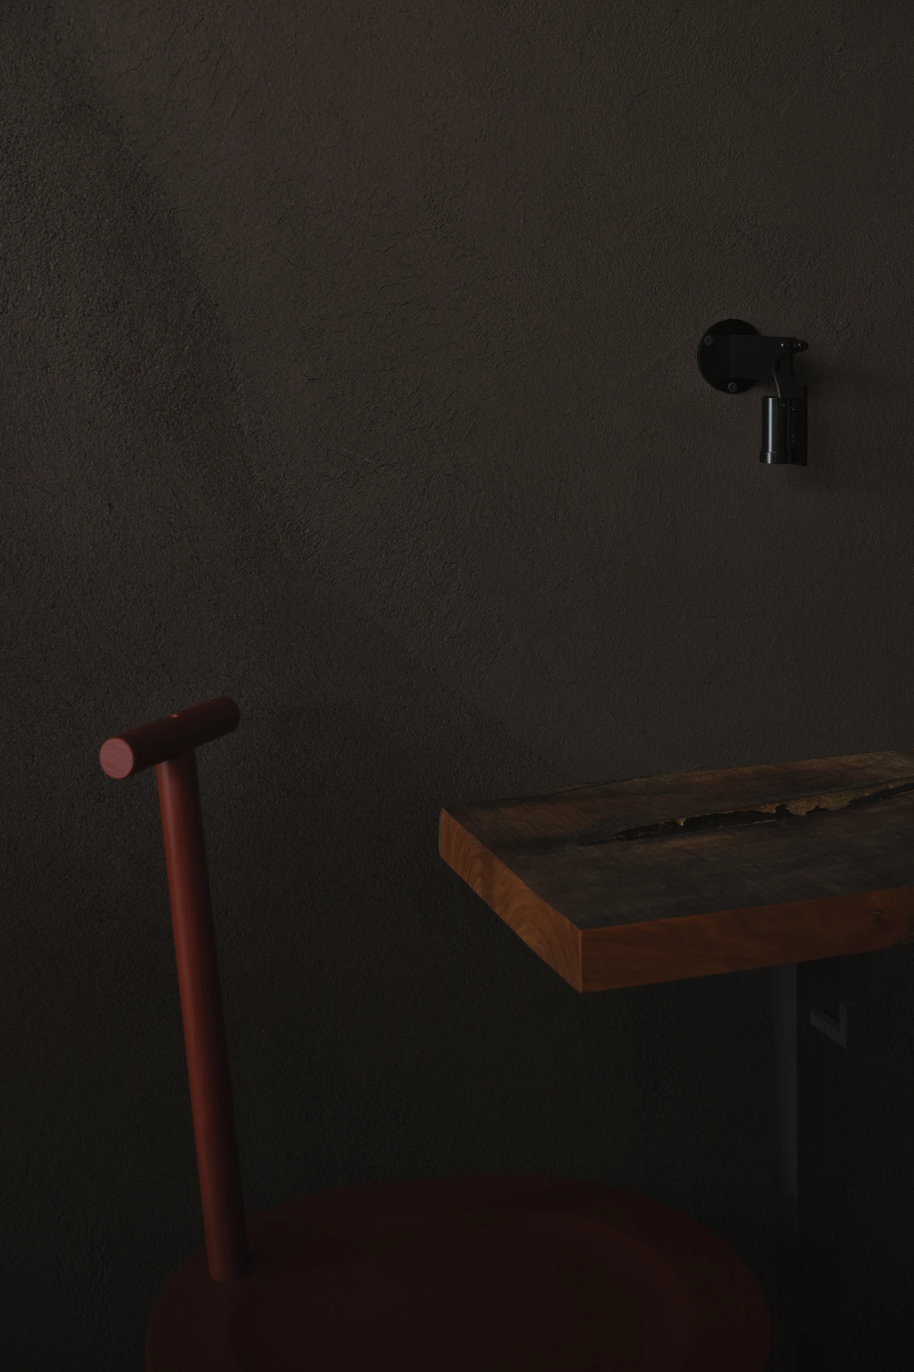
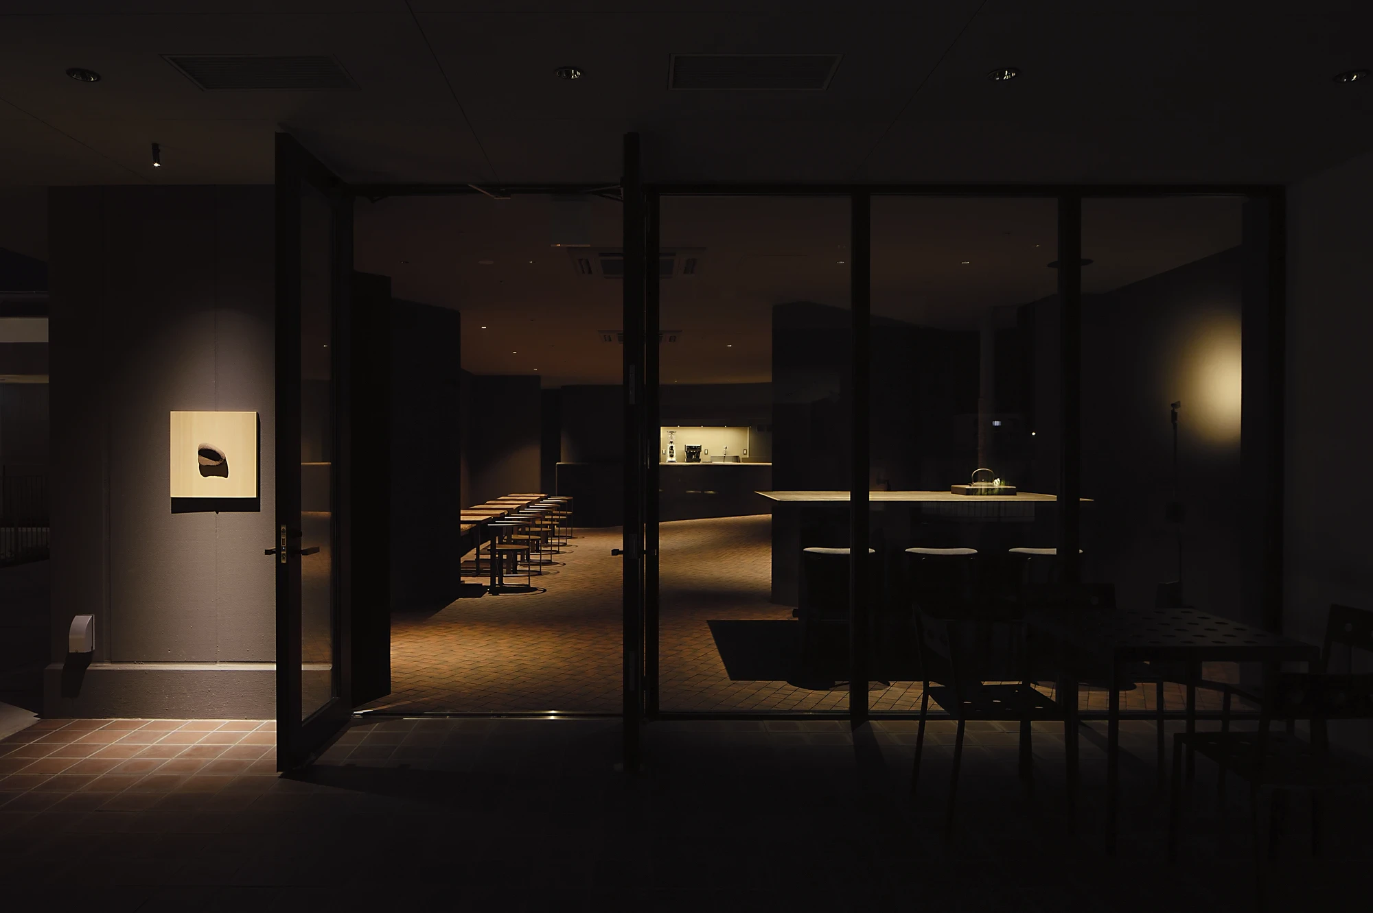
Everything is worked in a narrow band of earth tones. The floor is laid in small terracotta tiles, oxblood and brown, that carry the warmth of the room even in low light. The walls are tsuchikabe, traditional earthen plaster, troweled by hand into soft curves that swell and recede. Into the base mix the studio folded spent coffee grounds, upcycled from the café's own trade, so the material of the wall carries the residue of what the place serves.

Onto the largest and most generous of the curved walls, the coffee grounds were sprayed to draw the ridgeline of the mountains that stand behind OHASHI HILL, out of sight from inside. The peaks the building blocks are returned to the room as a dark silhouette on the plaster. A furniture mix of oxblood spindle chairs, raw timber tabletops and a sisal-wrapped column keeps the register handmade, and after dark the whole floor reads as a single warm ember against the glass. In naming the café niwa, garden, the studio proposes the room itself as a landscape, one you climb, look out from, and read on the wall.

Interested in Showcasing Your Work?

If you would like to feature your works on Thisispaper, please visit our Submission page and sign up to Thisispaper+ to submit your work. Once your submission is approved, your work will be showcased to our global audience of 2 million art, architecture, and design professionals and enthusiasts.
No items found.
Less, with more behind it.
Explore guides. Search the archive. Walk the atlas.
Become a Thisispaper+ member today to unlock full access to our magazine, advanced tools, and support our work.
Get two months FREE
with annual subscription
Less, with more behind it.
Explore guides. Search the archive. Walk the atlas.
Become a Thisispaper+ member today to unlock full access to our magazine, advanced tools, and support our work.
Get two months FREE
with annual subscription
No items found.
Alexander Zaxarov
Jul 15, 2026

The counter sits at the highest point of NIWA FUKUOKA, a café by ANONIMAL design community lifted onto a rooftop in Fukuoka, Japan, where a curved earthen wall traces the ridgeline of the mountains hidden behind the building.

The café crowns OHASHI HILL, a commercial building in front of Ohashi Station in Fukuoka. The building works as a slow ascent. Public space threads through every level, and the route is arranged so that a visitor climbs from the street up toward the roof while the city of Ohashi unfolds alongside. At the top waits a rooftop plaza with a water feature and dense planting, a place for rest. Fumiyasu Egami and his studio were asked to set a café beside it, and they built the room around two things: the view out over Ohashi, and the plaza just beyond the glass.

They placed the counter at the highest level and raised the floor beneath it into a low stage that looks down across the plaza. Ordering means climbing an undulating floor, then turning and descending again toward the daylight and the planting. The route is choreographed rather than direct. At certain points the floor and the walls quietly turn a person's body toward the landscape, so the room keeps handing the view back.

Everything is worked in a narrow band of earth tones. The floor is laid in small terracotta tiles, oxblood and brown, that carry the warmth of the room even in low light. The walls are tsuchikabe, traditional earthen plaster, troweled by hand into soft curves that swell and recede. Into the base mix the studio folded spent coffee grounds, upcycled from the café's own trade, so the material of the wall carries the residue of what the place serves.

Onto the largest and most generous of the curved walls, the coffee grounds were sprayed to draw the ridgeline of the mountains that stand behind OHASHI HILL, out of sight from inside. The peaks the building blocks are returned to the room as a dark silhouette on the plaster. A furniture mix of oxblood spindle chairs, raw timber tabletops and a sisal-wrapped column keeps the register handmade, and after dark the whole floor reads as a single warm ember against the glass. In naming the café niwa, garden, the studio proposes the room itself as a landscape, one you climb, look out from, and read on the wall.

Interested in Showcasing Your Work?

If you would like to feature your works on Thisispaper, please visit our Submission page and subscribe to Thisispaper+. Once your submission is approved, your work will be showcased to our global audience of 2 million art, architecture, and design professionals and enthusiasts.
Thisispaper+
Cafes by Design
65+ Projects
Web Access
Link to Maps
Hospitality interiors given the attention usually reserved for larger buildings. Cafés, bakeries, restaurants, and bars inside canal houses, former bank branches, ironworks, corner shops, and medieval church additions. Material, light, counter height, seating, threshold — the small decisions that make a room hold the ritual of its programme.
Explore
Cafes by Design

Join Thisispaper+
Unlock access to 2500 stories, curated guides + editions, and share your work with a global network of architects, artists and designers who are shaping the future.
Get two months FREE
with annual subscription
Travel Guides
Immerse yourself in timeless destinations, hidden gems, and creative spaces—curated by humans, not algorithms.
Explore All Guides +
Submission Module
Submit your project and gain the chance to showcase your work to our worldwide audience of over 2M architects, designers, artists, and curious minds.
Learn More+
Curated Editions
Dive deeper into carefully curated editions, designed to feed your curiosity and foster exploration.
Off-the-Grid
Jutaku
Sacral Journey
minimum
The New Chair
Explore All Editions +
Atlas
A new and interactive way to explore the most inspiring places around the world.
Interactive map
Linked to articles
450+ curated locations
Google + Apple directions
Smart filters
Subscribe to Explore+
Become a Thisispaper+ member today to unlock full access to our magazine, submit your project and support our work.
Join Thisispaper+Join Thisispaper+
€9/month
Get two months FREE
with annual subscription