Thisispaper Community
Join today.
Enter your email address to receive the latest news on emerging art, design, lifestyle and tech from Thisispaper, delivered straight to your inbox.
Oops! Something went wrong while submitting the form.
Instant access to new channels
The top stories curated daily
Weekly roundups of what's important
Original features and deep dives
Exclusive community features
Thisispaper+ Member

Neanderthal Museum, La Chapelle-aux-Saints by W-Architectures

Dates:
✧ Collect Post
No items found.
Neanderthal Museum, La Chapelle-aux-Saints by W-Architectures
Alexander Zaxarov
Jul 21, 2026

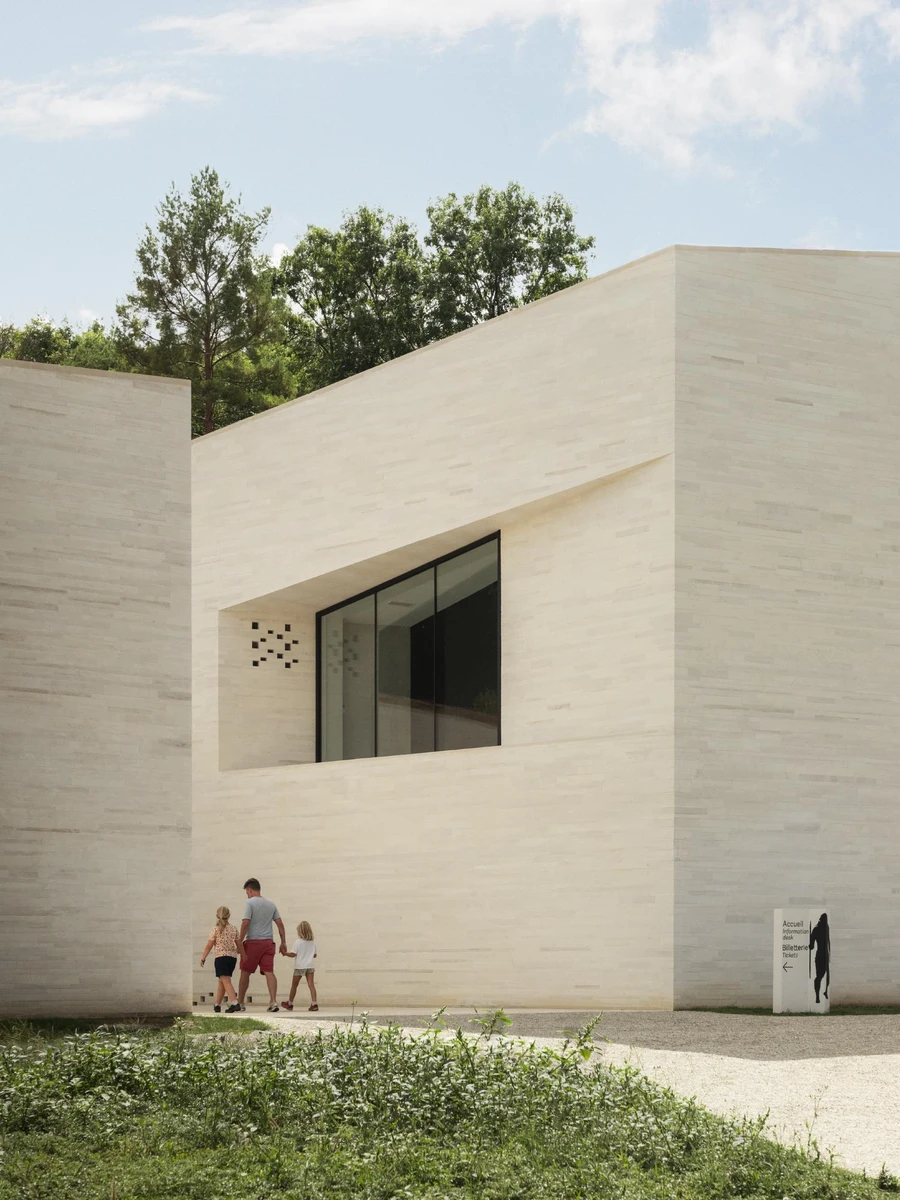
In the Correze village of La Chapelle-aux-Saints, where the first complete Neanderthal skeleton was unearthed at Bouffia Bonneval, W-Architectures builds a museum poured from the site's own aggregate.

The building is less a destination than a route. It reads as a path that begins at the edge of the village and ends at Bouffia Bonneval, the cave where the burial that changed how the world thought about Neanderthals was found in 1908. Between the two, the museum threads itself through a place whose history is tied to the caves below it, staging shadow and light, full and empty, past and present as a sequence a visitor walks rather than a set of rooms to be toured.

The walls are the argument. W-Architectures casts them in layered concrete, mixed with aggregate drawn from the site and poured in situ in successive passes, each lift leaving a horizontal seam. The result carries the color of the region's limestone outcrops and the logic of how they were made: sedimentation, deposit, stratum, time pressed into rock. The pale cream mass sits against the ochre stone farmhouses and the octagonal church tower without imitating them, a modern building that refuses to disguise itself as old.

Rather than sit on the land, the volumes follow it. The floors extend outward and only the buildings emerge, so that a roof becomes an original ground plane laid back over the slope. In several images the roof reads as a raised timber walkway threading past the parish cemetery, its stone crosses left in place, the church tower framed dead center between two sheer walls. The link to the existing fabric is made through emptiness, through the gaps between masses rather than any forced connection.

Inside, the register shifts from limestone pallor to raw board-formed concrete, its tie-holes and grain left visible, the word Neandertal set in white across the lobby wall above a low bench. The exhibition halls go dark and cold, a descent that echoes the caves themselves, screens and lit vitrines suspended in near-black while the concrete ramp carries visitors down through the story of the burial. Between the volumes, courtyards open to the sky, floored in the same pale stone, glazed with slim black-framed walls.

The studio describes the intent as reaching out beyond the physical limits of the village with determination and restraint. Not to overhaul the site but to reveal it. The museum earns its boldness by holding still, letting the church, the caves, the graves and the valley landscape stay the subject, and offering itself as the calm connective tissue between them.

Interested in Showcasing Your Work?

If you would like to feature your works on Thisispaper, please visit our Submission page and sign up to Thisispaper+ to submit your work. Once your submission is approved, your work will be showcased to our global audience of 2 million art, architecture, and design professionals and enthusiasts.
No items found.
Less, with more behind it.
Explore guides. Search the archive. Walk the atlas.
Become a Thisispaper+ member today to unlock full access to our magazine, advanced tools, and support our work.
Get two months FREE
with annual subscription
Less, with more behind it.
Explore guides. Search the archive. Walk the atlas.
Become a Thisispaper+ member today to unlock full access to our magazine, advanced tools, and support our work.
Get two months FREE
with annual subscription
No items found.
Alexander Zaxarov
Jul 21, 2026

In the Correze village of La Chapelle-aux-Saints, where the first complete Neanderthal skeleton was unearthed at Bouffia Bonneval, W-Architectures builds a museum poured from the site's own aggregate.

The building is less a destination than a route. It reads as a path that begins at the edge of the village and ends at Bouffia Bonneval, the cave where the burial that changed how the world thought about Neanderthals was found in 1908. Between the two, the museum threads itself through a place whose history is tied to the caves below it, staging shadow and light, full and empty, past and present as a sequence a visitor walks rather than a set of rooms to be toured.

The walls are the argument. W-Architectures casts them in layered concrete, mixed with aggregate drawn from the site and poured in situ in successive passes, each lift leaving a horizontal seam. The result carries the color of the region's limestone outcrops and the logic of how they were made: sedimentation, deposit, stratum, time pressed into rock. The pale cream mass sits against the ochre stone farmhouses and the octagonal church tower without imitating them, a modern building that refuses to disguise itself as old.

Rather than sit on the land, the volumes follow it. The floors extend outward and only the buildings emerge, so that a roof becomes an original ground plane laid back over the slope. In several images the roof reads as a raised timber walkway threading past the parish cemetery, its stone crosses left in place, the church tower framed dead center between two sheer walls. The link to the existing fabric is made through emptiness, through the gaps between masses rather than any forced connection.

Inside, the register shifts from limestone pallor to raw board-formed concrete, its tie-holes and grain left visible, the word Neandertal set in white across the lobby wall above a low bench. The exhibition halls go dark and cold, a descent that echoes the caves themselves, screens and lit vitrines suspended in near-black while the concrete ramp carries visitors down through the story of the burial. Between the volumes, courtyards open to the sky, floored in the same pale stone, glazed with slim black-framed walls.

The studio describes the intent as reaching out beyond the physical limits of the village with determination and restraint. Not to overhaul the site but to reveal it. The museum earns its boldness by holding still, letting the church, the caves, the graves and the valley landscape stay the subject, and offering itself as the calm connective tissue between them.
Interested in Showcasing Your Work?

If you would like to feature your works on Thisispaper, please visit our Submission page and subscribe to Thisispaper+. Once your submission is approved, your work will be showcased to our global audience of 2 million art, architecture, and design professionals and enthusiasts.
No items found.

Join Thisispaper+
Unlock access to 2500 stories, curated guides + editions, and share your work with a global network of architects, artists and designers who are shaping the future.
Get two months FREE
with annual subscription
Travel Guides
Immerse yourself in timeless destinations, hidden gems, and creative spaces—curated by humans, not algorithms.
Explore All Guides +
Submission Module
Submit your project and gain the chance to showcase your work to our worldwide audience of over 2M architects, designers, artists, and curious minds.
Learn More+
Curated Editions
Dive deeper into carefully curated editions, designed to feed your curiosity and foster exploration.
Off-the-Grid
Jutaku
Sacral Journey
minimum
The New Chair
Explore All Editions +
Atlas
A new and interactive way to explore the most inspiring places around the world.
Interactive map
Linked to articles
450+ curated locations
Google + Apple directions
Smart filters
Subscribe to Explore+
Become a Thisispaper+ member today to unlock full access to our magazine, submit your project and support our work.
Join Thisispaper+Join Thisispaper+
€9/month
Get two months FREE
with annual subscription