Thisispaper Community
Join today.
Enter your email address to receive the latest news on emerging art, design, lifestyle and tech from Thisispaper, delivered straight to your inbox.
Oops! Something went wrong while submitting the form.
Instant access to new channels
The top stories curated daily
Weekly roundups of what's important
Original features and deep dives
Exclusive community features
Thisispaper+ Member

Muimenta Multipurpose Social Center by FIRM + BASED

Dates:
✧ Collect Post
Set in Stone
under the patronage of
Muimenta Multipurpose Social Center by FIRM + BASED
Hitoshi Arato
Aug 31, 2026

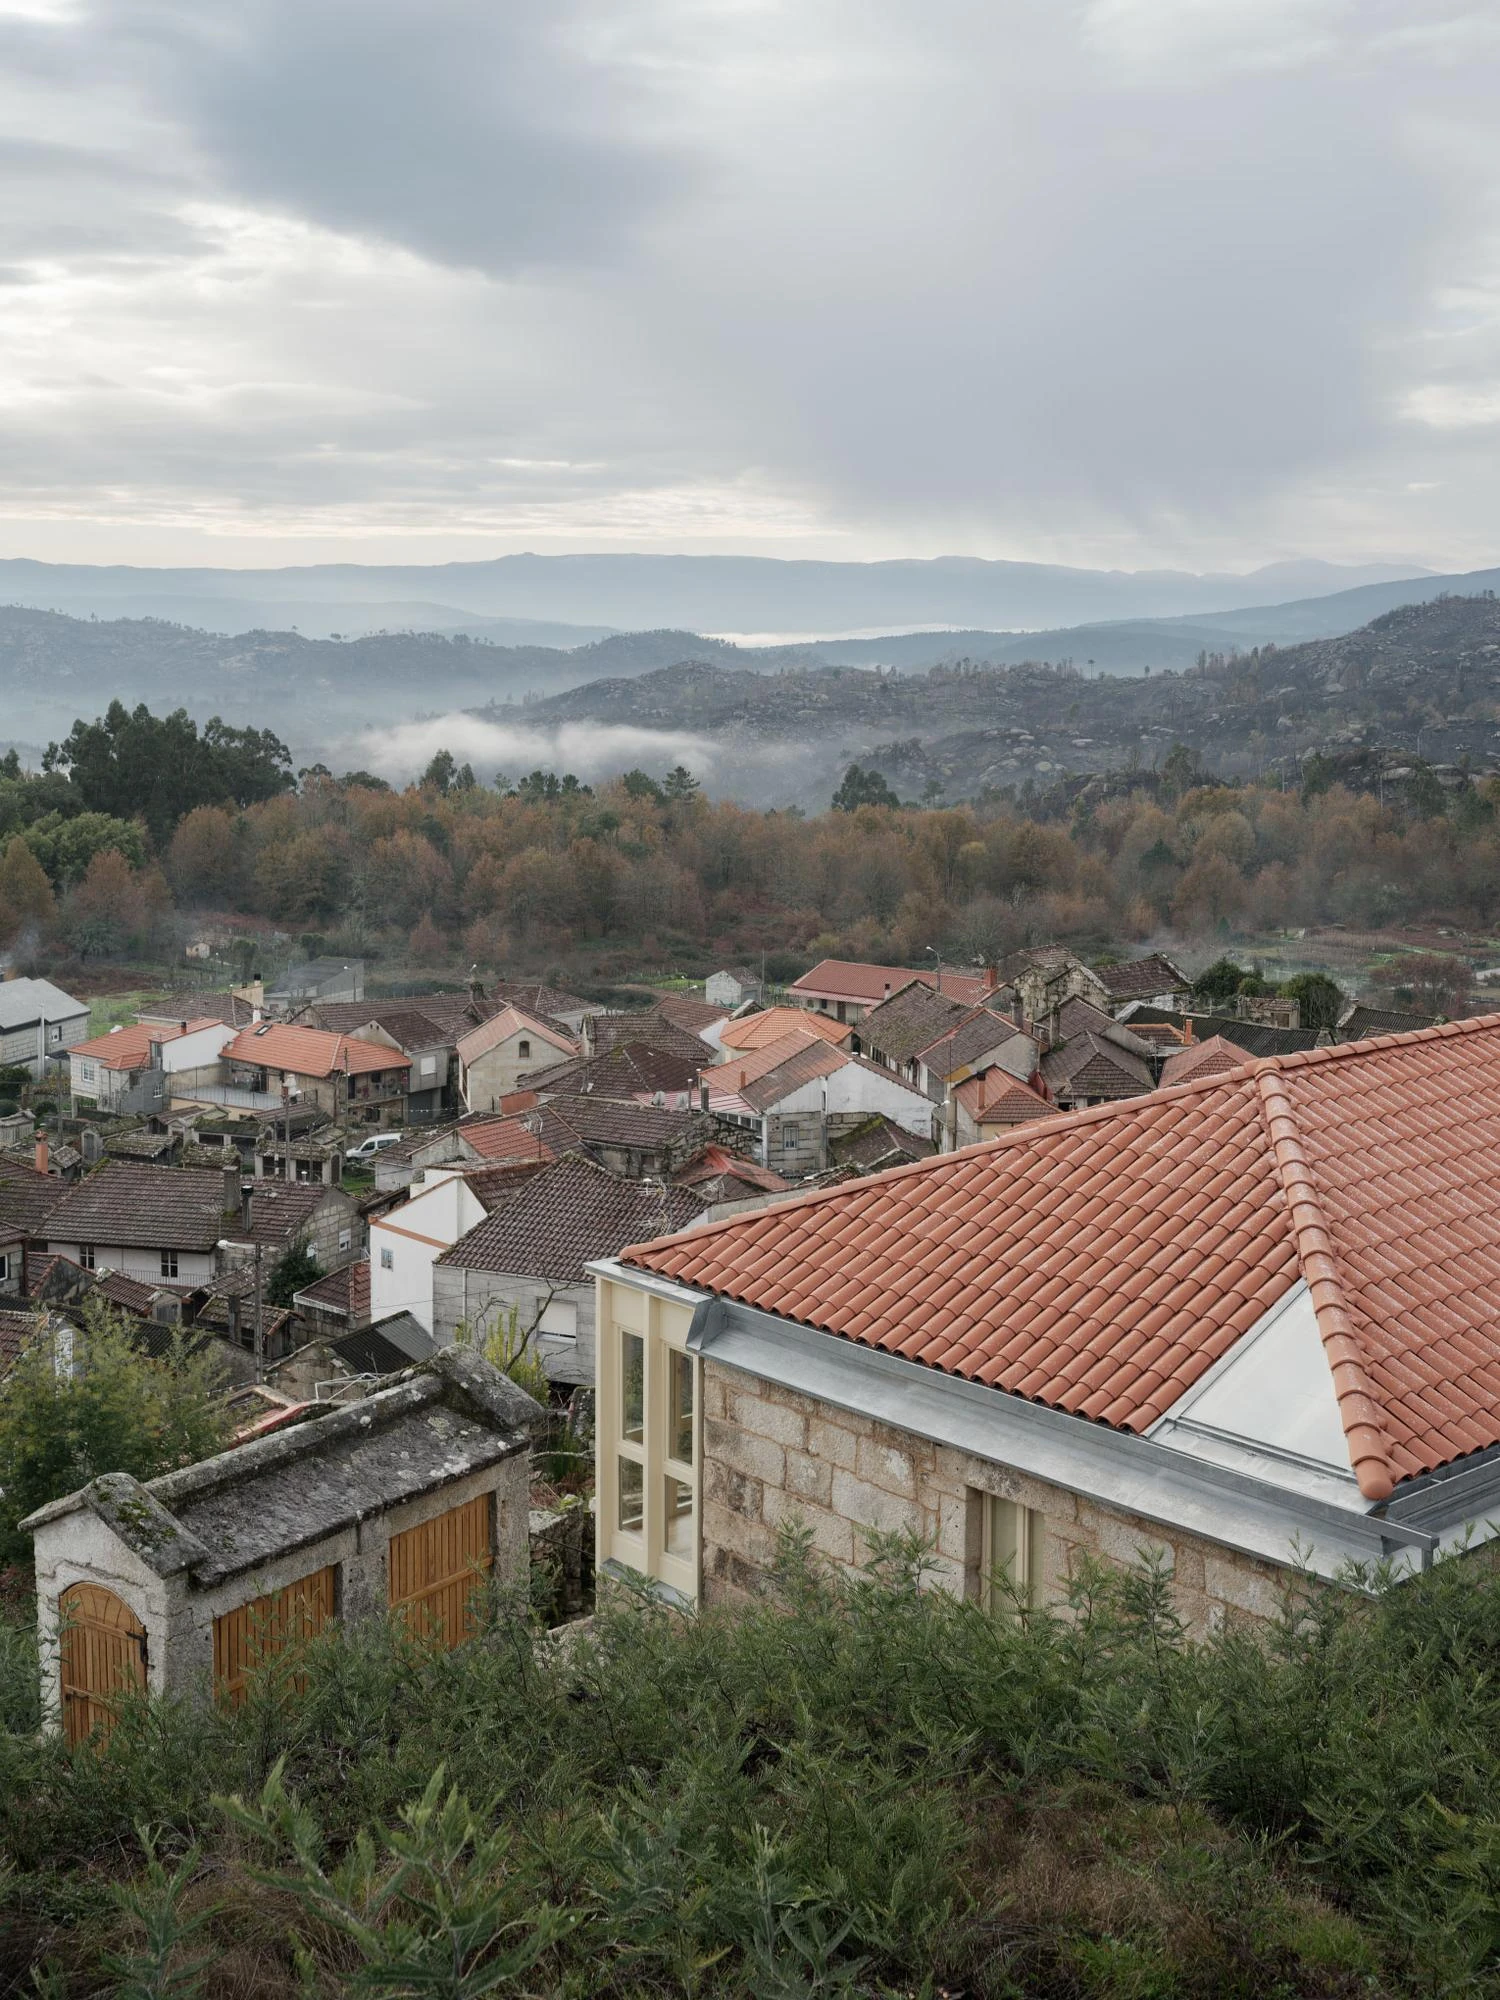
Above the church in Carballeda de Avia, Spain, a hill village in Ourense, FIRM and BASED anchor the Muimenta Multipurpose Social Center to a house left in ruins by the 2018 fires and the stone terraces around it.

The Multipurpose Social Center belongs to a rural revitalization plan that the Concello de Carballeda de Avia has drawn up for the Muimenta Model Village, a core in Ourense slipping toward abandonment. The aim is blunt: keep younger residents from leaving, draw new ones in, and put the surrounding productive land back to work by reviving traditional trades and offering affordable housing. The center joins a sequence of earlier moves, a community kitchen and laundry, temporary public lodging, and the reworking of a few key outdoor spaces.

It sits on the highest plot in the village, just above the church. Rather than flatten the ground, FIRM and BASED read the slope through its socalcos, the Galician terraces cut into steep hillsides, and left the topography untouched. The program stays elementary: three rooms able to hold everything from neighborhood celebrations to a small day center or workshops where would-be entrepreneurs can set up.

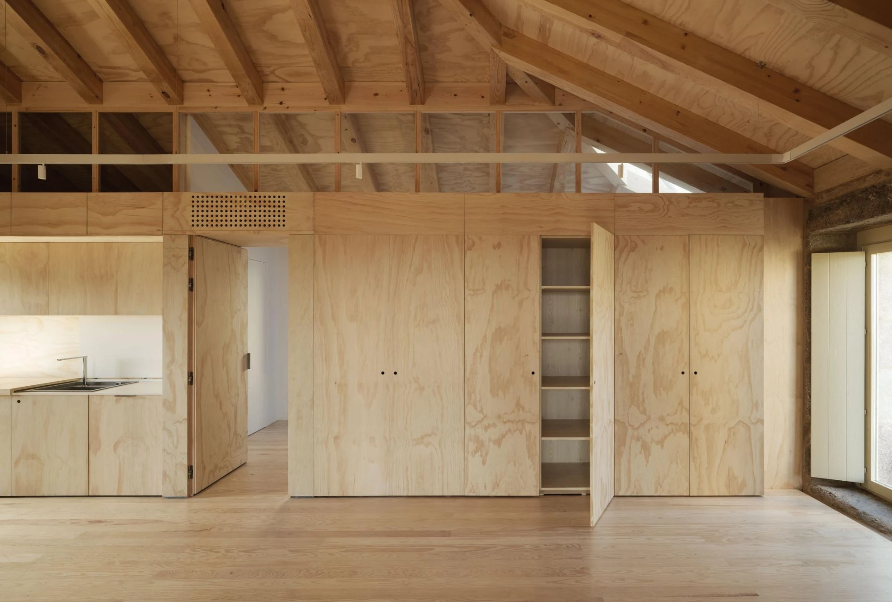
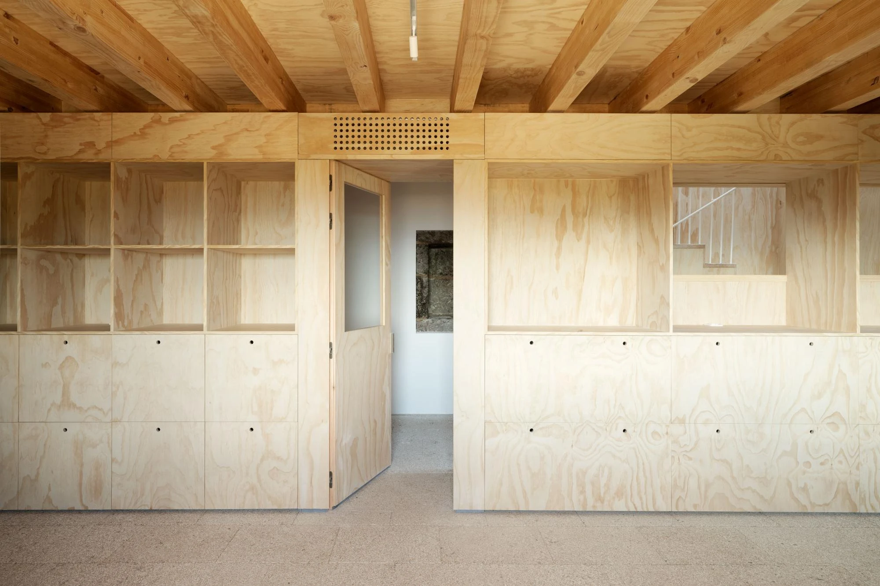
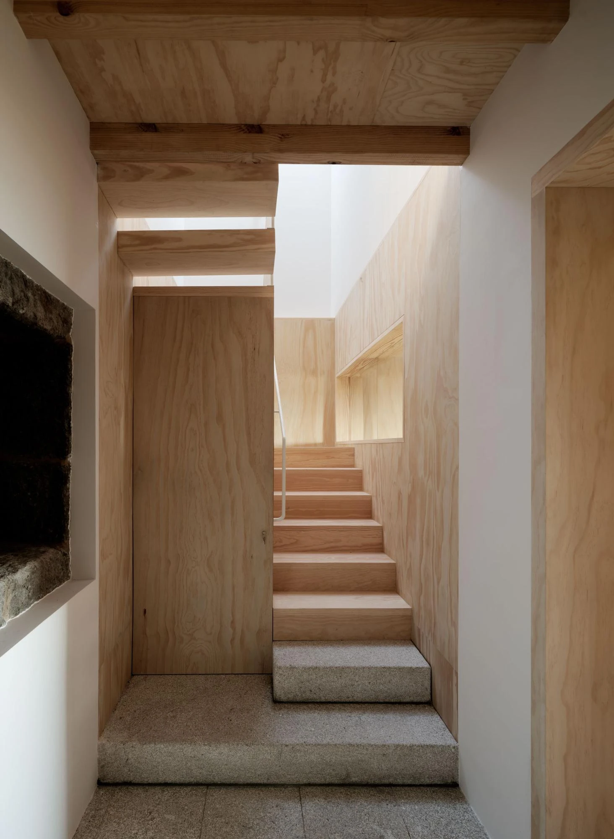
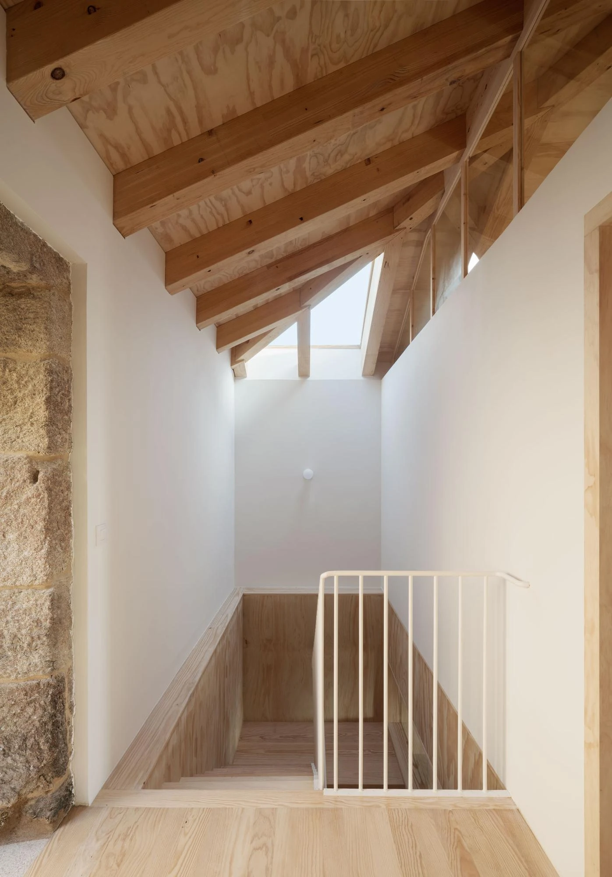
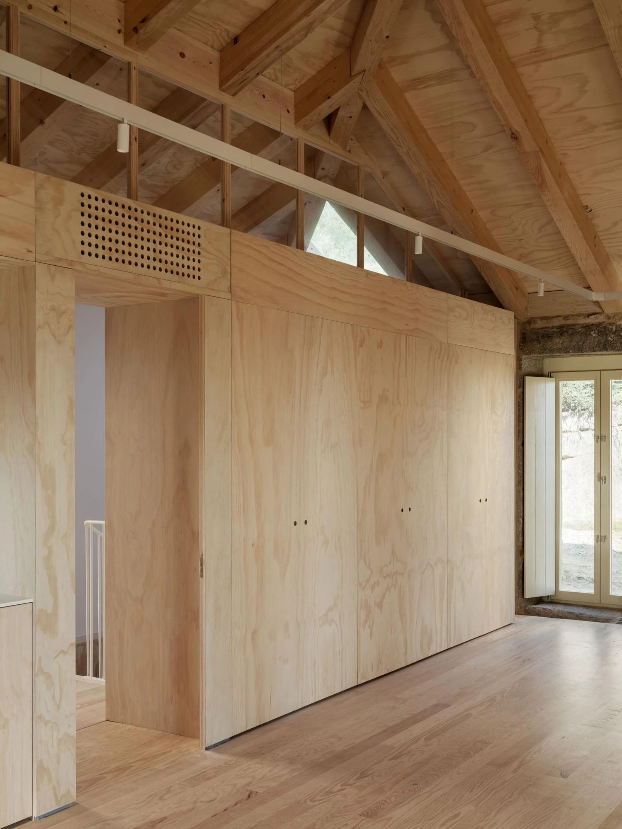
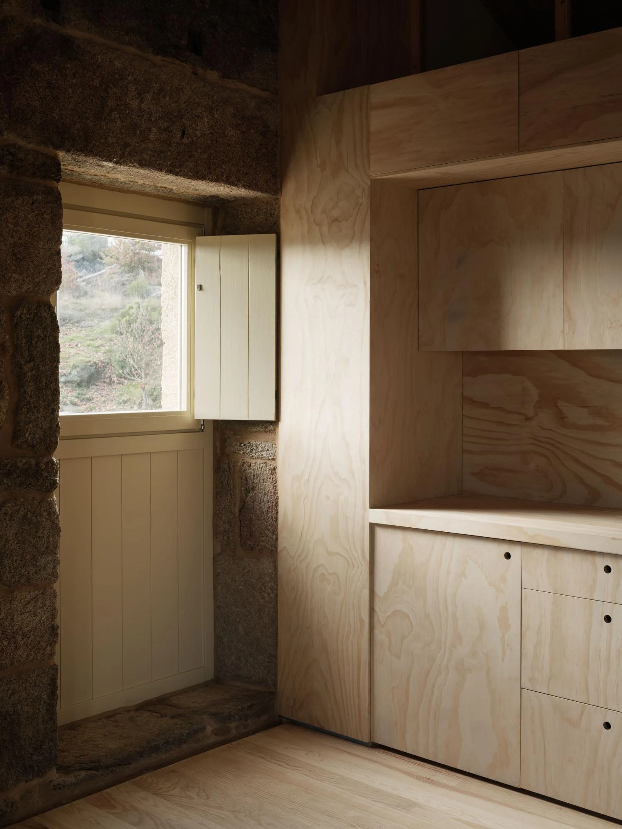
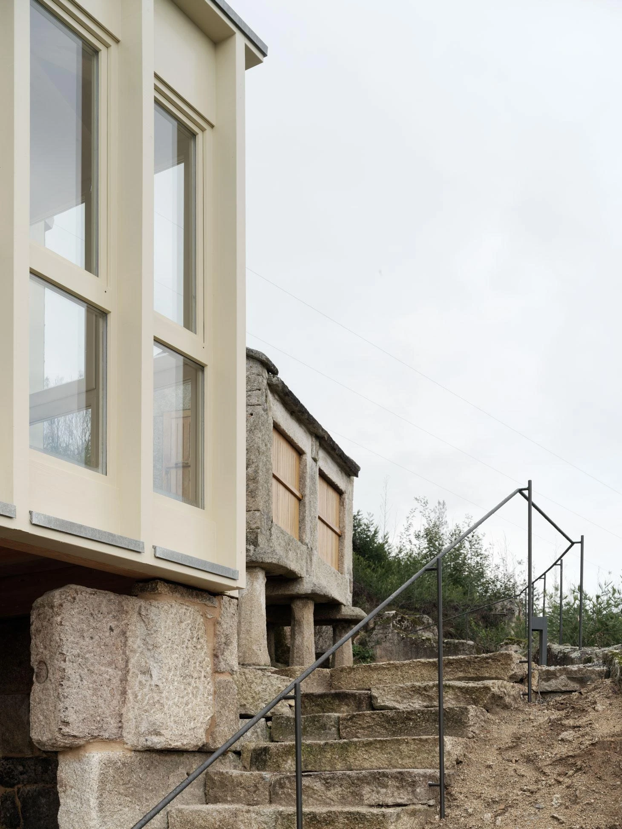
The first of the three is the existing house, gutted by the fires that tore through Muimenta in 2018. Restored, it now bridges the first two terraces. Inside, one room per level is kept as flexible and non-hierarchical as possible, ready for work, talks, courses, exhibitions, or nothing more than sitting. A service core along the north wall gathers the stair, restroom, storage, and facilities, freeing the rest to stay open.

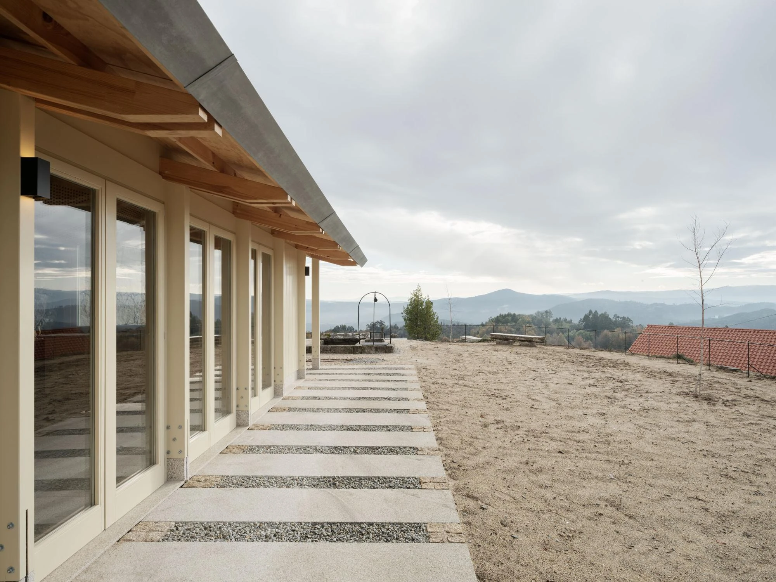
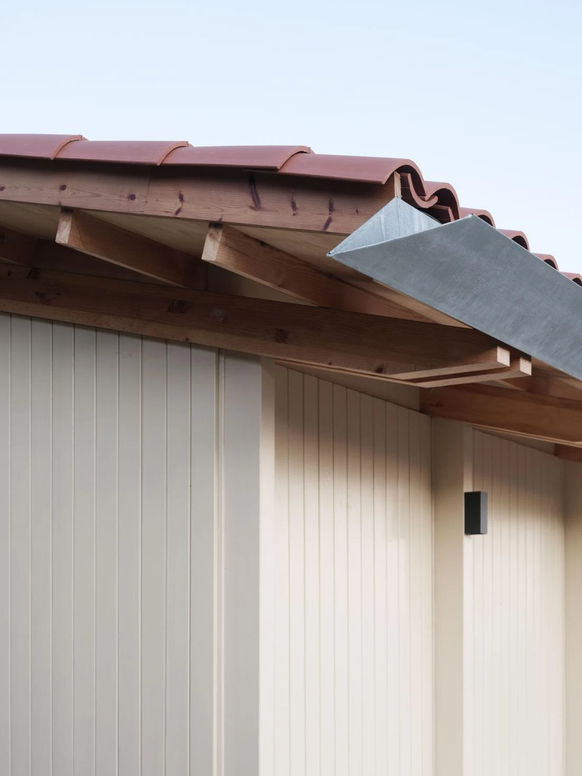
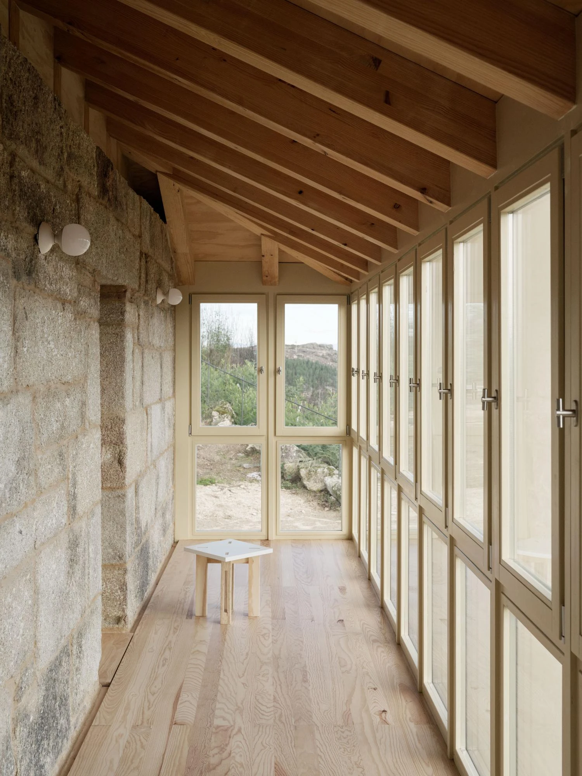
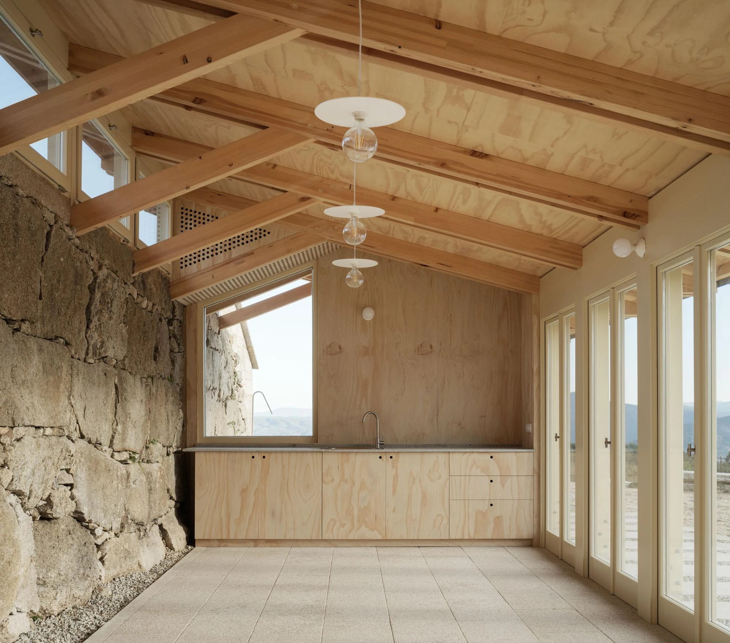
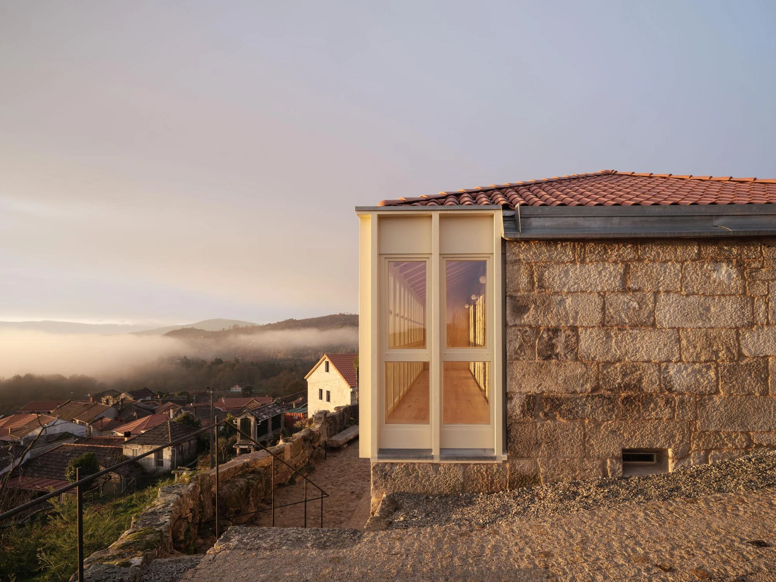
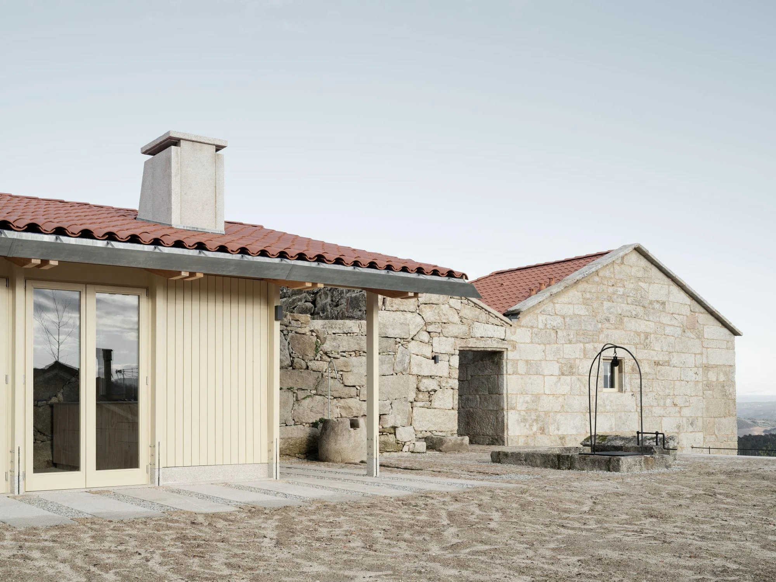
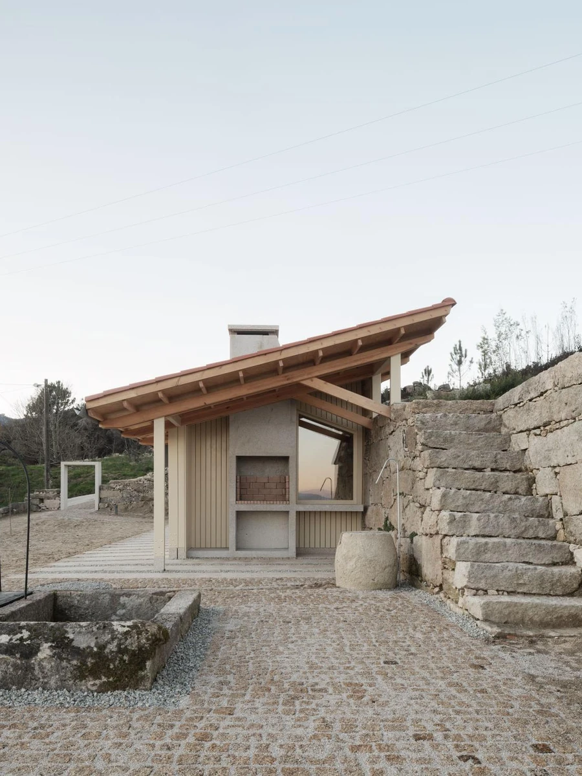
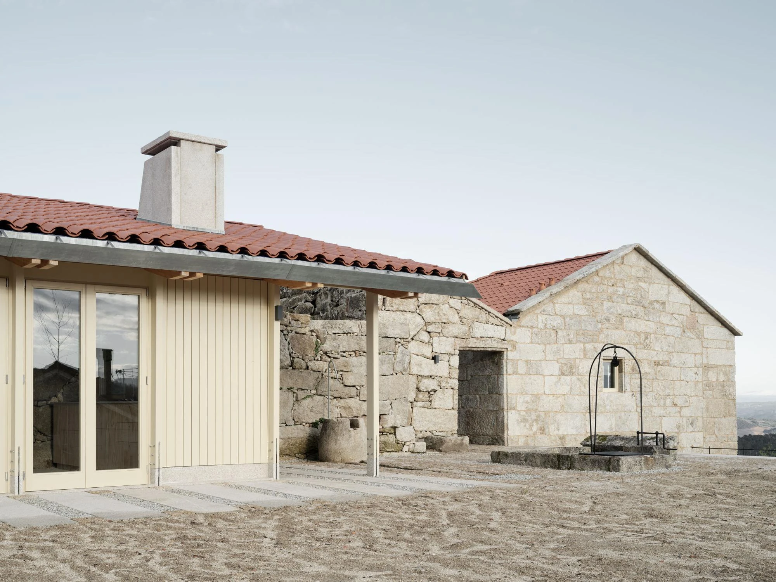
On the intermediate terrace, a second building answers the brief's demand for more space. A timber portal frame under a tile roof runs parallel to a pre-existing retaining wall, once a low granite armature for climbing vines, and turns the terrace's green surface into usable ground. It reads as a foyer for anyone arriving from the western end, and its independence from the old house lets separate activities run at once without colliding.

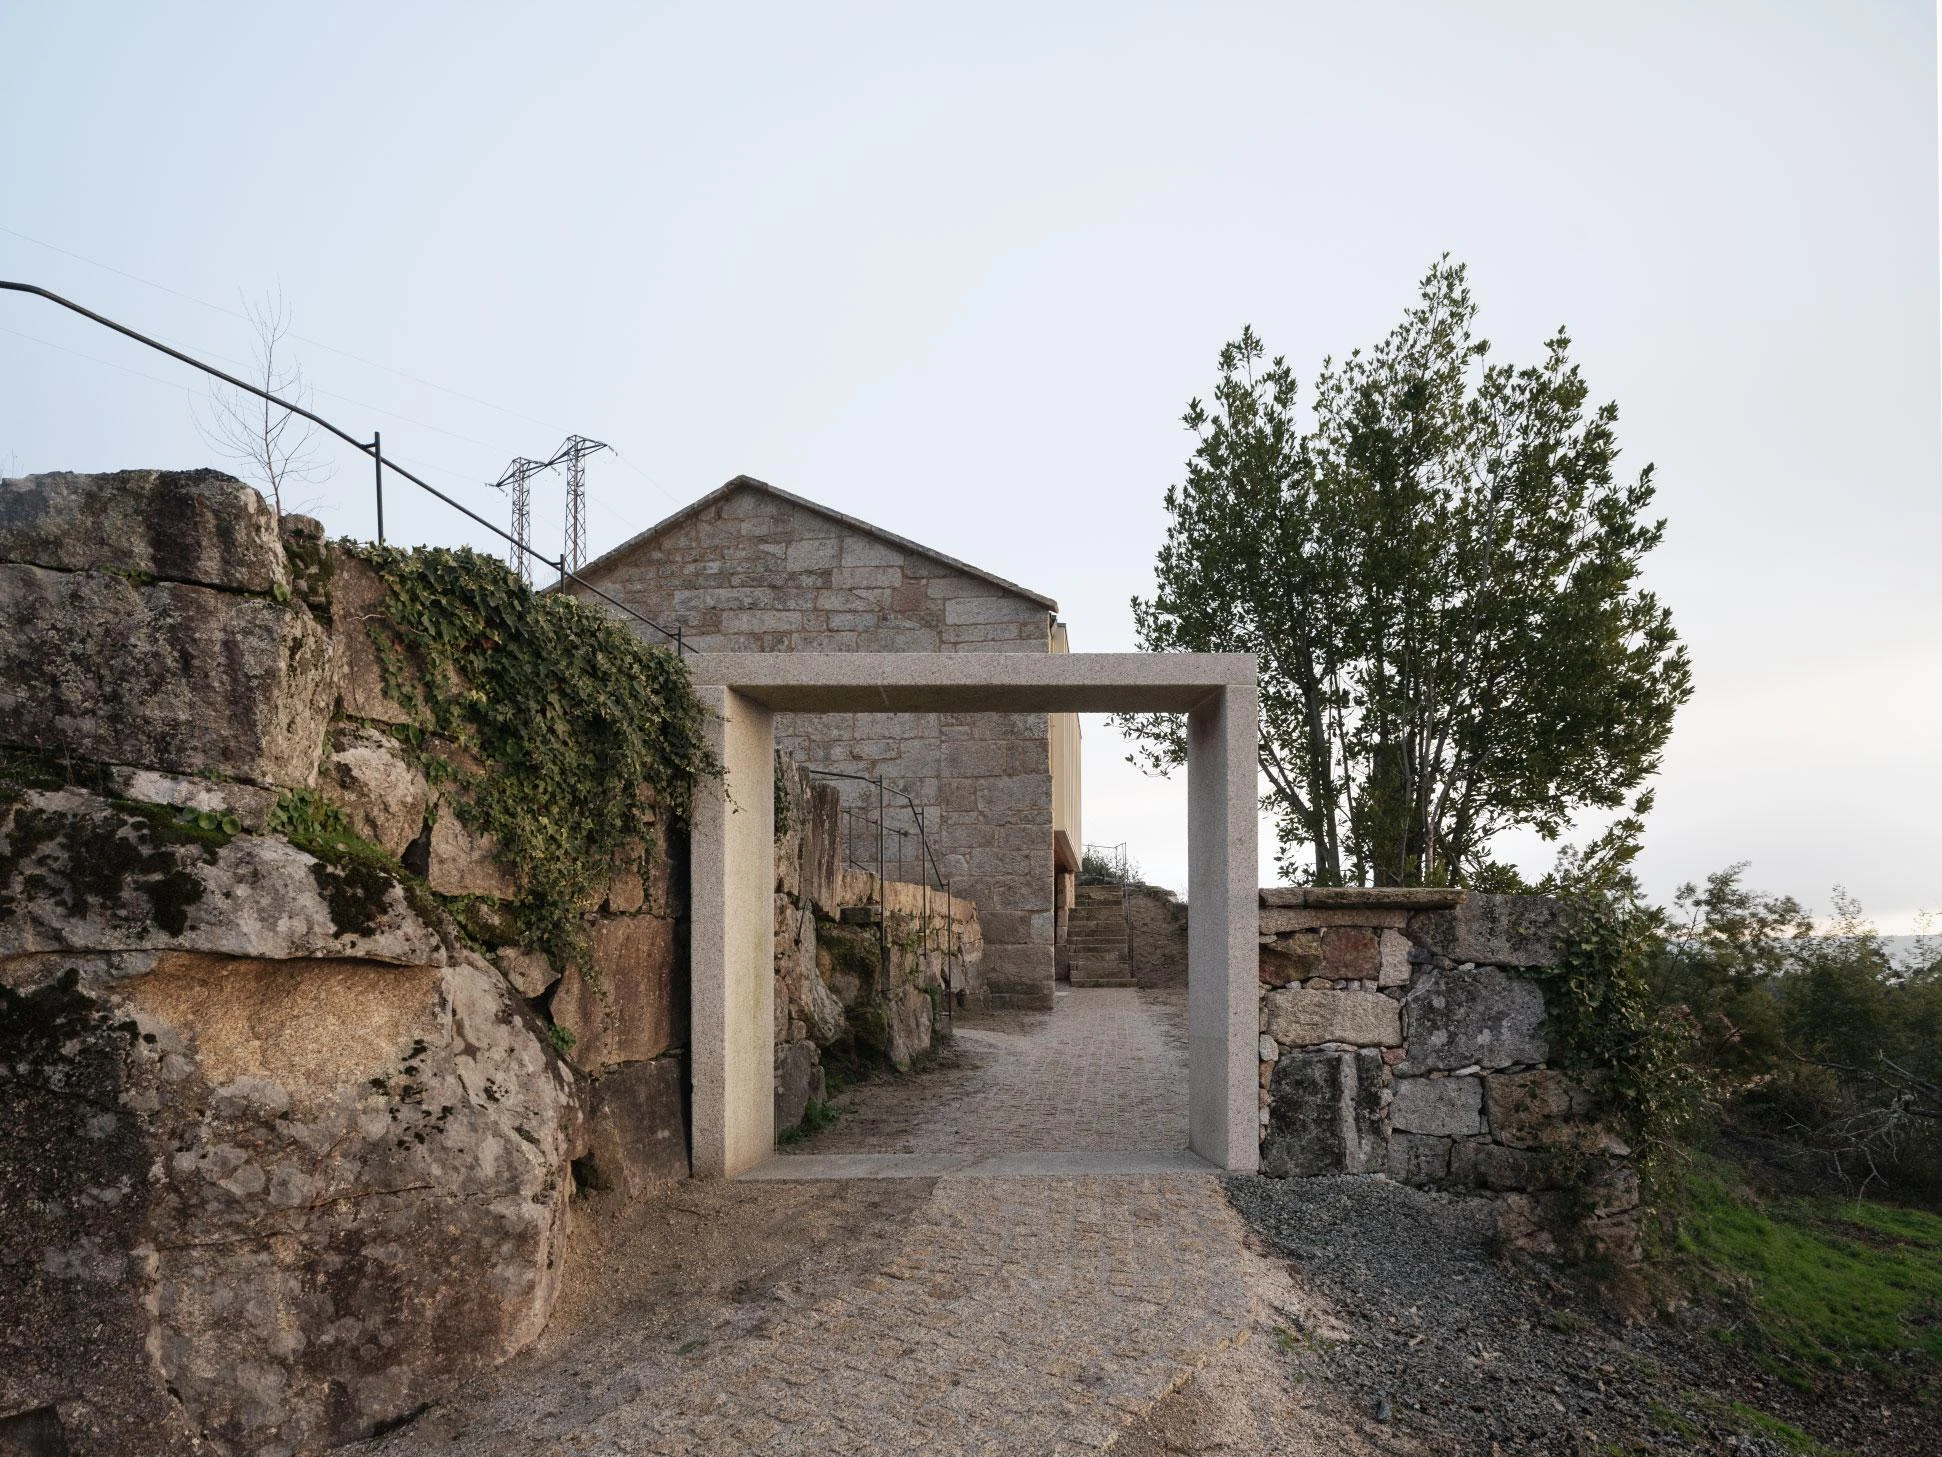
What ties the pieces together is the ground itself. The intervention recovers a horreo, the raised granary of the Galician north, along with a well-laundry and the perimeter wall, and threads a pedestrian path between the plot's two entrances, partly paved with stone dug out during the work on the house. Nothing is treated as a monument. The center reads instead as one more layer laid over land that has been farmed, terraced, and lived on for generations, betting that the way to hold a village together is to give it somewhere to gather.
Interested in Showcasing Your Work?

If you would like to feature your works on Thisispaper, please visit our Submission page and sign up to Thisispaper+ to submit your work. Once your submission is approved, your work will be showcased to our global audience of 2 million art, architecture, and design professionals and enthusiasts.
No items found.
Less, with more behind it.
Explore guides. Search the archive. Walk the atlas.
Become a Thisispaper+ member today to unlock full access to our magazine, advanced tools, and support our work.
Get two months FREE
with annual subscription
Less, with more behind it.
Explore guides. Search the archive. Walk the atlas.
Become a Thisispaper+ member today to unlock full access to our magazine, advanced tools, and support our work.
Get two months FREE
with annual subscription
No items found.
Hitoshi Arato
Aug 31, 2026

Above the church in Carballeda de Avia, Spain, a hill village in Ourense, FIRM and BASED anchor the Muimenta Multipurpose Social Center to a house left in ruins by the 2018 fires and the stone terraces around it.

The Multipurpose Social Center belongs to a rural revitalization plan that the Concello de Carballeda de Avia has drawn up for the Muimenta Model Village, a core in Ourense slipping toward abandonment. The aim is blunt: keep younger residents from leaving, draw new ones in, and put the surrounding productive land back to work by reviving traditional trades and offering affordable housing. The center joins a sequence of earlier moves, a community kitchen and laundry, temporary public lodging, and the reworking of a few key outdoor spaces.

It sits on the highest plot in the village, just above the church. Rather than flatten the ground, FIRM and BASED read the slope through its socalcos, the Galician terraces cut into steep hillsides, and left the topography untouched. The program stays elementary: three rooms able to hold everything from neighborhood celebrations to a small day center or workshops where would-be entrepreneurs can set up.

The first of the three is the existing house, gutted by the fires that tore through Muimenta in 2018. Restored, it now bridges the first two terraces. Inside, one room per level is kept as flexible and non-hierarchical as possible, ready for work, talks, courses, exhibitions, or nothing more than sitting. A service core along the north wall gathers the stair, restroom, storage, and facilities, freeing the rest to stay open.

On the intermediate terrace, a second building answers the brief's demand for more space. A timber portal frame under a tile roof runs parallel to a pre-existing retaining wall, once a low granite armature for climbing vines, and turns the terrace's green surface into usable ground. It reads as a foyer for anyone arriving from the western end, and its independence from the old house lets separate activities run at once without colliding.

What ties the pieces together is the ground itself. The intervention recovers a horreo, the raised granary of the Galician north, along with a well-laundry and the perimeter wall, and threads a pedestrian path between the plot's two entrances, partly paved with stone dug out during the work on the house. Nothing is treated as a monument. The center reads instead as one more layer laid over land that has been farmed, terraced, and lived on for generations, betting that the way to hold a village together is to give it somewhere to gather.
Interested in Showcasing Your Work?

If you would like to feature your works on Thisispaper, please visit our Submission page and subscribe to Thisispaper+. Once your submission is approved, your work will be showcased to our global audience of 2 million art, architecture, and design professionals and enthusiasts.
Thisispaper+
Set in Stone
35+ Projects
Web Access
Link to Maps
Architecture built IN stone, not finished with it. Limestone bluffs, granite chapels, sandstone terraces, schist walls, ruined castles reinhabited, museum extensions cut into cliff faces. Buildings that accept the weight and the time the material brings — thicker walls, slower thermal mass, surfaces that age through weather rather than renovation. Stone as the first decision, not the last detail.
Stone as structure, not cladding. Architecture that chooses mass, weight, and geology.
Explore
Set in Stone

Join Thisispaper+
Unlock access to 2500 stories, curated guides + editions, and share your work with a global network of architects, artists and designers who are shaping the future.
Get two months FREE
with annual subscription
Travel Guides
Immerse yourself in timeless destinations, hidden gems, and creative spaces—curated by humans, not algorithms.
Explore All Guides +
Submission Module
Submit your project and gain the chance to showcase your work to our worldwide audience of over 2M architects, designers, artists, and curious minds.
Learn More+
Curated Editions
Dive deeper into carefully curated editions, designed to feed your curiosity and foster exploration.
Off-the-Grid
Jutaku
Sacral Journey
minimum
The New Chair
Explore All Editions +
Atlas
A new and interactive way to explore the most inspiring places around the world.
Interactive map
Linked to articles
450+ curated locations
Google + Apple directions
Smart filters
Subscribe to Explore+
Become a Thisispaper+ member today to unlock full access to our magazine, submit your project and support our work.
Join Thisispaper+Join Thisispaper+
€9/month
Get two months FREE
with annual subscription