.webp)
In Madrid's Justicia district, MOME.ESTUDIO converts a linear bay plan into clay-plastered rooms where a curved terracotta counter and handmade brick floor hold bakery craft and spatial logic in one material register.
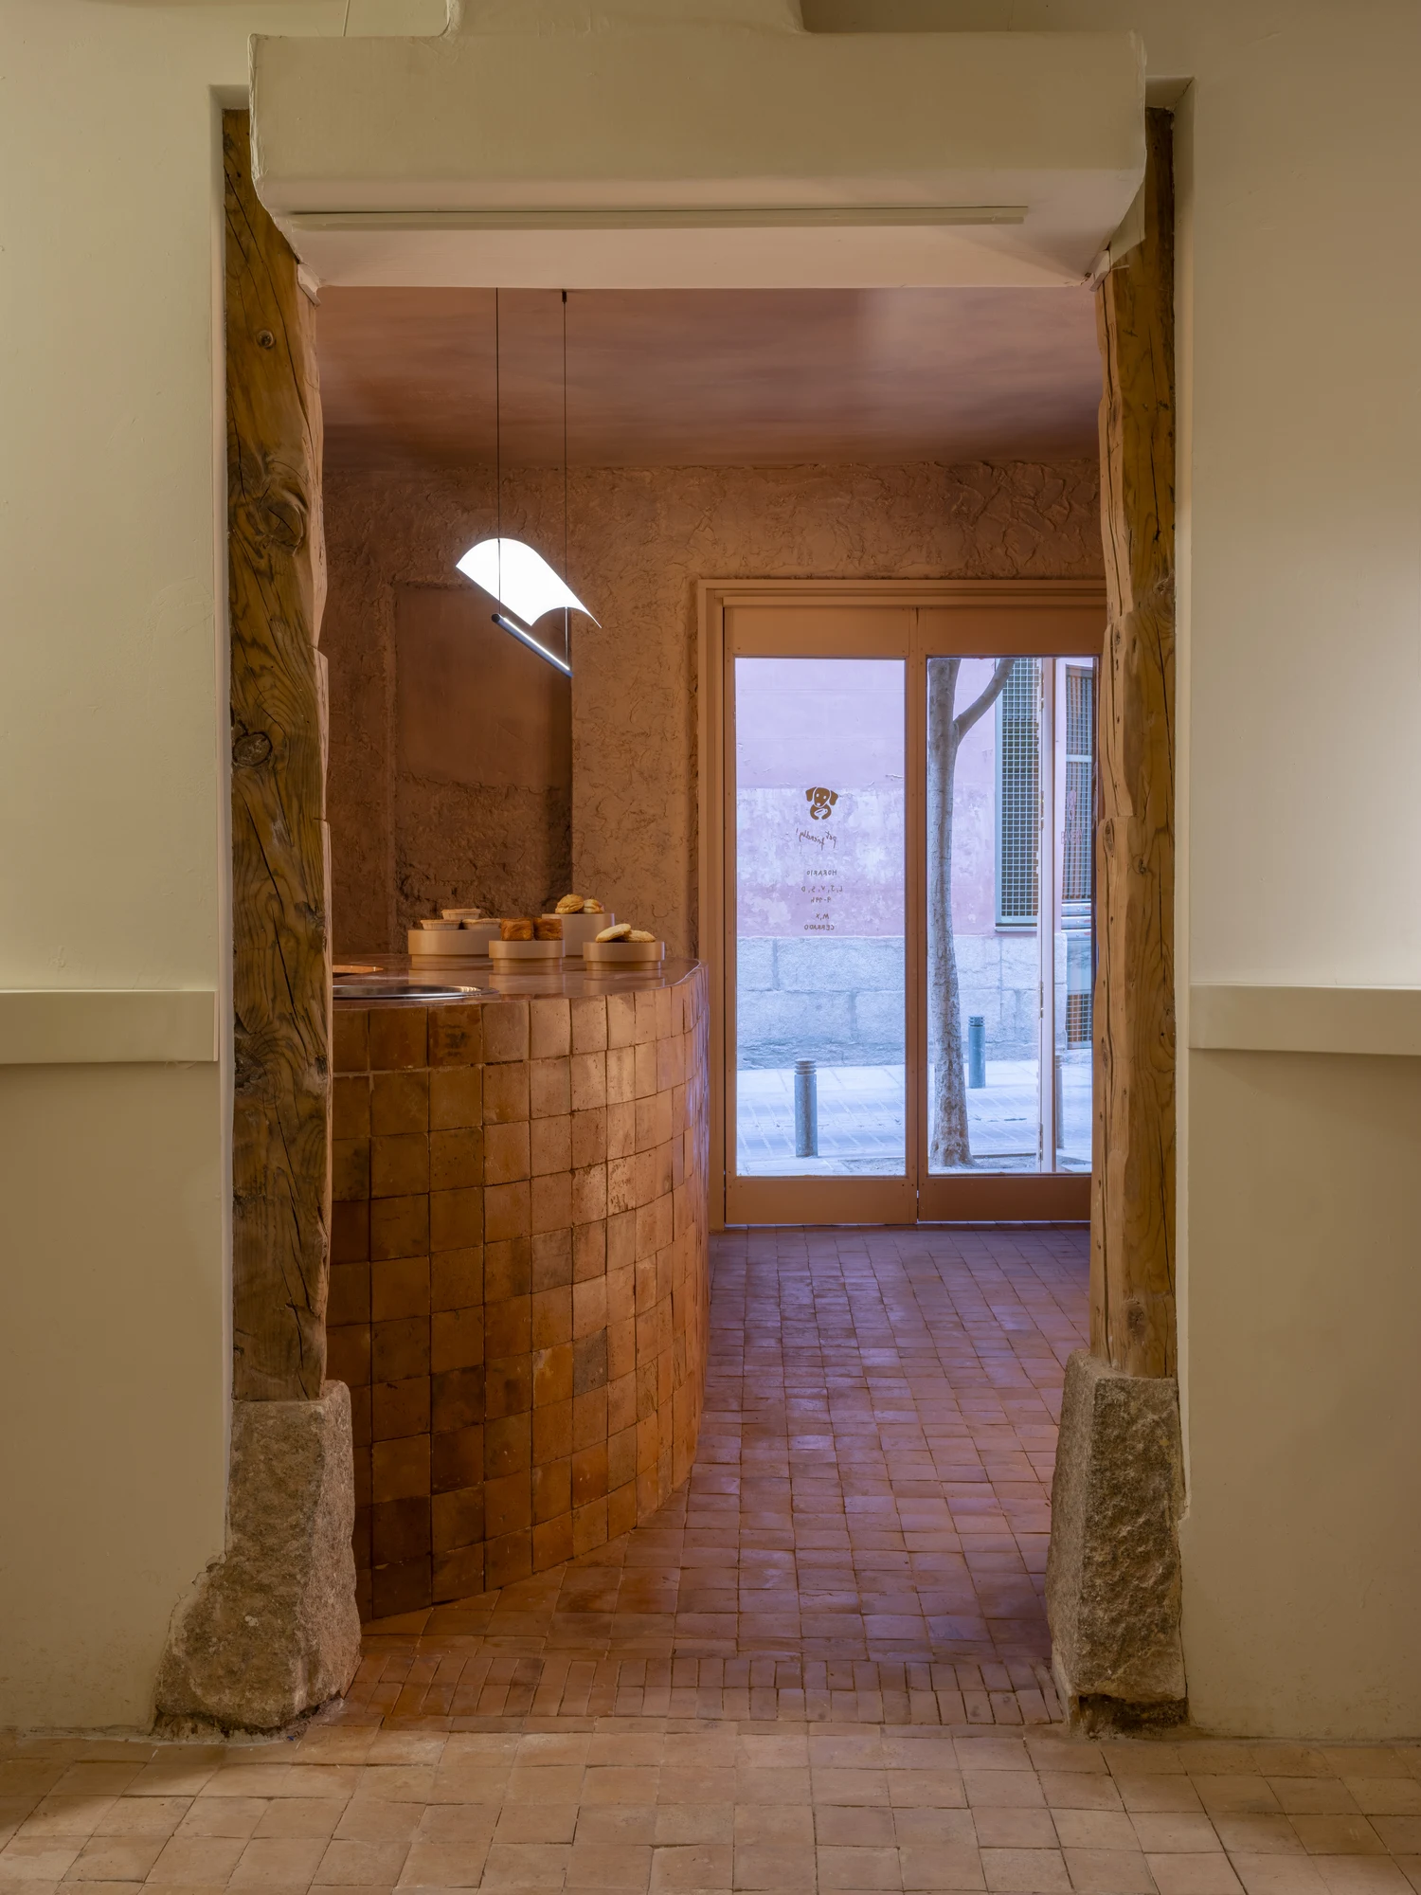
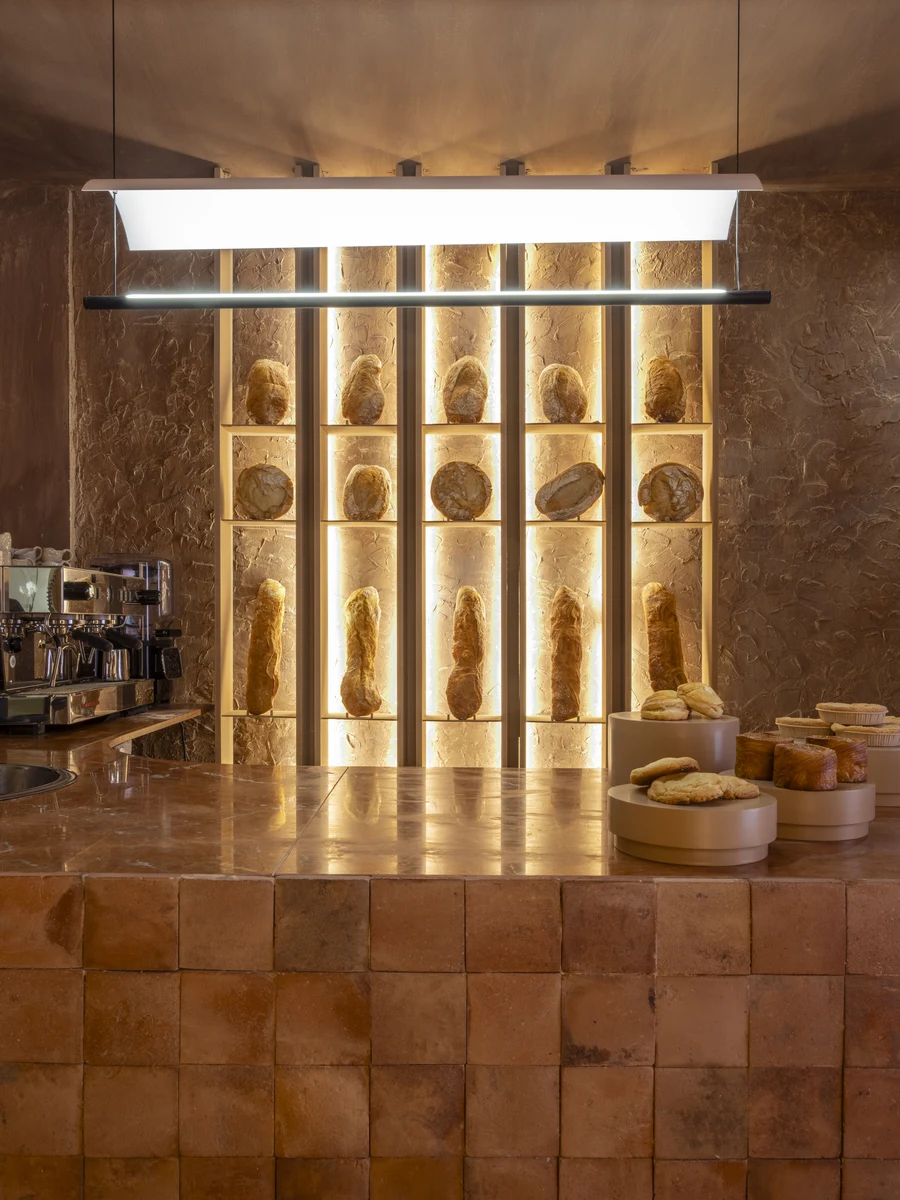
The curve is not a gesture — it is the load-bearing idea. MOME.ESTUDIO took the existing plan of the Luchy bakery on Calle Pelayo, a long sequence of original bays separated by structural passages, and used the curve as the device that resolves the duality of the brief: working bakery by morning, neighbourhood cafe by afternoon. The counter wrapping the service area is faced entirely in handmade terracotta tile, its radius tight enough to feel like furniture rather than a built element. Baguettes and sourdough loaves slot into a backlit shelf grid set into the clay-plastered wall behind, the amber glow pressing the bread's crust colour into the same palette as the room.
The floor is the continuity. Unfired terracotta brick pavers, laid in a running bond, run through every room without break at the thresholds. The material is porous enough to shift tonally in different light: the dim entrance corridor reads them as almost brown; nearer the street glazing they turn a dry orange. That tonal range gives the space its warmth without warm-coloured artificial lighting. The ceiling is original plaster, unfinished, left as found.
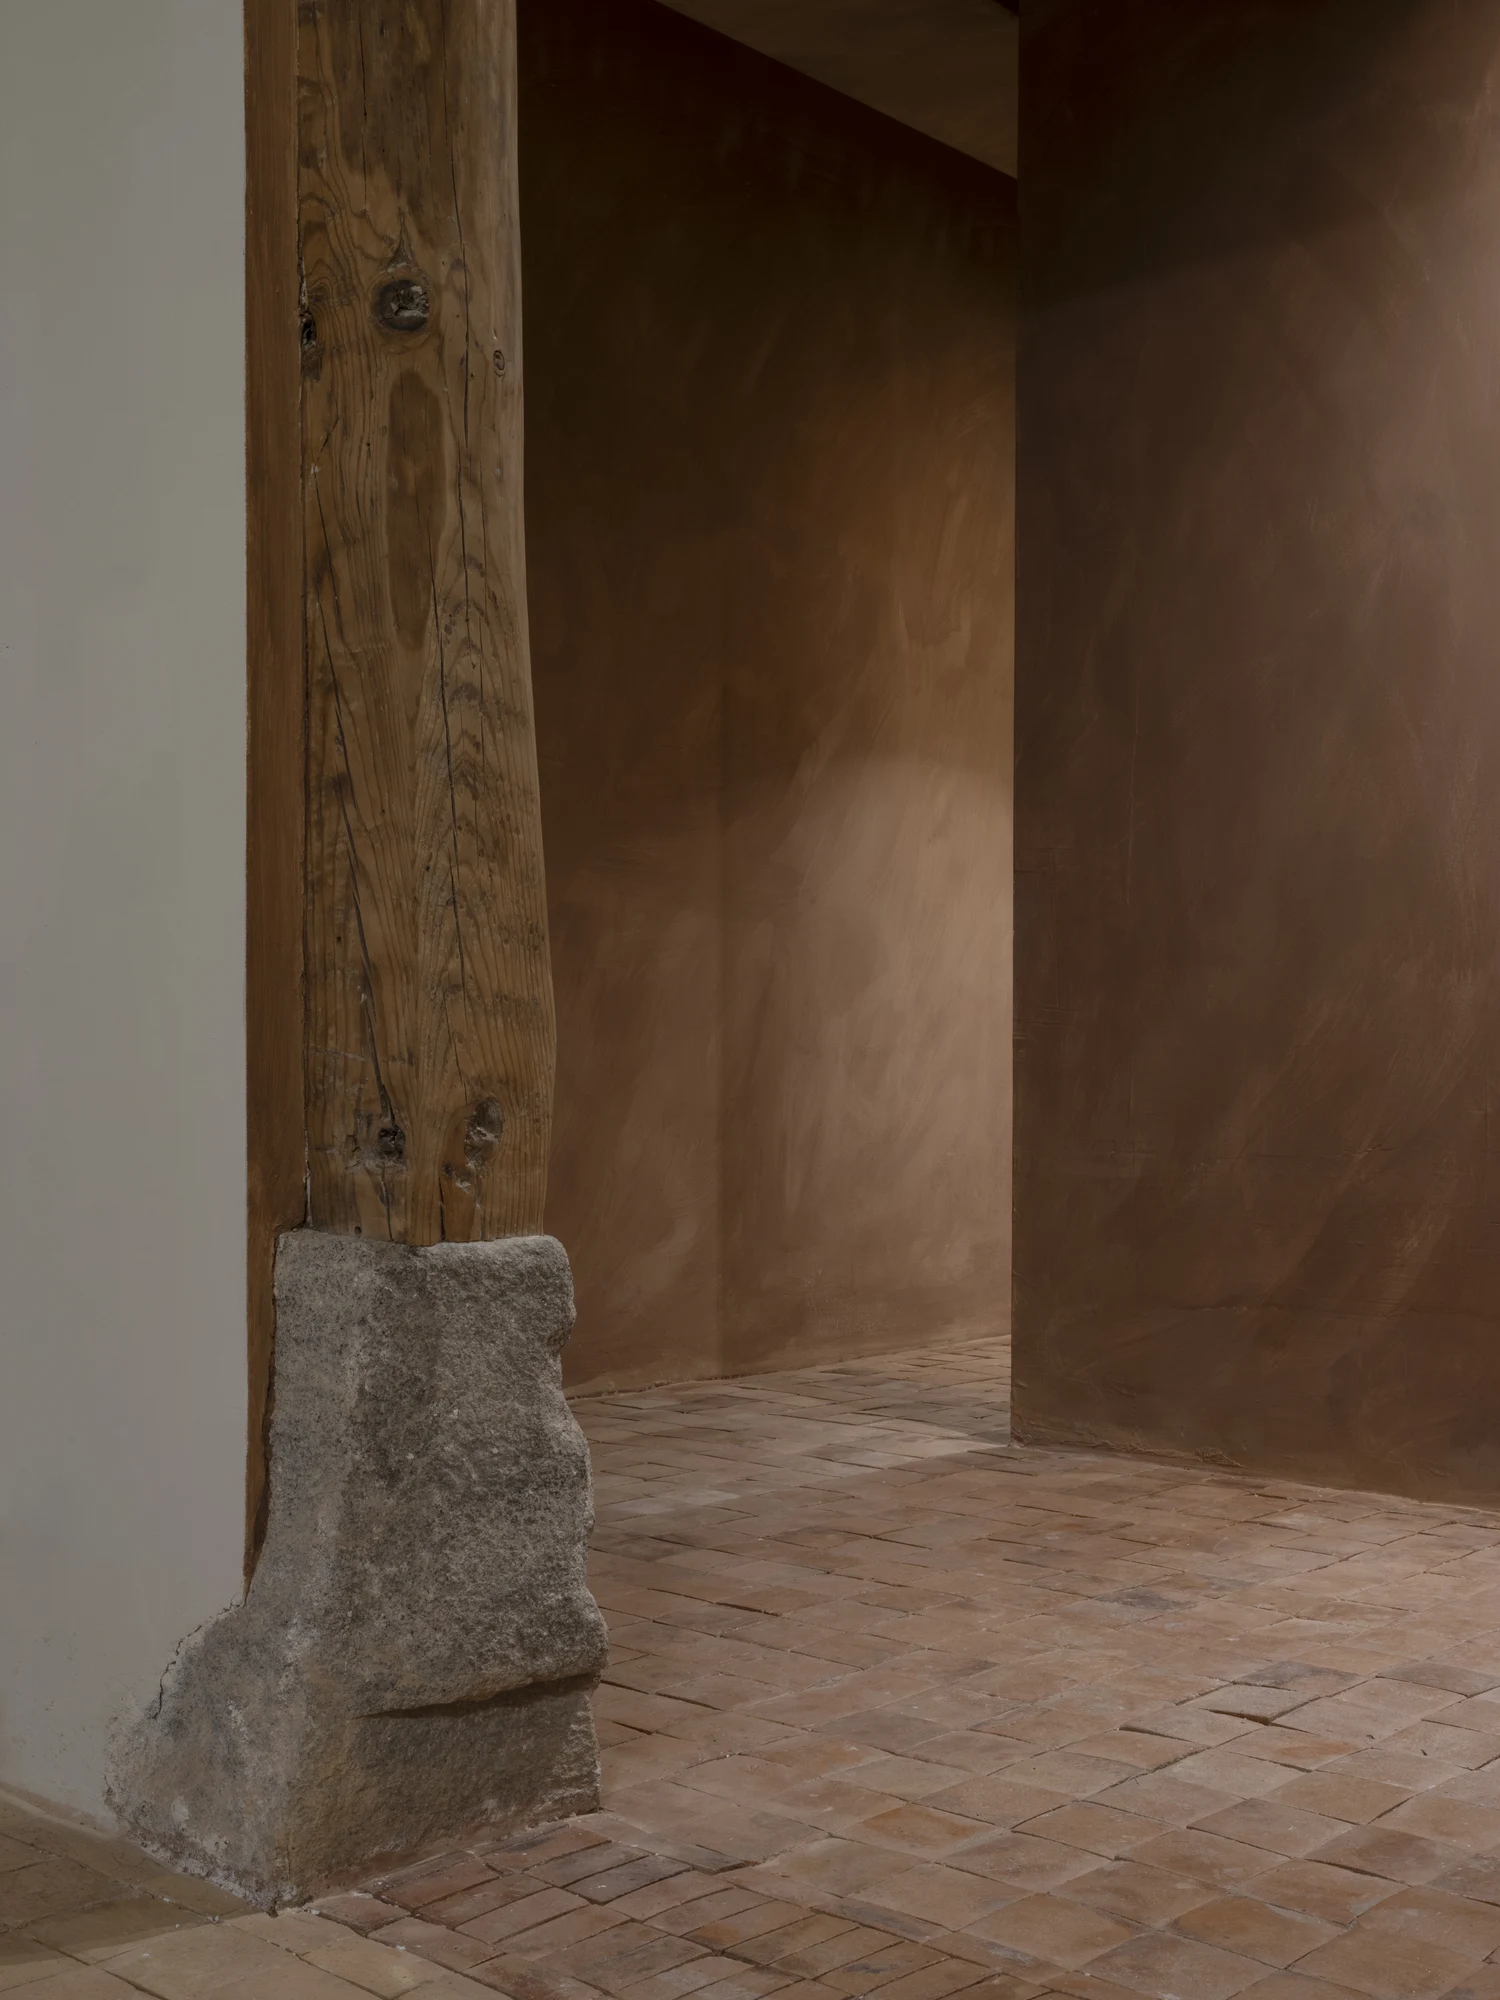
MOME.ESTUDIO brought two primary surface systems into contact: handcrafted clay on the horizontal plane and natural pigment coatings on the vertical. The wall plaster is a mid-ochre tone, applied with visible variation rather than a uniform coat. Exposed structural elements from the original building appear without concealment: a timber post set on a raw stone plinth at the junction between two bays, neither restored nor disguised. "Attention to detail and a focus on craftsmanship, values shared with the brand itself from bread-making to the ceramics that accompany it, are evident in every design decision," the studio notes of the project.
From the street, the bakery reads through a full-height timber-framed window: the curved counter in the middle ground, the backlit bread shelf behind it, the terracotta floor connecting foreground to depth. What the project proposes is that the material language of making — the mould marks in the tile, the variation in the pigment plaster, the raw stone at the post base can carry the same weight as the bread on the shelf. The craft is not decorative; it is structural to the argument. Plants placed at the bay thresholds introduce another layer without competing with the earth tones, reading as occupants rather than props. The sequence from street-facing room to rear corridor is one of progressive enclosure, confirming that this is a bakery designed to be moved through, not just entered.