In a curved 1970s block in the Athens suburb of Kifisia, Georgios Apostolopoulos Architects removes every internal partition, leaving joinery rather than walls to decide where one part of the home ends.
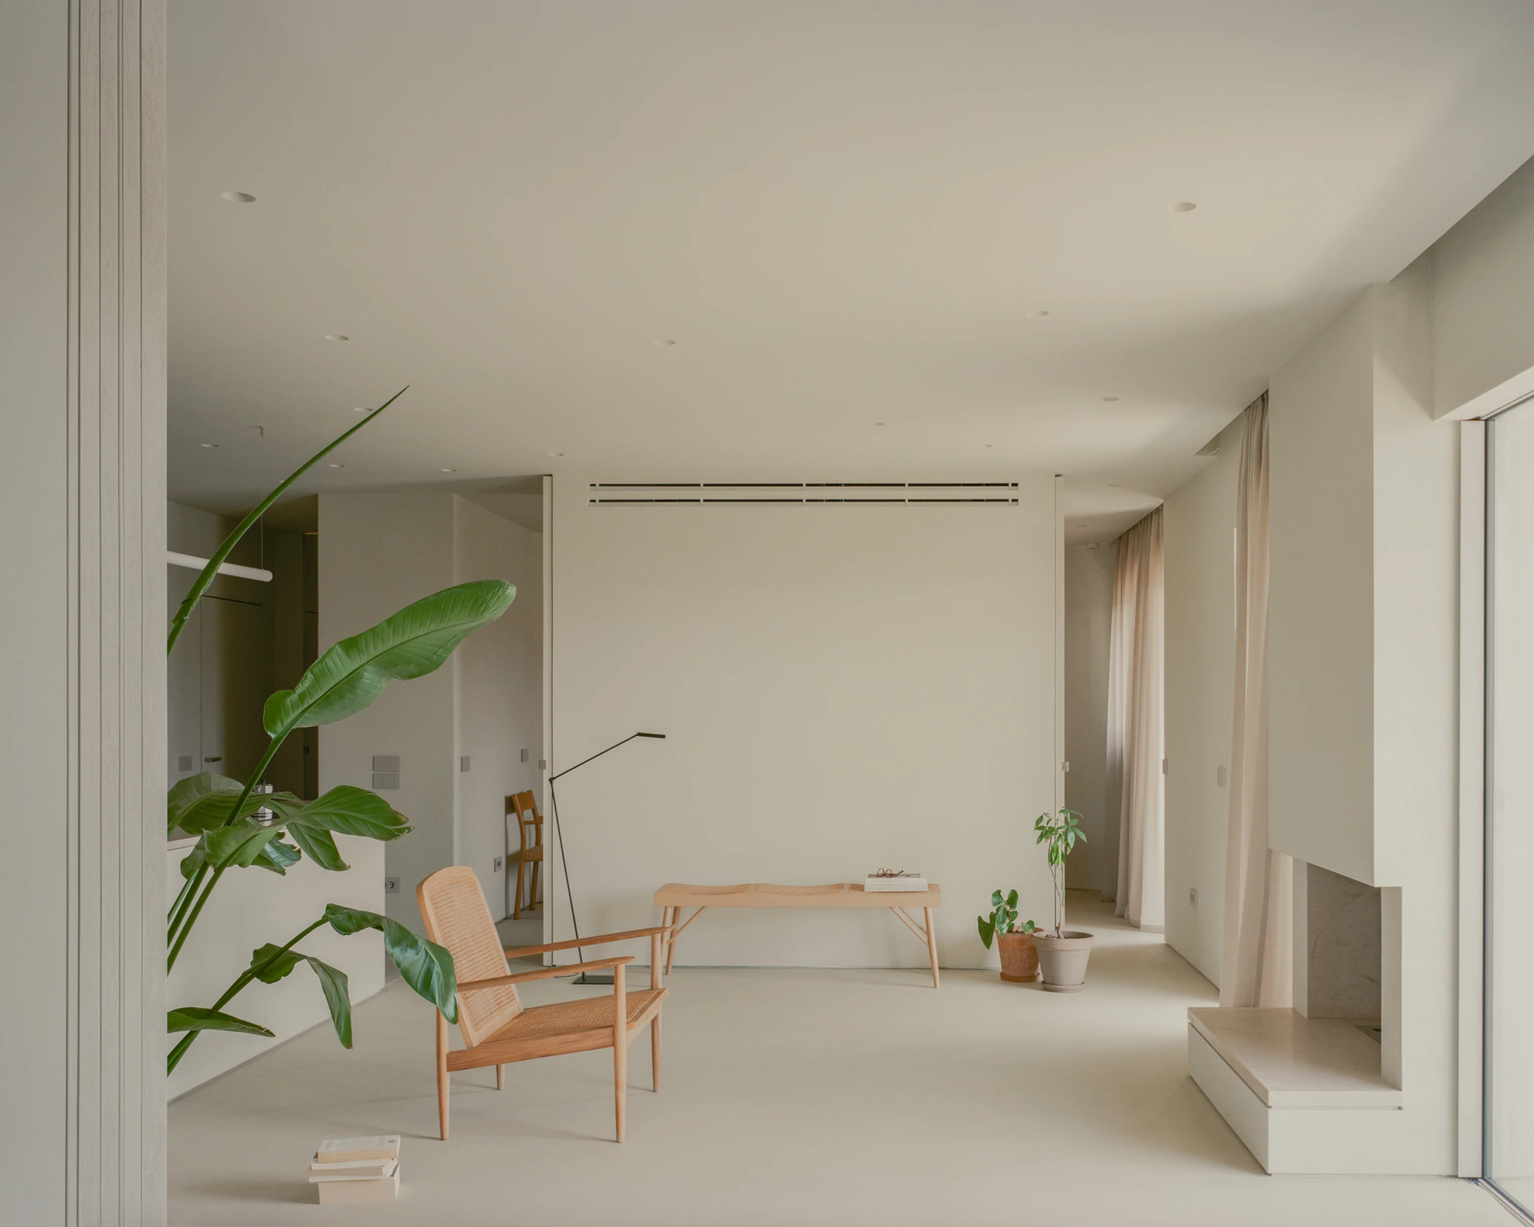
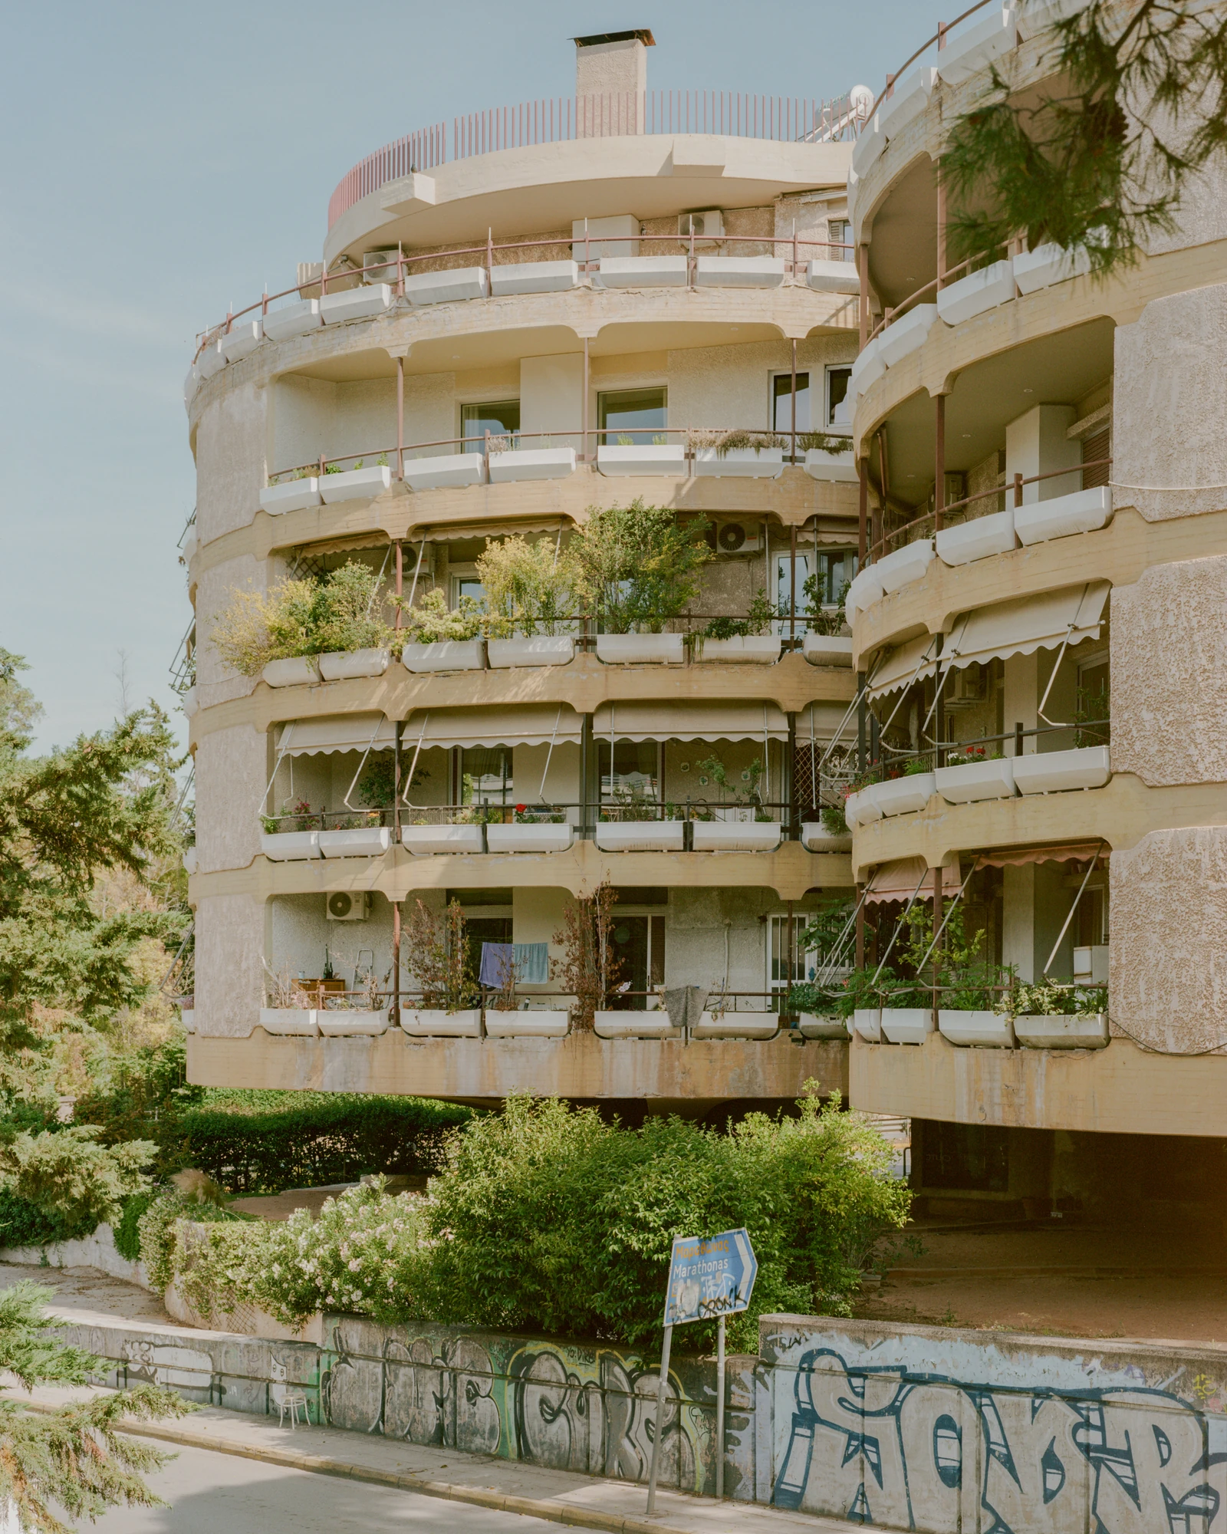
The block is one of those curved 1970s Athenian buildings whose balconies bulge outward in pale concrete trays, half-swallowed by the plants their residents have kept there for decades. Inside one of them, in Kifisia, Apostolopoulos began by taking things away. Every internal partition came out. What was left was the apartment's essential form and the existing structure, exposed and available to be read.
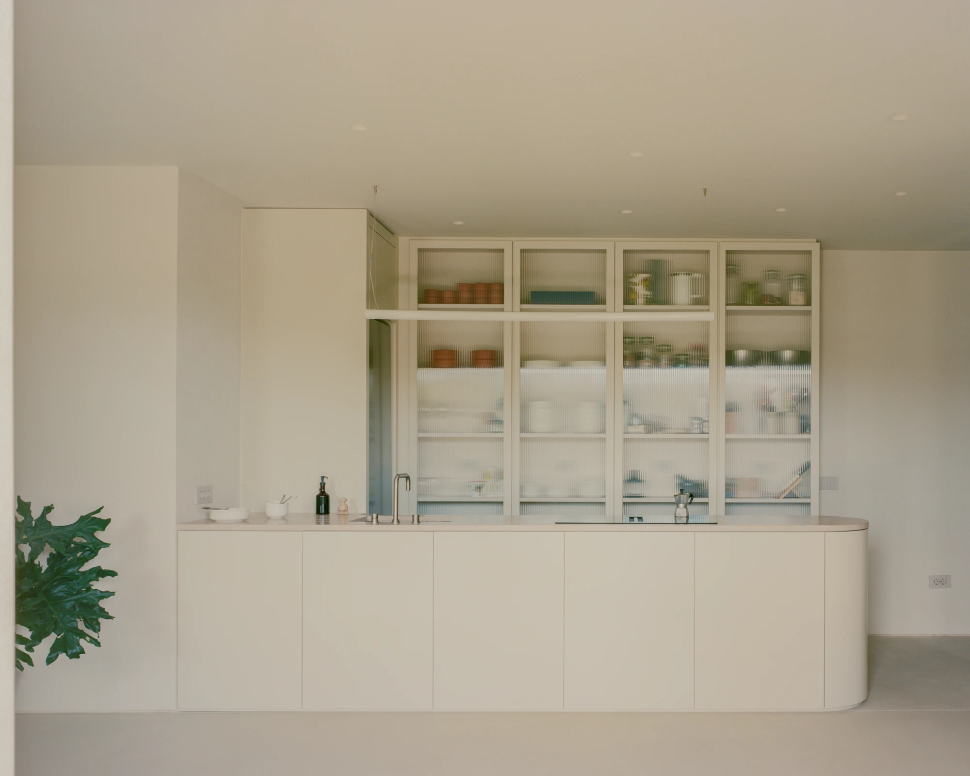
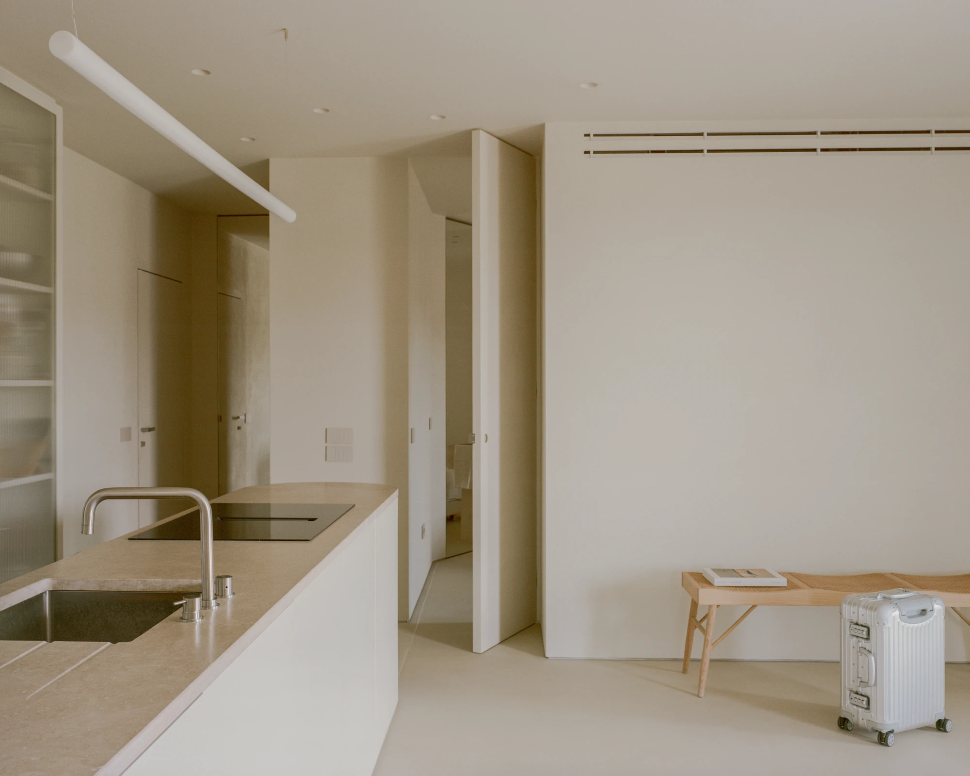
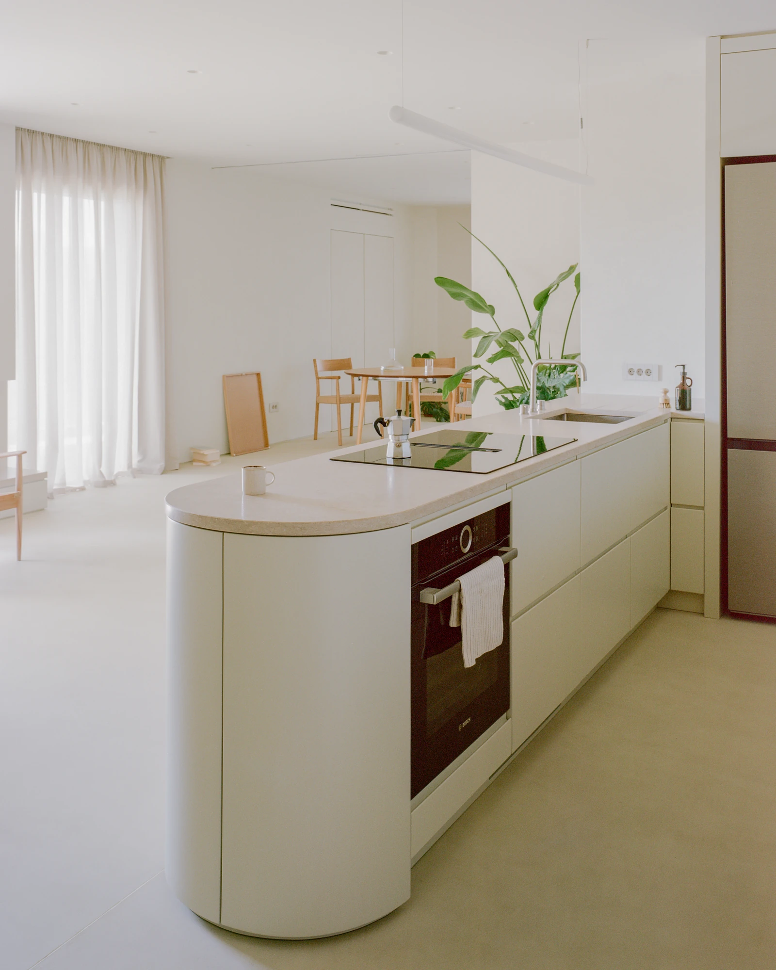
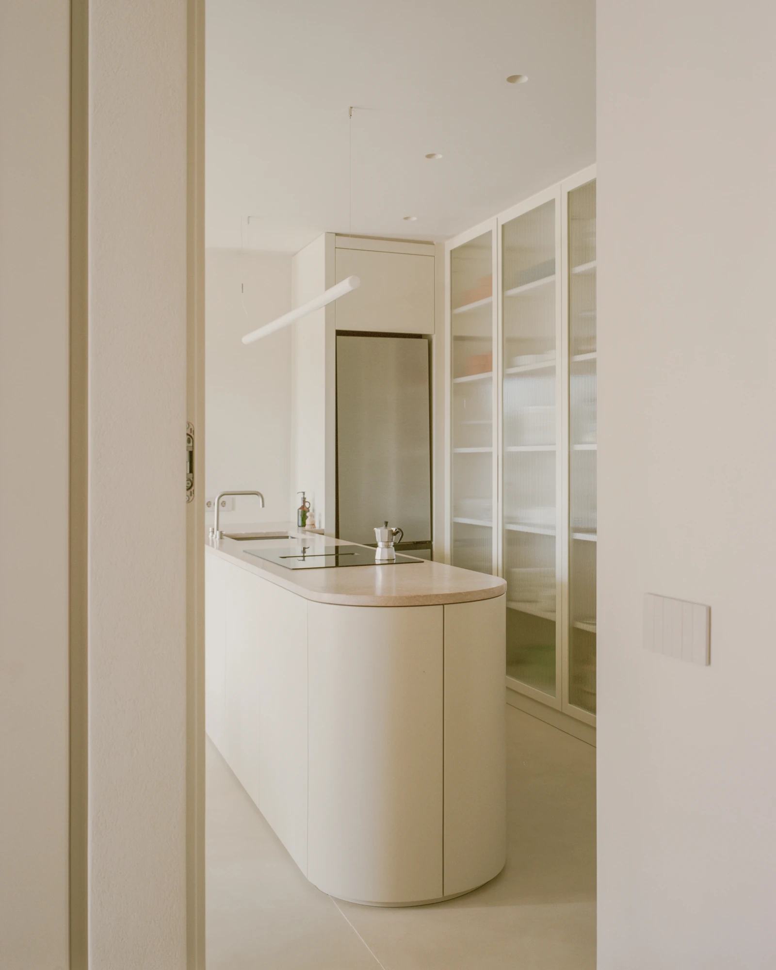
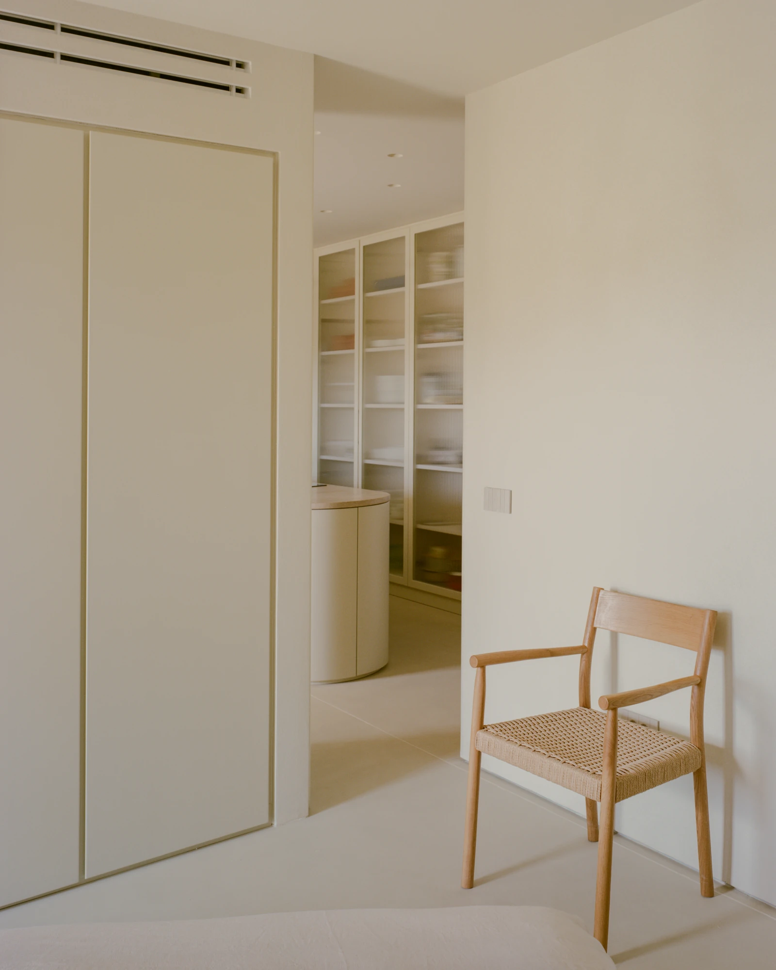
Nothing went back up in its place. Instead of rooms, the plan is organised by a series of joinery elements that define use without enclosing it, and the kitchen carries most of that weight. Treated less as a room than as an inhabited object, it is a single pale volume with a rounded end, a stone counter, and an island approachable from all sides. Cooking, working and meeting collect around it. It supports daily rituals without prescribing them, which is the difference between a kitchen you use and a kitchen that tells you where to stand.
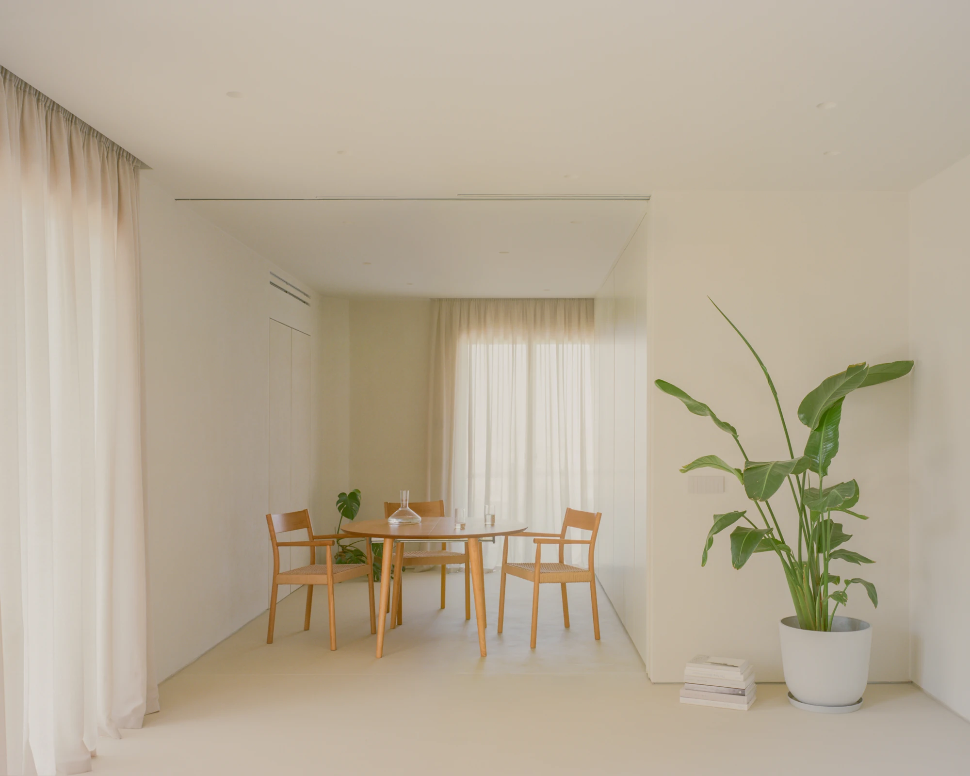
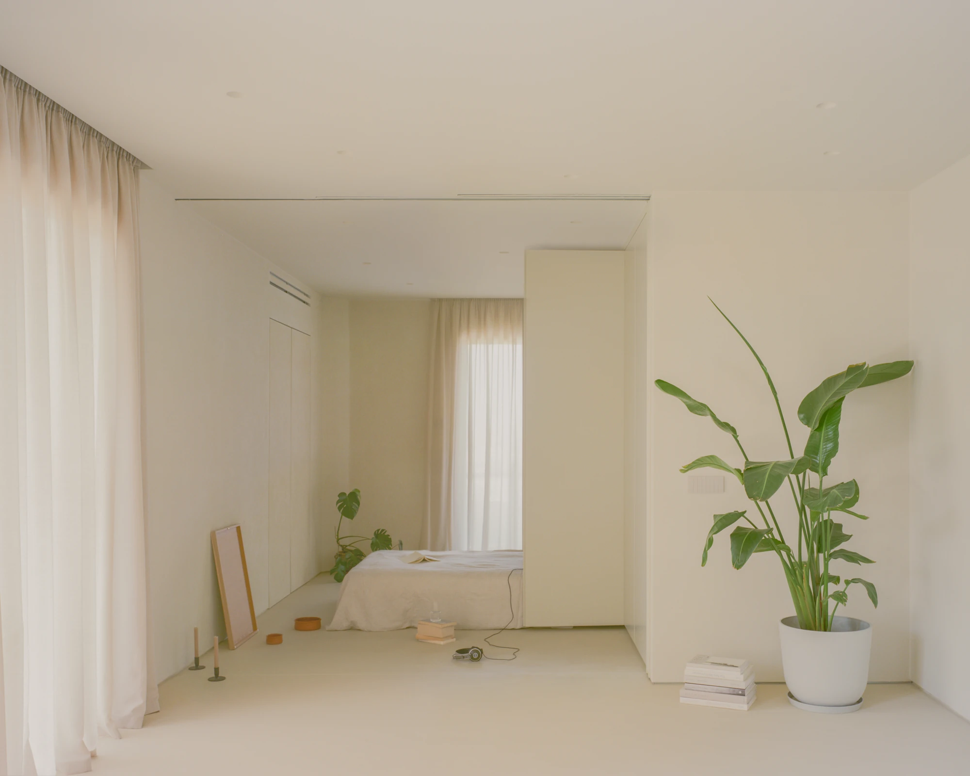
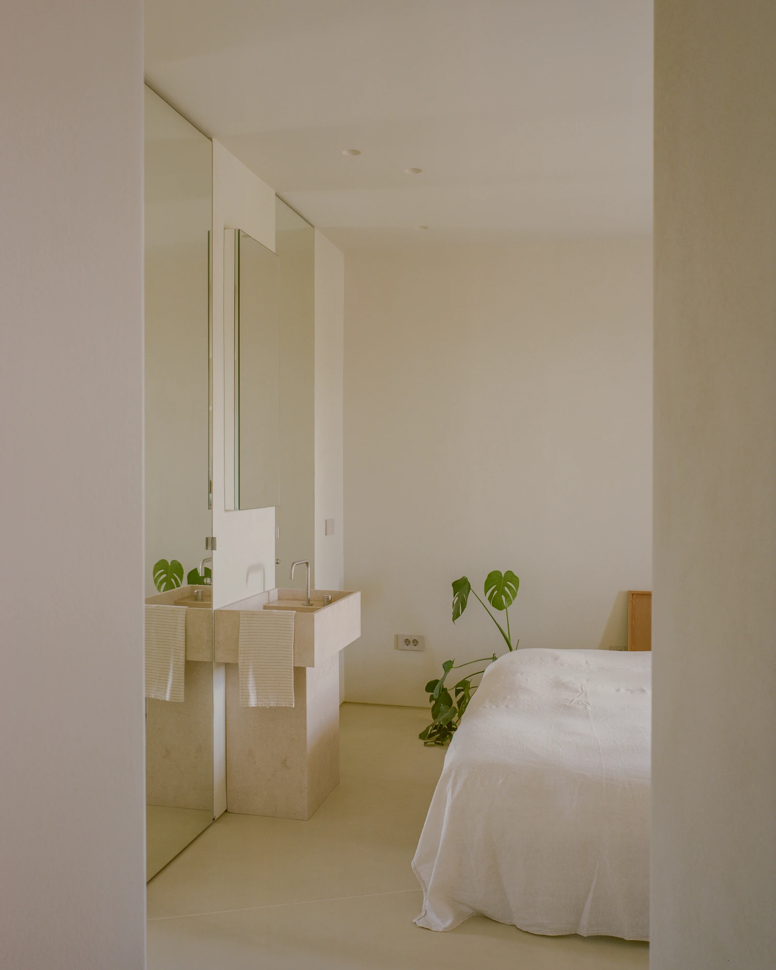
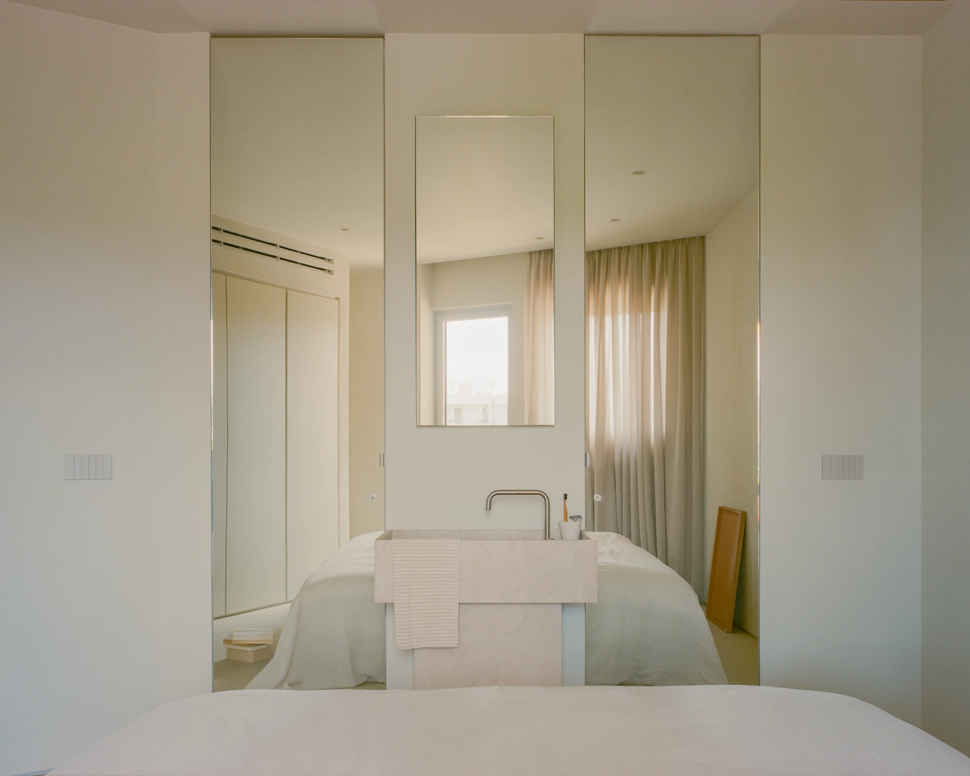
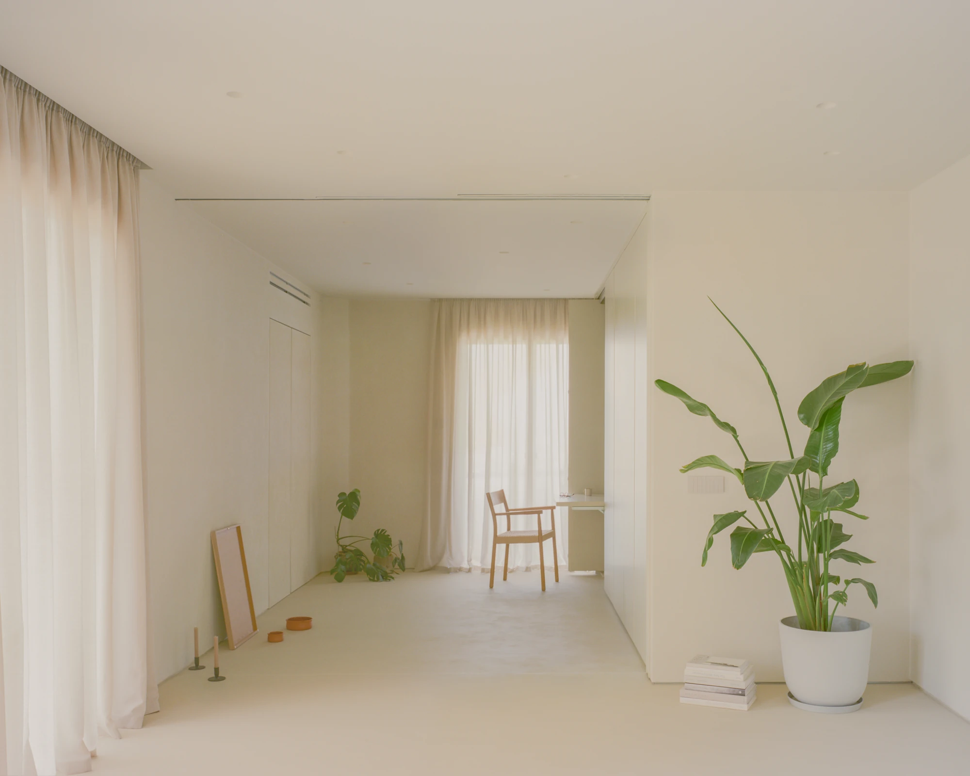
Living and dining unfold from there through gentle transitions rather than doors. Sheer curtains soften the light coming off the balconies; a round oak table, a caned armchair and a low bench sit lightly on a seamless poured floor that runs unbroken from one end of the plan to the other. The continuity carries into the main bedroom, which behaves like an extension of the living area rather than a sealed room. The vanity, a block of pale stone with a single tap, extends beyond the bathroom enclosure and stands in full view of the bed. Wardrobes act as layered filters. Privacy is adjustable, negotiated through occupation and use instead of decided in advance by a wall.
At the far end, where a second bedroom would conventionally sit, there is a joinery system instead. A fold-down bed, an integrated desk and sliding panels let the same volume be a study in the morning and a bedroom by evening, then close up into storage. It functions less like a room than like a domestic device, and it is the clearest statement of what the whole renovation argues.
The palette is monochromatic throughout, off-whites and bone and the faint warmth of the floor, holding the interior back so the original structure stays present. Slim-frame windows pull in as much light as the facade will give. Only oak, cane and terracotta break the tone, and the plants do the rest.
What results is a home understood as a system of spatial relationships rather than a collection of rooms. Boundaries stay fluid. The organisation of everyday life is settled by how the place is occupied, not by a plan drawn before anyone moved in.