In Anjo, Japan, 1-1 Architects inverts the podium: a 2x4 timber louver slab acts as structure and filter, dividing the house into two one-room worlds—earthen floor below, open terrace above.
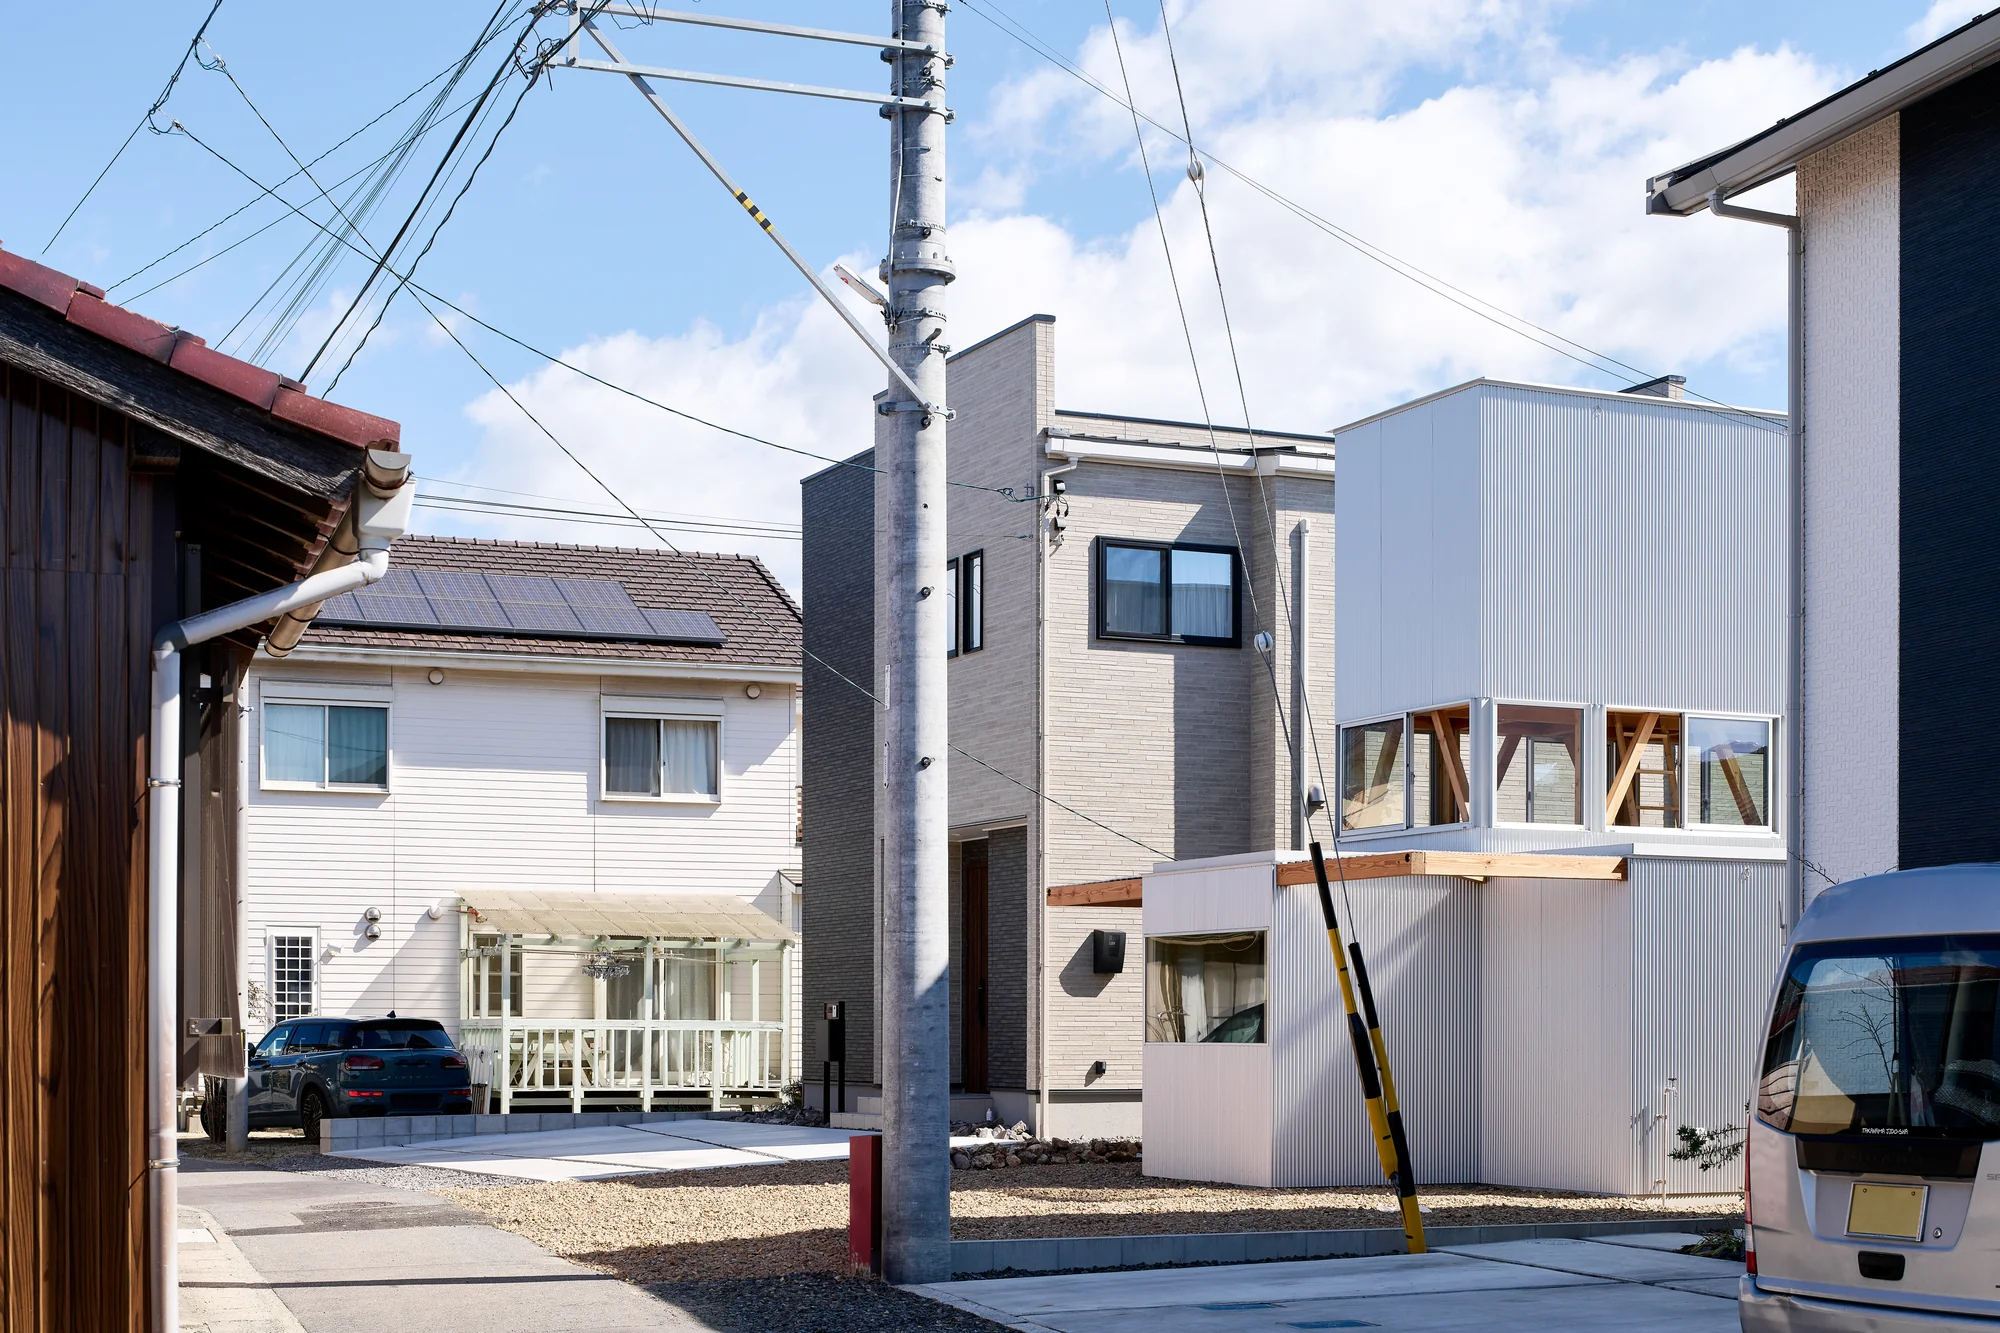
The site occupies the middle parcel of a subdivided farmhouse lot in suburban Anjo. Neighboring houses crowd the property boundaries, blocking ground-level daylight and compressing the available footprint into a dense urban condition typical of Japanese residential zones.
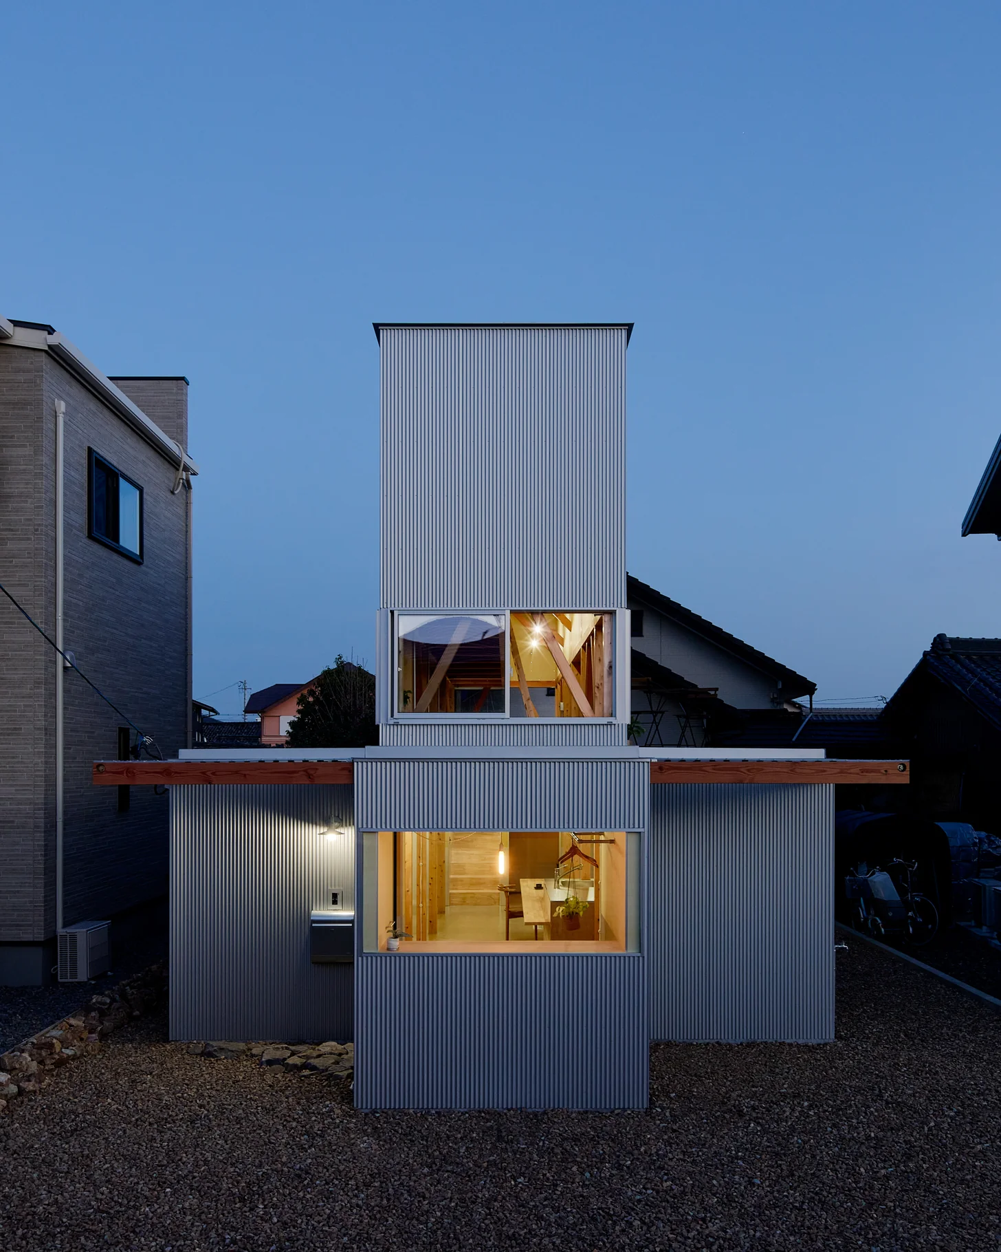
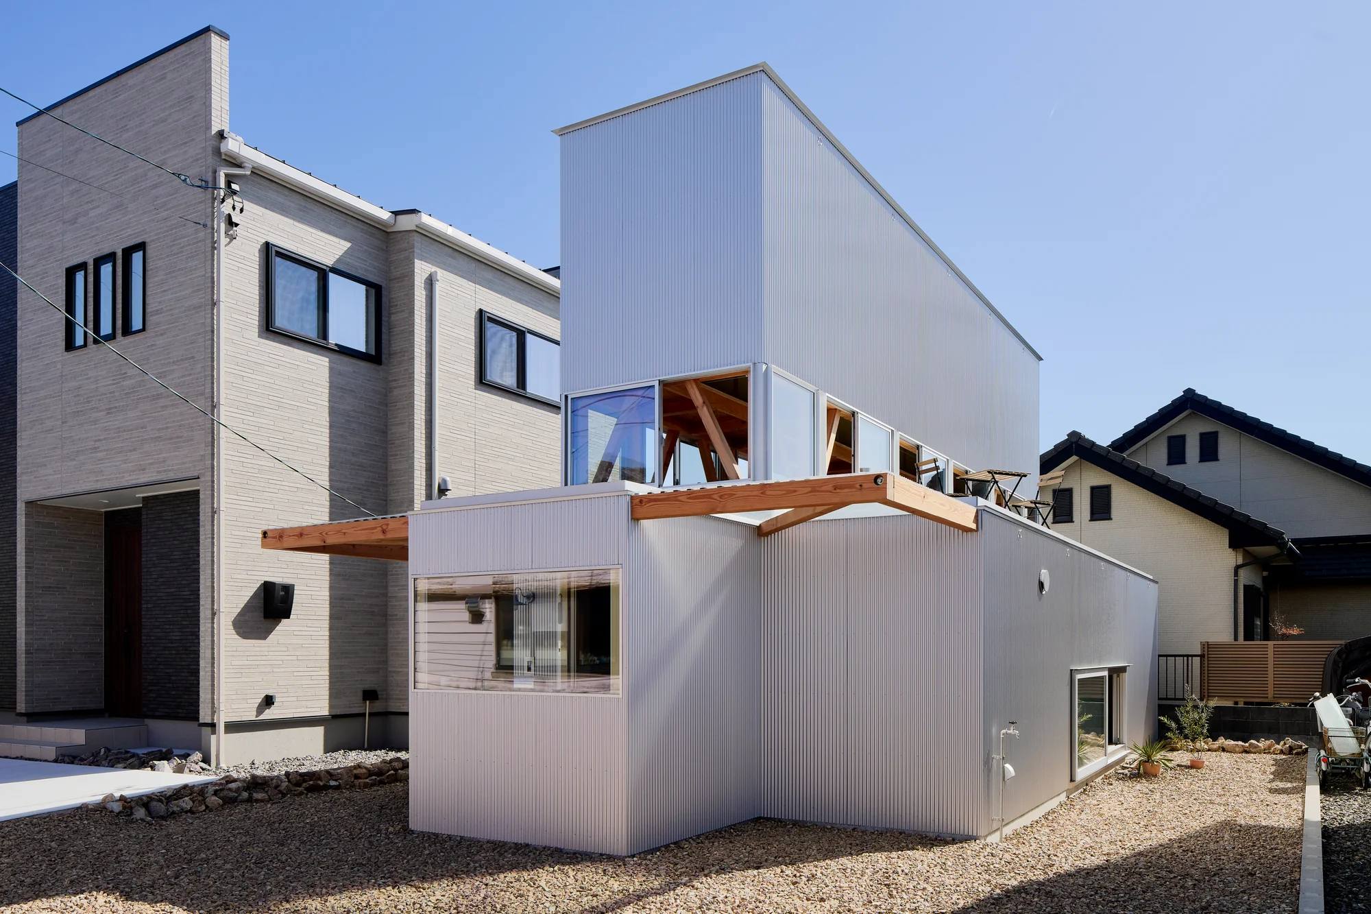
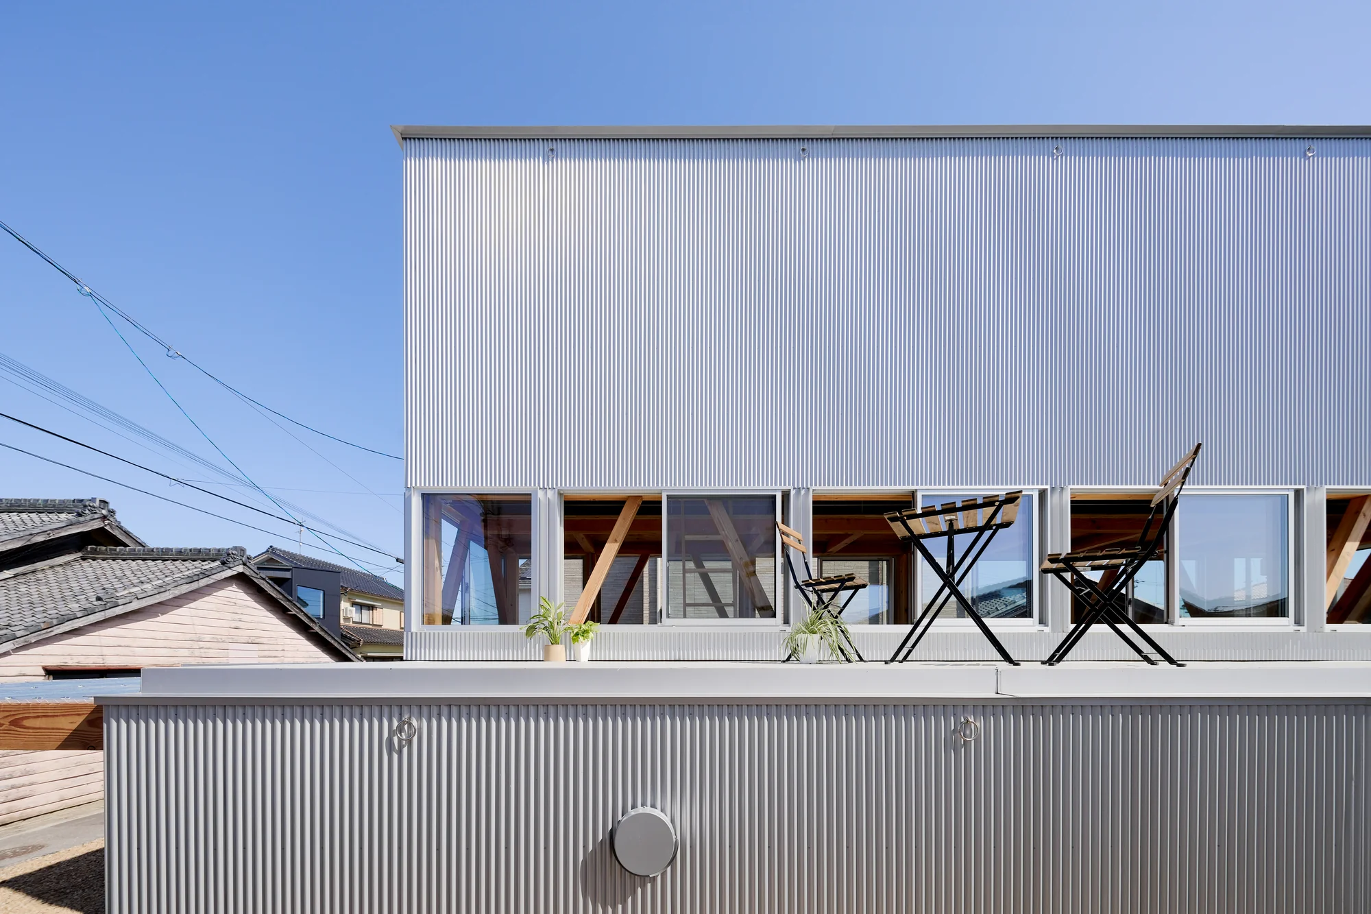
Rather than set back the ground floor to carve out yard space, a move that would have left the interior dark, the design flips the logic. The second floor pulls inward, creating a generous rooftop terrace that lifts daily life above the surrounding roofline. Below, the ground floor extends to the site edges, accepting its shadowed condition as a feature rather than a problem.
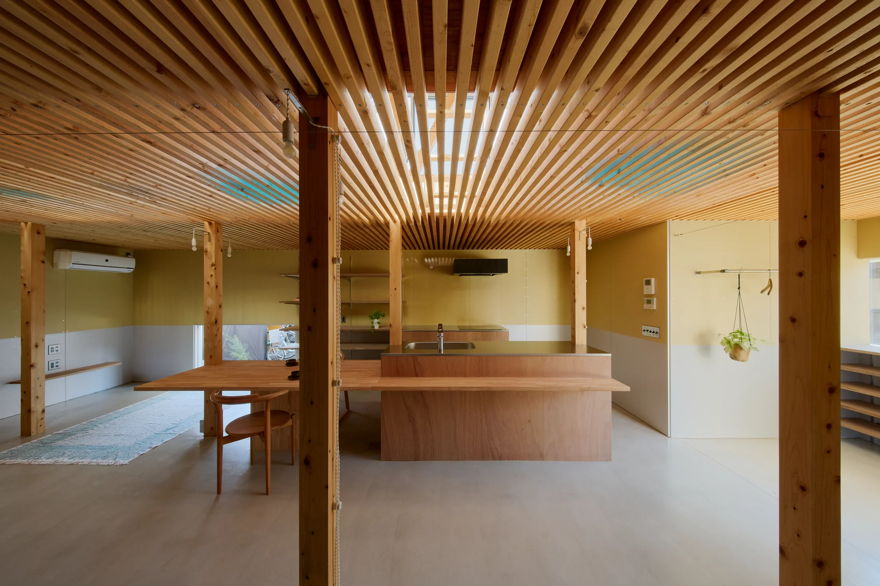
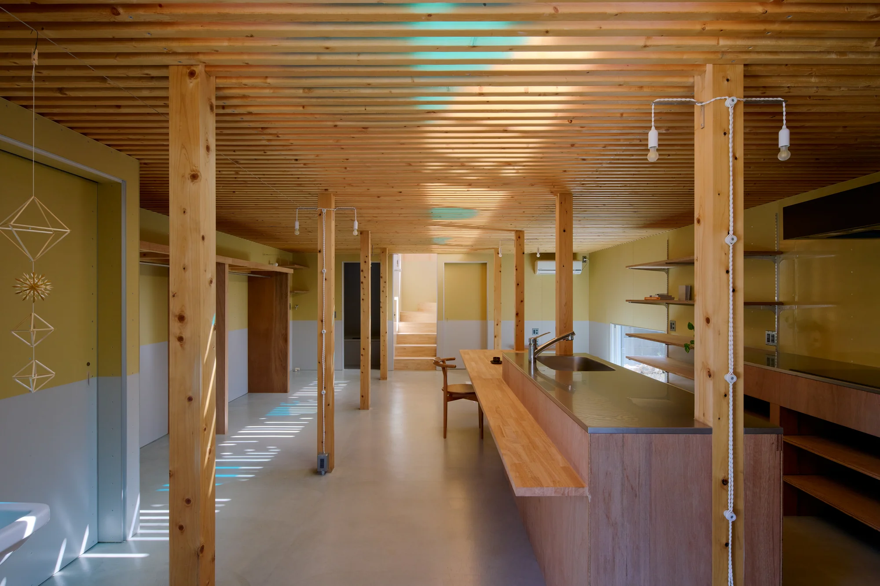
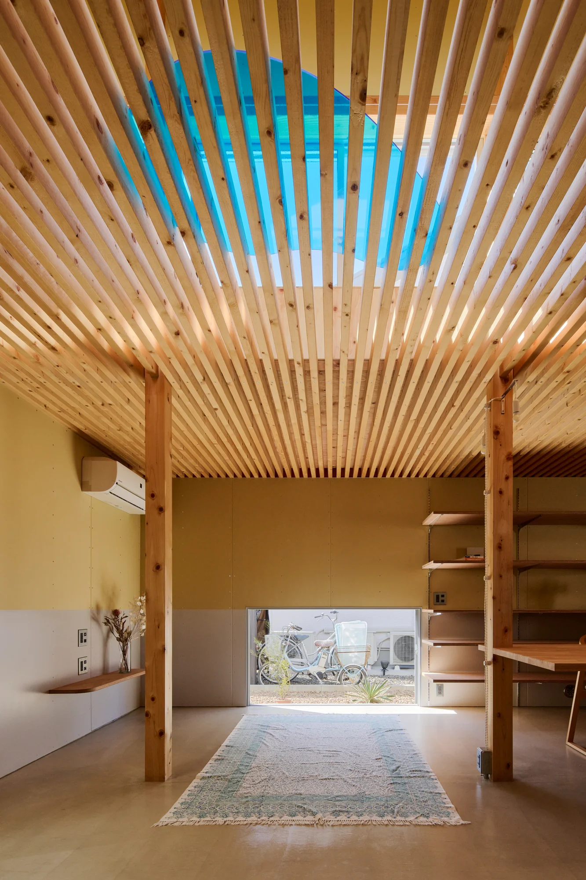
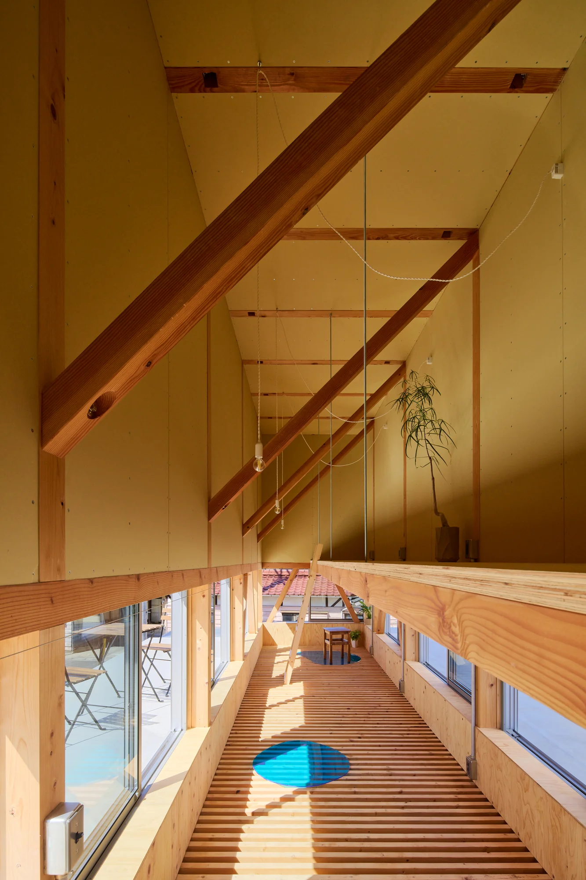
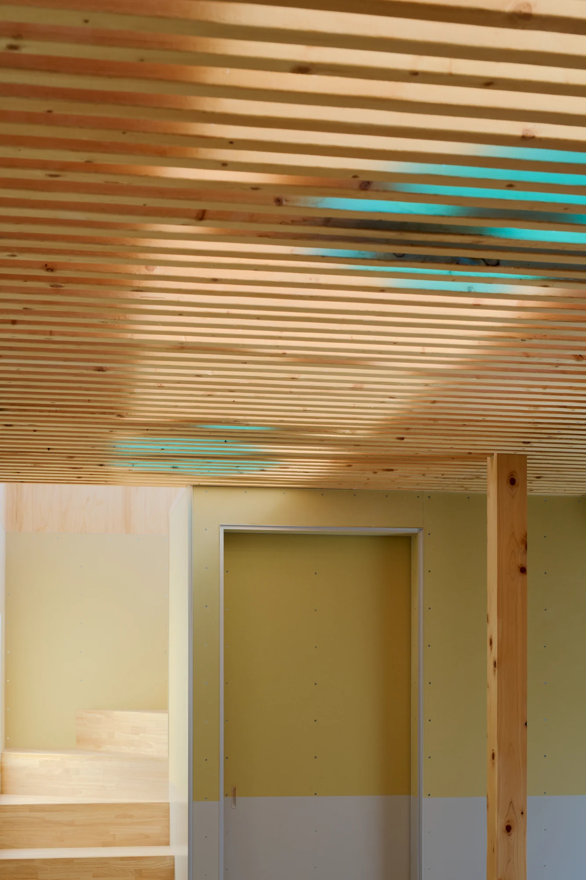
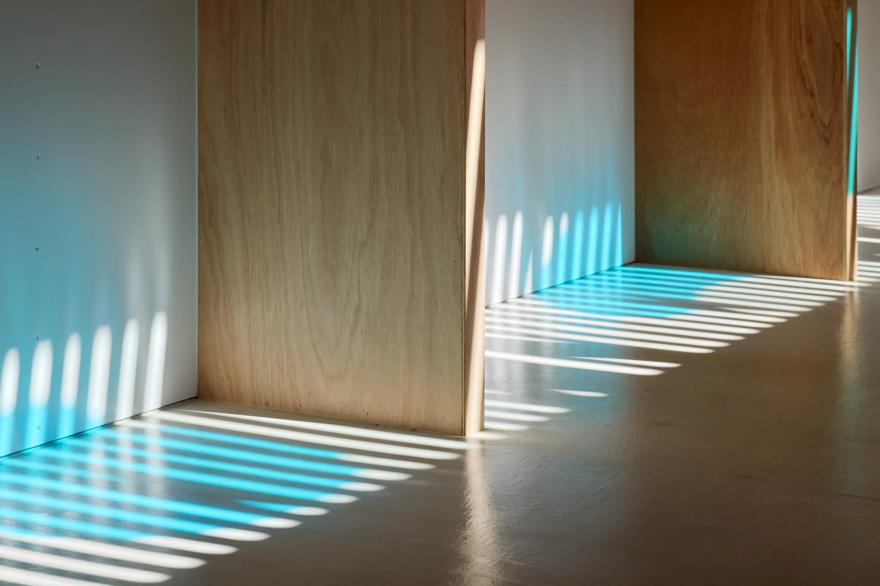
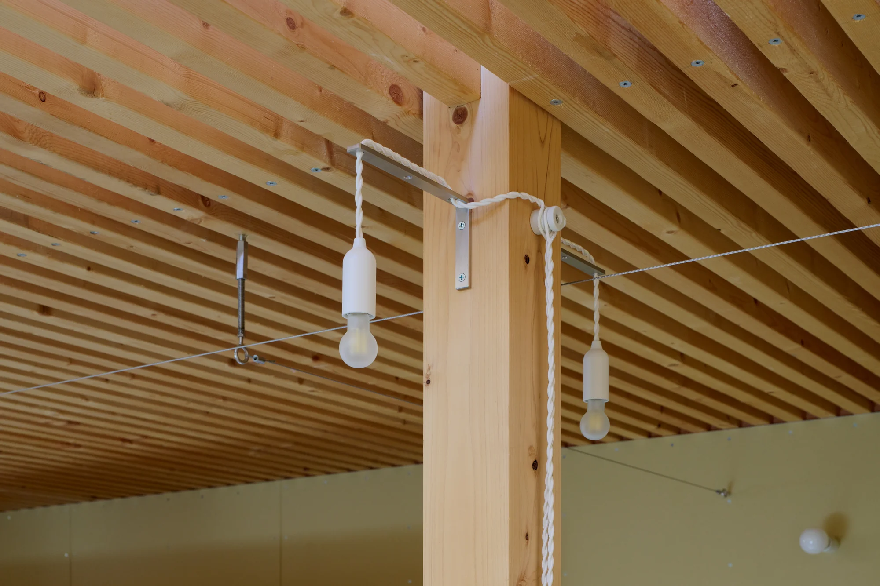
The floor slab separating these two levels does the structural and spatial work. Built from 2x4 timber louvers running continuously across the plan, it functions simultaneously as a horizontal diaphragm, a finished ceiling for the ground floor, and a permeable membrane. Light and air entering the second floor filter down through the gaps, casting striped shadows that shift throughout the day across the glossy earthen floor below.
This produces two distinct one-room environments. The ground floor, with its deliberately low ceiling and dense earthen surface extending wall to wall, offers thermal mass and shade. The second floor opens to continuous glazing and the terrace beyond, gaining direct sun and views over the neighborhood's tiled roofs. Residents move between these zones according to time of day, weather, and mood. It is a form of living that treats the house as a vertical landscape rather than a sequence of rooms.
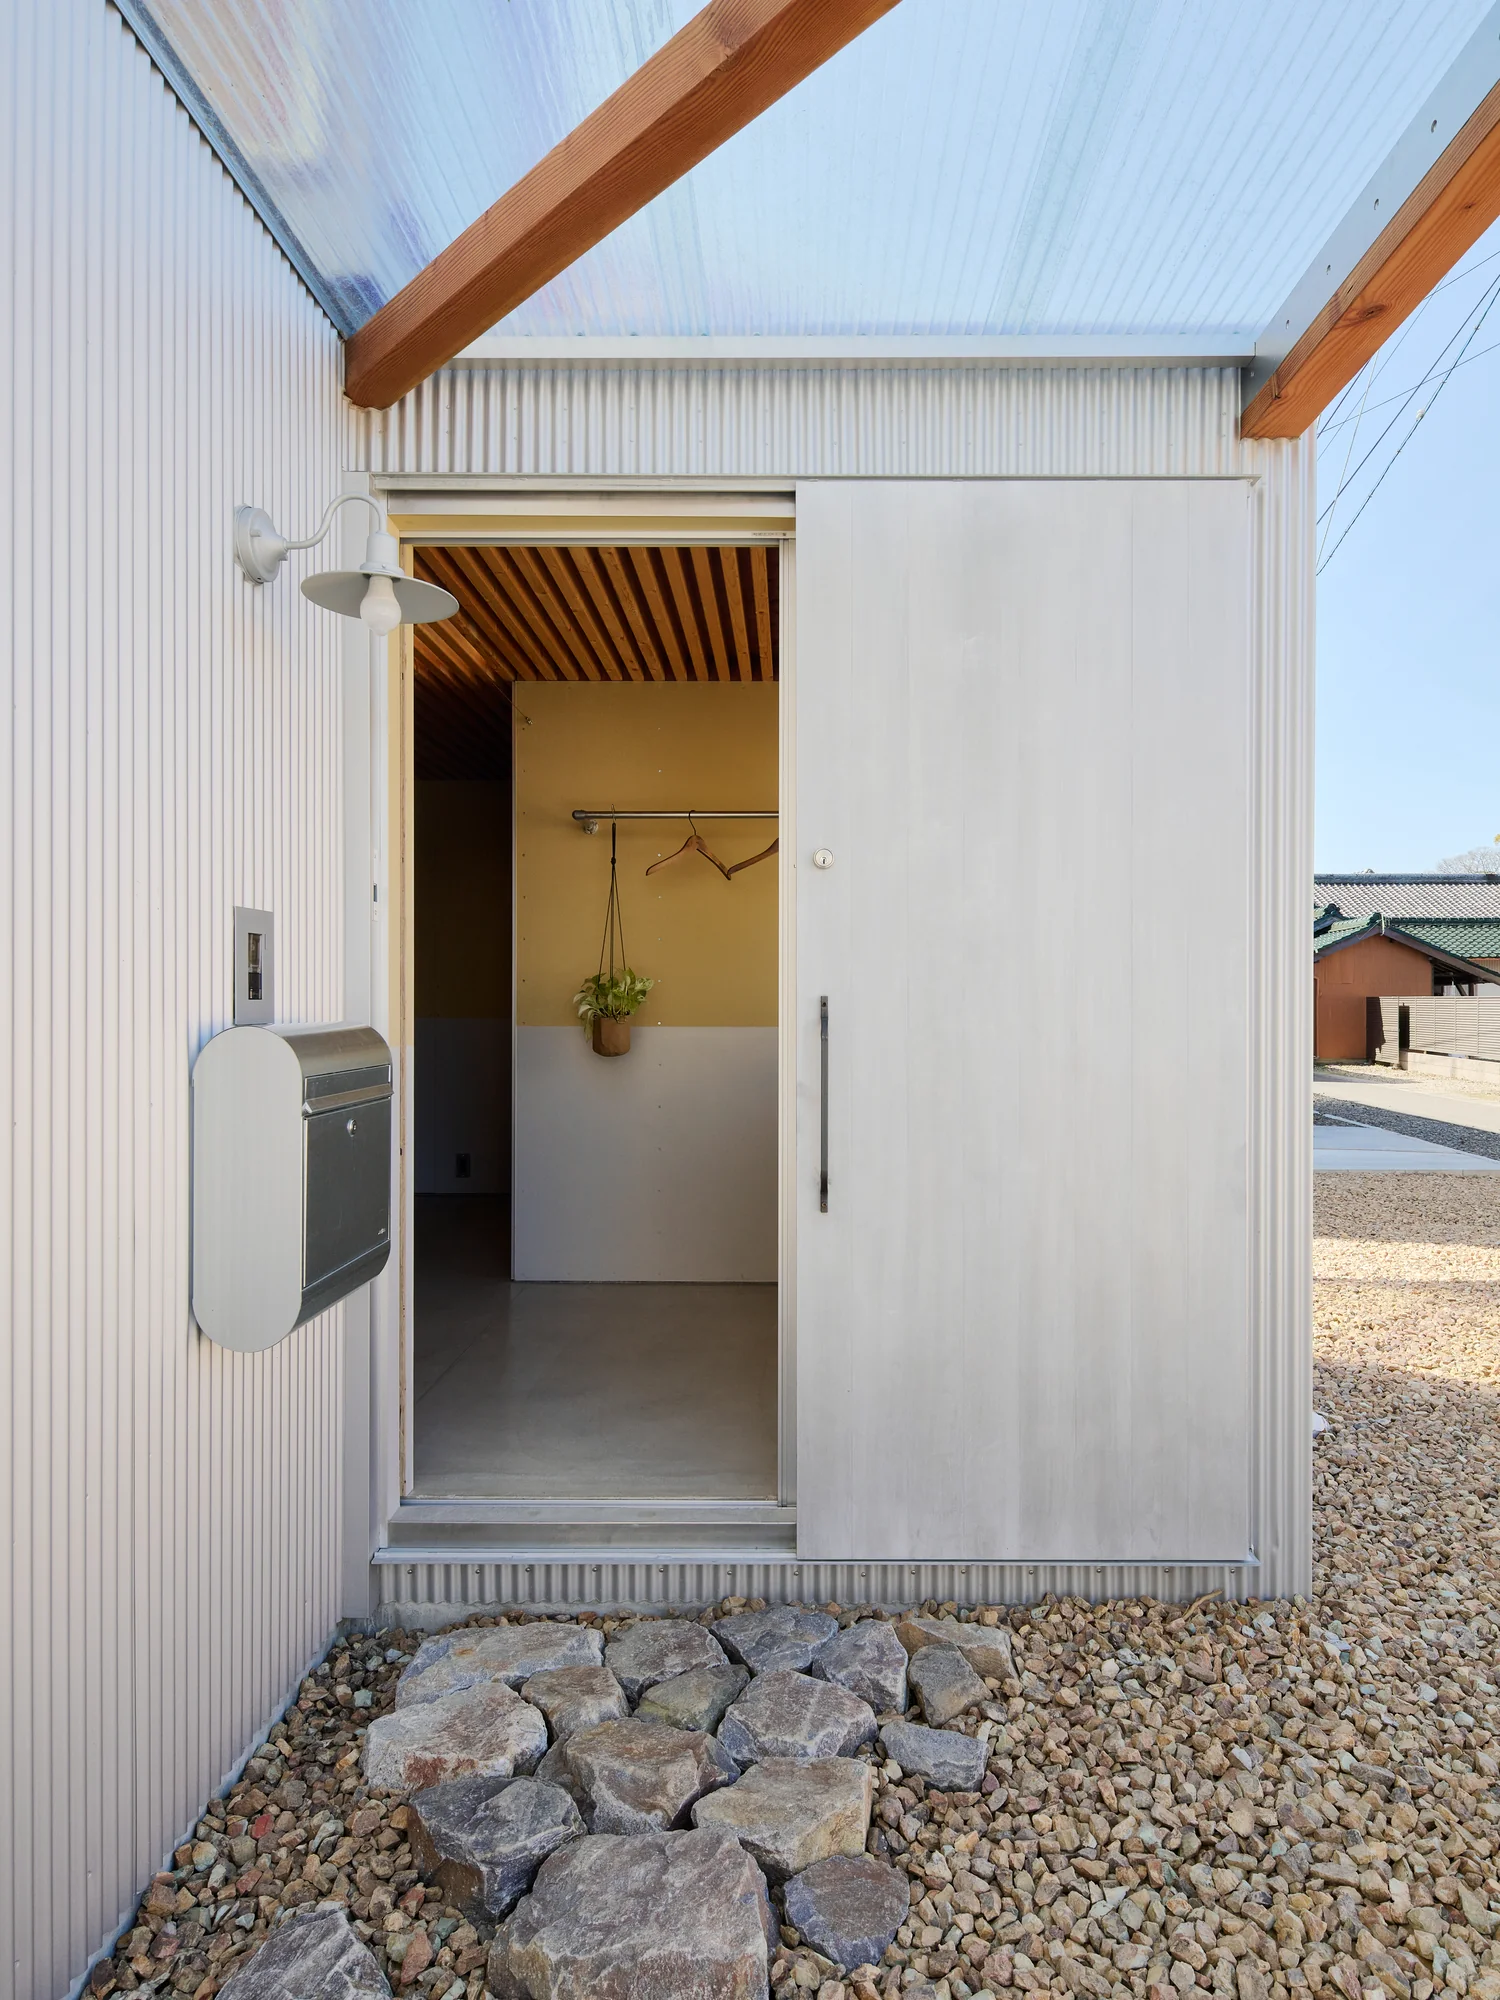
Built within a budget comparable to speculative housing in the region, House TN tests whether suburban constraints can produce spatial complexity without premium cost. The corrugated metal cladding, exposed timber framing, and plywood joinery keep material costs low while the sectional strategy, a void carved at terrace height, offers both privacy from neighbors and porosity to the sky.