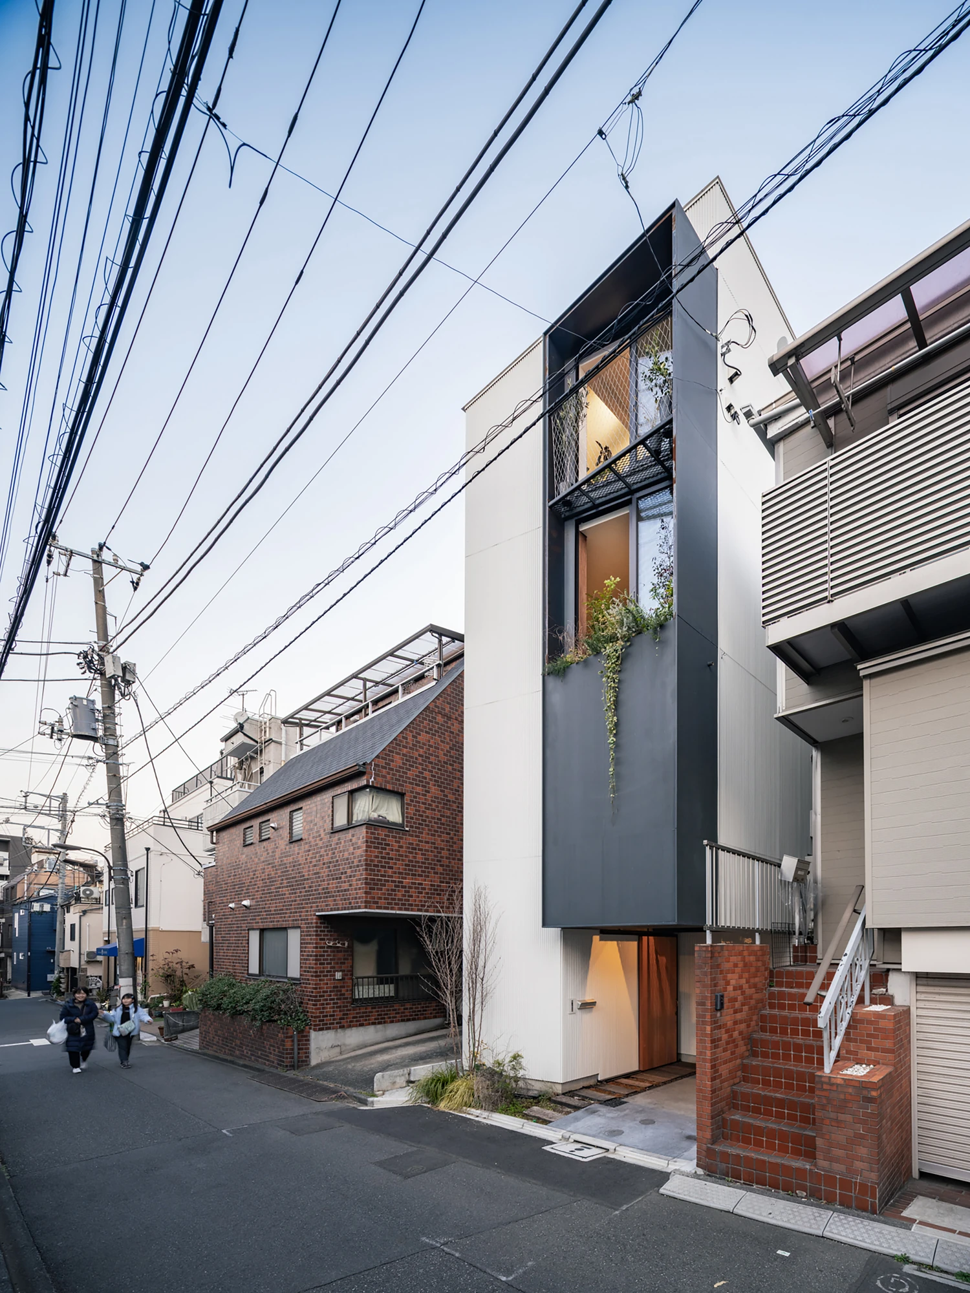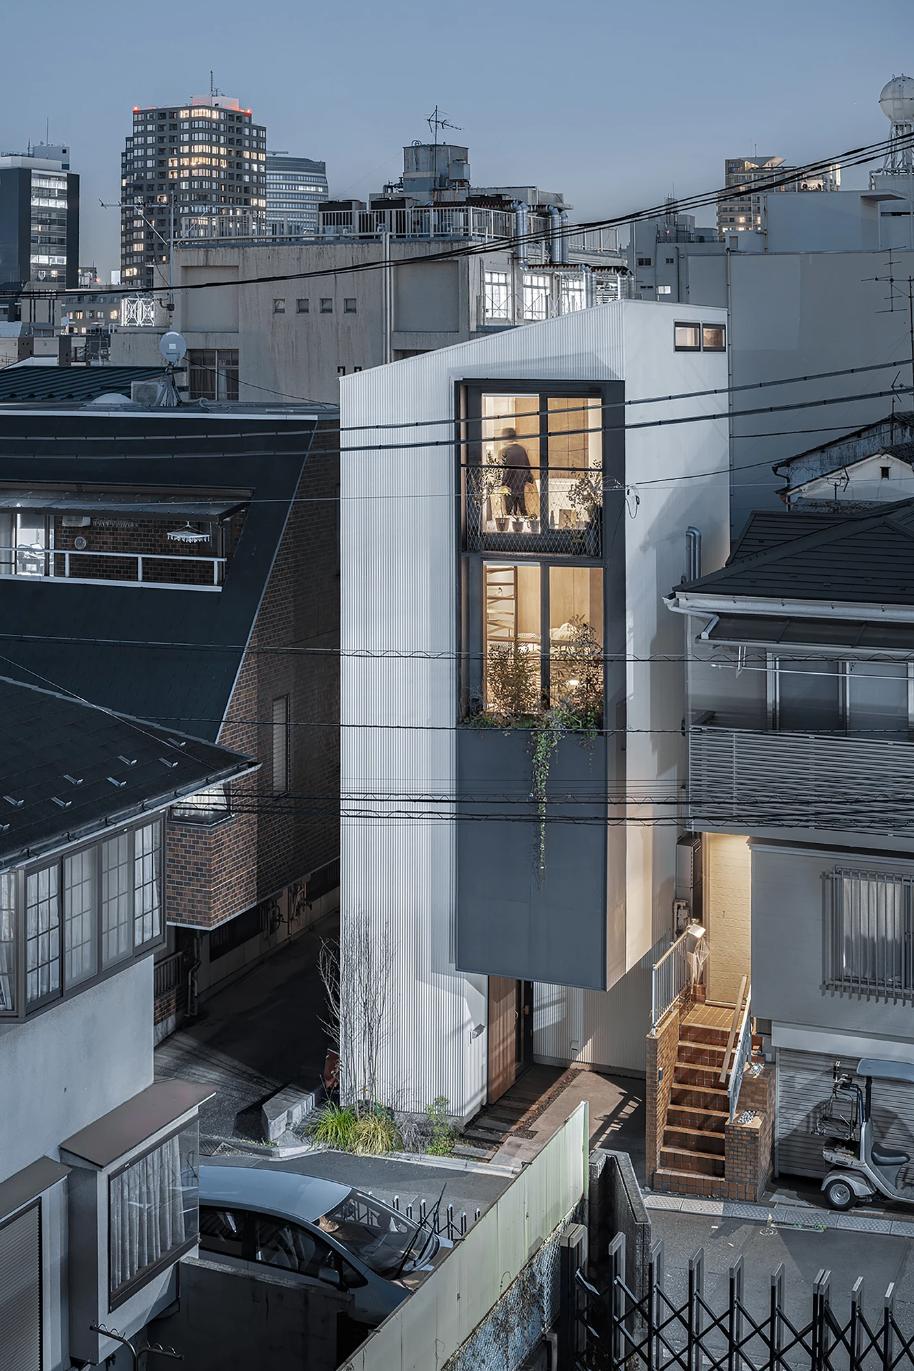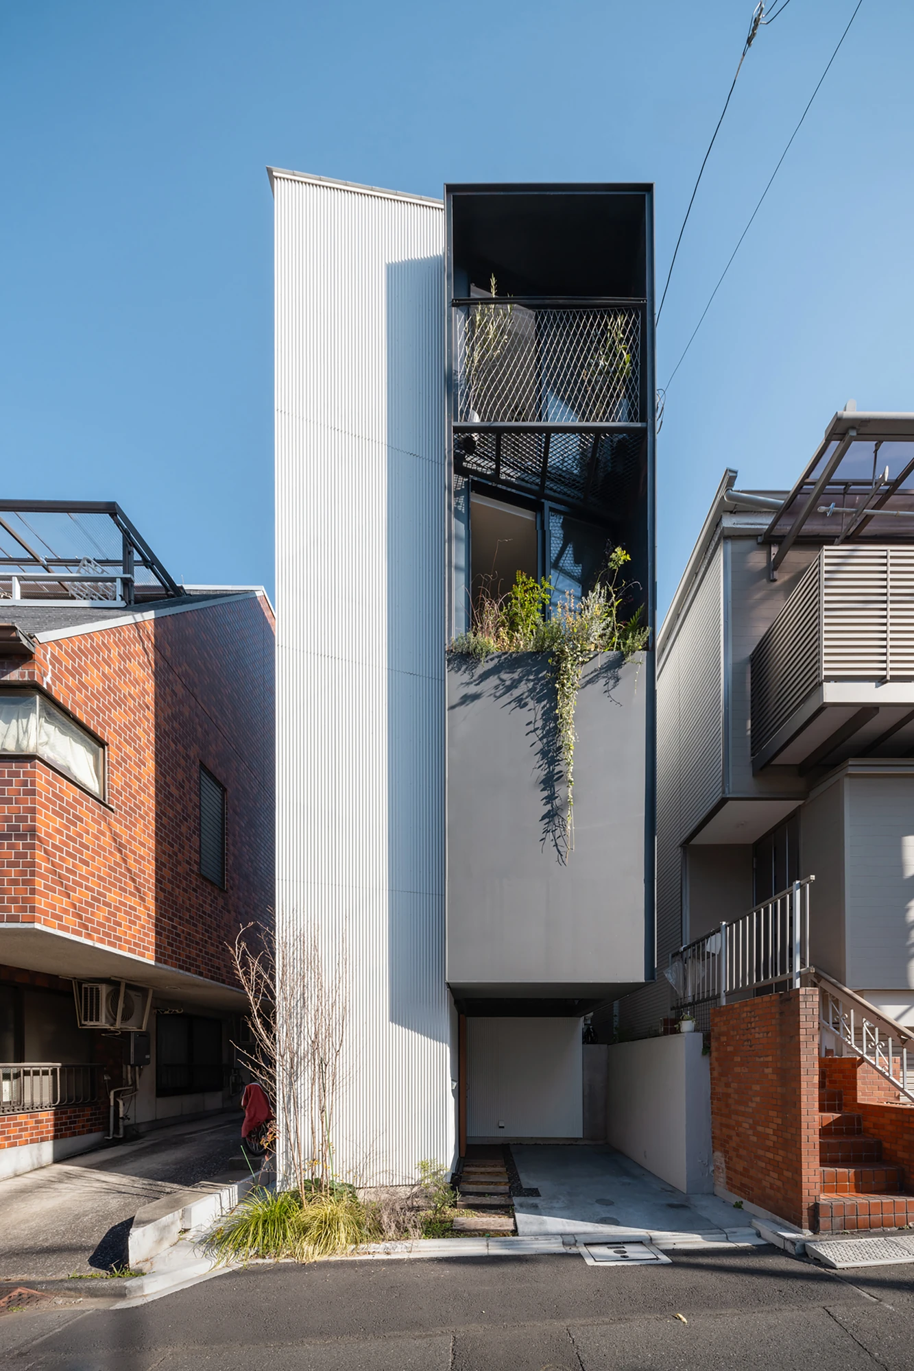
On a plot of roughly 33 square metres in Kagurazaka, one of Tokyo's dense wooden districts, Takumi Wakui and Riho Wakui build House in Kagurazaka, a machiya raised into four vertical storeys for their own home.
Kagurazaka sits among the streets where Tokyo keeps its wooden grain. The house belongs to a couple who run their own practice, and it stands on a plot of roughly 33 square metres, ten tsubo, wedged into a district built up so tightly that light and air arrive at a premium. Their answer was to read the ground before drawing it. Research into the site turned up its Edo-period life as samurai residences with narrow-frontage townhouses, land later subdivided again and again until the plots became as fine-grained as they are now.
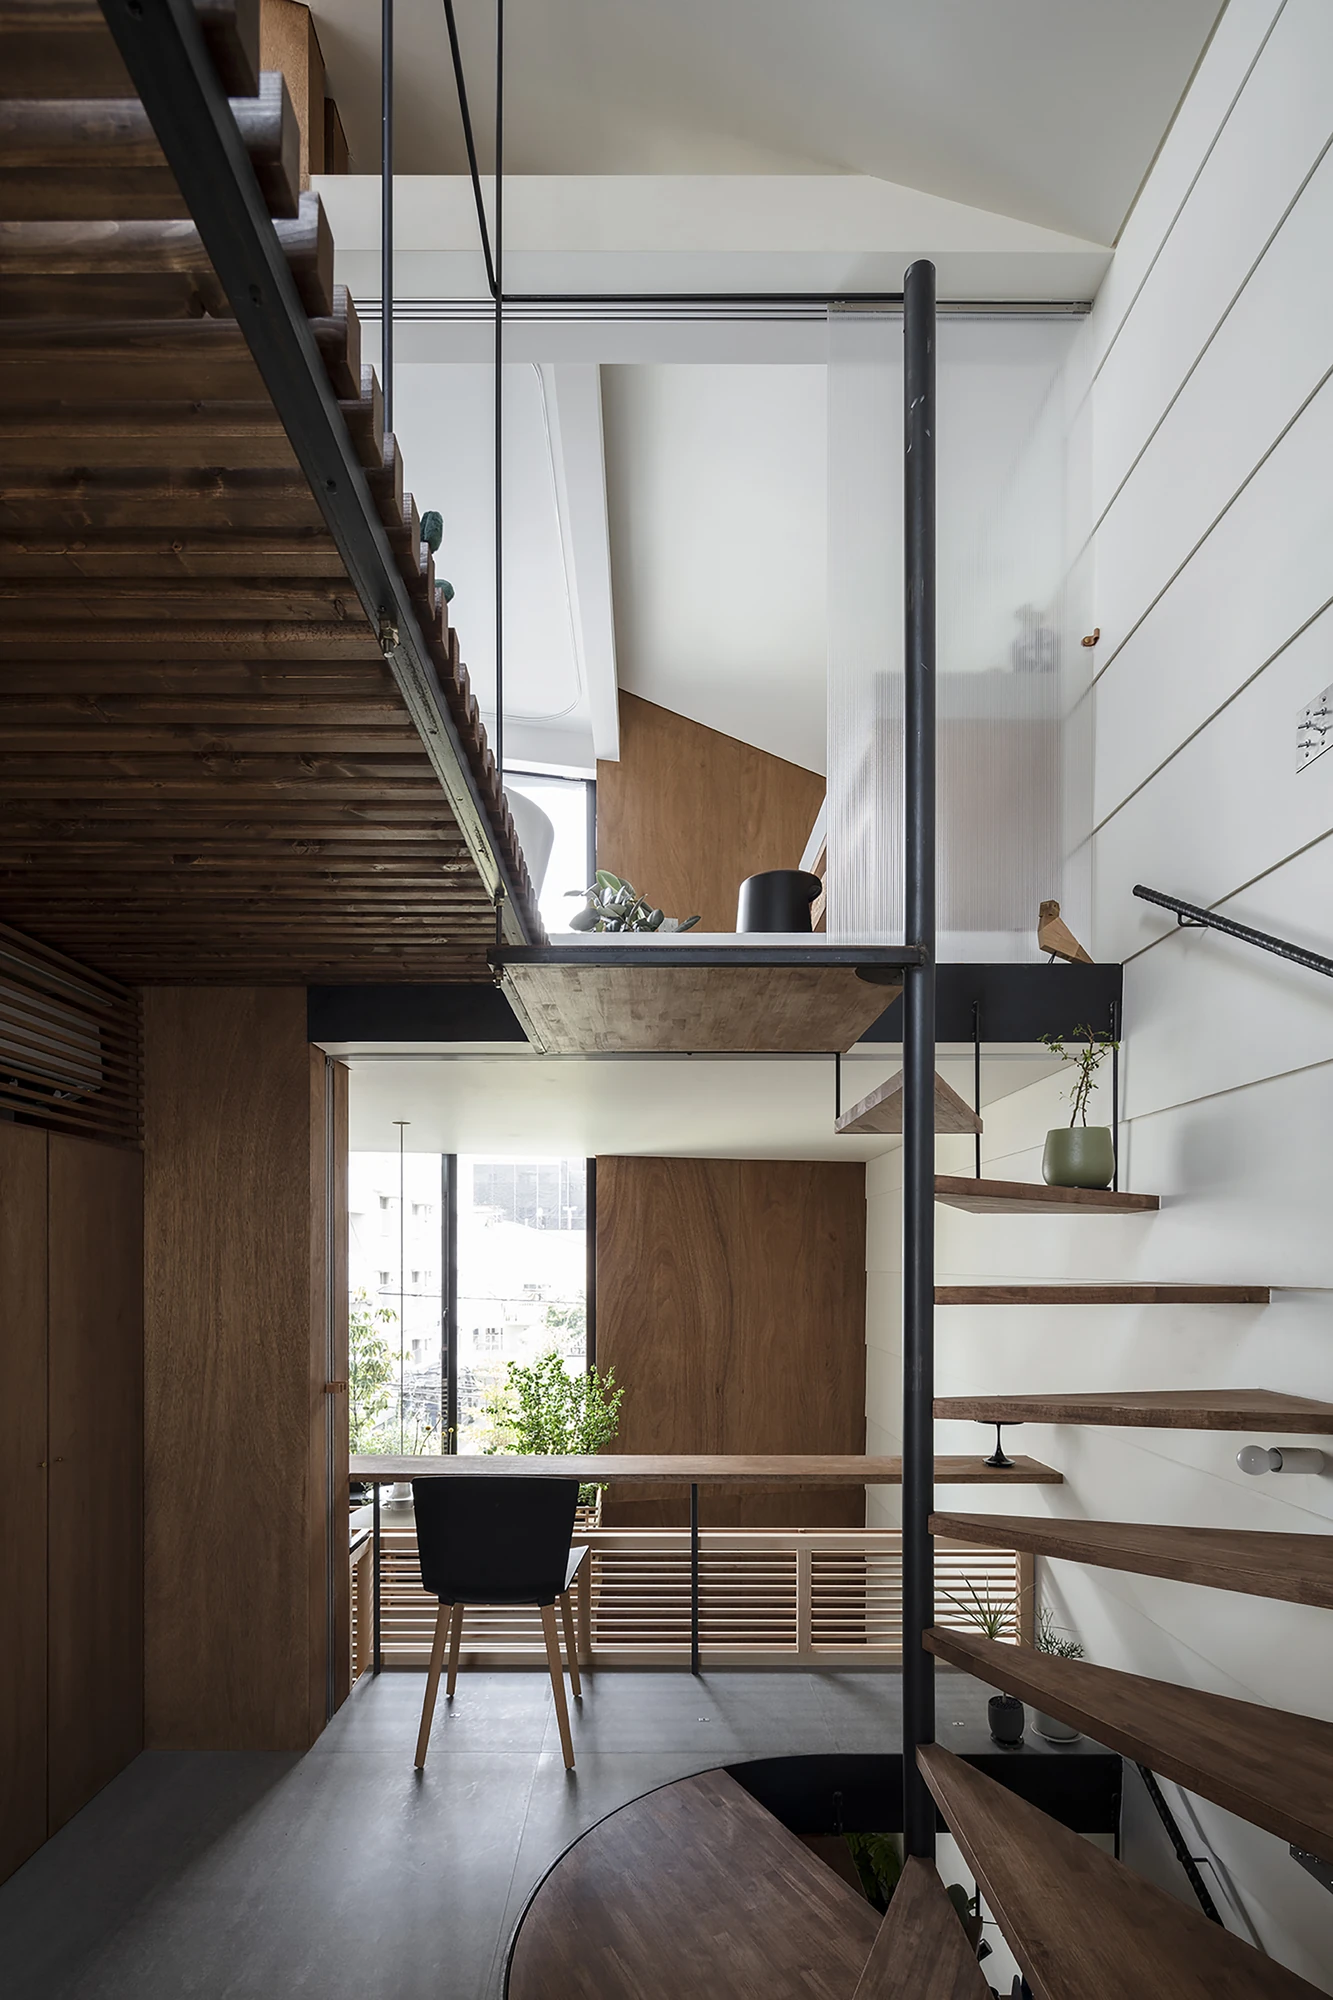
Out of that history came a single move, “raising a machiya vertically” to push the depth of the traditional townhouse upward rather than back. The result is a timber-structure house of four floors that treats the machiya not as a style to copy but as a section to rotate. Instead of rooms boxed off behind partition walls, functions are handed out floor by floor, public life gathering low and private life rising to the top, each level held at a comfortable remove from the next.
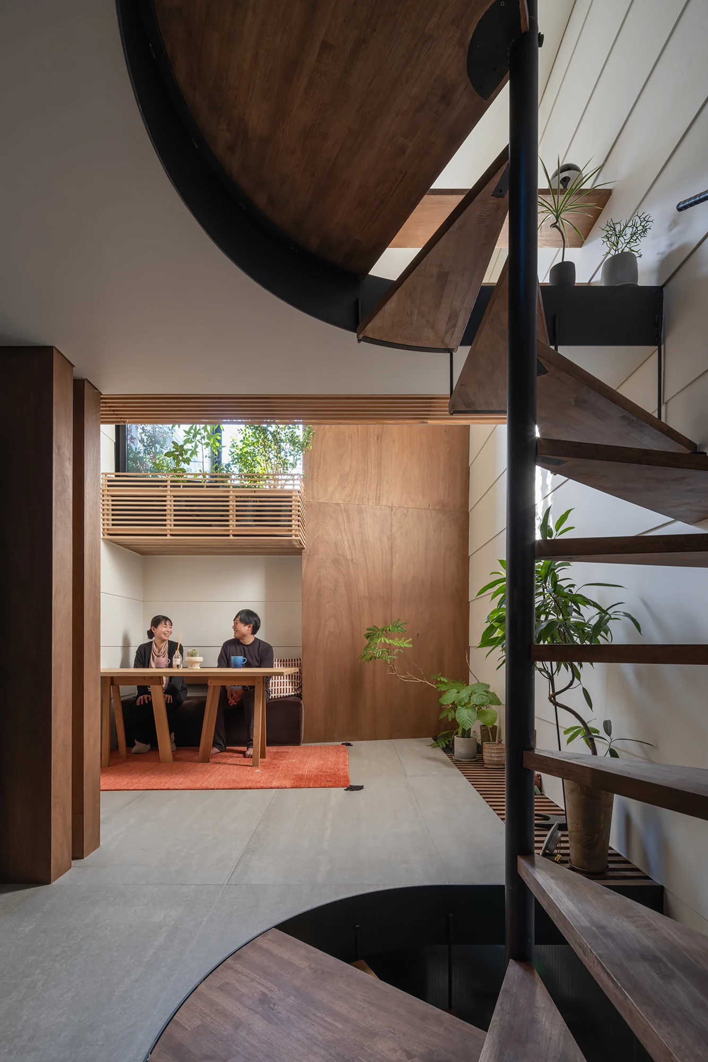
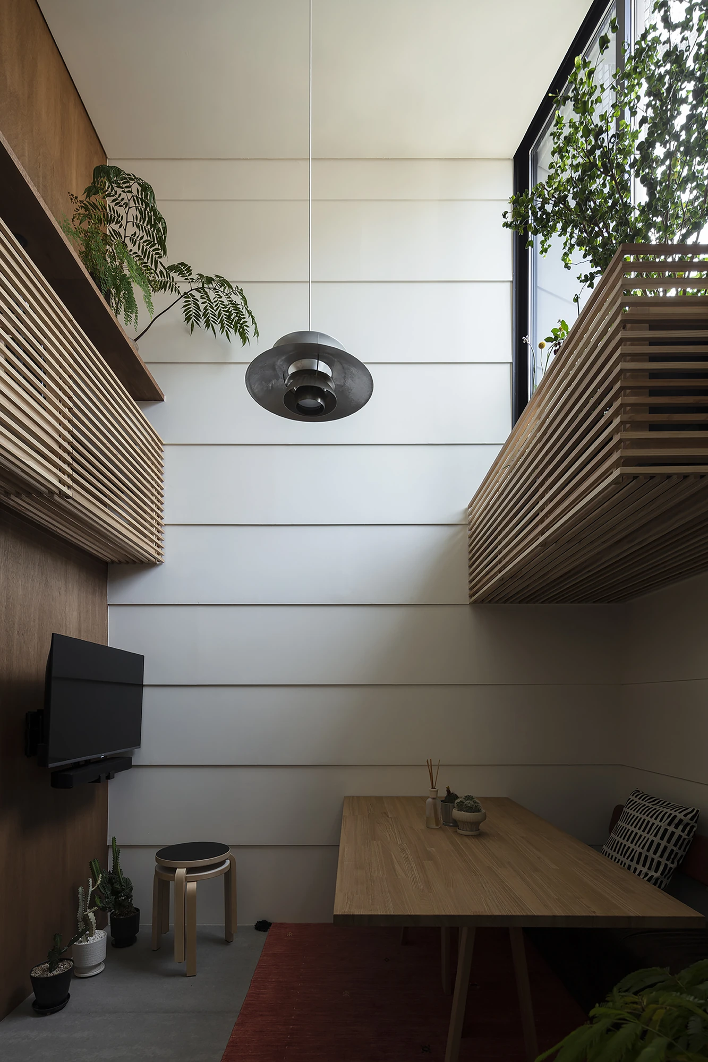
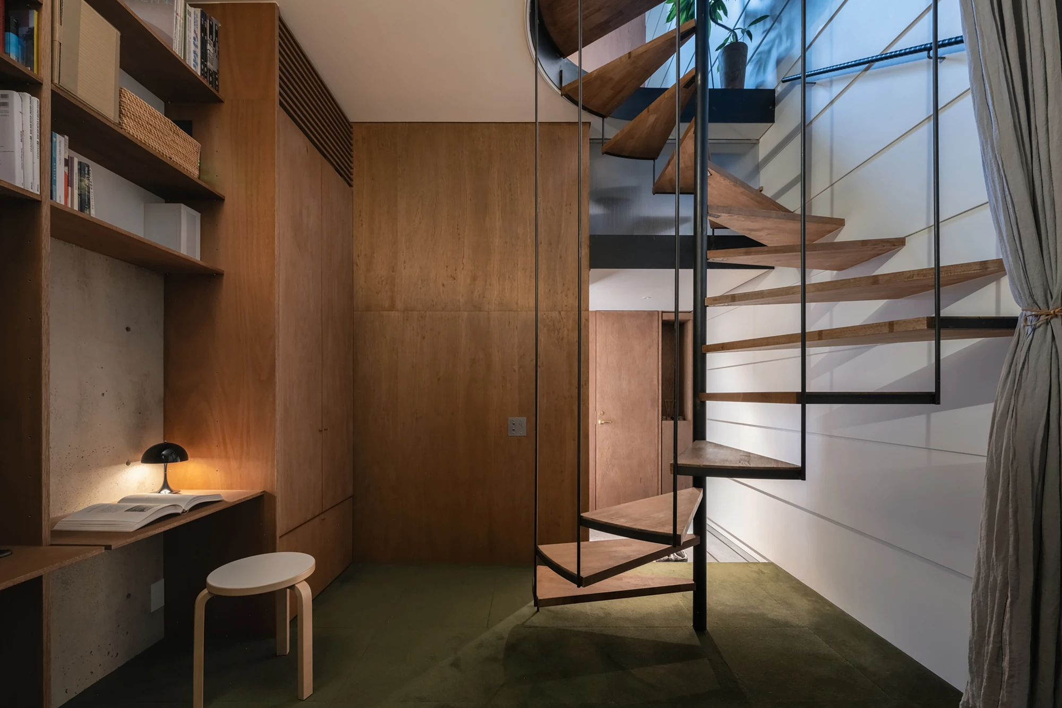
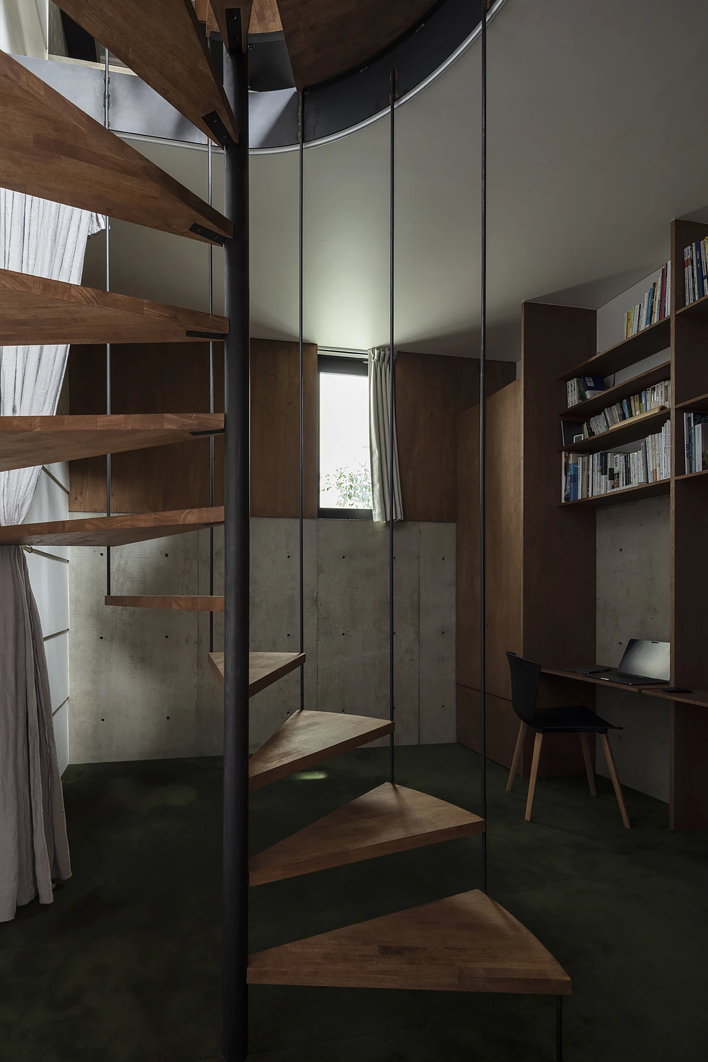
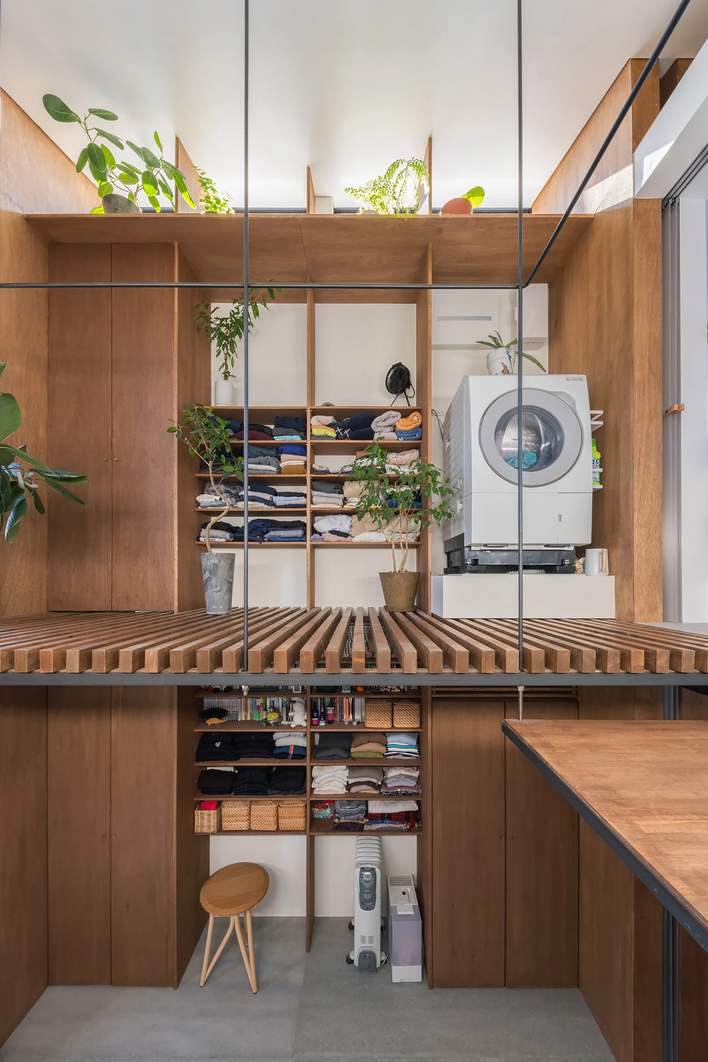
Holding the whole thing together is a multi-storey void, shared across the floors and open enough that the interior reads as one continuous room stacked on itself. It is what lets a footprint this small feel generous. Stand on the lower floor and the eye travels up through the section, while sound, light and the movement of the household pass between levels without a door in the way.
Light is rationed with care. Large framed windows planted with greenery sit above the living room facing the street and again at the top-floor bathroom, drawing daylight deep into rooms that would otherwise see little of it. From the pavement the greenery spills over the sills, the clearest sign that people live behind the pale front.
On the outside, wing walls extending as far as 80 centimetres take on the environmental work. The pair describe them as elements that “act as environmental devices, blocking the harsh afternoon sun while capturing the prevailing southwesterly winds.” The house works its site rather than sealing itself against it.
Structurally the load is carried by robust truss framing built into the long exterior walls, backed by a central double-wall system, a pairing that keeps the floor plates free to be rearranged and leaves room to add another level later. What the couple have built for themselves is less a finished object than a section that can keep adapting, a townhouse that answered a shrinking city by going up.