Thisispaper Community
Join today.
Enter your email address to receive the latest news on emerging art, design, lifestyle and tech from Thisispaper, delivered straight to your inbox.
Oops! Something went wrong while submitting the form.
Instant access to new channels
The top stories curated daily
Weekly roundups of what's important
Original features and deep dives
Exclusive community features
Concrete Stories
under the patronage of
DwellWell
under the patronage of
House in Cerrado by Atelier Espaço P2
Alexander Zaxarov
Sep 22, 2026

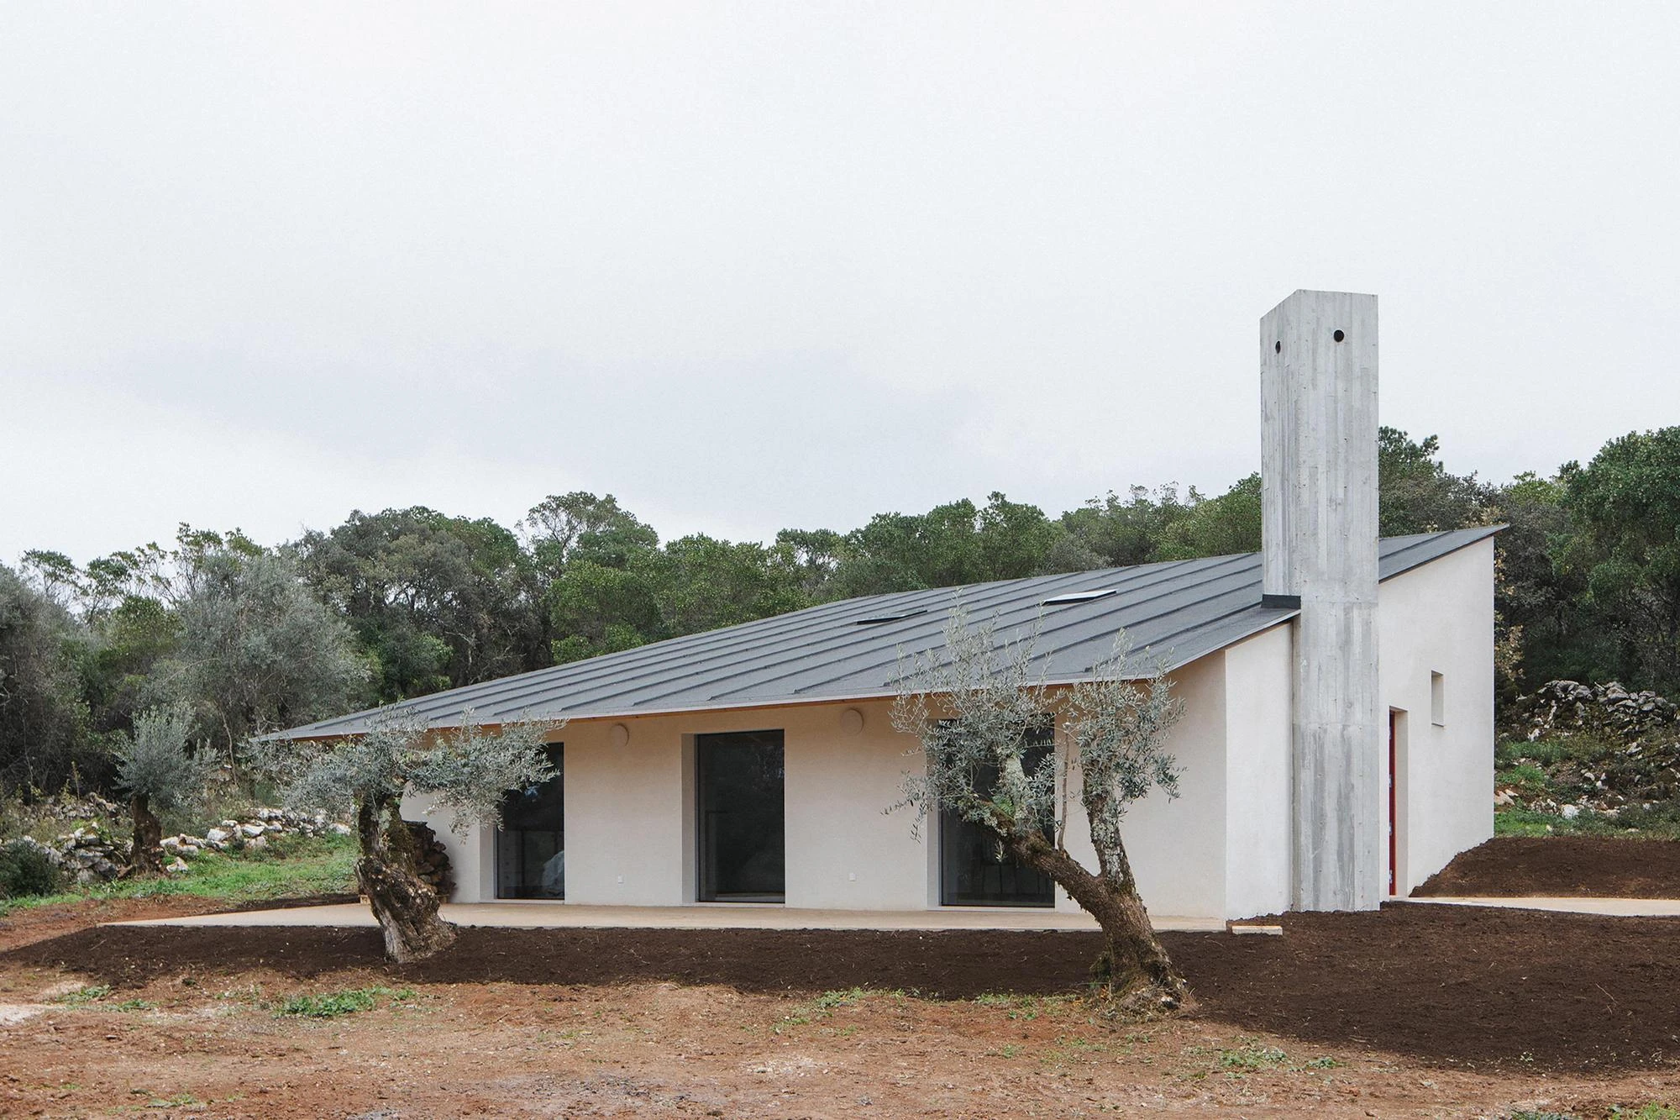
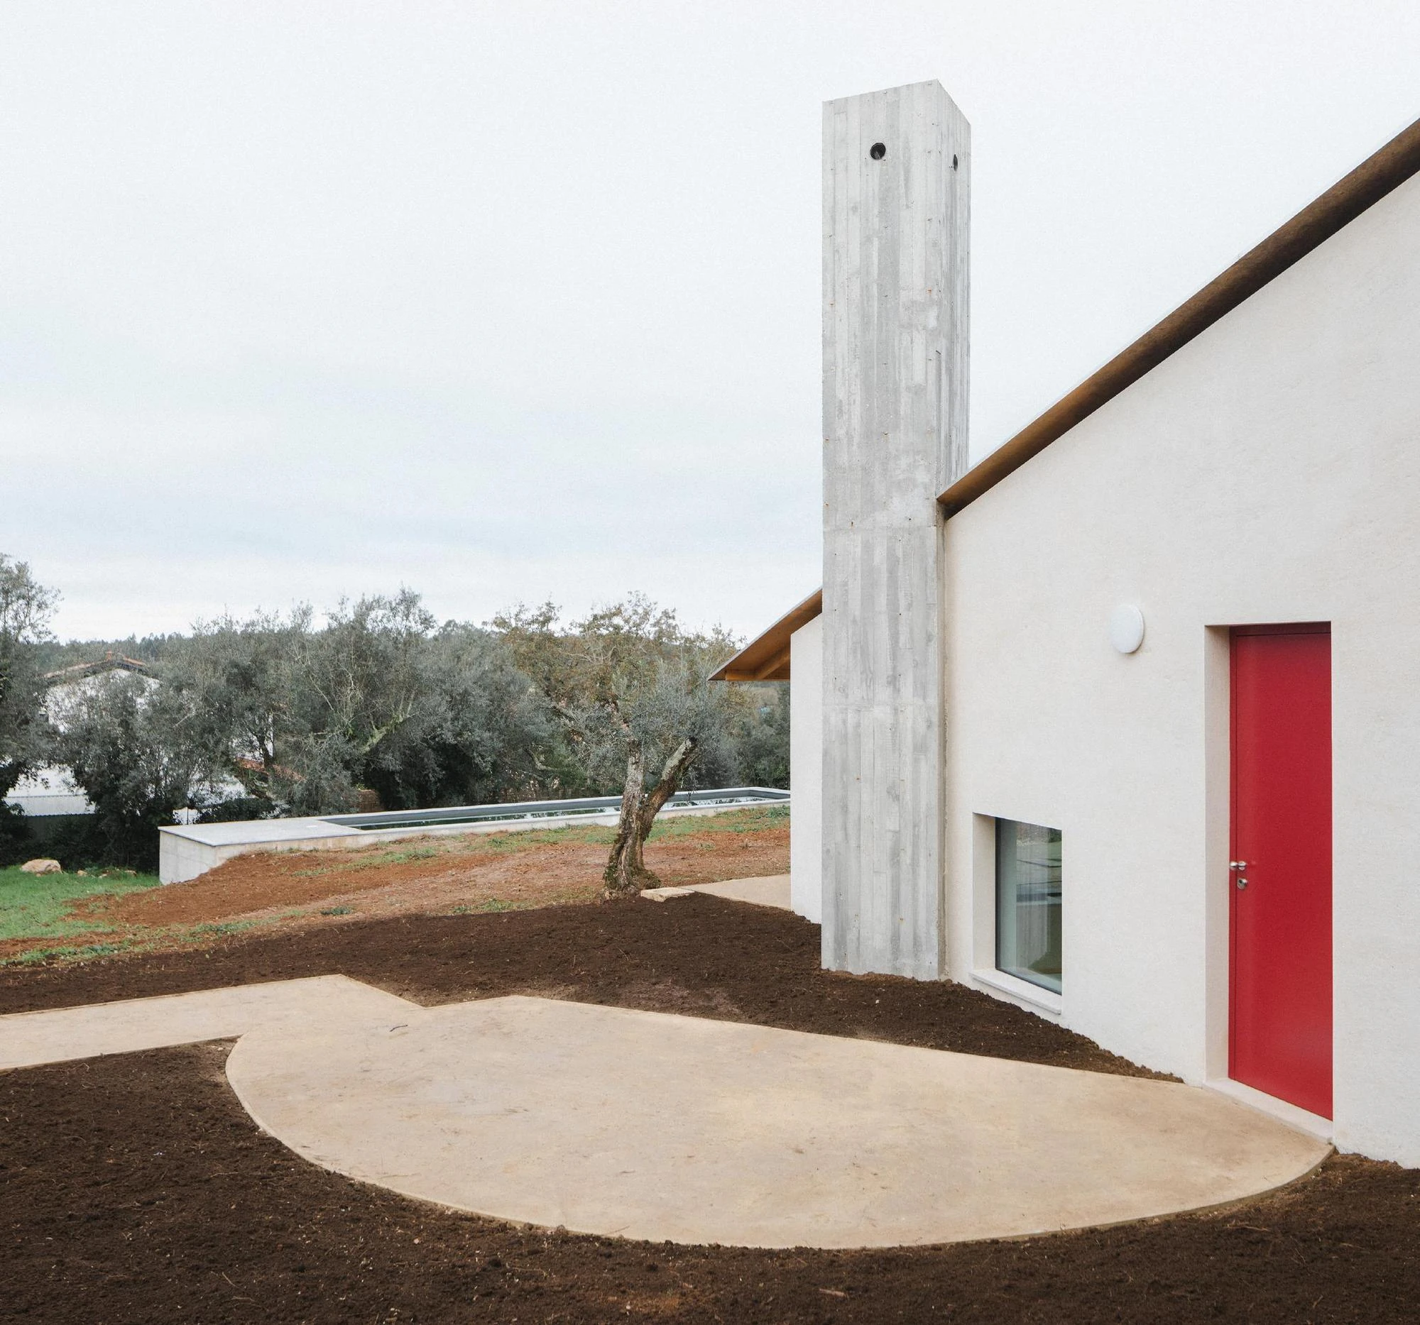
At Moita Santa de Cima, a village in the municipality of Ansião in central Portugal, Atelier Espaço P2 sets House in Cerrado into the slope as a white plastered volume under a single chimney.

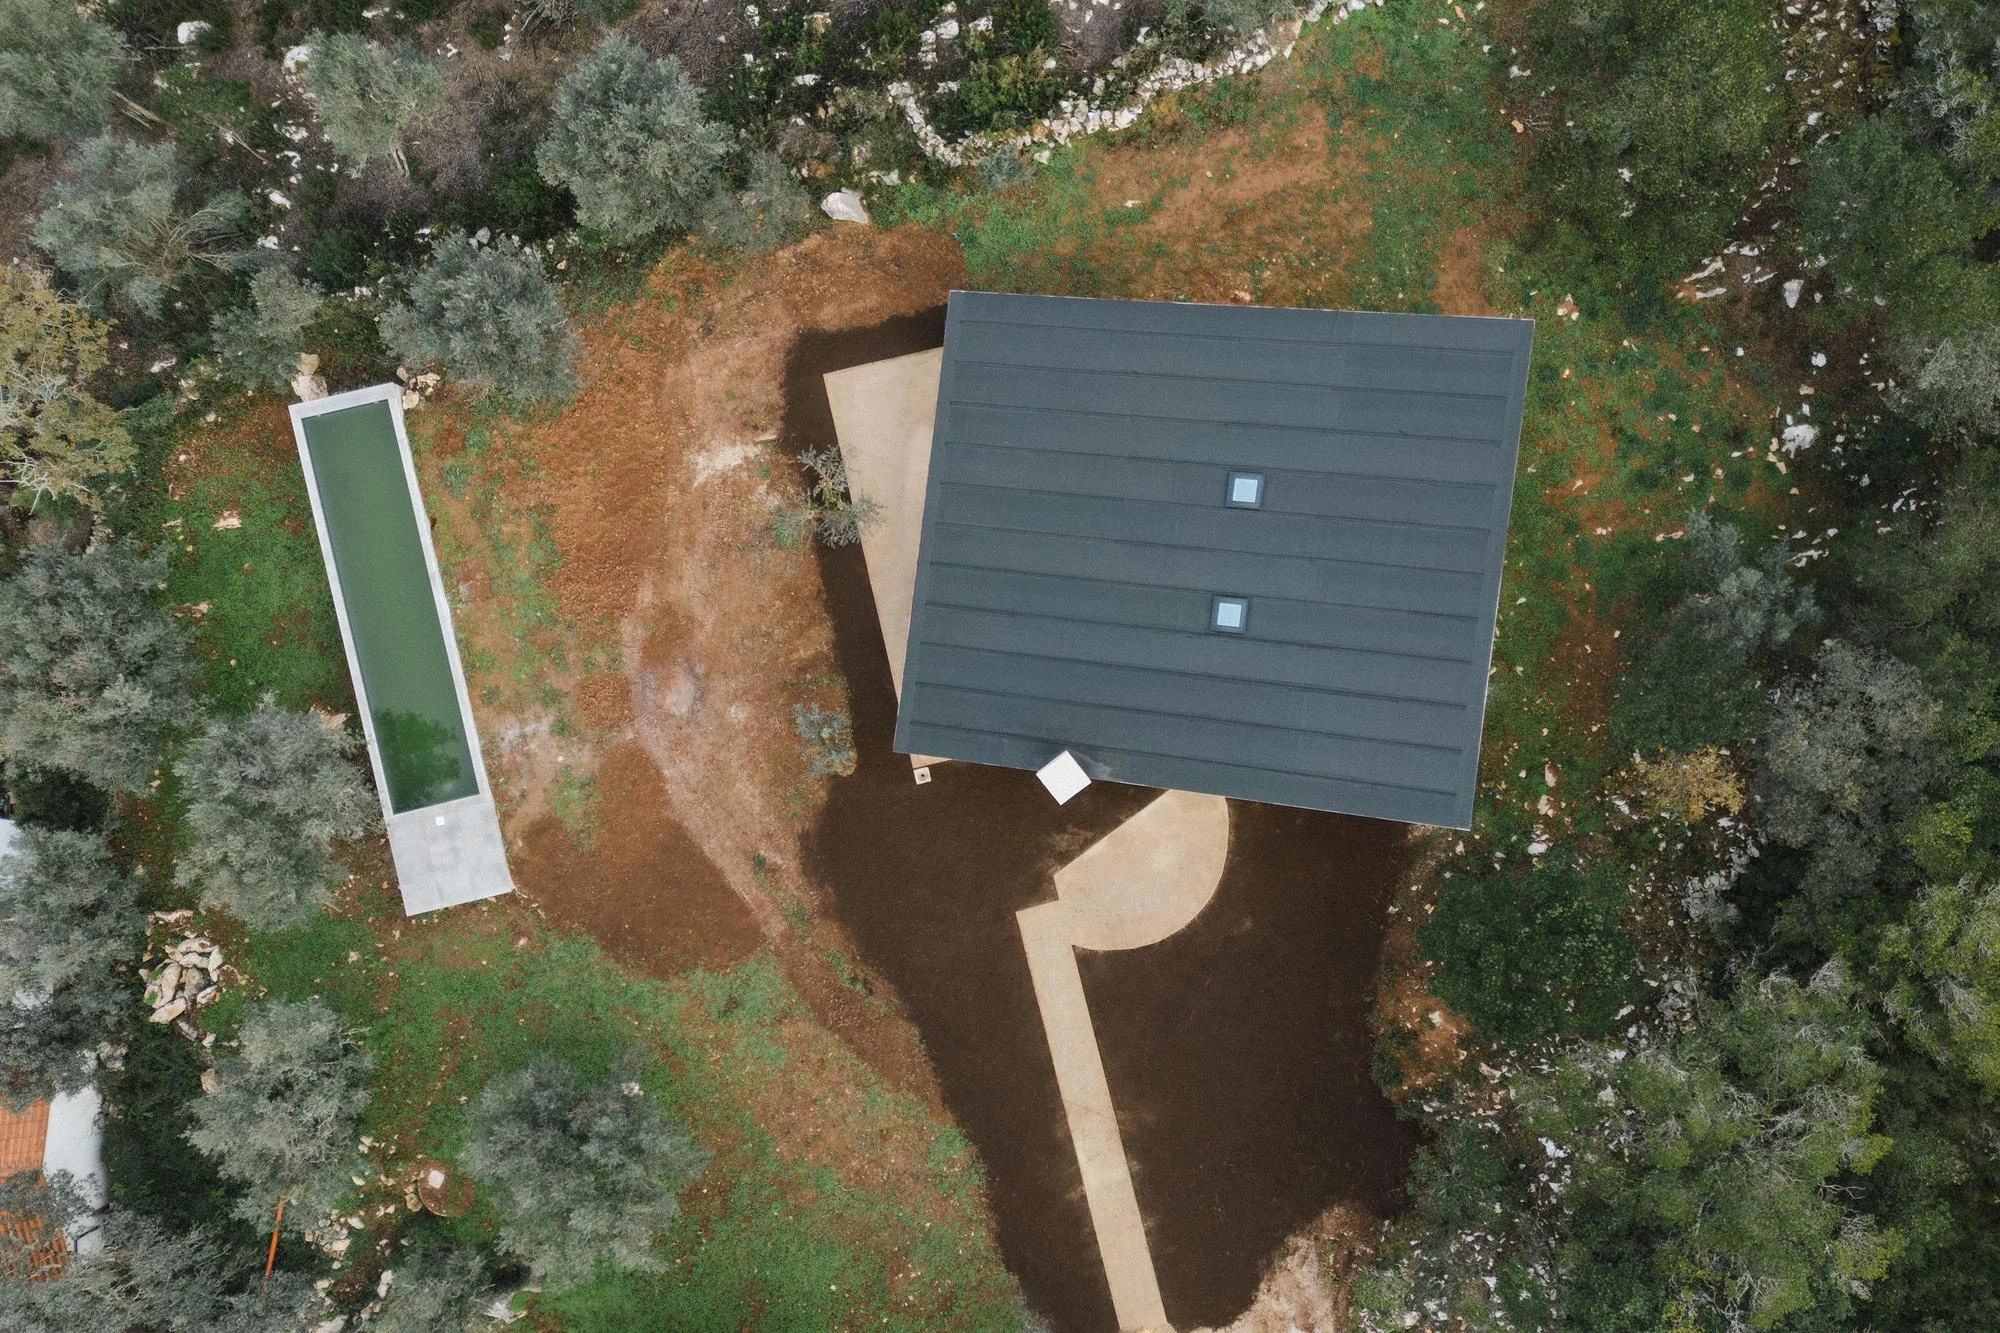
Moita Santa de Cima is a small village in the municipality of Ansião, and the land around it has been read the same way for centuries. Dry-stone walls delimit the agricultural fields, describing without ceremony where the built stops and the natural begins. Atelier Espaço P2 took that landscape, shaped by agriculture and herding, as the instruction for where the house should sit and how it should look.

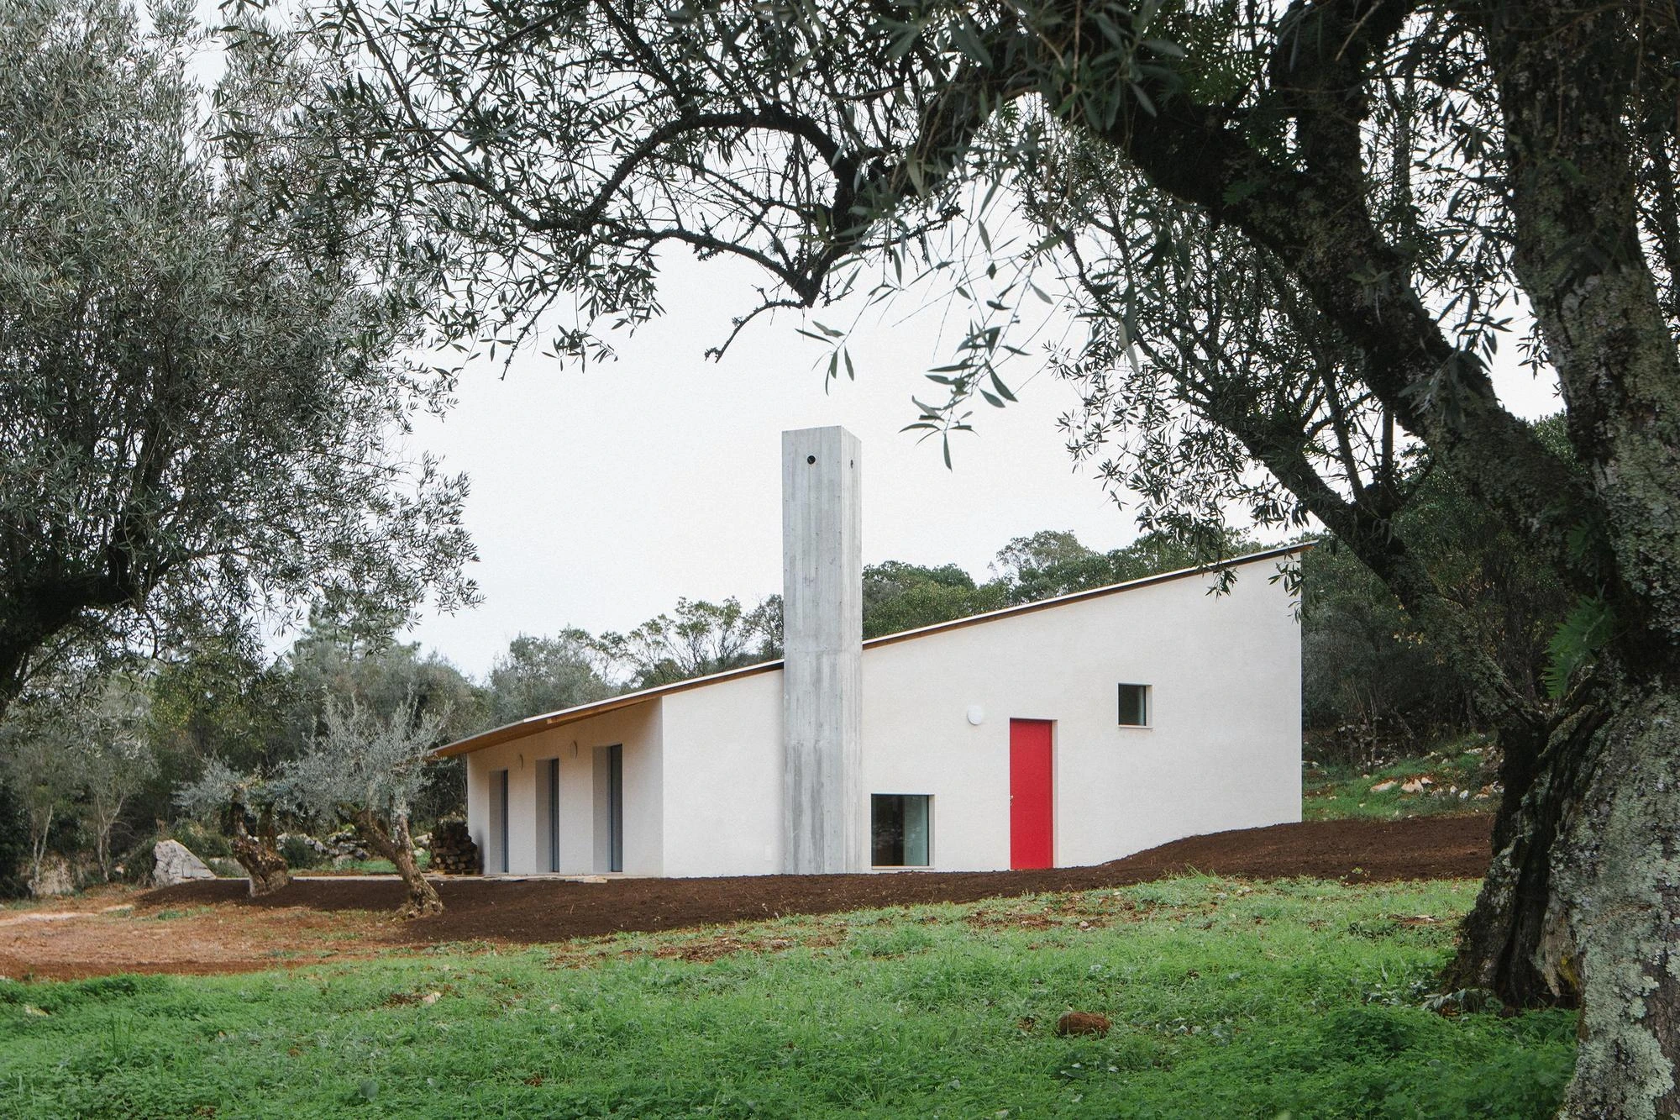
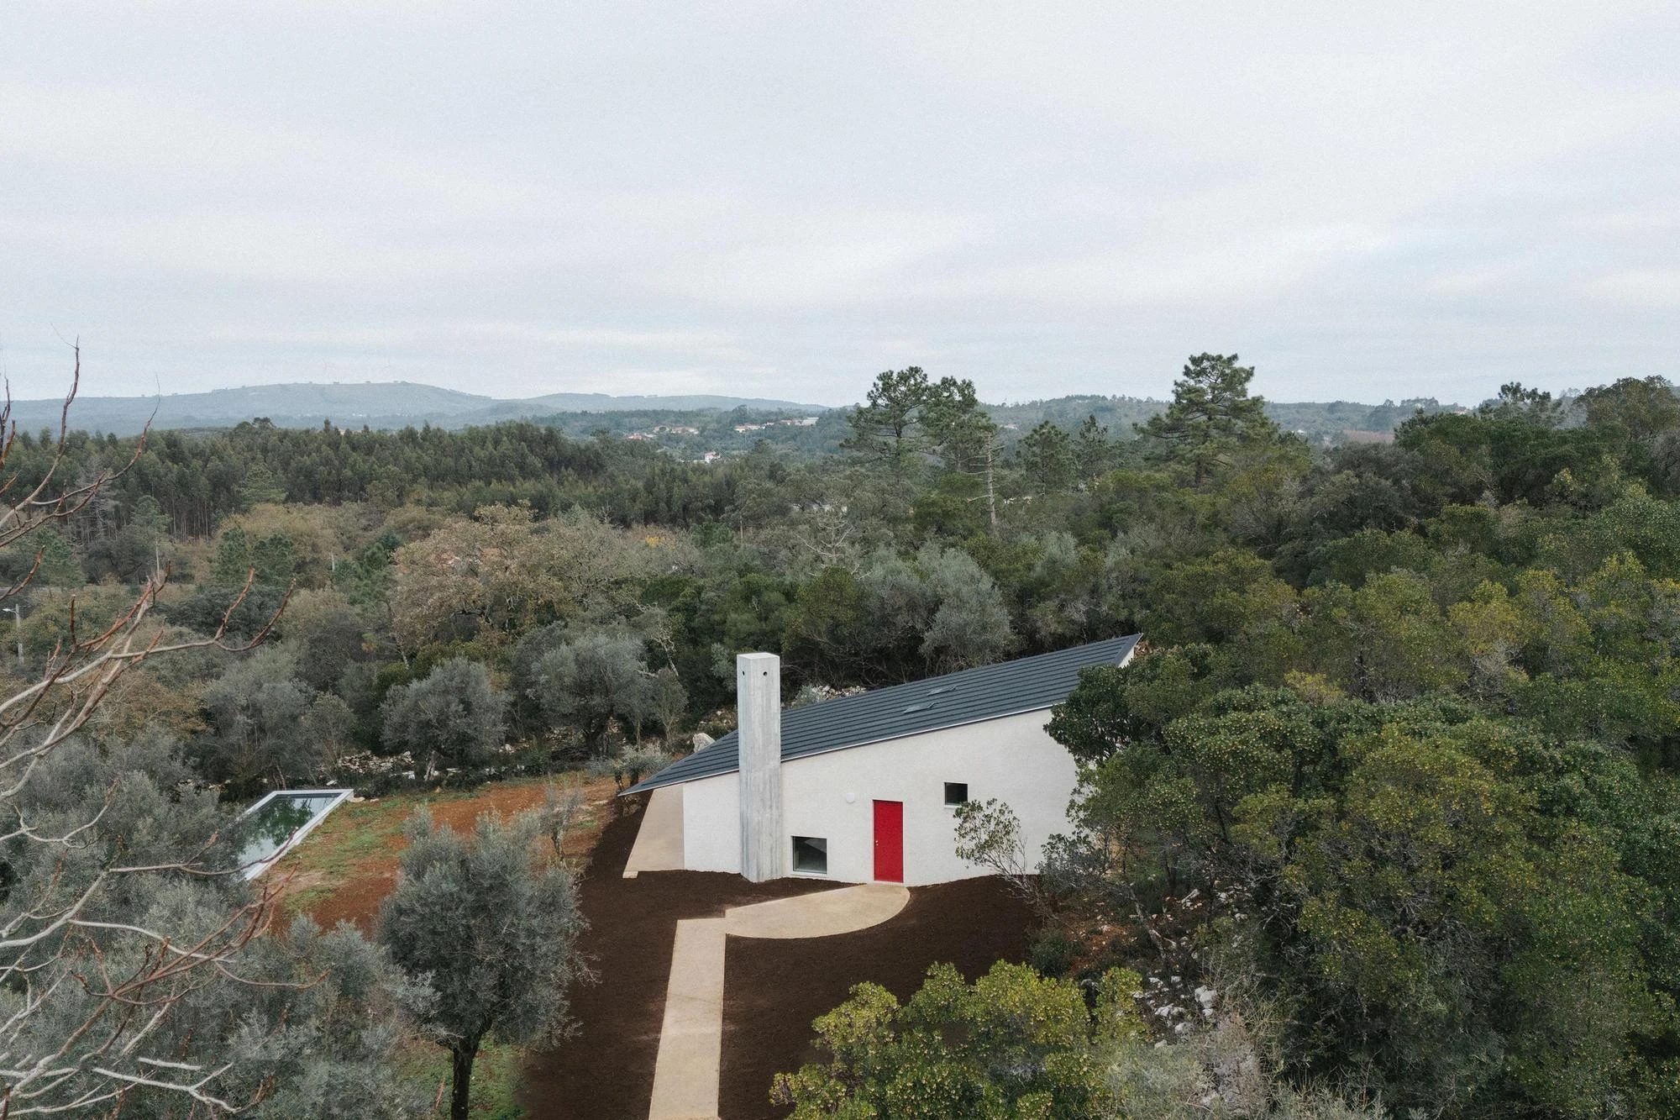
The house is adapted to the natural slope rather than placed on top of it, and the studio is clear that it is meant to read not as an isolated object but as an extension of the surrounding land. Tectonics is the principle, matter the expression, constructive precision the discipline. The slope does the planning: the social area separates from the private one without a hard division, and the mass of the building settles into the terrain instead of standing against it.

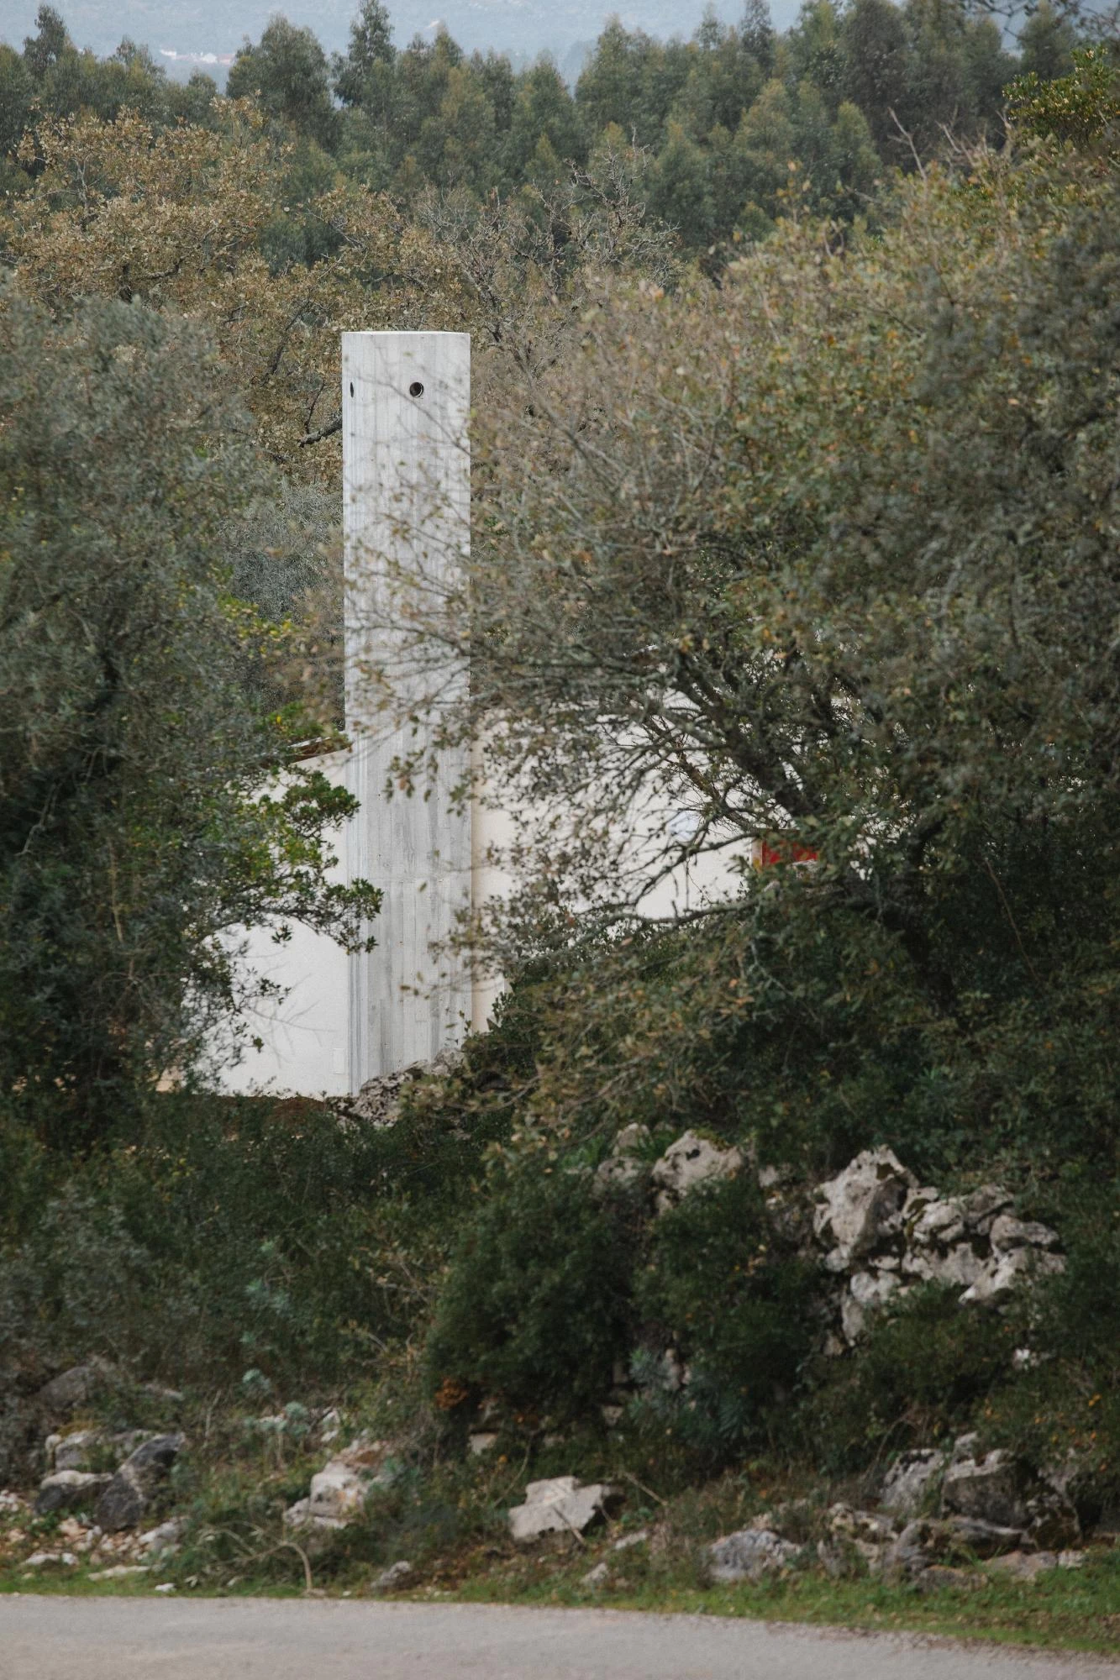
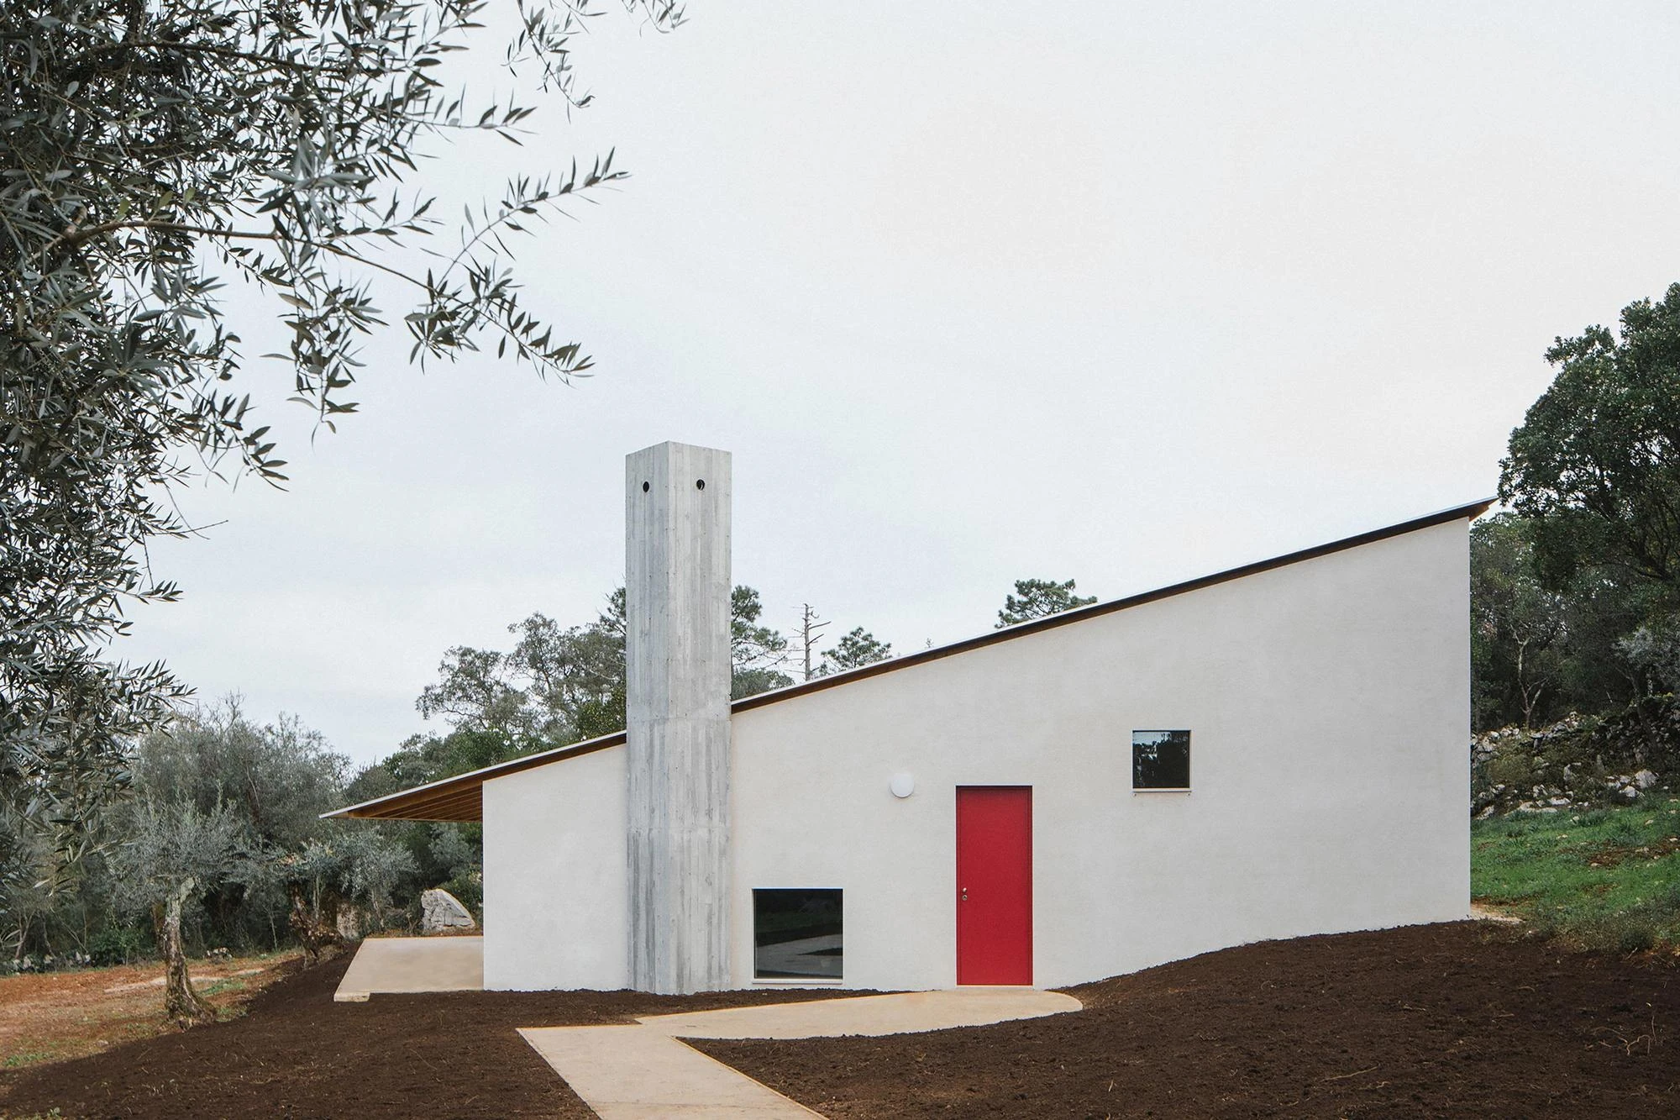
White plaster made from white cement and selected aggregates gives the volume its texture and its luminosity, and does the protective work as well. The roof combines slate granules with wood. Two elements break the white. The chimney rises as a vertical marker that exceeds its technical function, standing for shelter and permanence the way vernacular building does, and it contrasts with the lightness of the volume beneath it. The red door marks the point of transition.

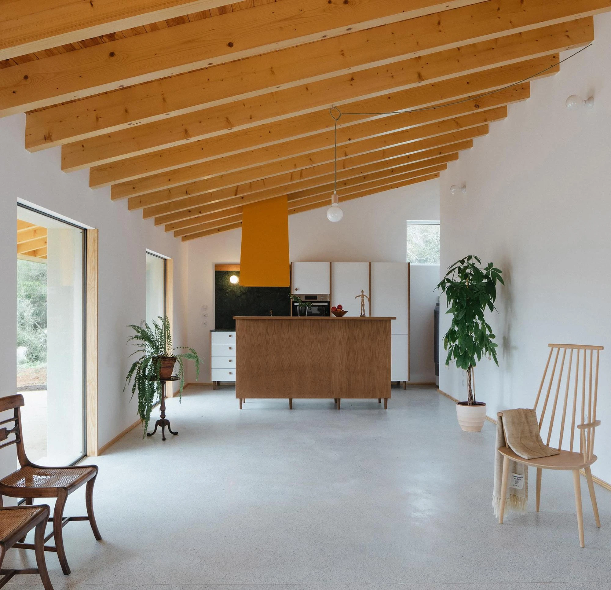
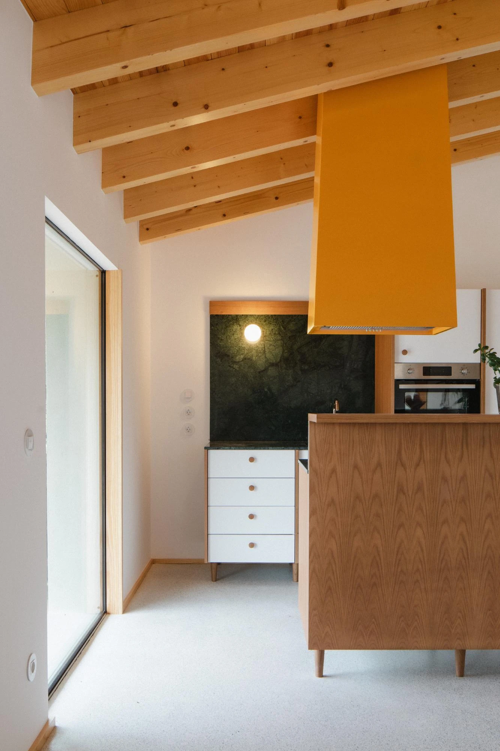
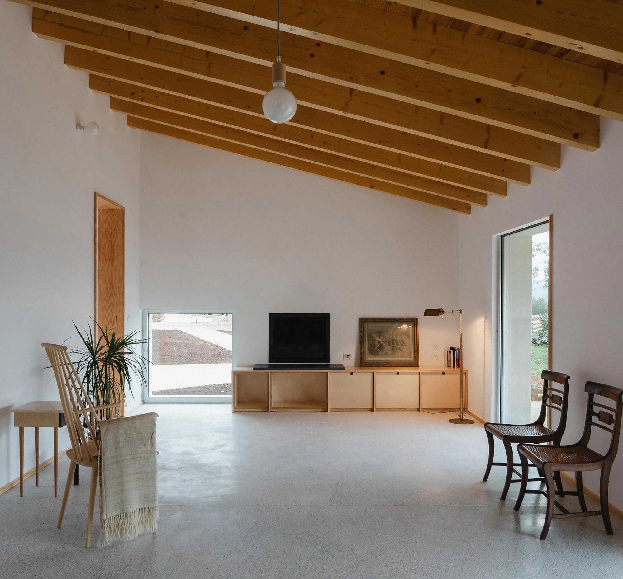
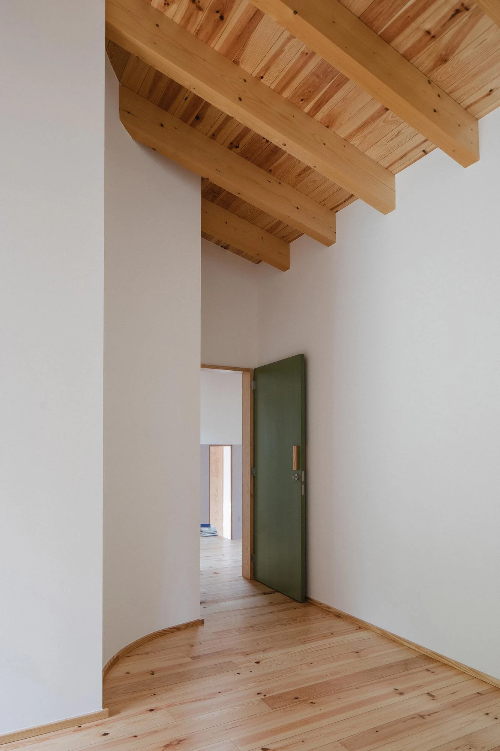
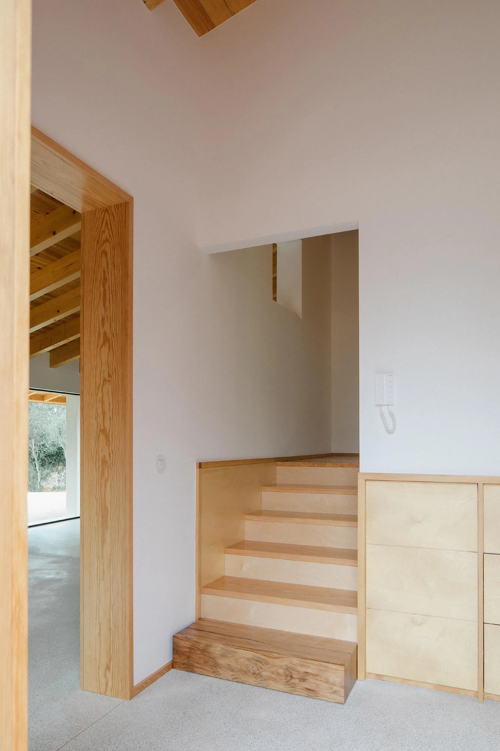
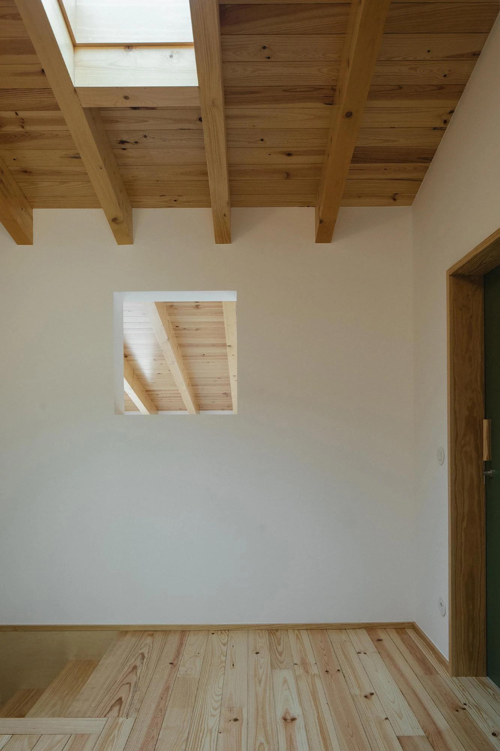
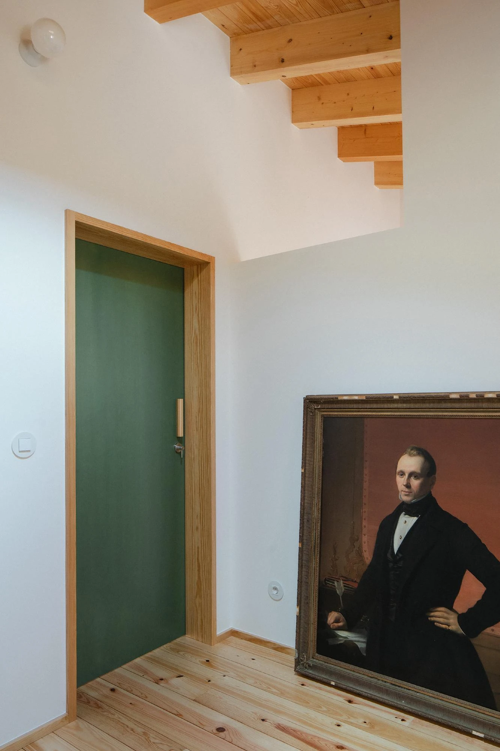
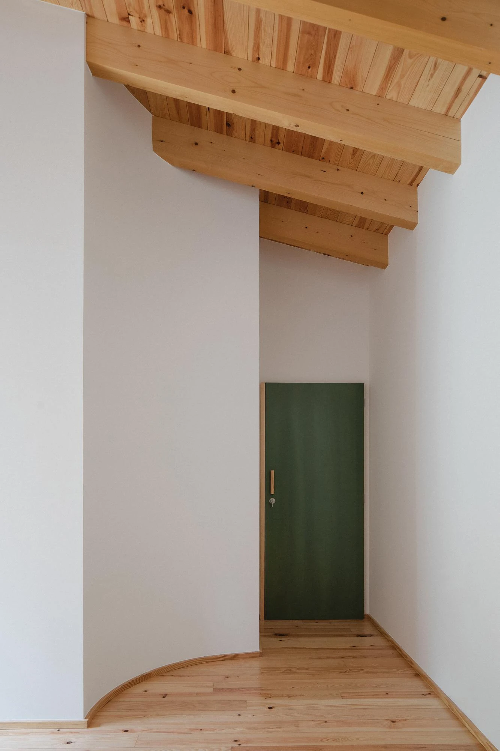
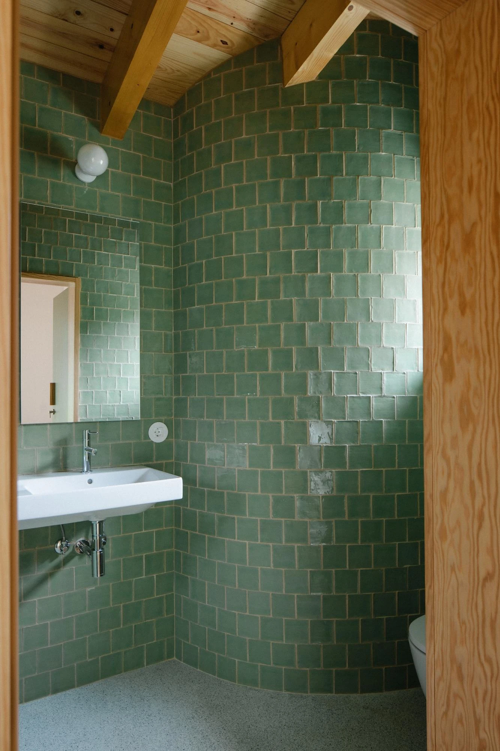
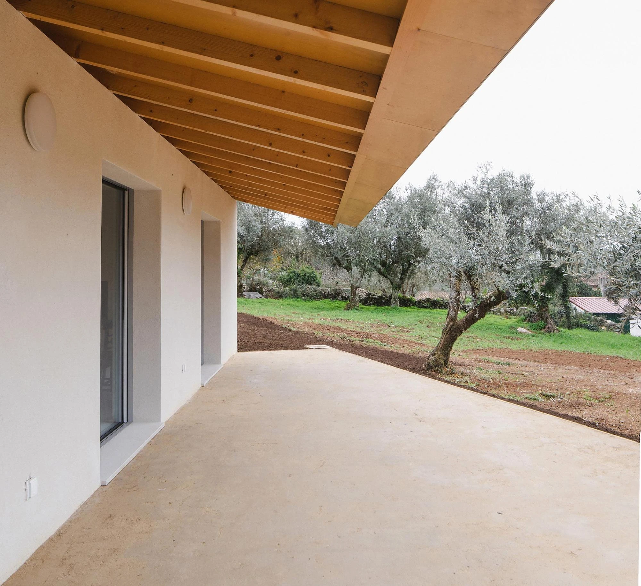
Inside, the construction is shown rather than covered. Exposed wooden beams set out the geometry of the roof and give the rooms their rhythm, and an exposed wooden ceiling runs across the plan and unifies it. Living room, kitchen and dining room form one continuous space that opens to the exterior, while niches and corners hold the smaller moments. Three bedrooms, one of them a suite, sit on the private side.

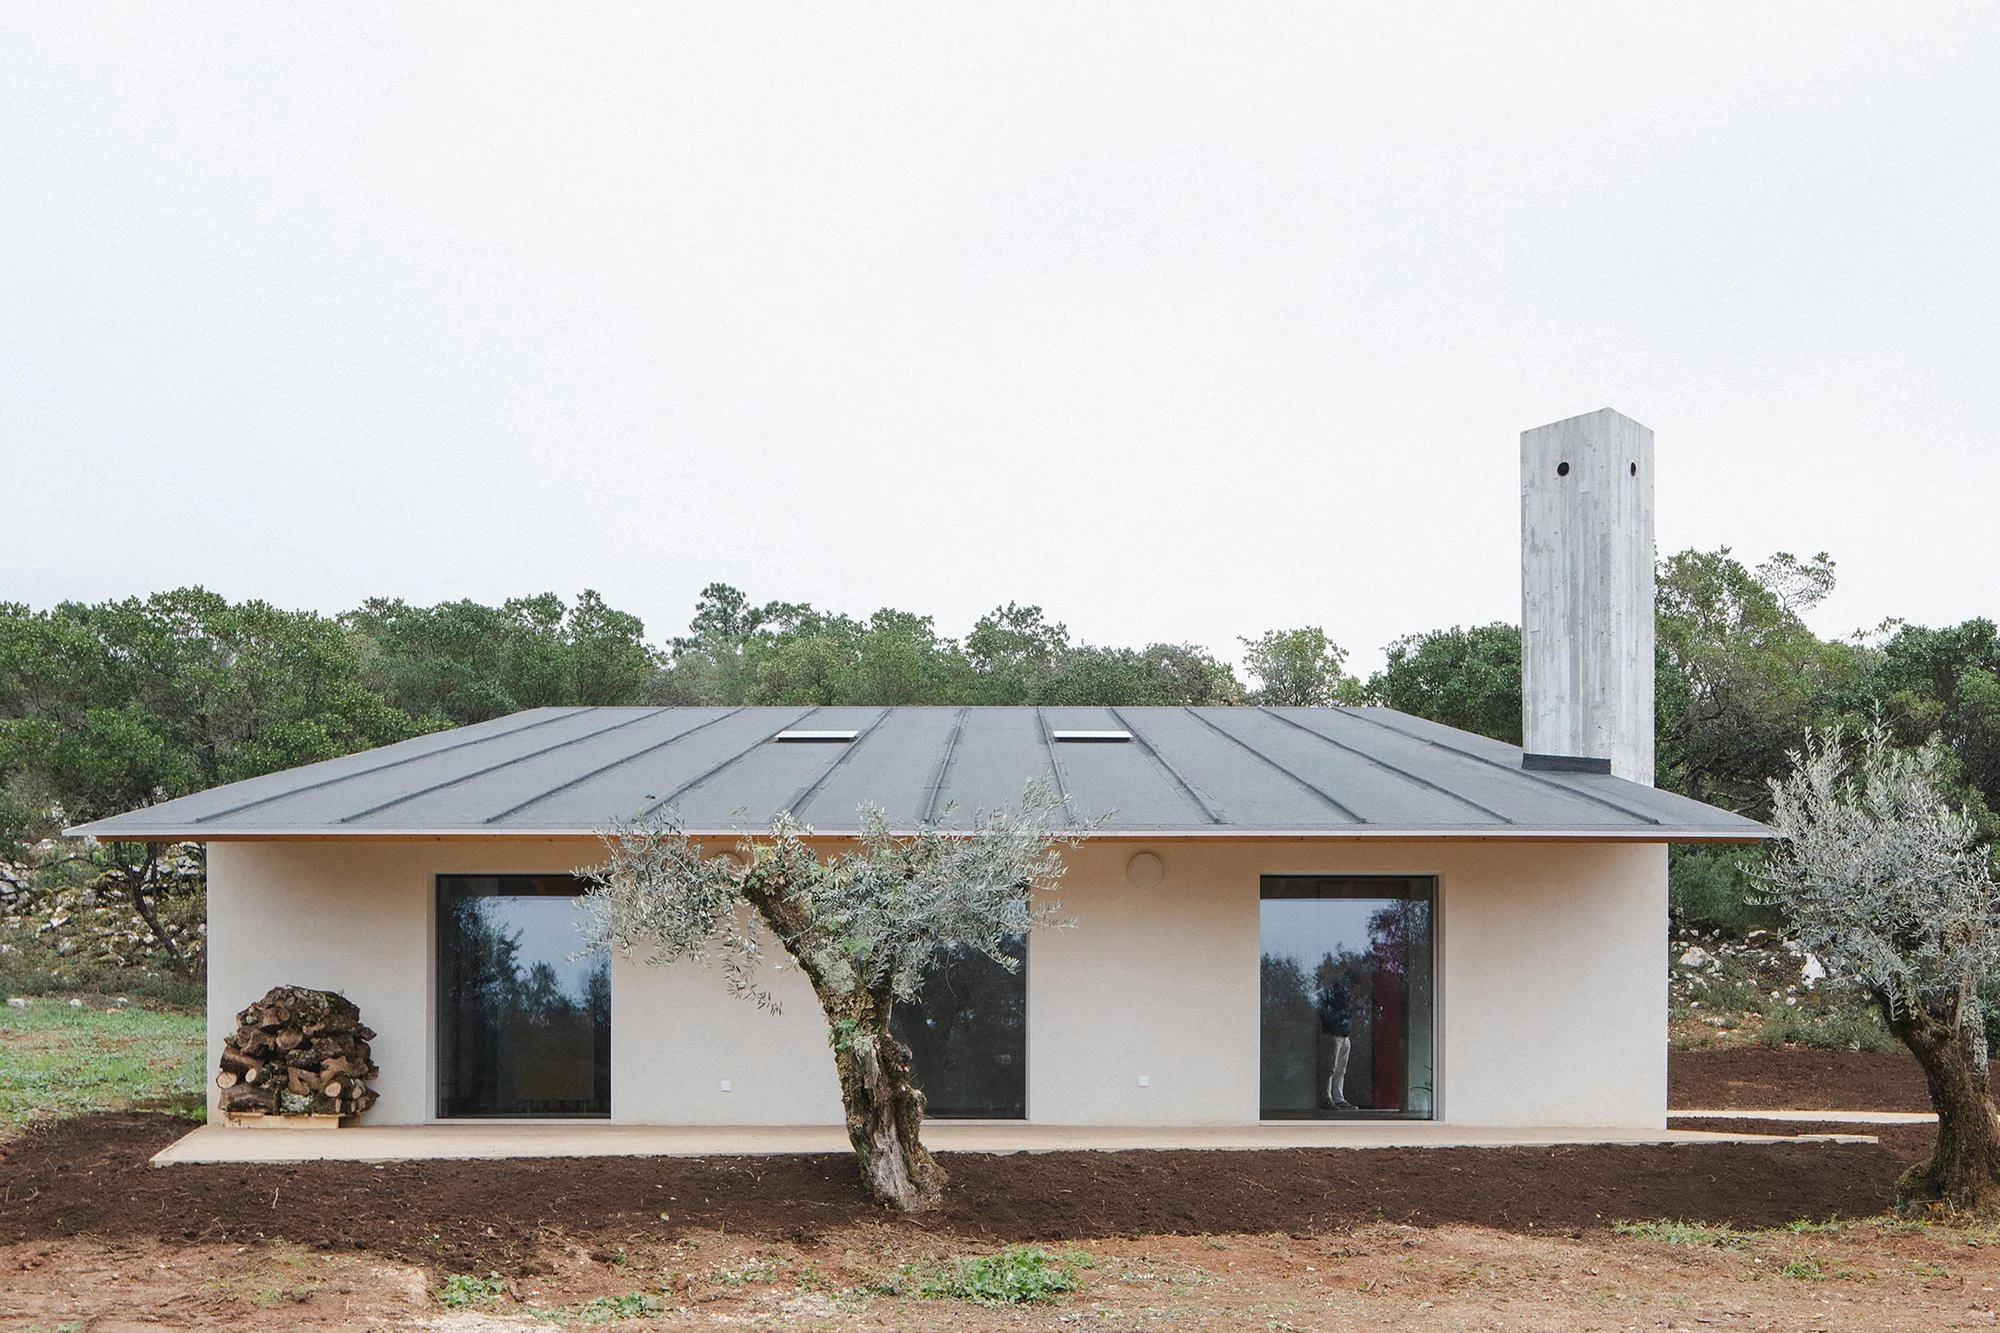
The porch extends the living space outward and filters the light, a move taken straight from the region's own building habits. Openings are positioned to bring daylight deep into the plan, to cross-ventilate it and to hold the views of the nearby countryside. Comfort through the year is handled by passive means where possible, reducing energy consumption and thermal loss, and the materials were chosen for low impact and long life.

What the house argues, without raising its voice, is that adaptation is a discipline rather than a compromise. Precision of form, the expressiveness of the materials and the pull of the site are balanced against a modest programme and the means actually available. It is a building that could not be moved a hundred metres without becoming a different one.
Interested in Showcasing Your Work?

If you would like to feature your works on Thisispaper, please visit our Submission page and sign up to Thisispaper+ to submit your work. Once your submission is approved, your work will be showcased to our global audience of 2 million art, architecture, and design professionals and enthusiasts.
No items found.
Less, with more behind it.
Explore guides. Search the archive. Walk the atlas.
Become a Thisispaper+ member today to unlock full access to our magazine, advanced tools, and support our work.
Get two months FREE
with annual subscription
Less, with more behind it.
Explore guides. Search the archive. Walk the atlas.
Become a Thisispaper+ member today to unlock full access to our magazine, advanced tools, and support our work.
Get two months FREE
with annual subscription
No items found.
Alexander Zaxarov
Sep 22, 2026

At Moita Santa de Cima, a village in the municipality of Ansião in central Portugal, Atelier Espaço P2 sets House in Cerrado into the slope as a white plastered volume under a single chimney.

Moita Santa de Cima is a small village in the municipality of Ansião, and the land around it has been read the same way for centuries. Dry-stone walls delimit the agricultural fields, describing without ceremony where the built stops and the natural begins. Atelier Espaço P2 took that landscape, shaped by agriculture and herding, as the instruction for where the house should sit and how it should look.

The house is adapted to the natural slope rather than placed on top of it, and the studio is clear that it is meant to read not as an isolated object but as an extension of the surrounding land. Tectonics is the principle, matter the expression, constructive precision the discipline. The slope does the planning: the social area separates from the private one without a hard division, and the mass of the building settles into the terrain instead of standing against it.

White plaster made from white cement and selected aggregates gives the volume its texture and its luminosity, and does the protective work as well. The roof combines slate granules with wood. Two elements break the white. The chimney rises as a vertical marker that exceeds its technical function, standing for shelter and permanence the way vernacular building does, and it contrasts with the lightness of the volume beneath it. The red door marks the point of transition.

Inside, the construction is shown rather than covered. Exposed wooden beams set out the geometry of the roof and give the rooms their rhythm, and an exposed wooden ceiling runs across the plan and unifies it. Living room, kitchen and dining room form one continuous space that opens to the exterior, while niches and corners hold the smaller moments. Three bedrooms, one of them a suite, sit on the private side.

The porch extends the living space outward and filters the light, a move taken straight from the region's own building habits. Openings are positioned to bring daylight deep into the plan, to cross-ventilate it and to hold the views of the nearby countryside. Comfort through the year is handled by passive means where possible, reducing energy consumption and thermal loss, and the materials were chosen for low impact and long life.

What the house argues, without raising its voice, is that adaptation is a discipline rather than a compromise. Precision of form, the expressiveness of the materials and the pull of the site are balanced against a modest programme and the means actually available. It is a building that could not be moved a hundred metres without becoming a different one.
Interested in Showcasing Your Work?

If you would like to feature your works on Thisispaper, please visit our Submission page and subscribe to Thisispaper+. Once your submission is approved, your work will be showcased to our global audience of 2 million art, architecture, and design professionals and enthusiasts.
Thisispaper+
Concrete Stories
185+ Projects
Web Access
Link to Maps
Architecture that treats concrete as an extension of ground rather than an object placed on it. Houses half-buried in dunes, cantilevered over forest, rammed back from the stone of their own ruins, domed over fields. Cultural centres, motorway chapels, tram stops, residences, pavilions — projects where mass, cure time, and formwork texture are the subject, not the by-product of construction.
Half-buried in dunes, cantilevered over oak, rammed back from ruin. Concrete as continued site.
Explore
Concrete Stories

Join Thisispaper+
Unlock access to 2500 stories, curated guides + editions, and share your work with a global network of architects, artists and designers who are shaping the future.
Get two months FREE
with annual subscription
Travel Guides
Immerse yourself in timeless destinations, hidden gems, and creative spaces—curated by humans, not algorithms.
Explore All Guides +
Submission Module
Submit your project and gain the chance to showcase your work to our worldwide audience of over 2M architects, designers, artists, and curious minds.
Learn More+
Curated Editions
Dive deeper into carefully curated editions, designed to feed your curiosity and foster exploration.
Off-the-Grid
Jutaku
Sacral Journey
minimum
The New Chair
Explore All Editions +
Atlas
A new and interactive way to explore the most inspiring places around the world.
Interactive map
Linked to articles
450+ curated locations
Google + Apple directions
Smart filters
Subscribe to Explore+
Become a Thisispaper+ member today to unlock full access to our magazine, submit your project and support our work.
Join Thisispaper+Join Thisispaper+
€9/month
Get two months FREE
with annual subscription