Thisispaper Community
Join today.
Enter your email address to receive the latest news on emerging art, design, lifestyle and tech from Thisispaper, delivered straight to your inbox.
Oops! Something went wrong while submitting the form.
Instant access to new channels
The top stories curated daily
Weekly roundups of what's important
Original features and deep dives
Exclusive community features
Cafes by Design
under the patronage of
Black Matter
under the patronage of
Heart Fields, Rural Bookstore and Homestay by Wutopia Lab
Alexander Zaxarov
Aug 5, 2026

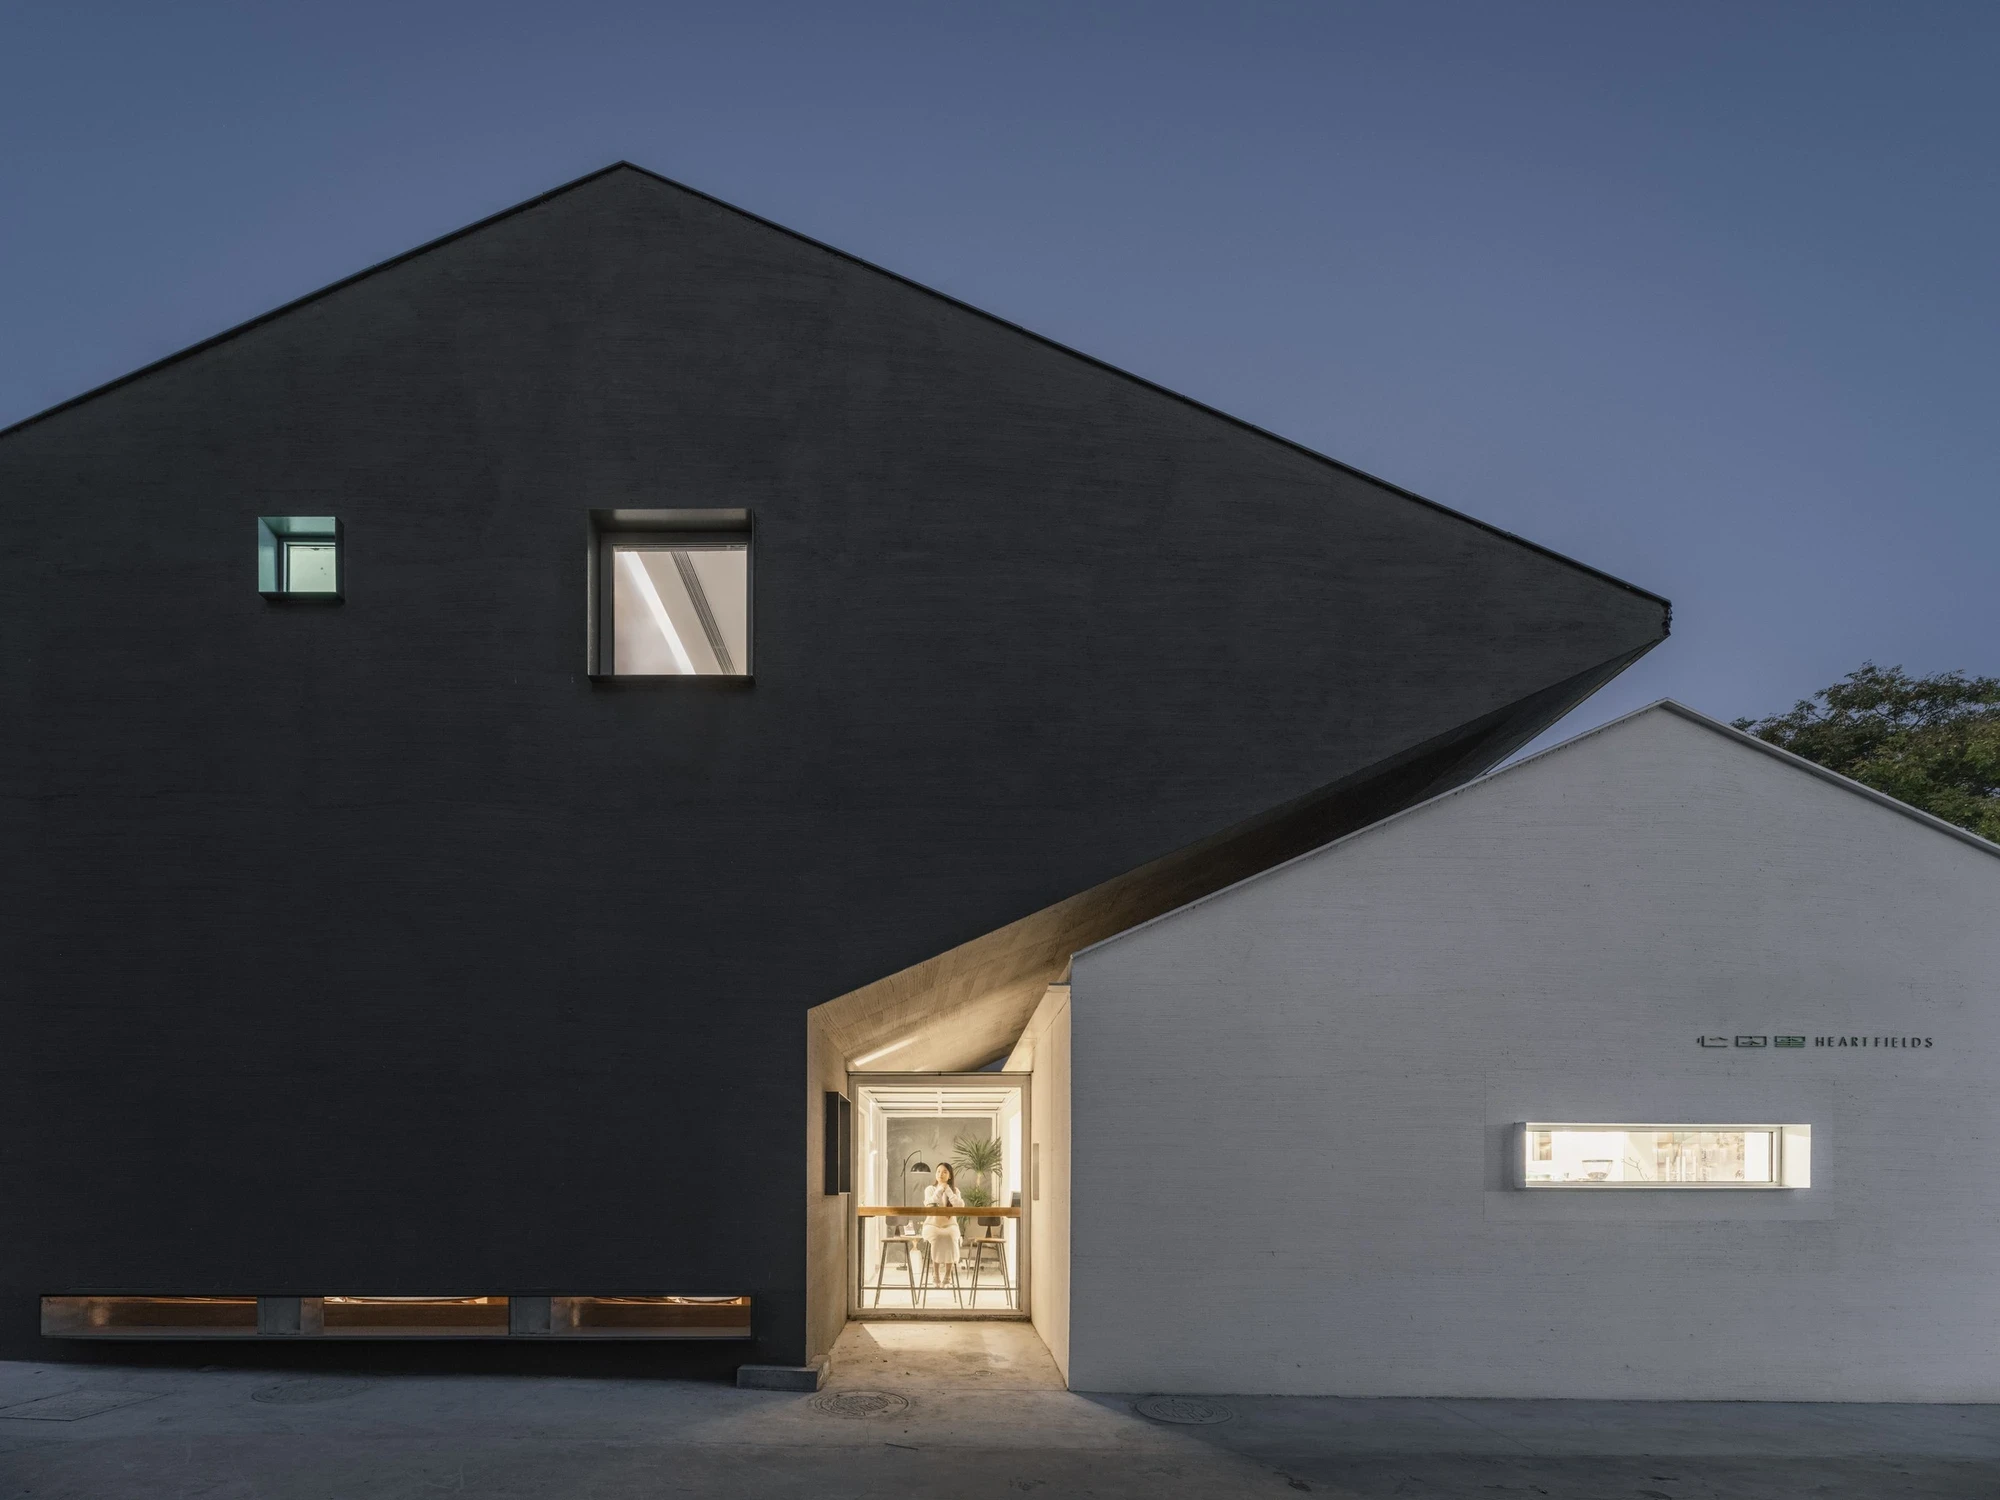
In Shanglin Village outside Suzhou in China, Wutopia Lab reworks three abandoned rural houses into Heart Fields, a bookstore, cafe and homestay that sets a matte-black gabled mass against a retained white entrance house.

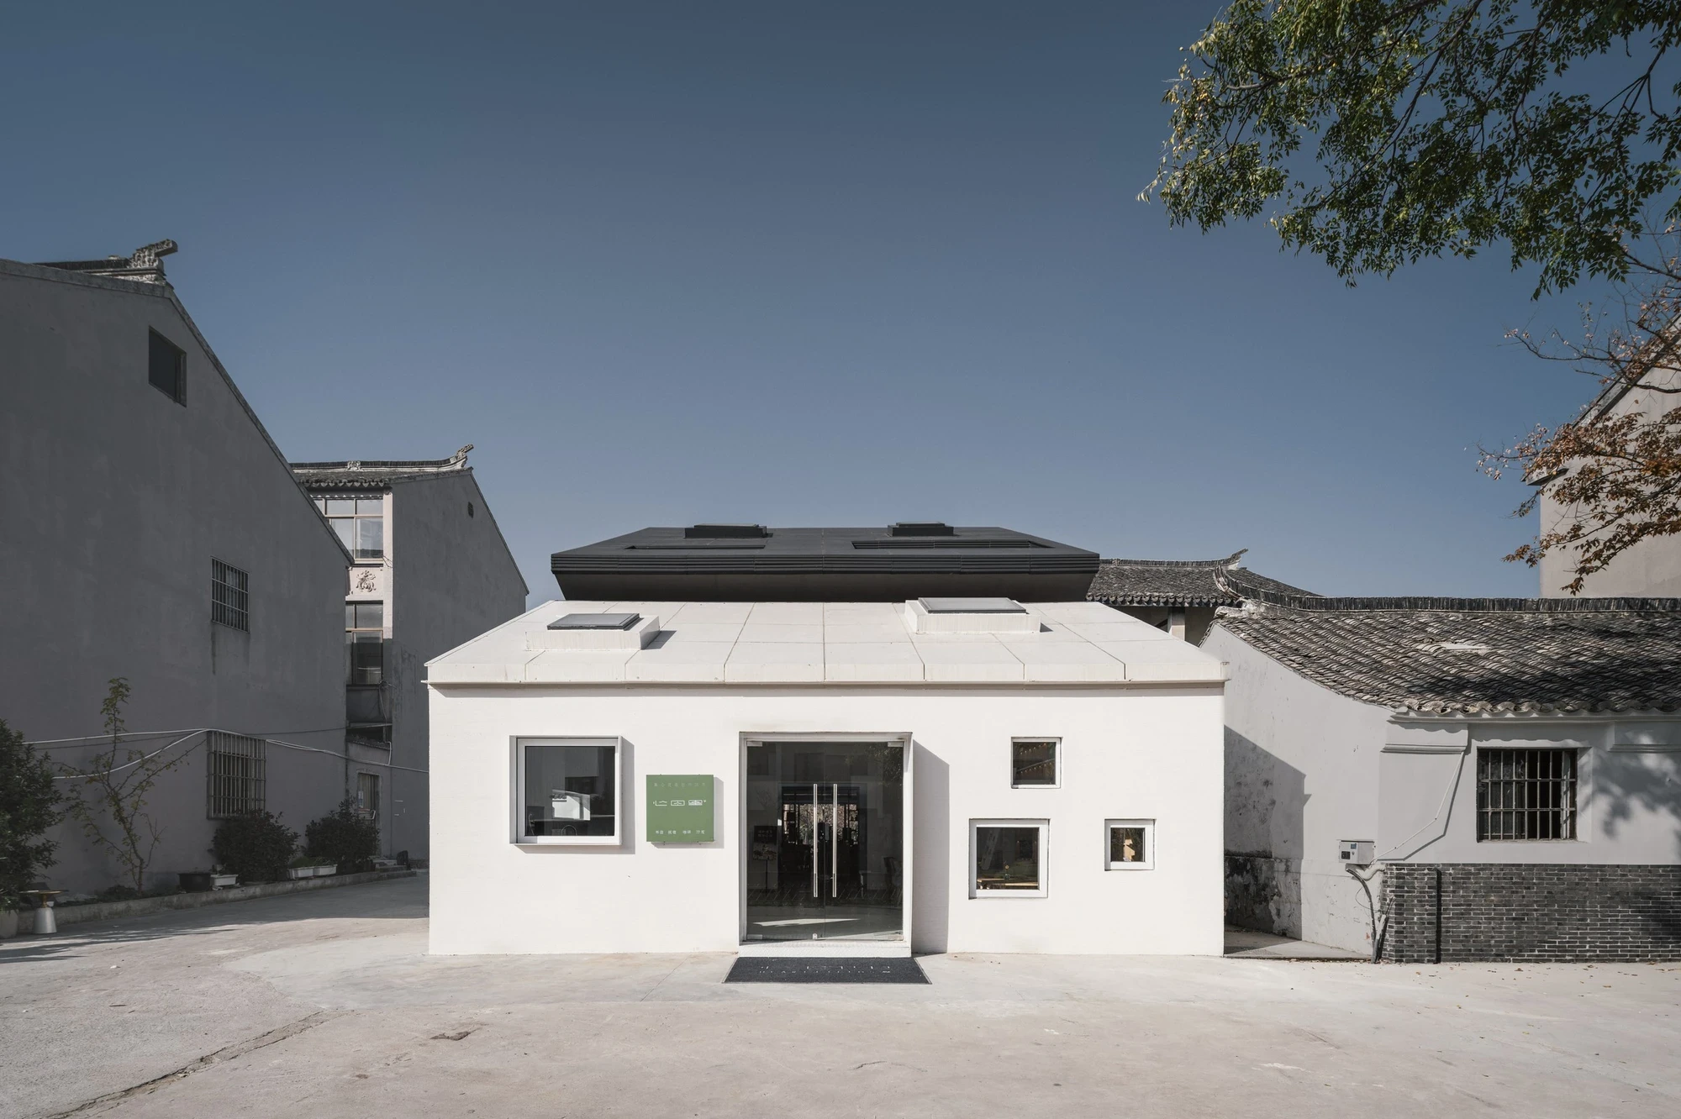
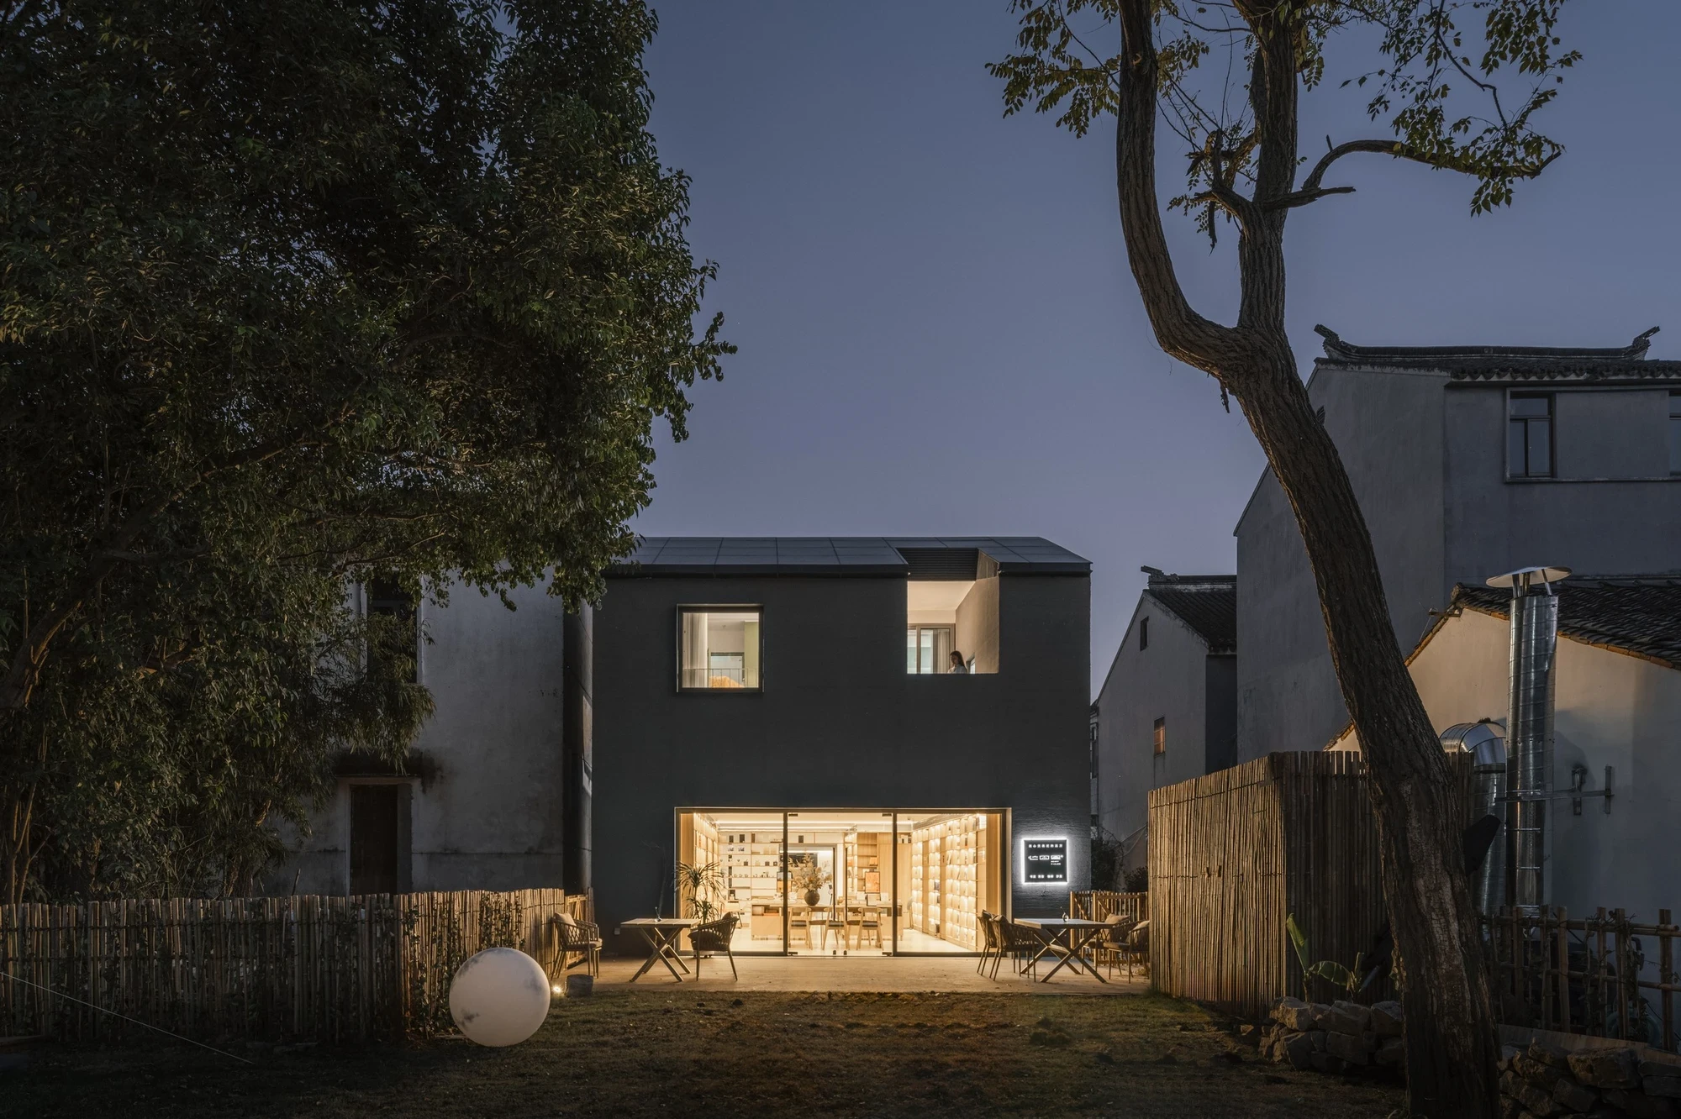
Most rural cultural buildings in China reach for the same vocabulary: rammed earth, rough concrete, a picturesque quotation of the vernacular. Heart Fields refuses all of it. The project turns three abandoned houses and a courtyard into a bookstore, cafe, library, salon and four guest rooms, and its whole argument rests on a single contrast. A retained whitewashed house stays at the entrance, low and domestic, with a shallow-pitched roof and small openings. Behind it rises something new and unapologetic, a black double-gabled volume that never pretends to be old.

The two do not blend. Between them Wutopia Lab keeps a narrow gap and bridges it with a glass connector, a threshold that glows like a lantern at dusk. Volume expands and contracts, black meets white, public gives way to private. The differences are the point. Rather than scatter the program across separate buildings, the studio compresses it into one layered system where a bookstore can also be a place to sleep.

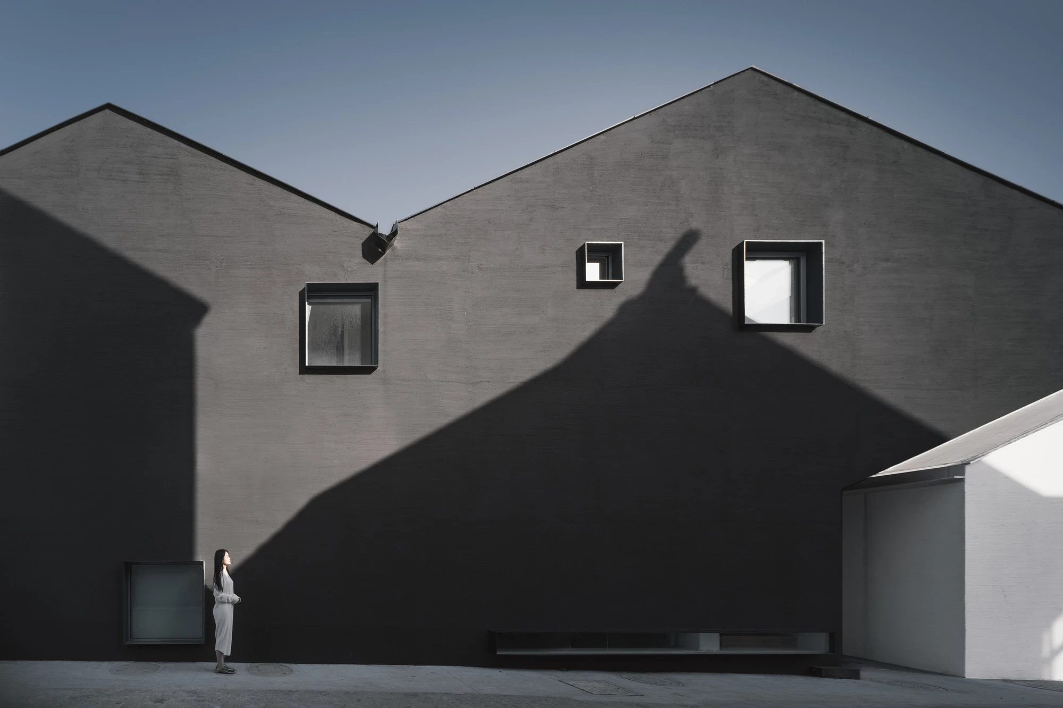
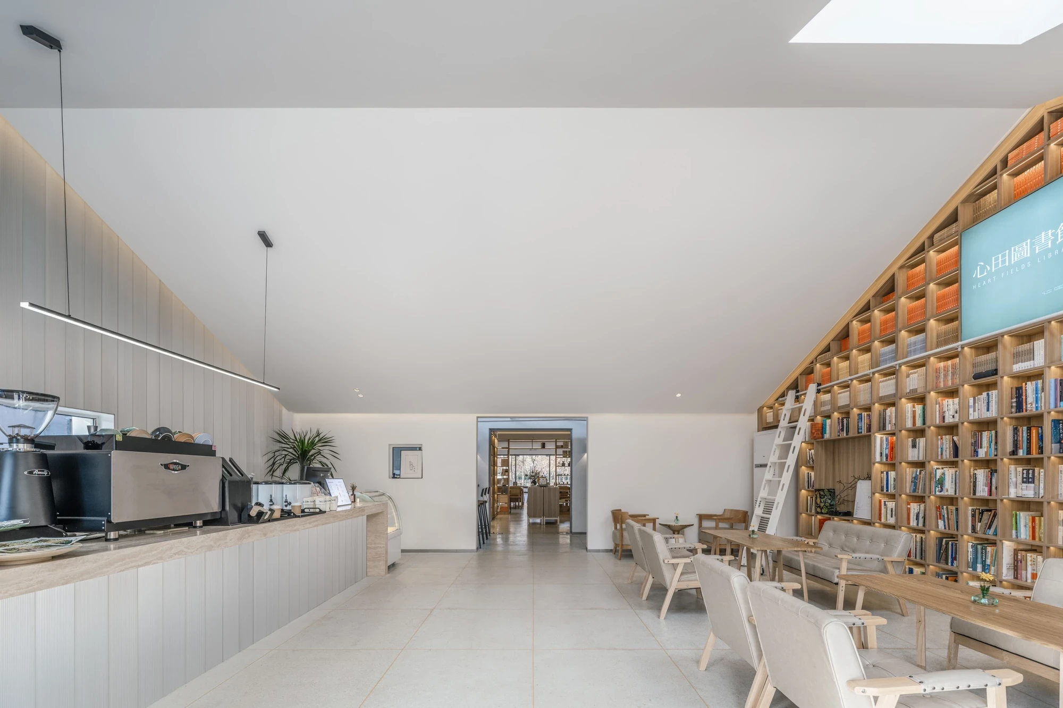
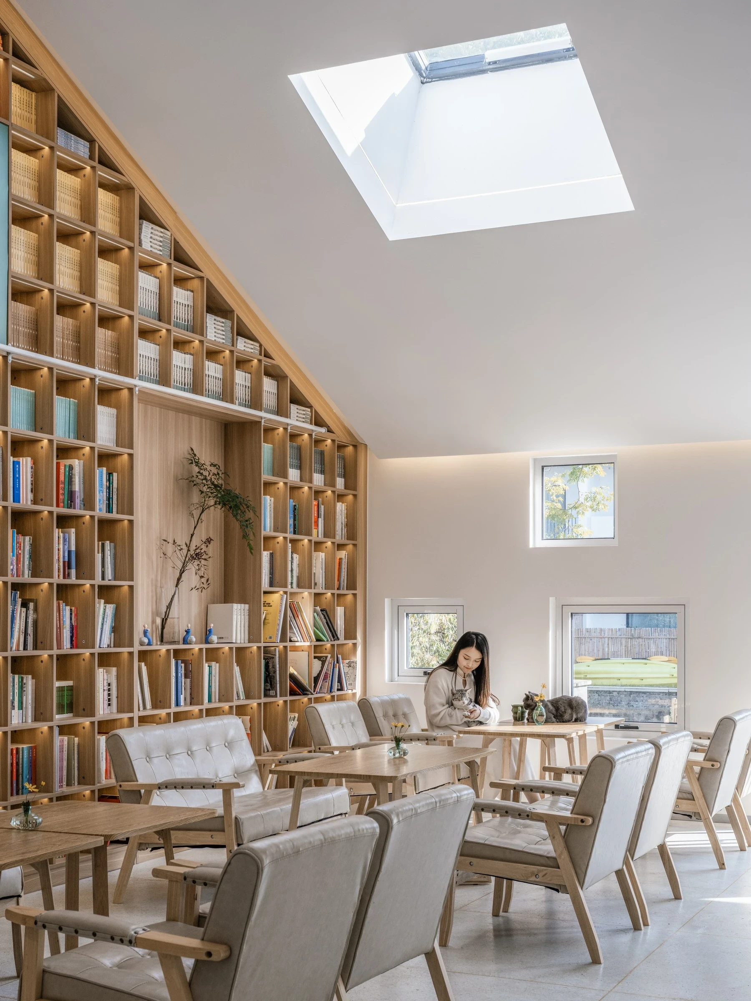
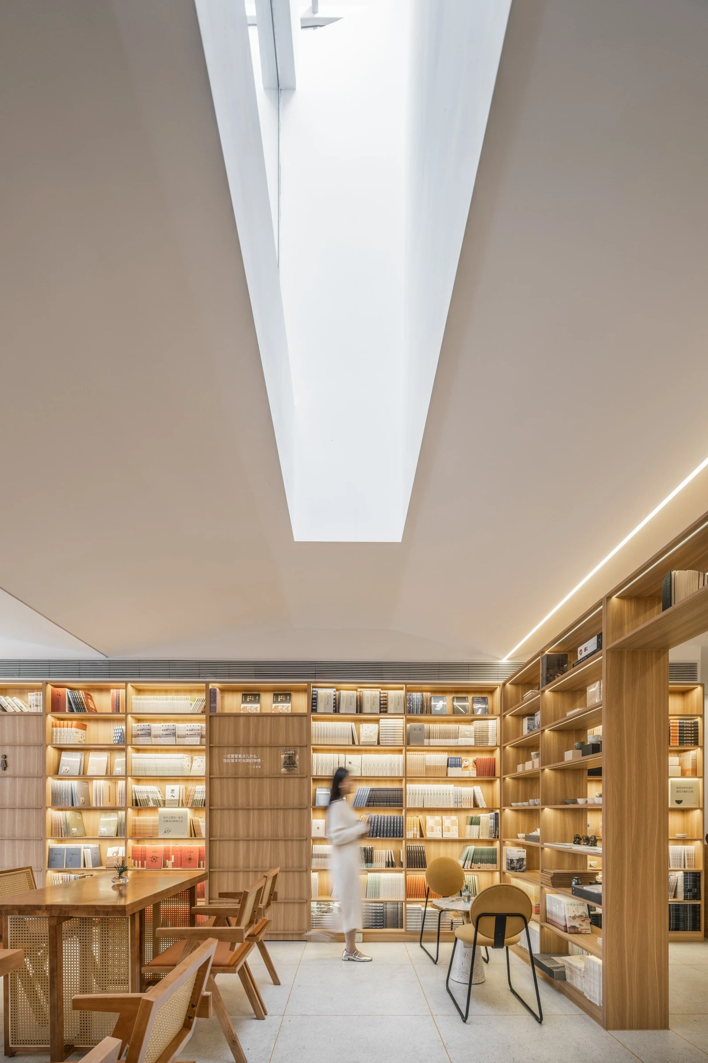
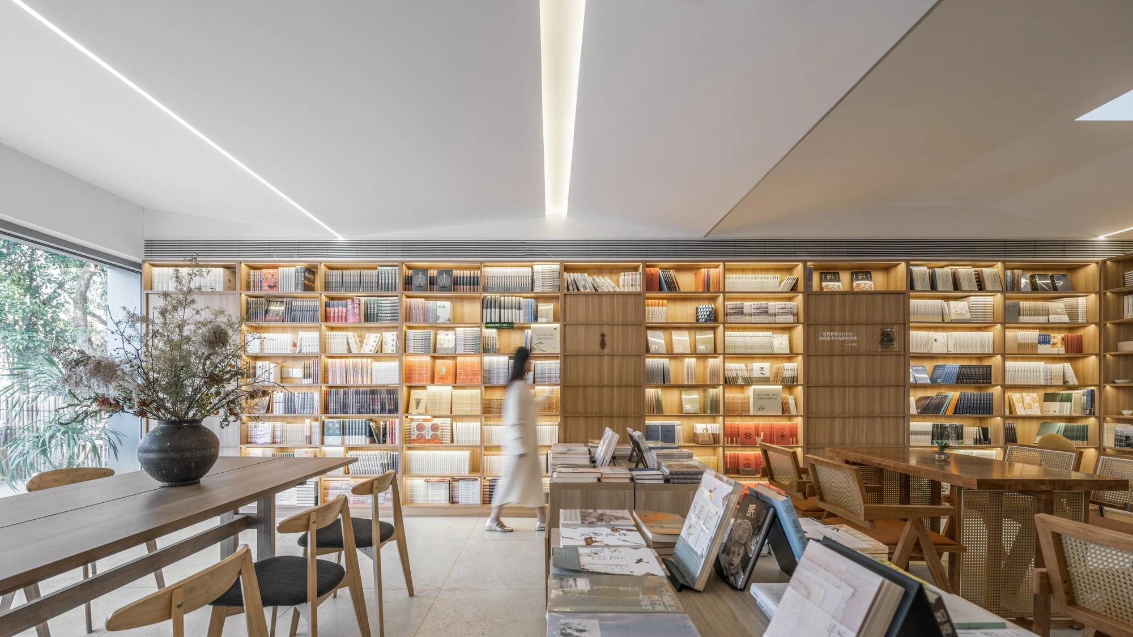
The black mass is finished with a fine directional texture that catches raking light and reads almost as fabric across the gable. Deep-set square windows sit in thin projecting metal frames, punched into the surface like viewfinders. Inside, the ground floor moves from cafe and library in the white front volume, under a faceted pitched ceiling with skylights and a long timber counter, to the bookstore and salon behind. Full-height oak shelving climbs the gabled profile, backlit shelf by shelf, with a white ladder to reach the top and a narrow light well cutting daylight down into the depth of the plan.

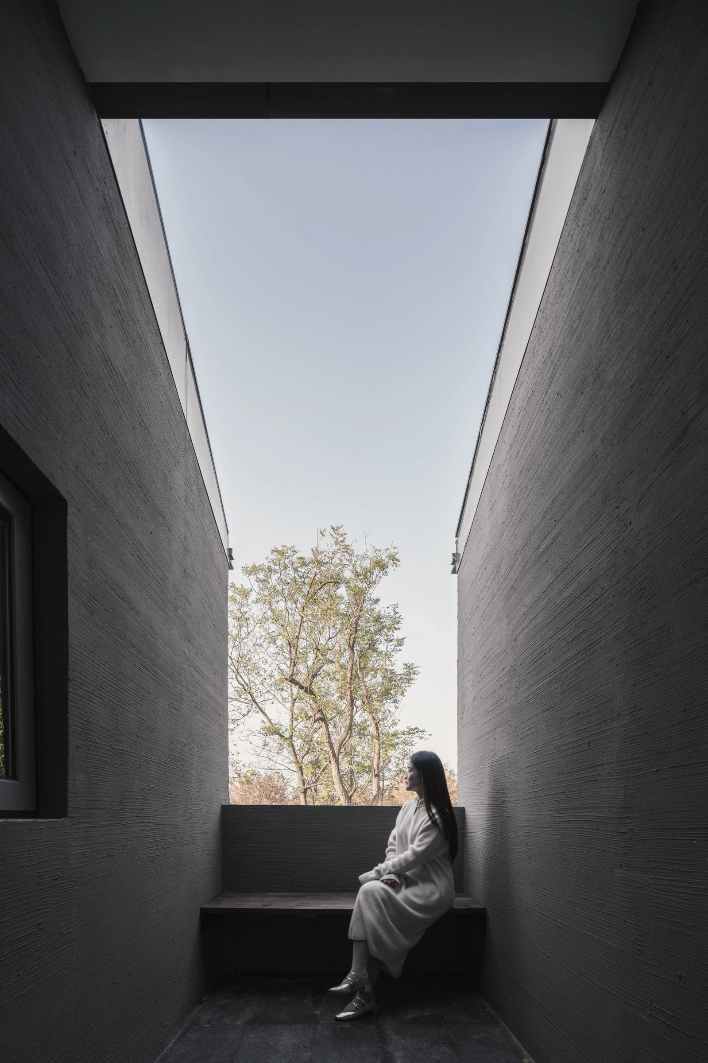
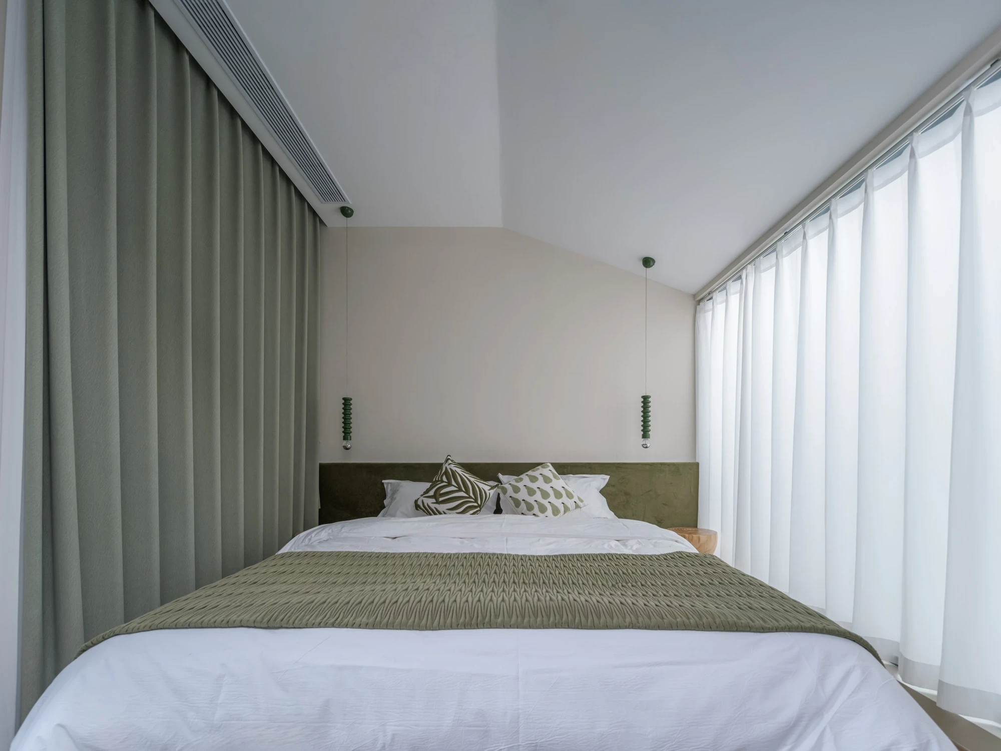
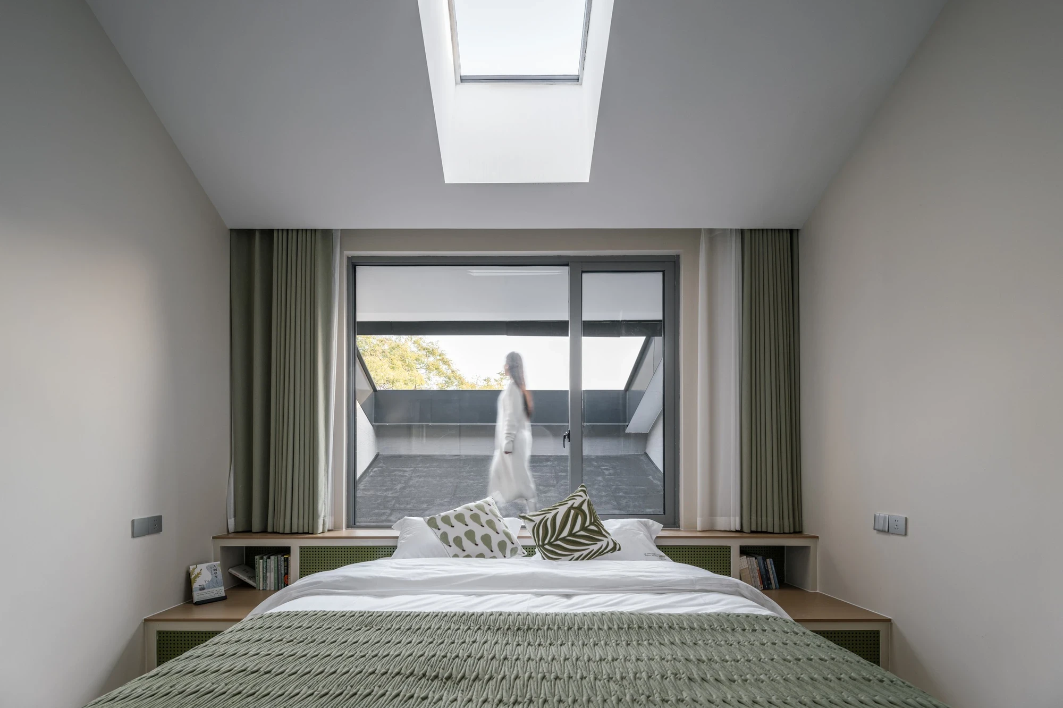
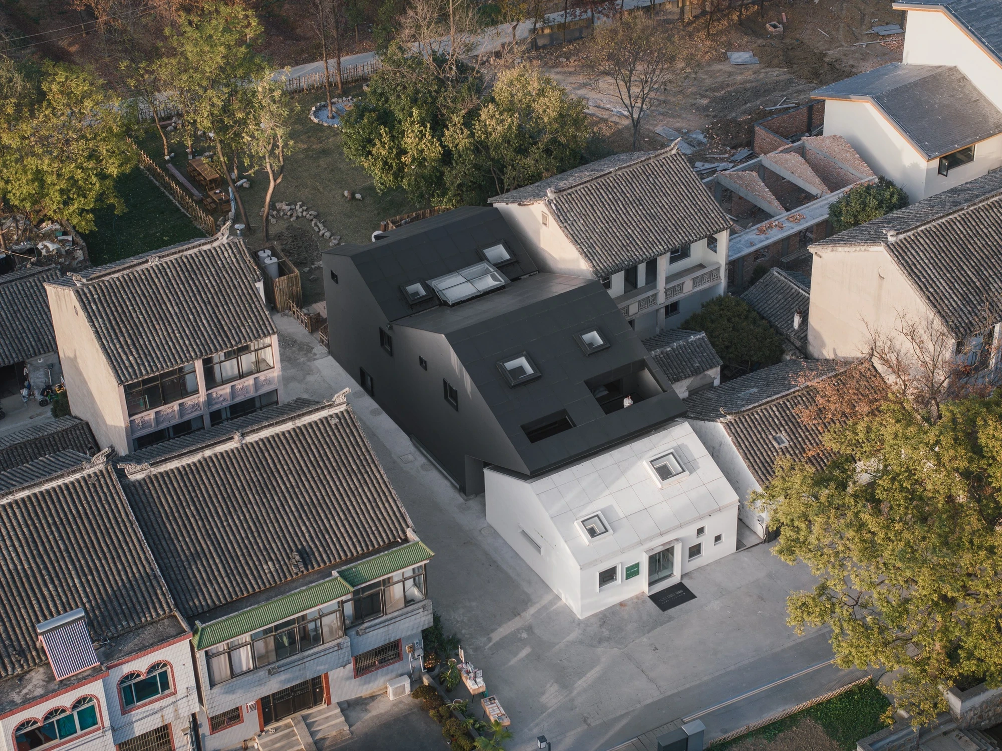
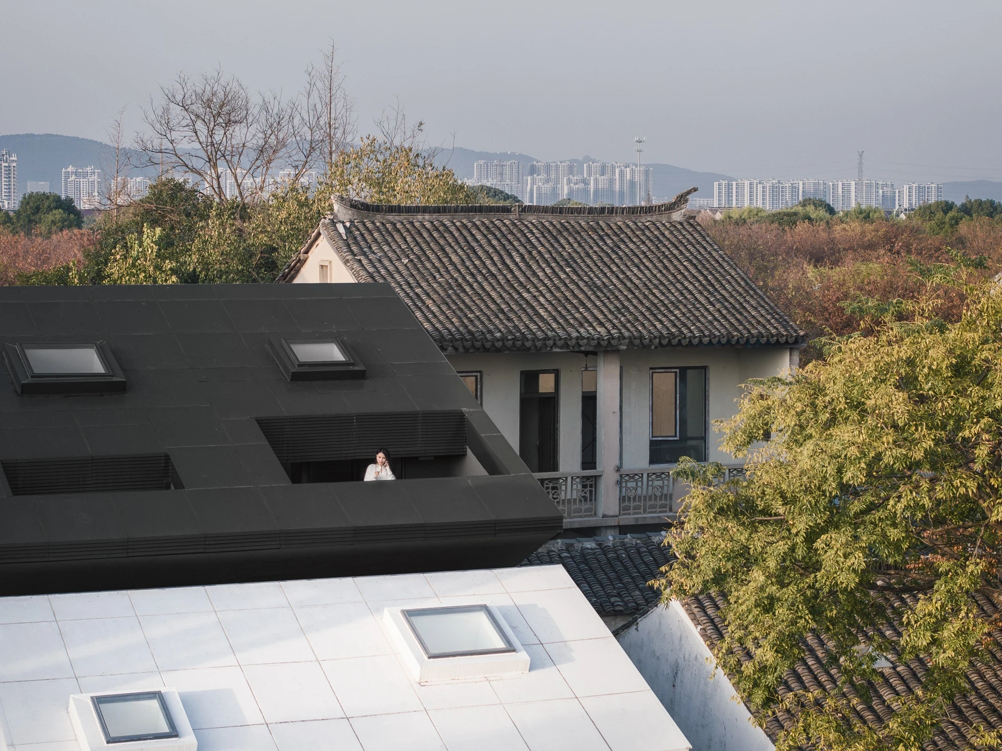
Rattan-backed chairs and pale timber tables gather beneath the shelves, and the salon at the north end slides open to the rear garden. The four guest rooms are the concealed half of the scheme, hidden above and reached by independent staircases tucked behind the bookshelves. Sage-green curtains, upholstered headboards and built-in shelving line the sleeping rooms; skylights open the pitched ceilings, and the roof volume gives way to small outdoor rooms, cantilevered slabs forming sloped terraces on the south, a recessed balcony carved into the black on the north.

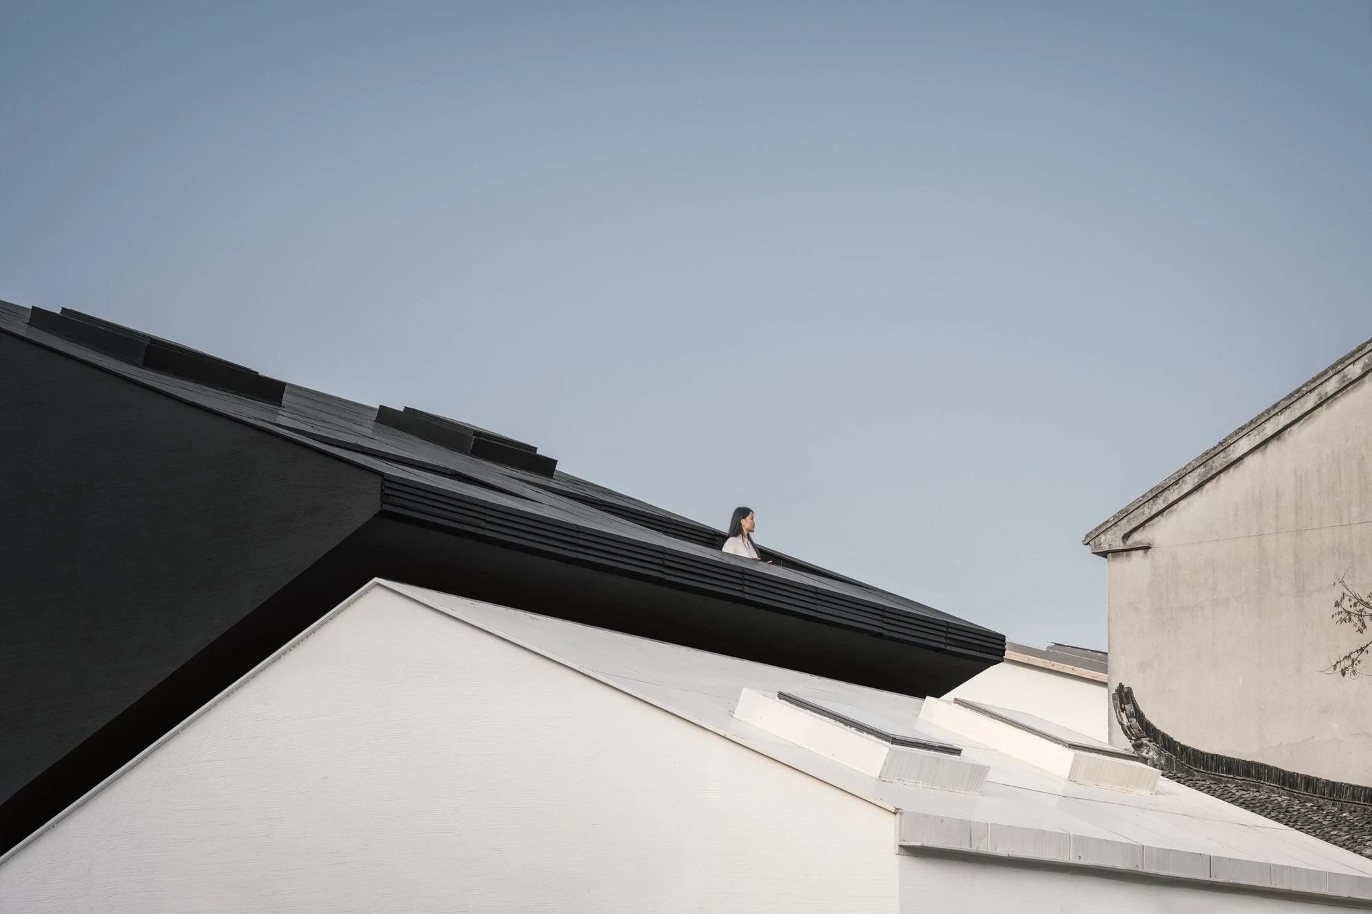
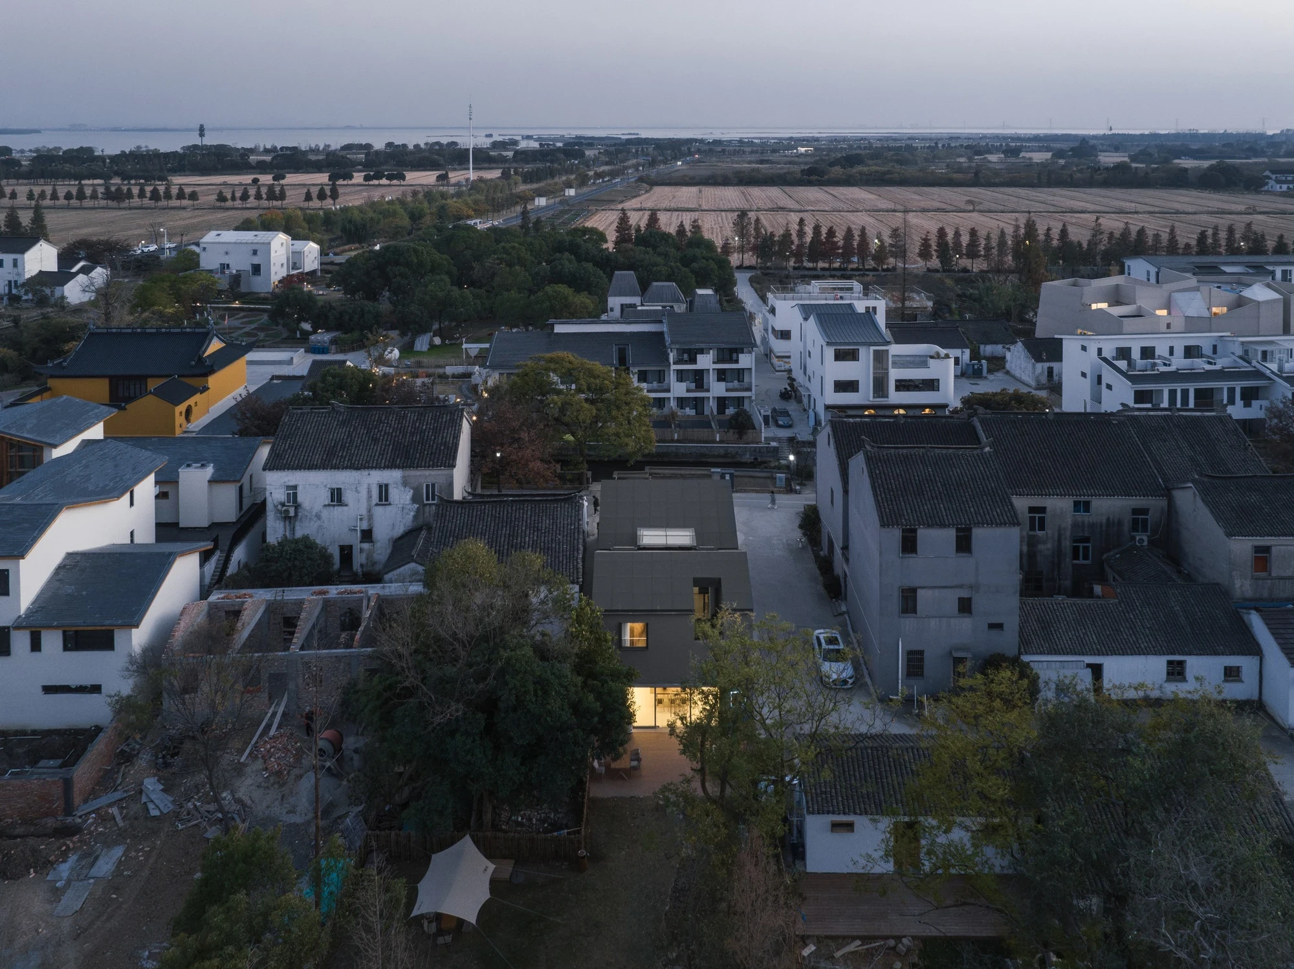
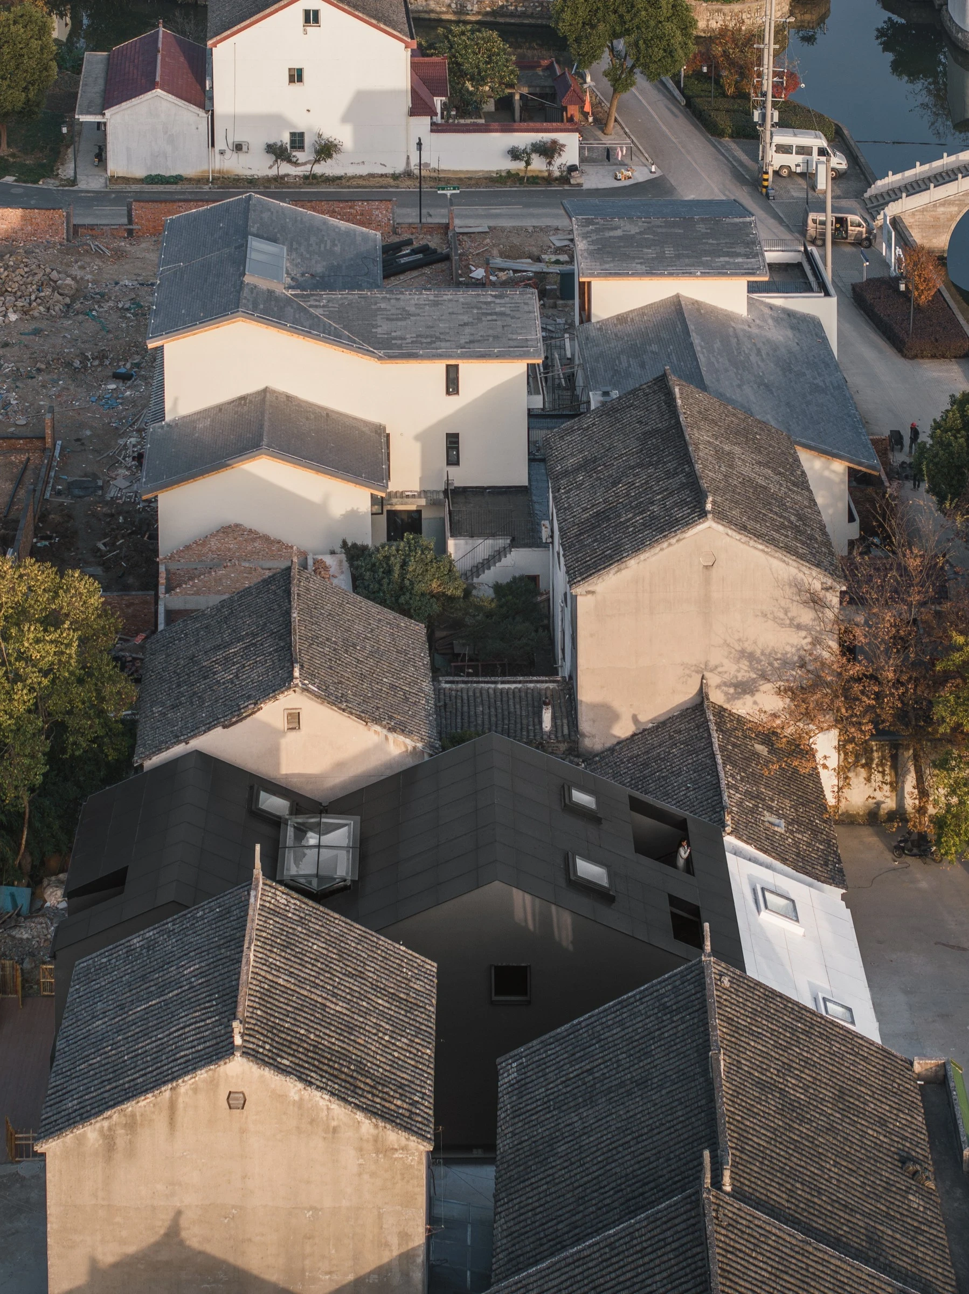
From above, Heart Fields stays legible among the grey tiled roofs of the village. The black-and-white composition stands apart, yet the gabled profiles keep talking to the roofscape around them. By day it is a sequence of shared rooms for reading, coffee and conversation. By night the same floor becomes an interior landscape for the guests upstairs, a bookstore that has quietly learned to keep people overnight.
Interested in Showcasing Your Work?

If you would like to feature your works on Thisispaper, please visit our Submission page and sign up to Thisispaper+ to submit your work. Once your submission is approved, your work will be showcased to our global audience of 2 million art, architecture, and design professionals and enthusiasts.
No items found.
Less, with more behind it.
Explore guides. Search the archive. Walk the atlas.
Become a Thisispaper+ member today to unlock full access to our magazine, advanced tools, and support our work.
Get two months FREE
with annual subscription
Less, with more behind it.
Explore guides. Search the archive. Walk the atlas.
Become a Thisispaper+ member today to unlock full access to our magazine, advanced tools, and support our work.
Get two months FREE
with annual subscription
No items found.
Alexander Zaxarov
Aug 5, 2026

In Shanglin Village outside Suzhou in China, Wutopia Lab reworks three abandoned rural houses into Heart Fields, a bookstore, cafe and homestay that sets a matte-black gabled mass against a retained white entrance house.

Most rural cultural buildings in China reach for the same vocabulary: rammed earth, rough concrete, a picturesque quotation of the vernacular. Heart Fields refuses all of it. The project turns three abandoned houses and a courtyard into a bookstore, cafe, library, salon and four guest rooms, and its whole argument rests on a single contrast. A retained whitewashed house stays at the entrance, low and domestic, with a shallow-pitched roof and small openings. Behind it rises something new and unapologetic, a black double-gabled volume that never pretends to be old.

The two do not blend. Between them Wutopia Lab keeps a narrow gap and bridges it with a glass connector, a threshold that glows like a lantern at dusk. Volume expands and contracts, black meets white, public gives way to private. The differences are the point. Rather than scatter the program across separate buildings, the studio compresses it into one layered system where a bookstore can also be a place to sleep.

The black mass is finished with a fine directional texture that catches raking light and reads almost as fabric across the gable. Deep-set square windows sit in thin projecting metal frames, punched into the surface like viewfinders. Inside, the ground floor moves from cafe and library in the white front volume, under a faceted pitched ceiling with skylights and a long timber counter, to the bookstore and salon behind. Full-height oak shelving climbs the gabled profile, backlit shelf by shelf, with a white ladder to reach the top and a narrow light well cutting daylight down into the depth of the plan.

Rattan-backed chairs and pale timber tables gather beneath the shelves, and the salon at the north end slides open to the rear garden. The four guest rooms are the concealed half of the scheme, hidden above and reached by independent staircases tucked behind the bookshelves. Sage-green curtains, upholstered headboards and built-in shelving line the sleeping rooms; skylights open the pitched ceilings, and the roof volume gives way to small outdoor rooms, cantilevered slabs forming sloped terraces on the south, a recessed balcony carved into the black on the north.

From above, Heart Fields stays legible among the grey tiled roofs of the village. The black-and-white composition stands apart, yet the gabled profiles keep talking to the roofscape around them. By day it is a sequence of shared rooms for reading, coffee and conversation. By night the same floor becomes an interior landscape for the guests upstairs, a bookstore that has quietly learned to keep people overnight.
Interested in Showcasing Your Work?

If you would like to feature your works on Thisispaper, please visit our Submission page and subscribe to Thisispaper+. Once your submission is approved, your work will be showcased to our global audience of 2 million art, architecture, and design professionals and enthusiasts.
Thisispaper+
Cafes by Design
65+ Projects
Web Access
Link to Maps
Hospitality interiors given the attention usually reserved for larger buildings. Cafés, bakeries, restaurants, and bars inside canal houses, former bank branches, ironworks, corner shops, and medieval church additions. Material, light, counter height, seating, threshold — the small decisions that make a room hold the ritual of its programme.
Cafés and bakeries as small architecture. Rooms designed around coffee, bread, and the brief stay.
Explore
Cafes by Design

Join Thisispaper+
Unlock access to 2500 stories, curated guides + editions, and share your work with a global network of architects, artists and designers who are shaping the future.
Get two months FREE
with annual subscription
Travel Guides
Immerse yourself in timeless destinations, hidden gems, and creative spaces—curated by humans, not algorithms.
Explore All Guides +
Submission Module
Submit your project and gain the chance to showcase your work to our worldwide audience of over 2M architects, designers, artists, and curious minds.
Learn More+
Curated Editions
Dive deeper into carefully curated editions, designed to feed your curiosity and foster exploration.
Off-the-Grid
Jutaku
Sacral Journey
minimum
The New Chair
Explore All Editions +
Atlas
A new and interactive way to explore the most inspiring places around the world.
Interactive map
Linked to articles
450+ curated locations
Google + Apple directions
Smart filters
Subscribe to Explore+
Become a Thisispaper+ member today to unlock full access to our magazine, submit your project and support our work.
Join Thisispaper+Join Thisispaper+
€9/month
Get two months FREE
with annual subscription