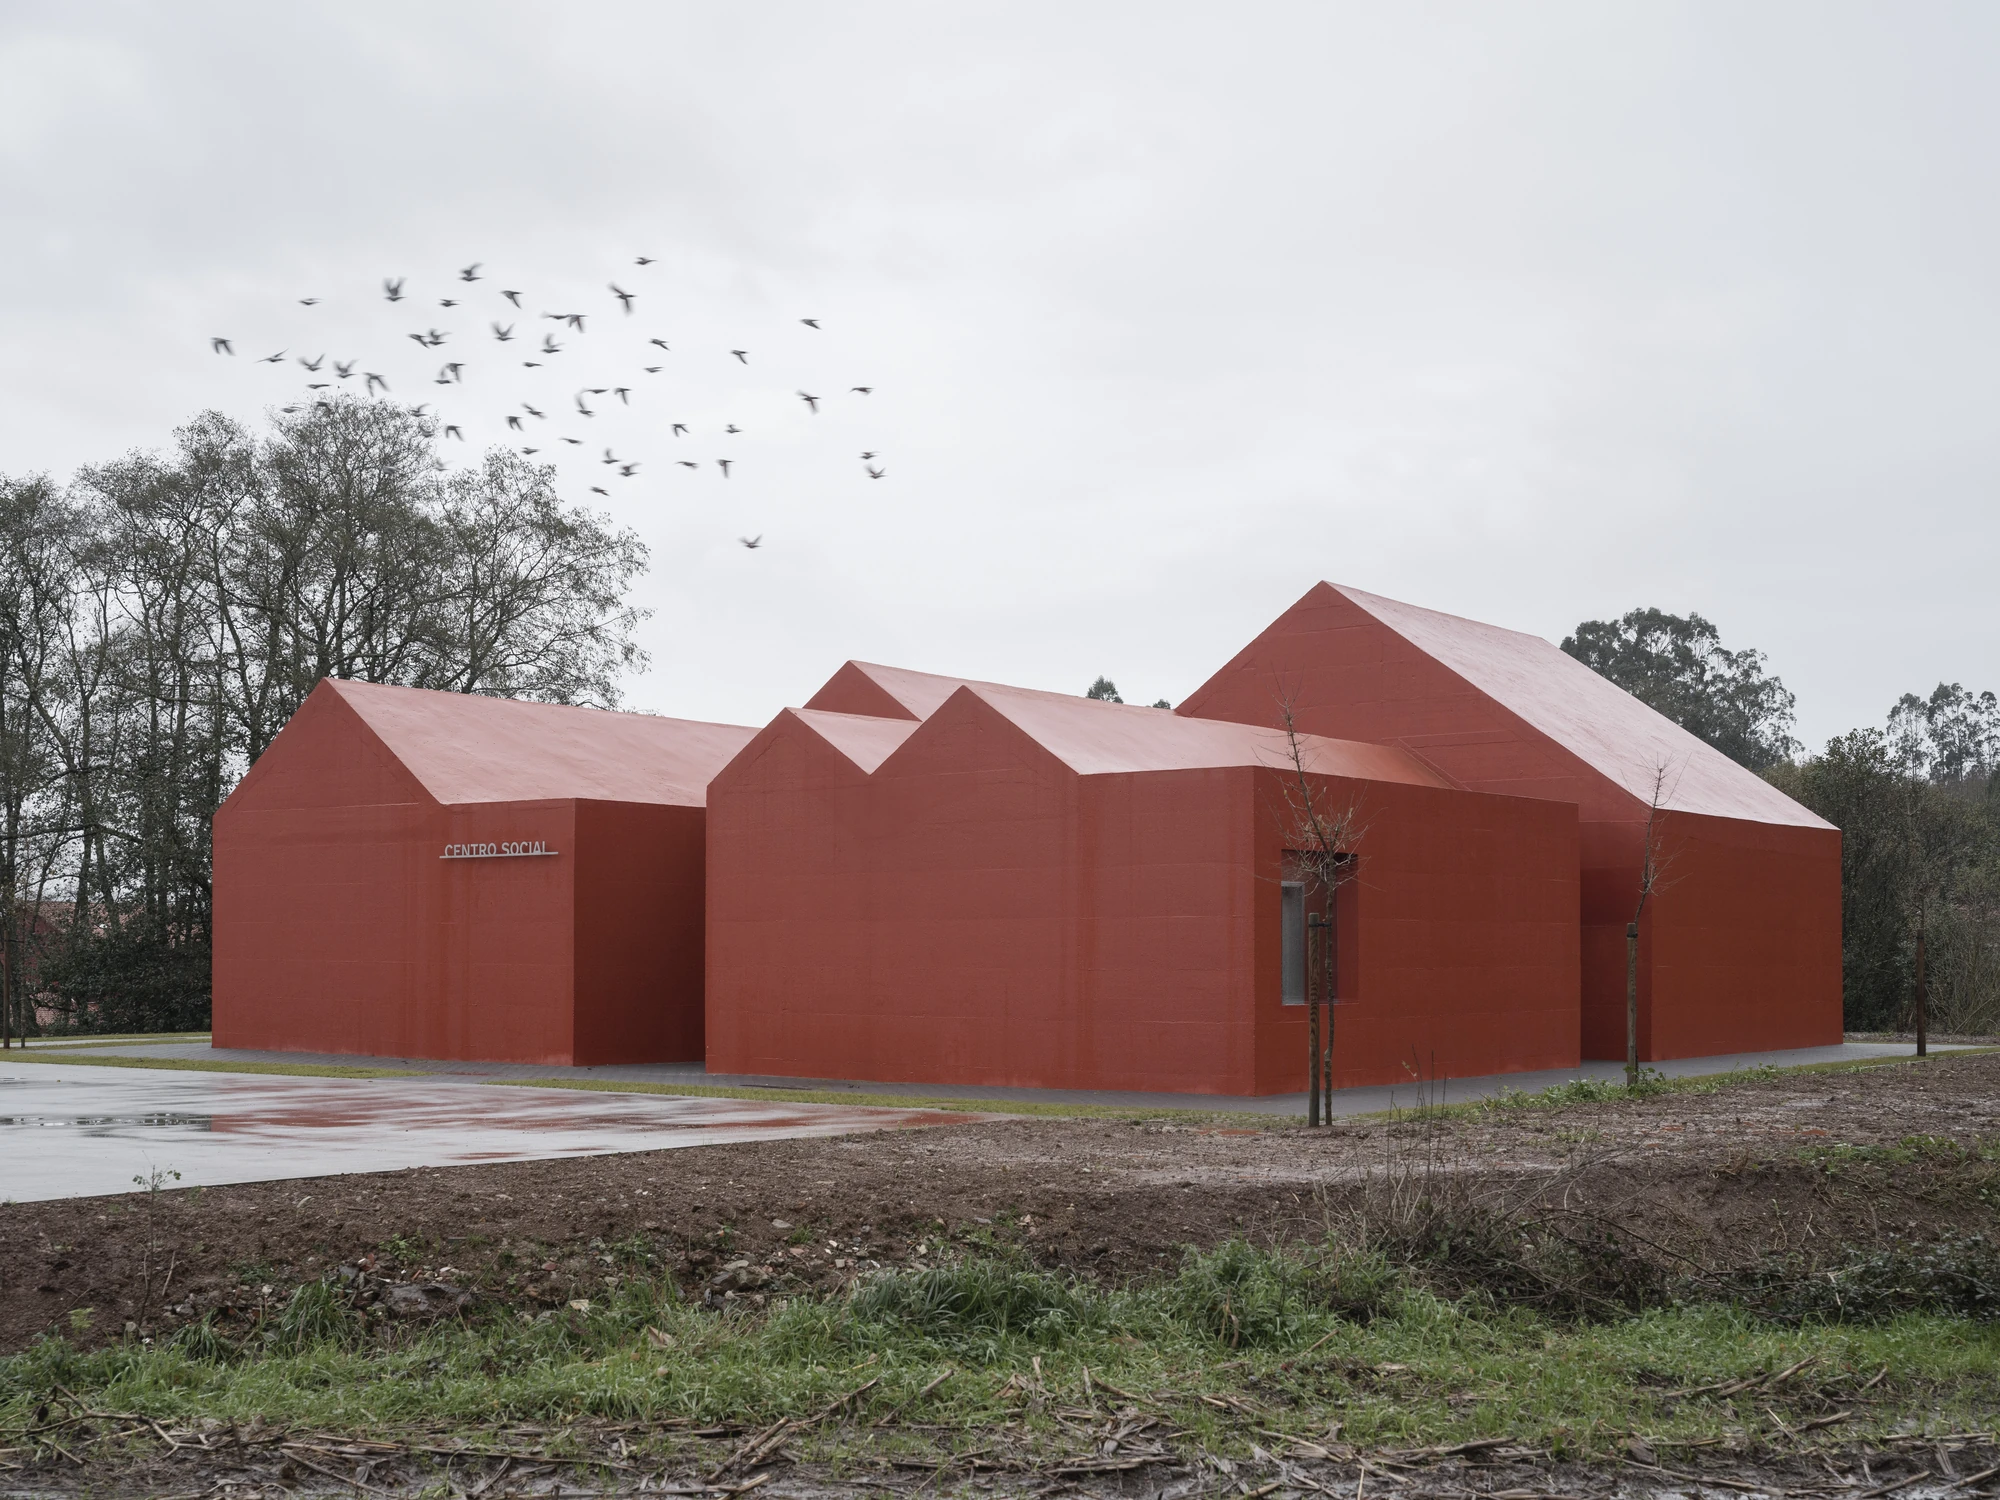
In a small valley outside Xoane, in the Galician province of A Coruña, Spain, NULA.STUDIO and FCA fuse a cluster of gabled houses into Goians Community Center, a single oxide-red concrete volume.
Goians was the only community in its Galician county without a place to gather. A village of several hundred, known for its baking tradition, its residents had to drive to the county town of Carballo whenever they wanted to meet. The new center answers that absence directly. It sits in a small valley outside Xoane, in the province of A Coruña, visible from three nearby roads, and so it takes on a second job beyond shelter: it becomes a landmark, something the community can point to and recognise as its own.
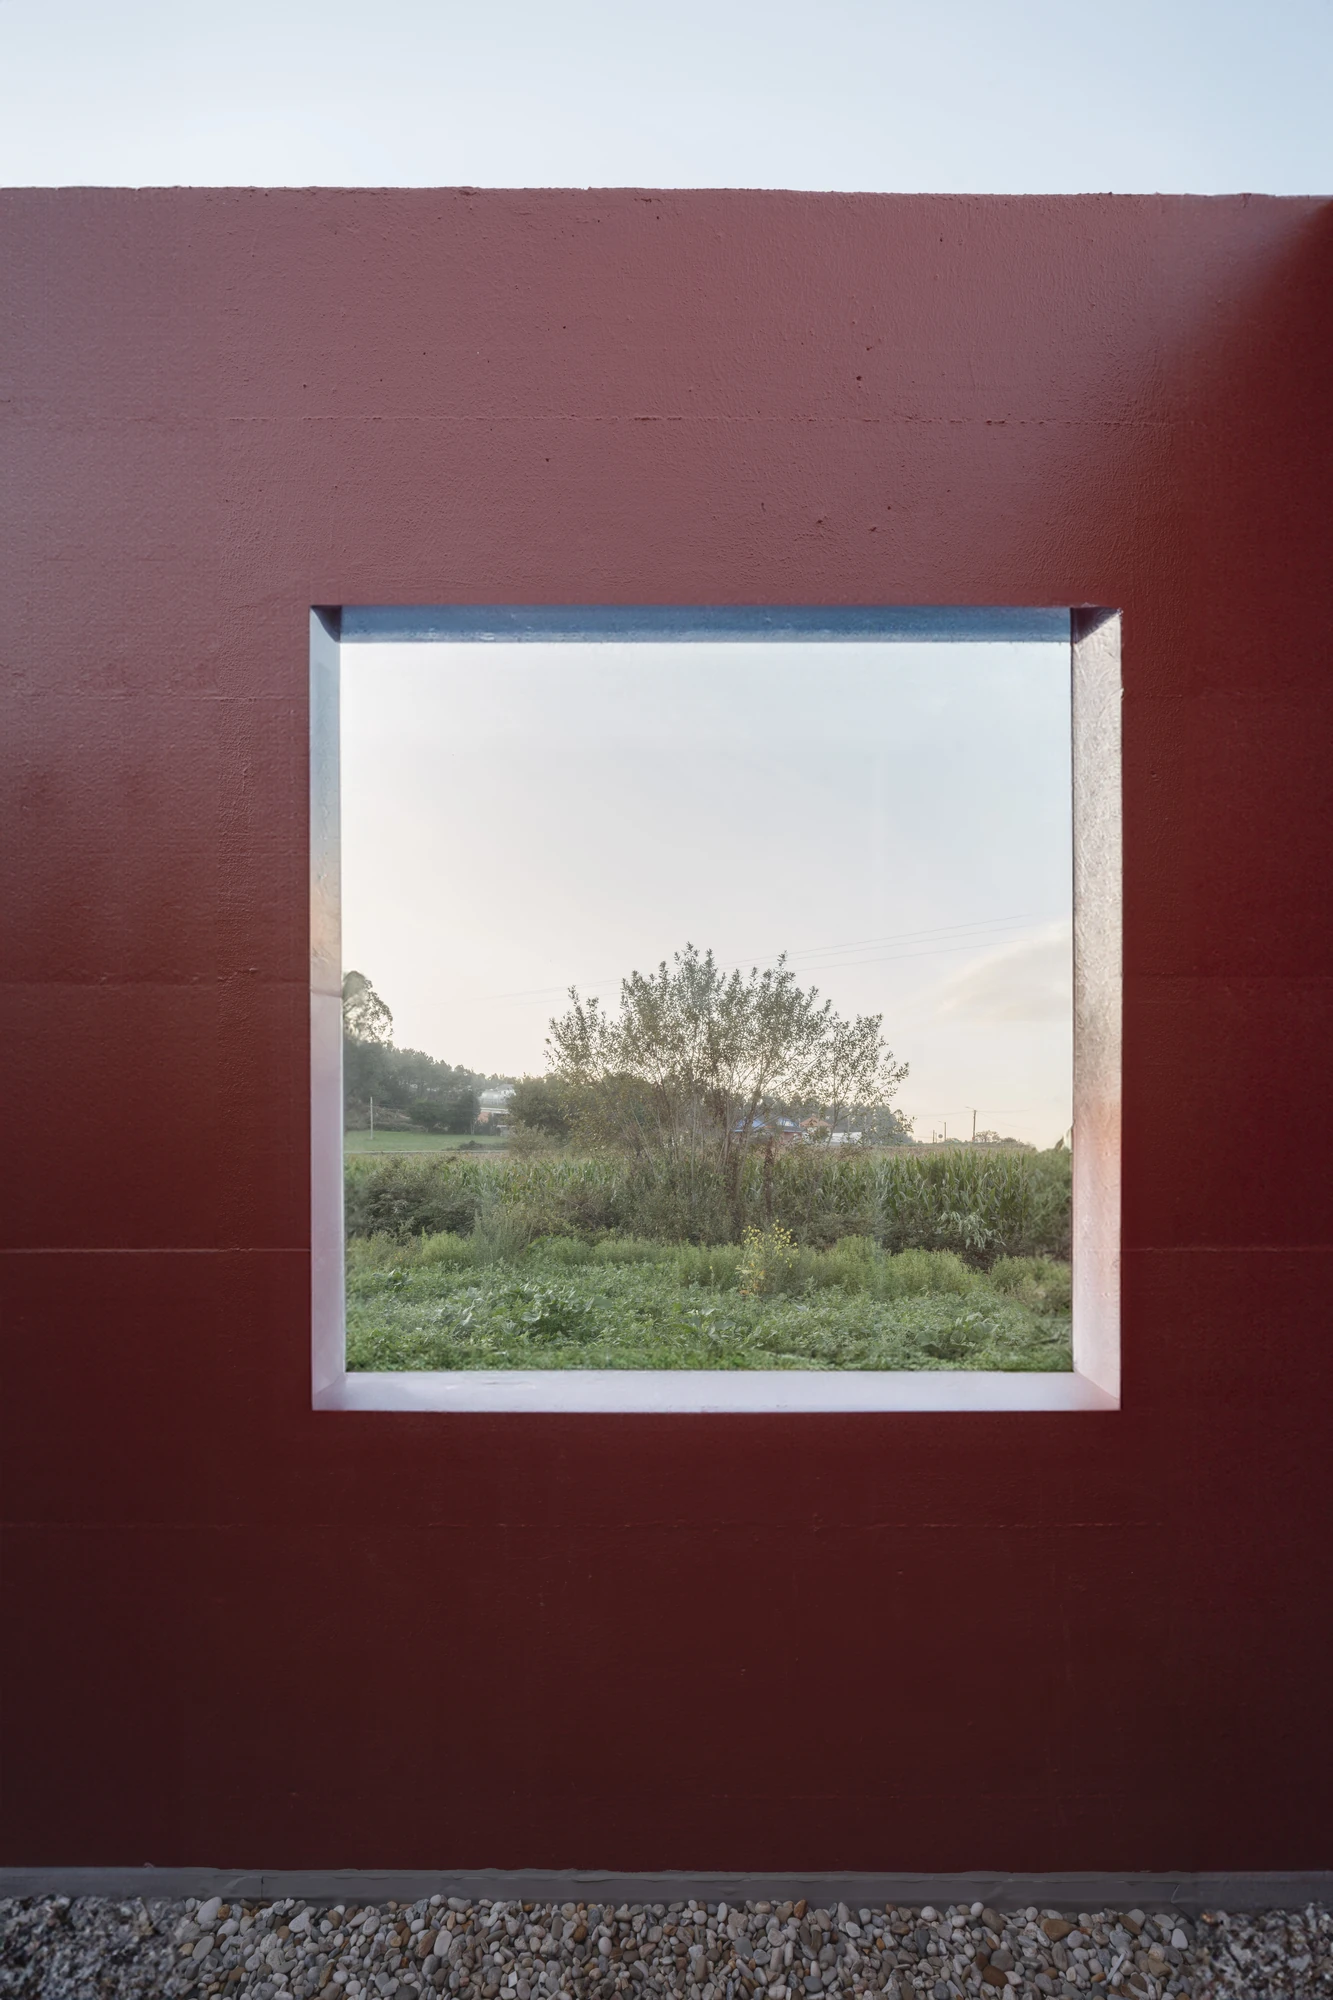
Formally, the building gathers a set of gabled houses and fuses them into a single mass. The move is compositional but also a statement of intent, the community read as the sum of its individualities. Each roof holds the familiar scale of a house, while their union constructs a new collective identity. Painted a deep oxide red, the closed, opaque volume carries only thin lettering, CENTRO SOCIAL, and a brushed aluminium door set back in the seam between two gables.
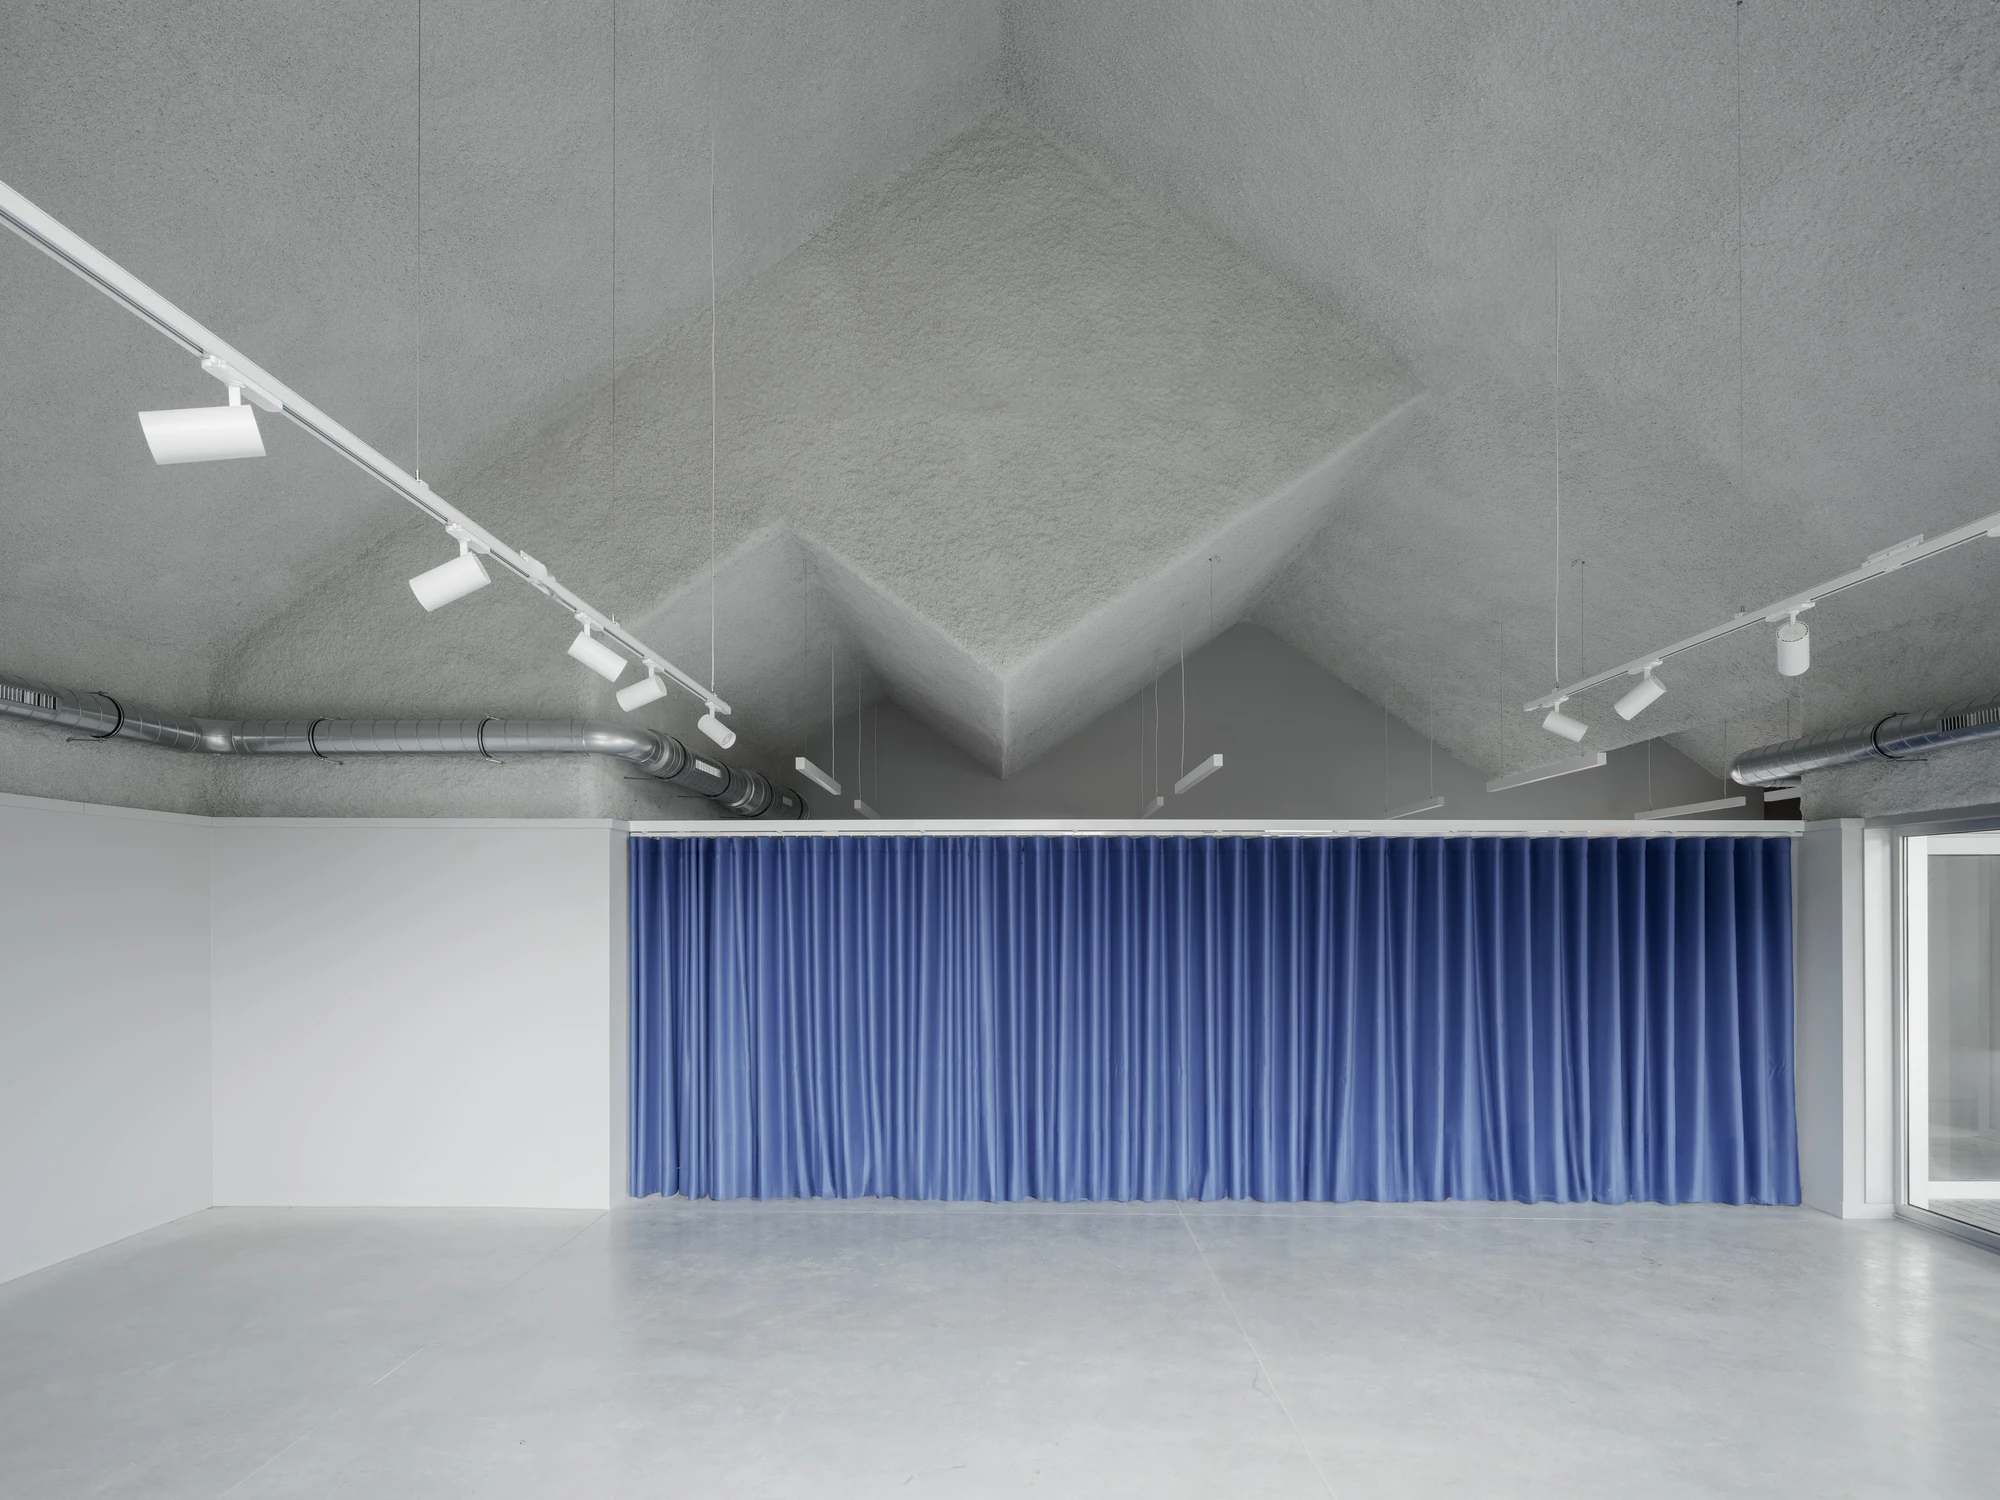
The proposal leans on the Galician rural tradition of thick walls, small openings and steeply pitched roofs, then reworks it. The roof itself is a folded plane of reinforced concrete. Like a sheet of paper, the 20-centimetre slab gains its stiffness through folding, resting on only two ends across a perfect 16 by 16 metre square. Economy runs through every layer. The roof uses the minimum material possible, a red sprayed waterproofing outside and sprayed rockwool inside, and both are left exposed as the finish.
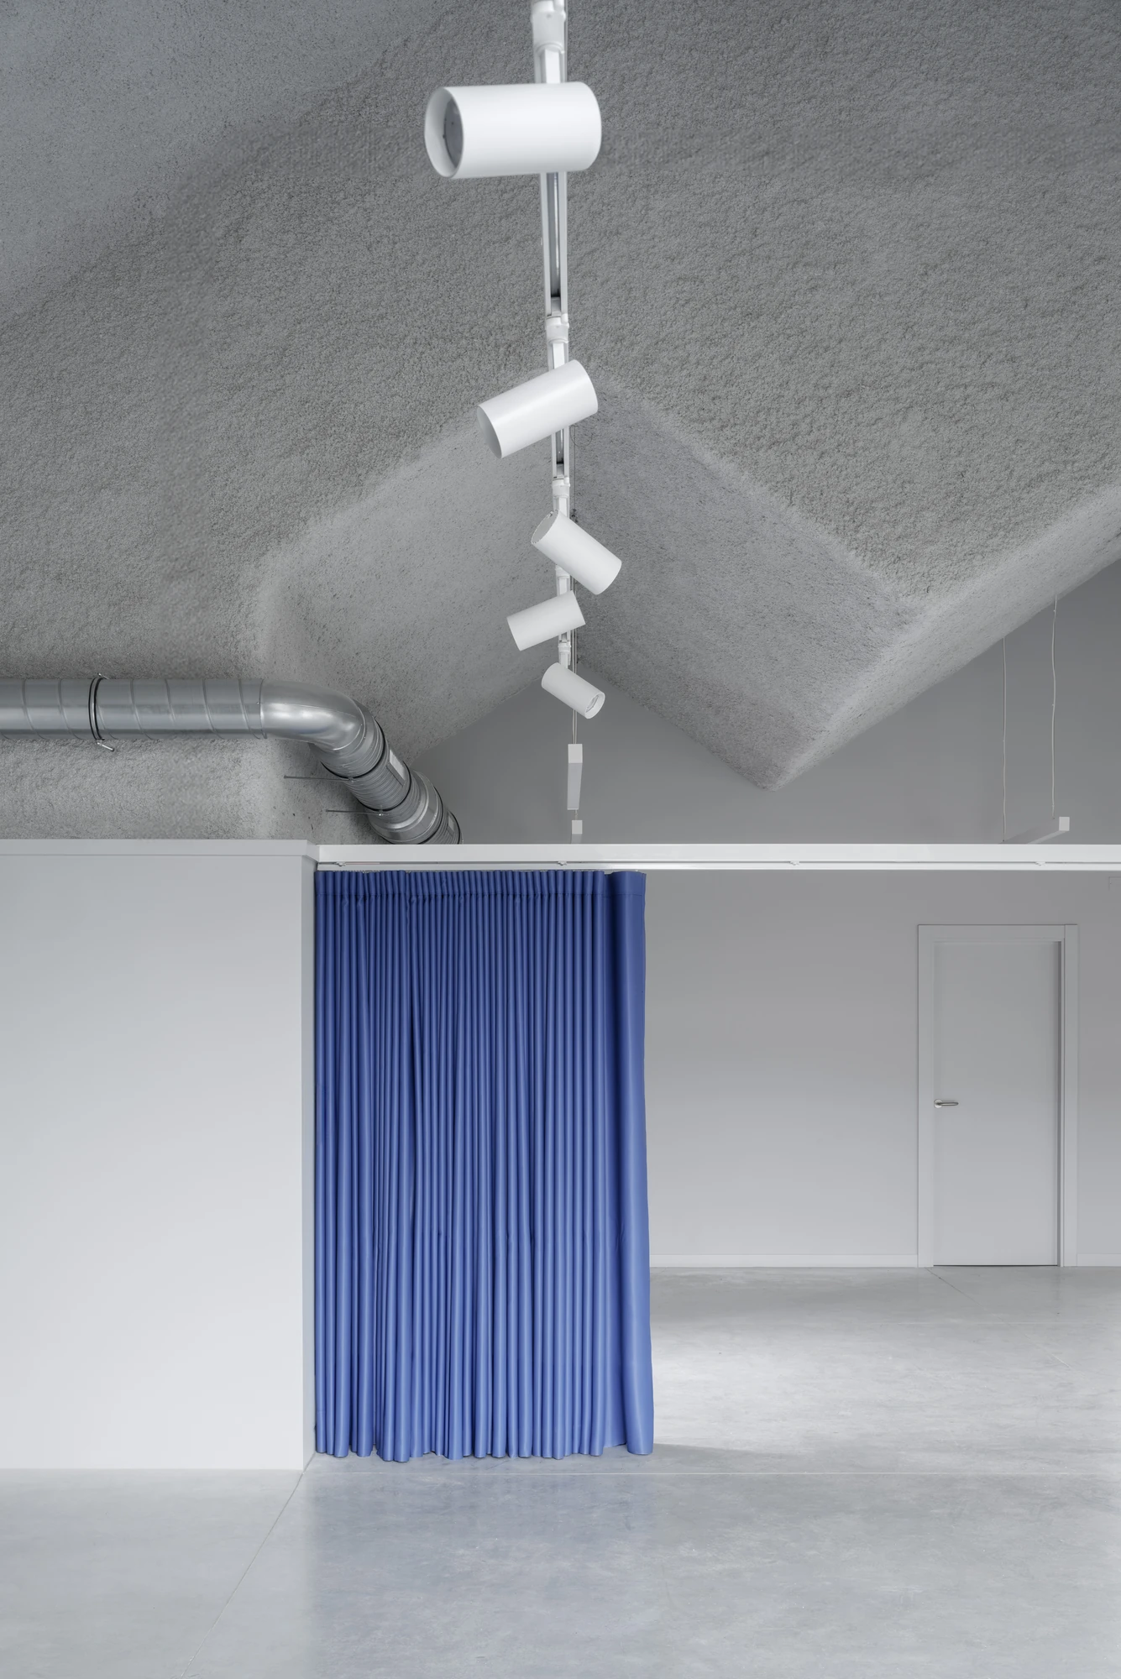
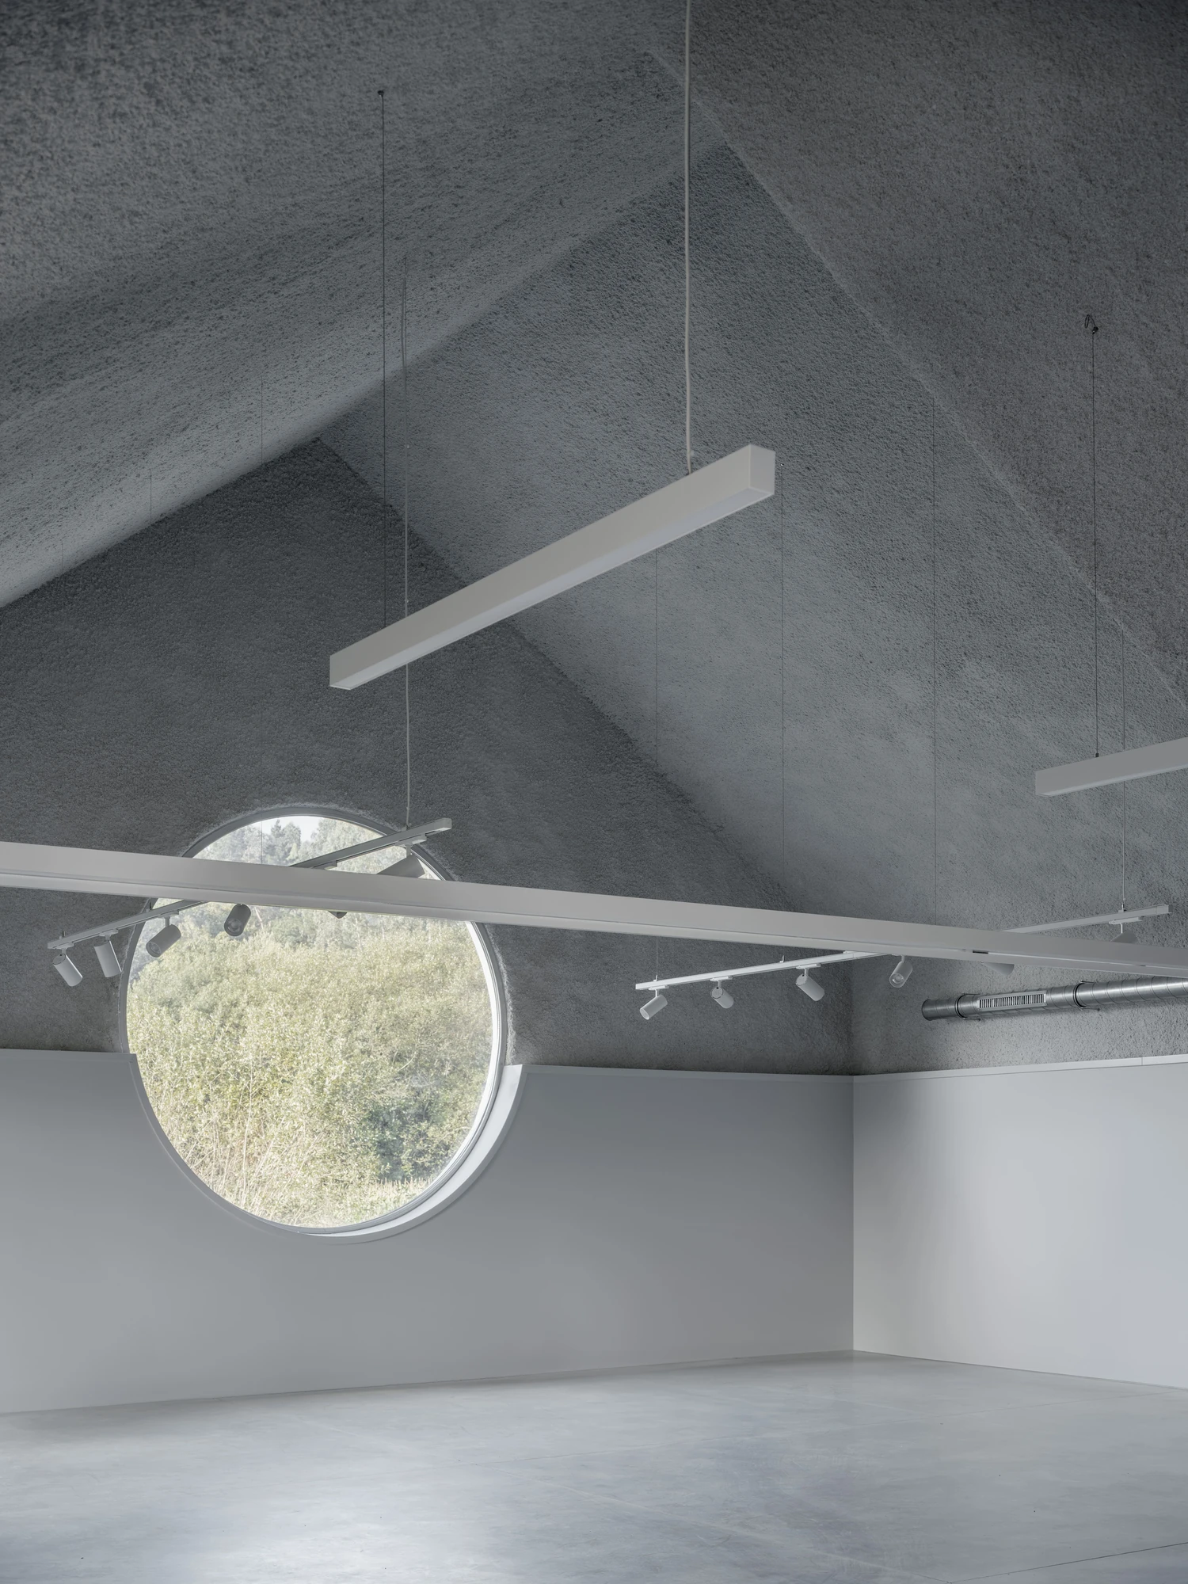
The severity of the exterior makes the inside a surprise. That same rockwool becomes a soft, grey, woolly ceiling whose folds descend into sharp interior peaks, the gables turned inward. Below runs a floor of polished concrete, walls in white and pale grey, a blue velvet curtain for a stage, a service core lined in ochre tile. A round oculus and a deep square window frame the surrounding cornfields, while courtyards, a covered porch off the assembly hall and a set of placed openings carry daylight into every room.
Under the one folded roof sit an assembly hall, an exhibition space and a small kitchen. The folds vary height and light to tell the uses apart while keeping the perception of a single shared room, flexible enough for neighbourhood meetings, workshops and celebrations. The building fills a physical void in the village, but its real ambition is the social one, to give shared life somewhere to happen again, and a reason to stay in the countryside.