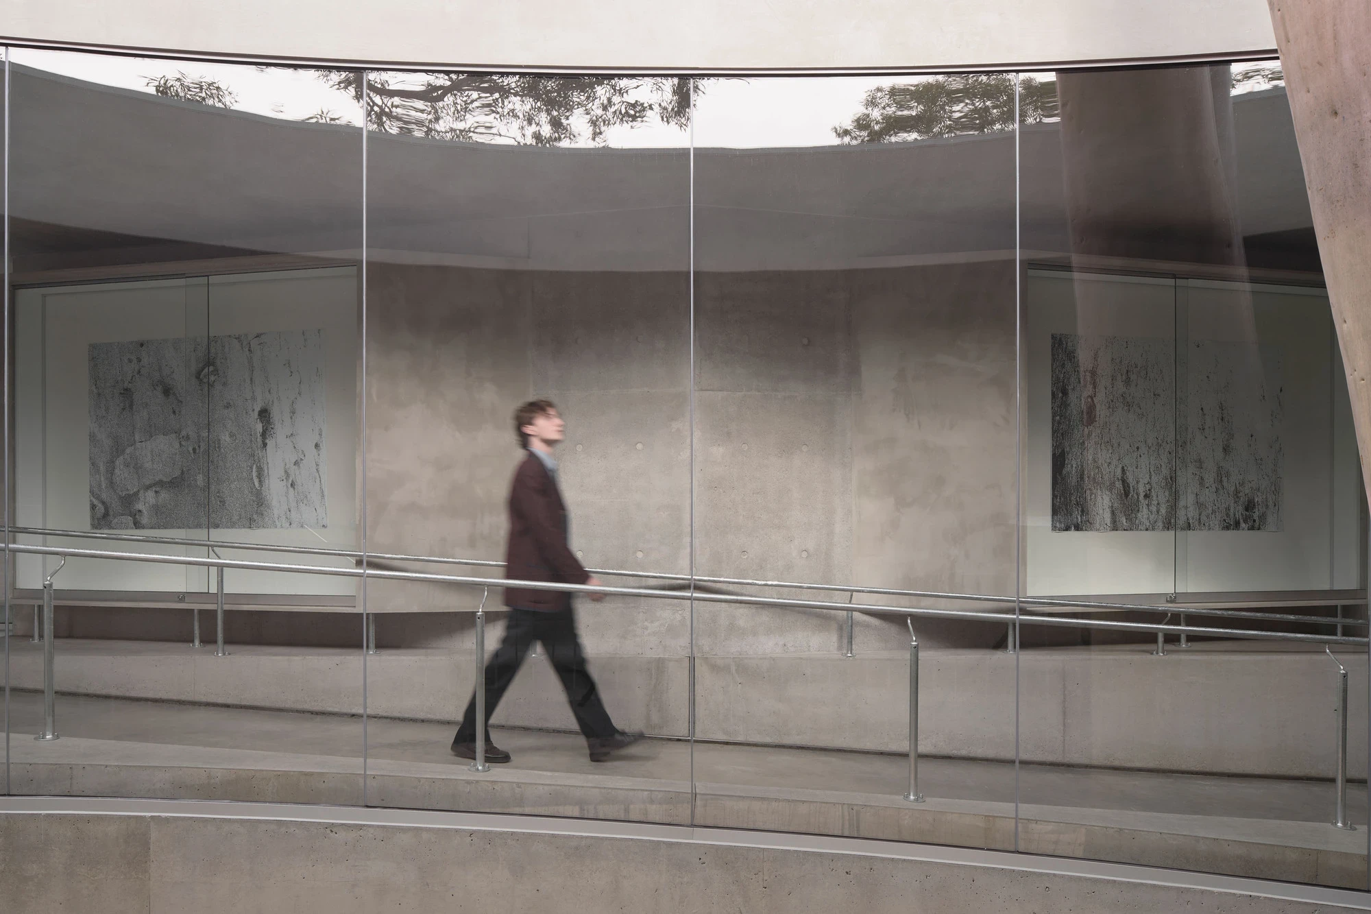
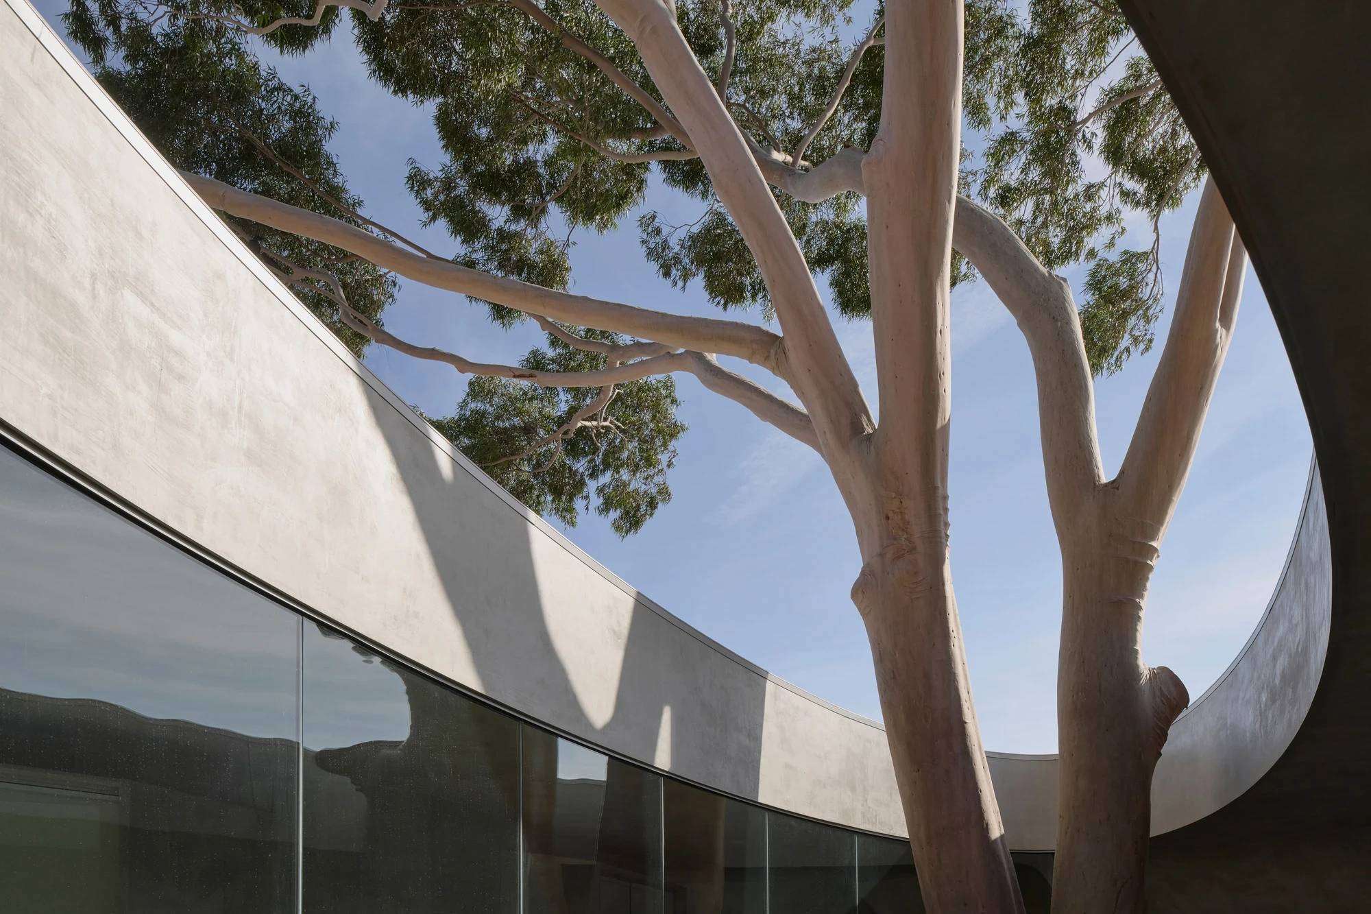
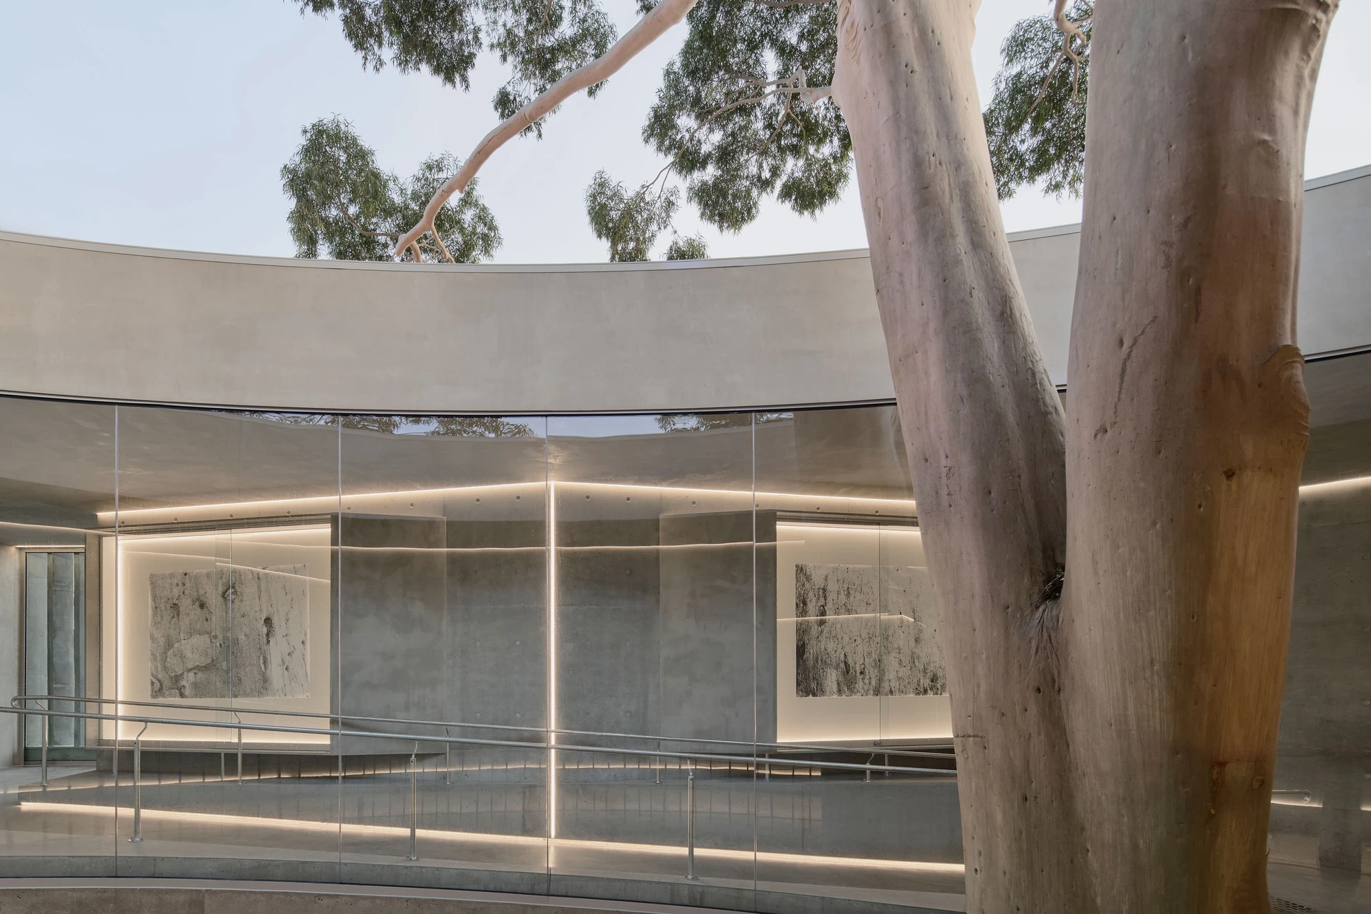
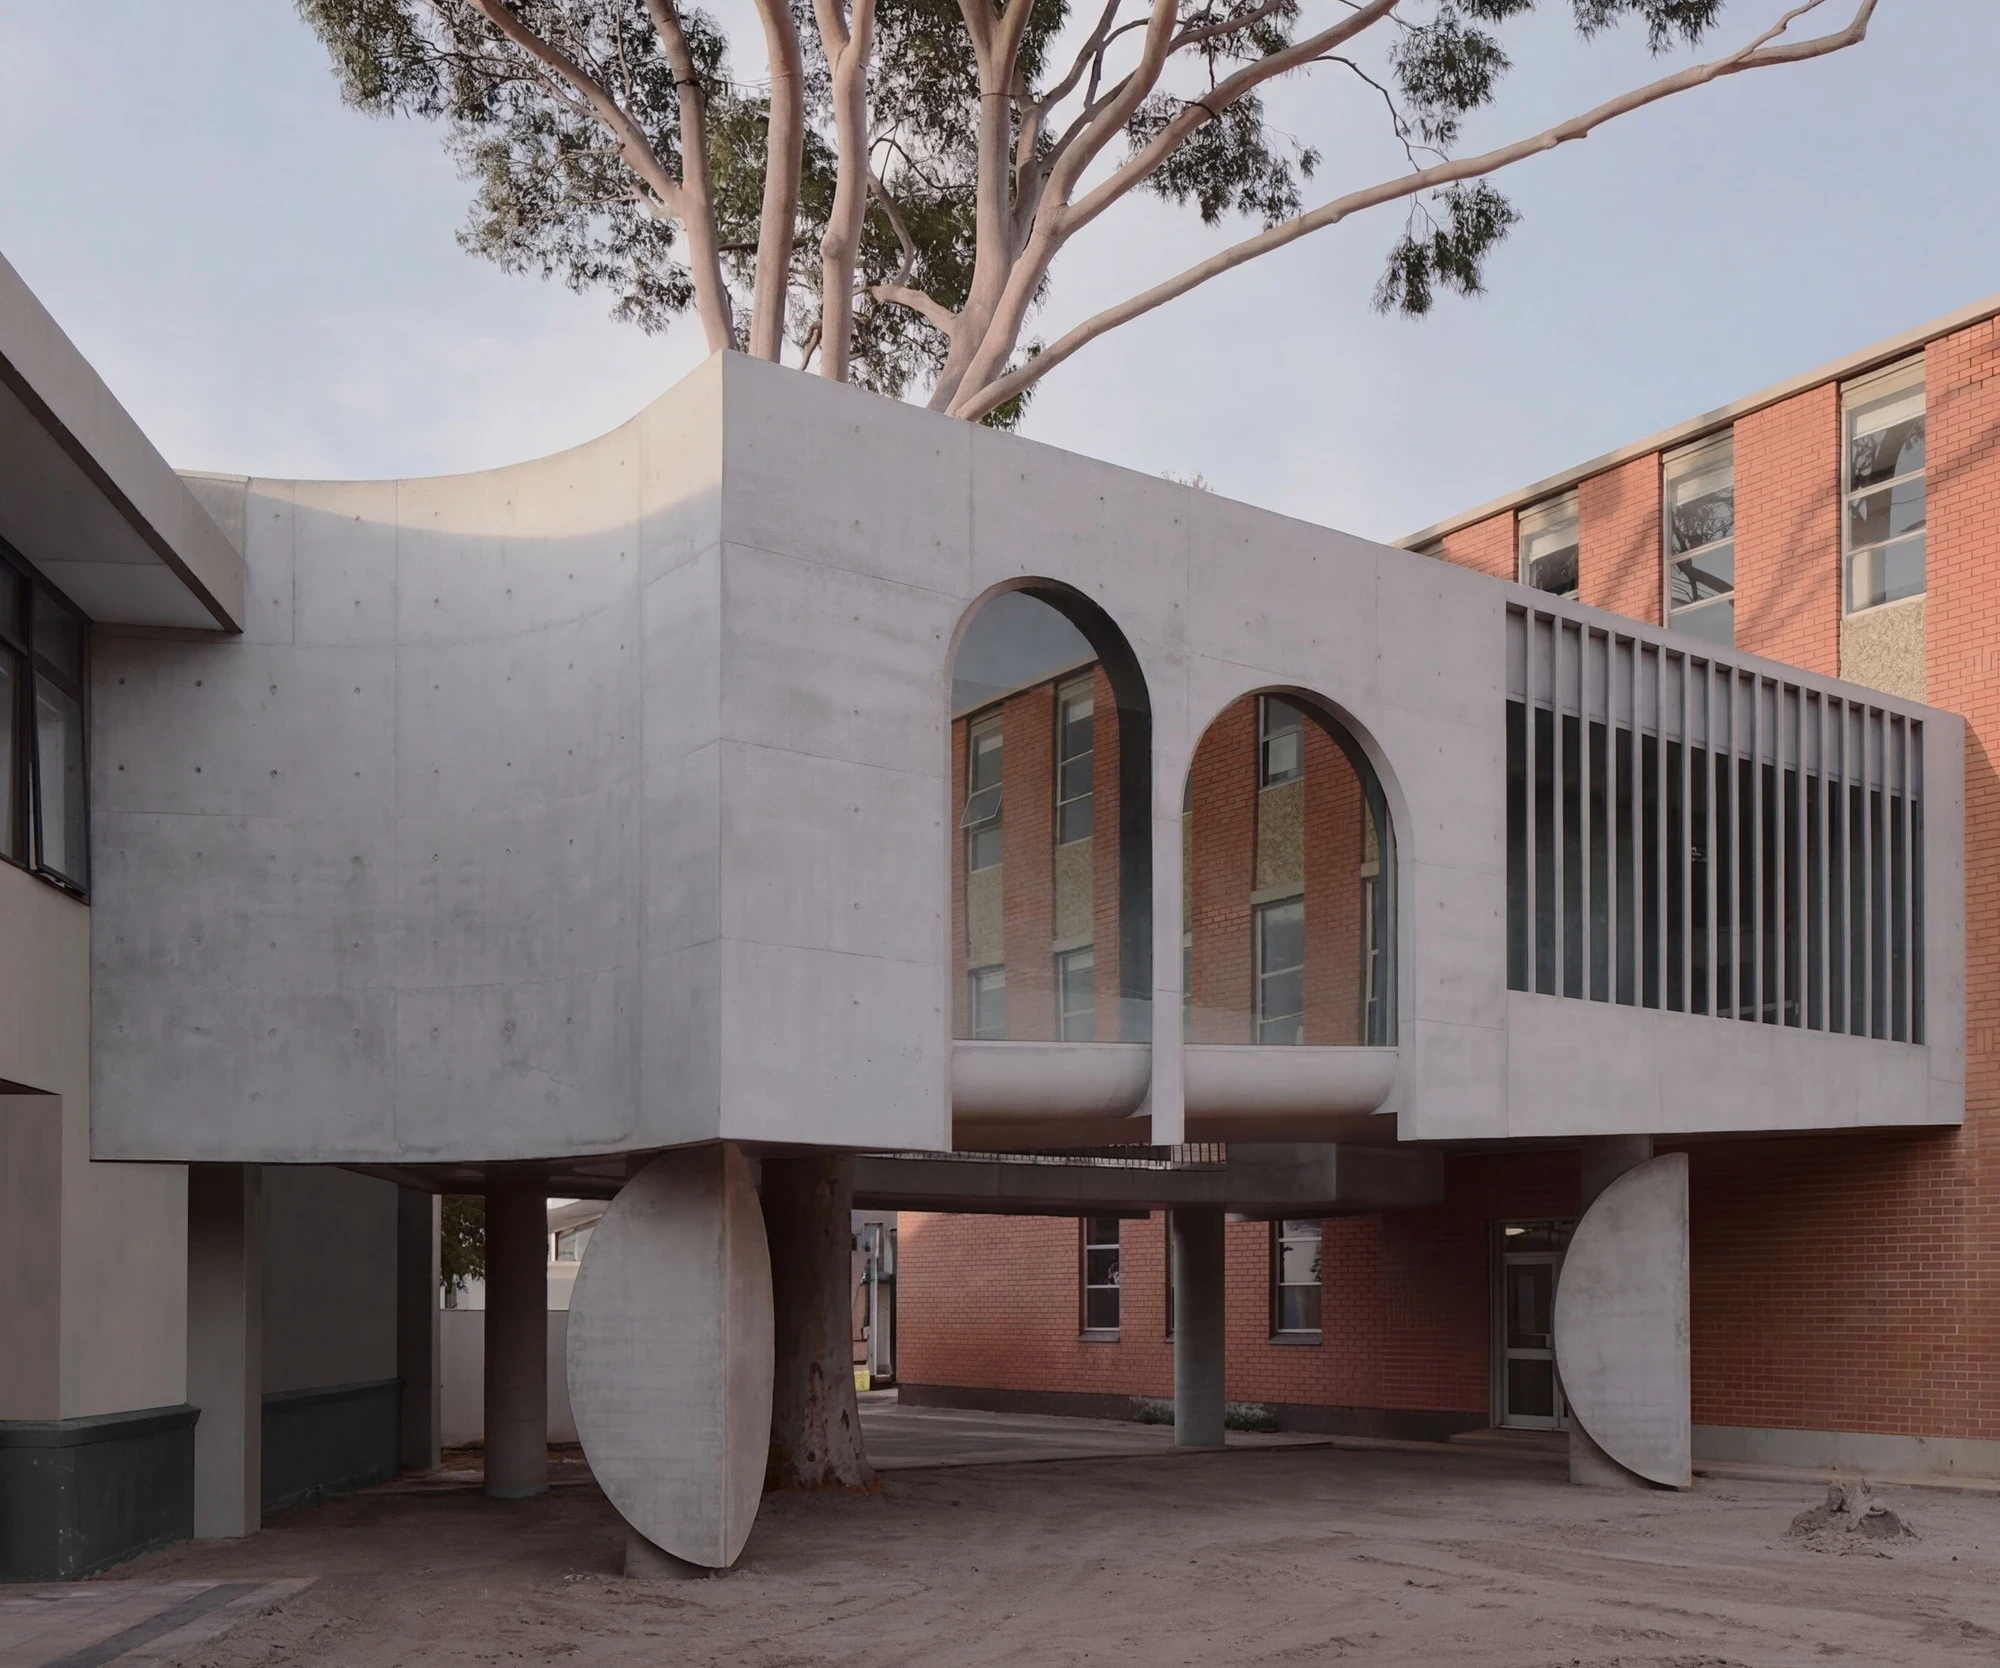
At Marcellin College in Braybrook, west of Melbourne, Farrell Wray Architects rebuilds a walkway bridge as a concrete gallery cut open around an existing lemon-scented gum, its trunk passing through the ellipse.
The site is unremarkable on paper: an open-air link between a 1963 senior teaching block to the east and a junior building for year seven and eight students to the west, spanning the edge of a bitumen quadrangle that serves as the college's main gathering ground. What sits at that edge is a mature gum, pale-barked and multi-trunked, and the design begins there rather than with the bridge. The trunk sets the geometry. An ellipse is drawn around it, then nudged deliberately close so that students crossing between classes can reach out and put a hand on the bark.
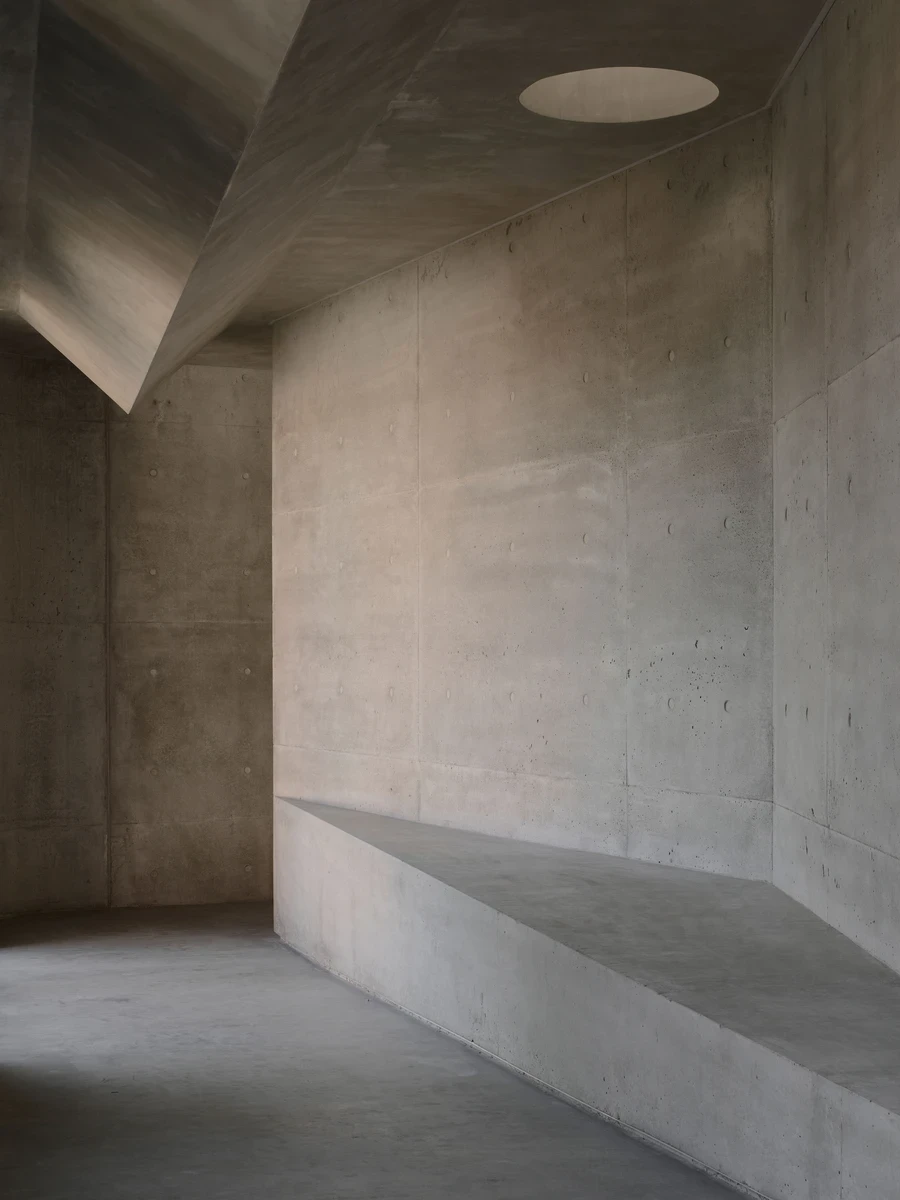
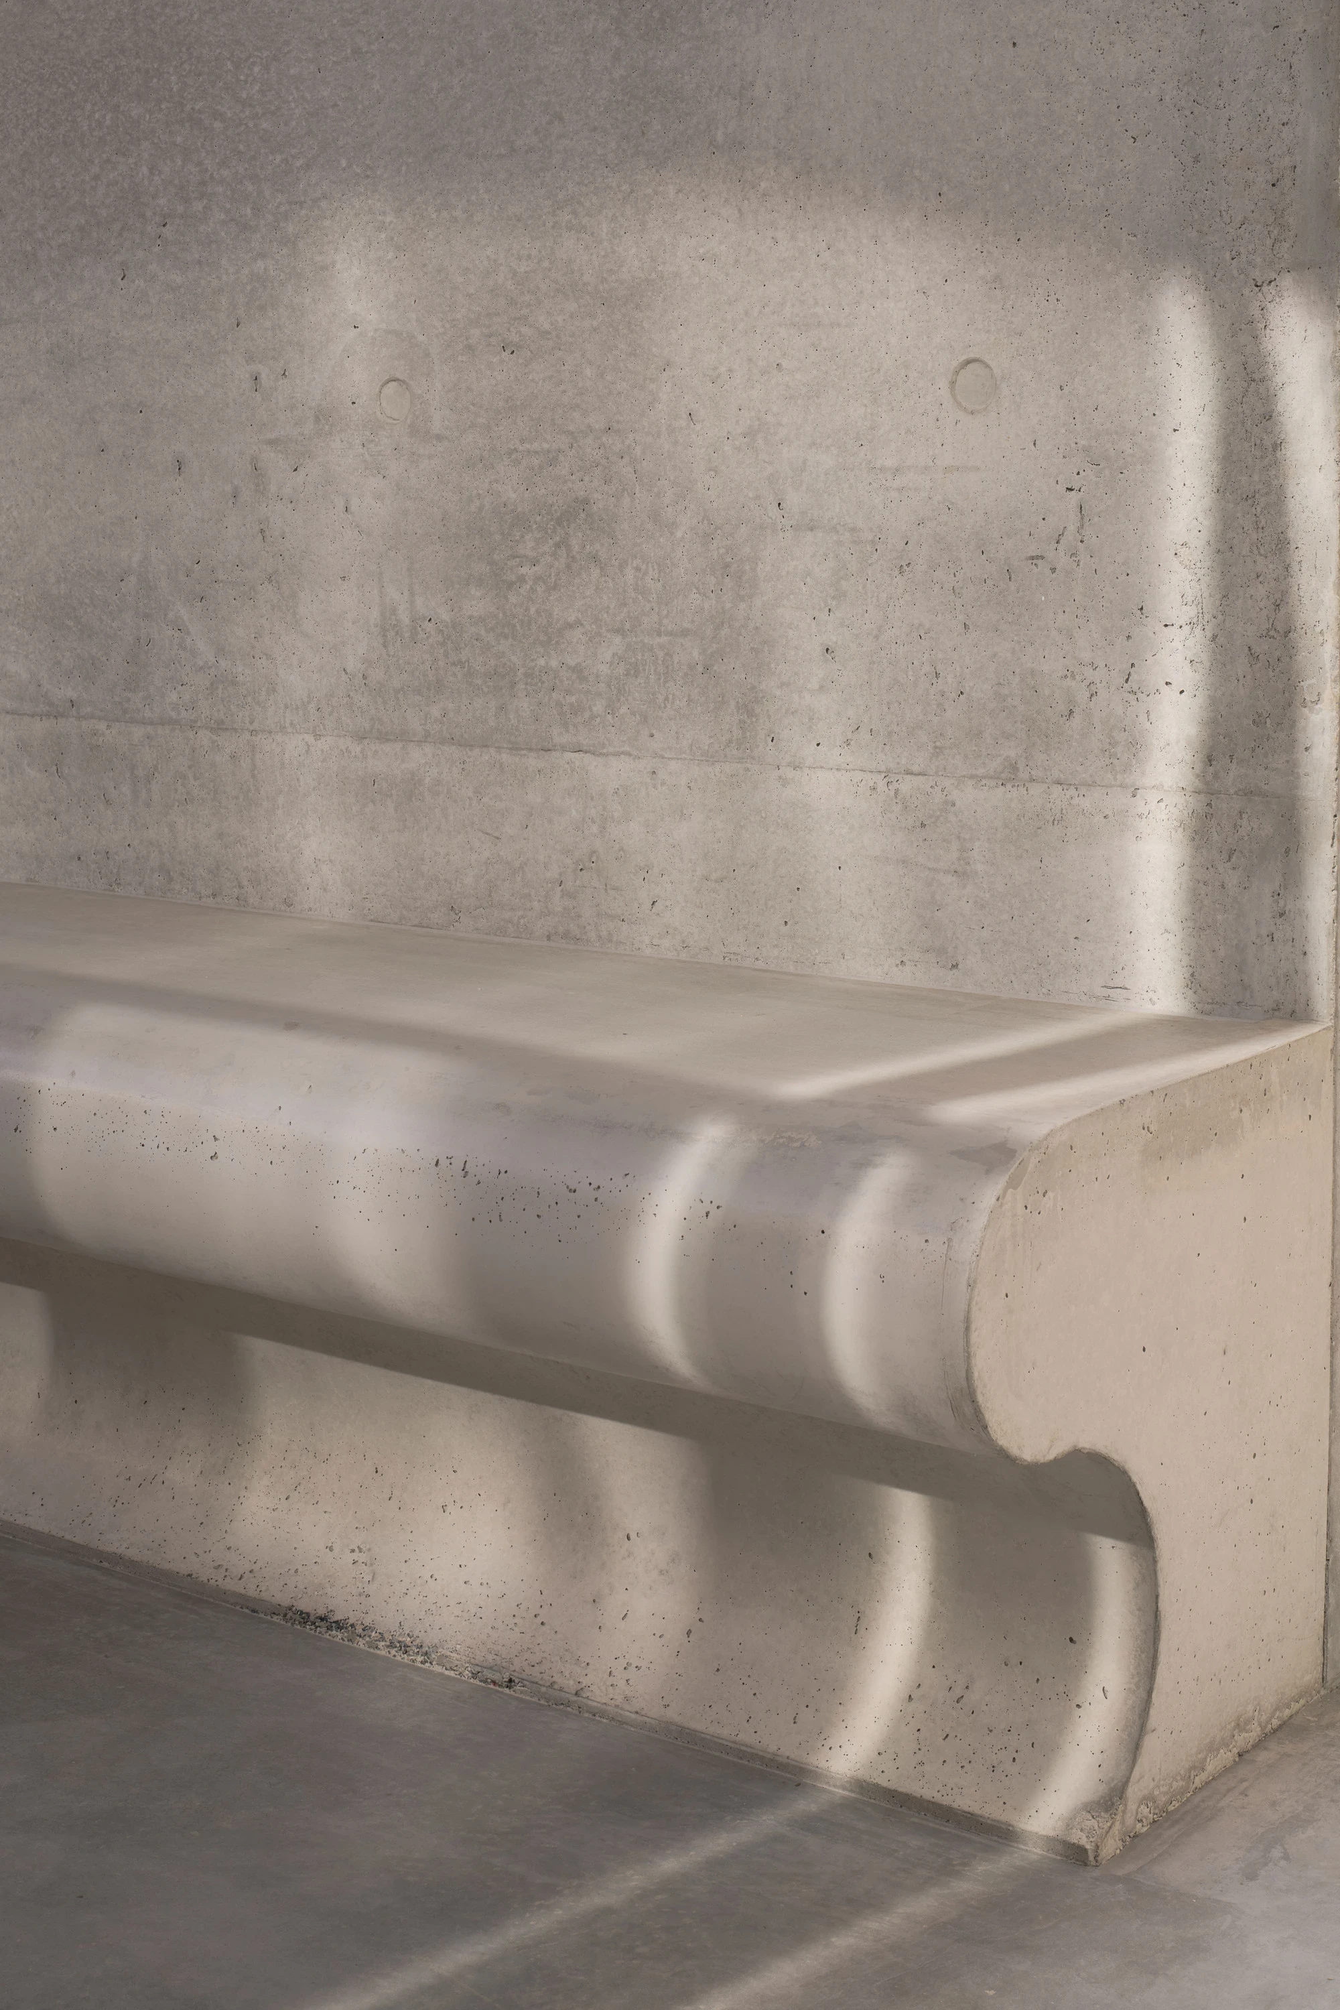
That ellipse is read twice. In the ground plane it becomes a planted garden, a patch of controlled wildness held against the hard bitumen. Above, it is the structural void the whole gallery is built around, its curved edge lined in frameless glass and a galvanised steel balustrade so the tree stands in open air while the enclosed floor wraps it on three sides. The palette never wavers: off-form board-marked concrete, poured in a single grey, its tie-bolt holes and formwork joints left legible on every surface. Floor, walls, ceiling, even the scrolled bench are the same mass.
The references are declared plainly. Farrell Wray cites the geometric minimalists, Ellsworth Kelly and Ted Stamm, and Robert Mangold's Attic Series 5 from 1990, and the interest is specific rather than decorative: the tension between a hard formal geometry and clear space, held in one material and one colour. You see it in how the rectilinear container meets the elliptical cut, and in a single cranked wall that slices the plan into a central axis and a quieter room set off to one side. A circular skylight opens at the ceiling's peak, and the light it throws slides across the concrete through the day.
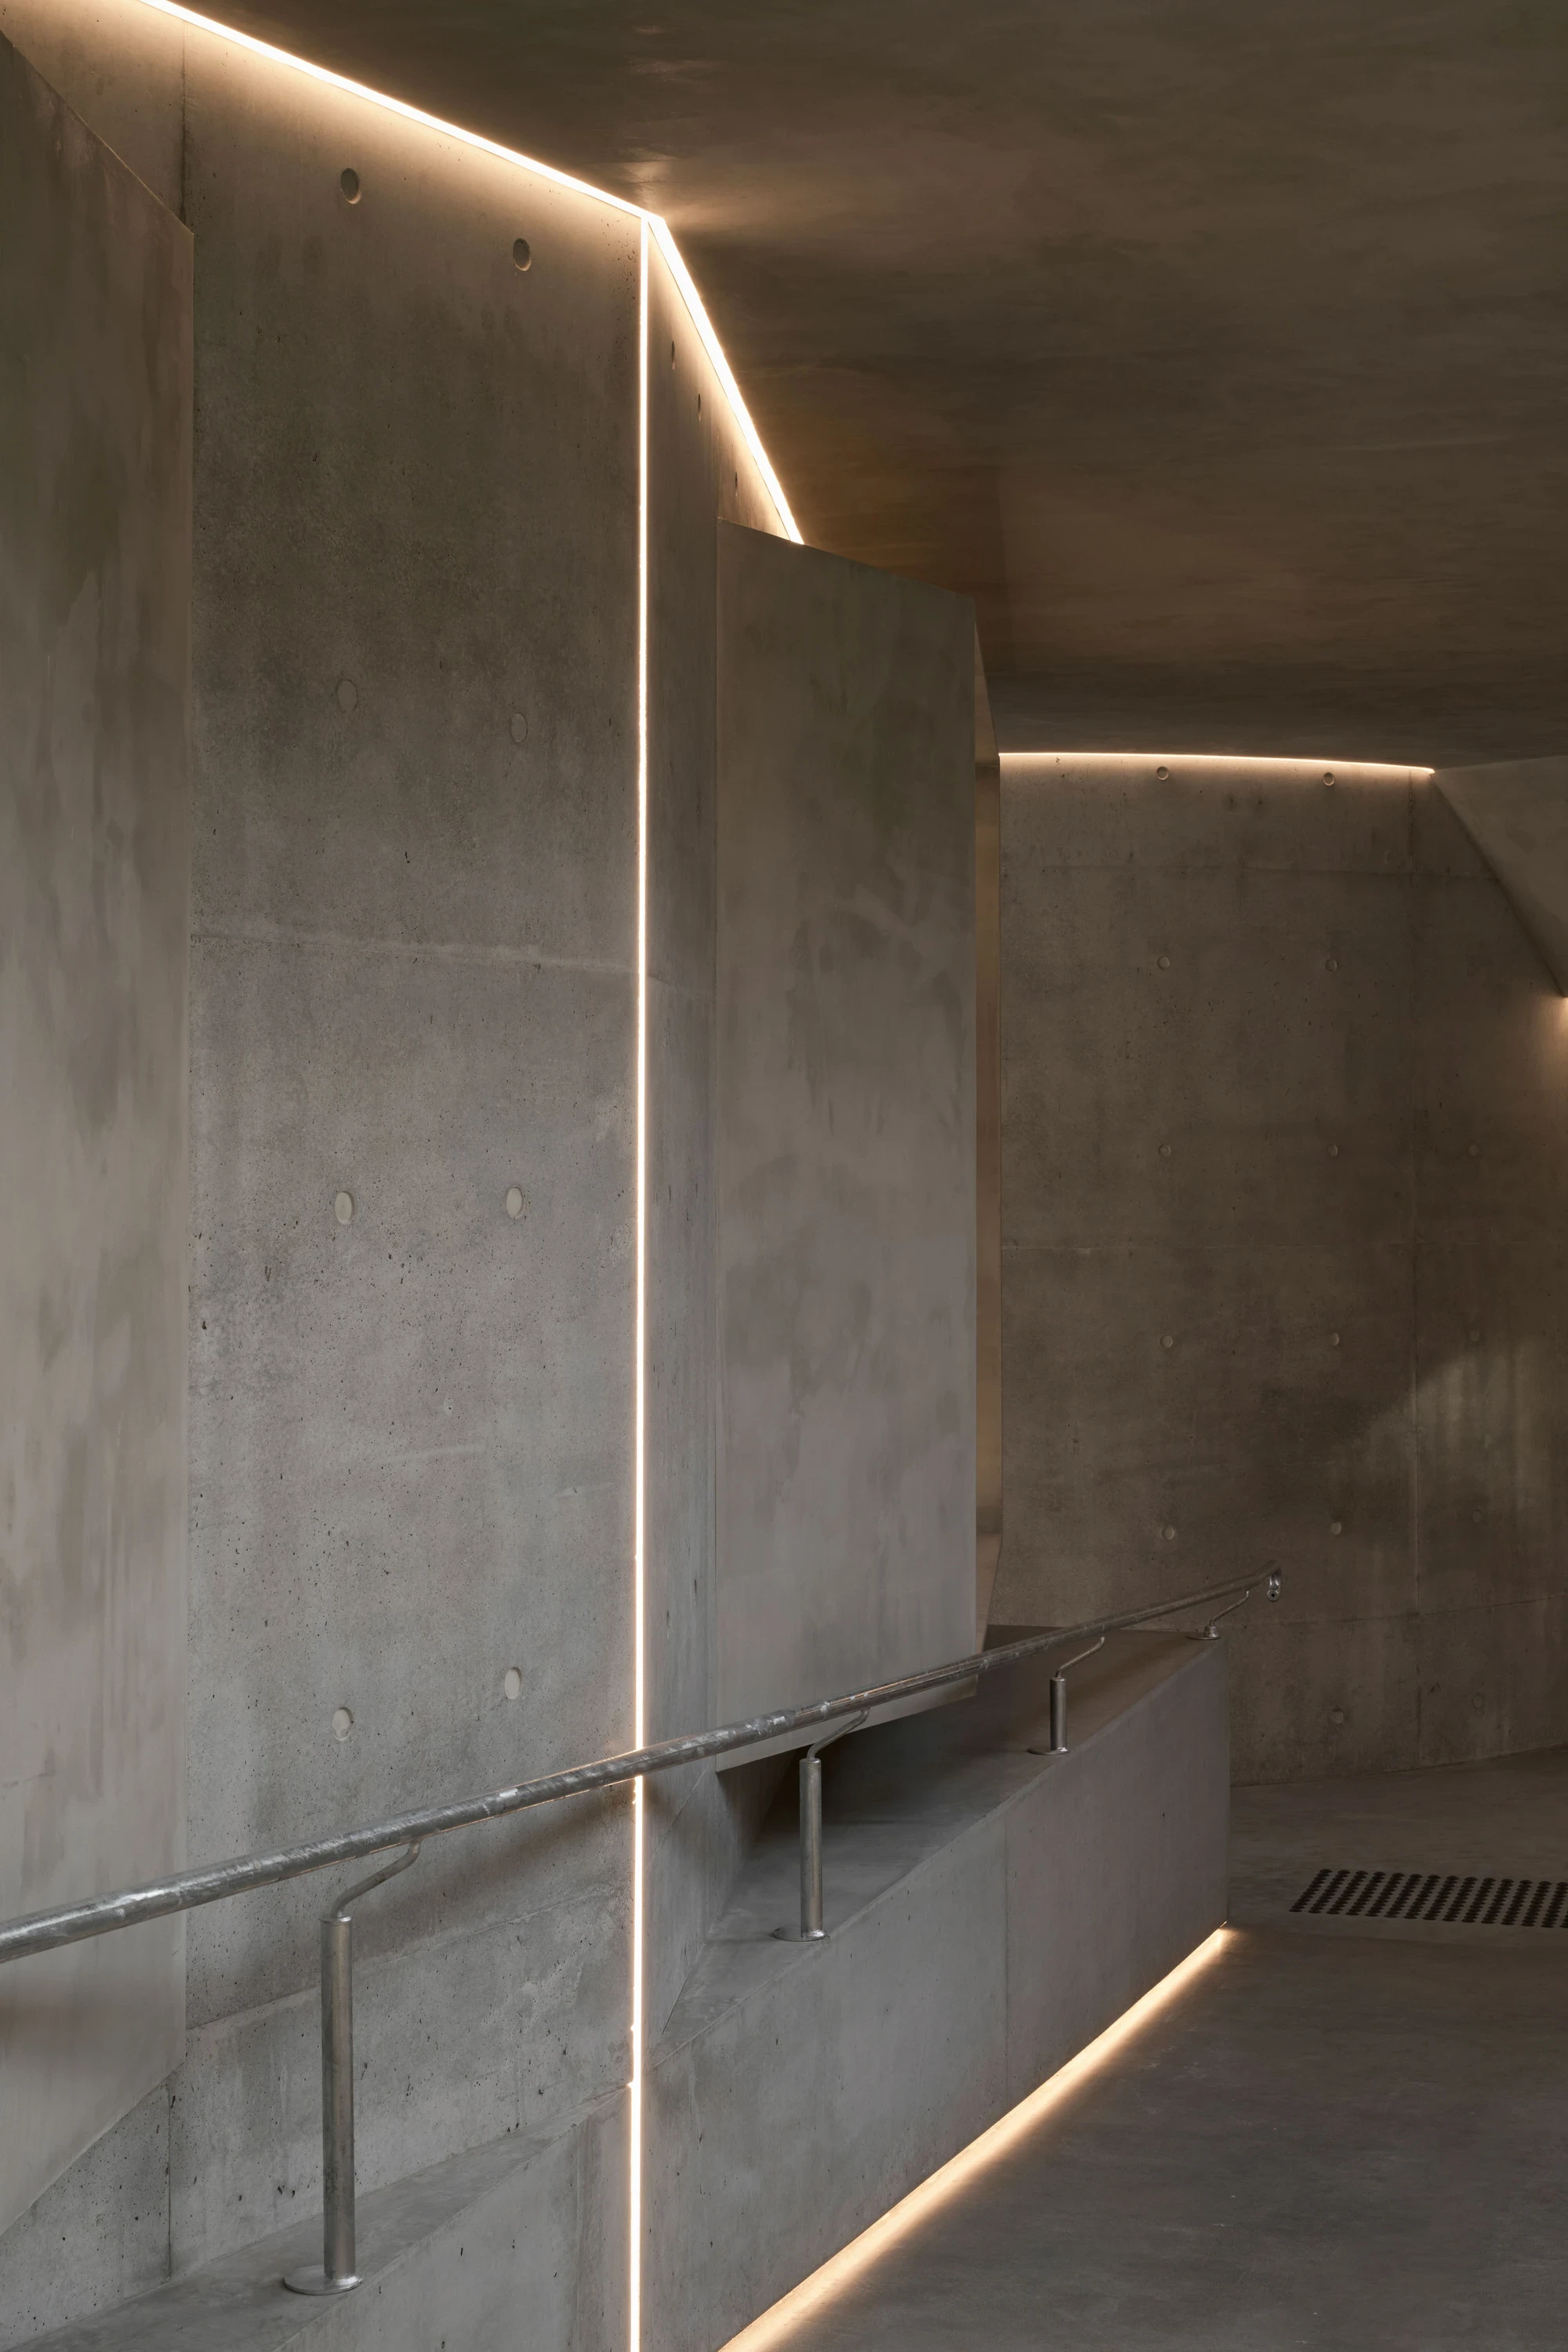
The section does the rest of the work. Over the side room the ceiling folds to a triangle; a ramp threads the two buildings' mismatched floor levels together, the ceiling pressing lowest at its top before releasing into two tall arched windows that frame the quad and, beyond it, the chapel. LED reveals run in continuous lines along the wall edges, so the concrete reads as planes of light rather than mass at dusk. From here the building turns outward and answers the campus.
The primary elevation borrows from Marcellin Champagnat's Hermitage in France, the order's founding house, where a stone linkway carried two unequal arches. Farrell Wray abstracts that into a pair of a-proportional archways, edges chamfered as if carved, a bladed colonnade running only partway across, and a bottom line that slopes rather than sits level. Beneath it, the footings tell the deeper story. The tree's roots were scanned before a spade went in, the footings dug by hand, the slab designed as a mass beam and the column positions kept loose so nothing had to be cut. The building bends to the tree, not the other way around.