.webp)
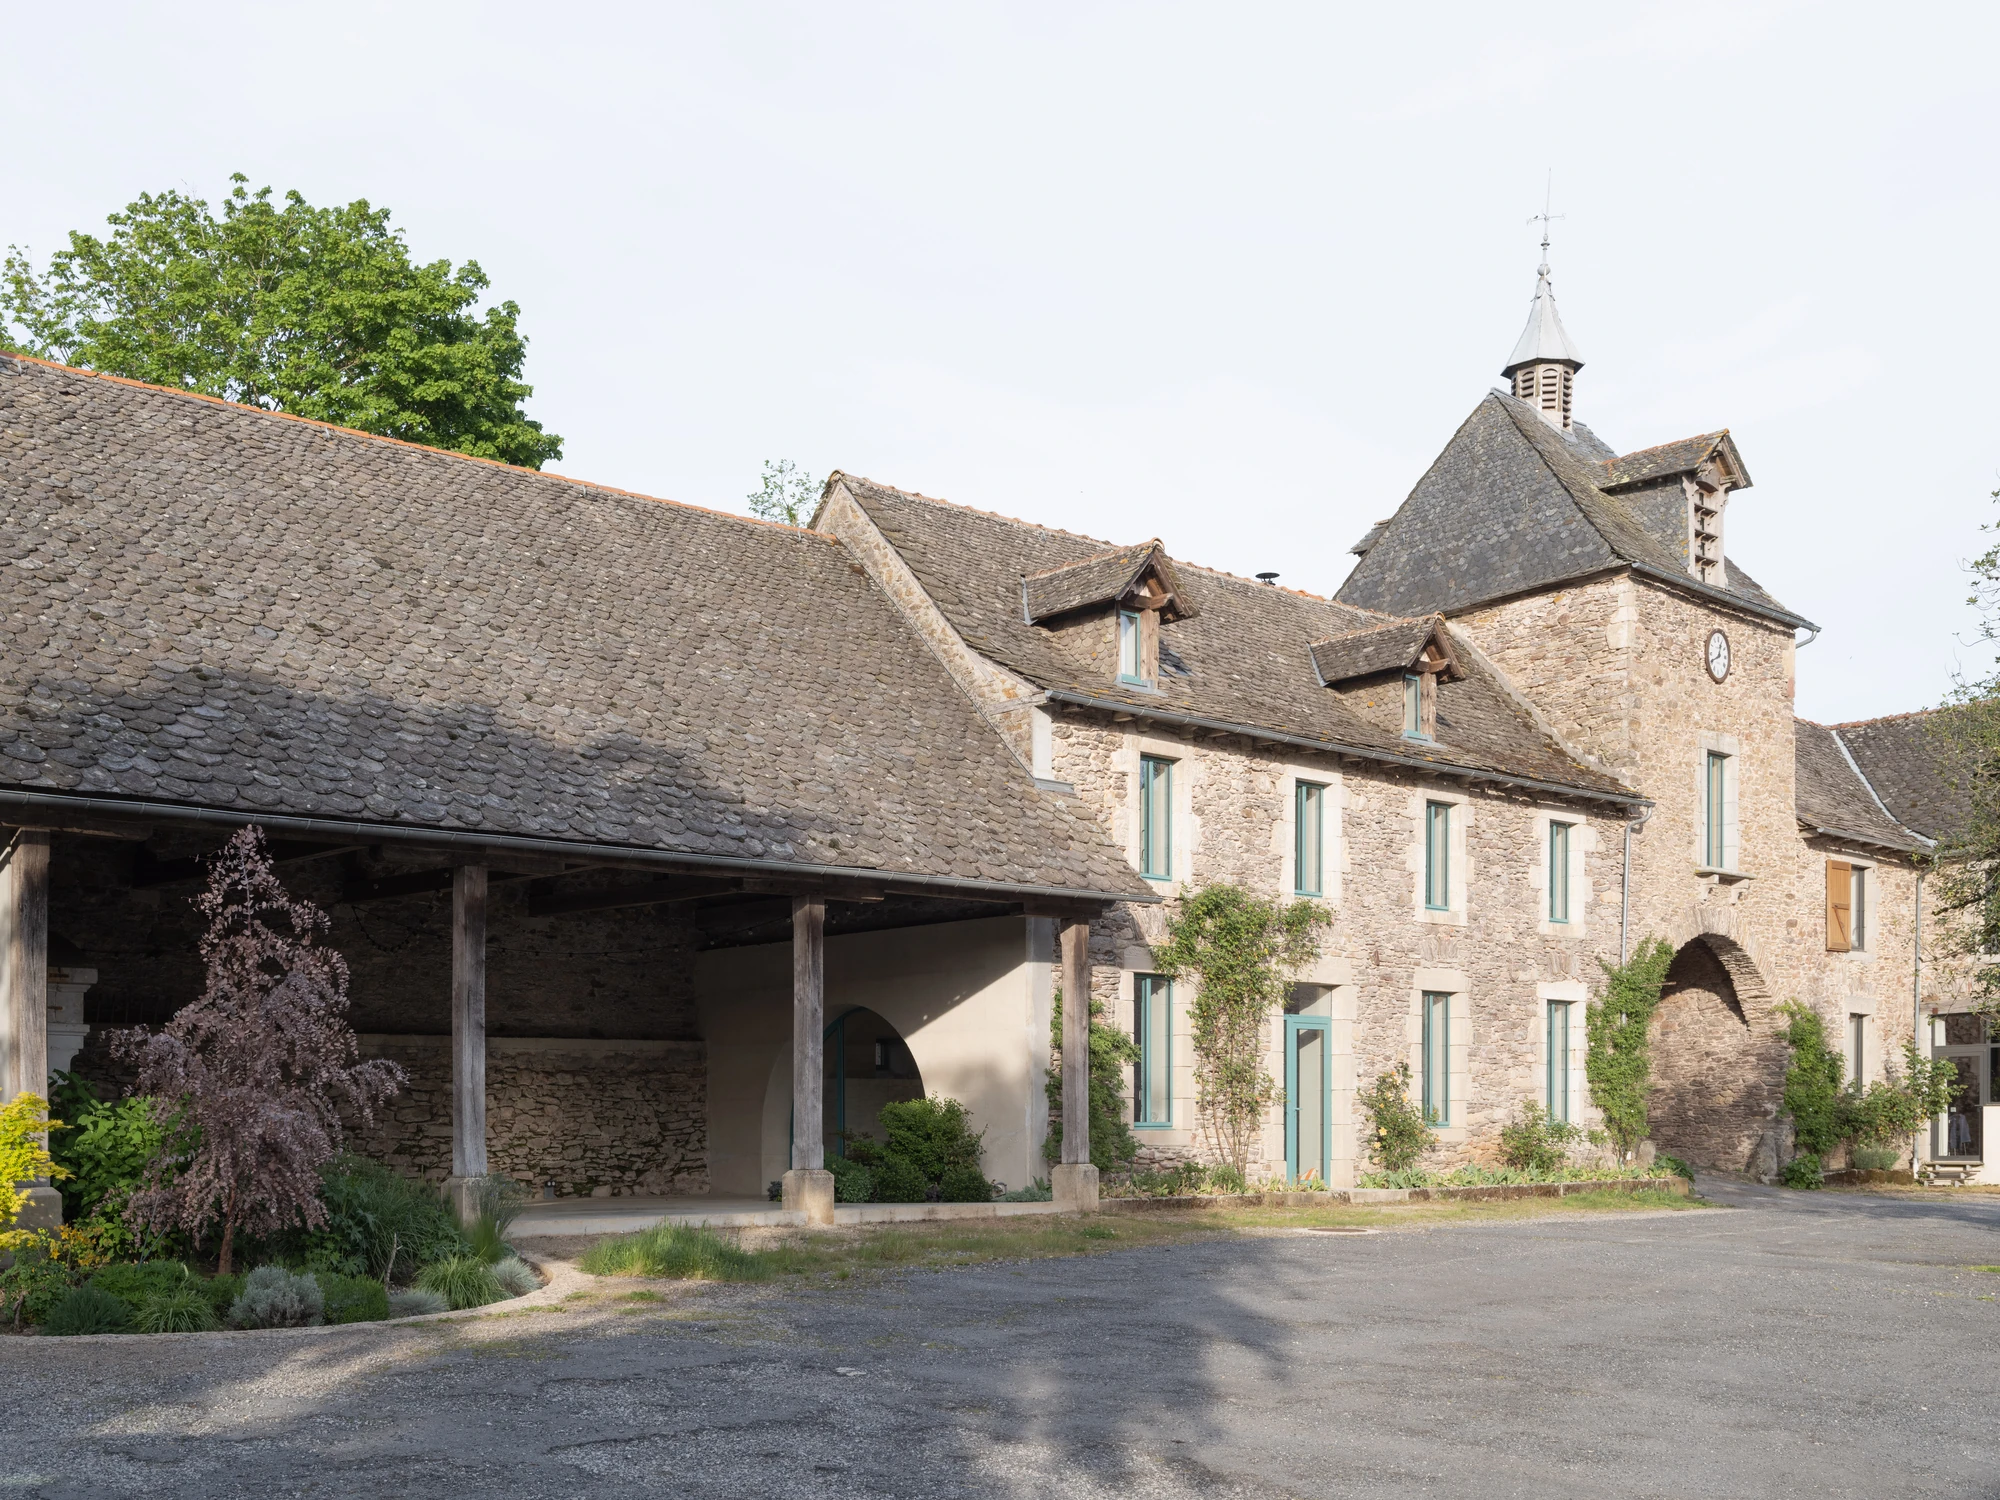
Three volumes stood cut off from one another until Atelier AJO pierced their load-bearing walls: Farmhouse Renovation reconnects a long-vacant farm at Veillac, Pont de Salars, in France.
The farm had stood empty for years. Built to house the workers who once ran it, it belongs to a cluster of structures gathered around a central courtyard, and its interior had long been fragmented into a series of small, compartmentalized rooms. The clients wanted a retreat where family and friends could gather and spend weekends together.
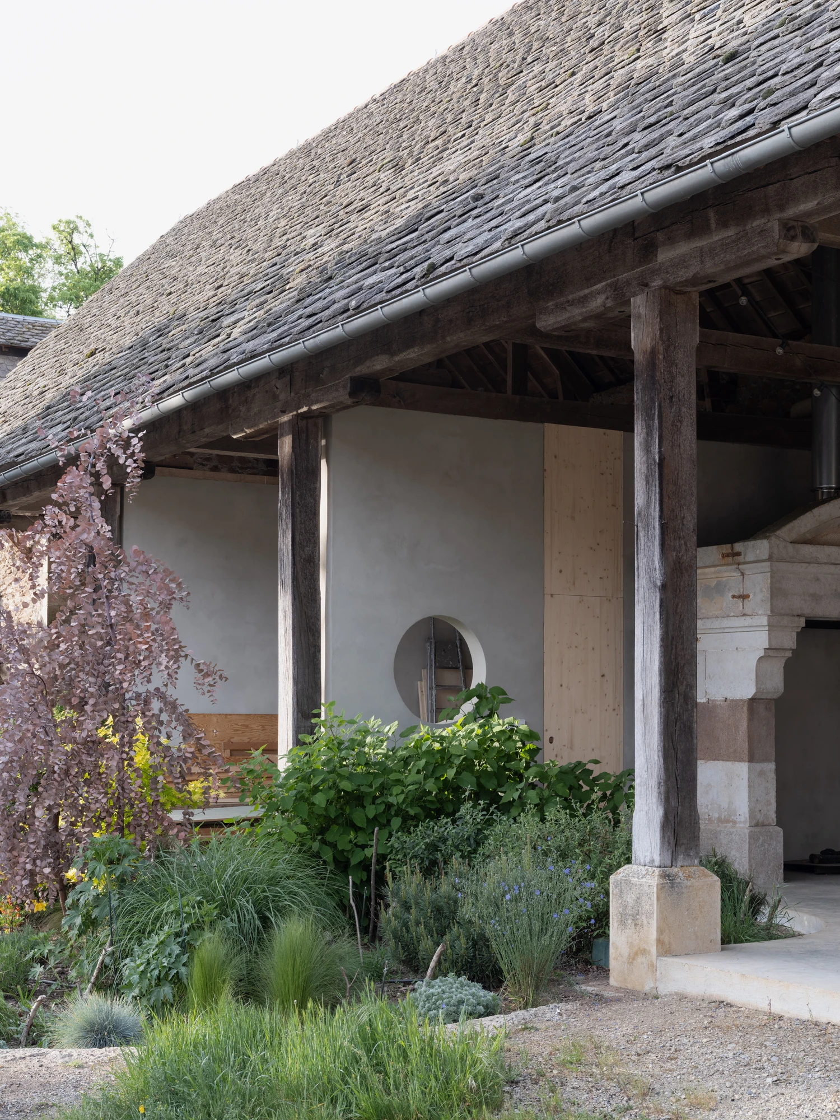
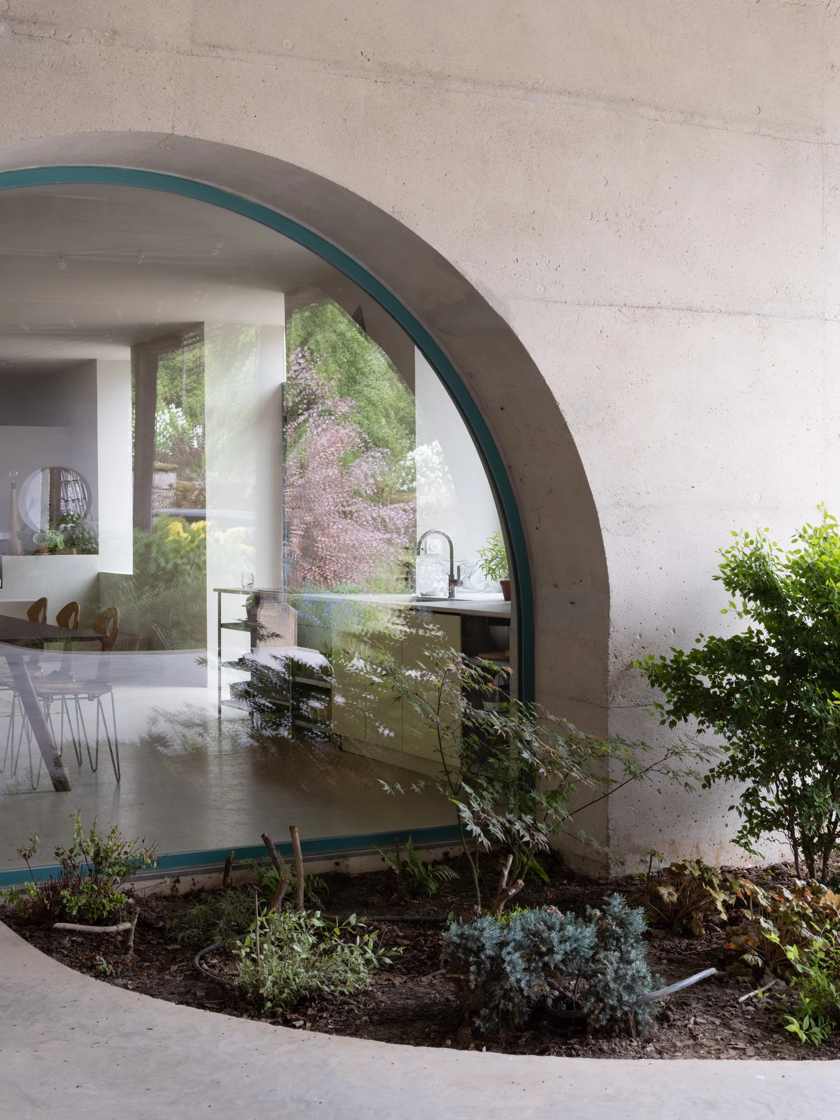
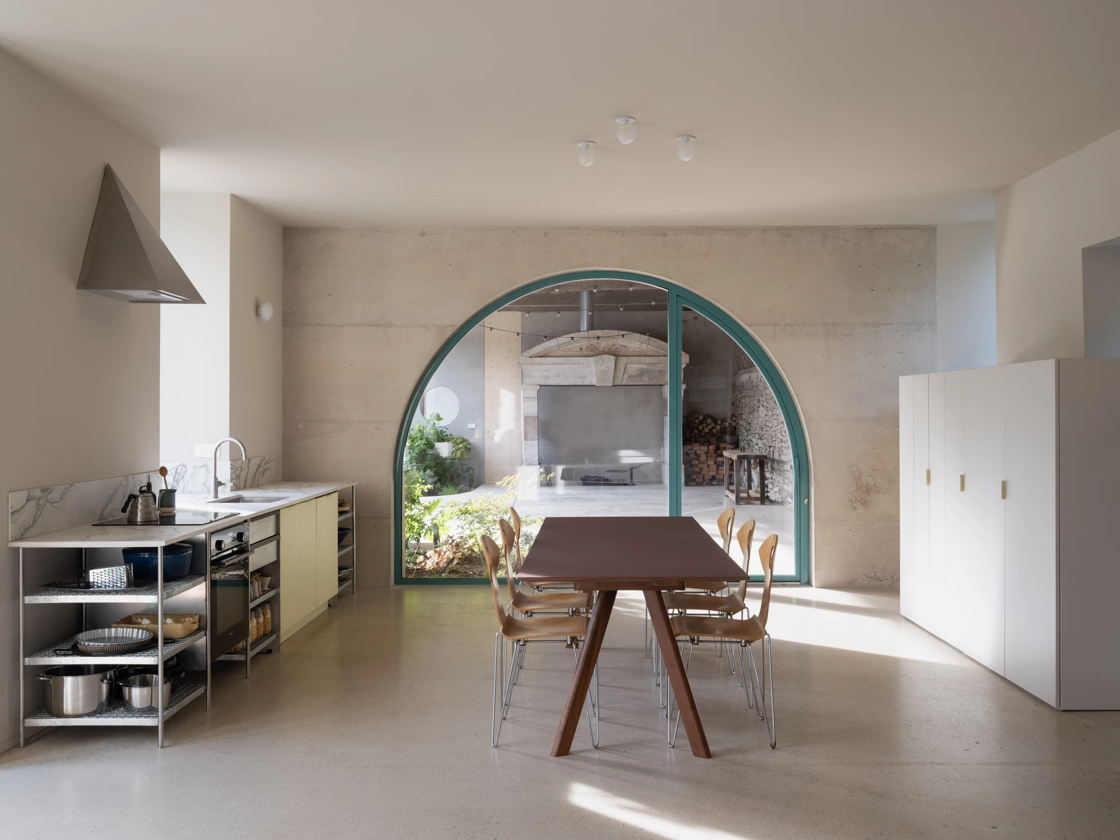
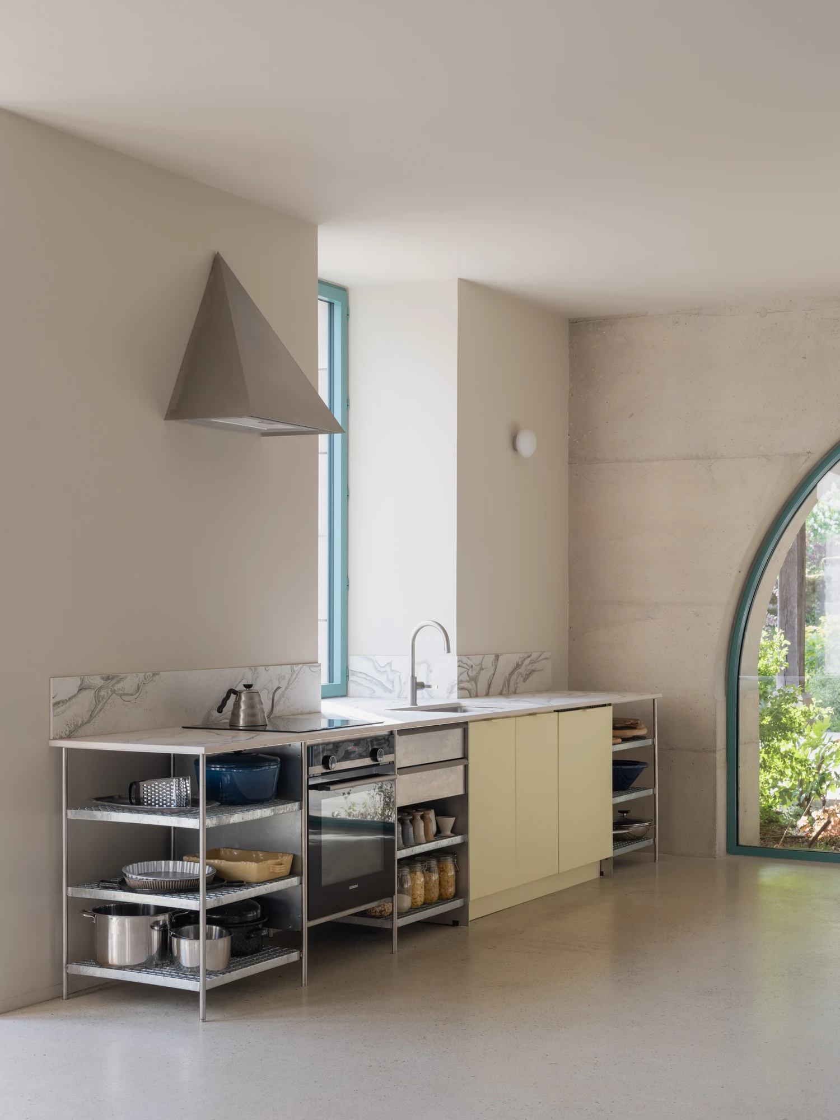
Atelier AJO reconnects the three main volumes, the open barn, the central building and the dovecote, by cutting two openings through the load-bearing walls, opening a line from the tower to the barn. The building had never held any true outdoor living area, so the former barn is reimagined as the main outlook from the living space, in the studio's words "a semi-interior landscape whose curved forms echo the newly created openings," framing "the massive stone fireplace, carefully preserved and brought back into use."
The existing walls set the terms for everything else. None of the original facade openings has been altered or removed; the plan bends instead to the light and reach of each one. On the upper floor, the intermediate ceilings come out to reveal the generosity of the original volumes and draw daylight down from the dormer windows. "The tower regains its original vertical character," the studio writes, exposing the bell mechanism overhead that once marked the rhythm of the farm and has now been restored.
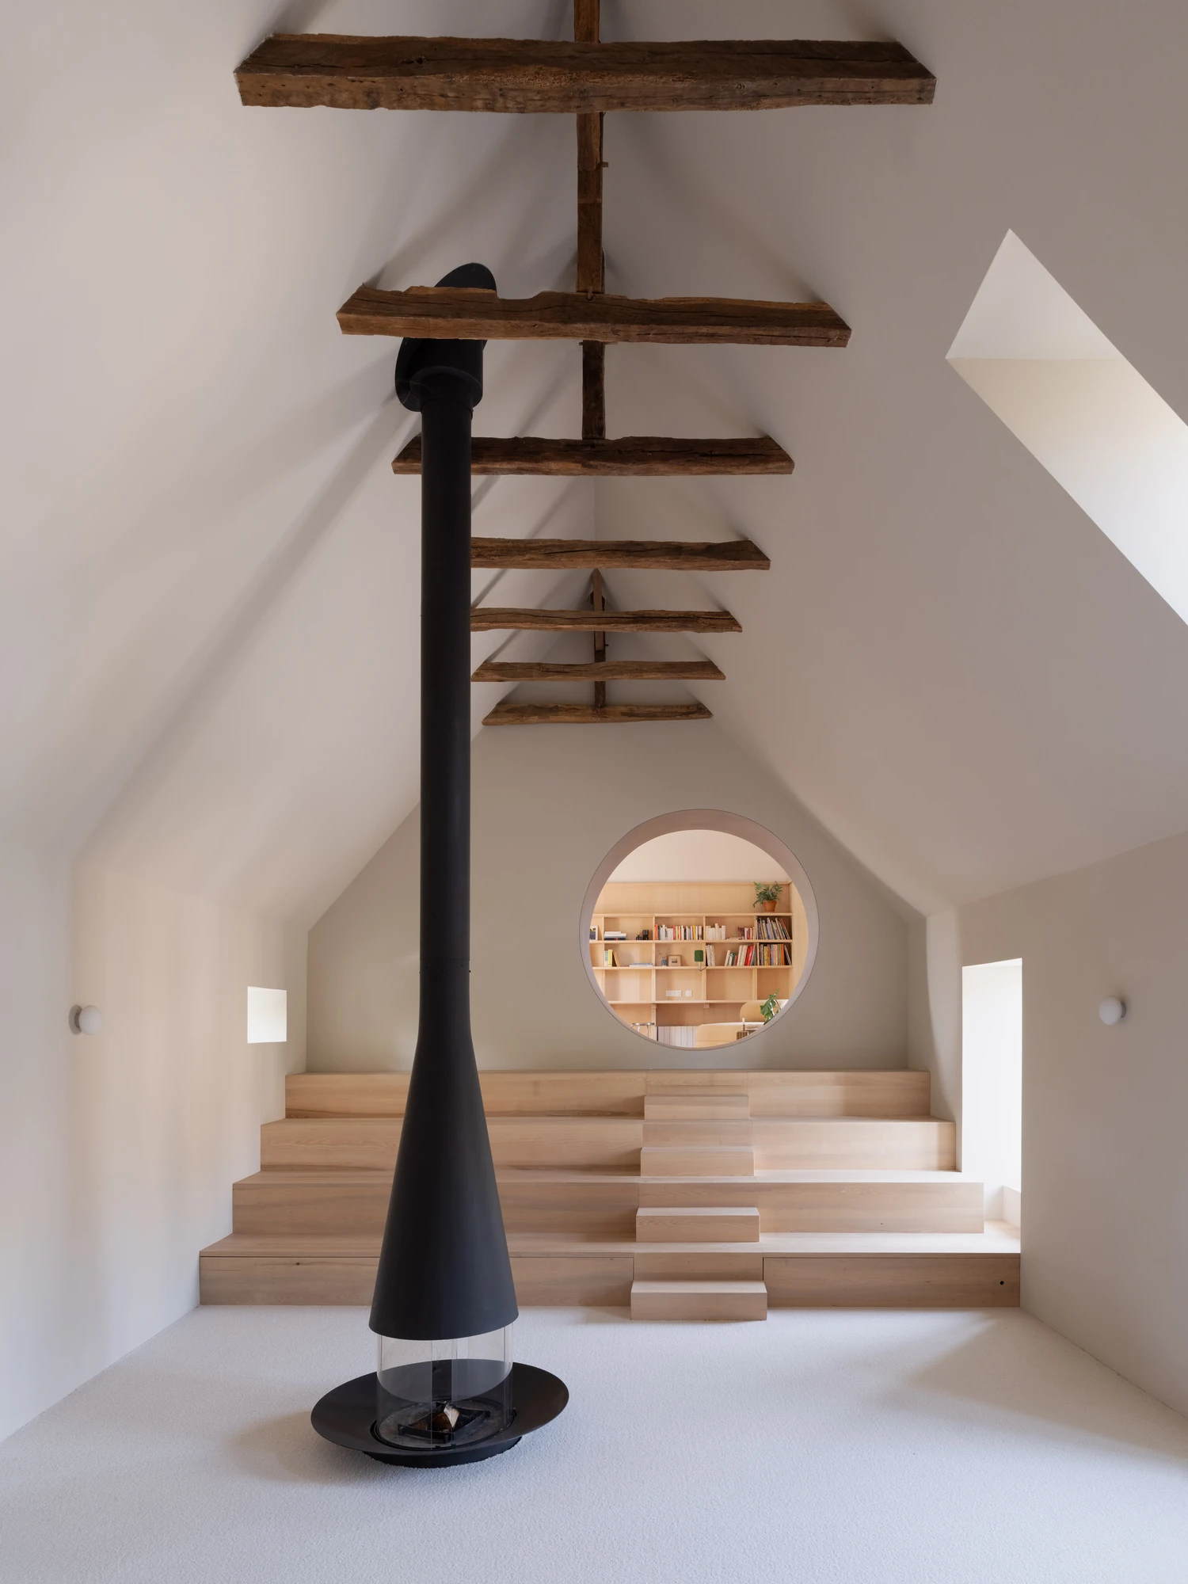
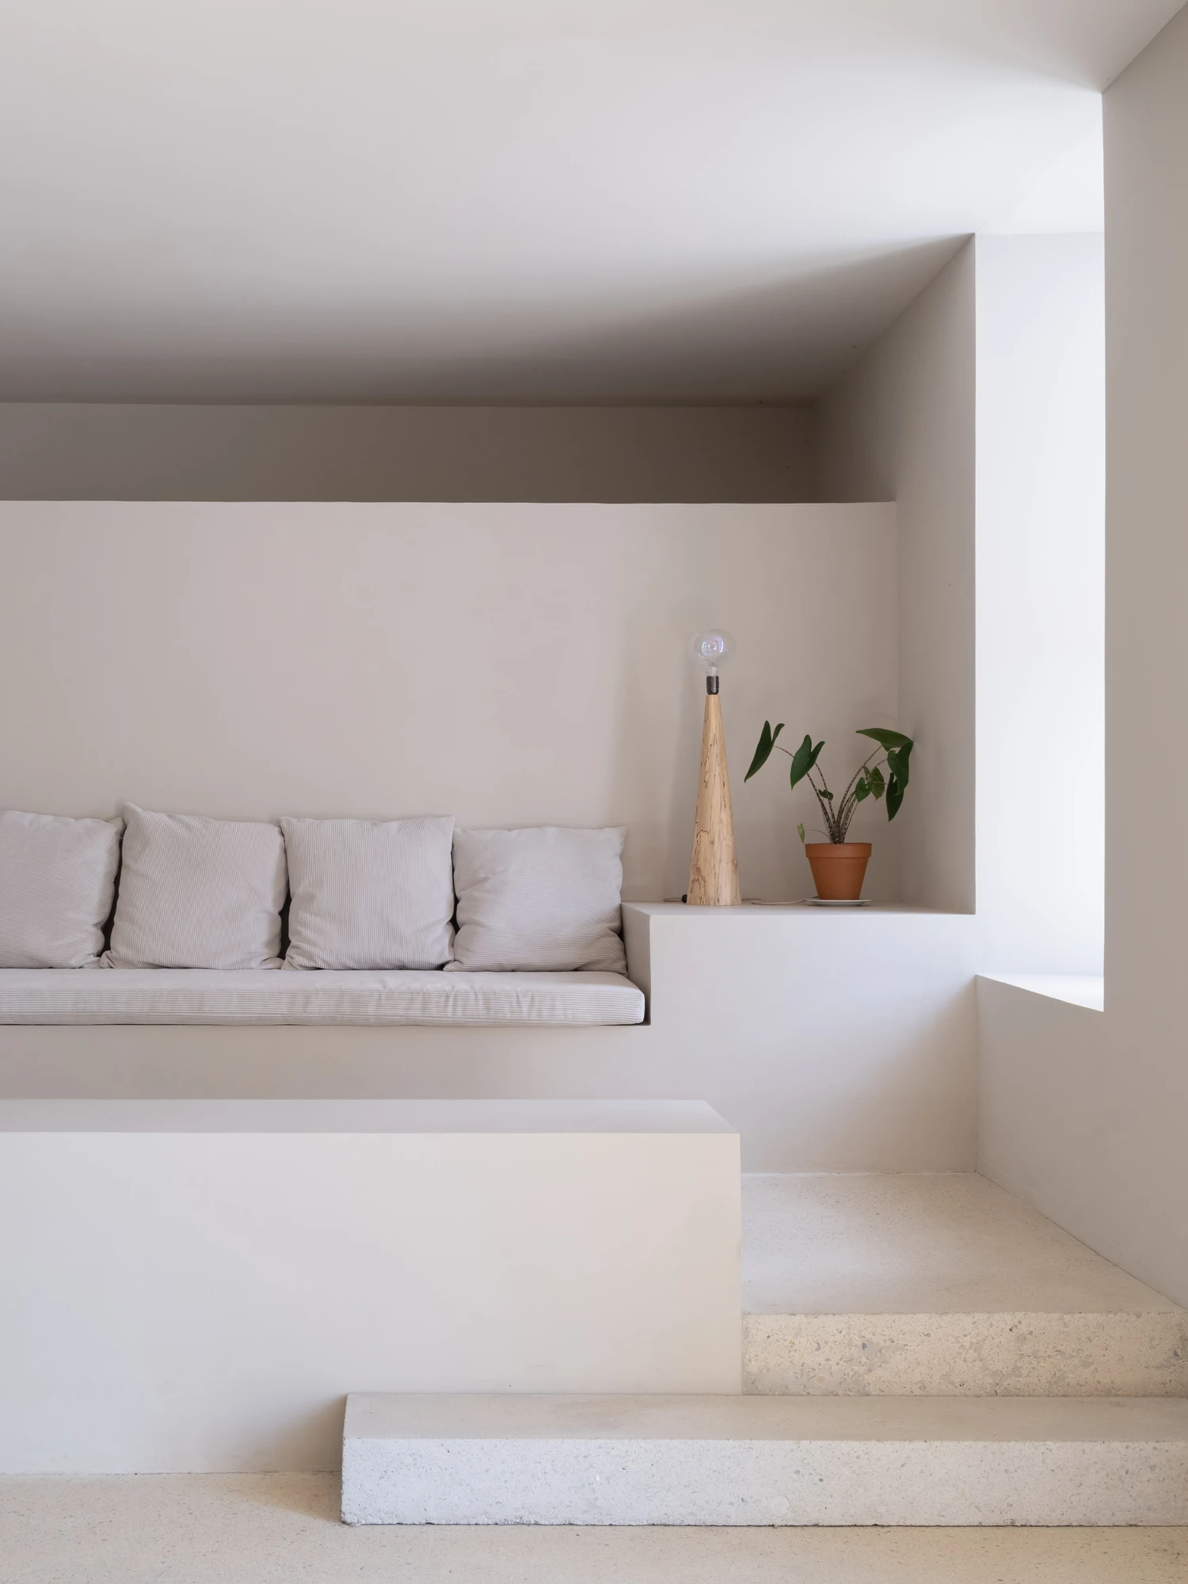
One room refuses to settle on a single use. The upper living room works as a dormitory when the house is full, with mattresses stored inside the stepped seating around a central hearth; as a small theatre, using the same tiers and a curtain at the back; as a screening room; as whatever a given weekend asks of it.
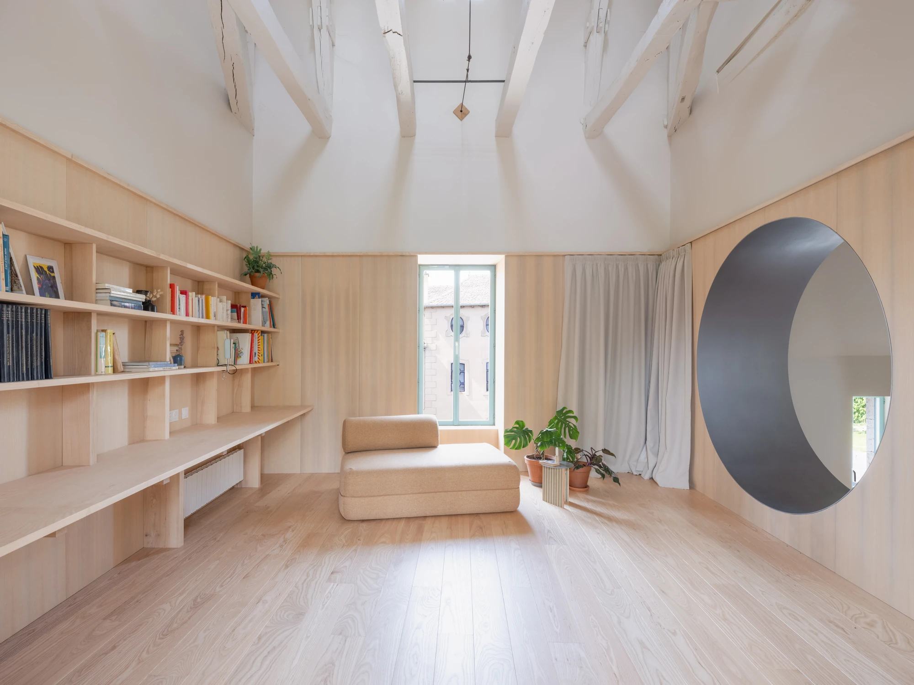
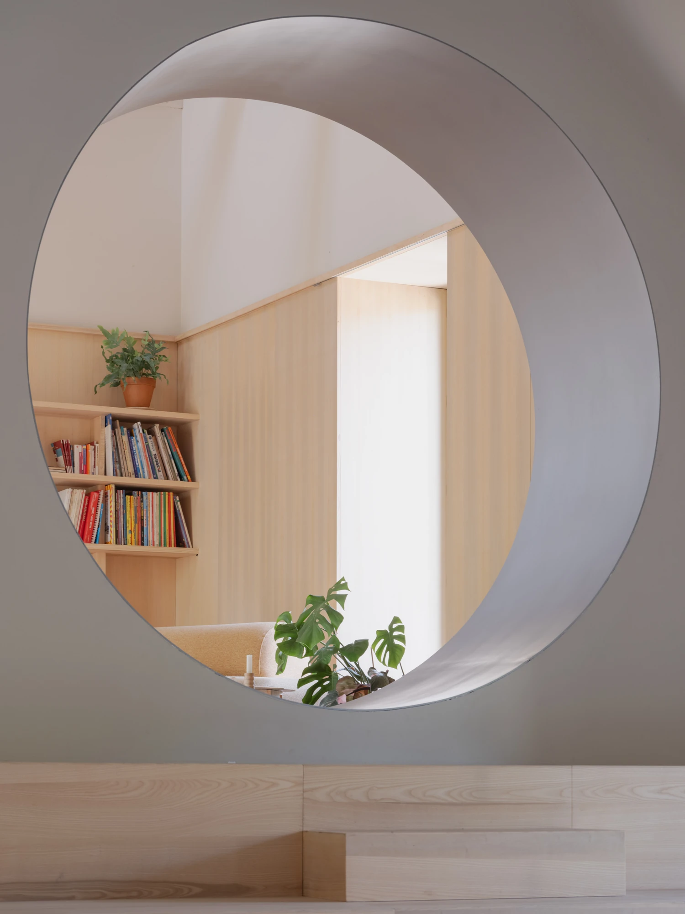
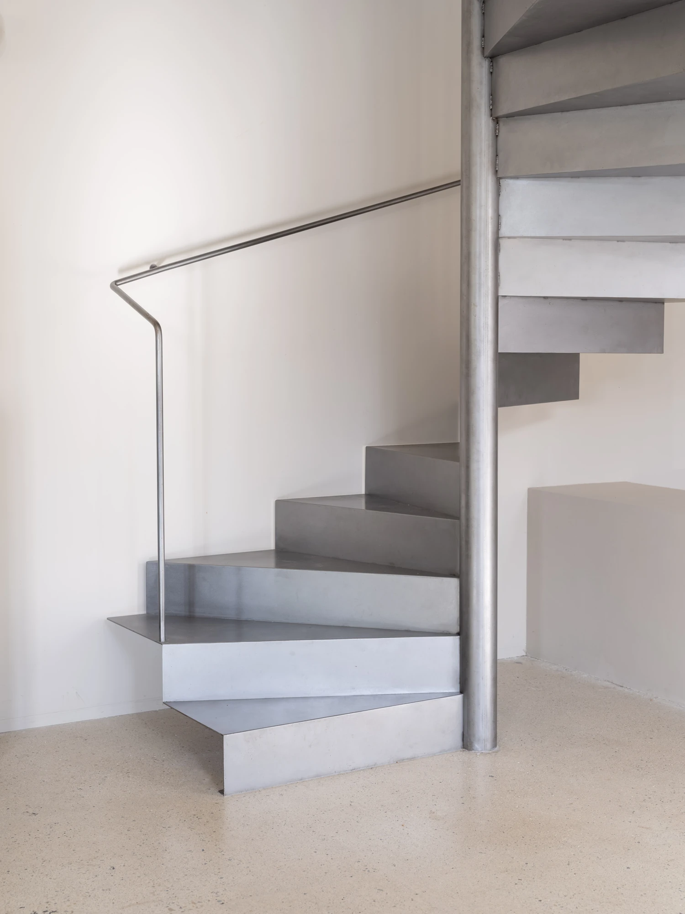
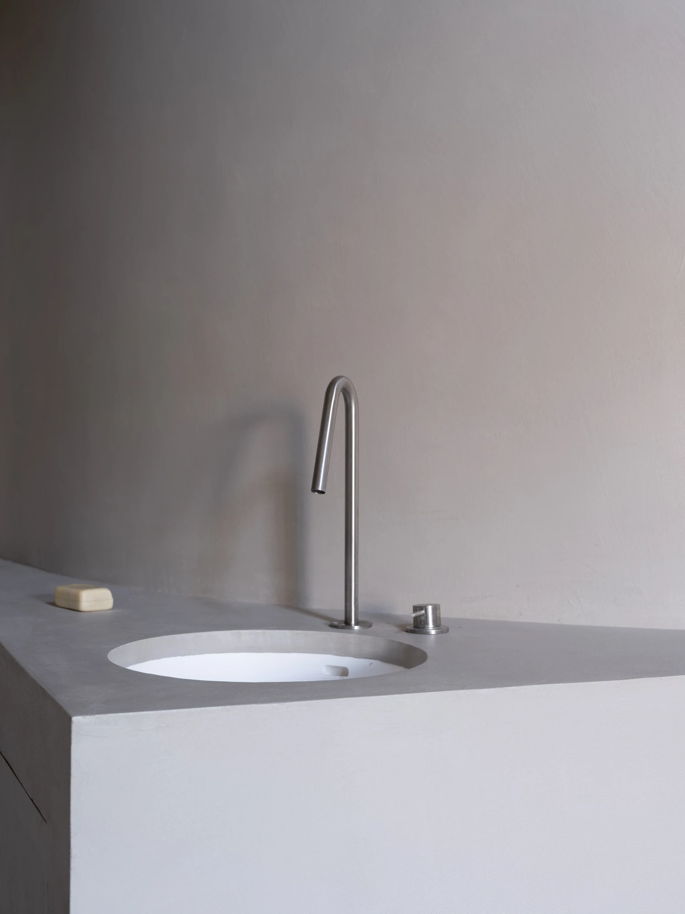
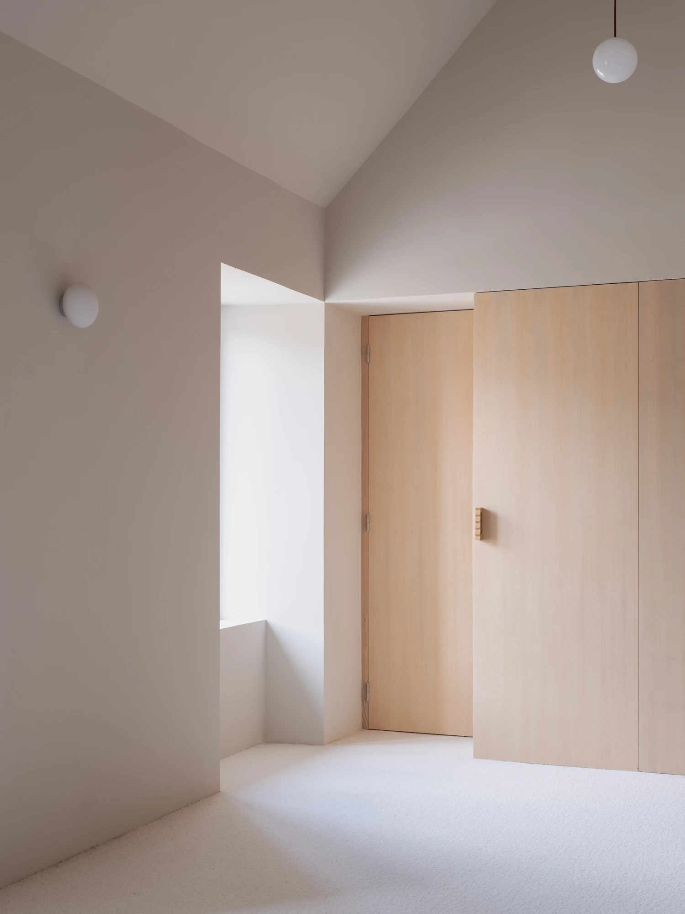
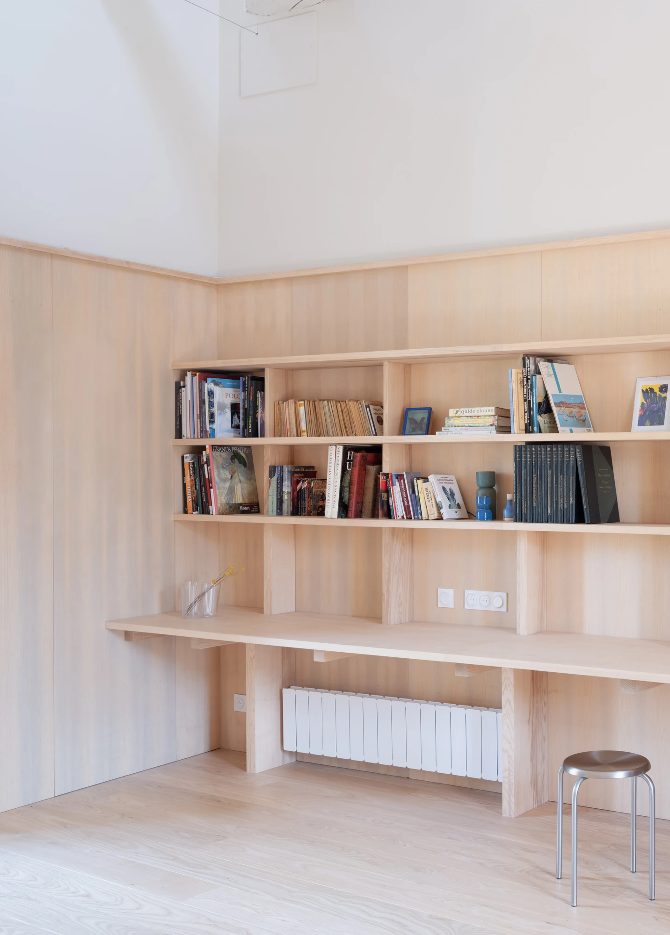
The overhaul is thermal as much as spatial. Thick masonry and new internal insulation give the building its inertia, while stripping off a non-breathable cement render brings the original stone facades back into view. Built-in masonry benches mark the shifts in floor level, a continuous run of cabinetry hides the doors to the private rooms, and a library wall closes the blind surface behind the circular opening. Concrete, ash wood, stainless steel and sheep's wool are combined with bold accents of colour, set against the softness of curved lines and natural tones.
The point is not restoration for its own sake. The rooms are set up for flexible, evolving uses that can change over time; the stone, the bell and the fireplace are kept and returned to service; and what was built to house farmworkers becomes a place to gather for the weekend.