.webp)
On a steep bedrock plot in Stavanger, Norway, Knut Hjeltnes Architects, with collaborator Francesca Iarrusso, sets a white timber house in a U around a piazzetta whose fourth wall is a maple and an apple tree.
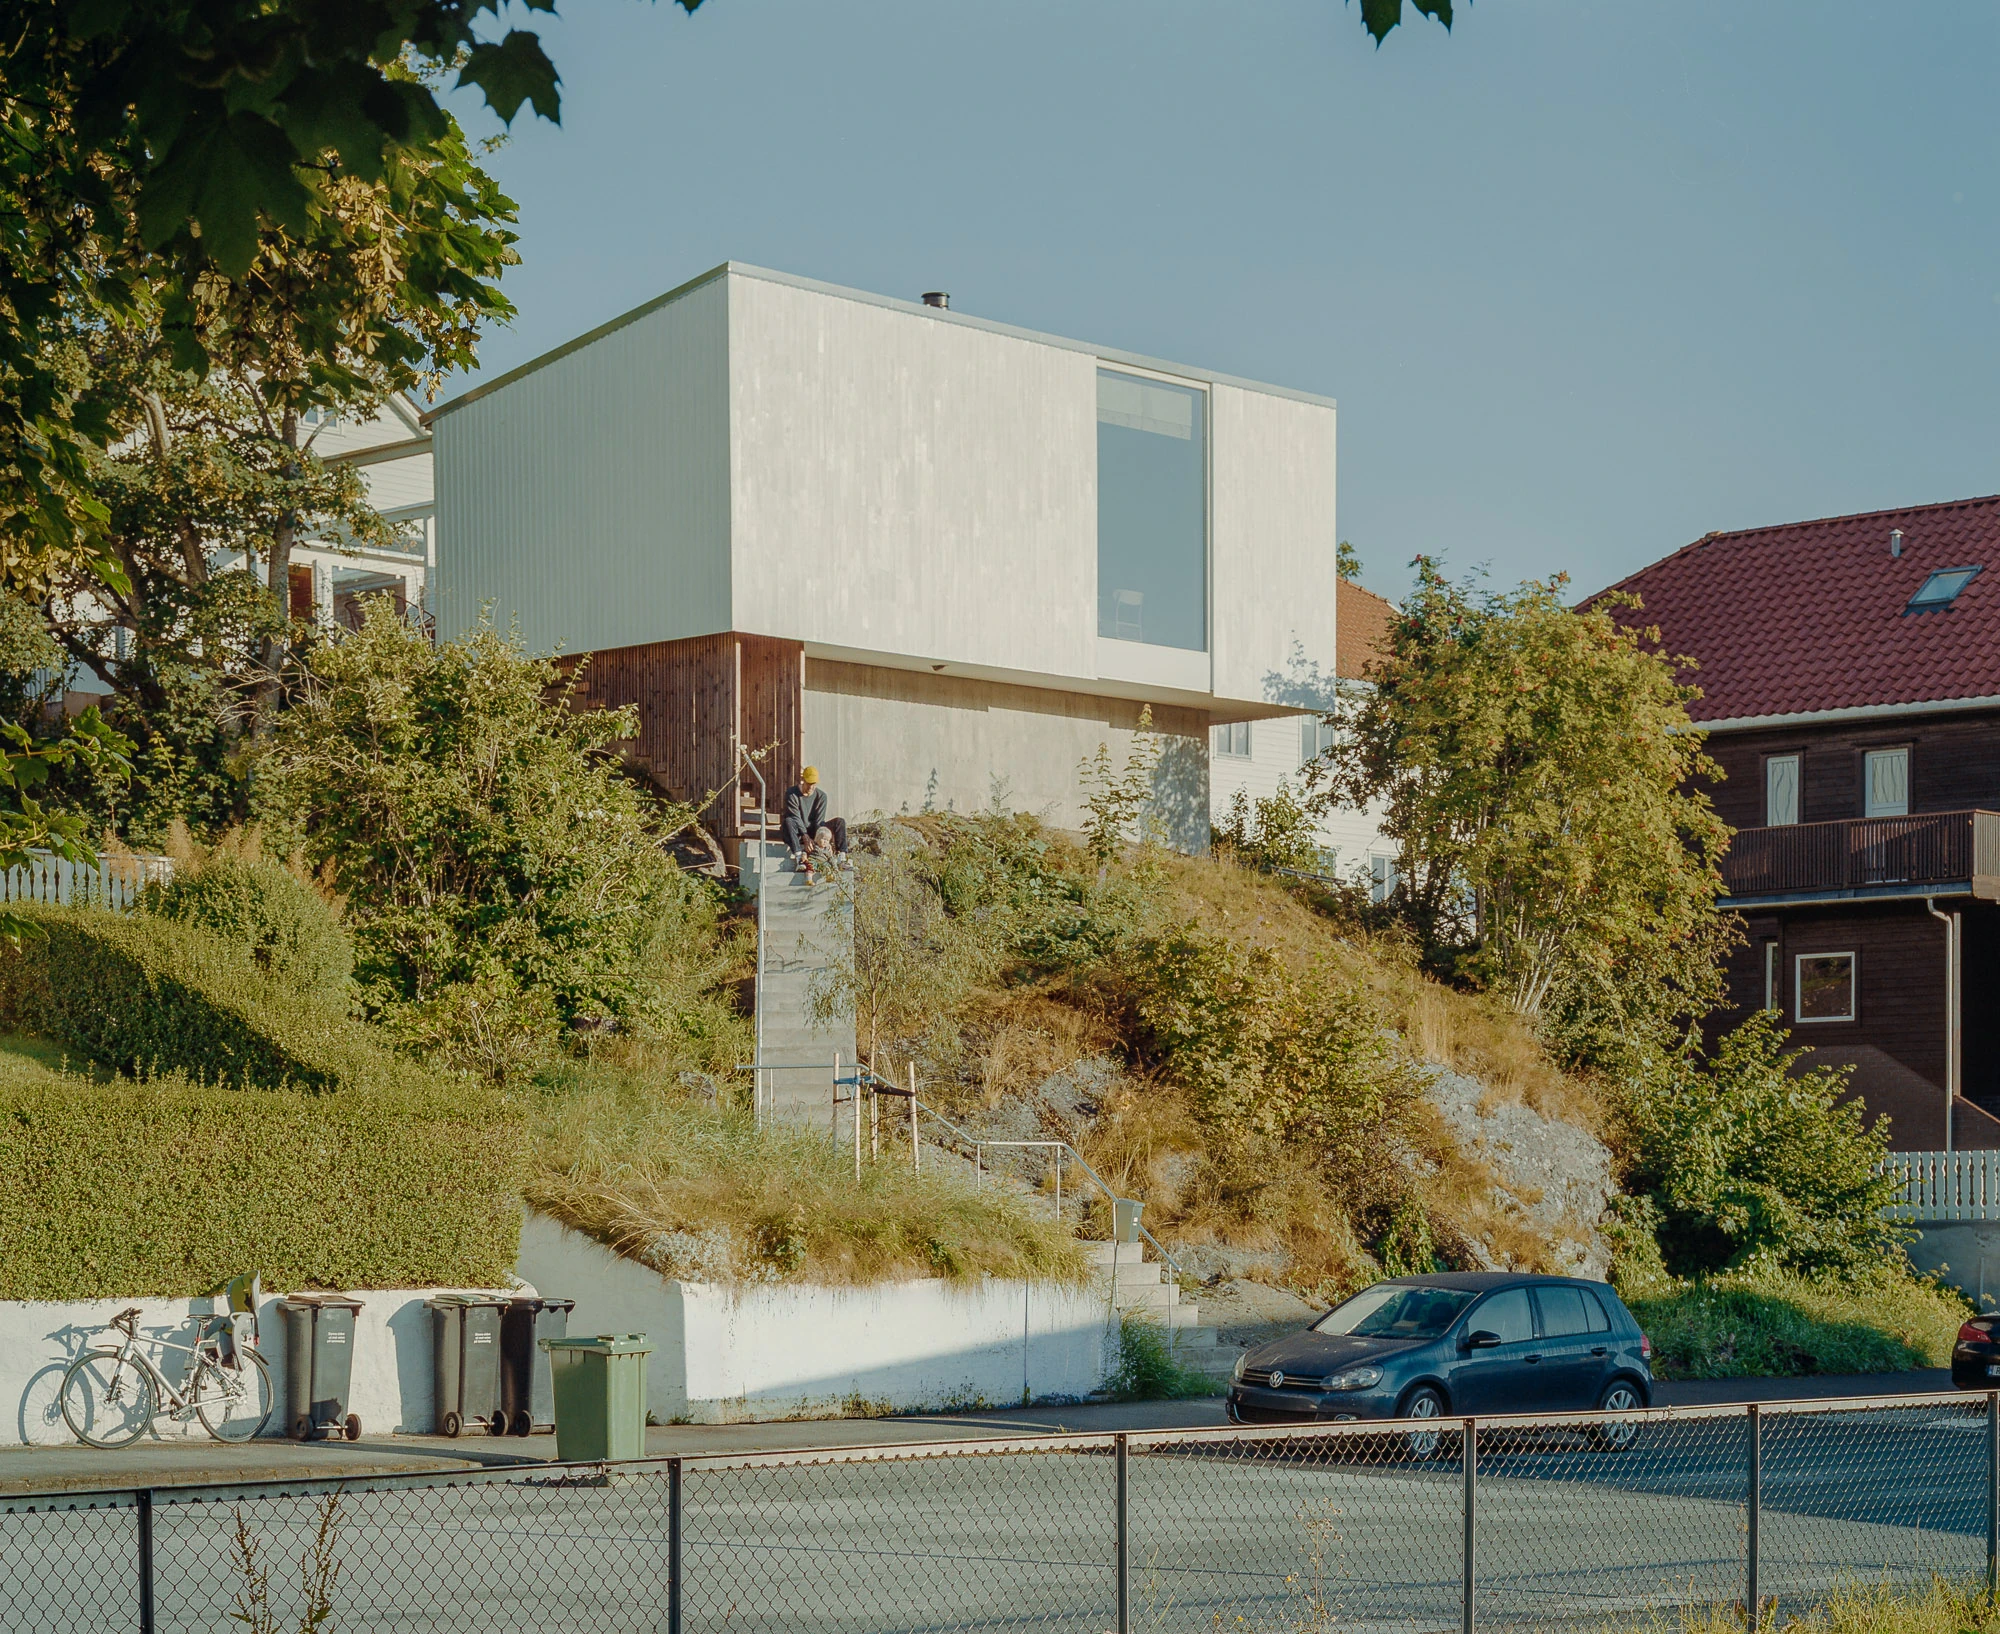
In a semi-dense part of Stavanger, on Norway's southwestern coast, the site for the Ersland & Skeie house is mostly a single outcropping of bedrock that falls away steeply toward the street. The brief was ordinary, a home of modest size for a young couple with a small child, but the ground was not. Knut Hjeltnes Architects, working in collaboration with Francesca Iarrusso, faced three problems at once: how to build without destroying the rock, how to find privacy indoors and out among close neighbours, and how to keep the two trees already standing on the plot, a maple and an apple.
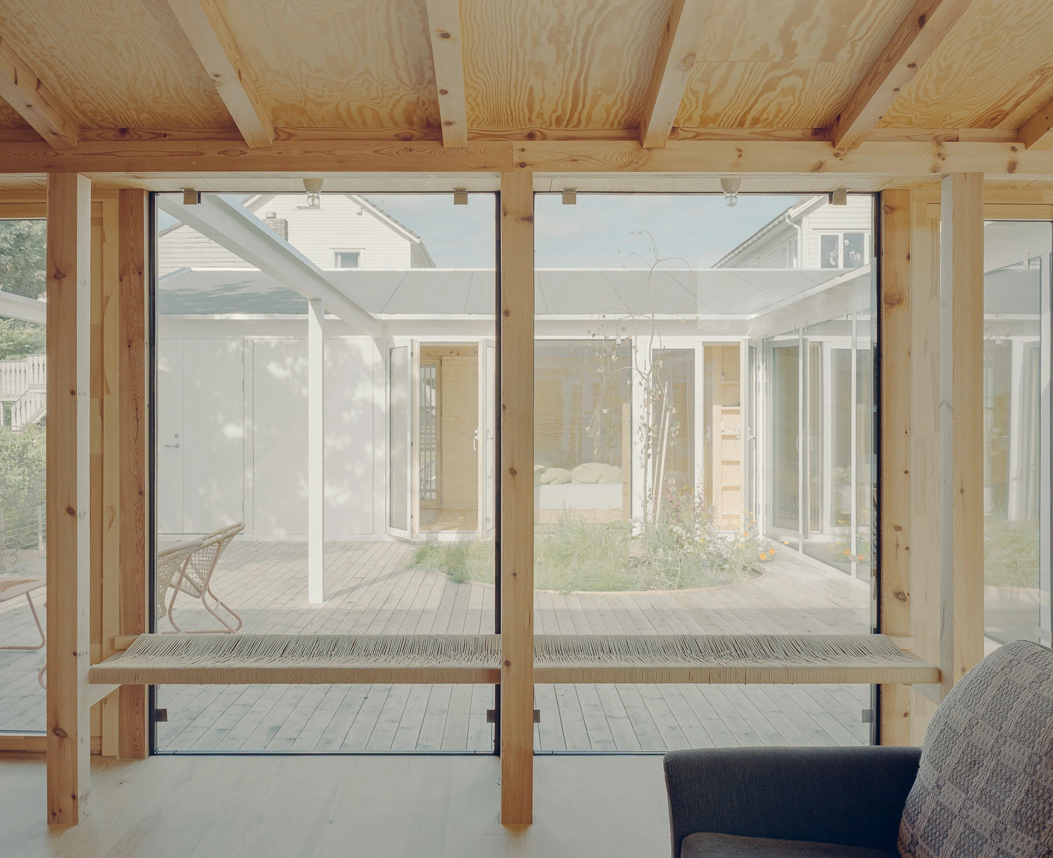
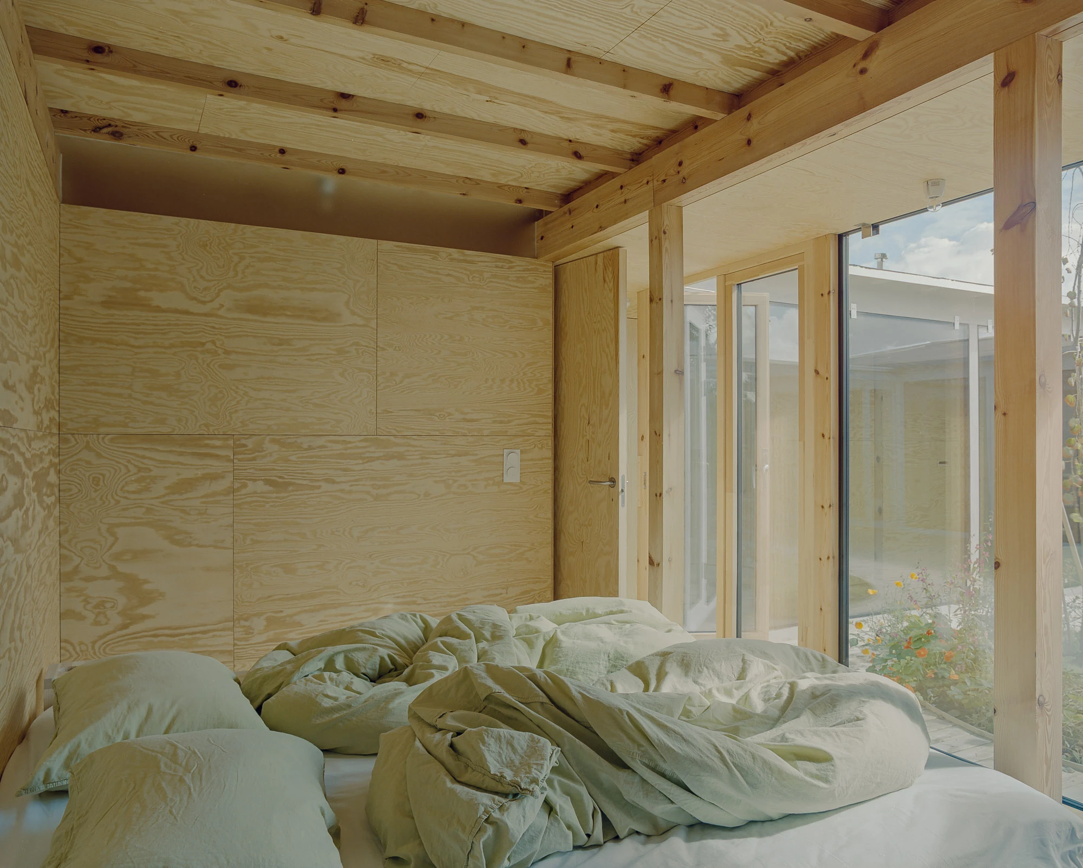
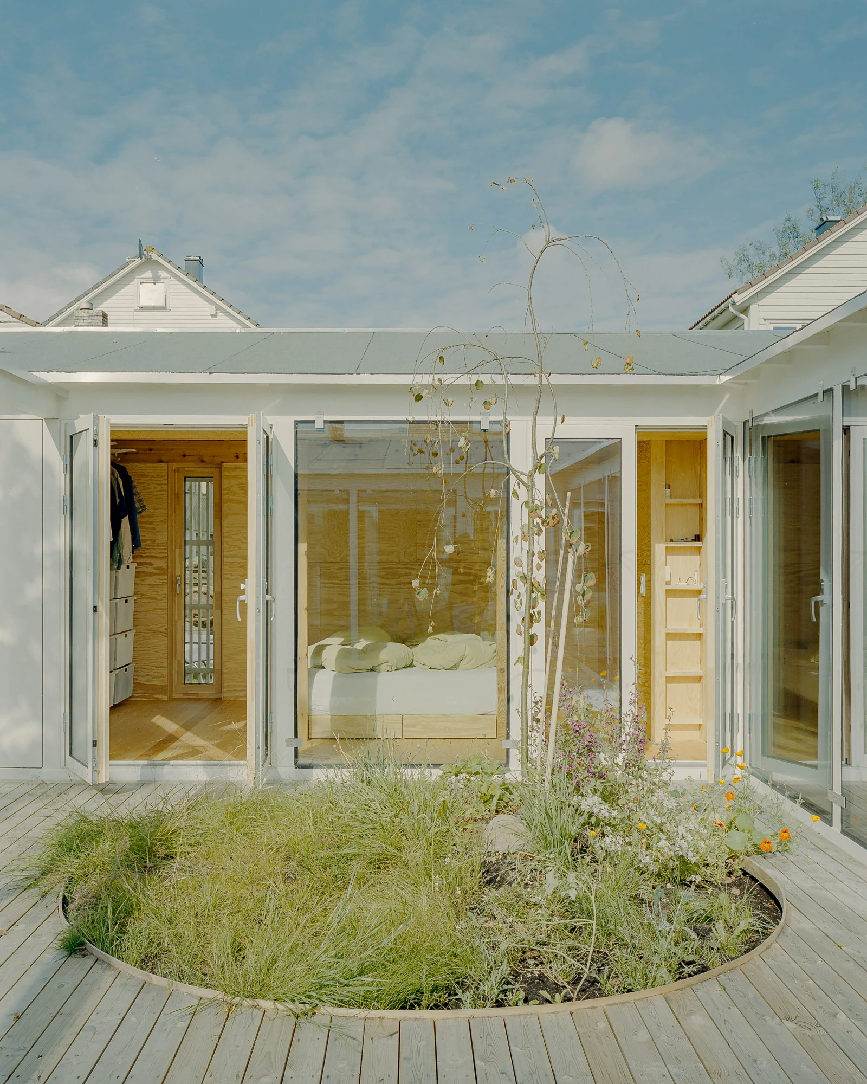
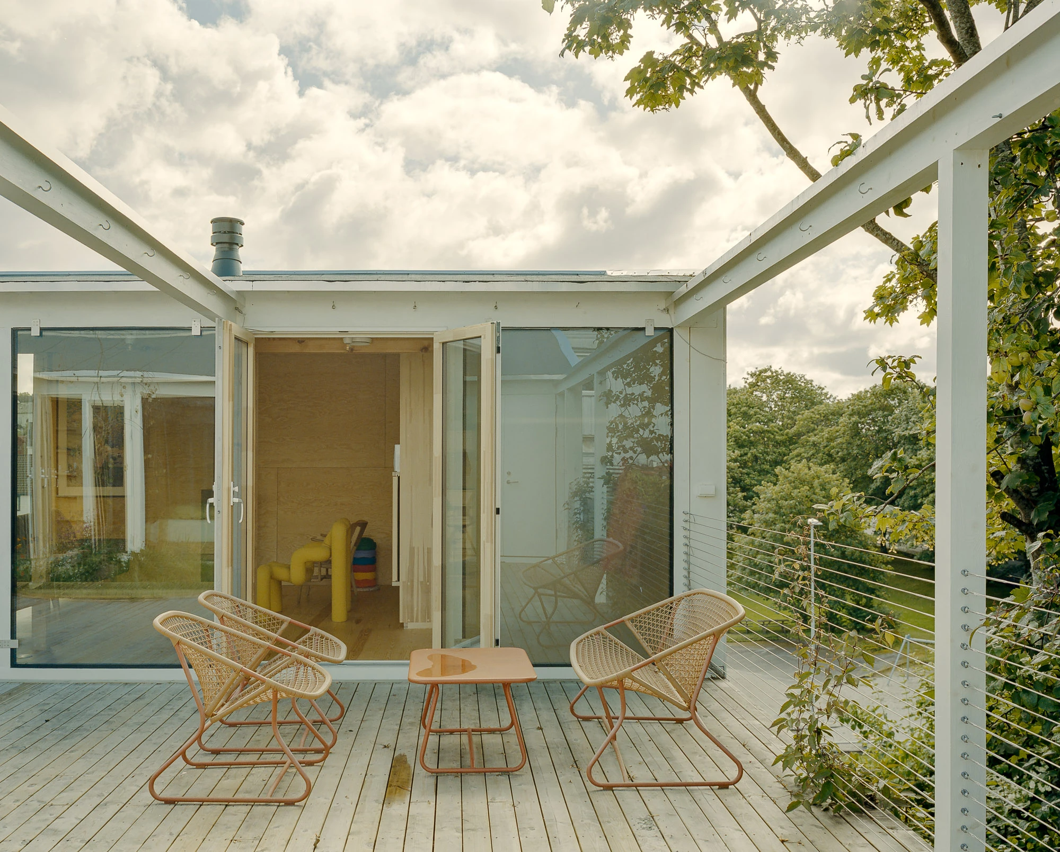
The answer turns inward. The proximity of the neighbouring houses pushed the plan toward the Mediterranean courtyard tradition, adapted to a Nordic climate and to timber. The house takes the shape of a U, closed on its outer faces and almost entirely open toward a square outdoor room at its centre, the piazzetta. Its fourth side is left to the two trees the studio set out to keep, a maple and an apple tree. At 52 square metres, the piazzetta is half the footprint of the 104-square-metre house, and the top of the rock crops up through its wooden floor.
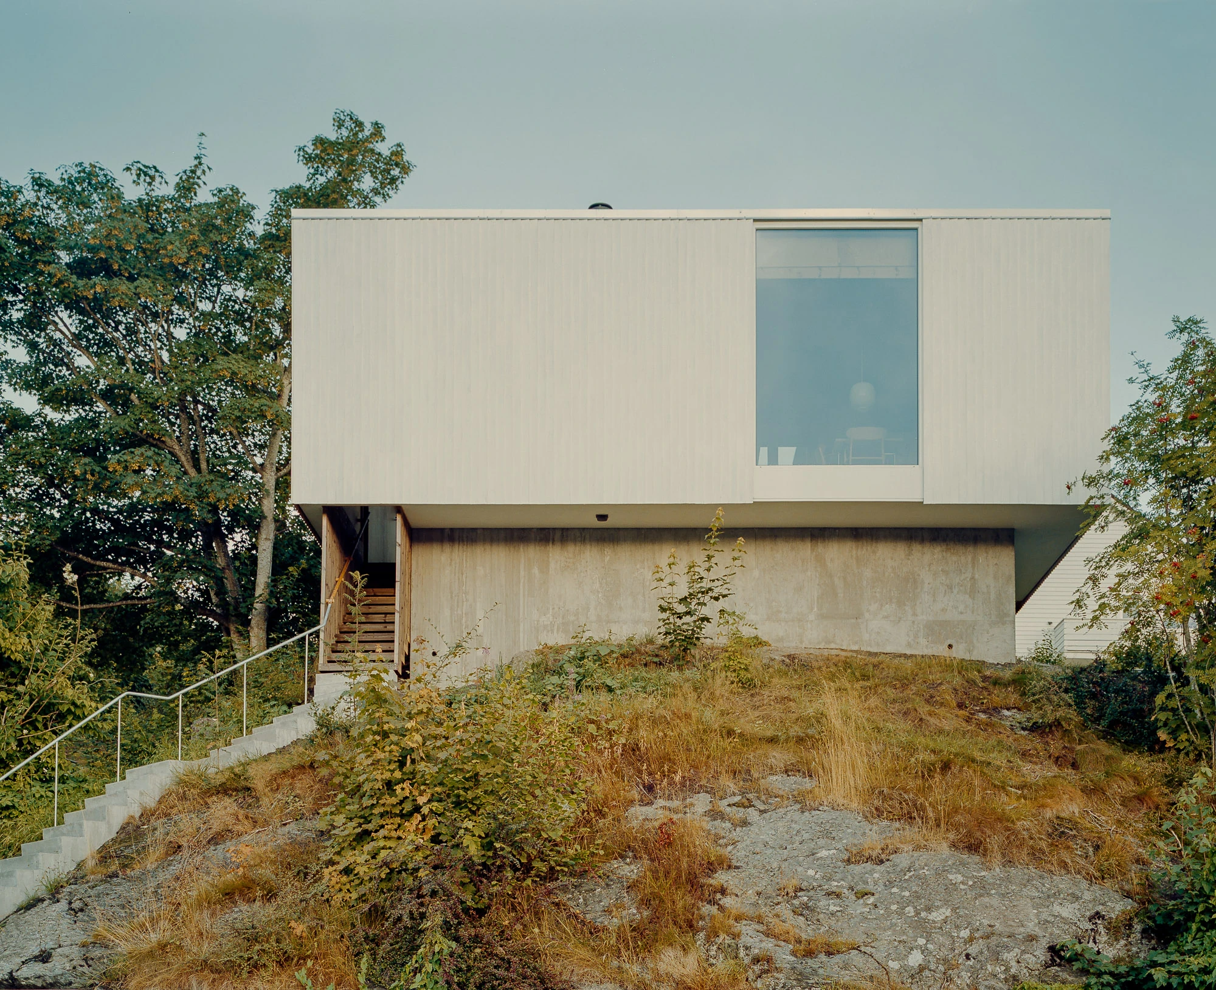
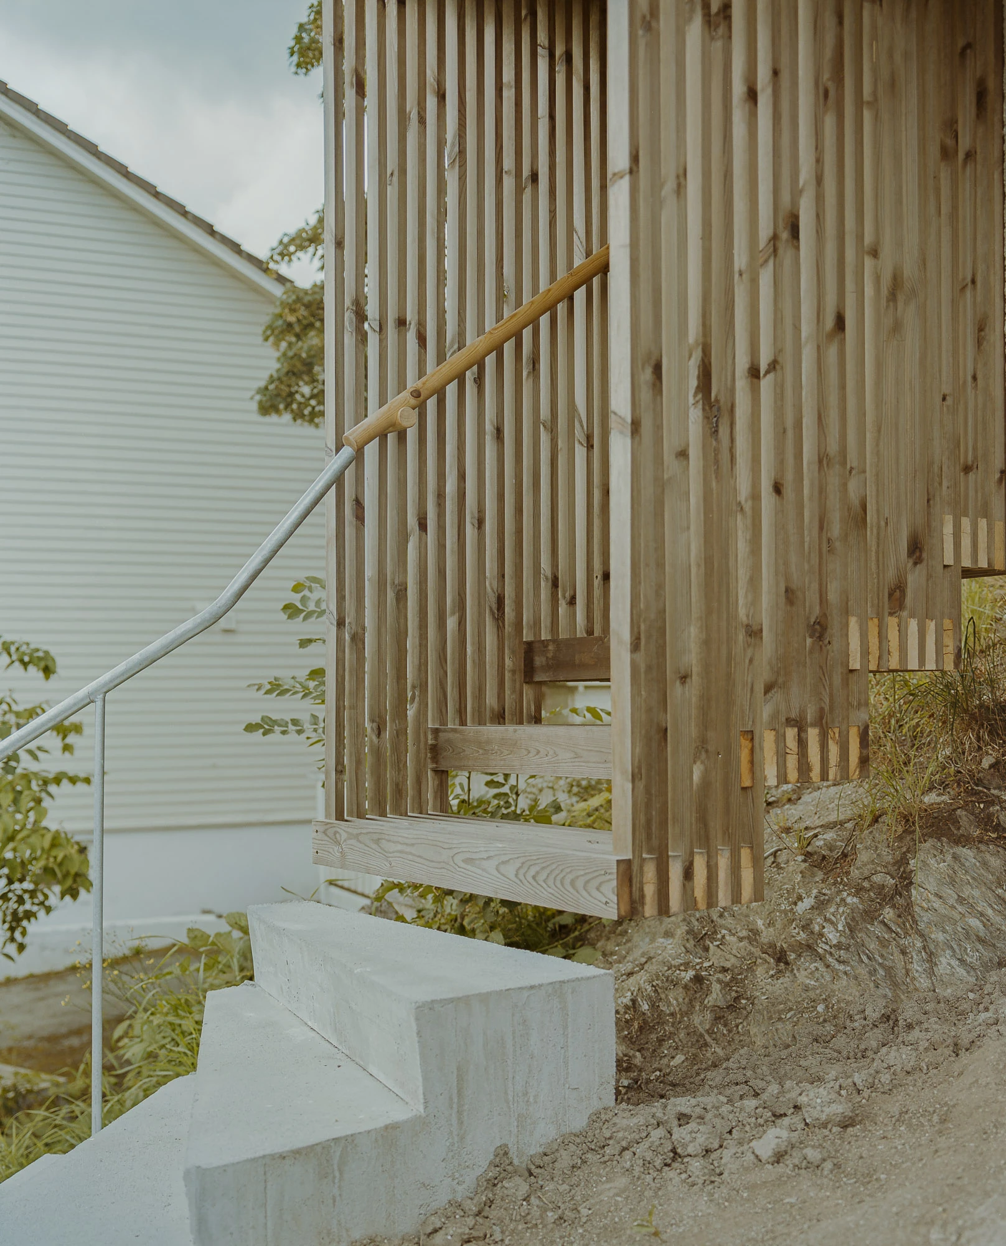
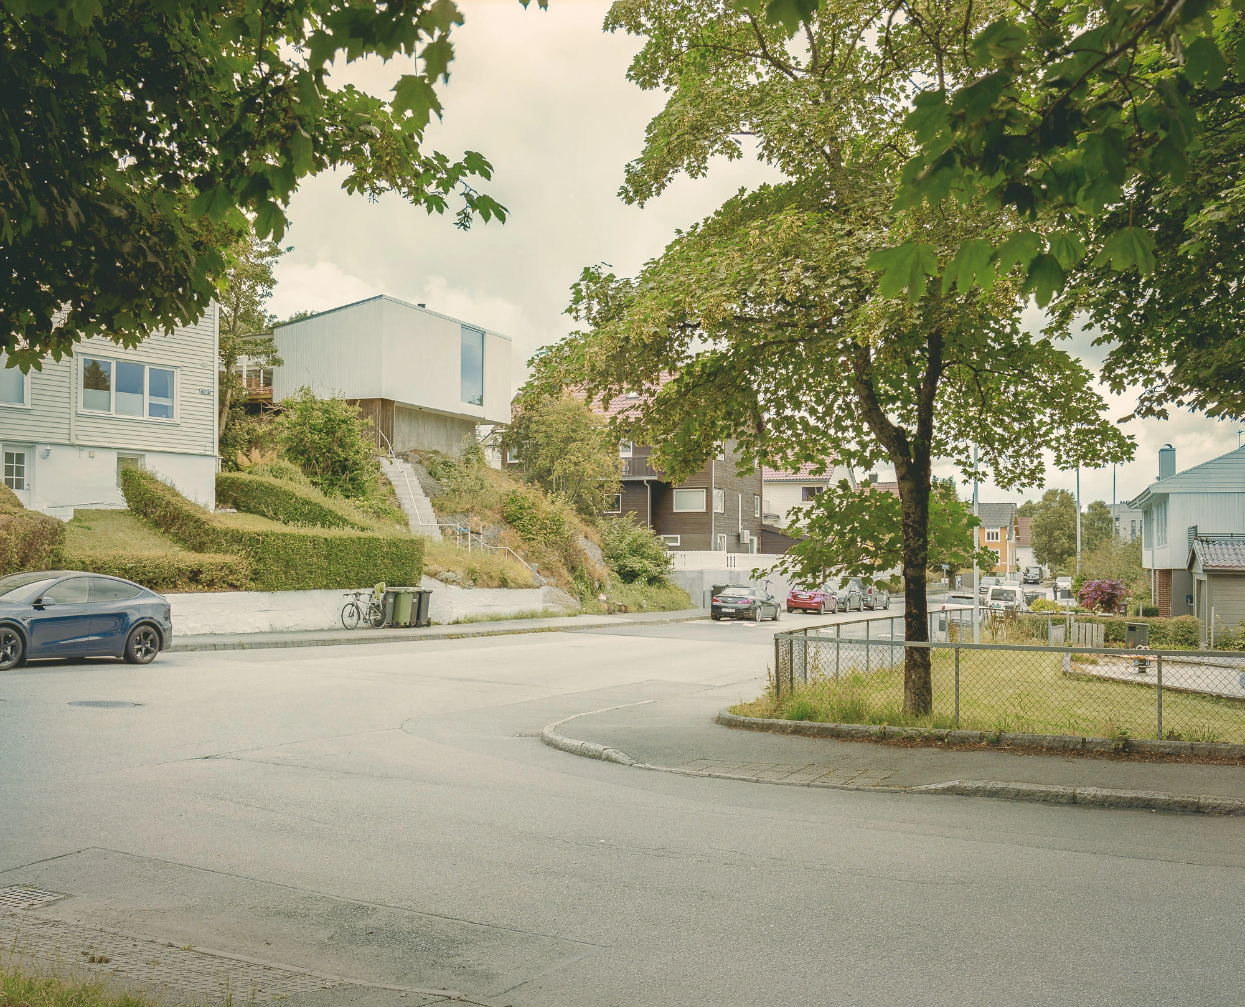
Entry comes from below. A stair meanders across the ground and ends in a hanging stair that lifts visitors up into the house, which appears to hover above its rock. From the street the volume reads as a white box set on a concrete wall, its cladding painted white so it settles into a neighbourhood of mostly white buildings. The foundations do as little as possible to the site: 30 mm steel rods driven directly into the bedrock, with the single concrete wall holding the street edge.
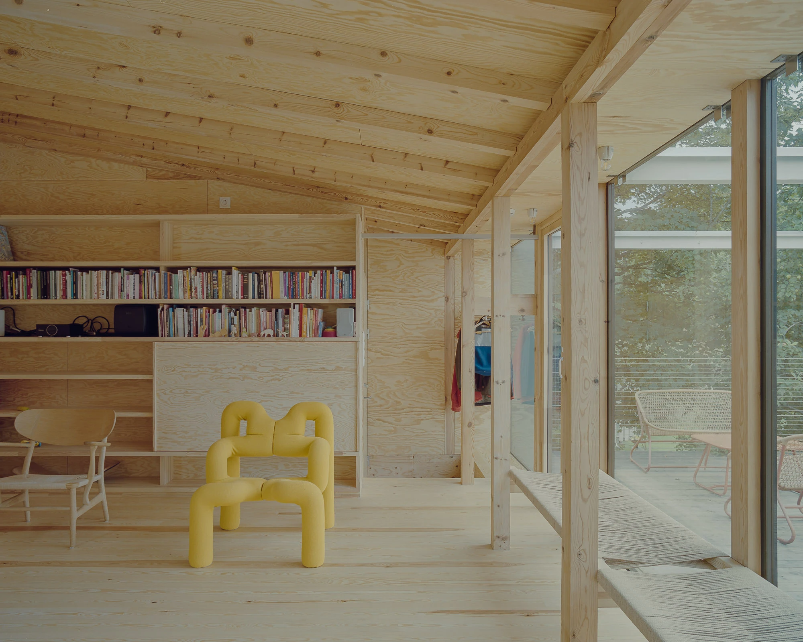
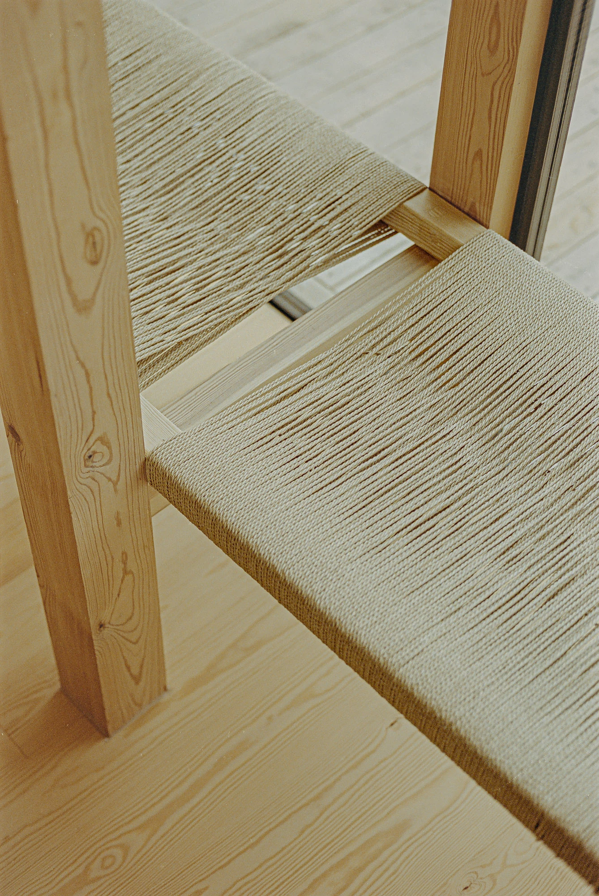
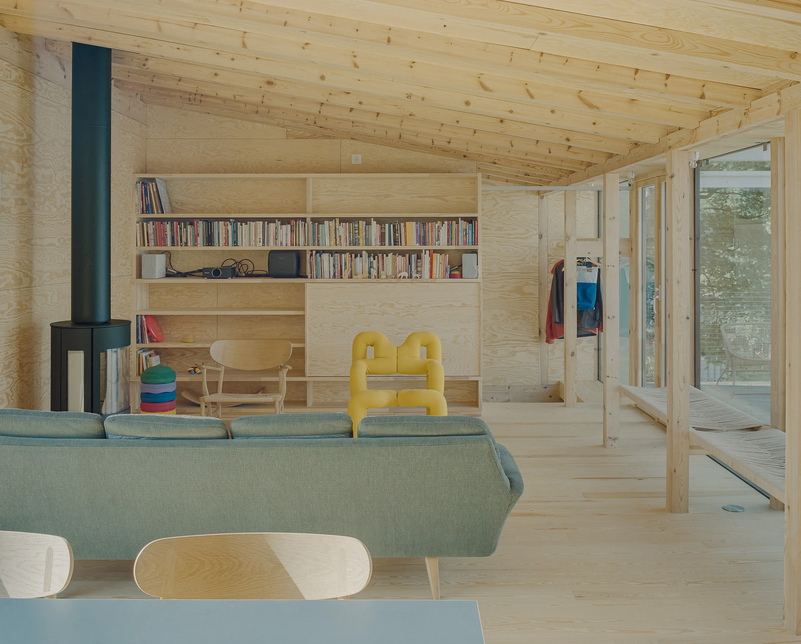
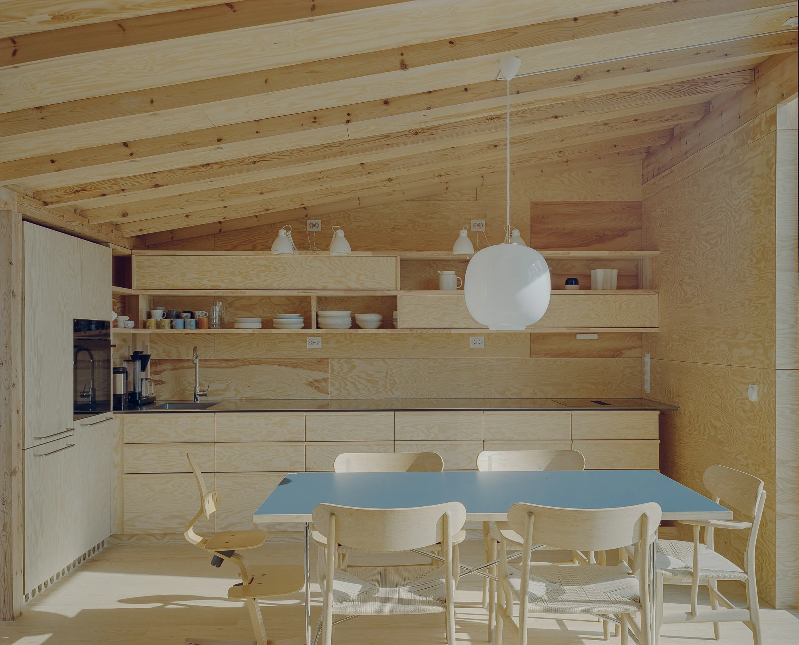
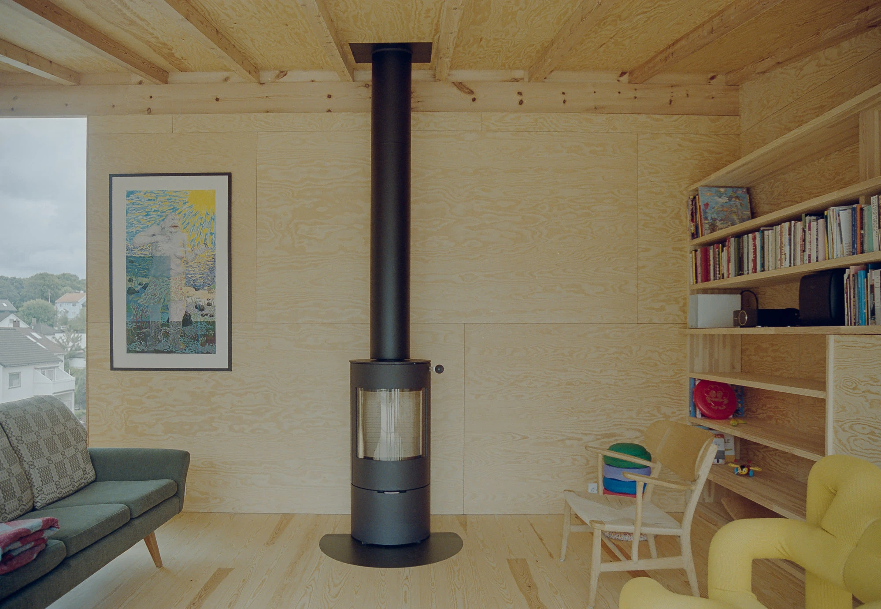
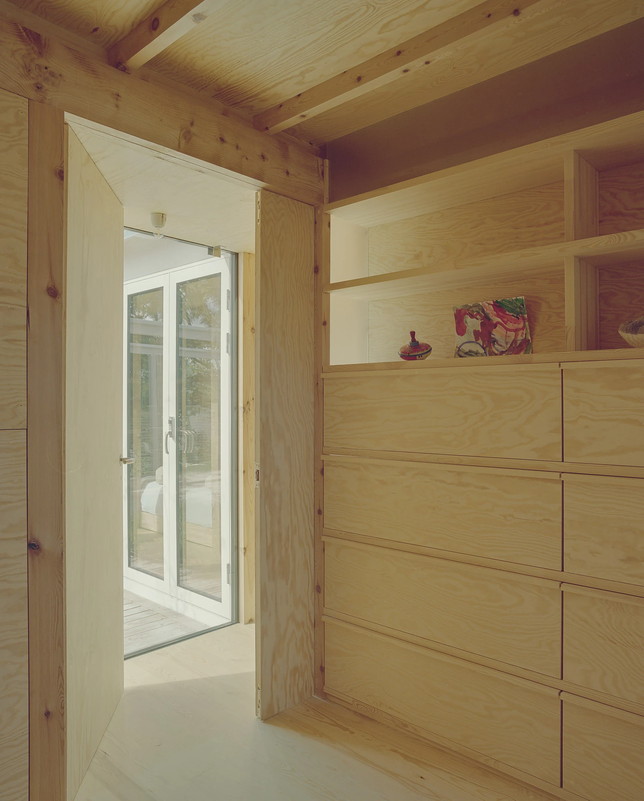
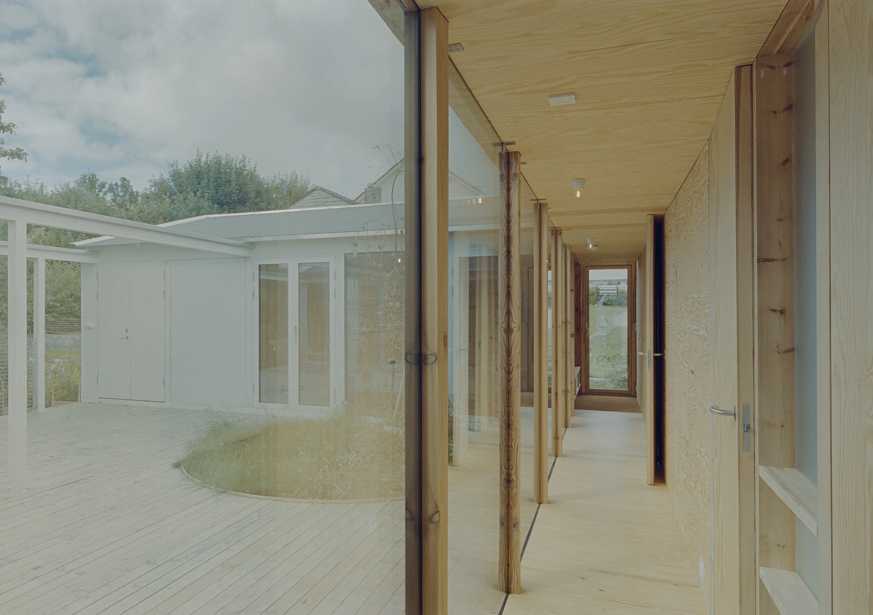
Inside, the structure is left to speak. The construction is all wood, post and beam kept visible, and nearly every surface is pine or peeled pine plywood: the walls, the ceilings, the doors and windows, and the bespoke furniture built for the rooms. To let the low northern sun reach deep into the plan, the soffit is held down and the wings of the U are kept narrow, so light crosses the piazzetta and enters the rooms from both sides.
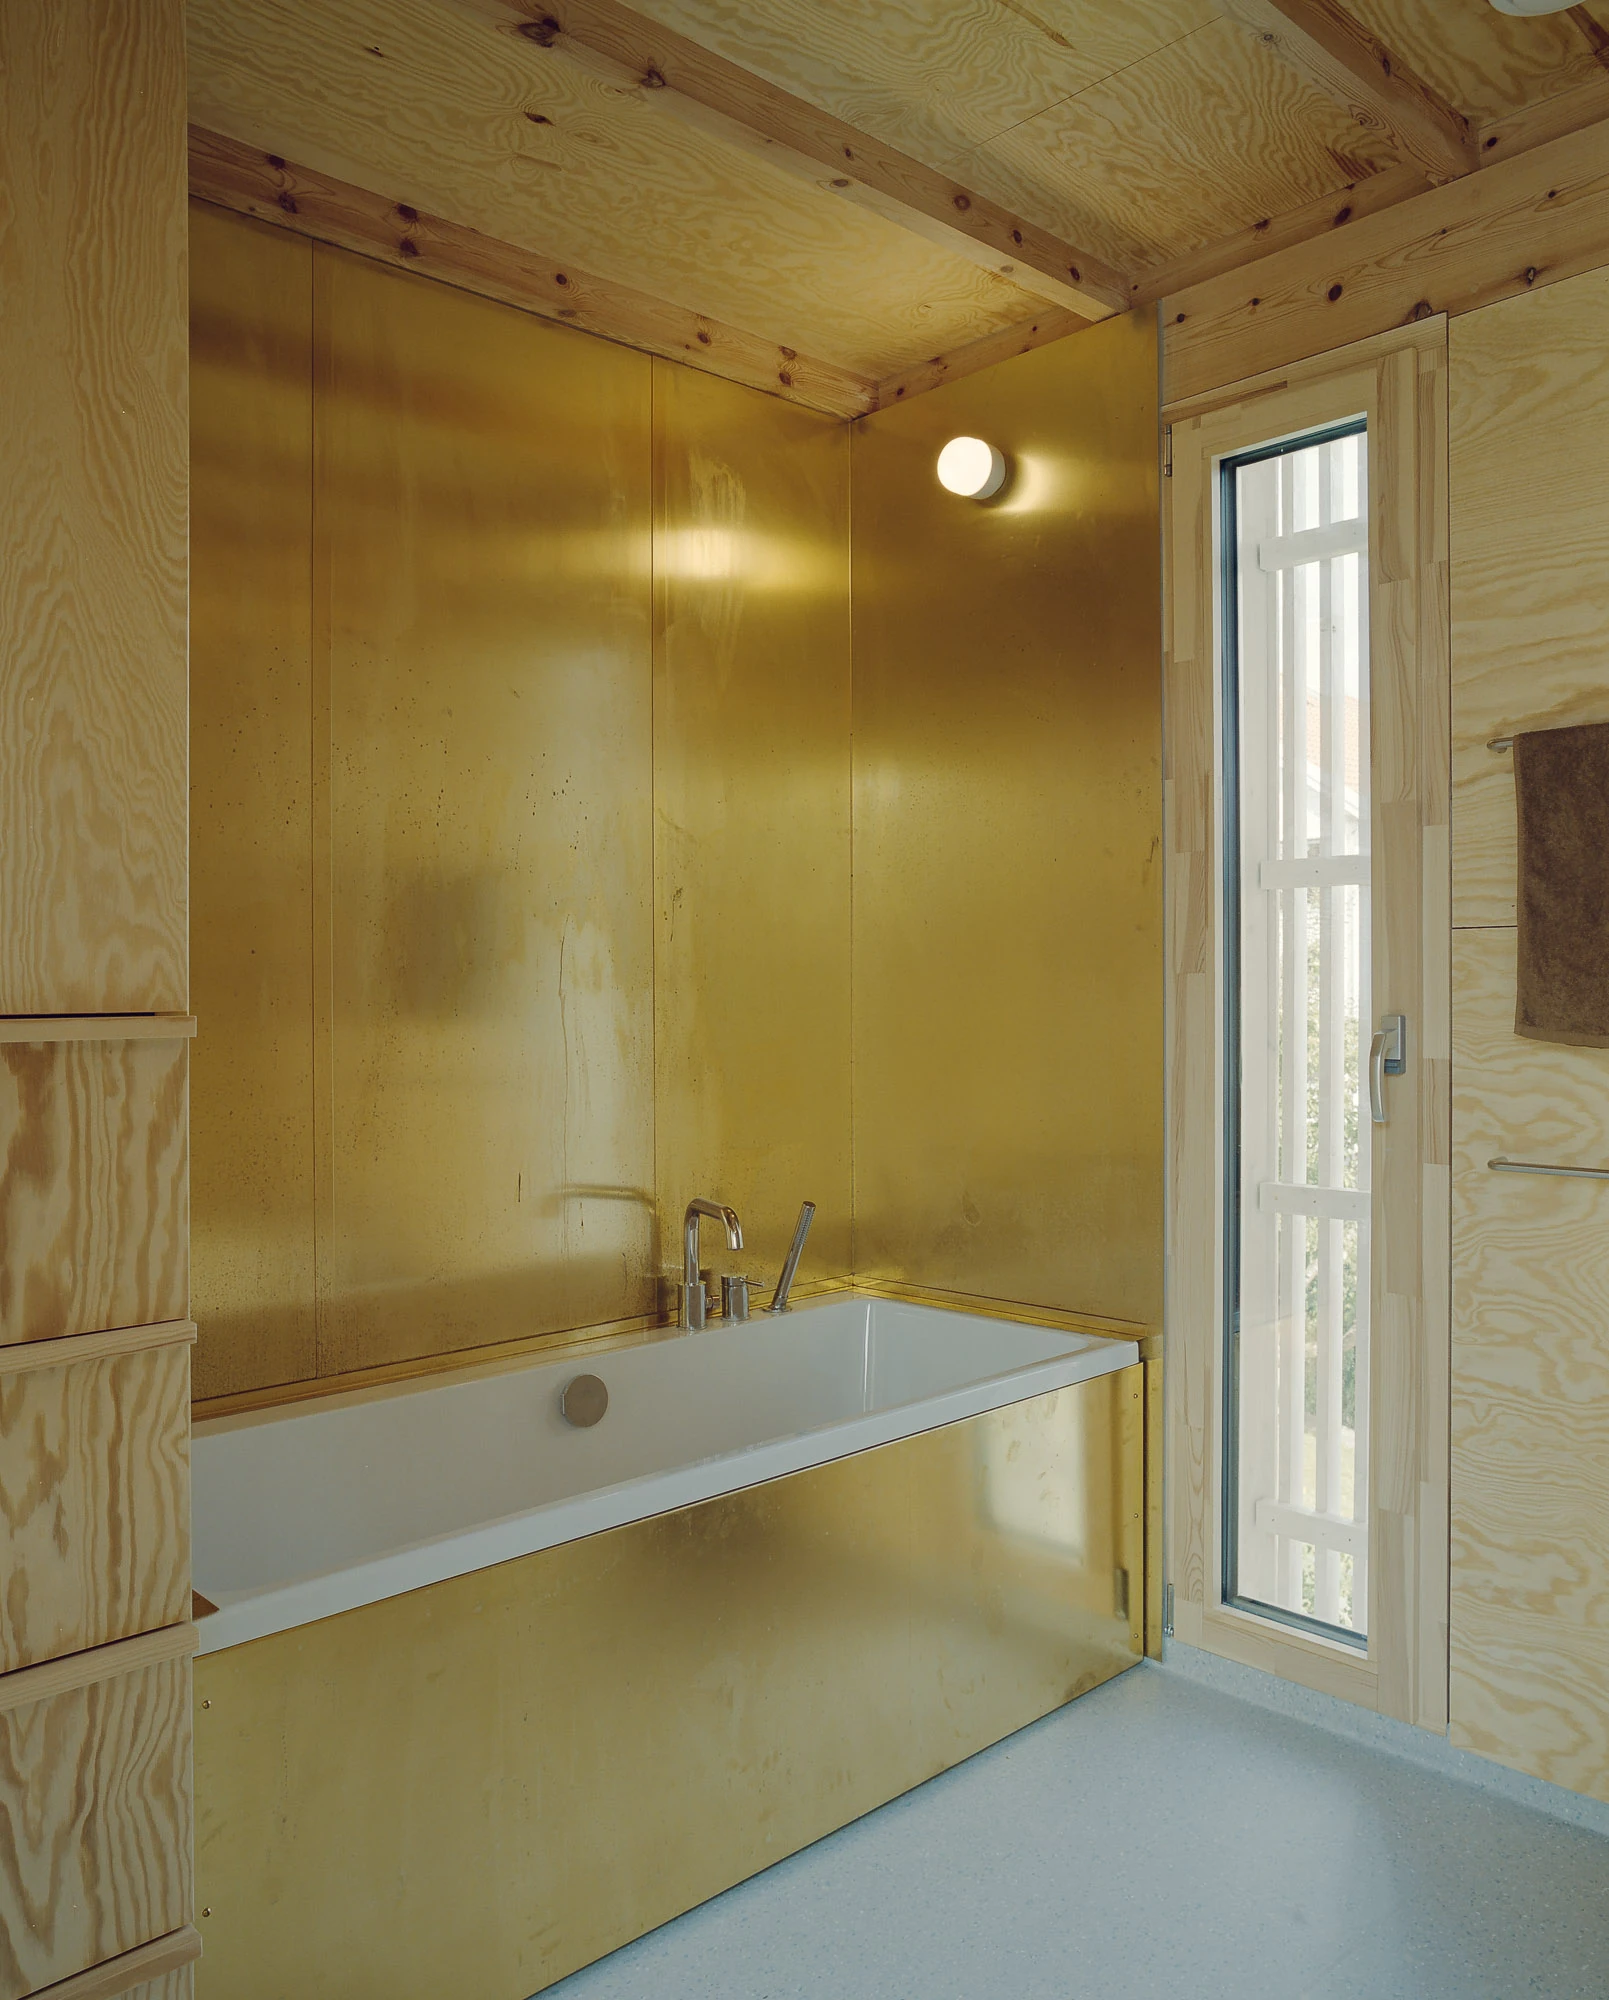
Only the bathroom breaks from the wood, lined in brass that is left, as the studio puts it, “waiting eagerly for the patina to emerge.” It is a small gamble on time, in keeping with a house that, conceived in response to practical needs, sets out to balance inwardness and openness, shelter and light, permanence and change. Built by Kjernebygg and completed in 2026, it makes a case for how much a very small house can hold.