Thisispaper Community
Join today.
Enter your email address to receive the latest news on emerging art, design, lifestyle and tech from Thisispaper, delivered straight to your inbox.
Oops! Something went wrong while submitting the form.
Instant access to new channels
The top stories curated daily
Weekly roundups of what's important
Original features and deep dives
Exclusive community features
Alexander Zaxarov
Nov 2, 2026

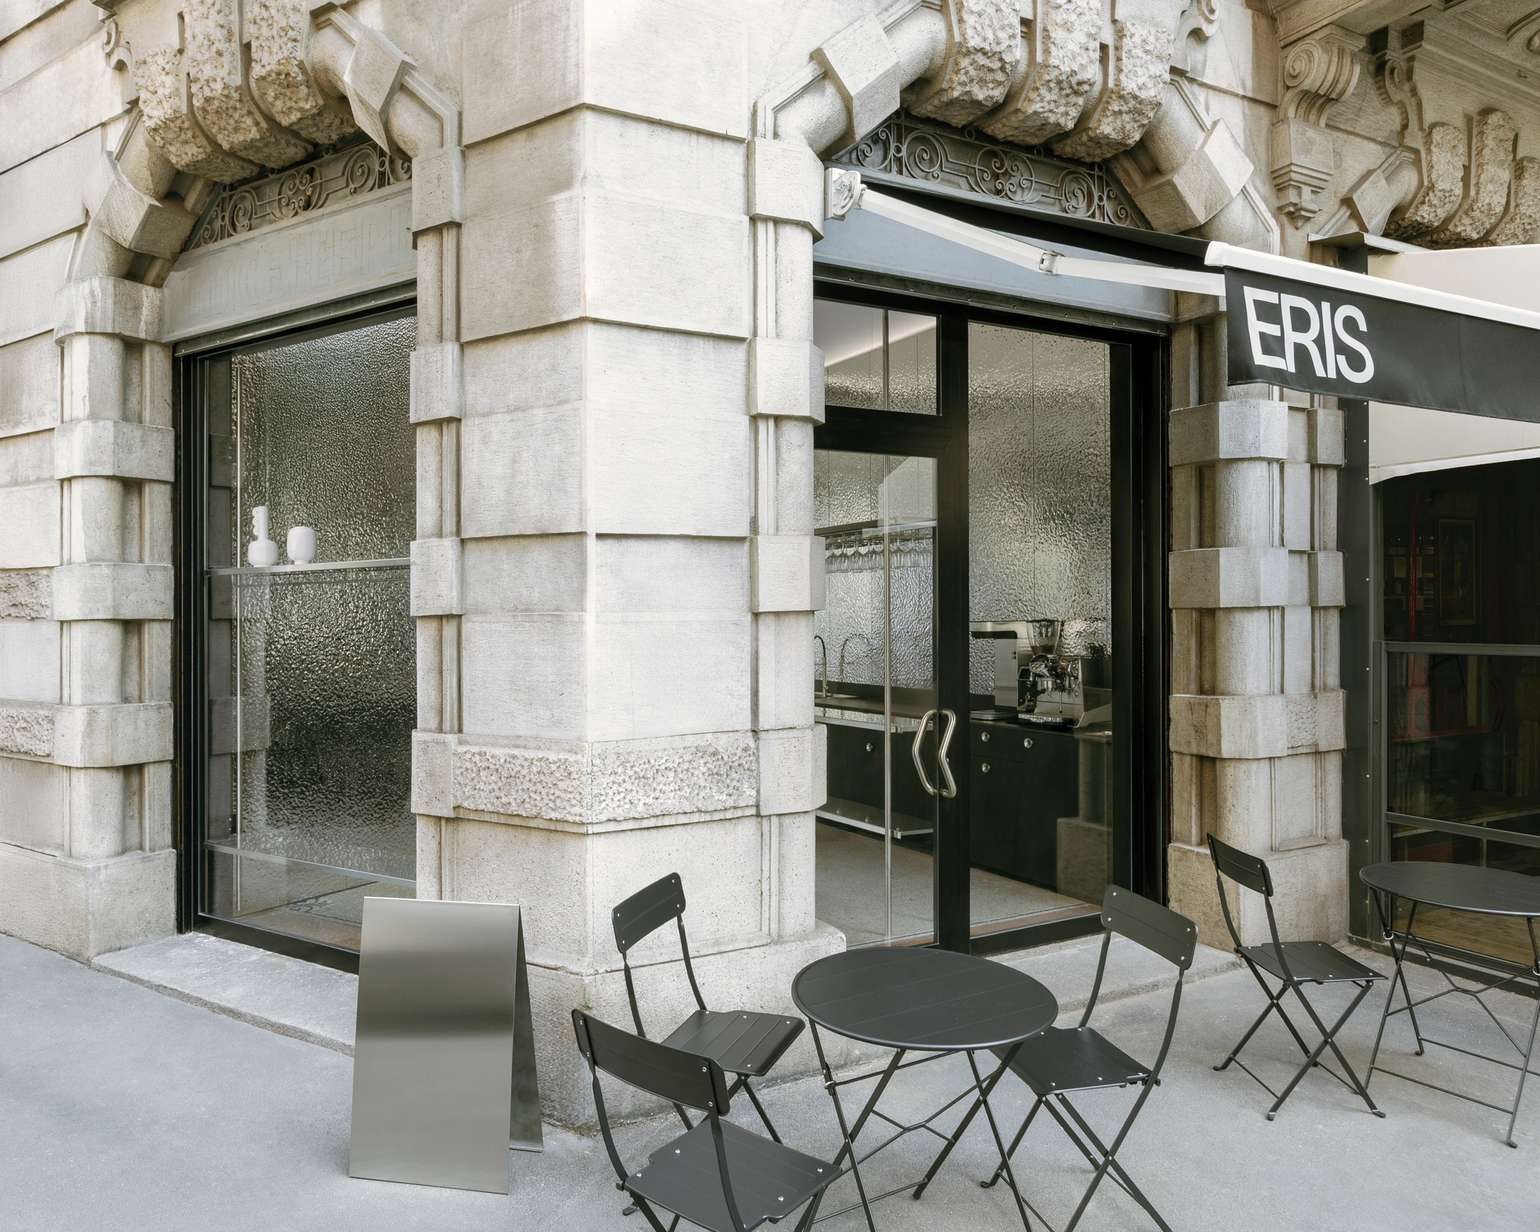
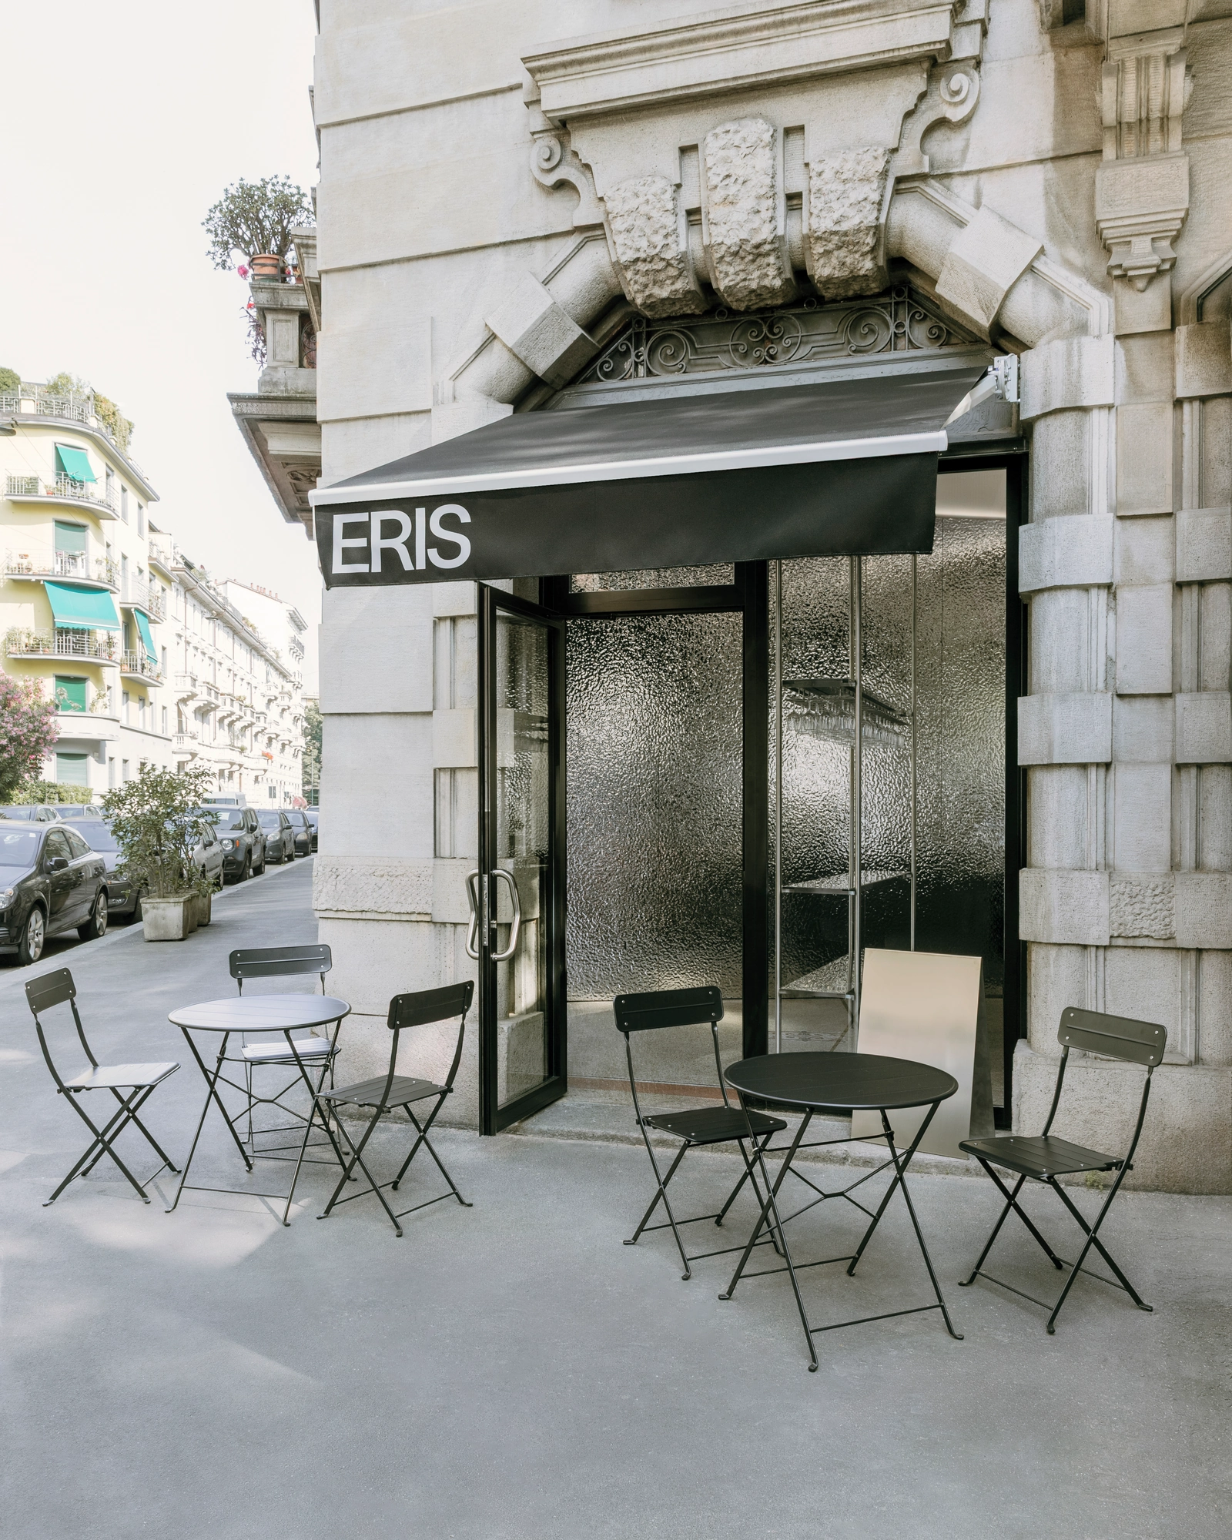
The bar stays while the retail front turns over at ERIS in Milan's Porta Venezia, where VELIA builds the room from replaceable wall panels, a grid of tubular supports and a frieze of programmable light.

The concept came from Studio Pesca, a Milan studio that works across communication and design: one space in Porta Venezia that is a bar and a pop-up retail platform at once. The design is by VELIA, the Rome practice Giorgio Azzariti and Edoardo Cappella set up in 2024, which draws on experience at studios and institutions including Herzog & de Meuron in Basel, David Chipperfield's office in Berlin and MoMA in New York. ERIS opened in 2025 with a motto that reads like a brief, "Always here, forever changing."

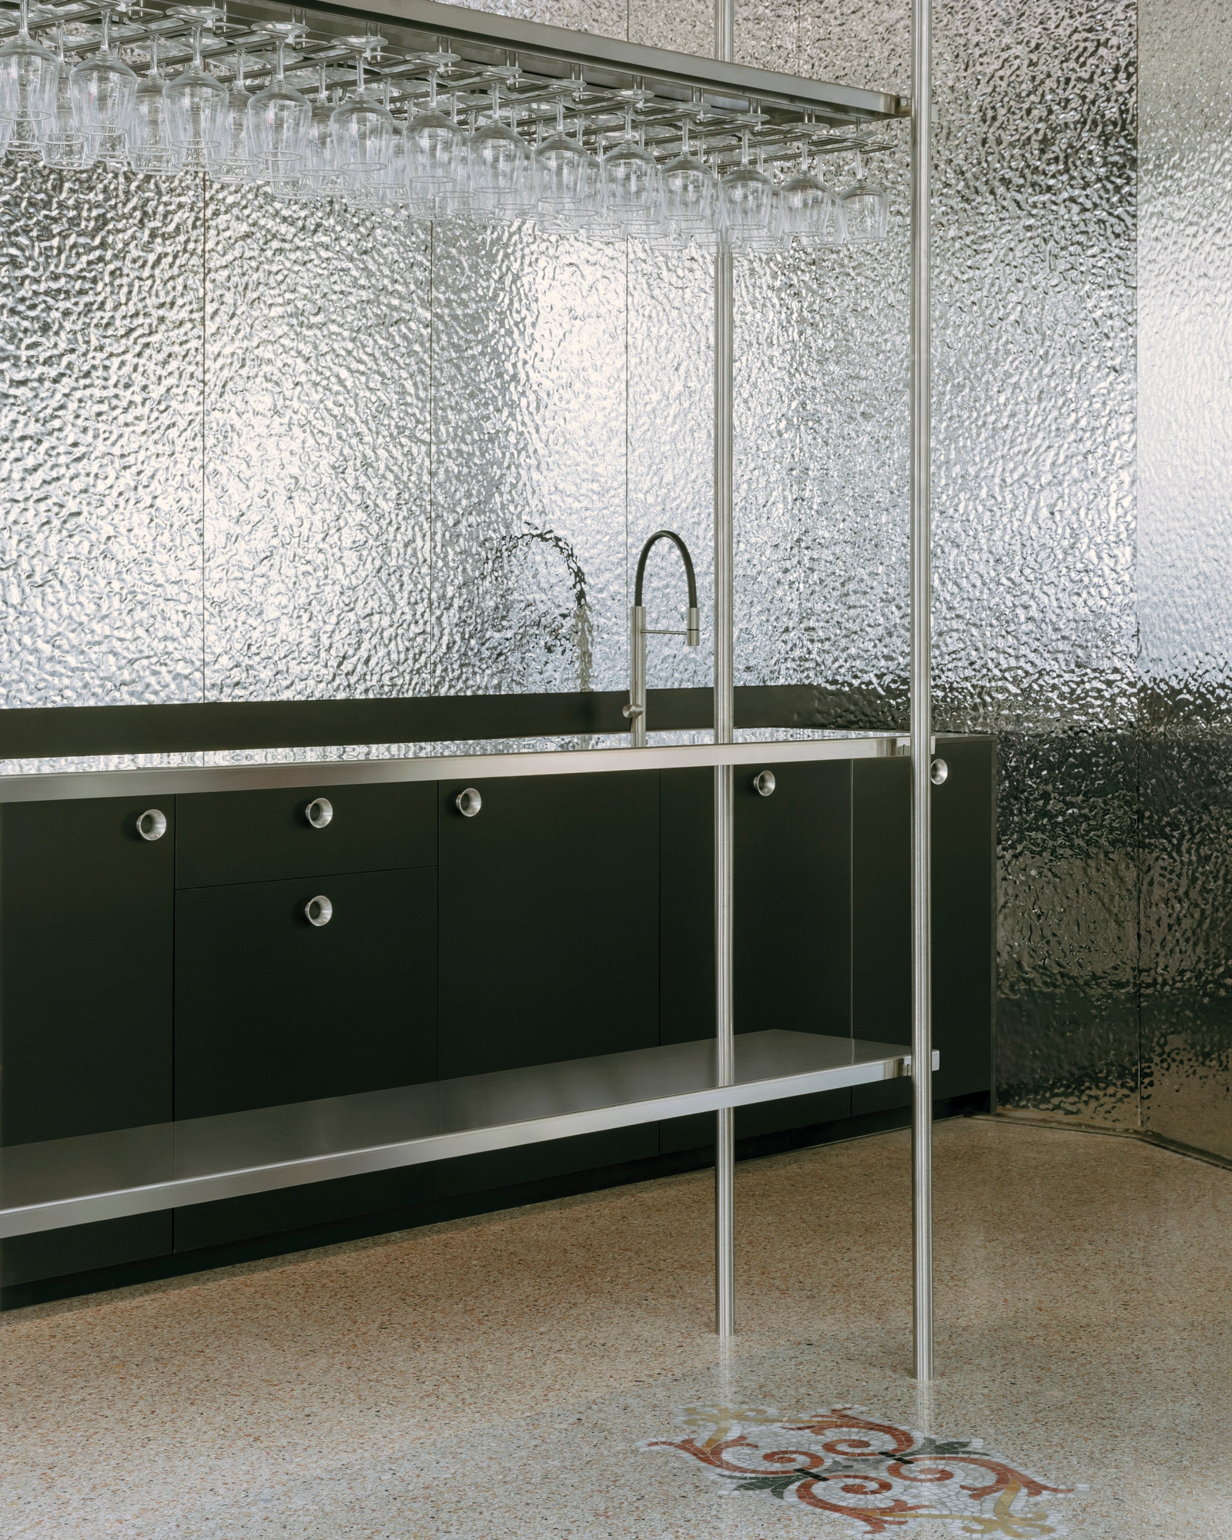
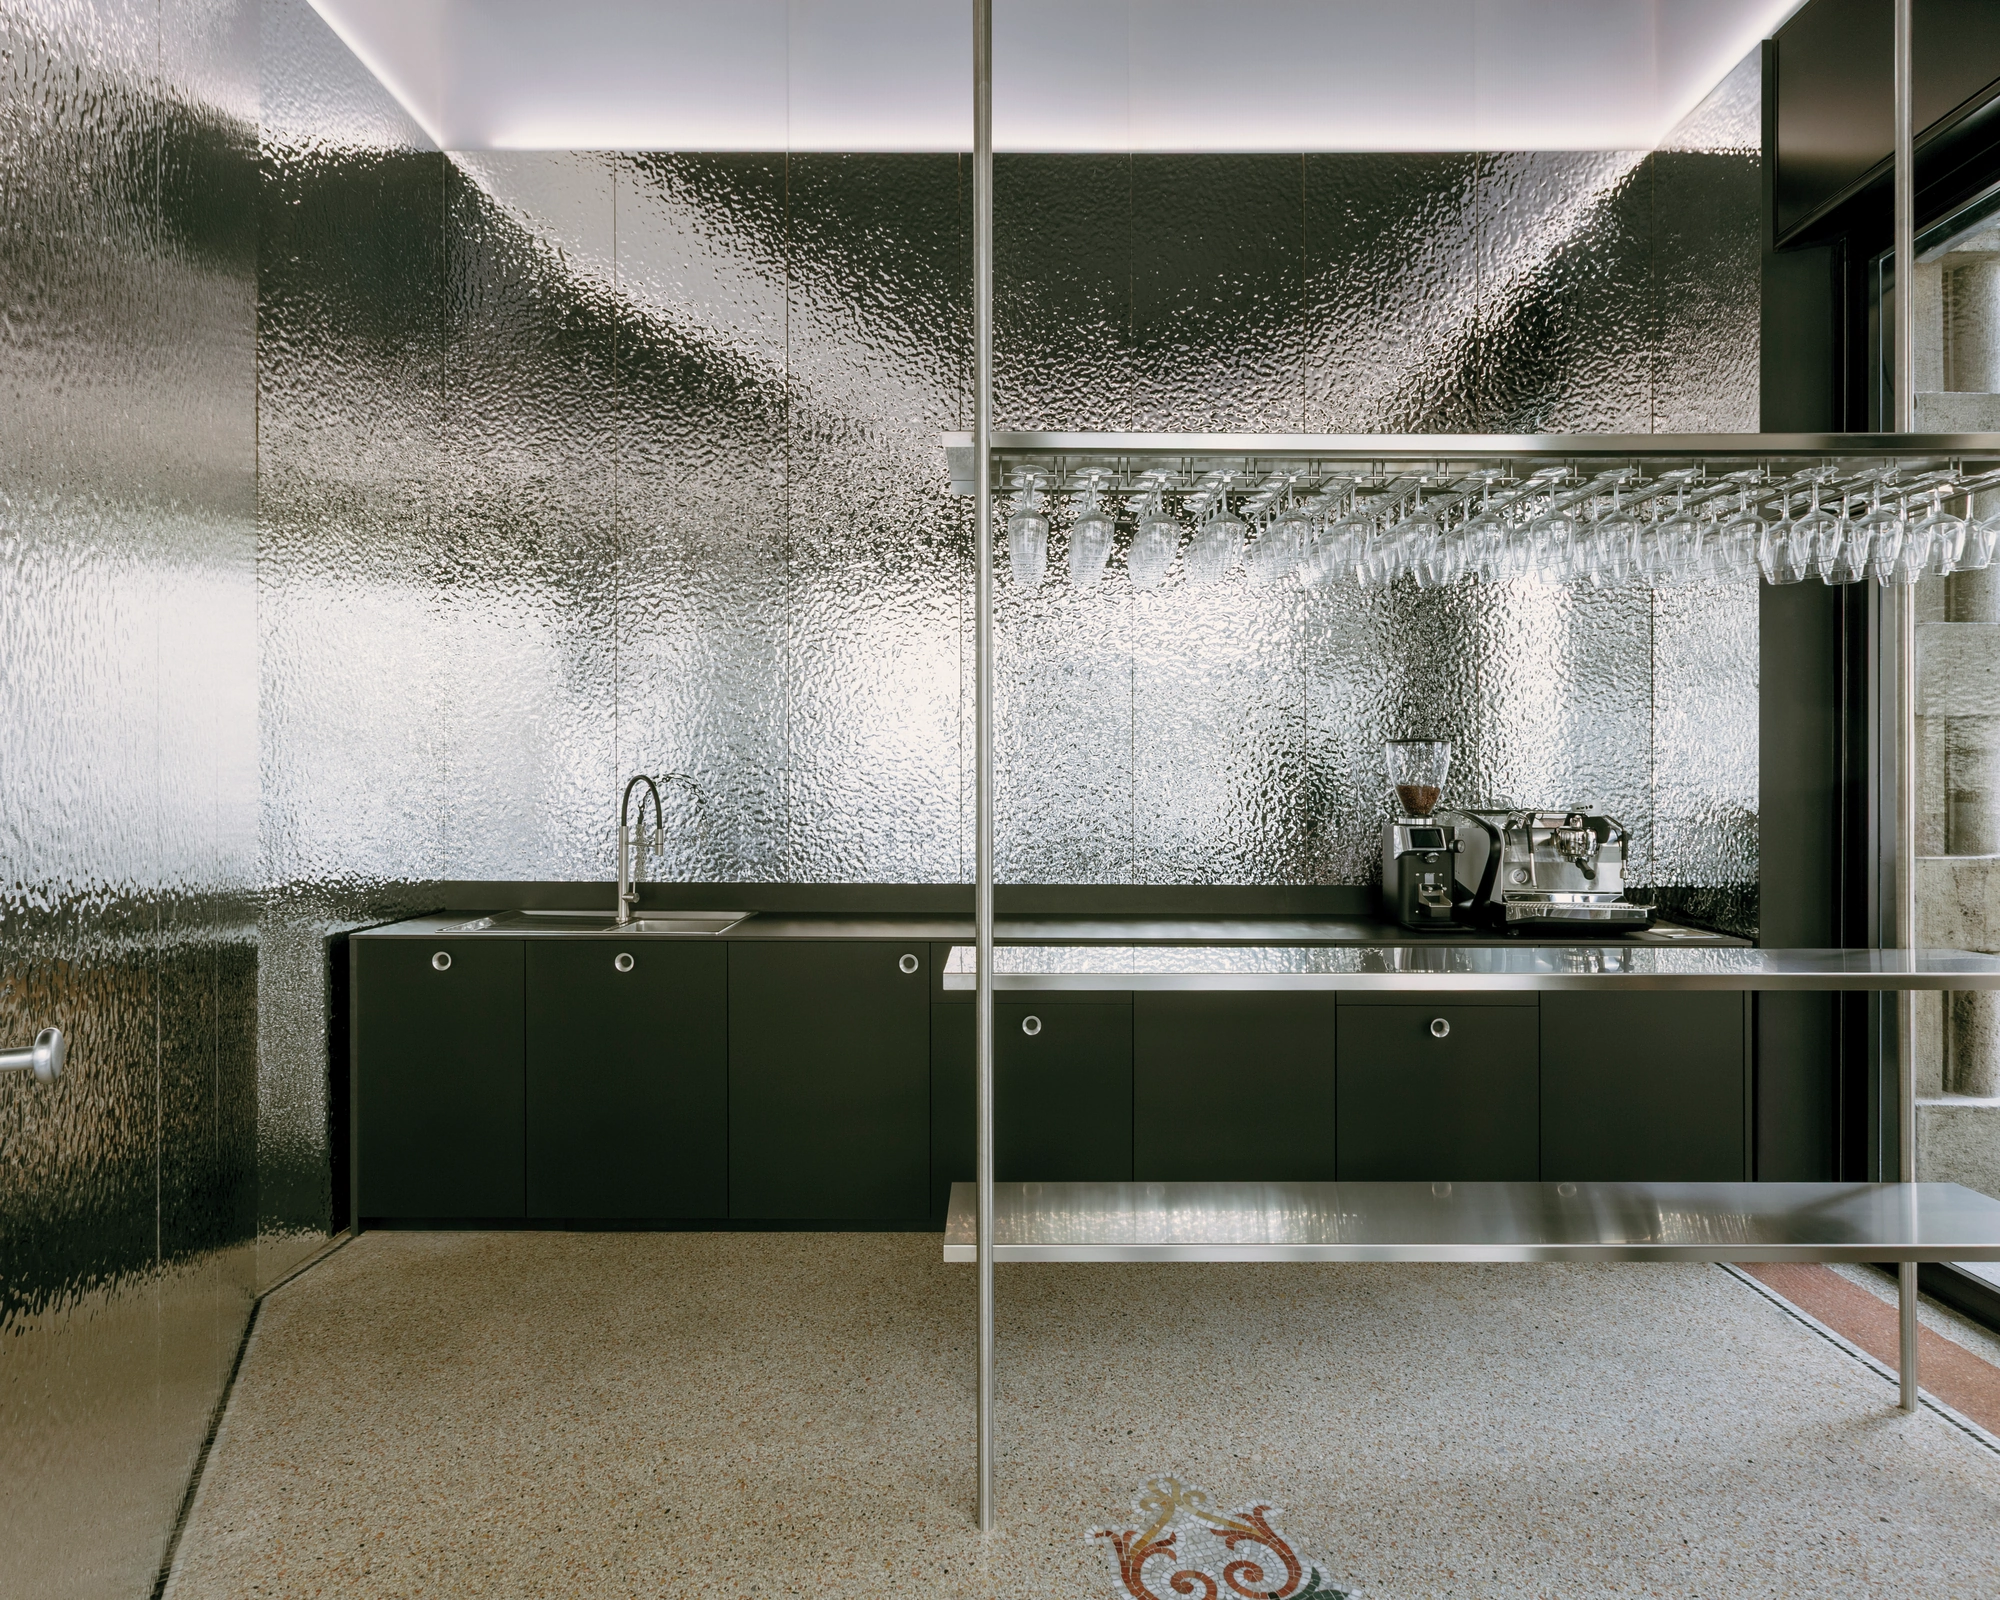
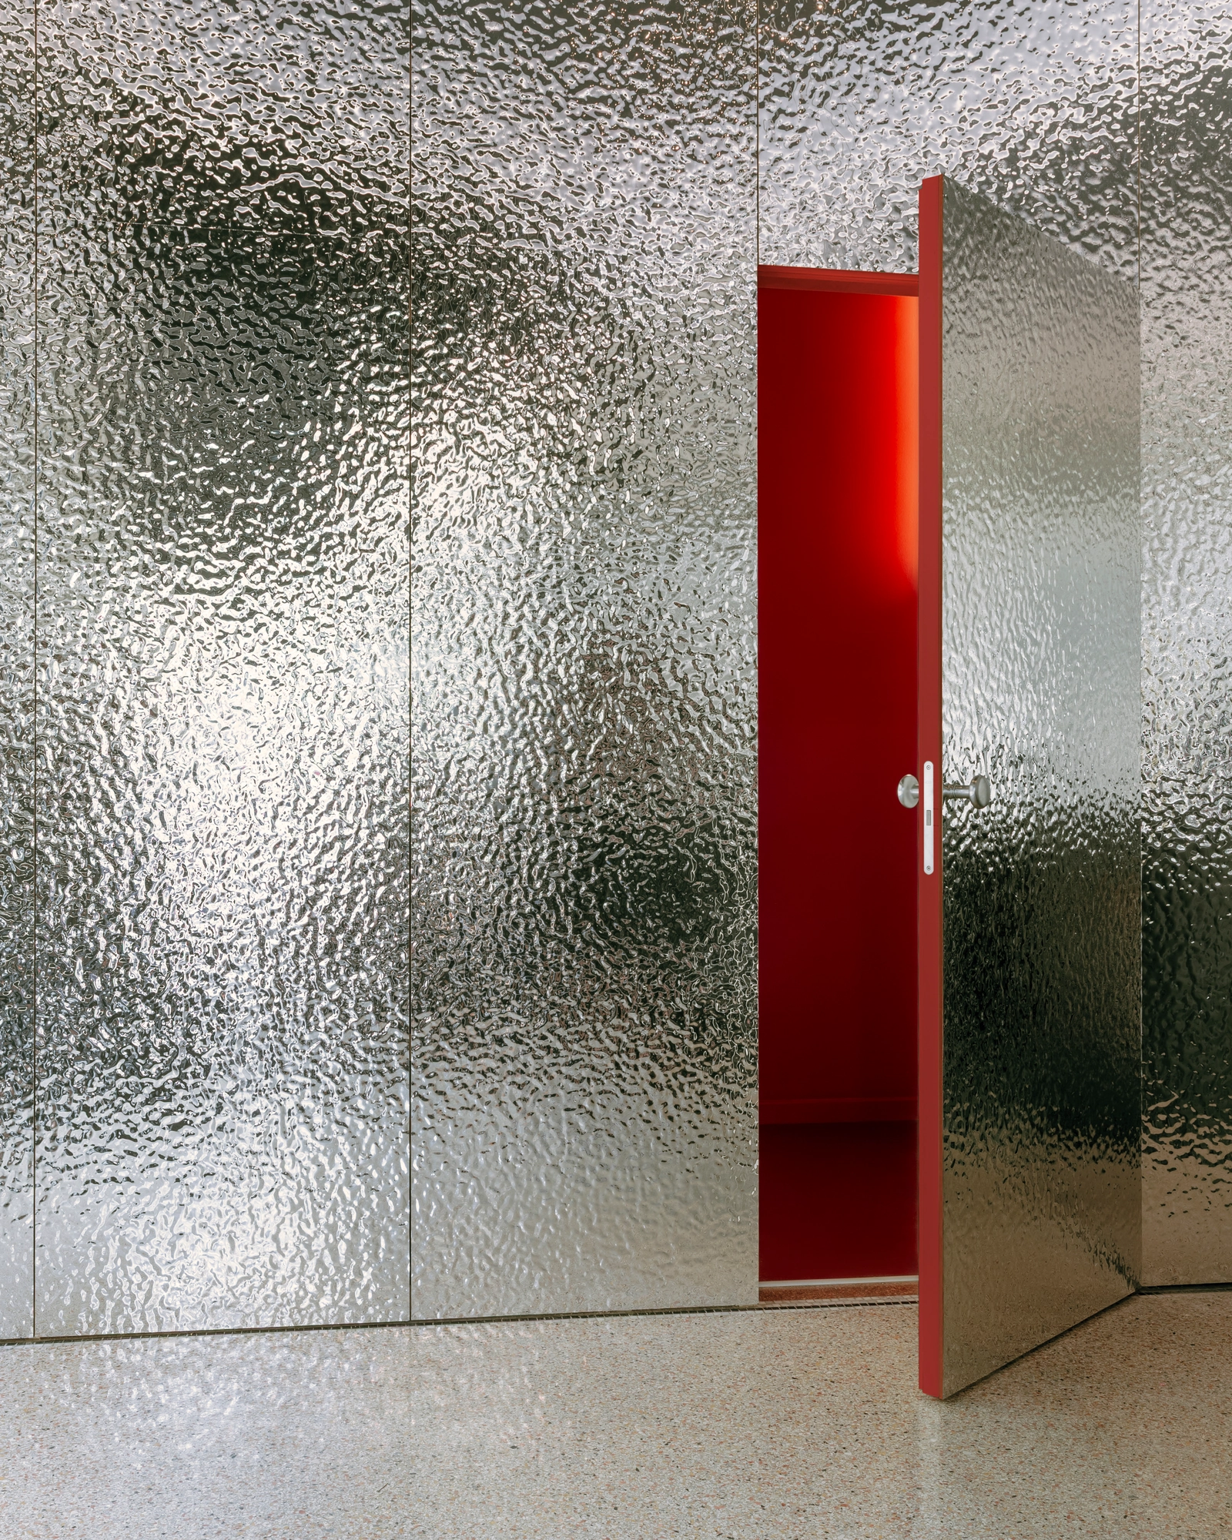
VELIA gives the motto physical form through three systems that work together. The first is on the walls, where the panels are carried by suspended, dry-mounted joinery and can be swapped out or rearranged. The opening set is in aluminium laminates. Each new installation can bring different panels, and with them a radically different look for the whole room.

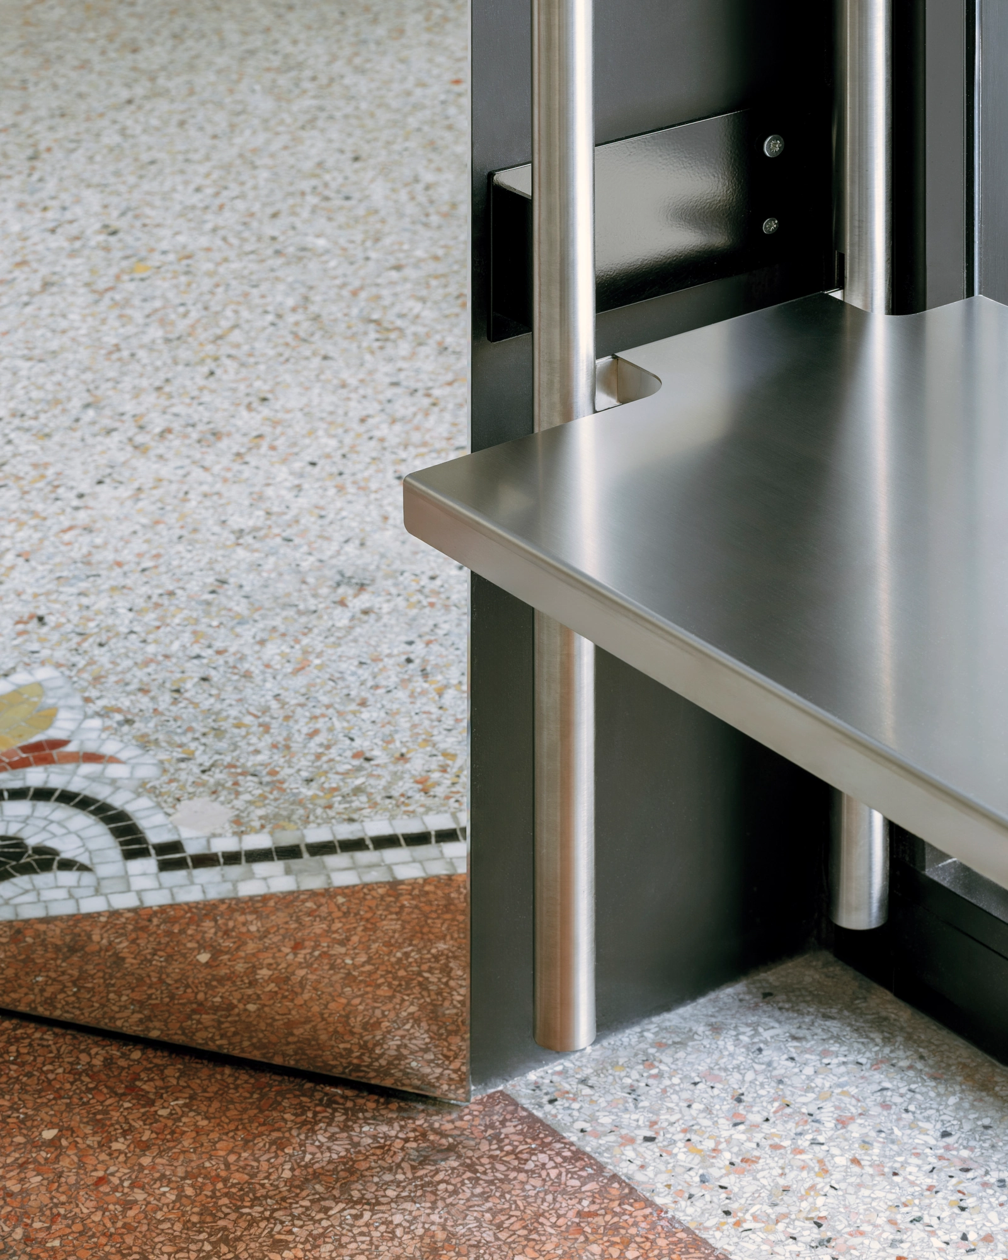
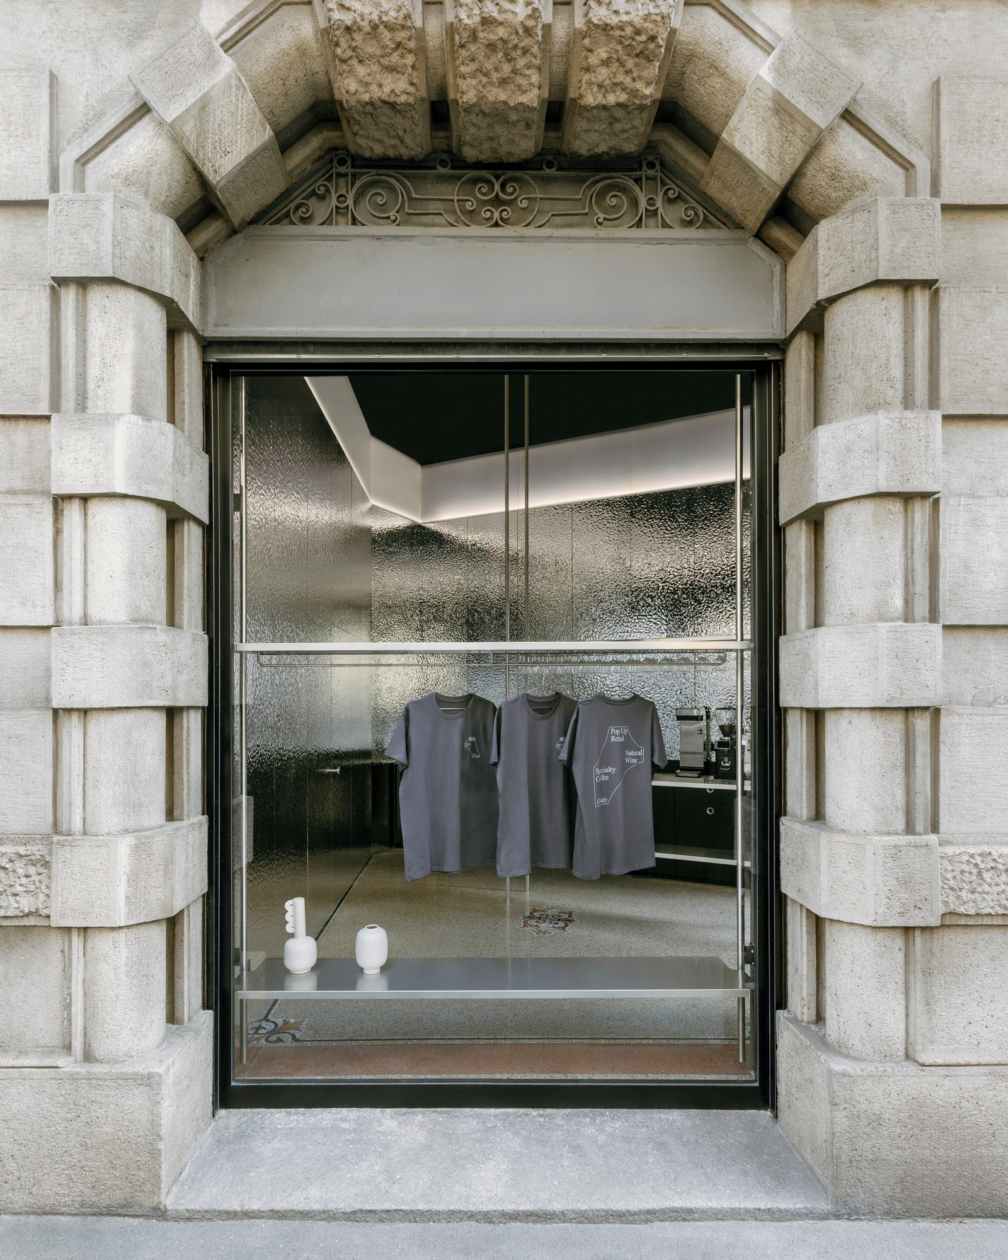
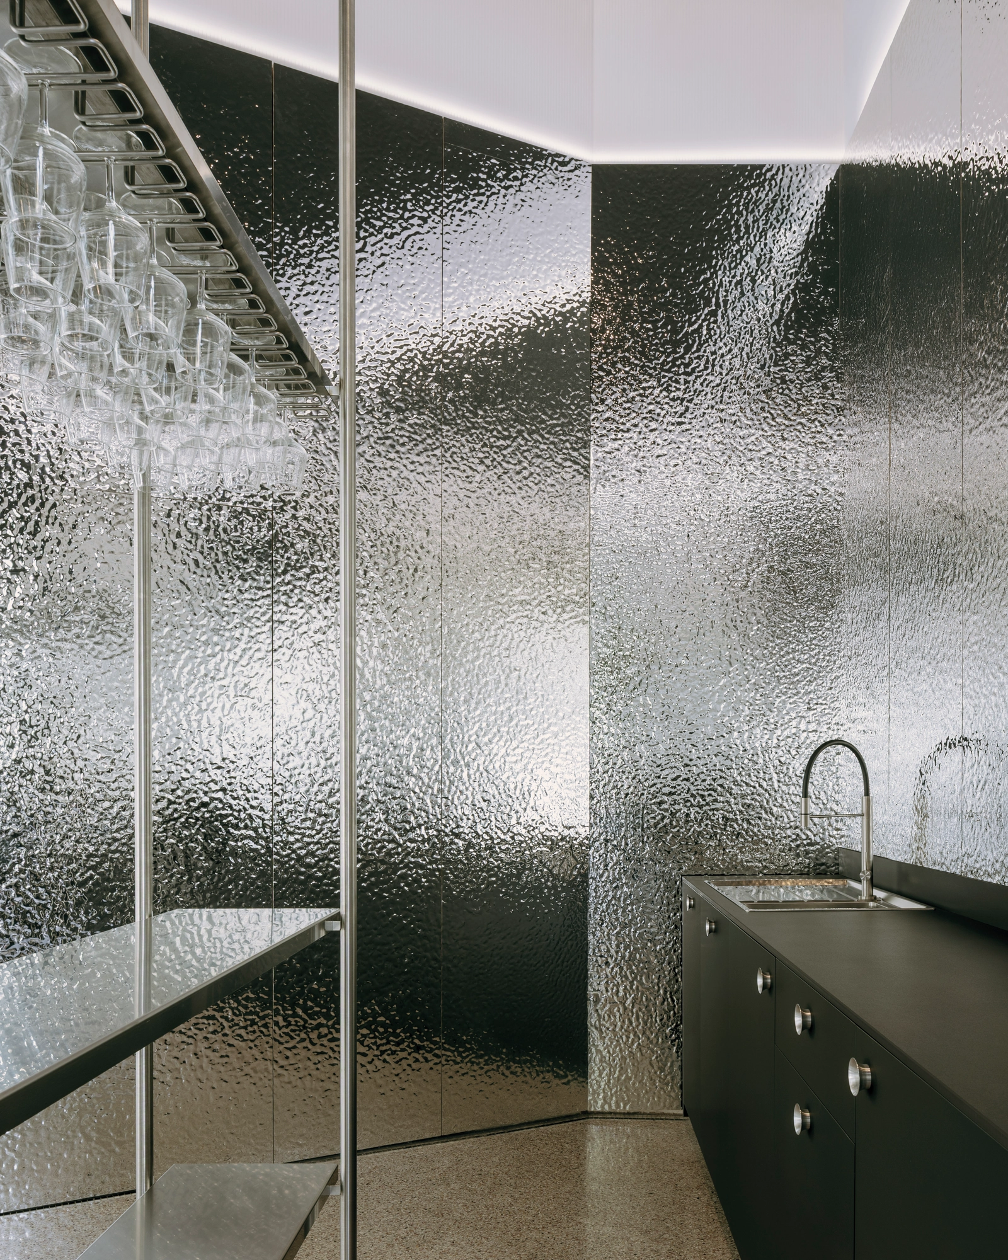
The second is a grid of upright tubular supports. It sets out the bar and the storefront alike and puts the room's considerable height to work. Shelves interlock with the grid and can be reset as seats or as display, so a single frame can switch between hospitality and exhibition. The steel furniture can be moved as well.

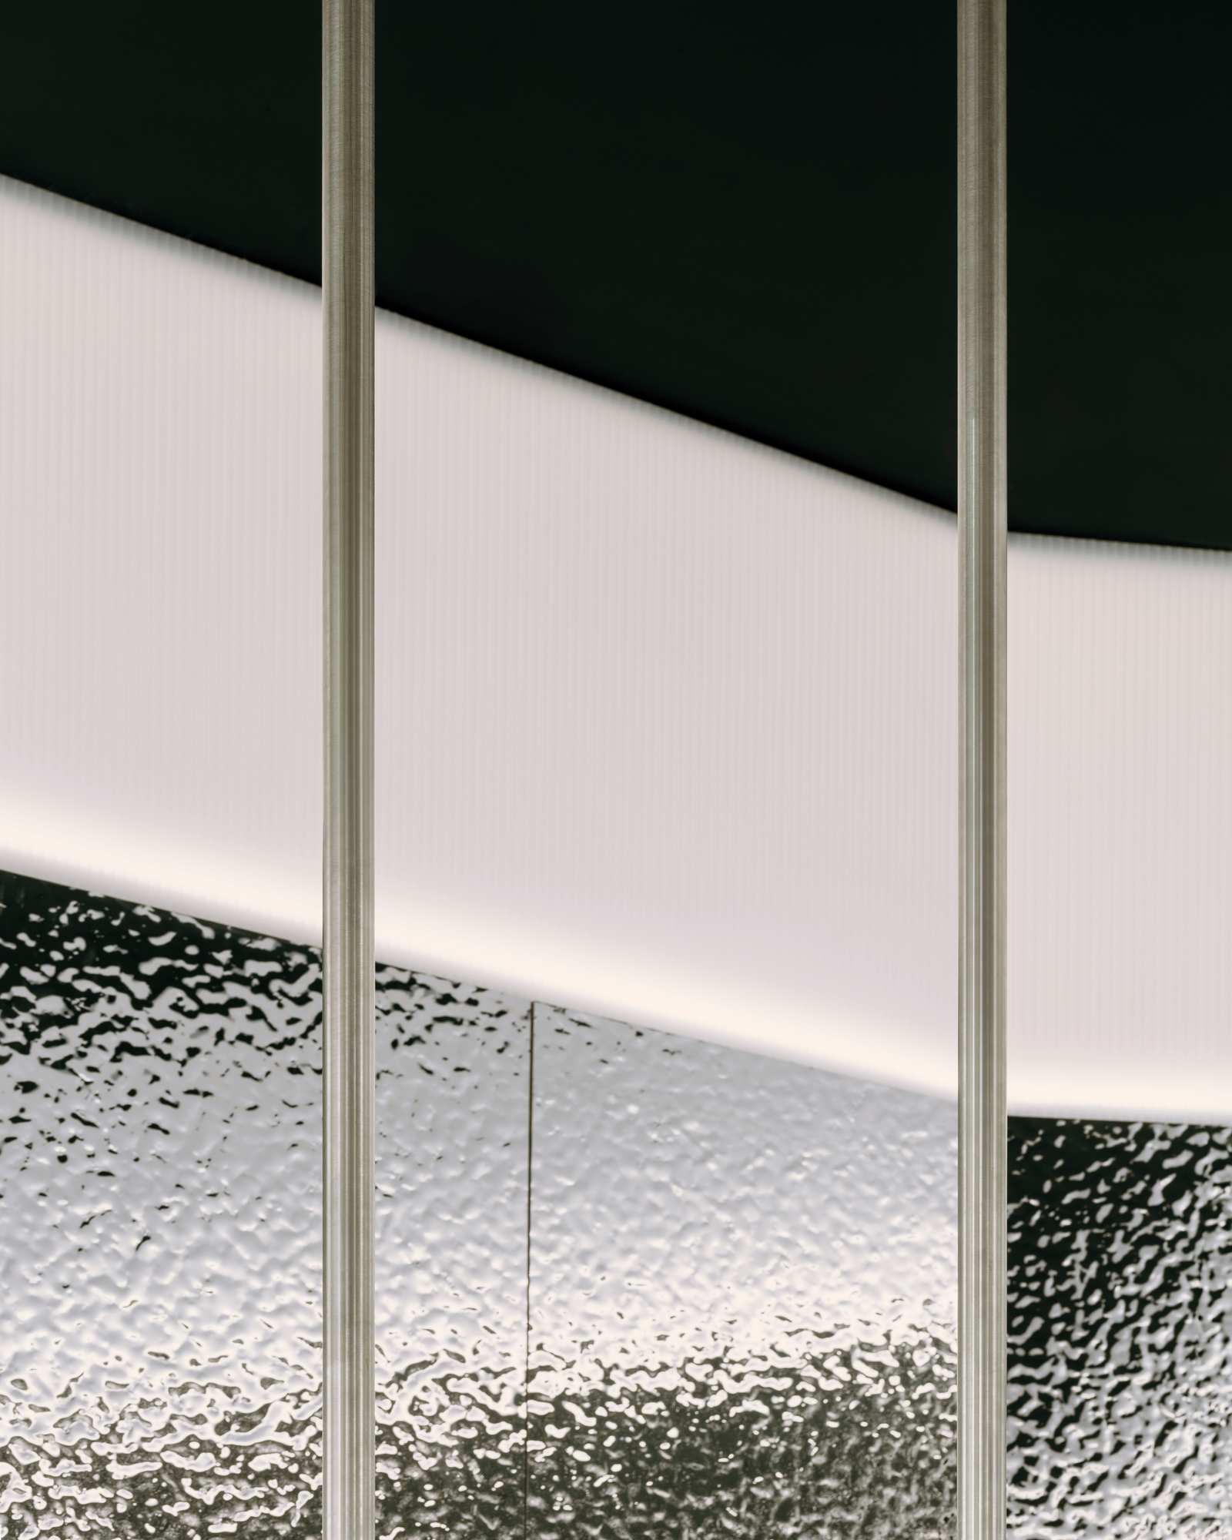
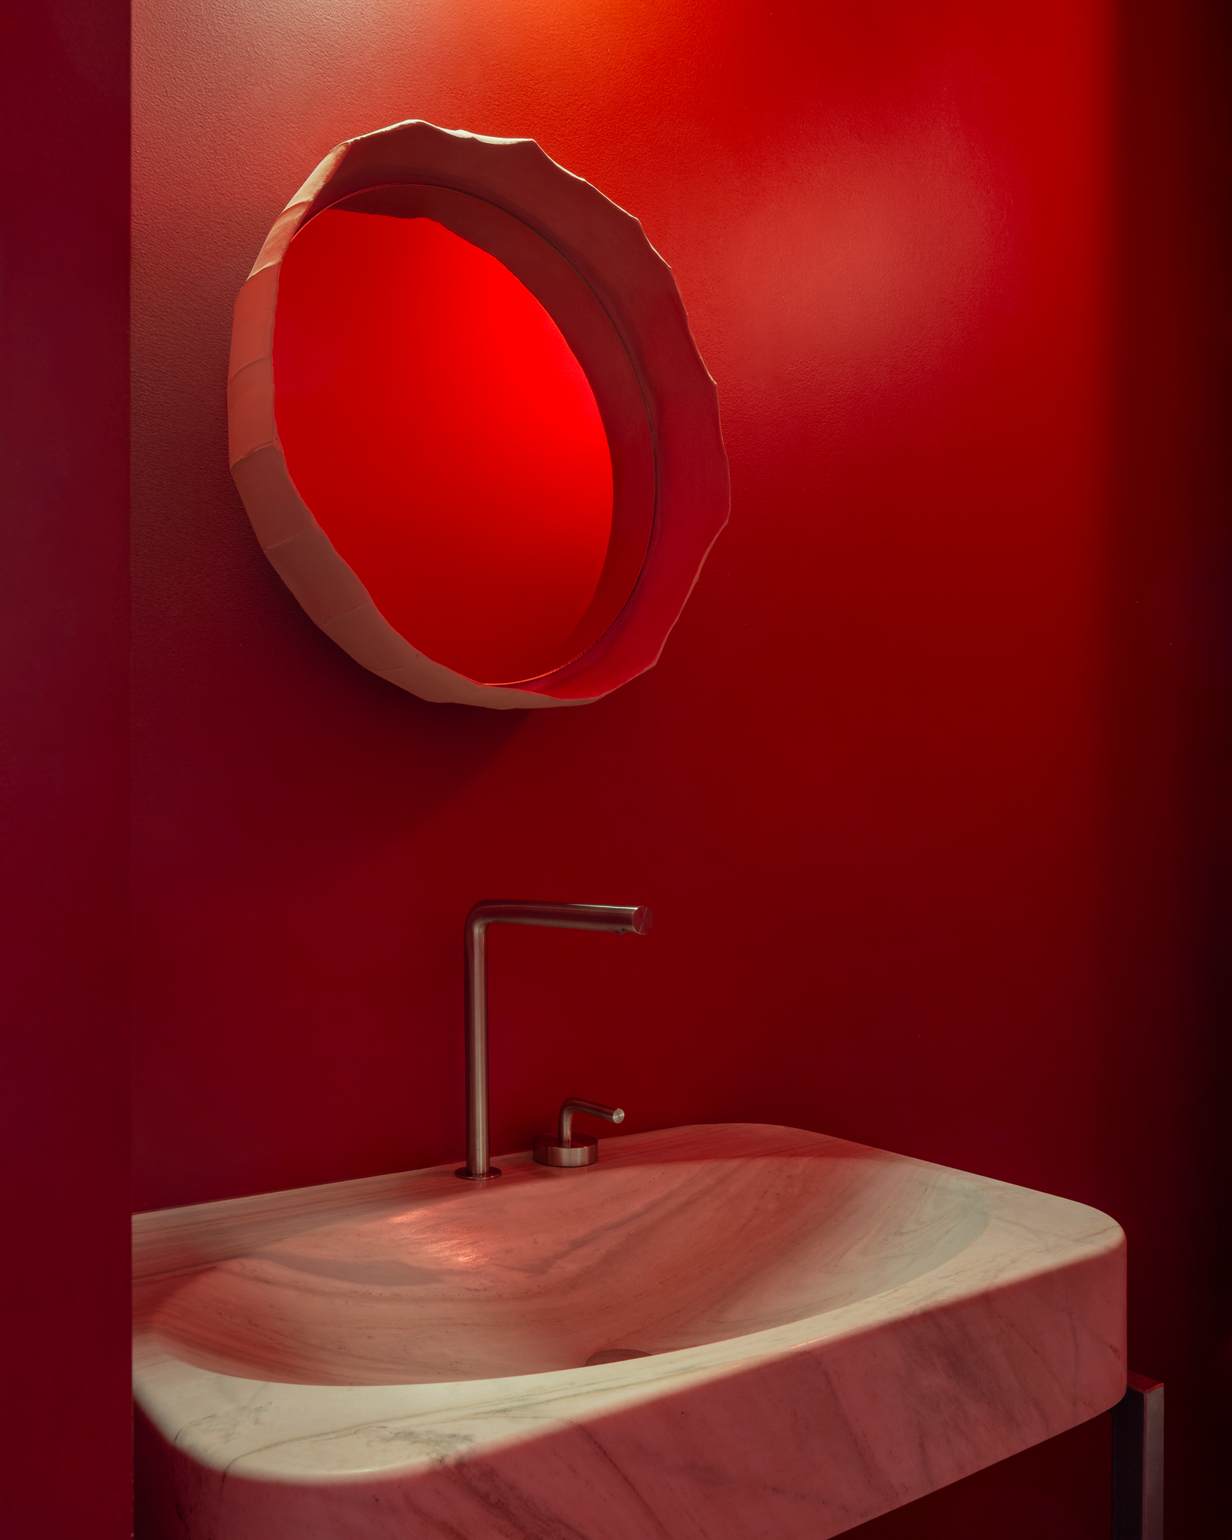
Light does the third job. A continuous frieze of backlit polycarbonate panels circles the perimeter and is the heart of the lighting scheme, its programmable LEDs reaching across a broad range of colour, from soft gradients to saturated fields that fill the room. At the front, a pair of large windows and a terrace outside carry the same flexibility on to the street. Every new set-up inside is staged as an installation, in public view.

Continuity comes from the bar. Coffee from the Nudo micro-roastery and wines from Retrovino hold the permanent side of ERIS steady, while the retail front passes to a changing line-up of designers, brands and other creative projects, each invited in for a limited stay. VELIA presents the result as a mutable interior rather than a static one, a space "designed to host change without ever losing its identity."
Interested in Showcasing Your Work?
‍

If you would like to feature your works on Thisispaper, please visit our Submission page and sign up to Thisispaper+ to submit your work. Once your submission is approved, your work will be showcased to our global audience of 2 million art, architecture, and design professionals and enthusiasts.
No items found.
Less, with more behind it.
Explore guides. Search the archive. Walk the atlas.
Become a Thisispaper+ member today to unlock full access to our magazine, advanced tools, and support our work.
Get two months FREE
with annual subscription
Less, with more behind it.
Explore guides. Search the archive. Walk the atlas.
Become a Thisispaper+ member today to unlock full access to our magazine, advanced tools, and support our work.
Get two months FREE
with annual subscription
No items found.
Alexander Zaxarov
Nov 2, 2026

The bar stays while the retail front turns over at ERIS in Milan's Porta Venezia, where VELIA builds the room from replaceable wall panels, a grid of tubular supports and a frieze of programmable light.

The concept came from Studio Pesca, a Milan studio that works across communication and design: one space in Porta Venezia that is a bar and a pop-up retail platform at once. The design is by VELIA, the Rome practice Giorgio Azzariti and Edoardo Cappella set up in 2024, which draws on experience at studios and institutions including Herzog & de Meuron in Basel, David Chipperfield's office in Berlin and MoMA in New York. ERIS opened in 2025 with a motto that reads like a brief, "Always here, forever changing."

VELIA gives the motto physical form through three systems that work together. The first is on the walls, where the panels are carried by suspended, dry-mounted joinery and can be swapped out or rearranged. The opening set is in aluminium laminates. Each new installation can bring different panels, and with them a radically different look for the whole room.

The second is a grid of upright tubular supports. It sets out the bar and the storefront alike and puts the room's considerable height to work. Shelves interlock with the grid and can be reset as seats or as display, so a single frame can switch between hospitality and exhibition. The steel furniture can be moved as well.

Light does the third job. A continuous frieze of backlit polycarbonate panels circles the perimeter and is the heart of the lighting scheme, its programmable LEDs reaching across a broad range of colour, from soft gradients to saturated fields that fill the room. At the front, a pair of large windows and a terrace outside carry the same flexibility on to the street. Every new set-up inside is staged as an installation, in public view.

Continuity comes from the bar. Coffee from the Nudo micro-roastery and wines from Retrovino hold the permanent side of ERIS steady, while the retail front passes to a changing line-up of designers, brands and other creative projects, each invited in for a limited stay. VELIA presents the result as a mutable interior rather than a static one, a space "designed to host change without ever losing its identity."
Interested in Showcasing Your Work?
‍

If you would like to feature your works on Thisispaper, please visit our Submission page and subscribe to Thisispaper+. Once your submission is approved, your work will be showcased to our global audience of 2 million art, architecture, and design professionals and enthusiasts.
Thisispaper+
Milan Guide
15+ Projects
Web Access
Link to Maps
Architecture in Milan — postwar rationalism, contemporary galleries, and apartment renovations where every surface is deliberate. A city where fashion's attention to detail extends to architecture, and industrial heritage is treated as raw material for reinvention.
Showrooms, apartments, wine bars. The interior city, away from the weeks when everyone else arrives.
Explore
Milan Guide

Join Thisispaper+
Unlock access to 2500 stories, curated guides + editions, and share your work with a global network of architects, artists and designers who are shaping the future.
Get two months FREE
with annual subscription
Travel Guides
Immerse yourself in timeless destinations, hidden gems, and creative spaces—curated by humans, not algorithms.
Explore All Guides +
Submission Module
Submit your project and gain the chance to showcase your work to our worldwide audience of over 2M architects, designers, artists, and curious minds.
Learn More+
Curated Editions
Dive deeper into carefully curated editions, designed to feed your curiosity and foster exploration.
Off-the-Grid
Jutaku
Sacral Journey
minimum
The New Chair
Explore All Editions +
Atlas
A new and interactive way to explore the most inspiring places around the world.
Interactive map
Linked to articles
450+ curated locations
Google + Apple directions
Smart filters
Subscribe to Explore+
Become a Thisispaper+ member today to unlock full access to our magazine, submit your project and support our work.
Join Thisispaper+Join Thisispaper+
€9/month
Get two months FREE
with annual subscription