Thisispaper Community
Join today.
Enter your email address to receive the latest news on emerging art, design, lifestyle and tech from Thisispaper, delivered straight to your inbox.
Oops! Something went wrong while submitting the form.
Instant access to new channels
The top stories curated daily
Weekly roundups of what's important
Original features and deep dives
Exclusive community features
Thisispaper+ Member

Elementa Walkeweg Housing Development by Parabase

Dates:
✧ Collect Post
Concrete Stories
under the patronage of
Elementa Walkeweg Housing Development by Parabase
Hitoshi Arato
May 25, 2026

On Walkeweg, one of Basel's largest development sites, Parabase builds Elementa from prefabricated concrete elements salvaged from a demolished parking garage.

The Walkeweg site sits at the edge of Dreispitz, Wolf, and Irène Zurkinden-Platz in Basel, one of the canton's largest development areas. A phased program will eventually house over 1,000 residents, combining affordable apartments, an elementary school, a kindergarten, and a migration center. Parabase won an international competition for the second phase: 120 affordable units plus integrated services, delivered by 2026 under the project name Elementa.

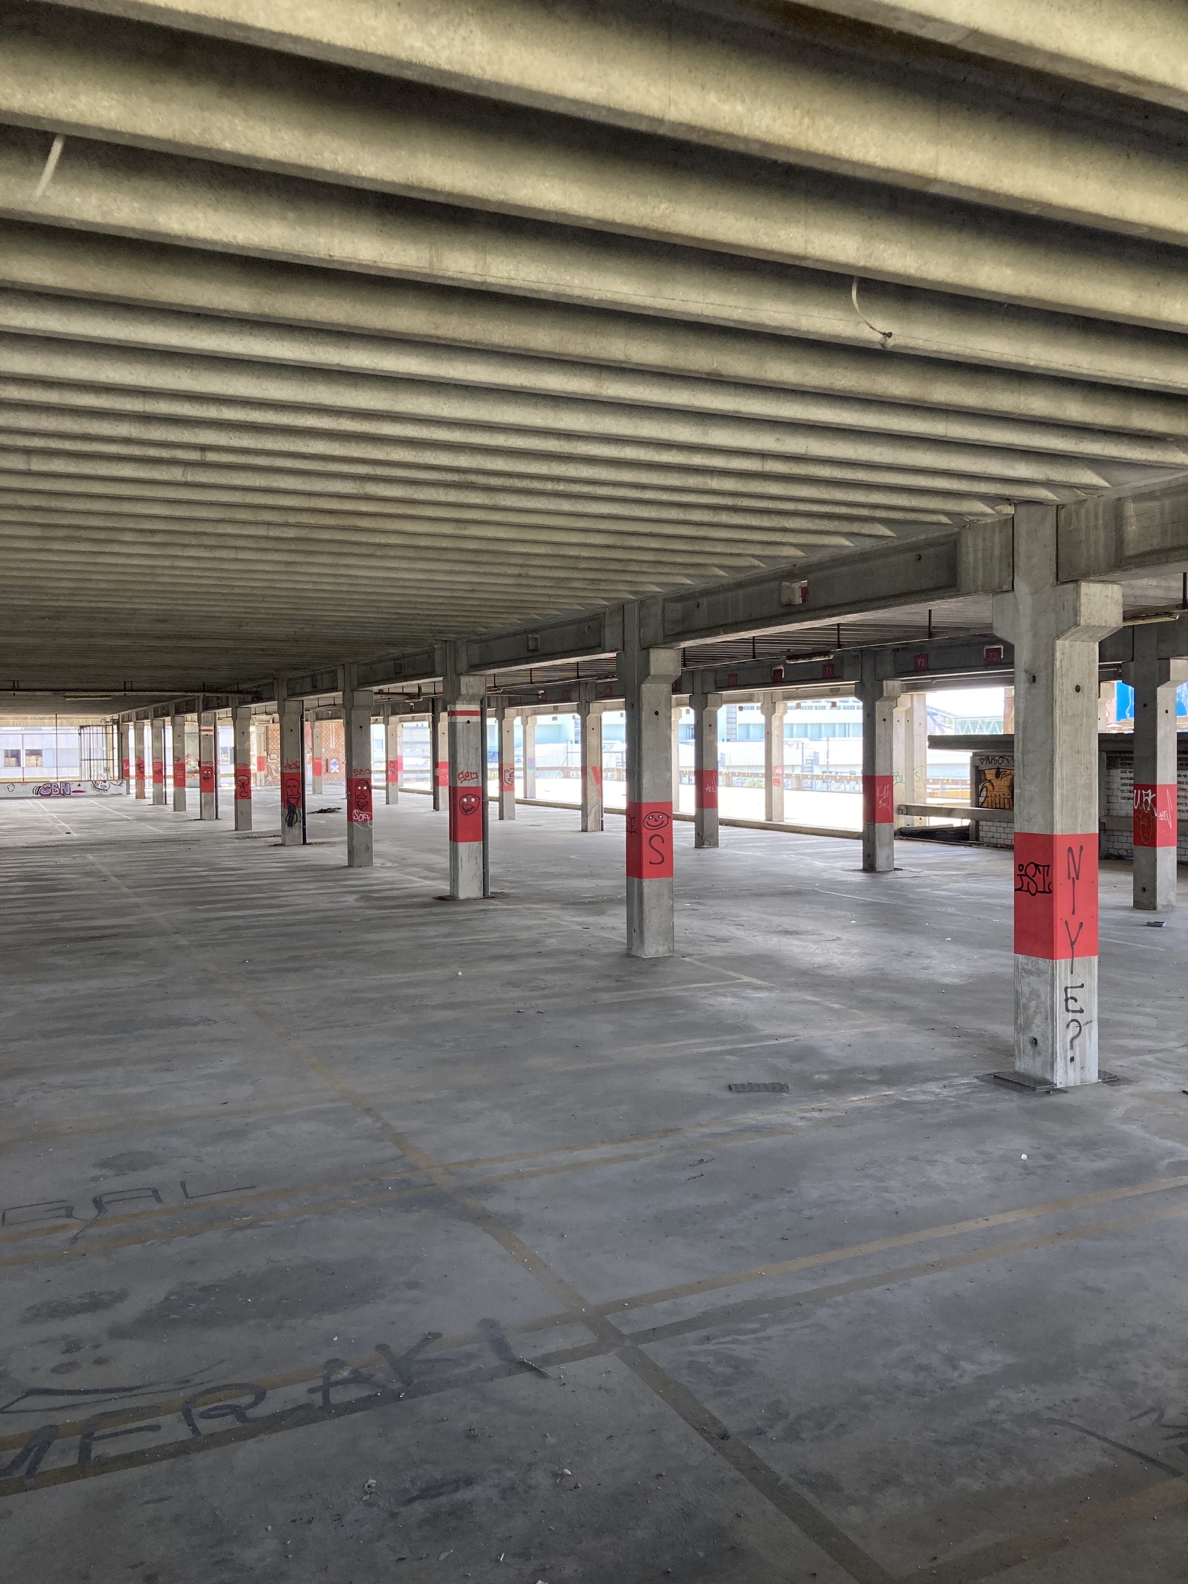
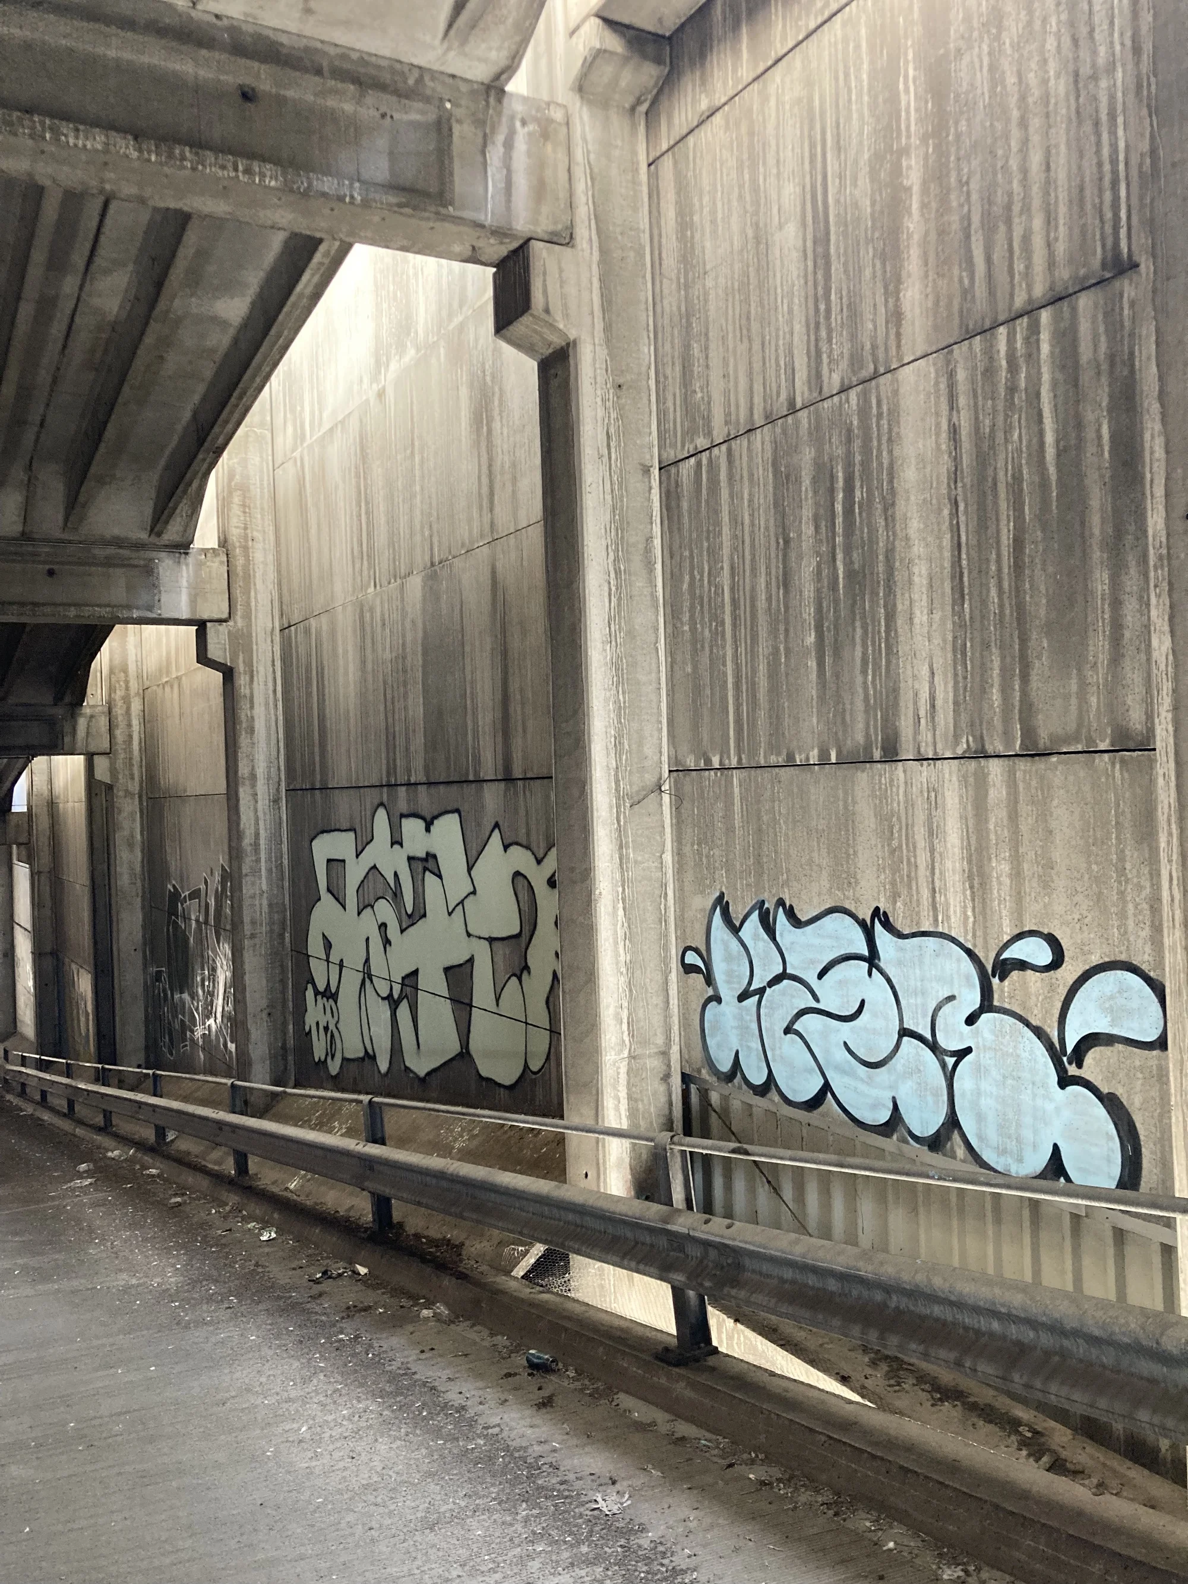
The project's core move is material reuse at a scale unprecedented in Switzerland. The entire structural and facade system derives from the deconstruction of the Lysbüchel parking garage, a postwar infrastructure building scheduled for demolition. Rather than crushing the concrete for aggregate, Parabase extracts intact prefabricated elements: columns, beams, ribbed ceiling panels, and wall sections. These retain their original form, their wear, their industrial character.

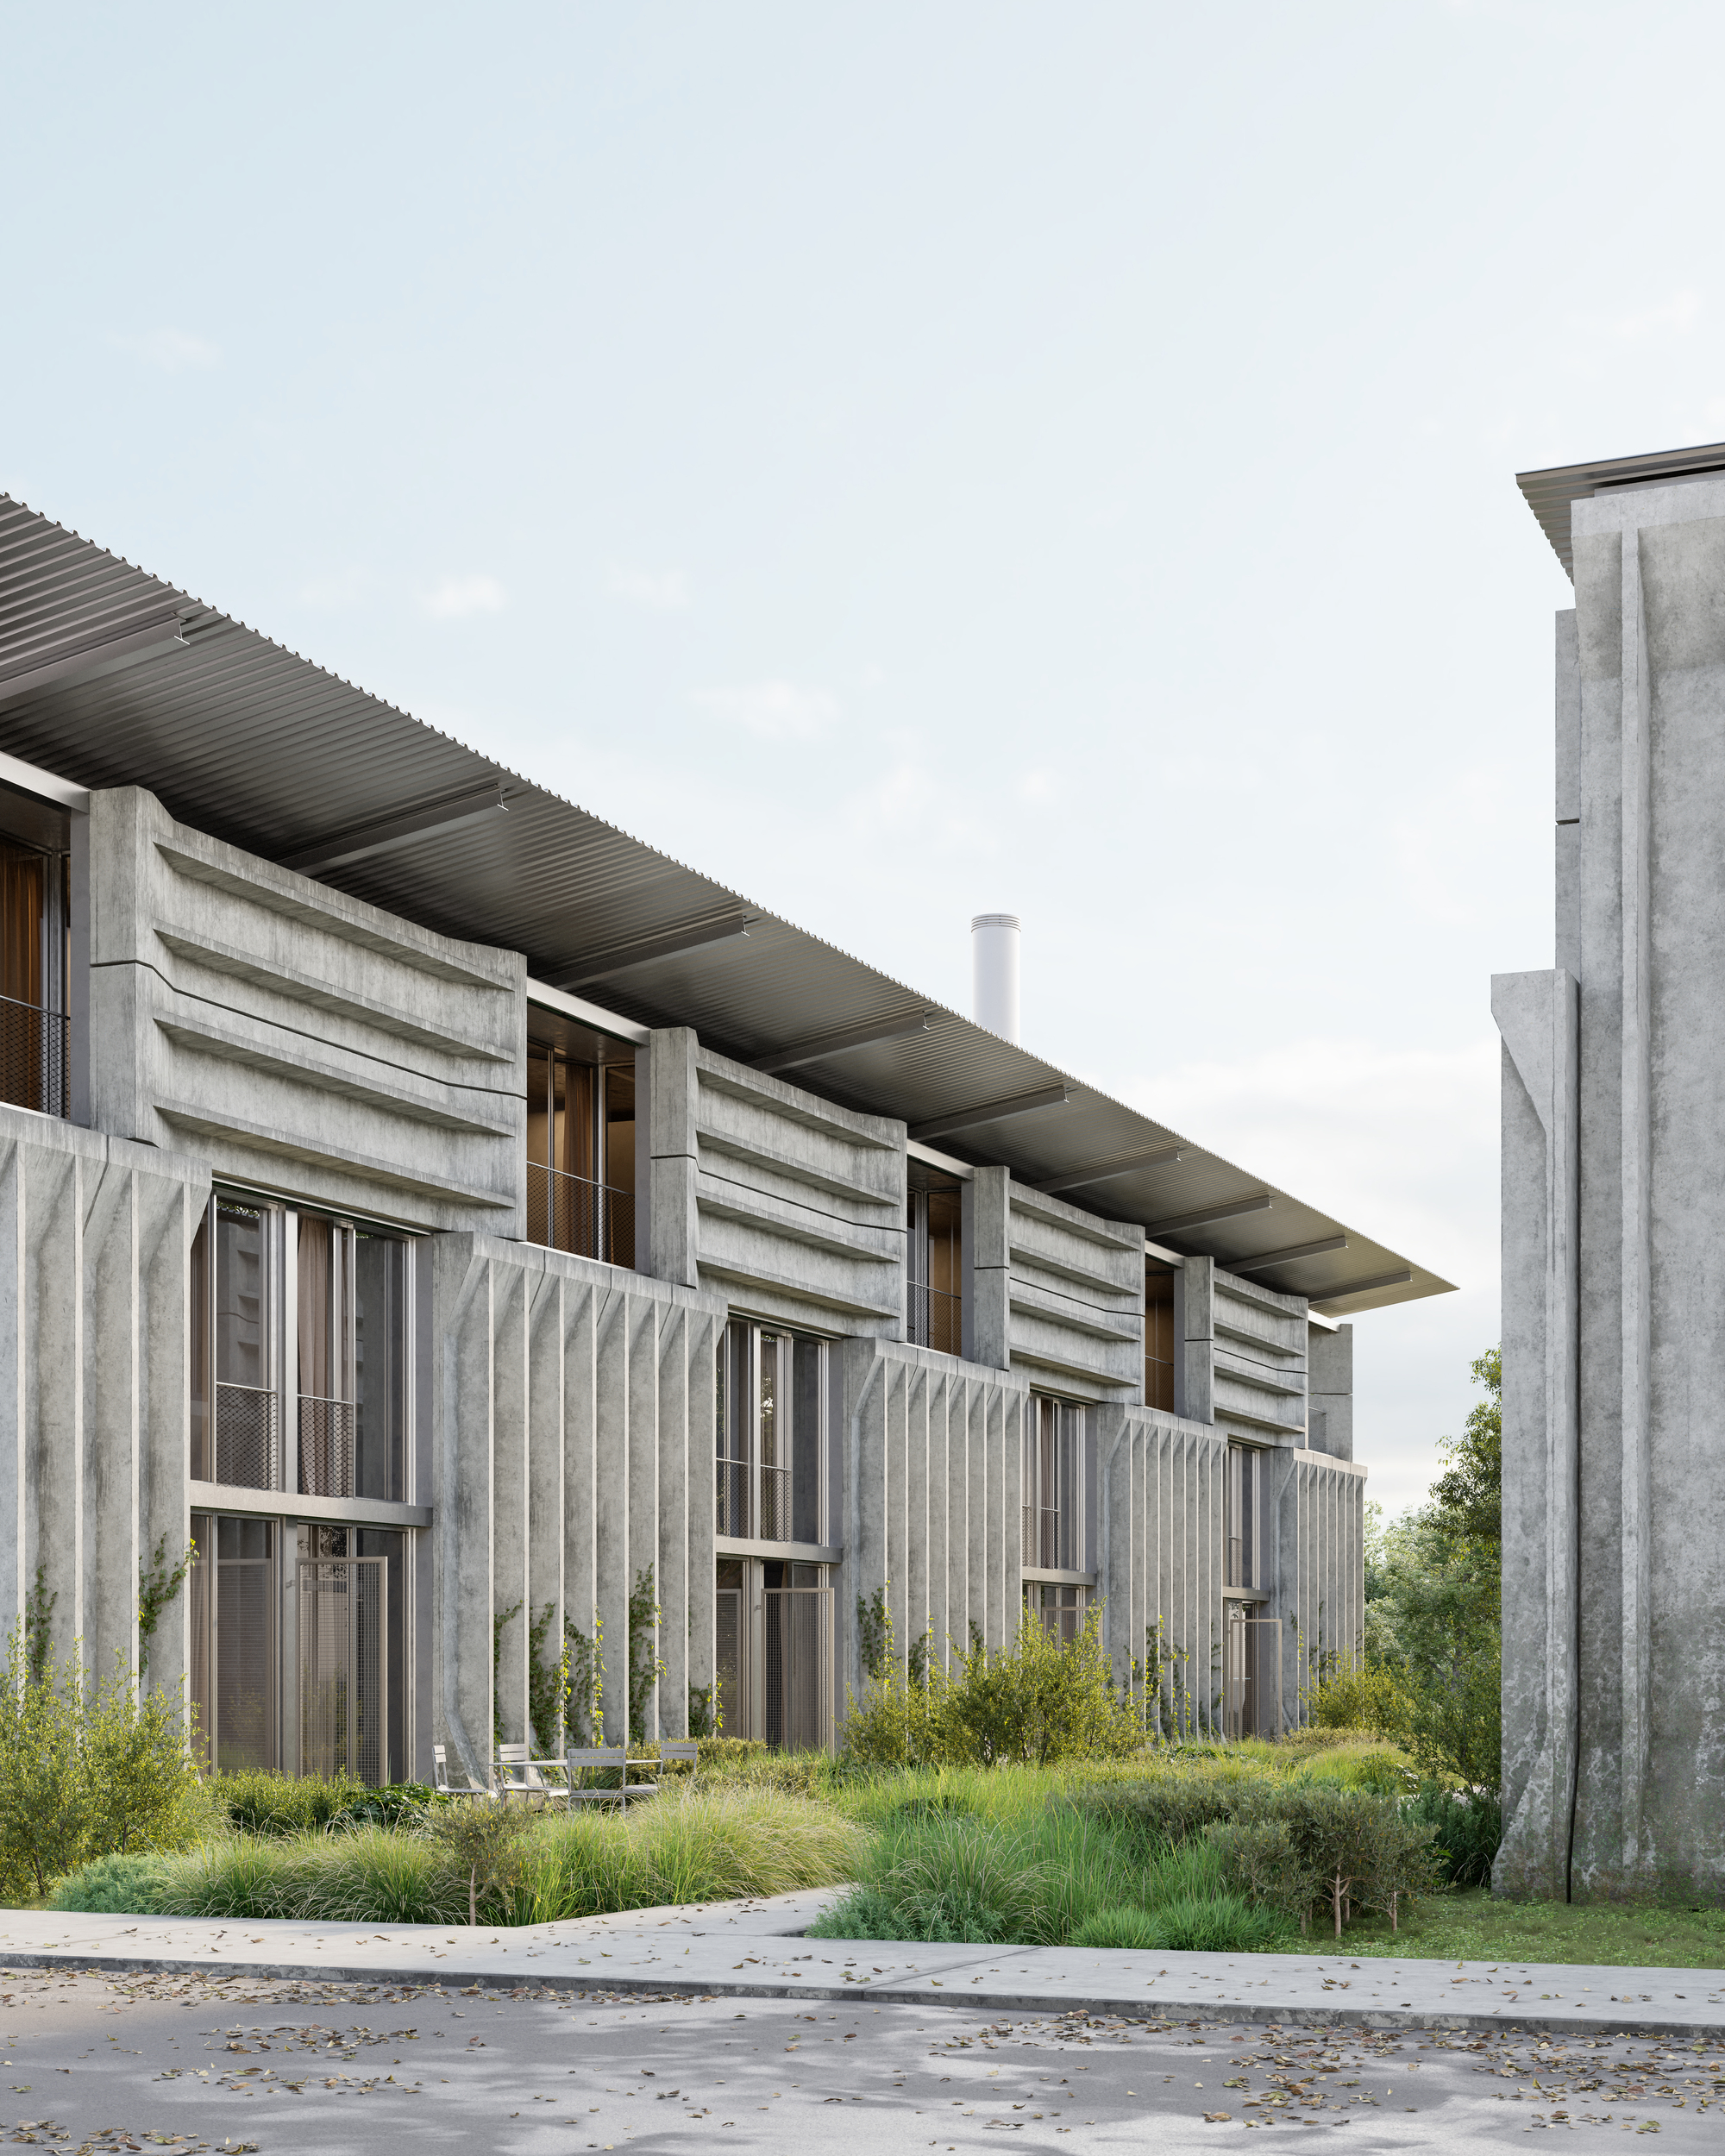
What arrives on site reads as raw material: weathered panels bearing faint traces of parking signage and graffiti, columns still marked with the red navigation bands that once guided drivers through the structure. Parabase does not conceal this origin. Instead, they work with it, arranging the components into a facade system that registers as both industrial and domestic. Ribbed horizontal panels stack between vertical mullions. Corrugated metal overhangs provide shade. Warm wood-framed windows punch through the gray.

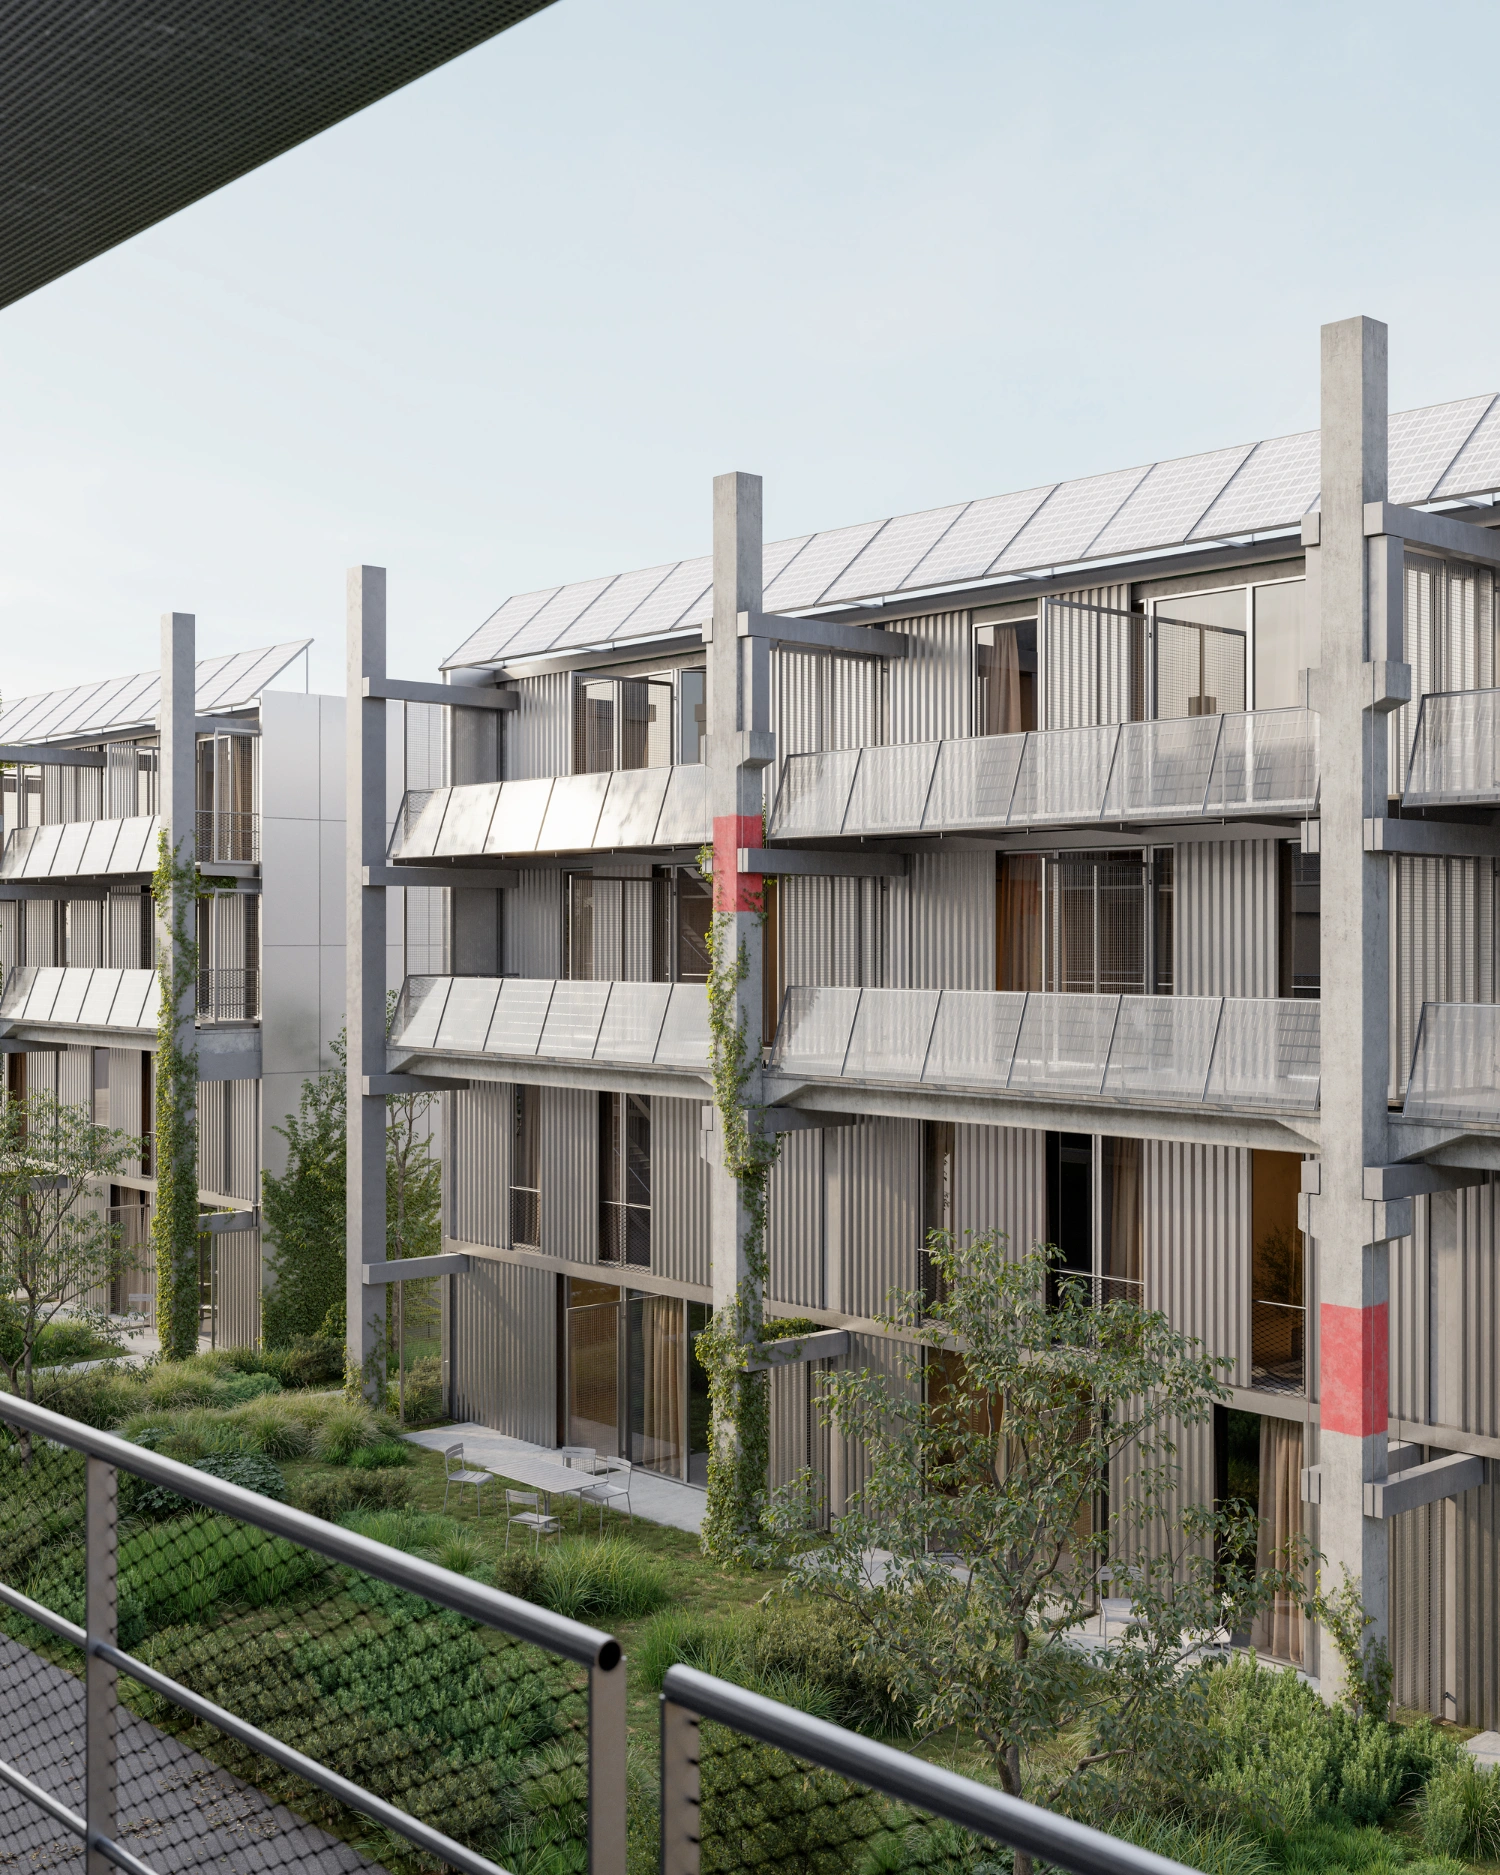
The strategy saves an estimated one million kilograms of CO2 emissions by avoiding the production of new concrete. Beyond embodied carbon, the development operates without fossil fuels. Rooftop photovoltaic panels visible across the complex generate on-site energy. District-scale infrastructure handles heating and cooling.

The result sits somewhere between salvage yard and housing block, a new typology for circular construction. Elementa does not romanticize its materials or pretend they are anything other than what they are: parking garage components given a second life. The project's honesty becomes its character.
Interested in Showcasing Your Work?

If you would like to feature your works on Thisispaper, please visit our Submission page and sign up to Thisispaper+ to submit your work. Once your submission is approved, your work will be showcased to our global audience of 2 million art, architecture, and design professionals and enthusiasts.
No items found.
We love less
but there is more.
Become a Thisispaper+ member today to unlock full access to our magazine, advanced tools, and support our work.
Get two months FREE
with annual subscription
We love less
but there is more.
Become a Thisispaper+ member today to unlock full access to our magazine, advanced tools, and support our work.
Get two months FREE
with annual subscription
No items found.
Hitoshi Arato
May 25, 2026

On Walkeweg, one of Basel's largest development sites, Parabase builds Elementa from prefabricated concrete elements salvaged from a demolished parking garage.

The Walkeweg site sits at the edge of Dreispitz, Wolf, and Irène Zurkinden-Platz in Basel, one of the canton's largest development areas. A phased program will eventually house over 1,000 residents, combining affordable apartments, an elementary school, a kindergarten, and a migration center. Parabase won an international competition for the second phase: 120 affordable units plus integrated services, delivered by 2026 under the project name Elementa.

The project's core move is material reuse at a scale unprecedented in Switzerland. The entire structural and facade system derives from the deconstruction of the Lysbüchel parking garage, a postwar infrastructure building scheduled for demolition. Rather than crushing the concrete for aggregate, Parabase extracts intact prefabricated elements: columns, beams, ribbed ceiling panels, and wall sections. These retain their original form, their wear, their industrial character.

What arrives on site reads as raw material: weathered panels bearing faint traces of parking signage and graffiti, columns still marked with the red navigation bands that once guided drivers through the structure. Parabase does not conceal this origin. Instead, they work with it, arranging the components into a facade system that registers as both industrial and domestic. Ribbed horizontal panels stack between vertical mullions. Corrugated metal overhangs provide shade. Warm wood-framed windows punch through the gray.

The strategy saves an estimated one million kilograms of CO2 emissions by avoiding the production of new concrete. Beyond embodied carbon, the development operates without fossil fuels. Rooftop photovoltaic panels visible across the complex generate on-site energy. District-scale infrastructure handles heating and cooling.

The result sits somewhere between salvage yard and housing block, a new typology for circular construction. Elementa does not romanticize its materials or pretend they are anything other than what they are: parking garage components given a second life. The project's honesty becomes its character.

Interested in Showcasing Your Work?

If you would like to feature your works on Thisispaper, please visit our Submission page and subscribe to Thisispaper+. Once your submission is approved, your work will be showcased to our global audience of 2 million art, architecture, and design professionals and enthusiasts.
Thisispaper+
Concrete Stories
100+ Projects
Web Access
Link to Maps
Architecture that treats concrete as an extension of ground rather than an object placed on it. Houses half-buried in dunes, cantilevered over forest, rammed back from the stone of their own ruins, domed over fields. Cultural centres, motorway chapels, tram stops, residences, pavilions — projects where mass, cure time, and formwork texture are the subject, not the by-product of construction.
Explore
Concrete Stories

Join Thisispaper+
Unlock access to 2500 stories, curated guides + editions, and share your work with a global network of architects, artists, writers and designers who are shaping the future.
Get two months FREE
with annual subscription
Travel Guides
Immerse yourself in timeless destinations, hidden gems, and creative spaces—curated by humans, not algorithms.
Explore All Guides +
Submission Module
Submit your project and gain the chance to showcase your work to our worldwide audience of over 2M architects, designers, artists, and curious minds.
Learn More+
Curated Editions
Dive deeper into carefully curated editions, designed to feed your curiosity and foster exploration.
Off-the-Grid
Jutaku
Sacral Journey
minimum
The New Chair
Explore All Editions +
Atlas
A new and interactive way to explore the most inspiring places around the world.
Interactive map
Linked to articles
300+ curated locations
Google + Apple directions
Smart filters
Subscribe to Explore+
Become a Thisispaper+ member today to unlock full access to our magazine, submit your project and support our work.
Join Thisispaper+Join Thisispaper+
€ 9 EUR
/month
Cancel anytime
Get two months FREE
with annual subscription