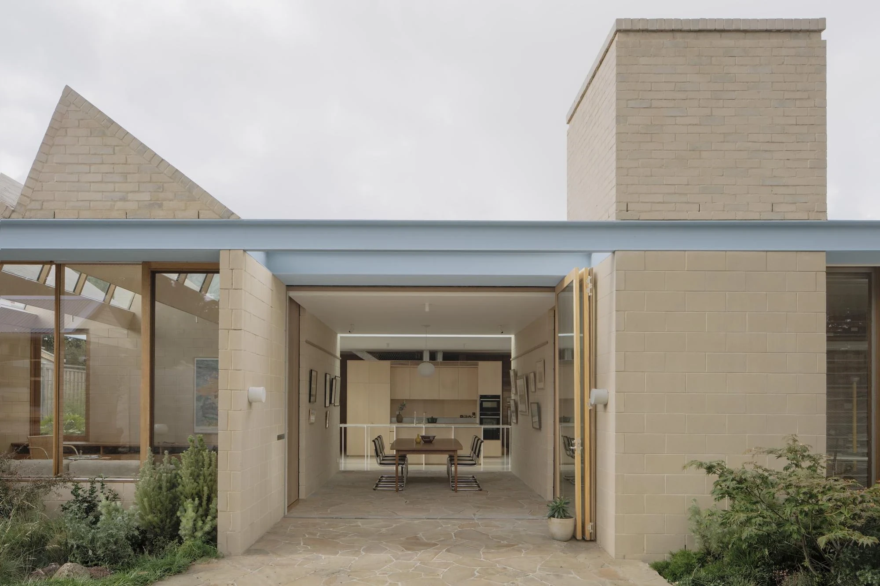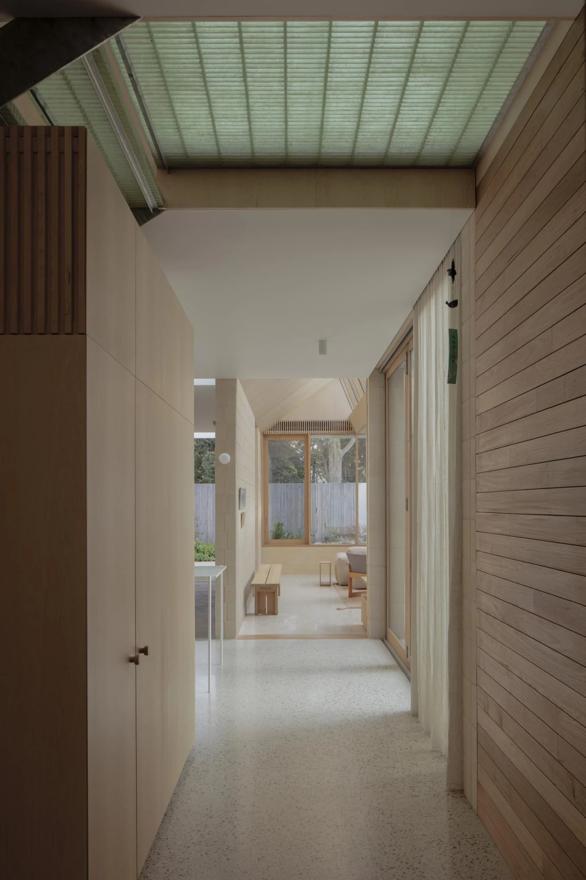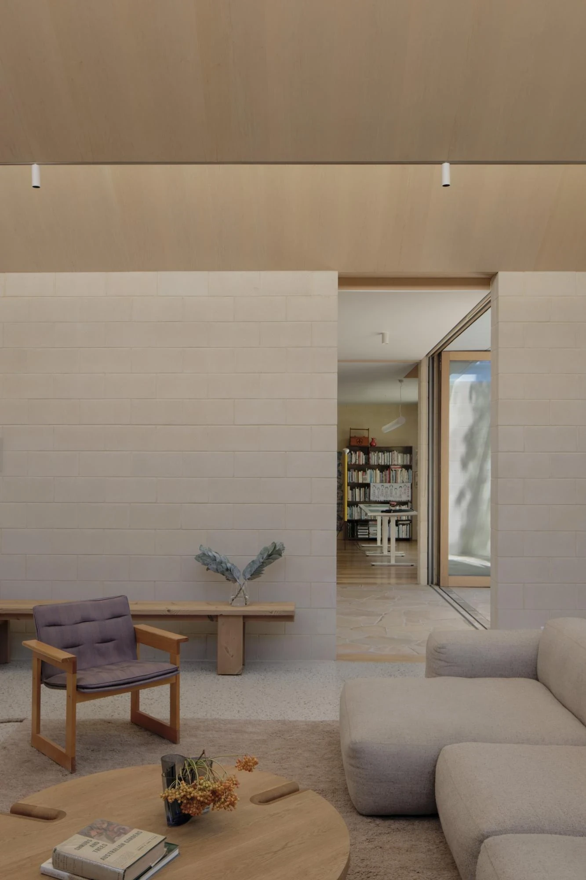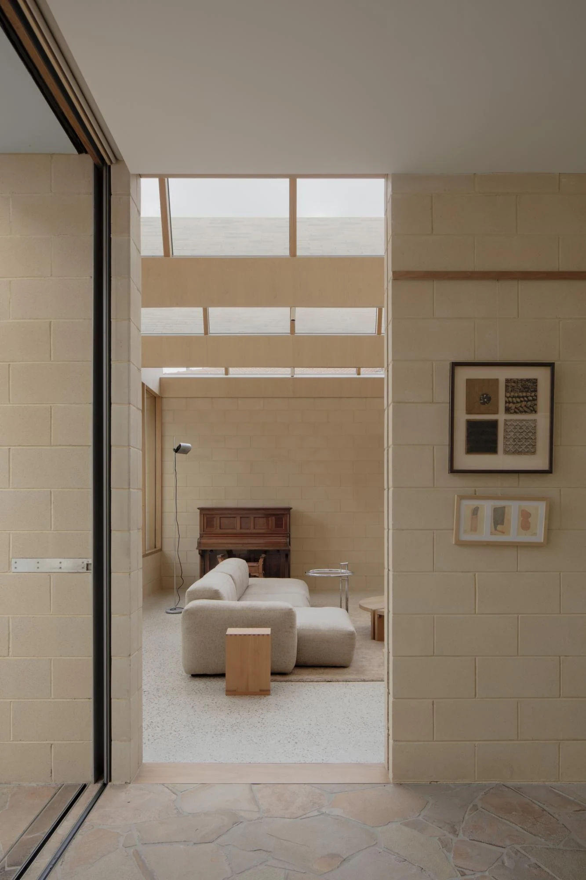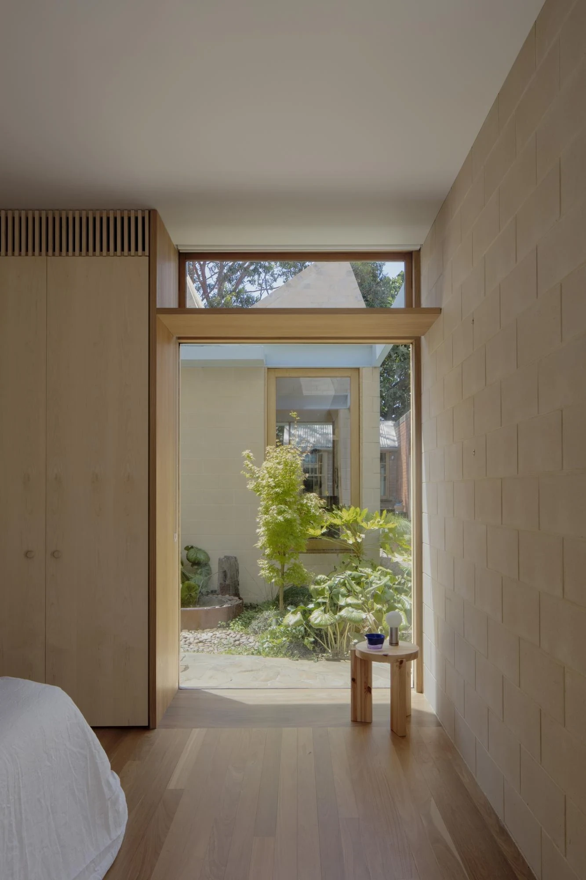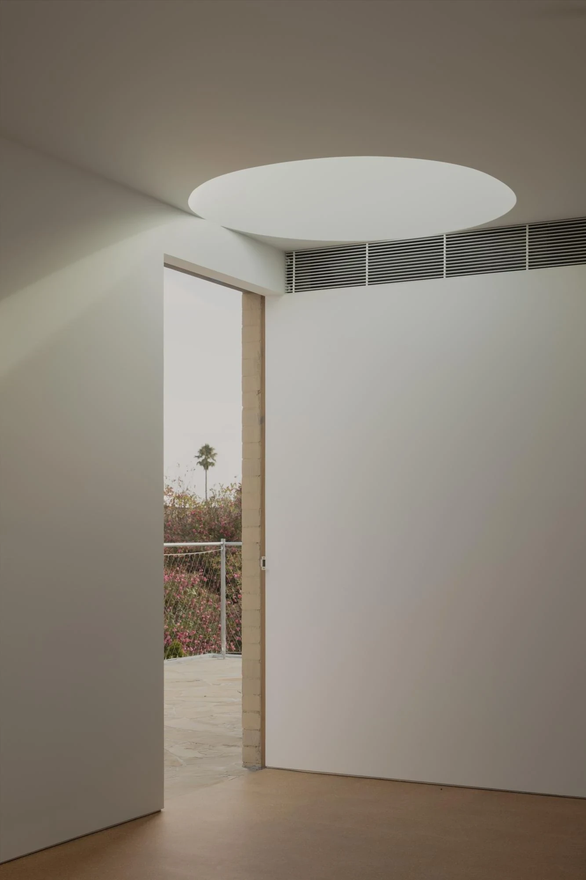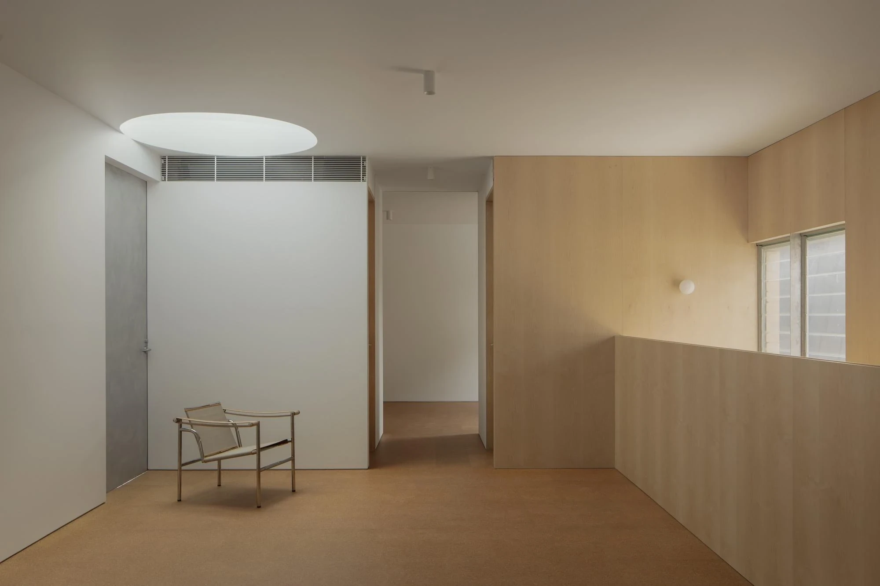
In Melbourne, Office MIJI arranges A Courtyard House as four quadrants on a loose nine-square grid, each tuned to its own light and climate and gathered around a central kitchen that opens straight onto the garden.
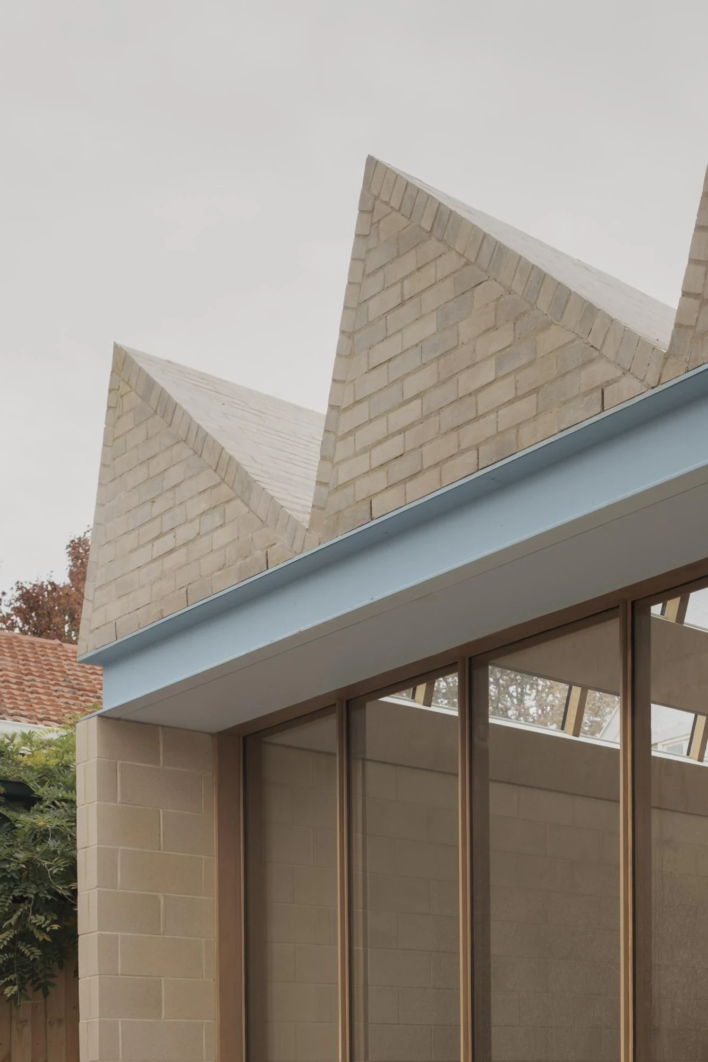
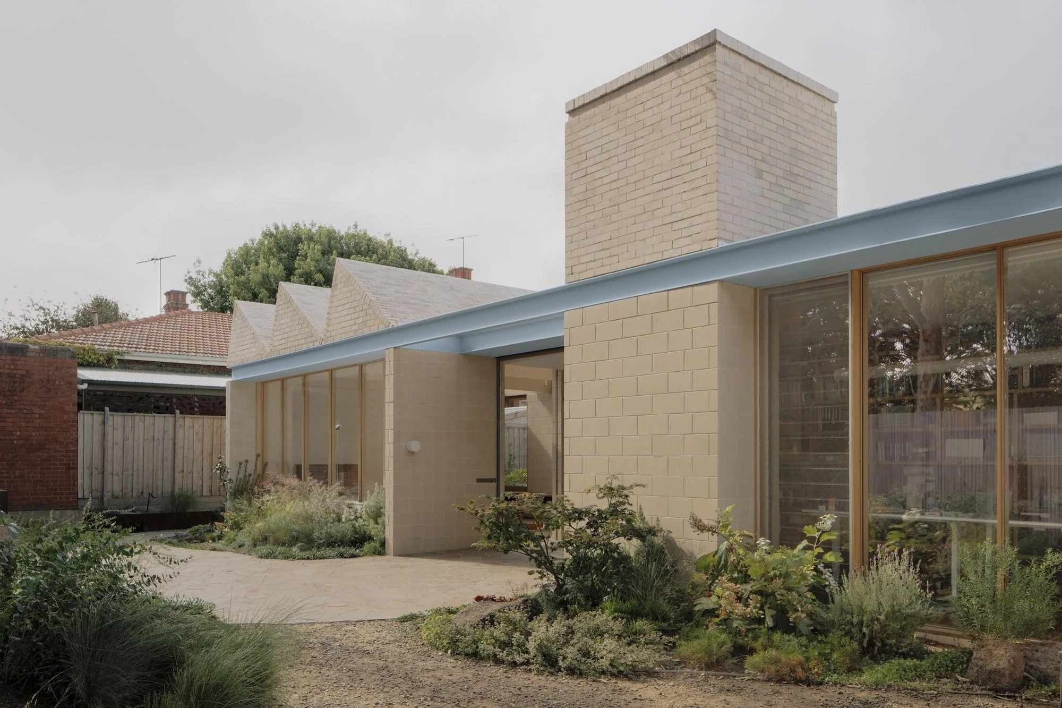
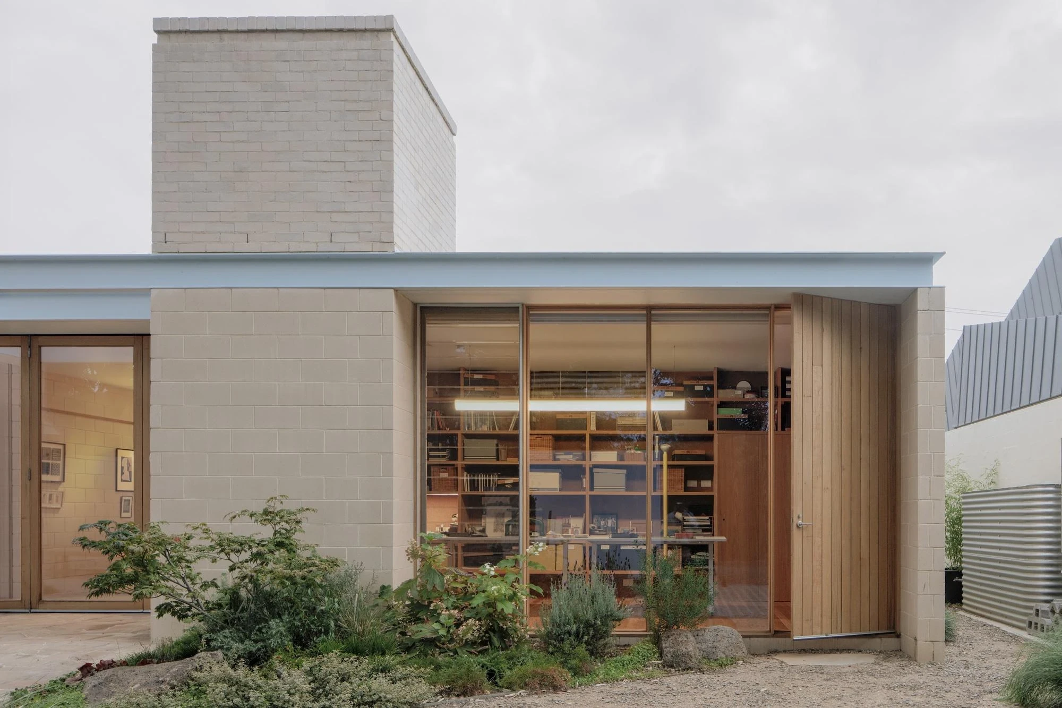
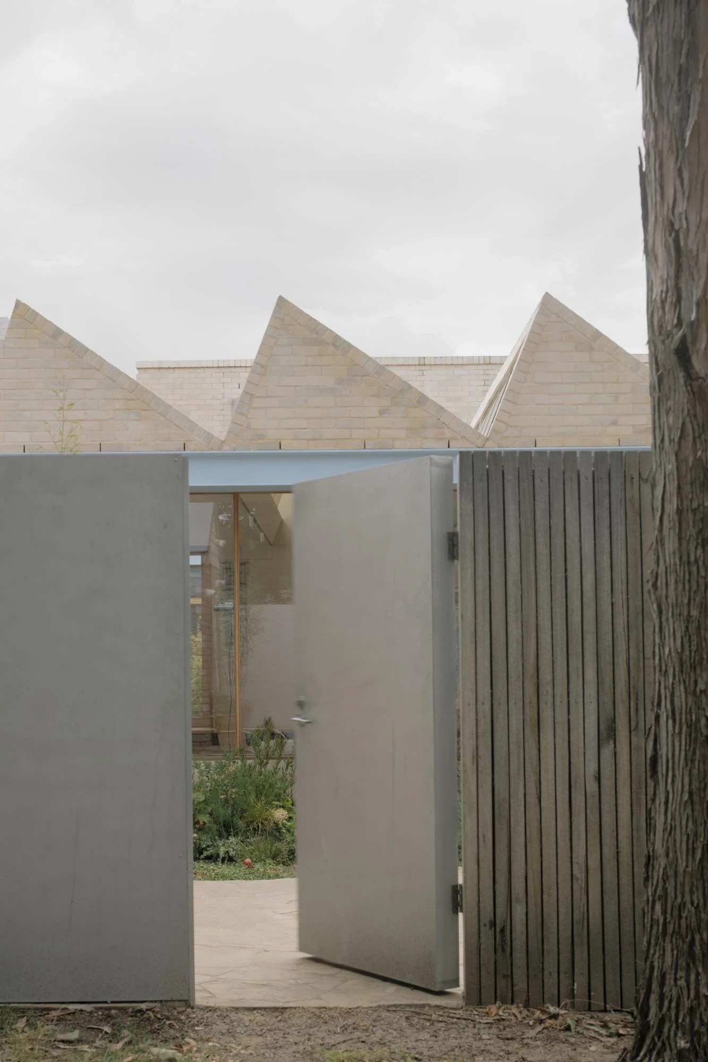
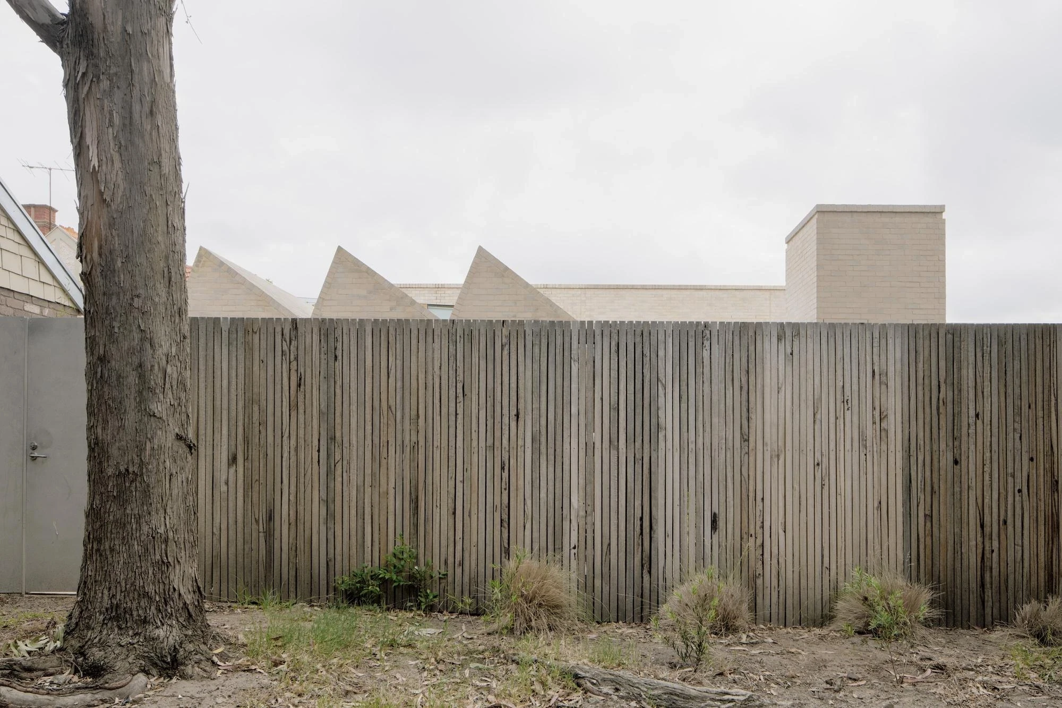
Built for a couple who asked for a house and garden they could grow old in, A Courtyard House reads less as a single object than as four rooms of the same family holding different conversations. One occupant is an artist, the other a businessperson, both are grandparents, and the plan makes room for those differences rather than smoothing them over. A loose nine-square grid separates the house into quadrants, each free to answer its own program and orientation through the way it takes in light. Overhead, a run of cream-brick gables steps across the skyline in a sawtooth, so that from the back lane only the roofs show above a grey timber fence.
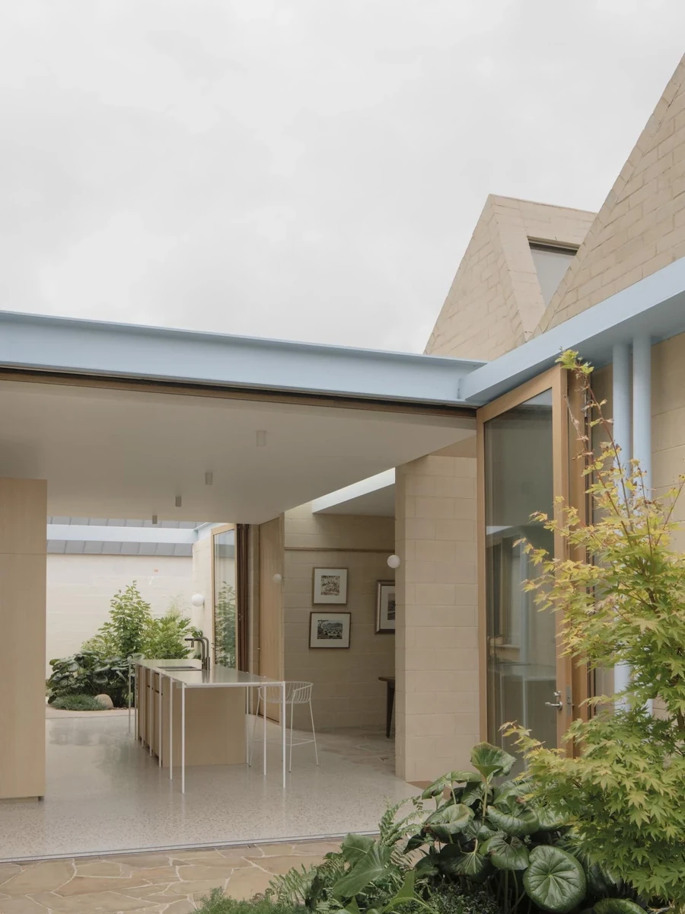
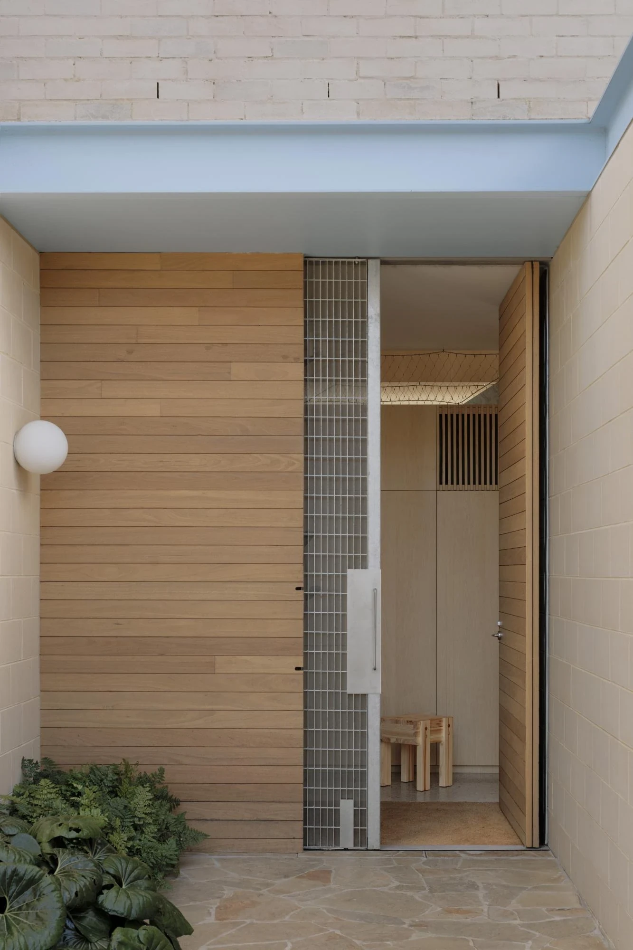
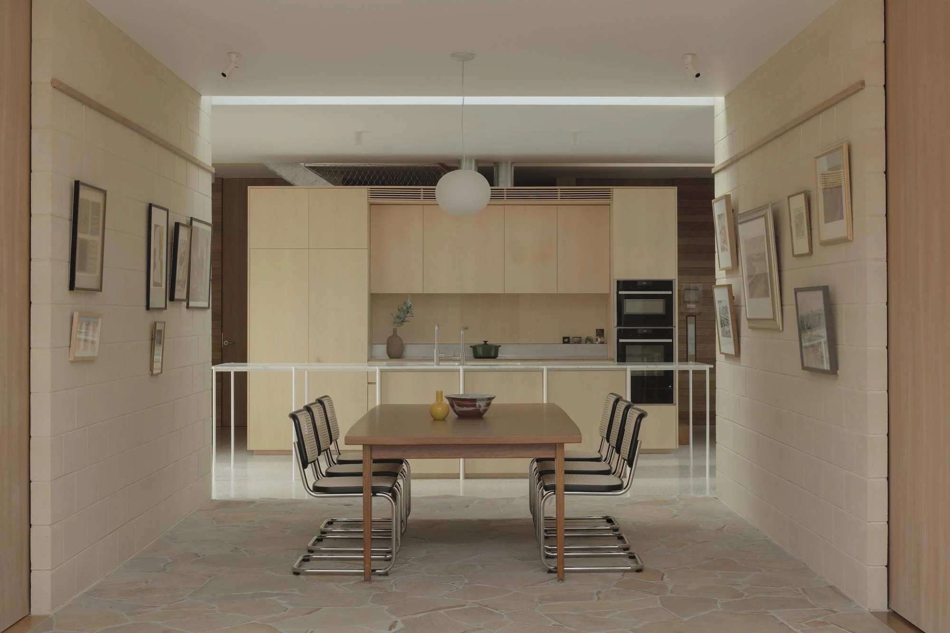
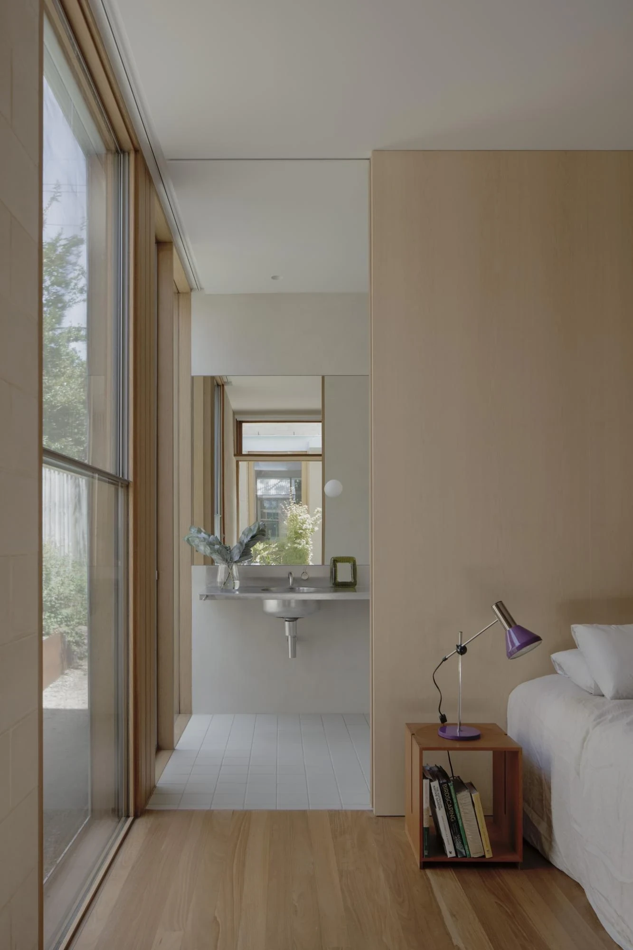
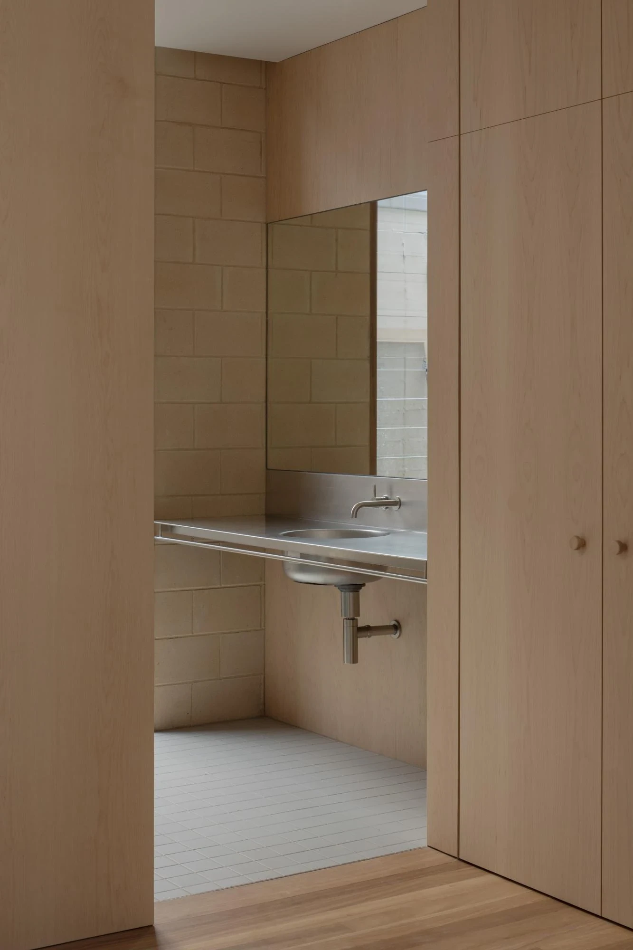
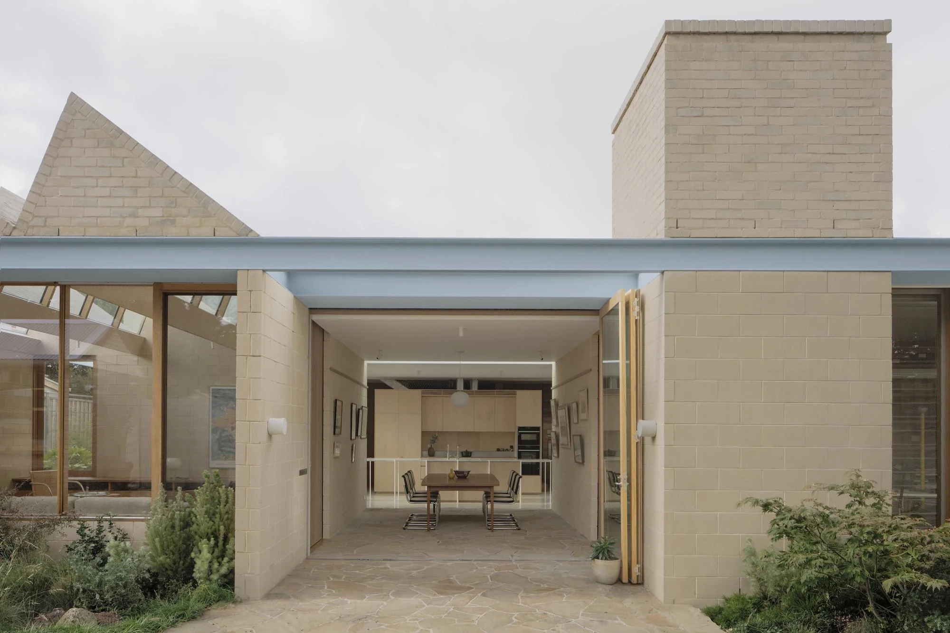
Material choice follows a 1918 covenant on the site that demanded tile, brick or concrete for every visible wall and roof. Office MIJI reads the rule as an opportunity. Ground-level walls are double cement block in a sandy grey, the upper level and roofs are cement-rendered brick, and a band of pale blue steel threads between the two palettes. That single detail does a lot of work: lintel here, awning there, rainhead and soft boundary elsewhere, a continuous line the studio describes as a way of doing a lot with little. Inside, the same restraint holds. Ash joinery, concrete block left bare, terrazzo and cork floors, stainless steel at the sink and vanity.
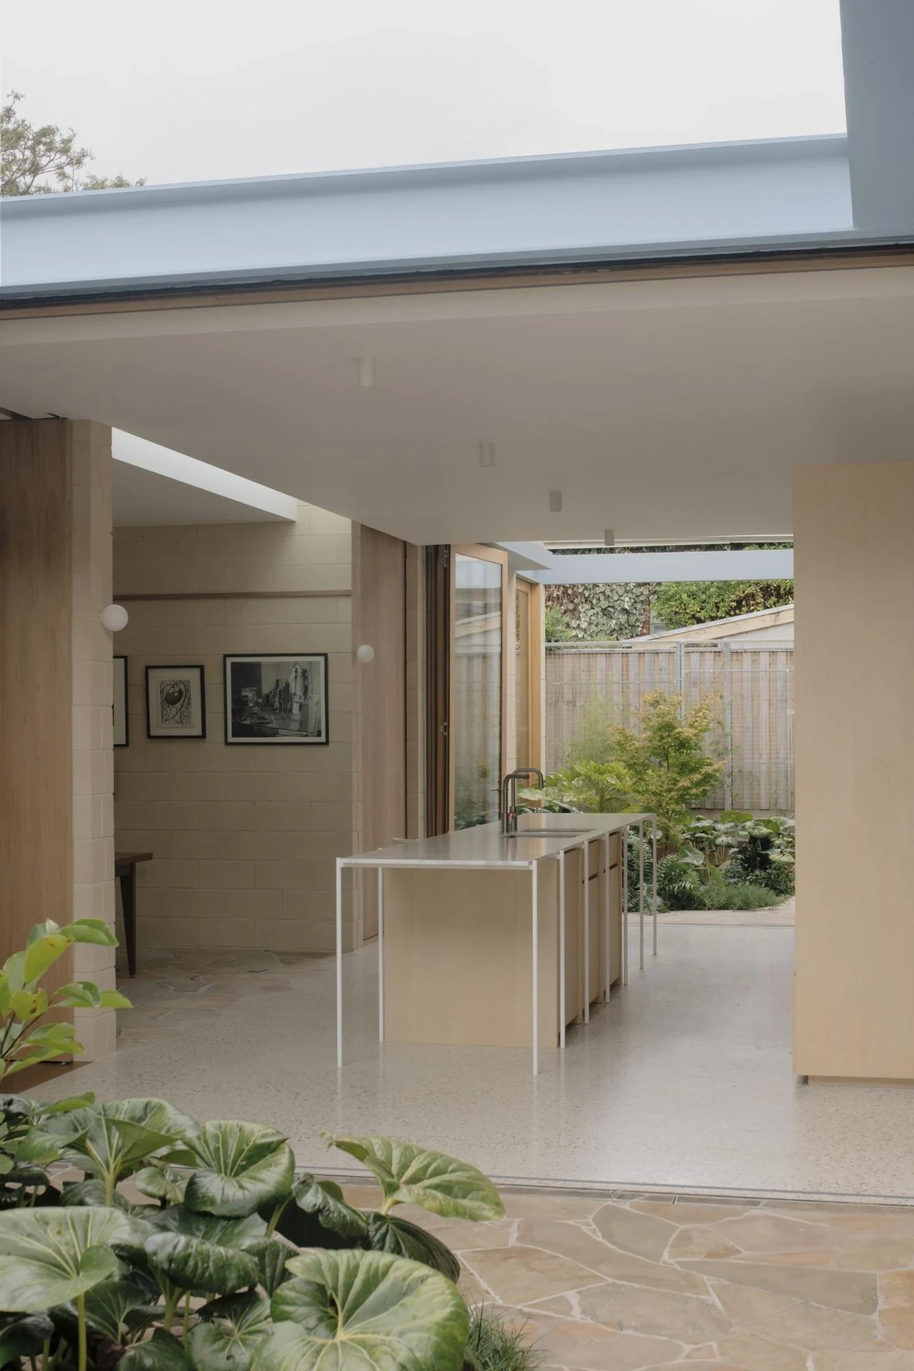
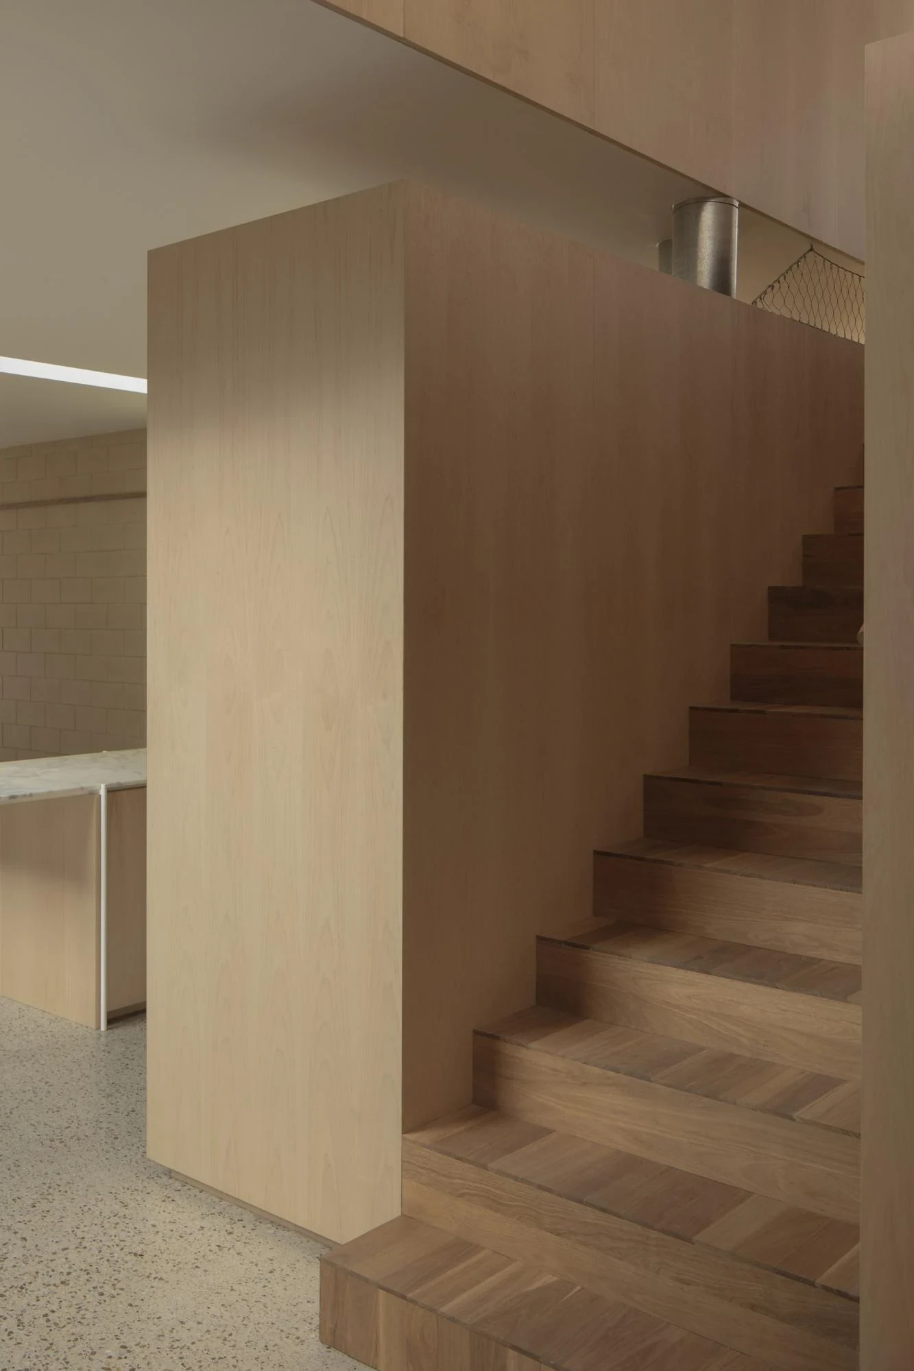
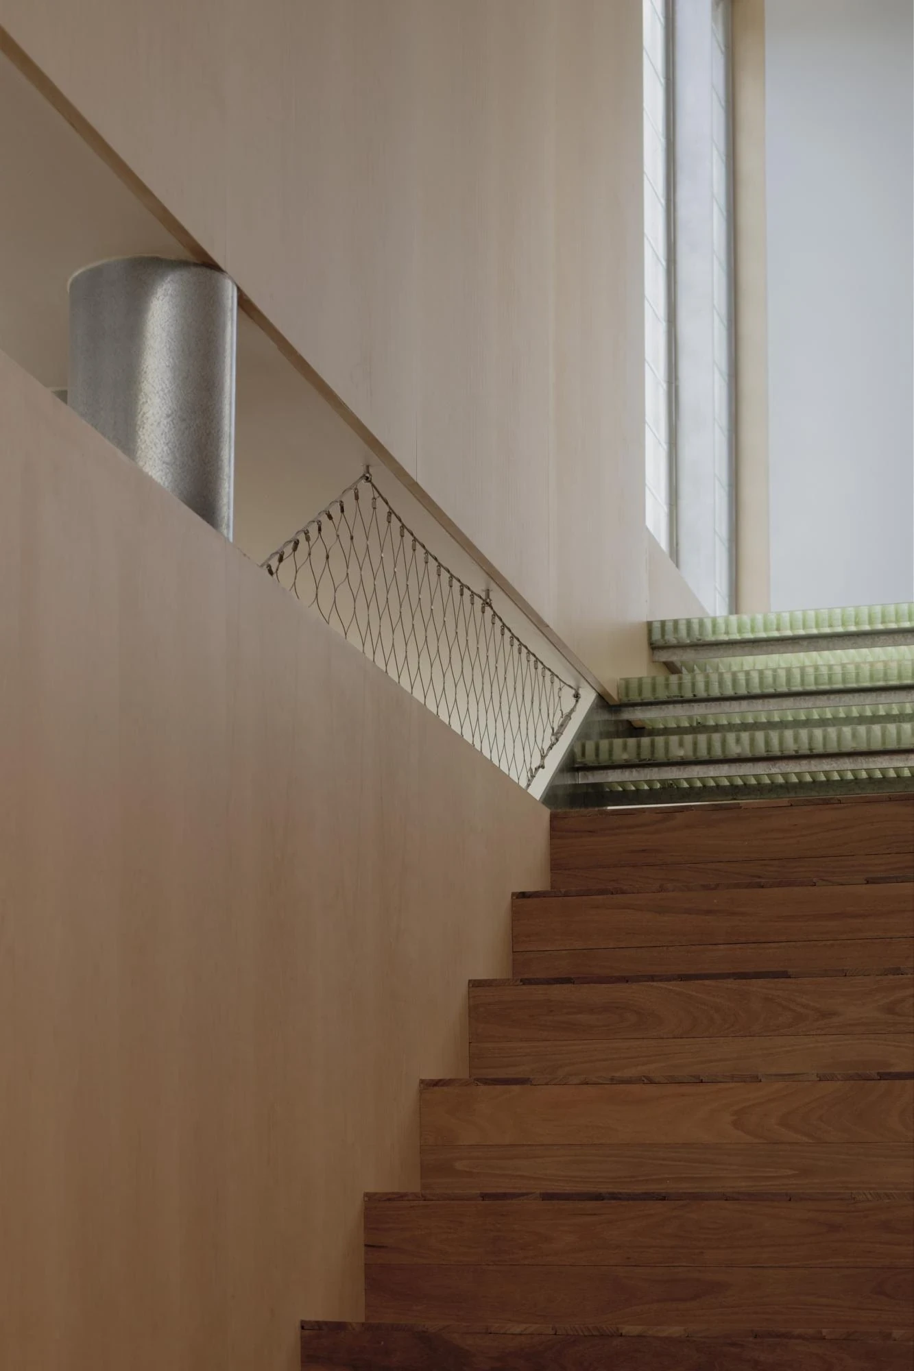
At the centre of both plan and garden sits the kitchen, the one space that belongs to everyone. A stainless bench floats on thin white legs, glass doors fold fully open, and crazy-paving stone runs from courtyard to floor without a threshold to trip on. When the extended family is in town, an upper level holds separate sleeping and entertainment quarters, reached by a spotted-gum stair lit from above through a skylight of green glass block.
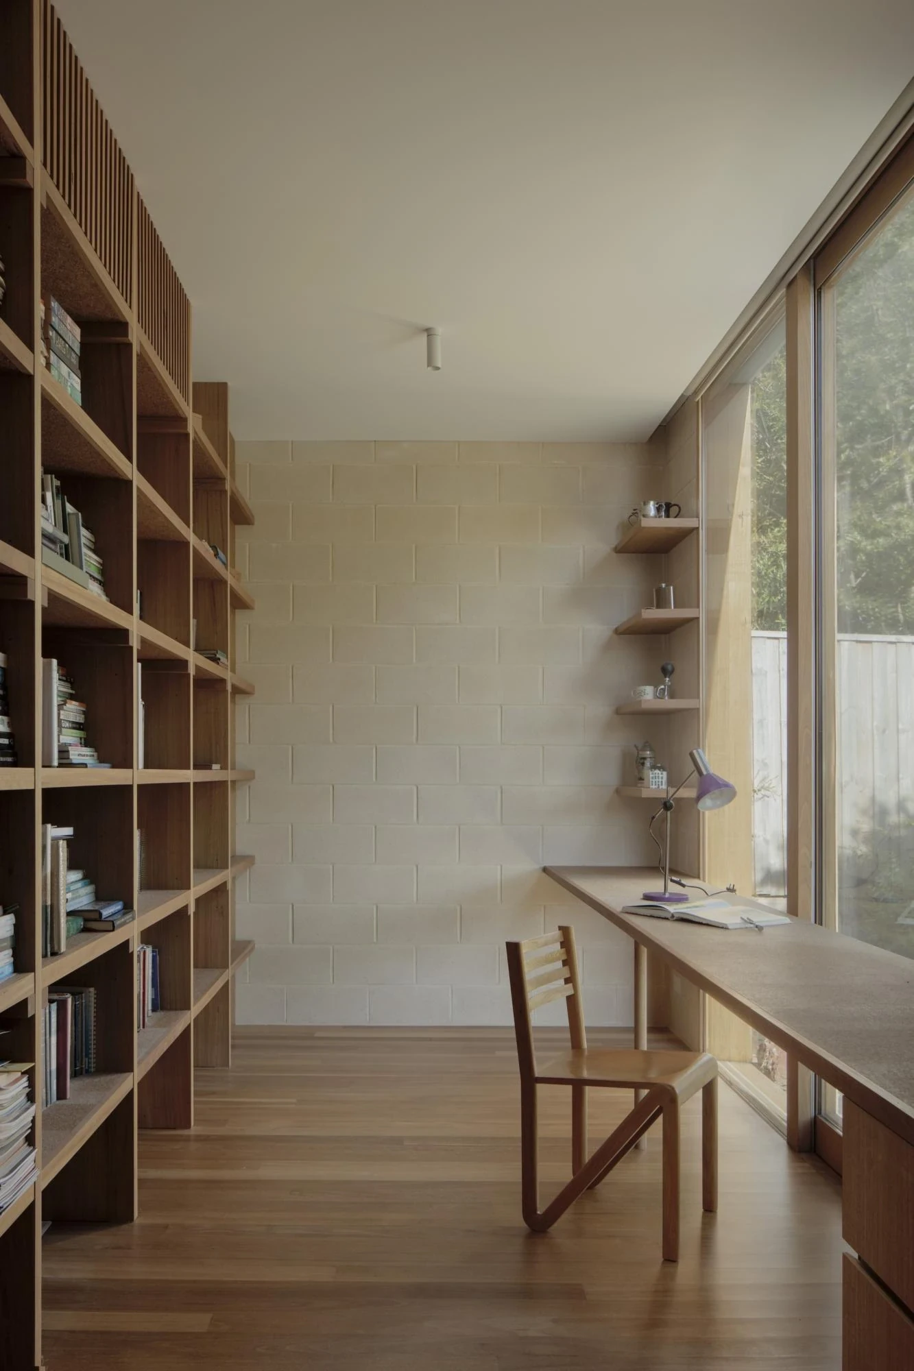
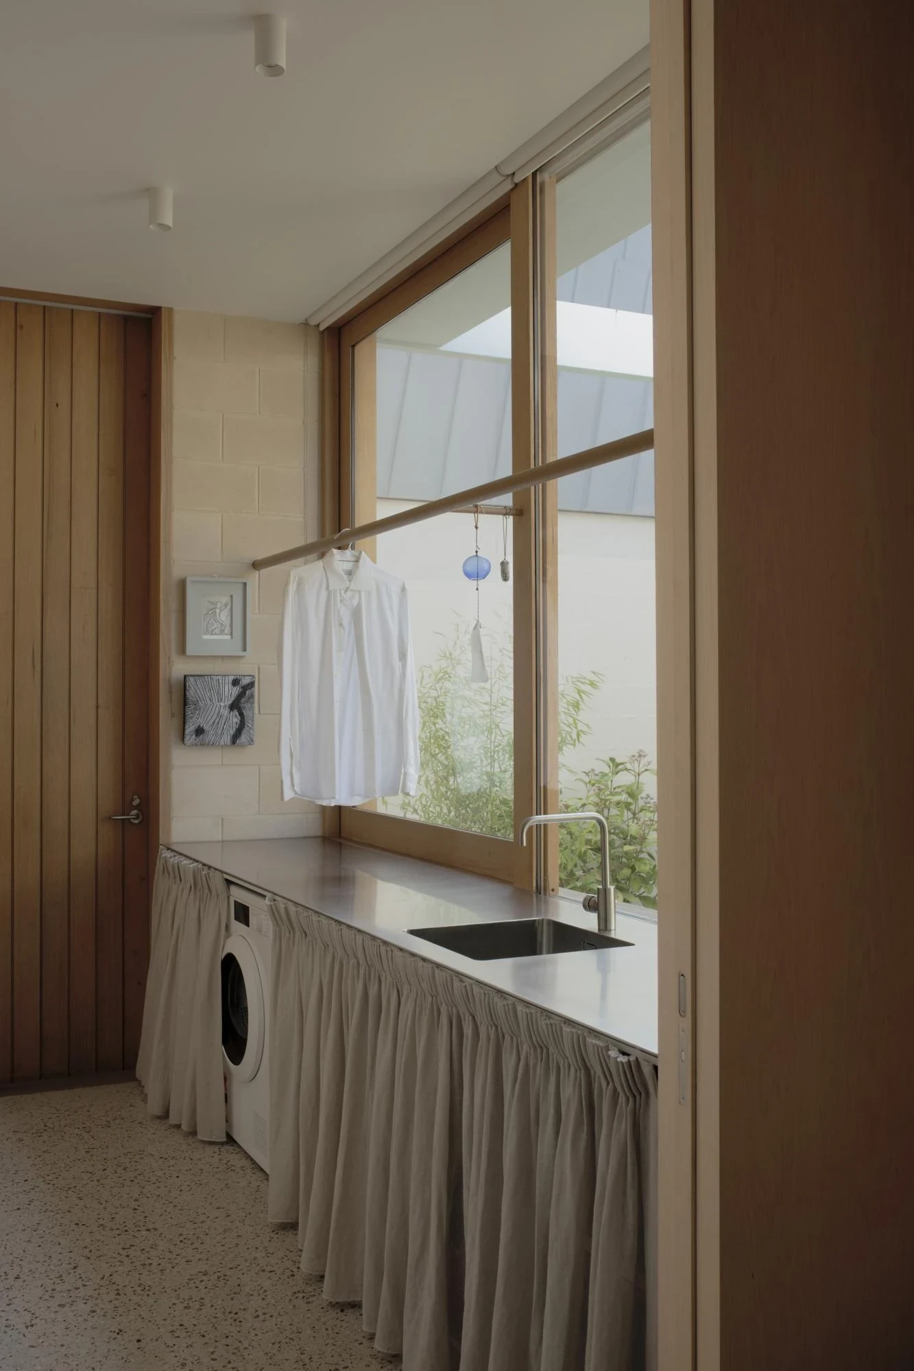
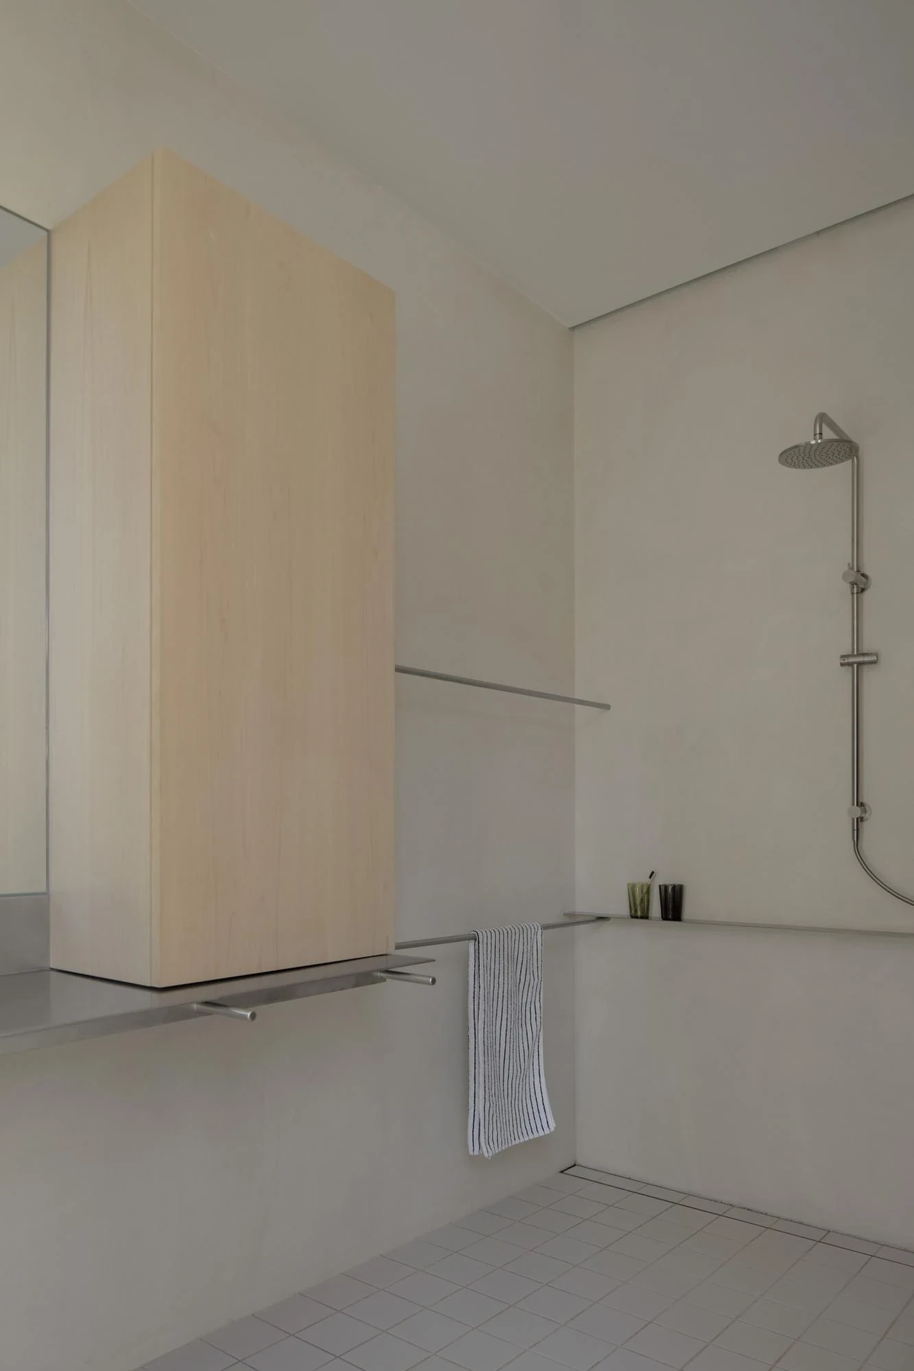
Around the collective heart, the quieter quadrants keep to themselves. A study lines one wall with book stacks and a long timber desk pushed to the glass; a bedroom opens onto a small stone garden with a maple and a water bowl; a laundry hides its machine behind a linen skirt below a window of drying shirts. Bathrooms stay plain, white-tiled floors and rendered walls, a stainless trough sink cantilevered from the block.
The commitment to staying put runs deeper than comfort. Every available roof carries photovoltaic panels wired to battery storage and car charging, gas is disconnected entirely, and heating and cooling run on an electric heat pump drawing from the same array. Placing the double-storey volume to the south keeps overshadowing off the panels and holds the north rooms at a human scale. SL.ug Projects planted the garden as a structural element and future-proofed the site with flush thresholds and wide paths, so the house stays open to a wheelchair as easily as it stays open to the weather. This is a sustainable house built for a long, unhurried life.