Thisispaper Community
Join today.
Enter your email address to receive the latest news on emerging art, design, lifestyle and tech from Thisispaper, delivered straight to your inbox.
Oops! Something went wrong while submitting the form.
Instant access to new channels
The top stories curated daily
Weekly roundups of what's important
Original features and deep dives
Exclusive community features
Concrete Stories
under the patronage of
Portugal Guide
under the patronage of
Corcet Headquarters by Nuno M. Sousa
Alexander Zaxarov
Sep 28, 2026

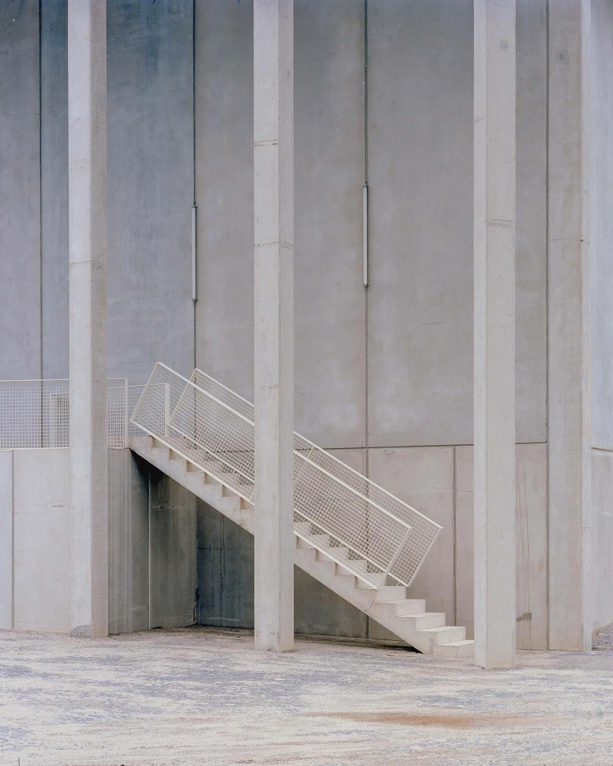
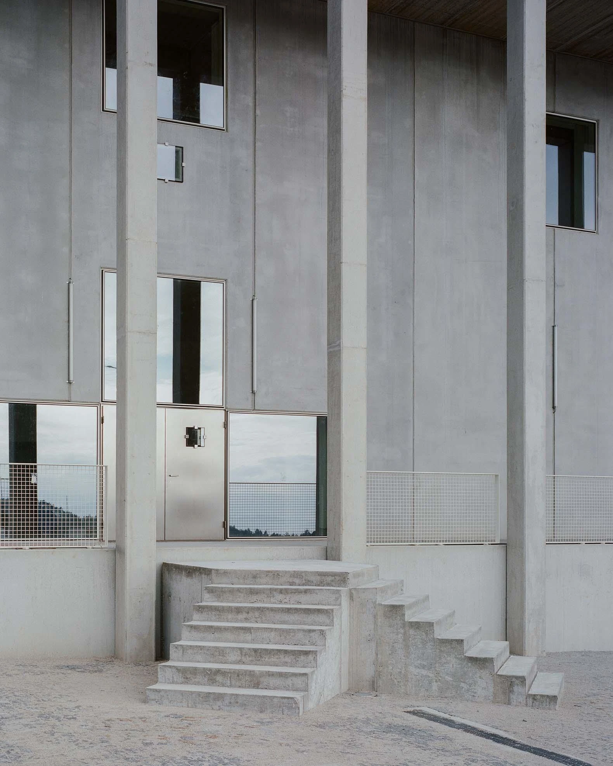
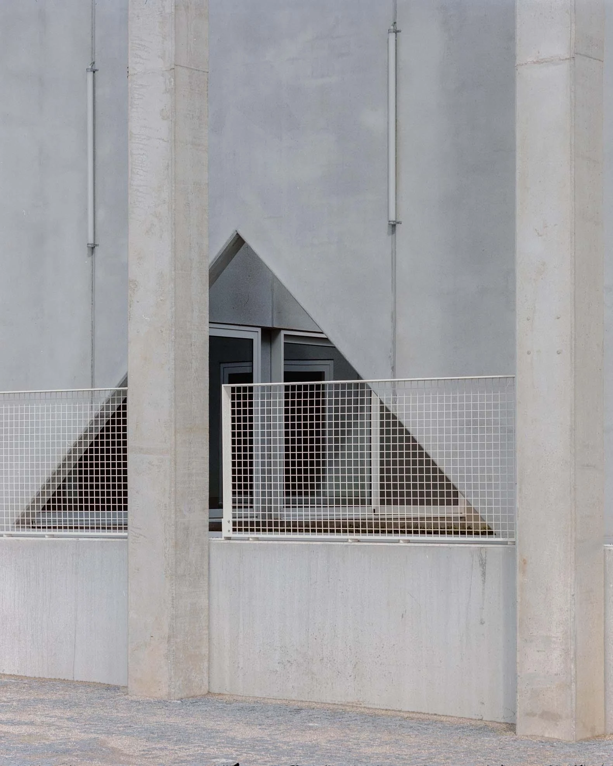
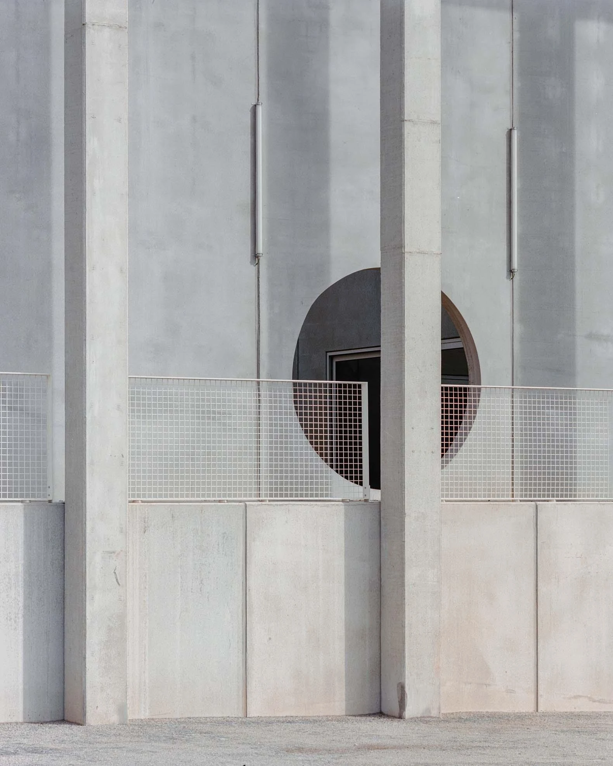
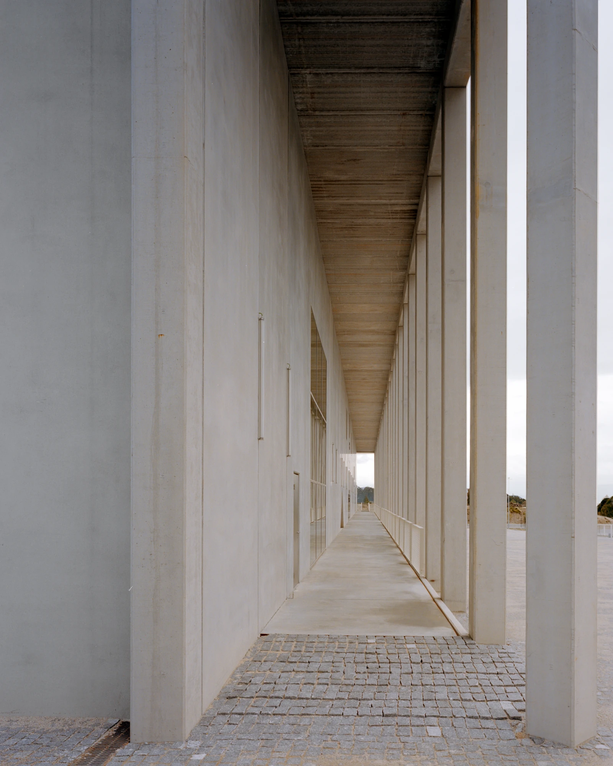
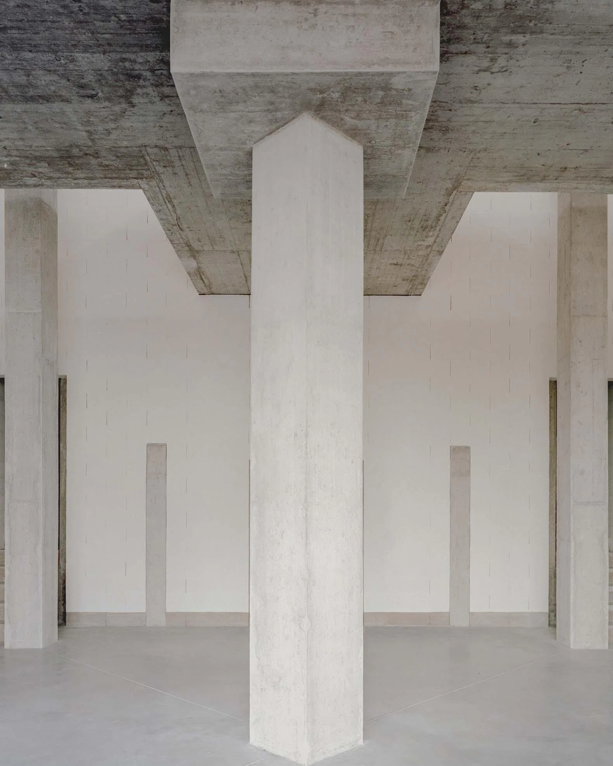
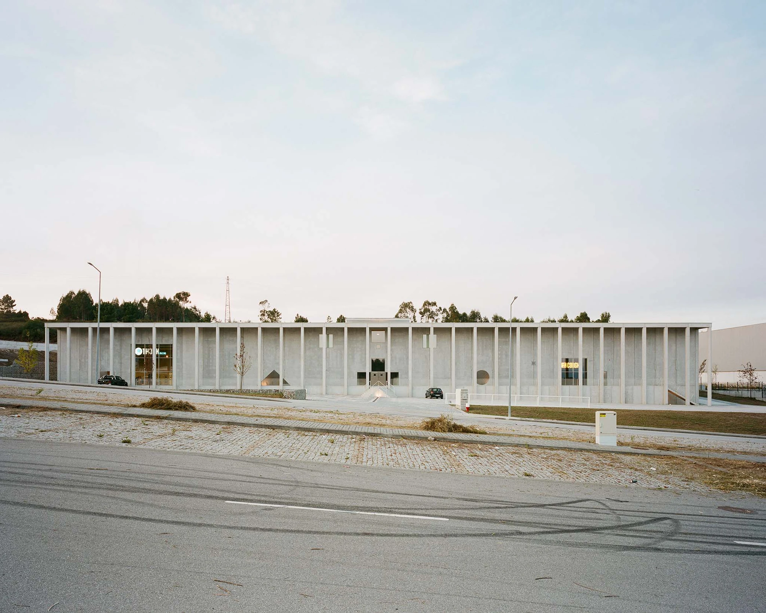
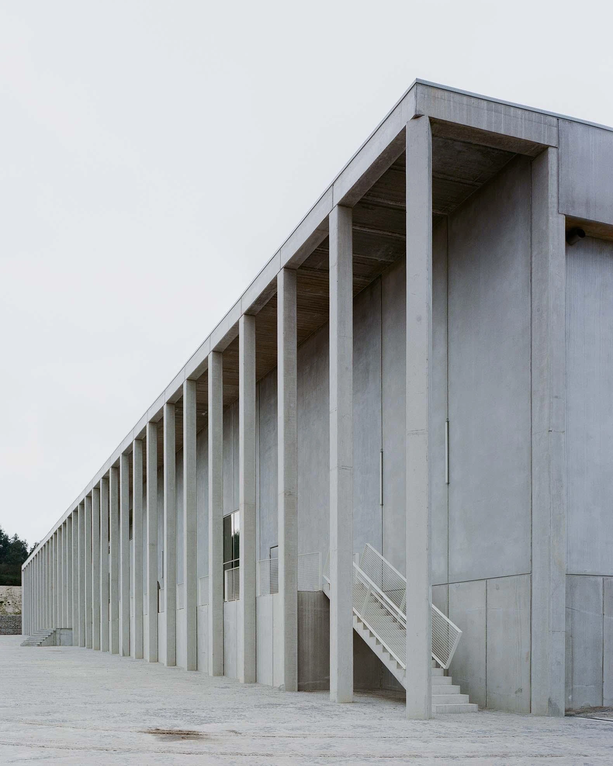
On a hilltop at the industrial edge of Penafiel, Portugal, Nuno M. Sousa gives Corcet Headquarters the bearing of a small acropolis, setting a family firm's mixed workshops behind a long gallery of concrete pillars.

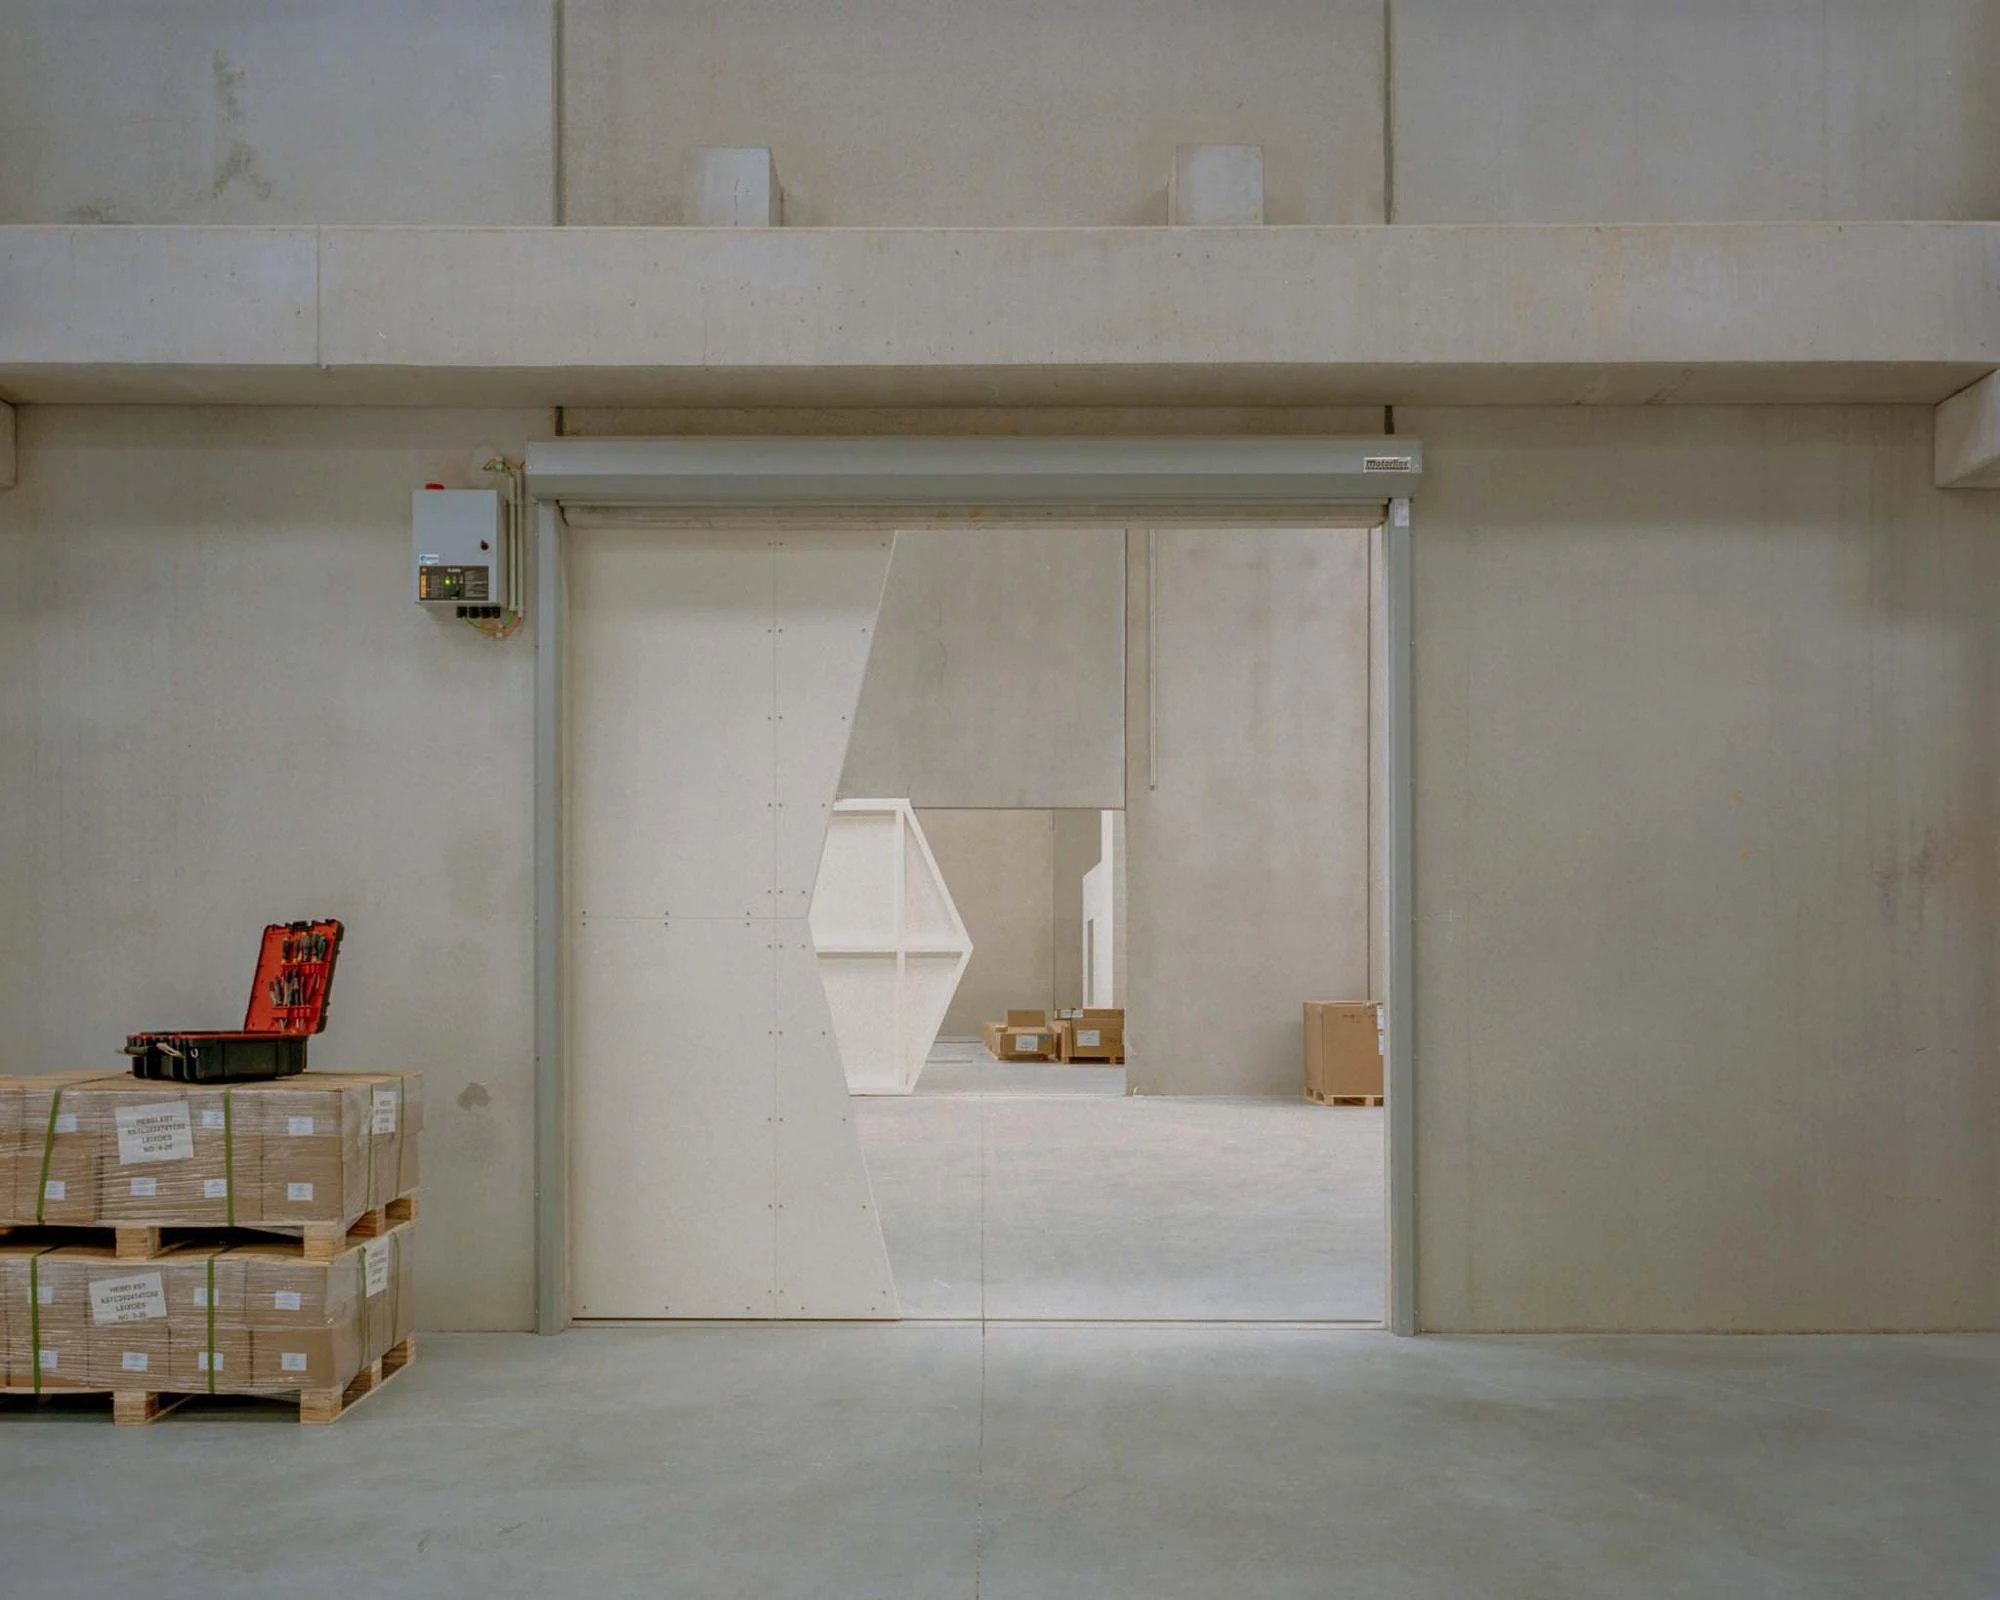
The site is a small acropolis, Sousa writes, and Corcet Headquarters takes the line literally. It stands on the top of a hill on the industrial edge of Penafiel, the town where Sousa grew up and has kept his studio since 2012. The client is a local family business whose brief reads like a puzzle: a shop for motorcycle sports, navigation hardware and software development, then offices, a cafeteria and living area, a showroom for heavy machinery, a technical assistance area with loading docks, and three storage rooms. A complex set of programs to be adjusted and articulated.

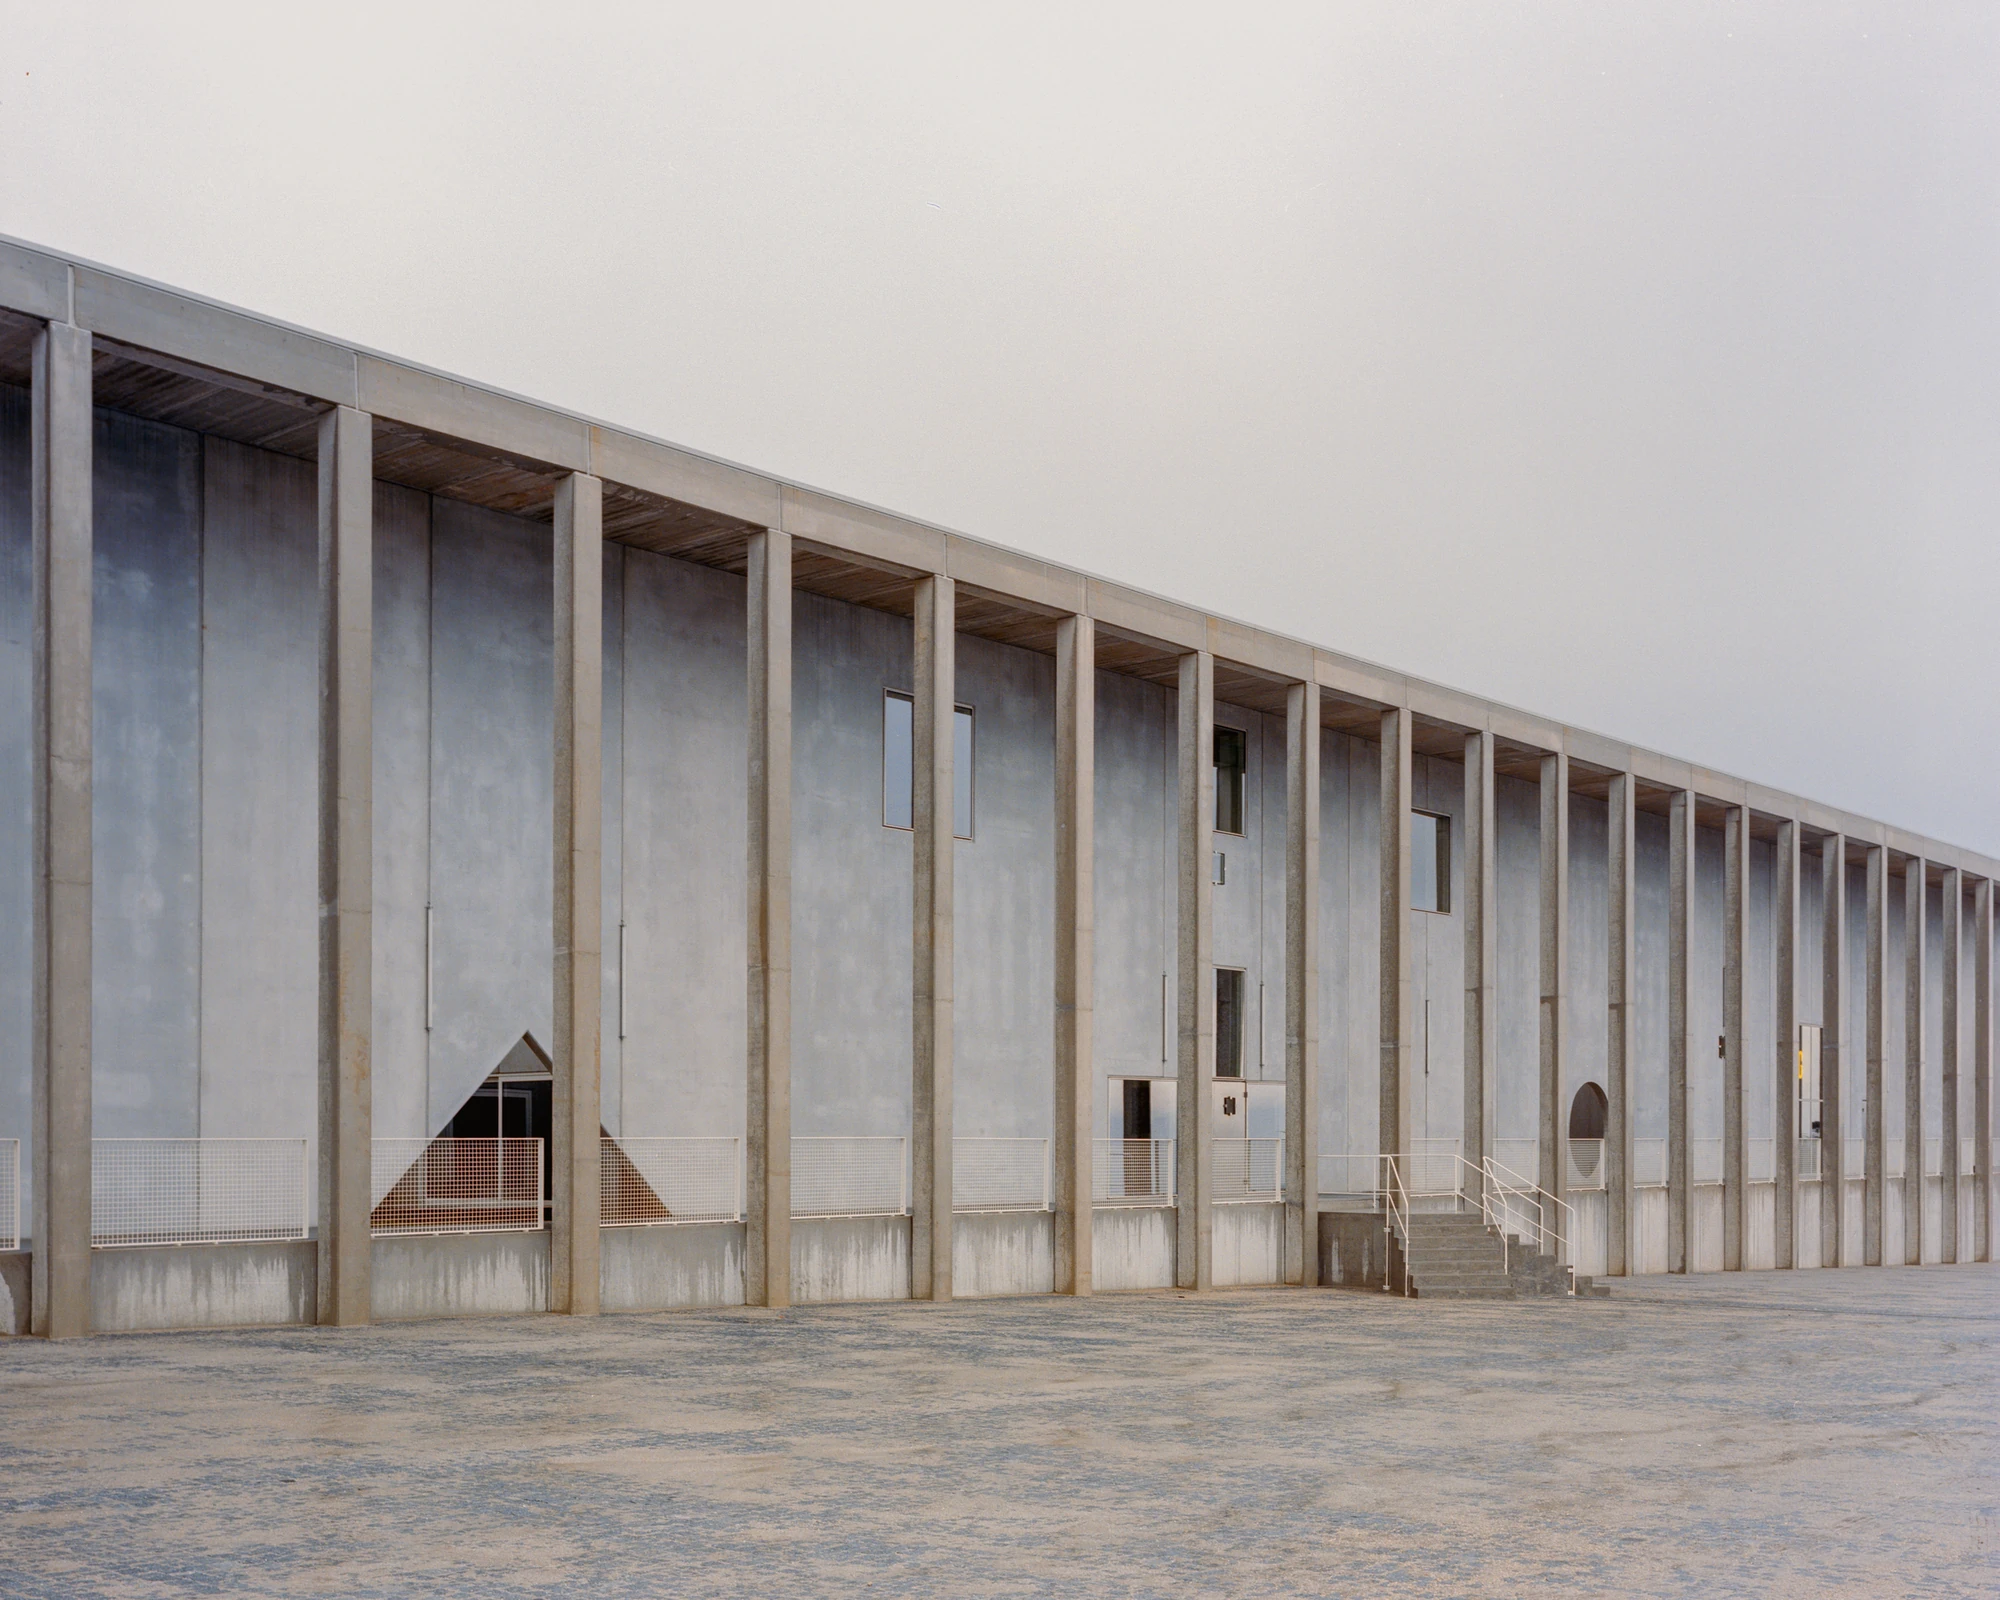
It all starts with an exterior gallery connecting the three cores, its repeated pillars setting up a cadence meant to evoke, as Sousa puts it, “a certain monumentality before entering the void.” Granite pavement and walls of local rock hold the topography and lay down a continuous floor, a base built, in the studio's words, “to visually detach the concrete mammoth” above it.

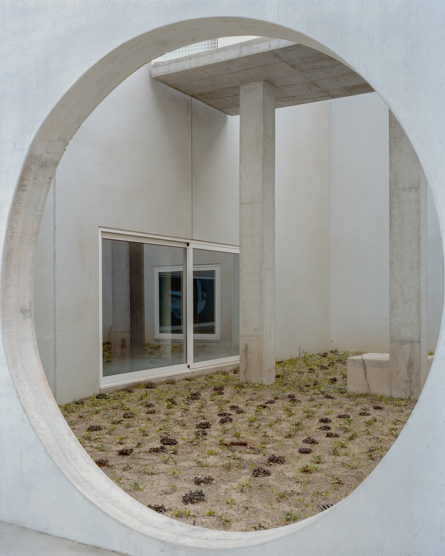
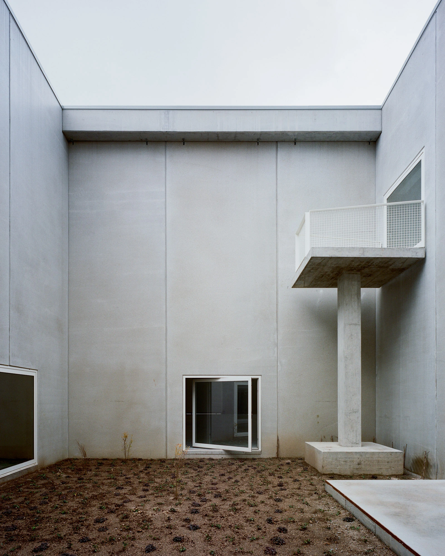
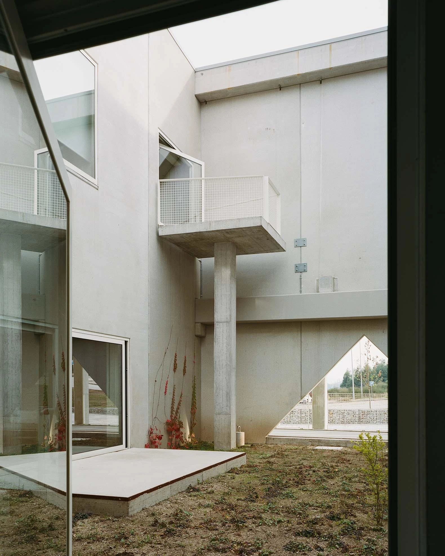
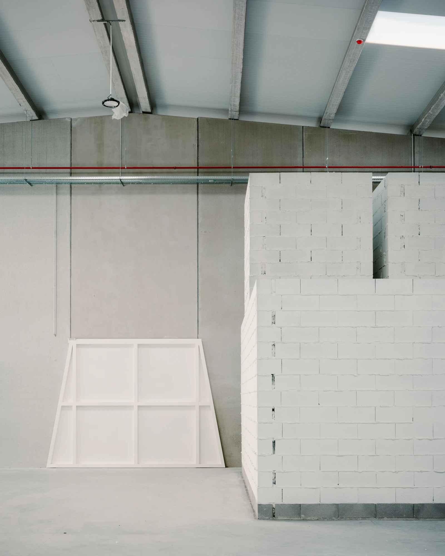
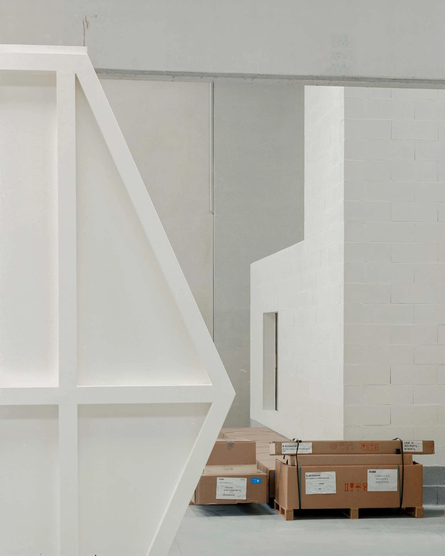
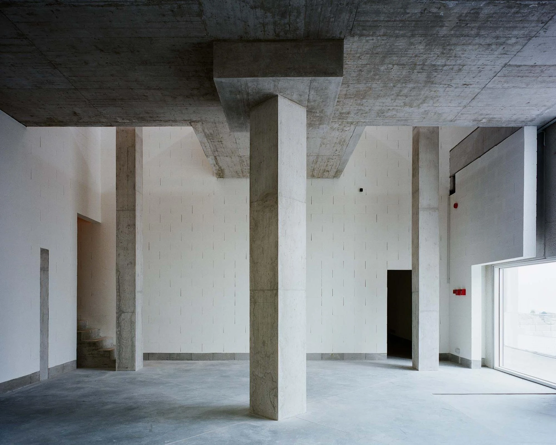
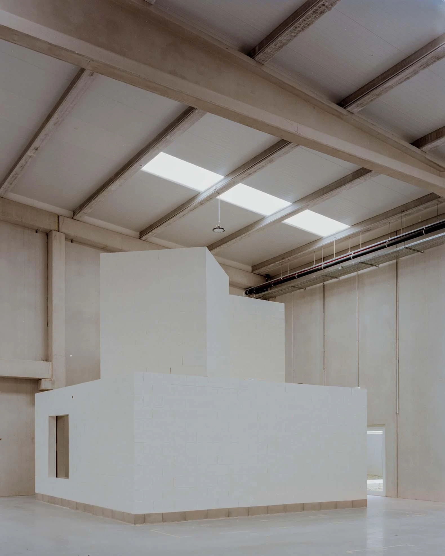
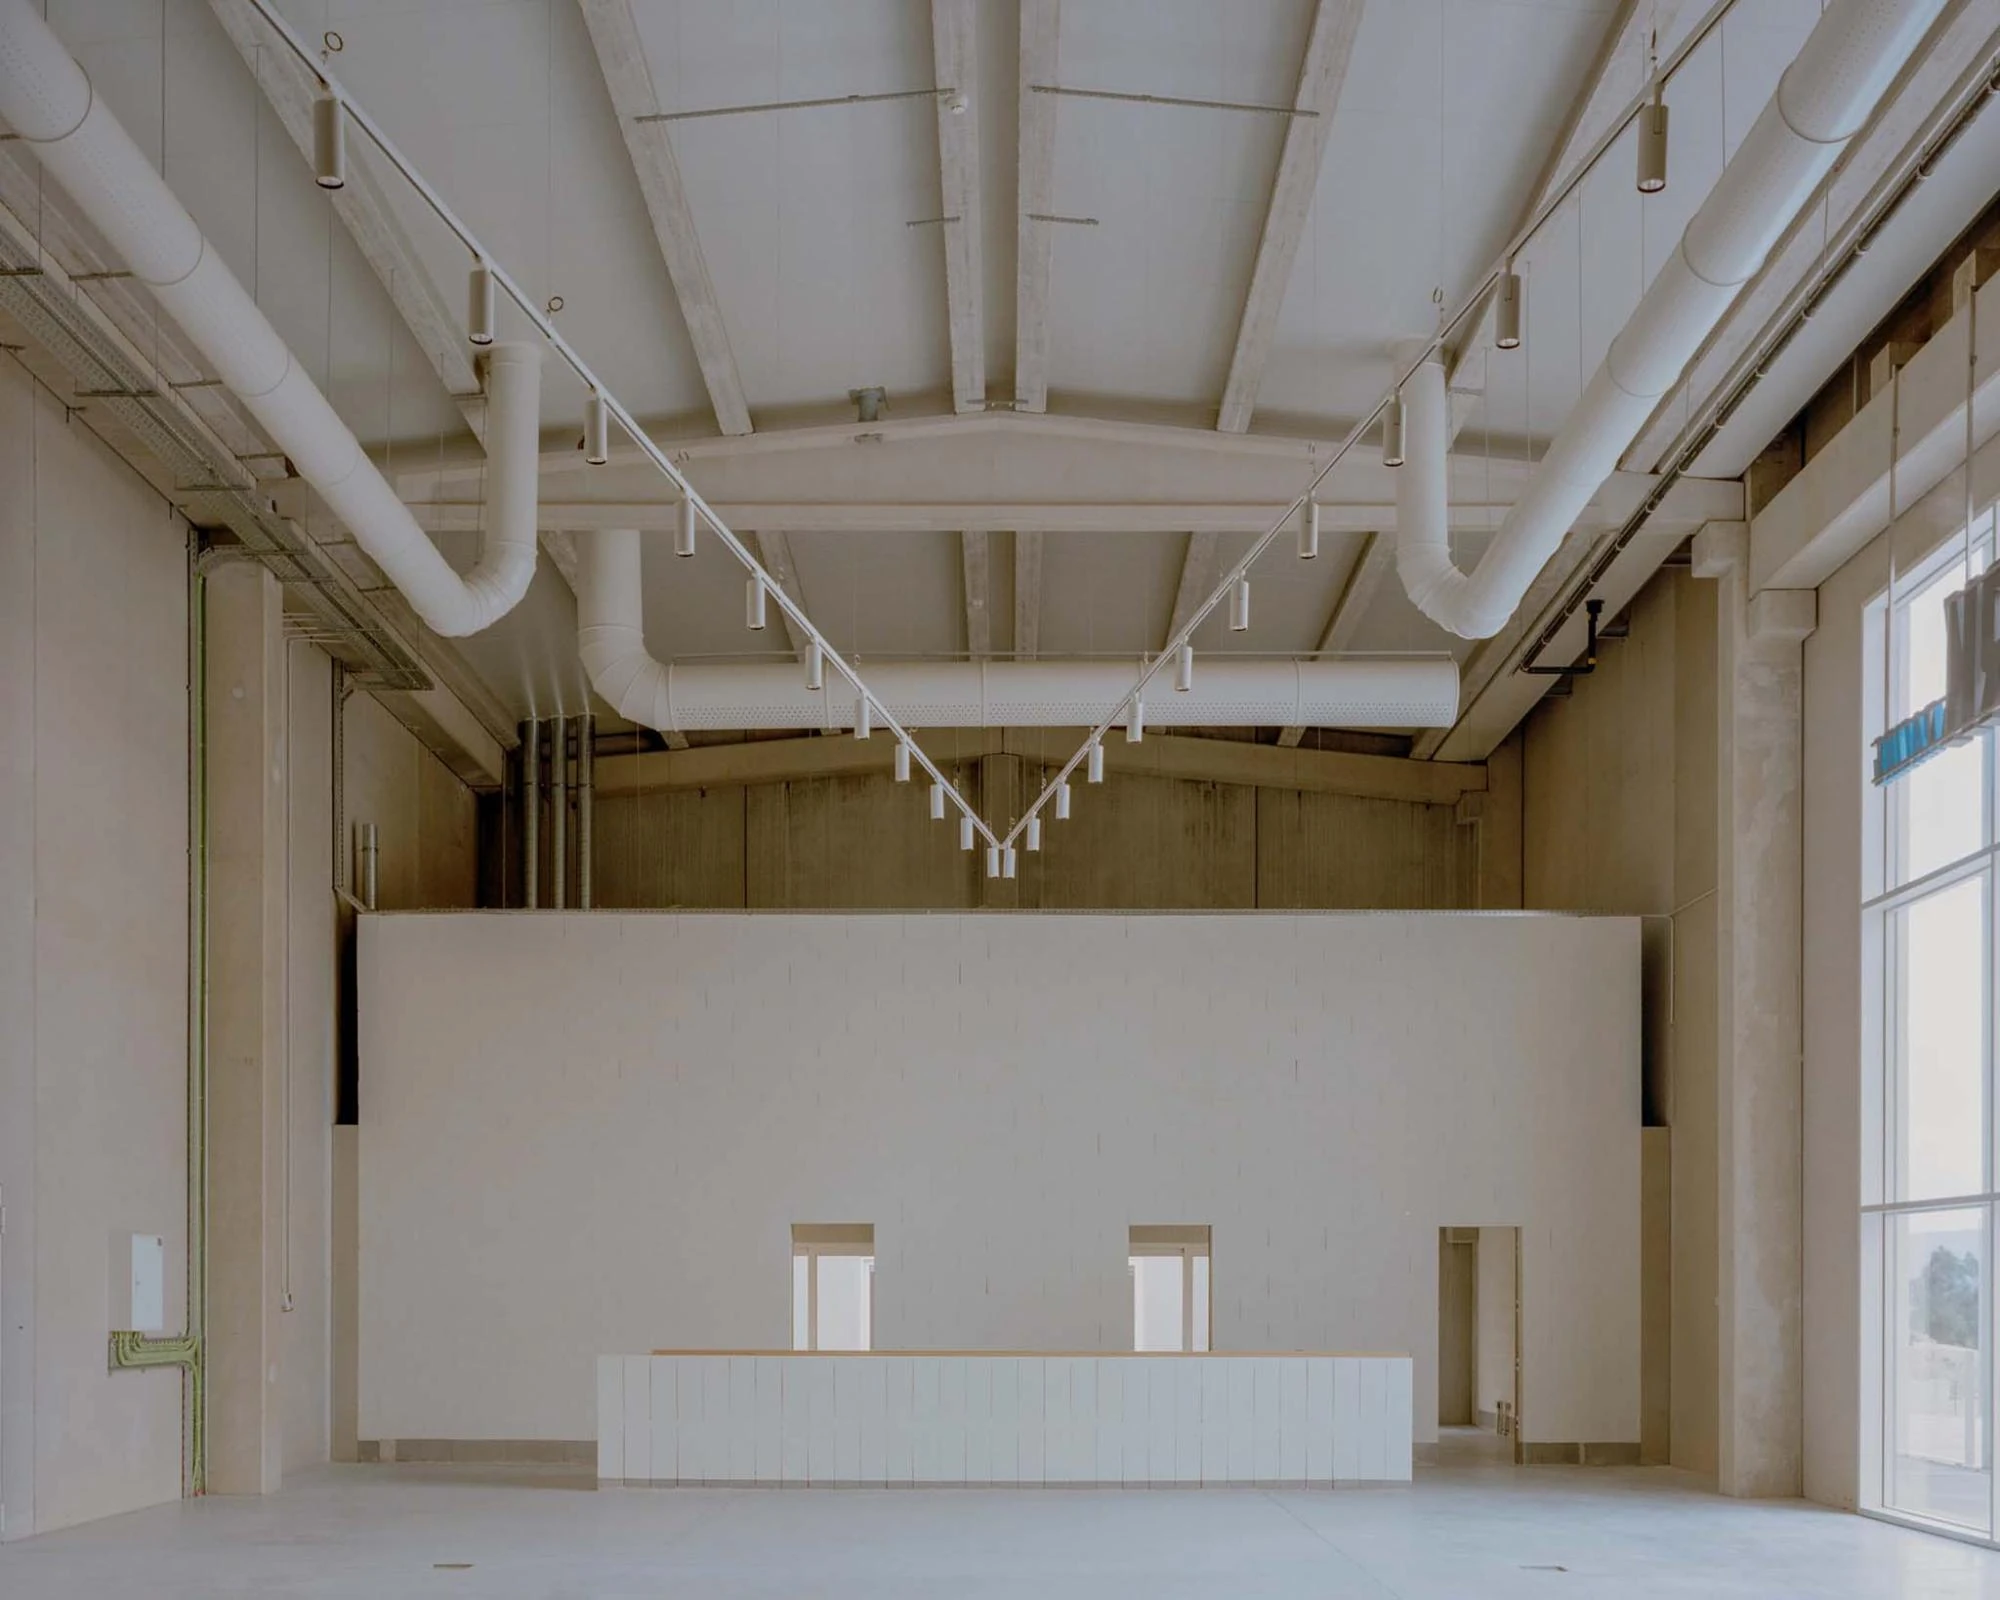
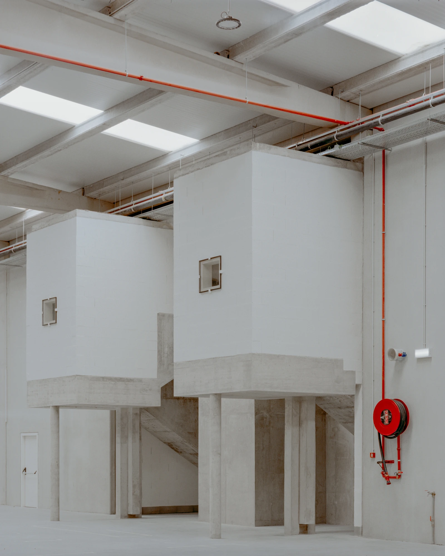
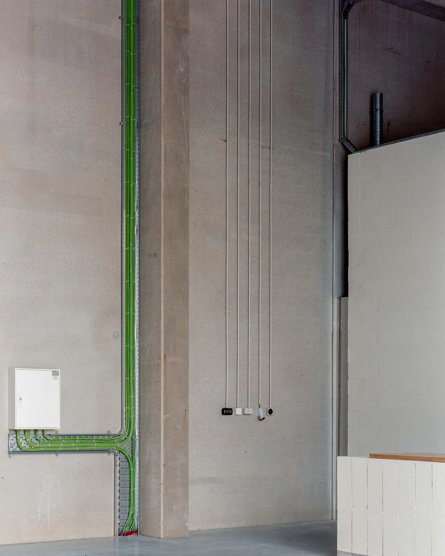
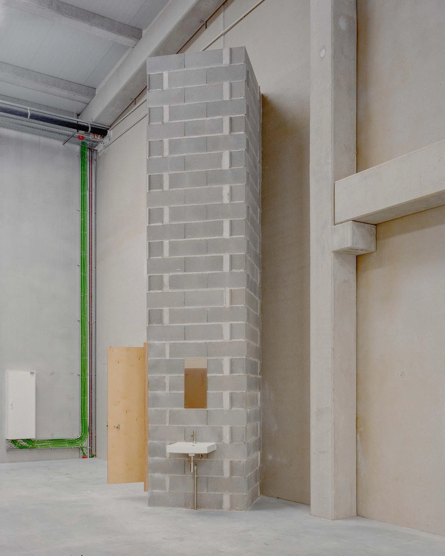
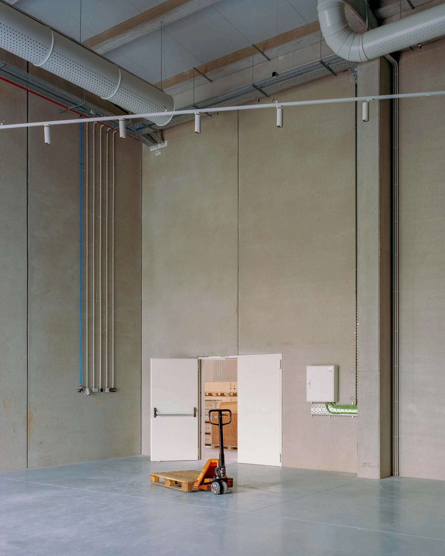
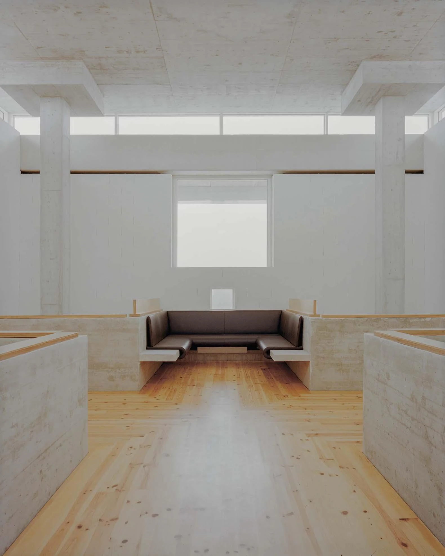
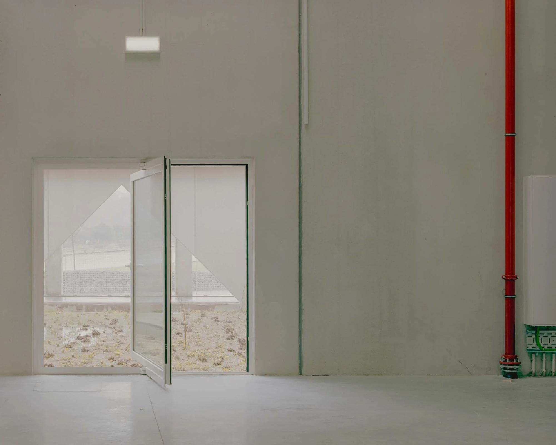
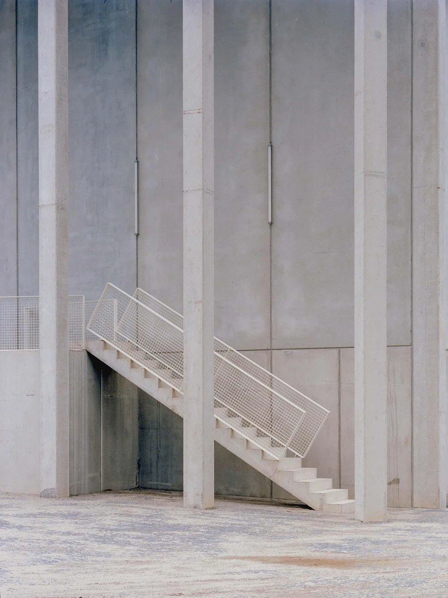
Inside, the industrial gray is broken twice. Two patios open into the plan, bringing light and green where none is expected. An axial entrance reaches a lobby where two long stairs and four columns rise to a higher ceiling, with a cross circulation on the second level. Offices, toilets and a locker room are gathered into freestanding boxes, set down inside the larger volume like buildings within a building.

What holds it together is a clear sense of where effort should go. The rest is left to work, while the pillars, patios and stairs carry the weight of the idea. Corcet belongs to a Portuguese habit of treating an everyday commission with the seriousness of a civic one, finding in a family firm's tangle of programs the case for order, mass, and a long walk beneath a colonnade before the door.
Interested in Showcasing Your Work?
‍

If you would like to feature your works on Thisispaper, please visit our Submission page and sign up to Thisispaper+ to submit your work. Once your submission is approved, your work will be showcased to our global audience of 2 million art, architecture, and design professionals and enthusiasts.
No items found.
Less, with more behind it.
Explore guides. Search the archive. Walk the atlas.
Become a Thisispaper+ member today to unlock full access to our magazine, advanced tools, and support our work.
Get two months FREE
with annual subscription
Less, with more behind it.
Explore guides. Search the archive. Walk the atlas.
Become a Thisispaper+ member today to unlock full access to our magazine, advanced tools, and support our work.
Get two months FREE
with annual subscription
No items found.
Alexander Zaxarov
Sep 28, 2026

On a hilltop at the industrial edge of Penafiel, Portugal, Nuno M. Sousa gives Corcet Headquarters the bearing of a small acropolis, setting a family firm's mixed workshops behind a long gallery of concrete pillars.

The site is a small acropolis, Sousa writes, and Corcet Headquarters takes the line literally. It stands on the top of a hill on the industrial edge of Penafiel, the town where Sousa grew up and has kept his studio since 2012. The client is a local family business whose brief reads like a puzzle: a shop for motorcycle sports, navigation hardware and software development, then offices, a cafeteria and living area, a showroom for heavy machinery, a technical assistance area with loading docks, and three storage rooms. A complex set of programs to be adjusted and articulated.

It all starts with an exterior gallery connecting the three cores, its repeated pillars setting up a cadence meant to evoke, as Sousa puts it, “a certain monumentality before entering the void.” Granite pavement and walls of local rock hold the topography and lay down a continuous floor, a base built, in the studio's words, “to visually detach the concrete mammoth” above it.

Inside, the industrial gray is broken twice. Two patios open into the plan, bringing light and green where none is expected. An axial entrance reaches a lobby where two long stairs and four columns rise to a higher ceiling, with a cross circulation on the second level. Offices, toilets and a locker room are gathered into freestanding boxes, set down inside the larger volume like buildings within a building.

What holds it together is a clear sense of where effort should go. The rest is left to work, while the pillars, patios and stairs carry the weight of the idea. Corcet belongs to a Portuguese habit of treating an everyday commission with the seriousness of a civic one, finding in a family firm's tangle of programs the case for order, mass, and a long walk beneath a colonnade before the door.
Interested in Showcasing Your Work?
‍

If you would like to feature your works on Thisispaper, please visit our Submission page and subscribe to Thisispaper+. Once your submission is approved, your work will be showcased to our global audience of 2 million art, architecture, and design professionals and enthusiasts.
Thisispaper+
Concrete Stories
185+ Projects
Web Access
Link to Maps
Architecture that treats concrete as an extension of ground rather than an object placed on it. Houses half-buried in dunes, cantilevered over forest, rammed back from the stone of their own ruins, domed over fields. Cultural centres, motorway chapels, tram stops, residences, pavilions — projects where mass, cure time, and formwork texture are the subject, not the by-product of construction.
Half-buried in dunes, cantilevered over oak, rammed back from ruin. Concrete as continued site.
Explore
Concrete Stories

Join Thisispaper+
Unlock access to 2500 stories, curated guides + editions, and share your work with a global network of architects, artists and designers who are shaping the future.
Get two months FREE
with annual subscription
Travel Guides
Immerse yourself in timeless destinations, hidden gems, and creative spaces—curated by humans, not algorithms.
Explore All Guides +
Submission Module
Submit your project and gain the chance to showcase your work to our worldwide audience of over 2M architects, designers, artists, and curious minds.
Learn More+
Curated Editions
Dive deeper into carefully curated editions, designed to feed your curiosity and foster exploration.
Off-the-Grid
Jutaku
Sacral Journey
minimum
The New Chair
Explore All Editions +
Atlas
A new and interactive way to explore the most inspiring places around the world.
Interactive map
Linked to articles
450+ curated locations
Google + Apple directions
Smart filters
Subscribe to Explore+
Become a Thisispaper+ member today to unlock full access to our magazine, submit your project and support our work.
Join Thisispaper+Join Thisispaper+
€9/month
Get two months FREE
with annual subscription