Thisispaper Community
Join today.
Enter your email address to receive the latest news on emerging art, design, lifestyle and tech from Thisispaper, delivered straight to your inbox.
Oops! Something went wrong while submitting the form.
Instant access to new channels
The top stories curated daily
Weekly roundups of what's important
Original features and deep dives
Exclusive community features
Alexander Zaxarov
Nov 2, 2026

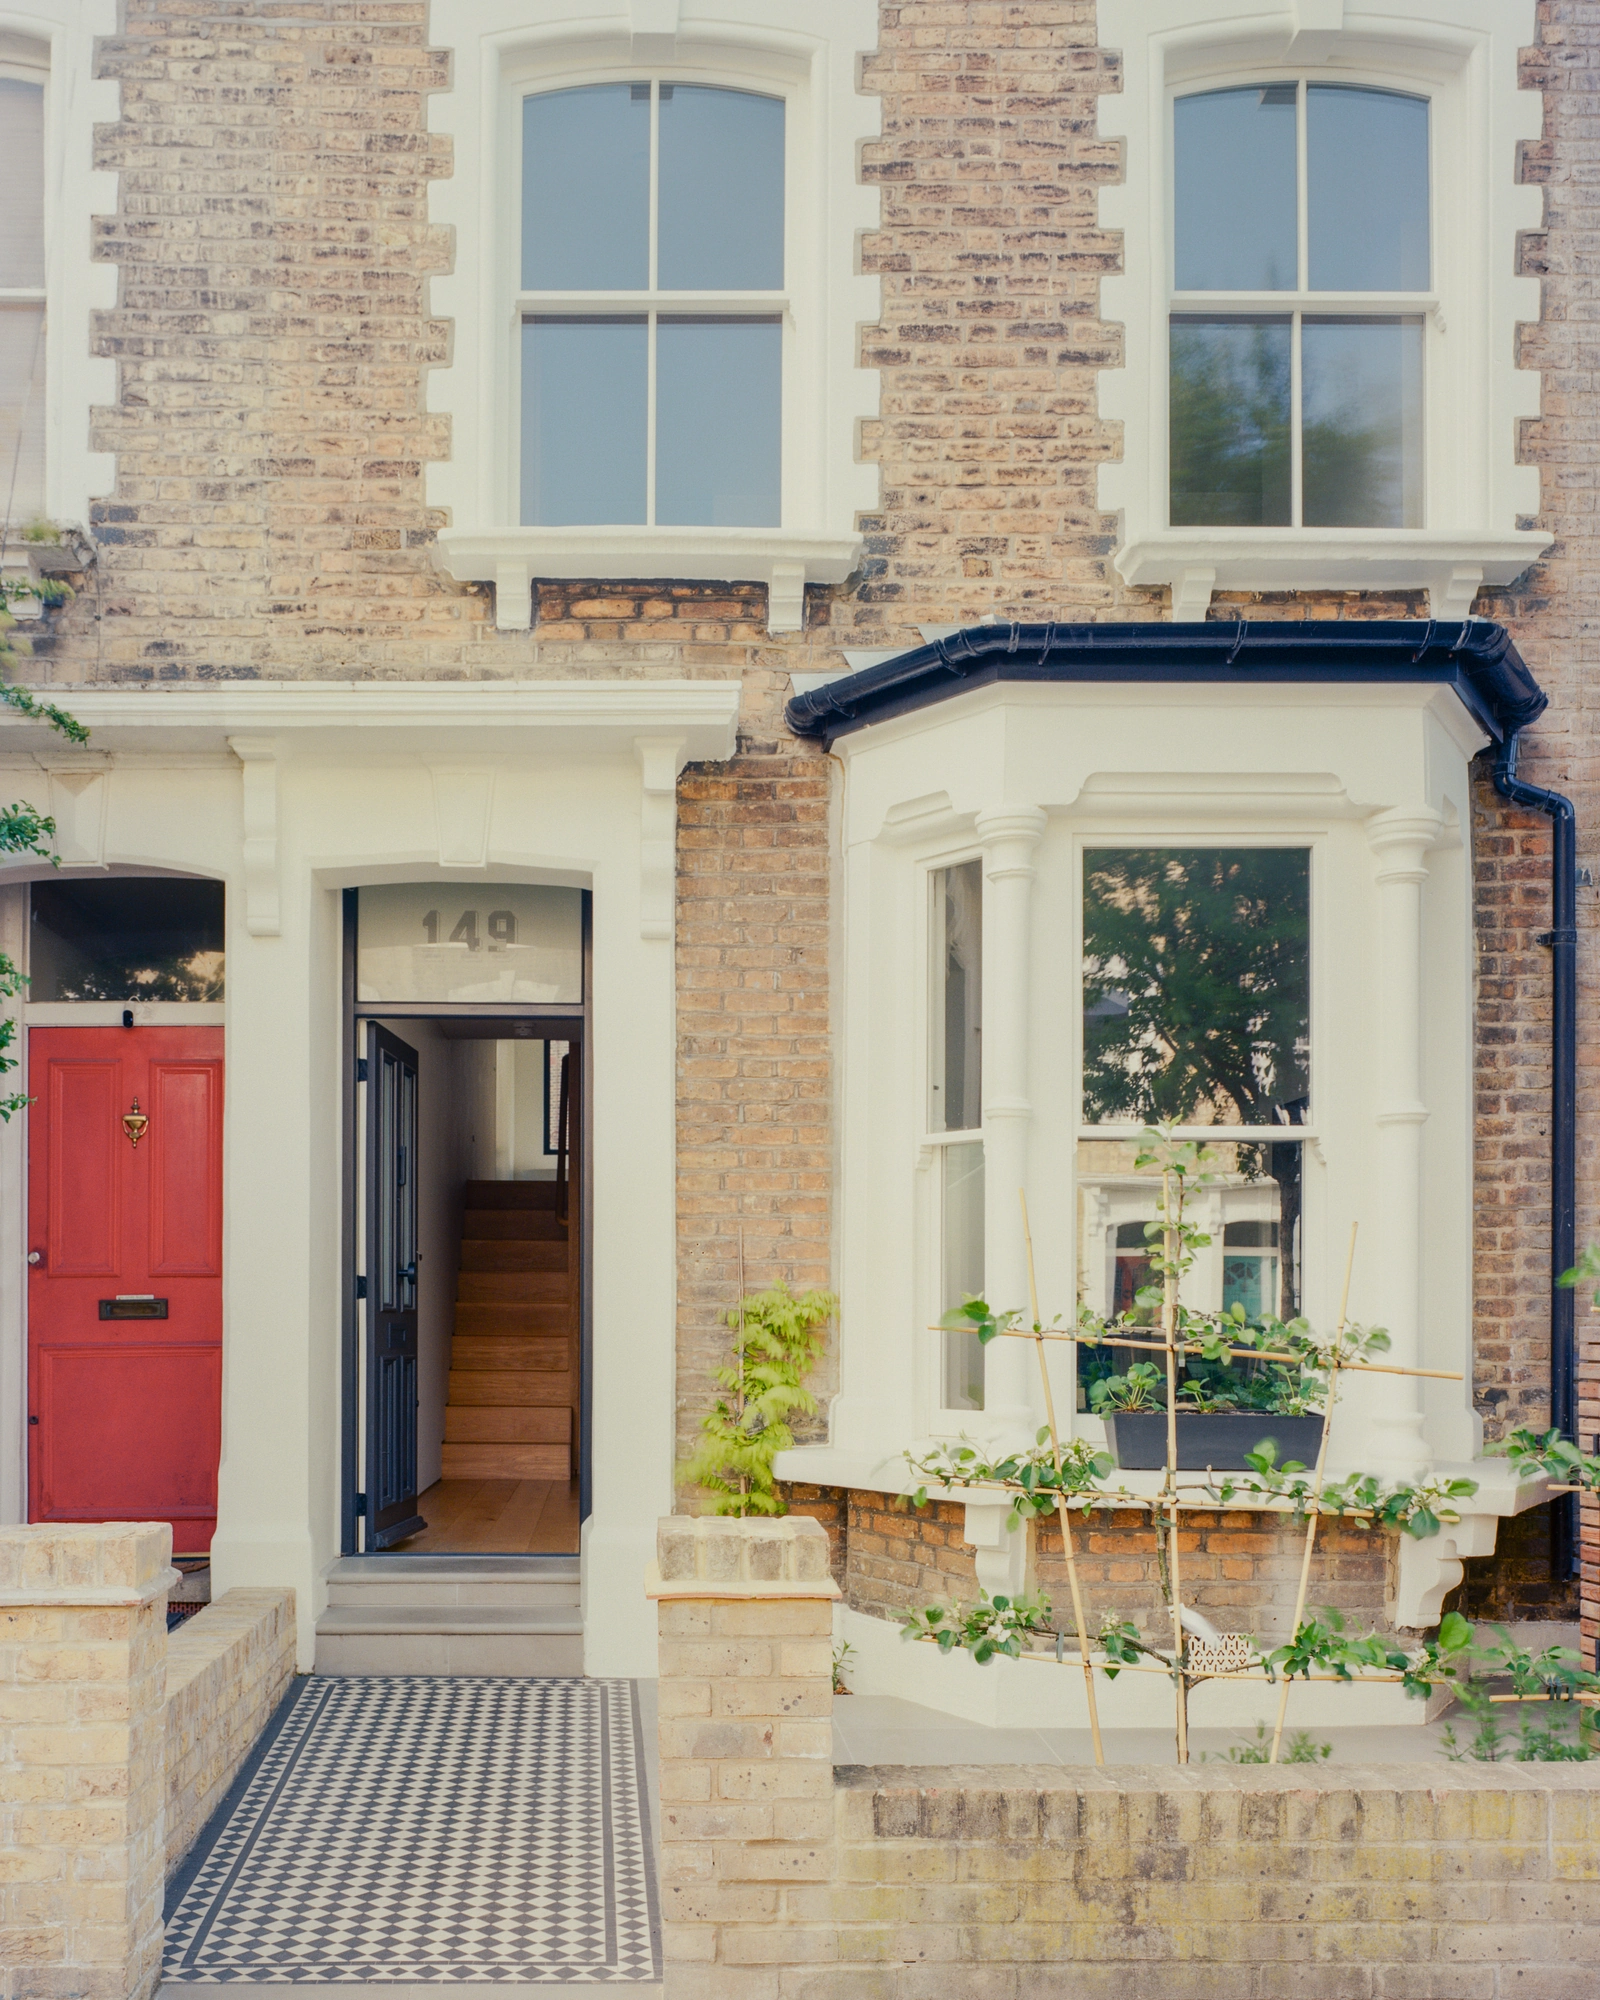
Little more than a couple of external walls remain of the Victorian terrace in Hackney, London, that Name Architects rebuilds from within as Clissold Park House, a home made to last for a young family.

Before work began, the house was a familiar London case. Nobody had cared for this Victorian terrace in Hackney in decades: the ceilings sat low, little light got in, damp had worked into the walls and the garden had gone wild. A century of piecemeal alteration had also left the plan disconnected. The brief asked for a bright, durable home organised around a young family’s routines rather than those of the household it was built for, with every fault cured at its root instead of patched over.

Two additions set things moving: a wraparound kitchen extension on the ground floor and a loft above. But the larger move is internal. Inside the retained walls, everything that holds the house up or keeps it running is new, an air source heat pump included, and the damp and structural problems are dealt with at their cause. For Vaidas Vileikis, who founded the studio, the goal was a house that reads as one continuous piece, with no room given priority. “That meant starting again, and designing structure, services and finishes together, so the house works as well as it feels,” he says.

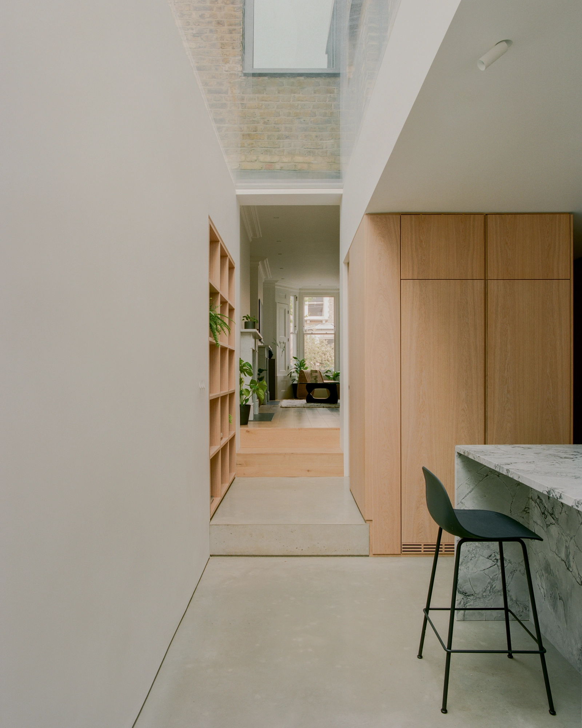
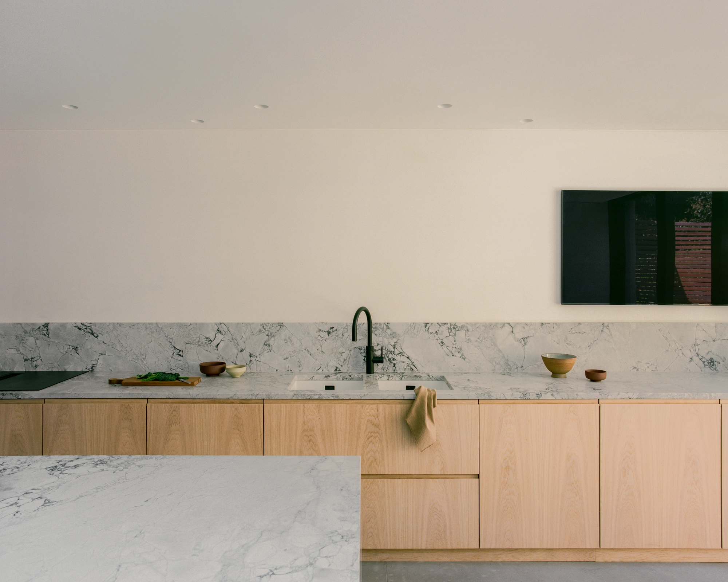
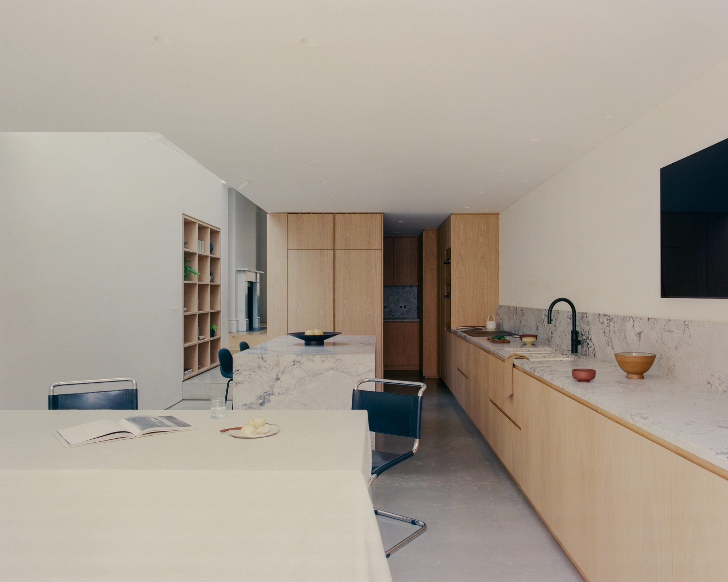
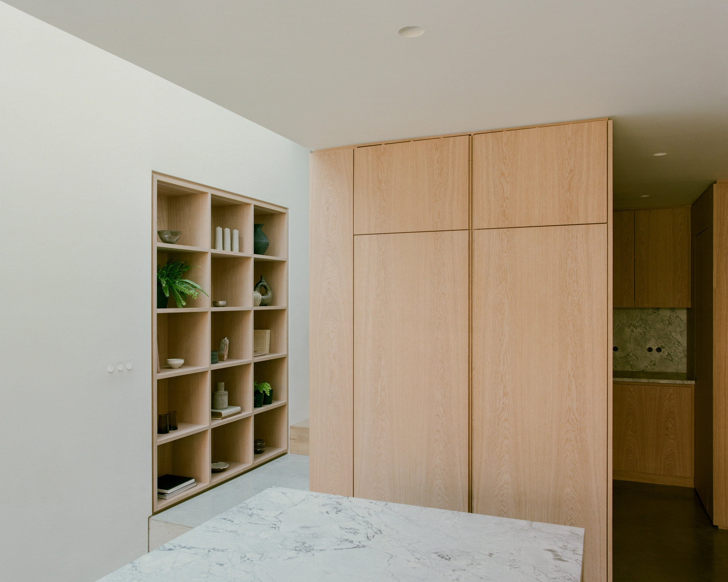
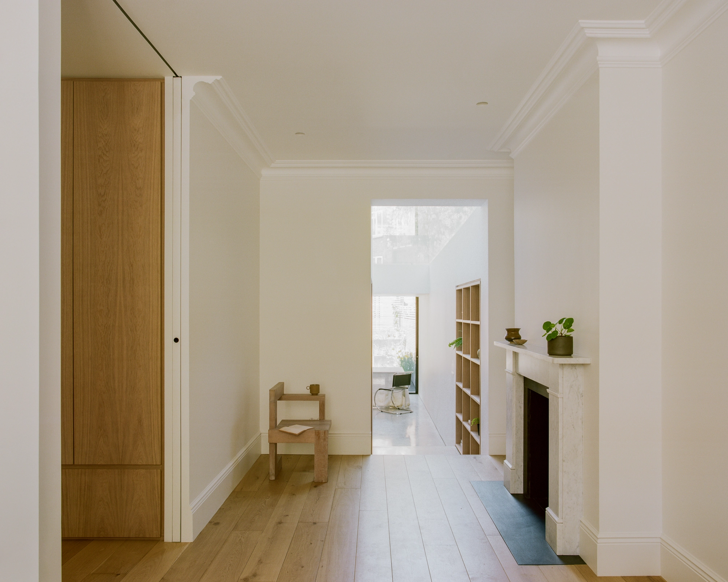
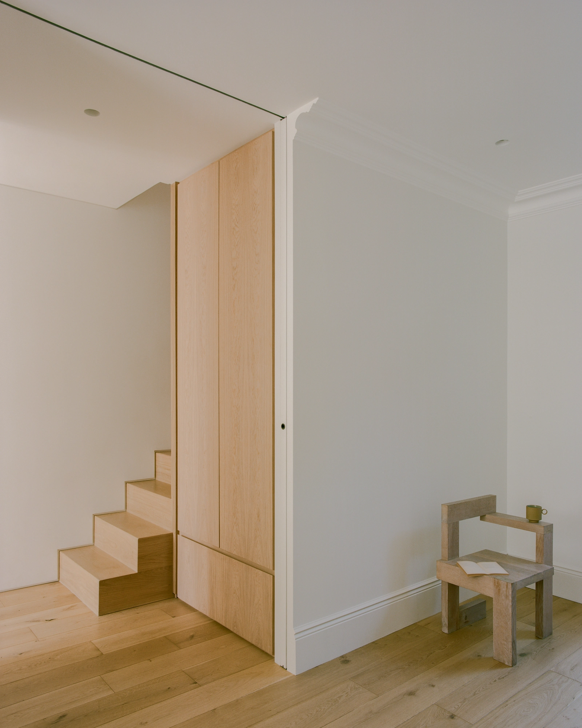
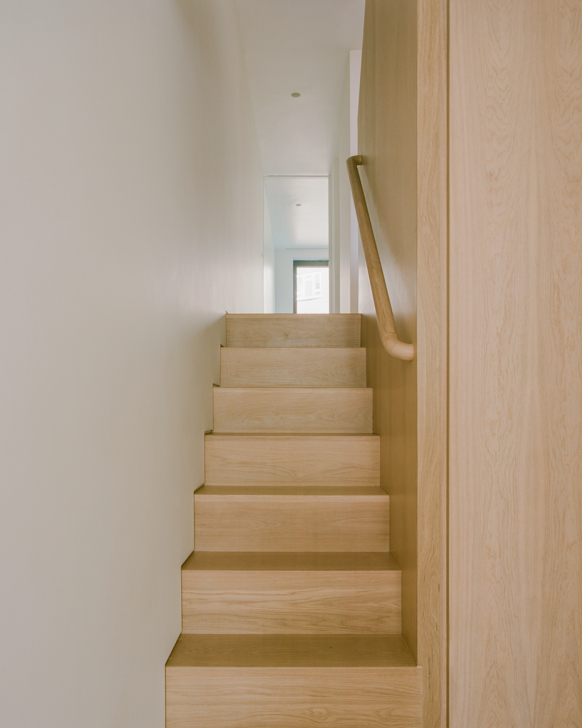
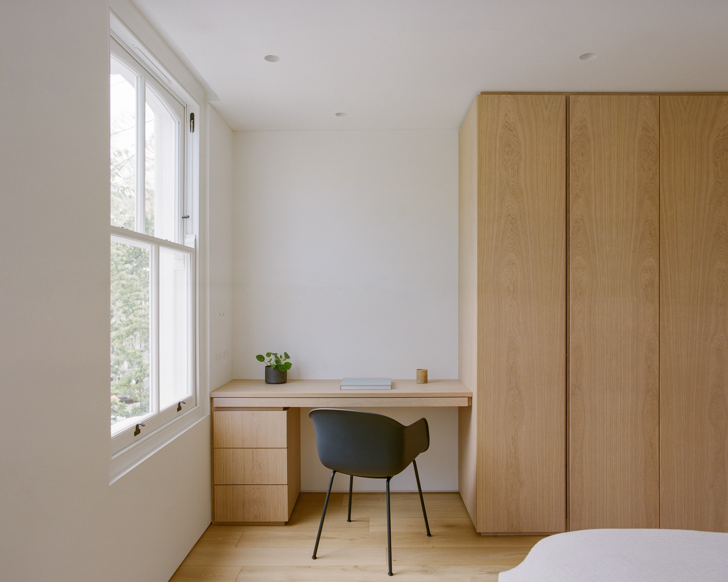
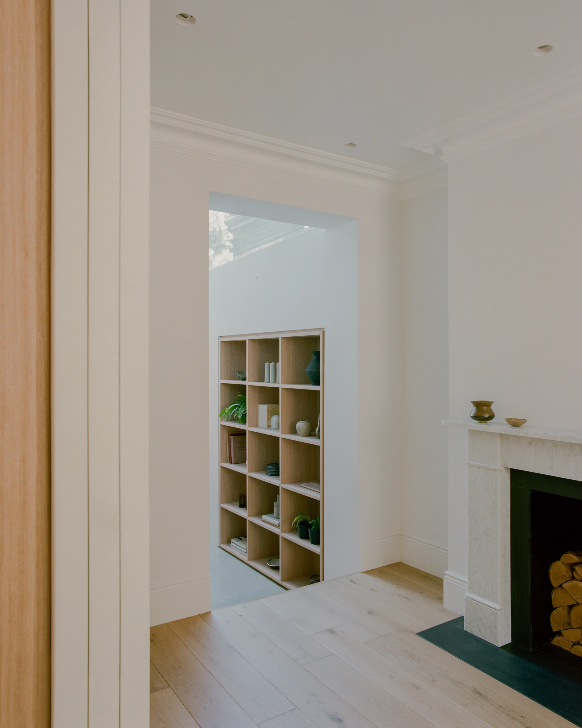
Starting over also frees the plan from Victorian convention. No room is kept for best. One palette of polished concrete, whitened oak and Carrara marble carries through the house, so the same balance of warmth and coolness follows from one room to the next. The bespoke oak joinery, made by E Squared, is built into the fabric rather than set against it: a bed, a desk or a vanity reads as part of the wall it comes out of.

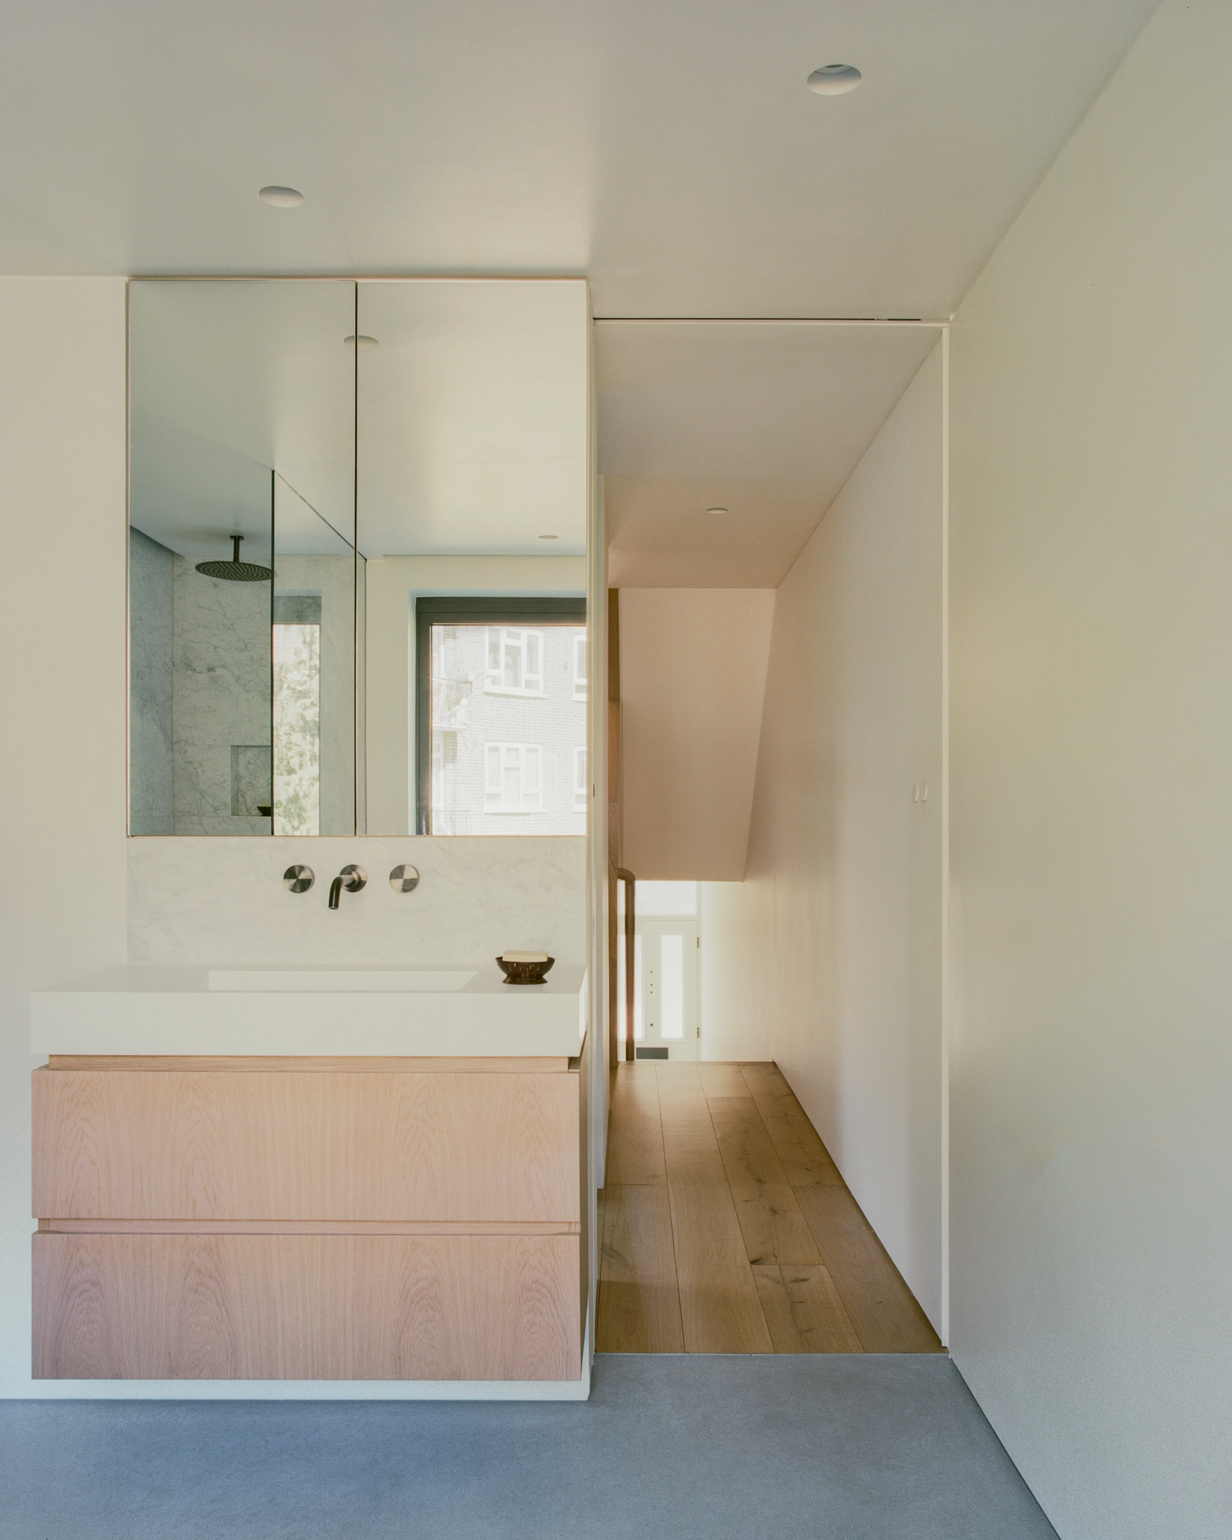
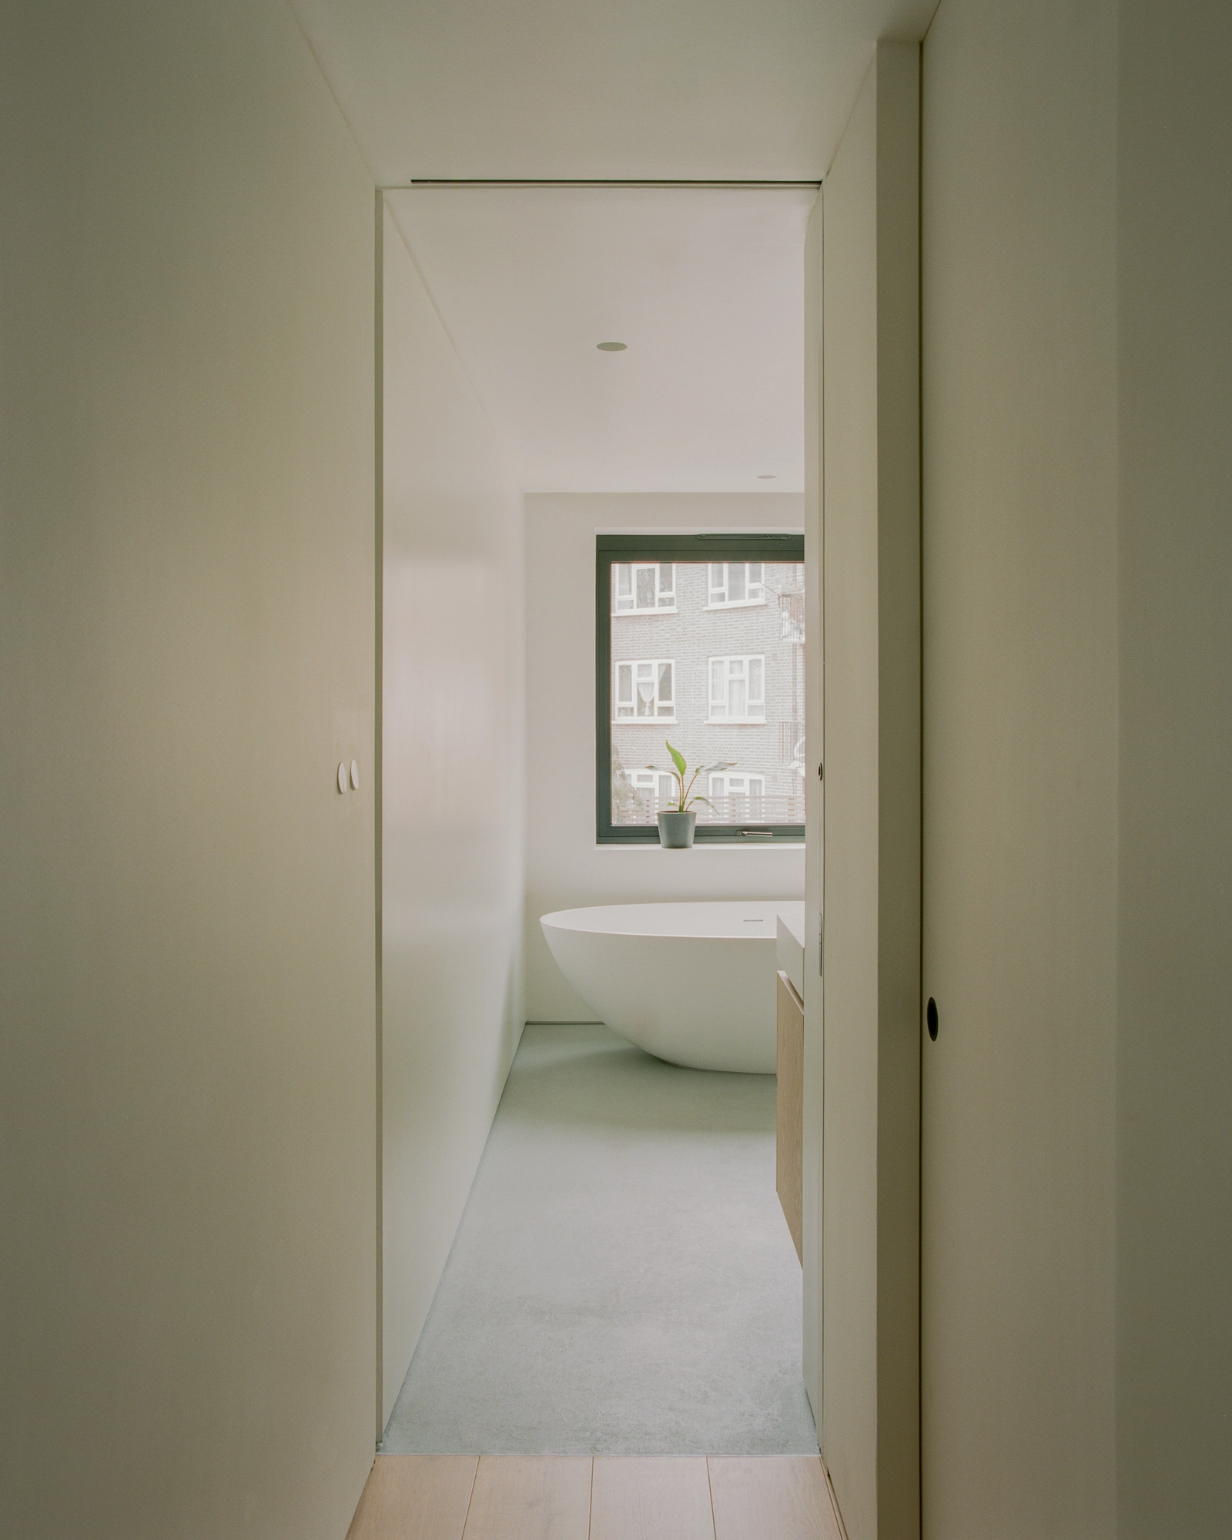
Wide pocket doors slide fully into the walls, letting a room shut for privacy or open onto the next without anything breaking the line of floor and wall. Generous glazing carries daylight well into the depth of the plan. Switches and sockets sit level with the plaster and are easy to miss. The bathrooms pair big slabs of Carrara marble with microcement floors, and their basins and vanities are lifted off the ground, leaving the floor beneath clear and the rooms light and uncluttered.

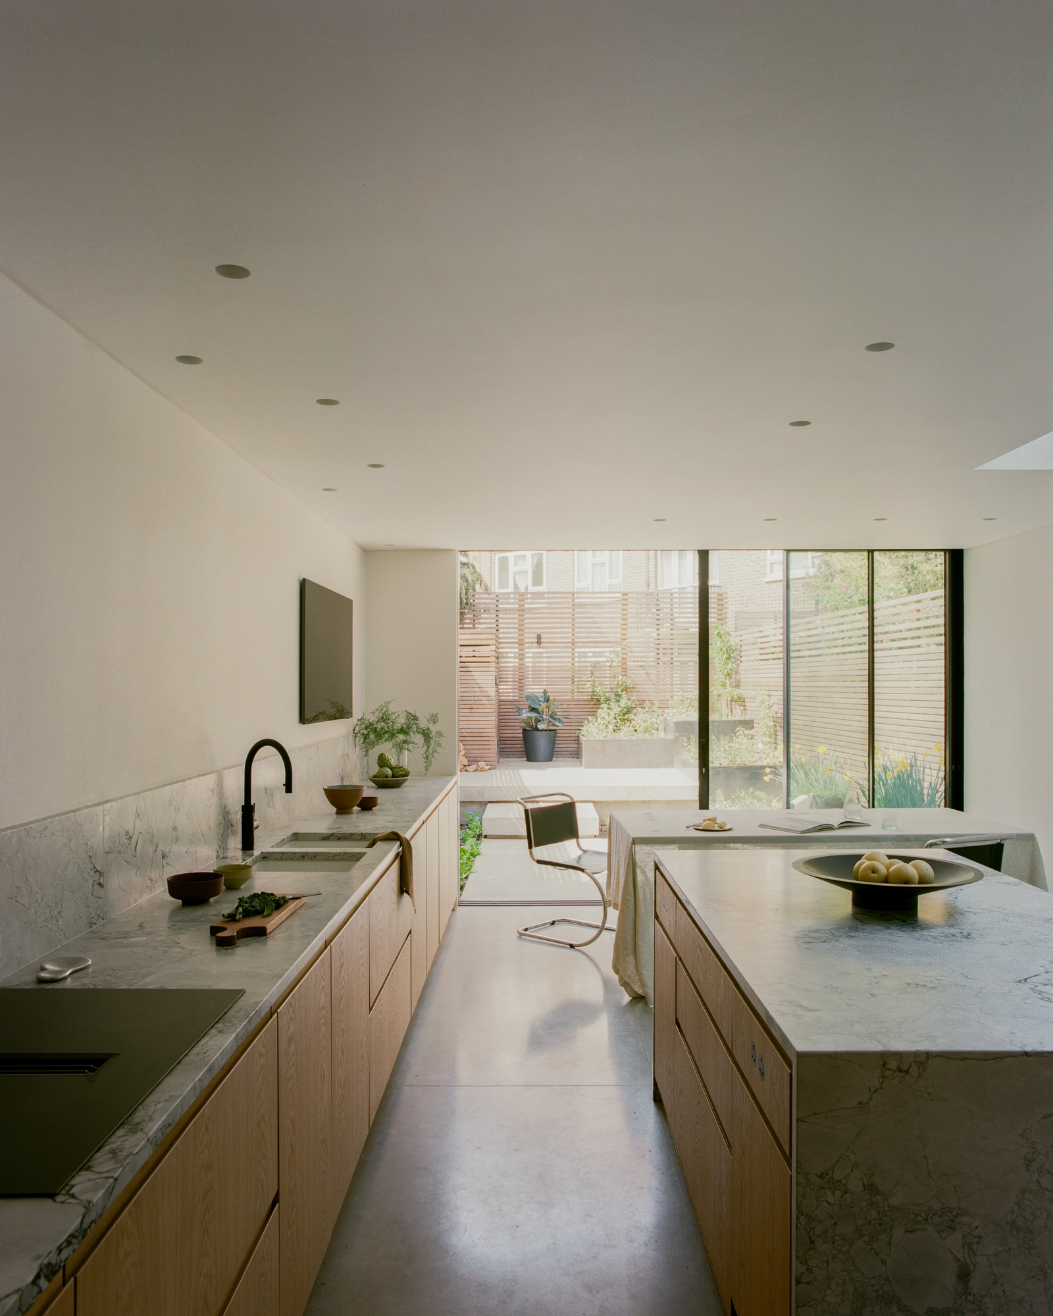
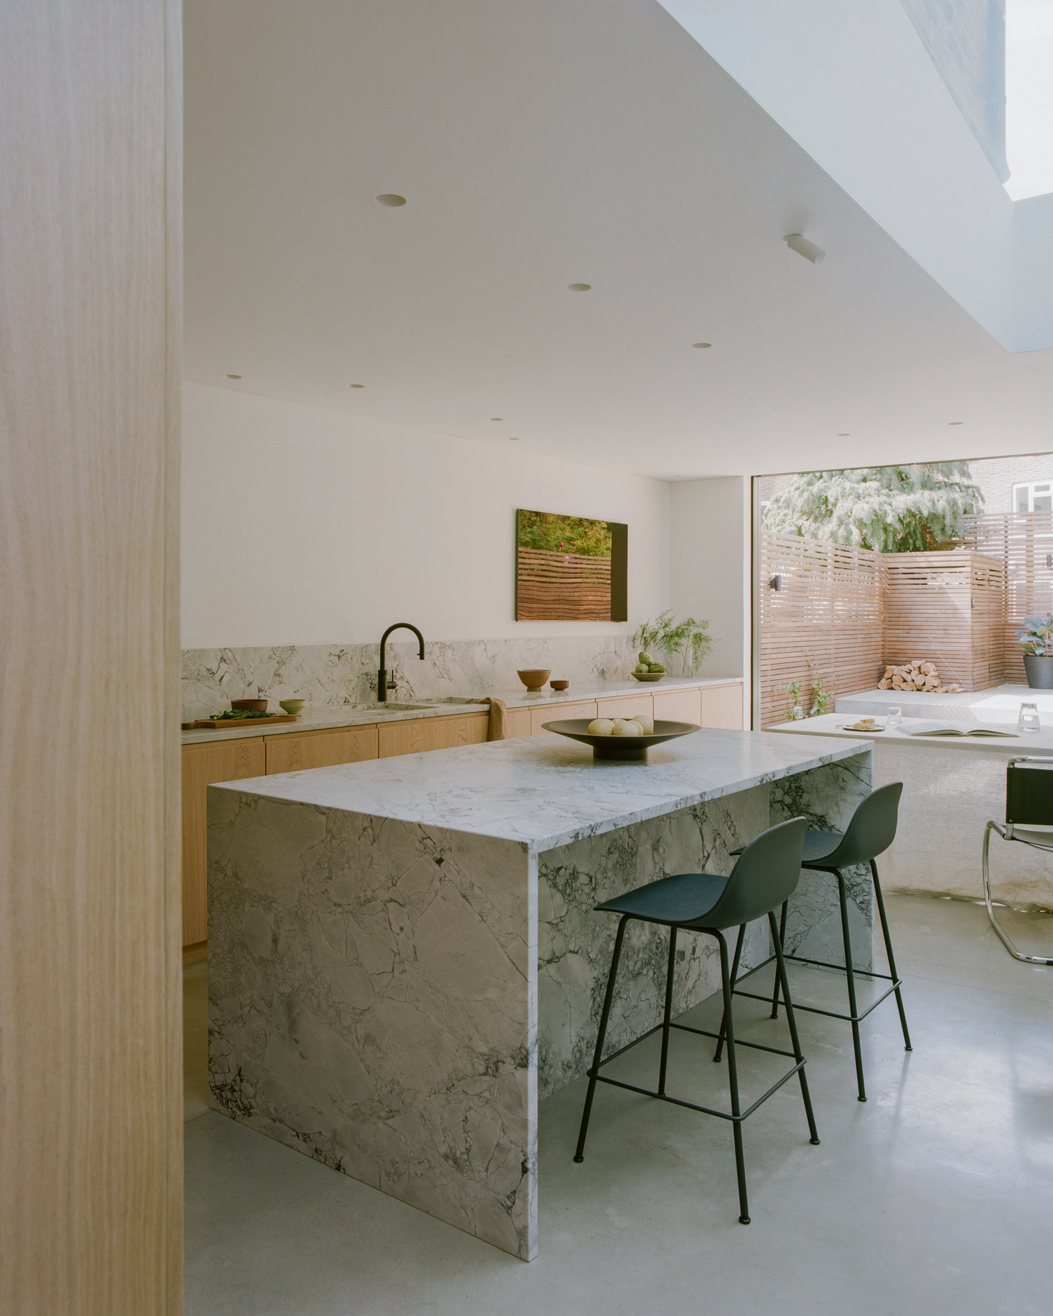
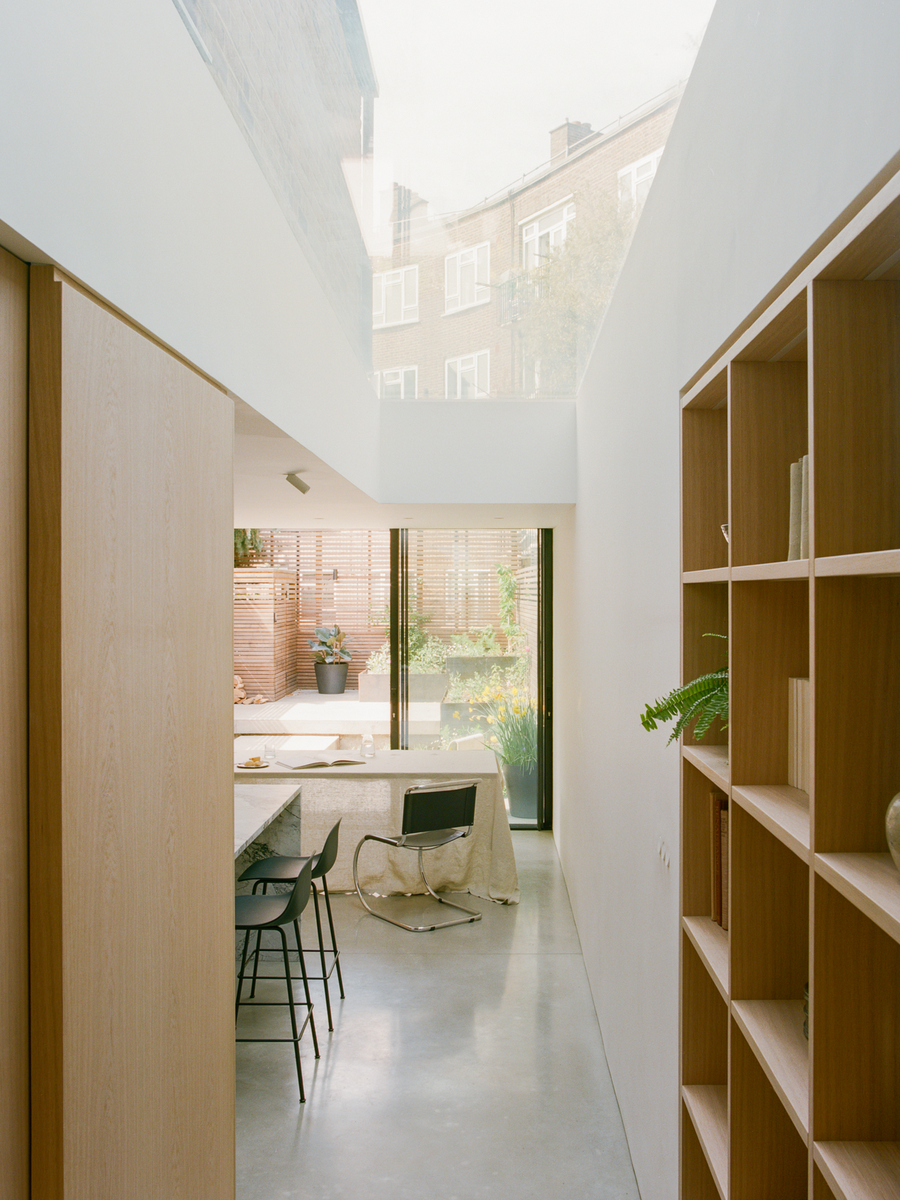
No room works the palette harder than the kitchen. Both its floor and the garden were sunk, so the room gains the headroom and breadth it always lacked, and the polished concrete continues outdoors without a break, over a step-free threshold. Outside, the ground steps up towards the rear boundary in shallow terraces rather than a single flat lawn, so the garden shows itself one level at a time. Open on every side, the kitchen is now the centre of family life, and it holds to the same few materials as everywhere else.

Completed in November 2025, the house has grown from 102 to 165 m², yet it sticks to a handful of materials and lets no detail push itself forward, which suits the slow pace of family life it was designed for. It takes on the extra space, as the studio puts it, “without it ever reading as larger, only as resolved.”
Interested in Showcasing Your Work?
‍

If you would like to feature your works on Thisispaper, please visit our Submission page and sign up to Thisispaper+ to submit your work. Once your submission is approved, your work will be showcased to our global audience of 2 million art, architecture, and design professionals and enthusiasts.
No items found.
Less, with more behind it.
Explore guides. Search the archive. Walk the atlas.
Become a Thisispaper+ member today to unlock full access to our magazine, advanced tools, and support our work.
Get two months FREE
with annual subscription
Less, with more behind it.
Explore guides. Search the archive. Walk the atlas.
Become a Thisispaper+ member today to unlock full access to our magazine, advanced tools, and support our work.
Get two months FREE
with annual subscription
No items found.
Alexander Zaxarov
Nov 2, 2026

Little more than a couple of external walls remain of the Victorian terrace in Hackney, London, that Name Architects rebuilds from within as Clissold Park House, a home made to last for a young family.

Before work began, the house was a familiar London case. Nobody had cared for this Victorian terrace in Hackney in decades: the ceilings sat low, little light got in, damp had worked into the walls and the garden had gone wild. A century of piecemeal alteration had also left the plan disconnected. The brief asked for a bright, durable home organised around a young family’s routines rather than those of the household it was built for, with every fault cured at its root instead of patched over.

Two additions set things moving: a wraparound kitchen extension on the ground floor and a loft above. But the larger move is internal. Inside the retained walls, everything that holds the house up or keeps it running is new, an air source heat pump included, and the damp and structural problems are dealt with at their cause. For Vaidas Vileikis, who founded the studio, the goal was a house that reads as one continuous piece, with no room given priority. “That meant starting again, and designing structure, services and finishes together, so the house works as well as it feels,” he says.

Starting over also frees the plan from Victorian convention. No room is kept for best. One palette of polished concrete, whitened oak and Carrara marble carries through the house, so the same balance of warmth and coolness follows from one room to the next. The bespoke oak joinery, made by E Squared, is built into the fabric rather than set against it: a bed, a desk or a vanity reads as part of the wall it comes out of.

Wide pocket doors slide fully into the walls, letting a room shut for privacy or open onto the next without anything breaking the line of floor and wall. Generous glazing carries daylight well into the depth of the plan. Switches and sockets sit level with the plaster and are easy to miss. The bathrooms pair big slabs of Carrara marble with microcement floors, and their basins and vanities are lifted off the ground, leaving the floor beneath clear and the rooms light and uncluttered.

No room works the palette harder than the kitchen. Both its floor and the garden were sunk, so the room gains the headroom and breadth it always lacked, and the polished concrete continues outdoors without a break, over a step-free threshold. Outside, the ground steps up towards the rear boundary in shallow terraces rather than a single flat lawn, so the garden shows itself one level at a time. Open on every side, the kitchen is now the centre of family life, and it holds to the same few materials as everywhere else.

Completed in November 2025, the house has grown from 102 to 165 m², yet it sticks to a handful of materials and lets no detail push itself forward, which suits the slow pace of family life it was designed for. It takes on the extra space, as the studio puts it, “without it ever reading as larger, only as resolved.”
Interested in Showcasing Your Work?
‍

If you would like to feature your works on Thisispaper, please visit our Submission page and subscribe to Thisispaper+. Once your submission is approved, your work will be showcased to our global audience of 2 million art, architecture, and design professionals and enthusiasts.
Thisispaper+
New London House
15+ Projects
Web Access
Link to Maps
Architecture that treats London's heritage fabric as raw material, not constraint. Victorian terrace retrofits, mews conversions, rear extensions negotiating conservation rules, Grade-II-listed flats reworked inside intact shells, photographers' studios built from old pub yards and stable blocks. Tight plots, deep Victorian plans, the challenge of bringing light into the back of the house.
London houses reworked inside heritage fabric. Victorian brick, Barbican concrete, mews yards.
Explore
New London House

Join Thisispaper+
Unlock access to 2500 stories, curated guides + editions, and share your work with a global network of architects, artists and designers who are shaping the future.
Get two months FREE
with annual subscription
Travel Guides
Immerse yourself in timeless destinations, hidden gems, and creative spaces—curated by humans, not algorithms.
Explore All Guides +
Submission Module
Submit your project and gain the chance to showcase your work to our worldwide audience of over 2M architects, designers, artists, and curious minds.
Learn More+
Curated Editions
Dive deeper into carefully curated editions, designed to feed your curiosity and foster exploration.
Off-the-Grid
Jutaku
Sacral Journey
minimum
The New Chair
Explore All Editions +
Atlas
A new and interactive way to explore the most inspiring places around the world.
Interactive map
Linked to articles
450+ curated locations
Google + Apple directions
Smart filters
Subscribe to Explore+
Become a Thisispaper+ member today to unlock full access to our magazine, submit your project and support our work.
Join Thisispaper+Join Thisispaper+
€9/month
Get two months FREE
with annual subscription