Thisispaper Community
Join today.
Enter your email address to receive the latest news on emerging art, design, lifestyle and tech from Thisispaper, delivered straight to your inbox.
Oops! Something went wrong while submitting the form.
Instant access to new channels
The top stories curated daily
Weekly roundups of what's important
Original features and deep dives
Exclusive community features
DwellWell
under the patronage of
Casa Guadalupe by HANGHAR
Alexander Zaxarov
Sep 3, 2026

On a hillside above Gijón in Asturias, Madrid practice HANGHAR assembles Casa Guadalupe, a 120-square-metre steel house whose main frame rose on site in under 48 hours.

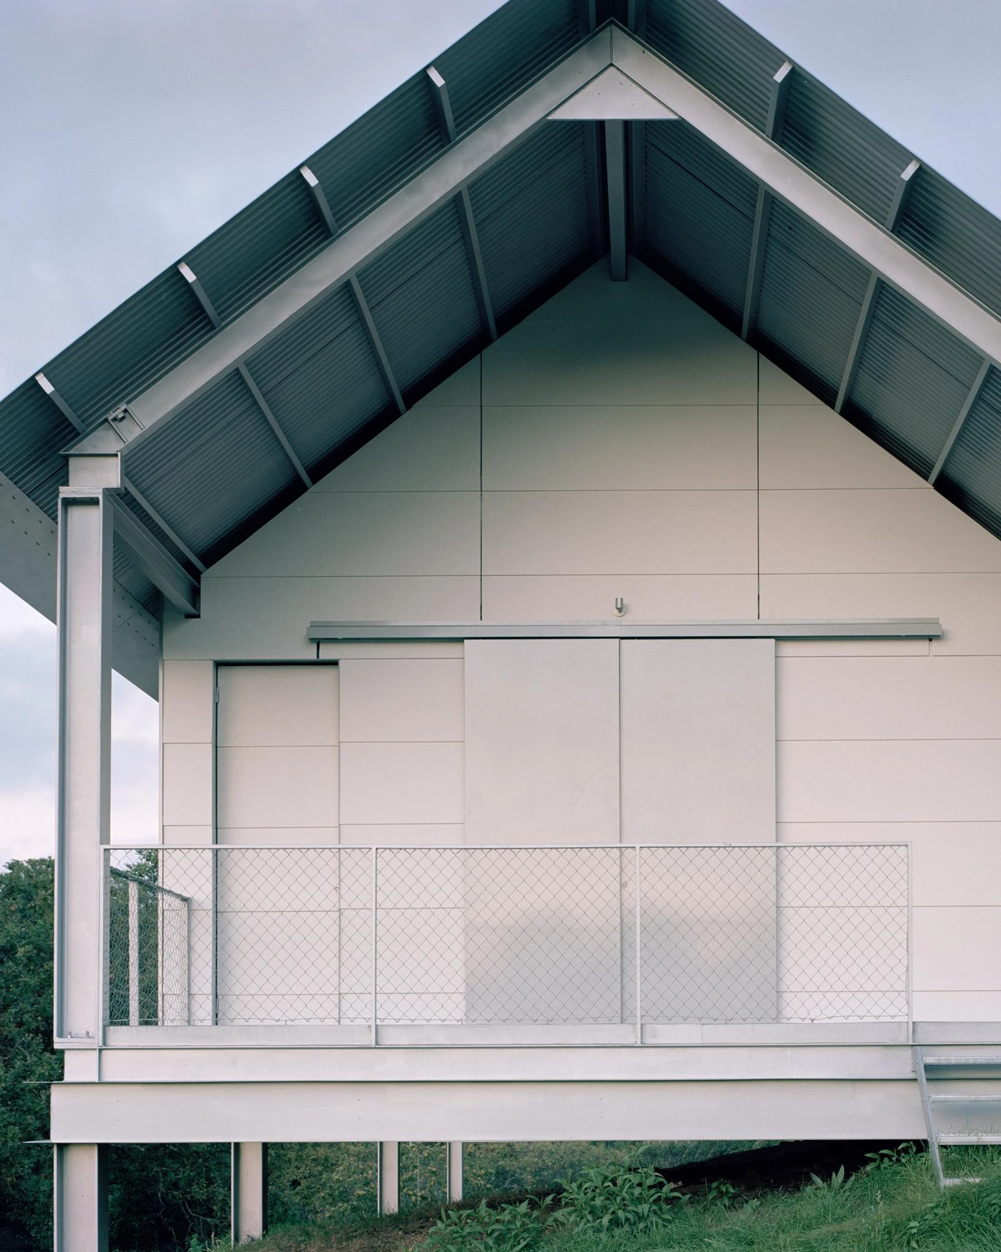
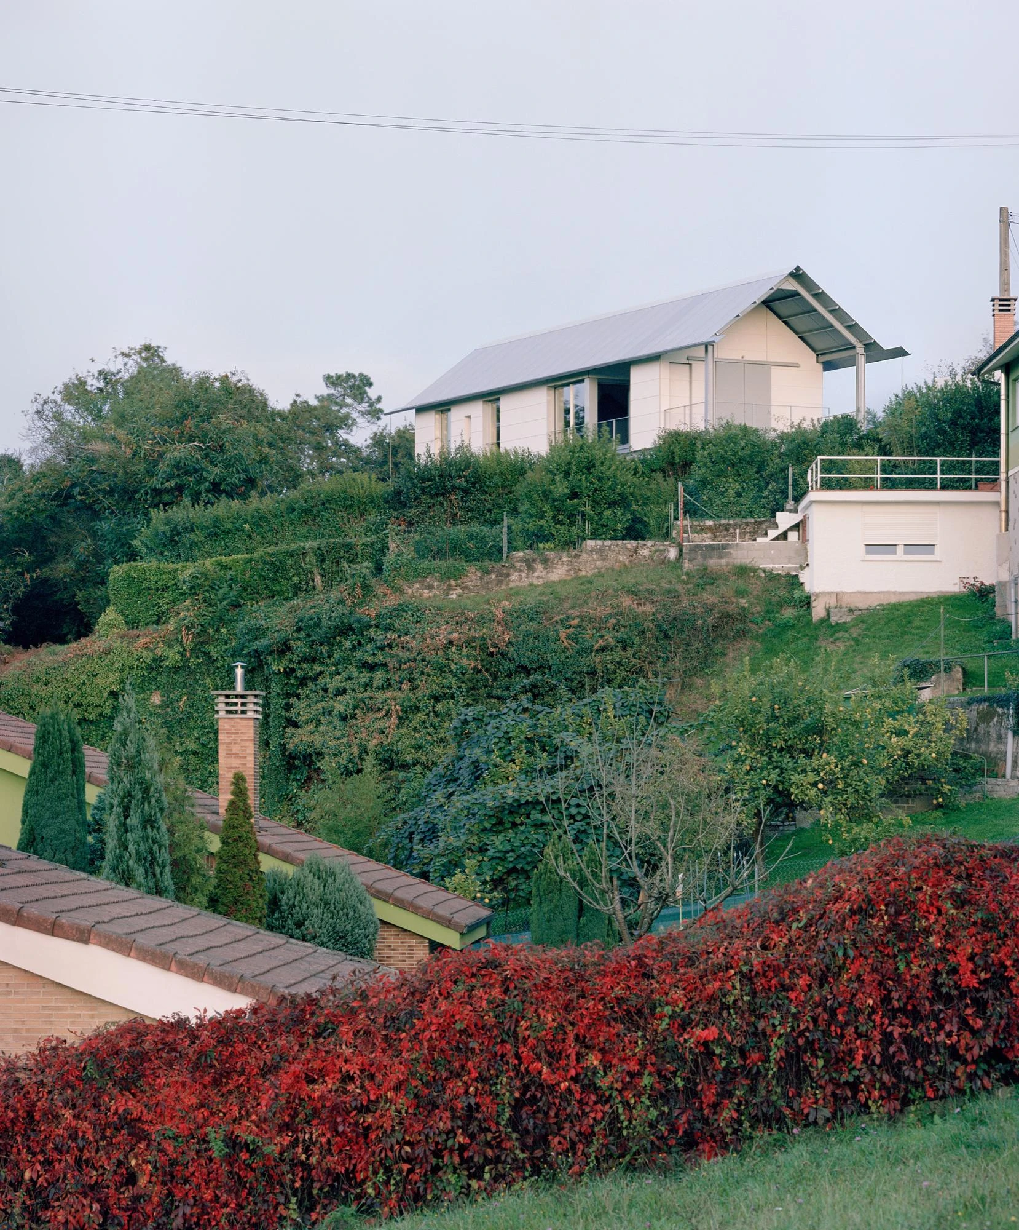
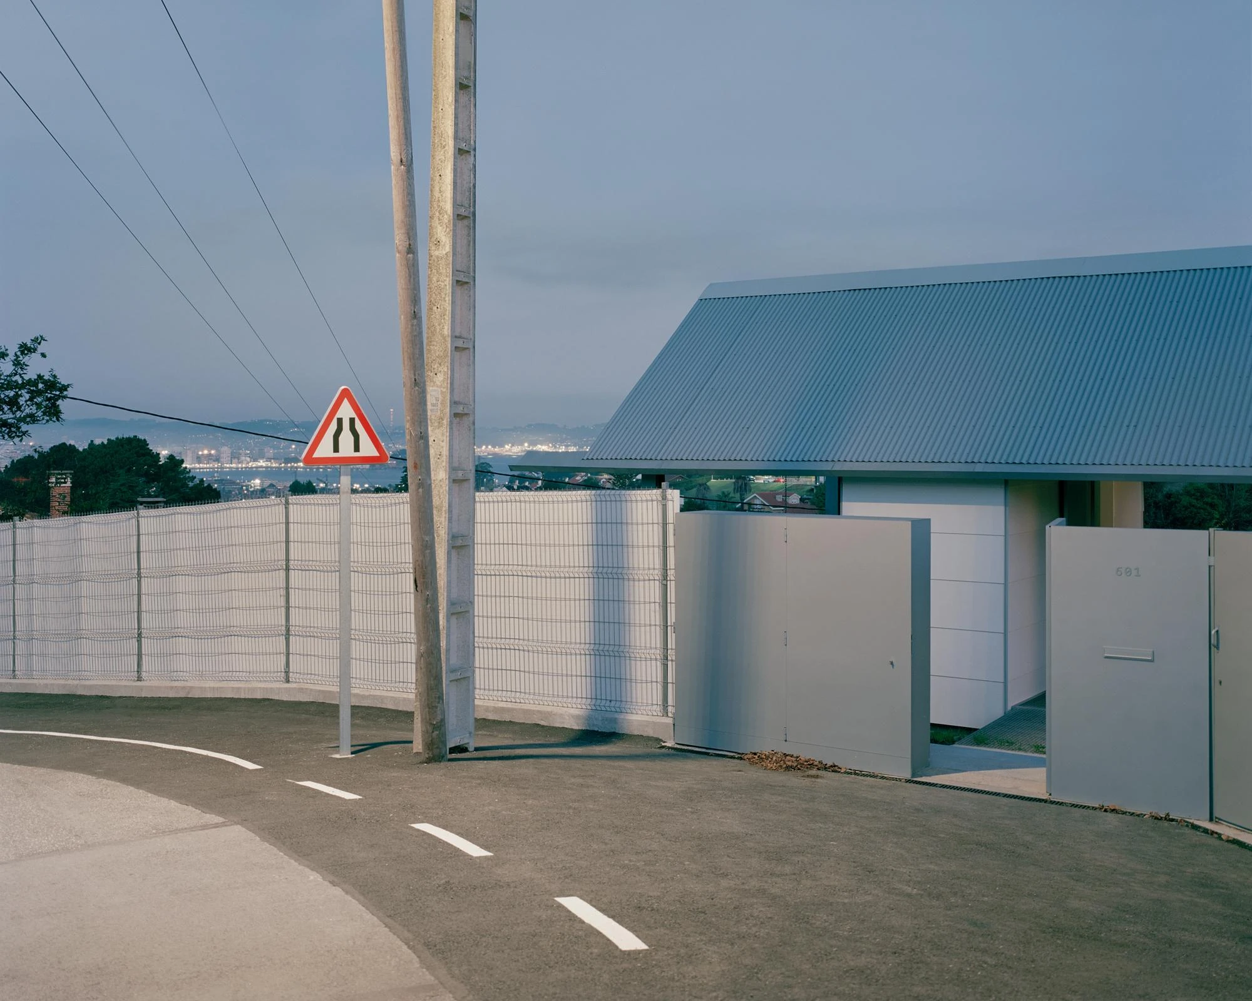
Gijón climbs into hills that hold onto their farming past. The plots above the Asturian city read as rural before residential, still organised by the agricultural shed and the casa mariñana, the two building types that have long set the scale of this territory. Casa Guadalupe borrows from both: a single pitched volume, a direct footing on the ground, a plain way of building carried into a dry, bolted-together system. HANGHAR keeps the silhouette a neighbour would recognise and swaps almost everything behind it.

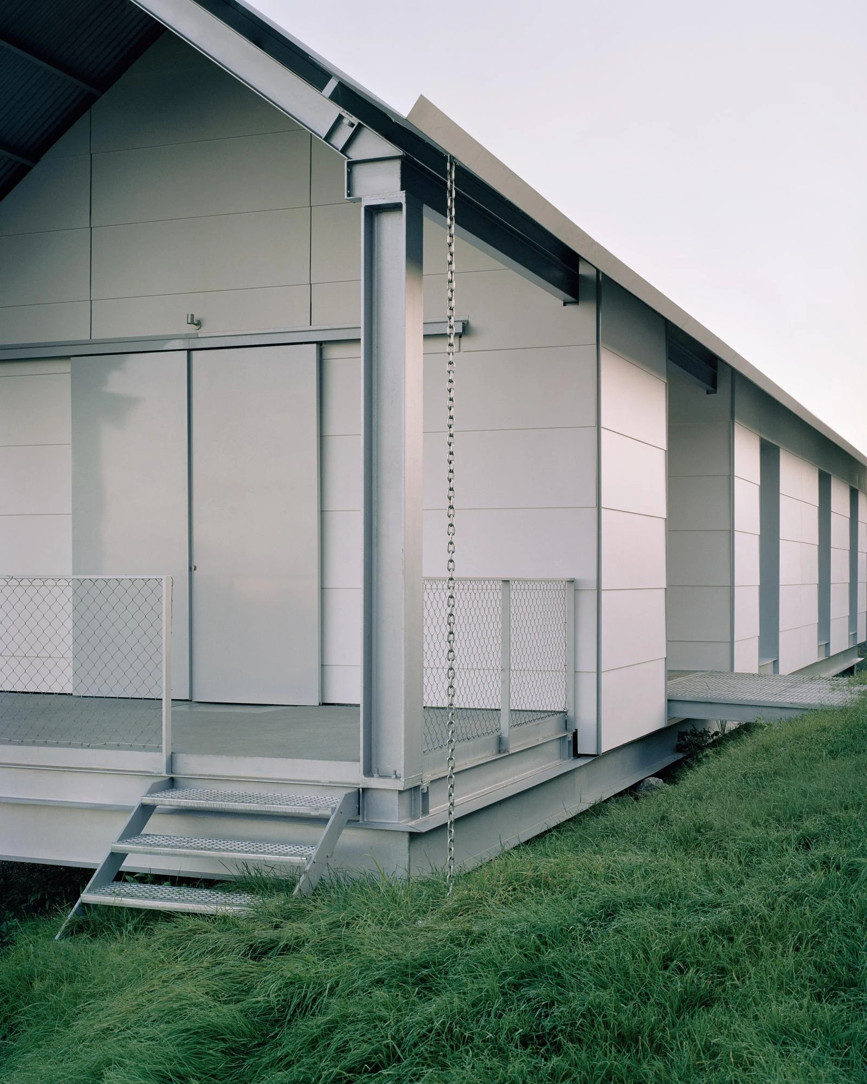
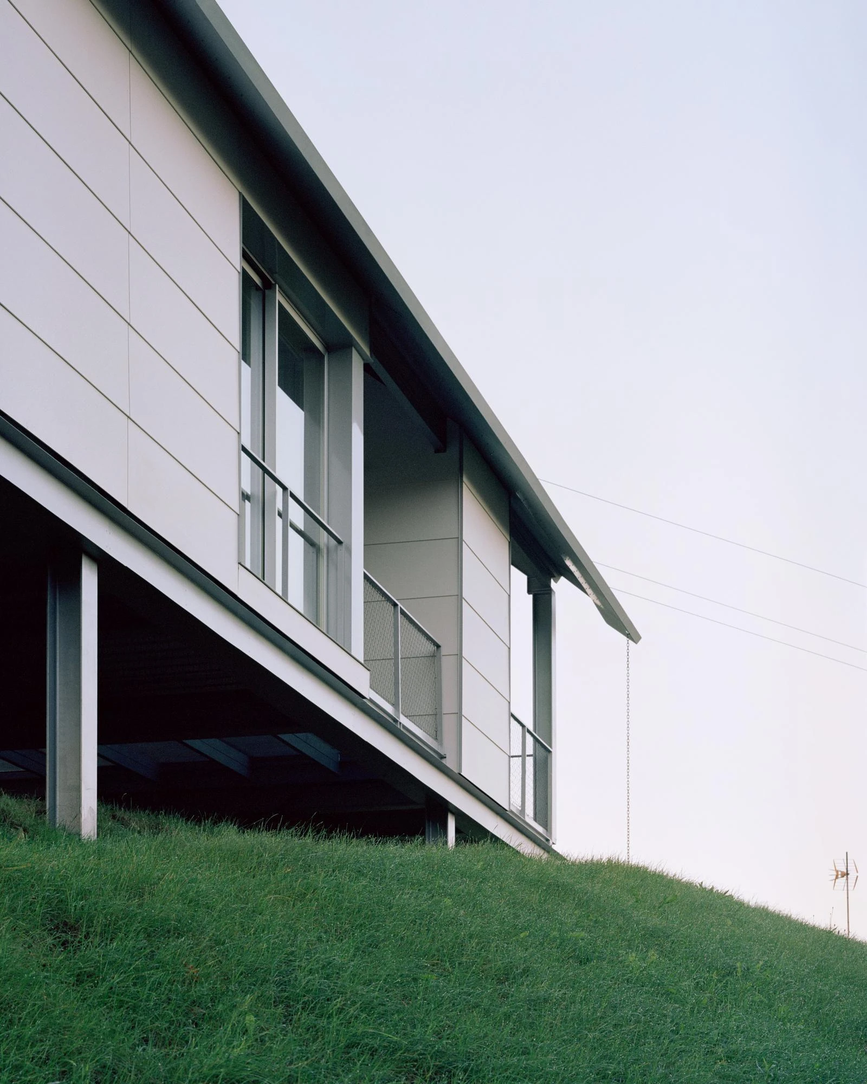
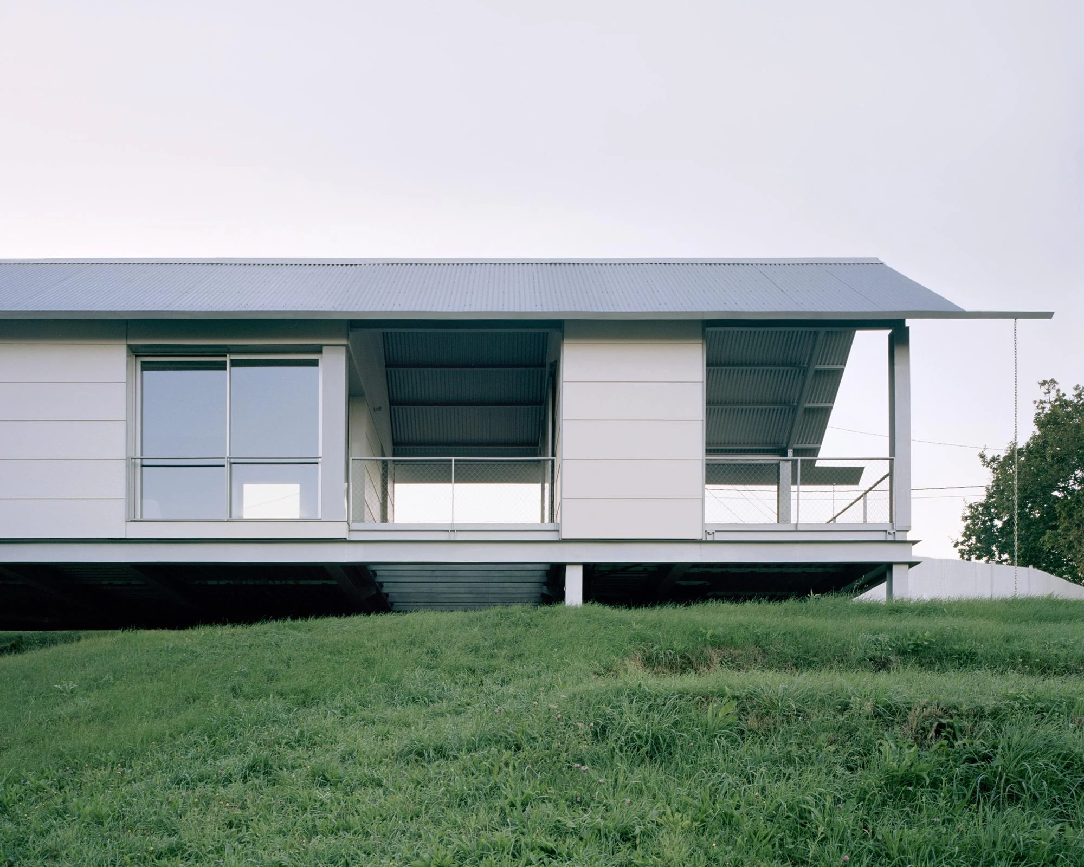
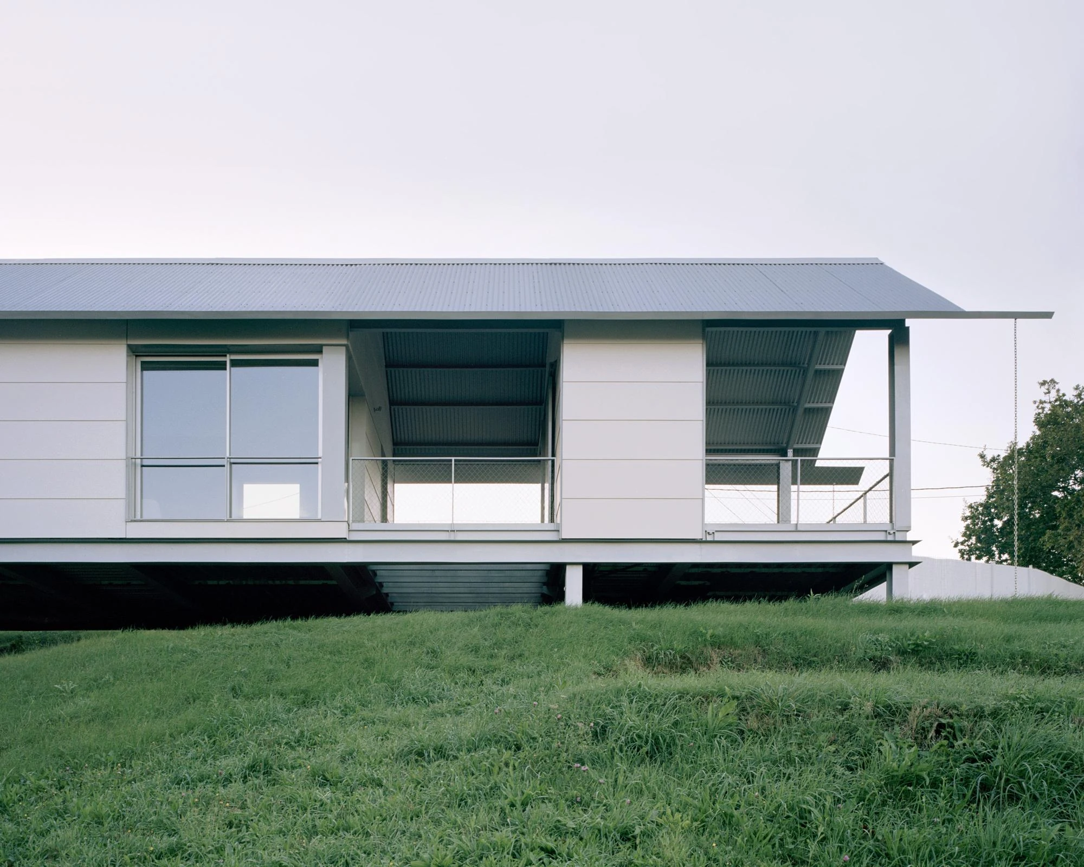
The 120-square-metre house arrived built. Fabricated whole in a workshop, it was carried in on semi-trailers and put together on the plot with the main structure standing inside 48 hours, a schedule conventional construction rarely matches. Rather than cut the sloping site flat, HANGHAR set the house on a line of steel piers that follow the existing grade, keeping earthwork and disturbance to a minimum. The building hovers a step above the grass, its underside open to the wind off the bay.

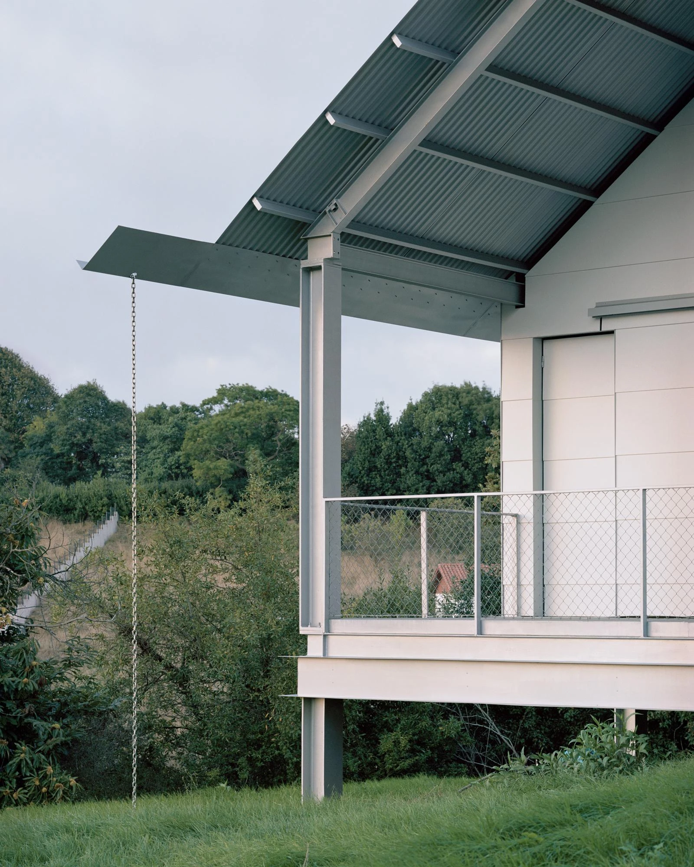
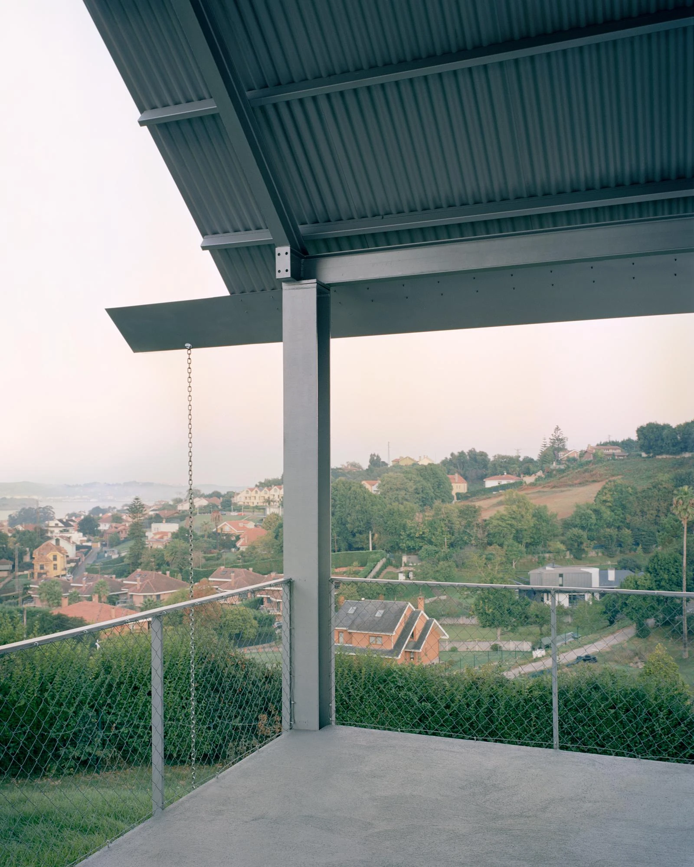
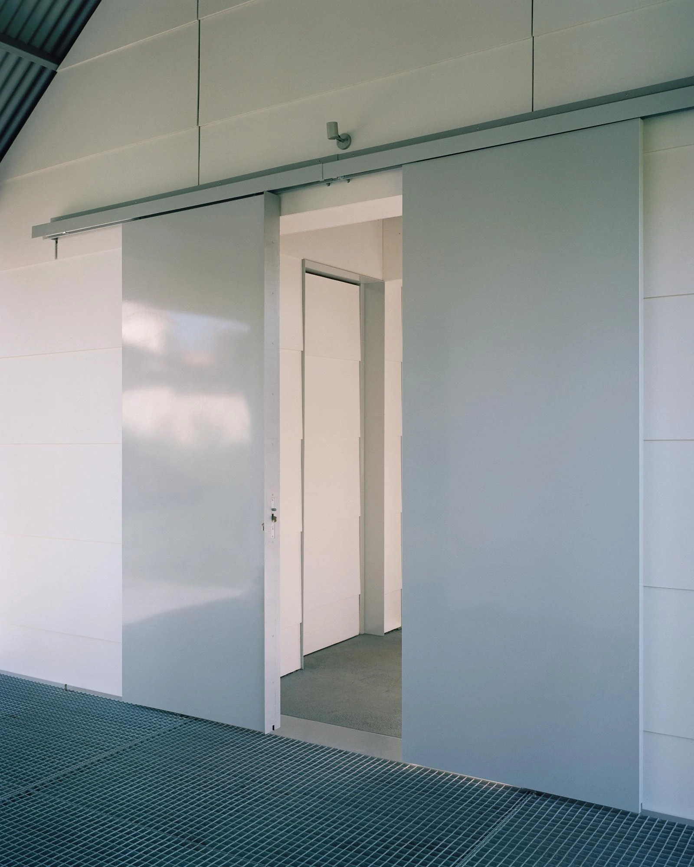
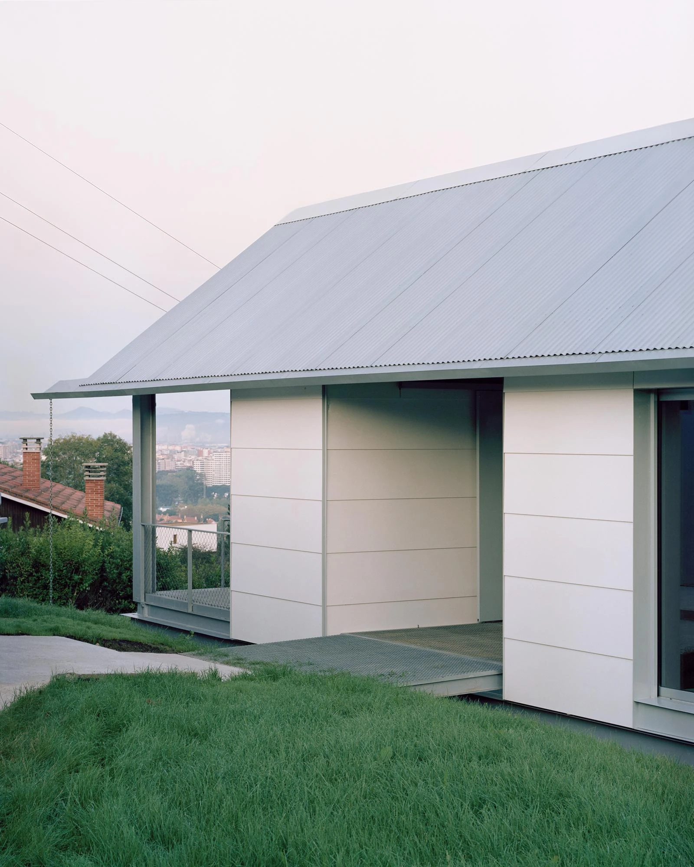
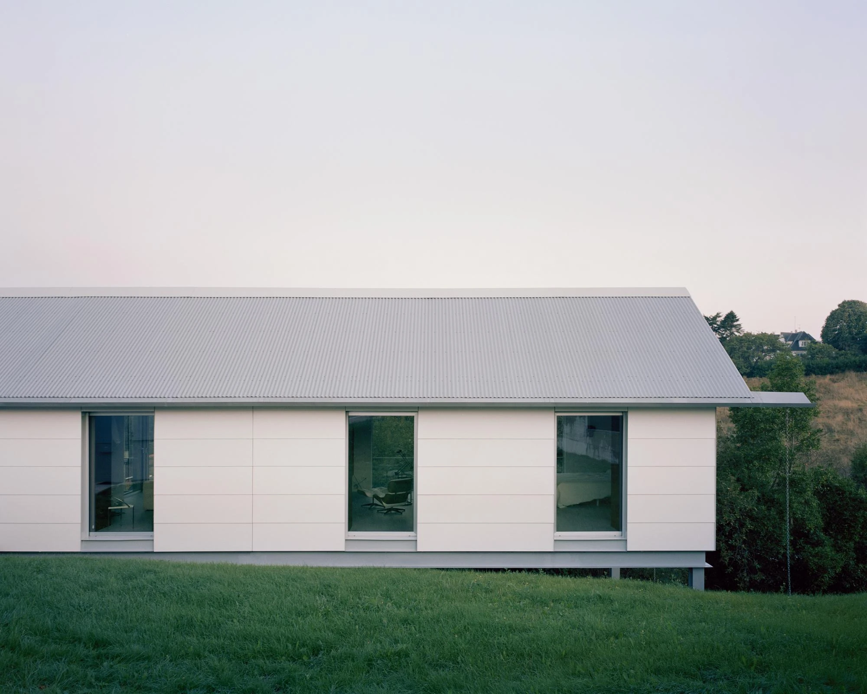
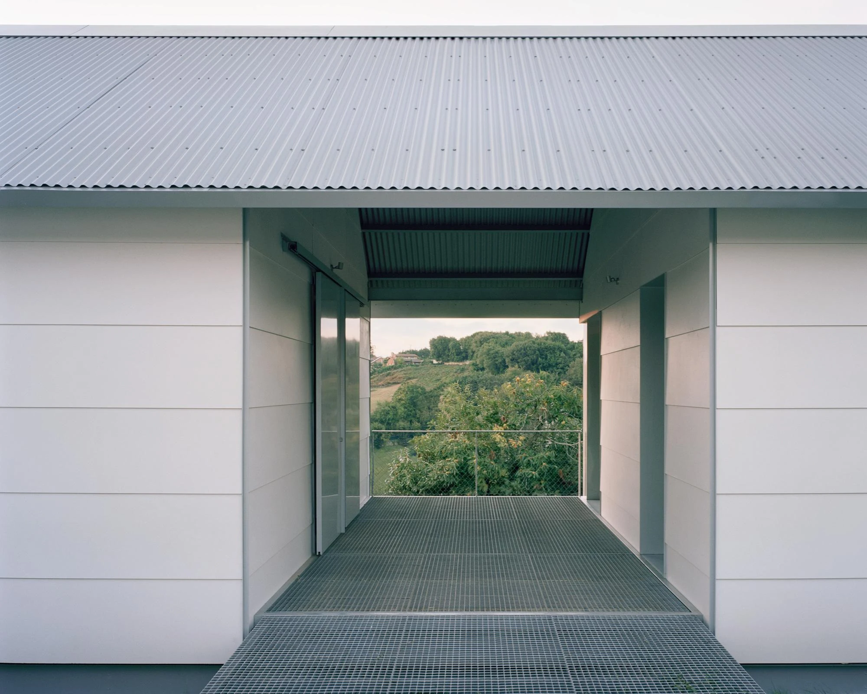
Everything in the palette answers the humid, shifting Asturian climate through constructive logic rather than decoration. A galvanized steel frame carries a ventilated facade of white sandwich panels over an insulated cavity, capped by a corrugated metal roof whose deep eaves throw shade across the terraces. Chain-link mesh fills the balustrades; galvanized grating forms the walkways and porch decks; sliding panels in the same white board close the openings or slide back to frame the estuary. A single downpipe chain hangs from the eave, catching rain the way a farm building would.

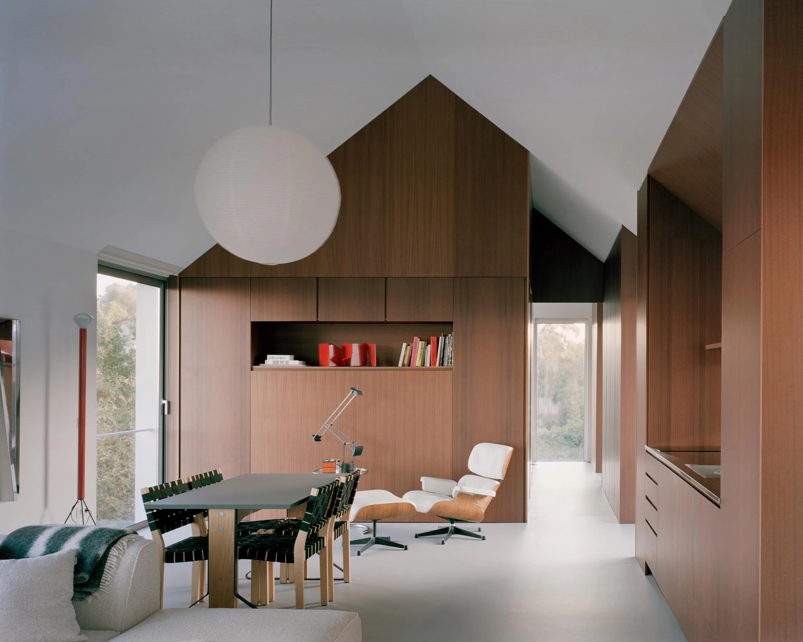
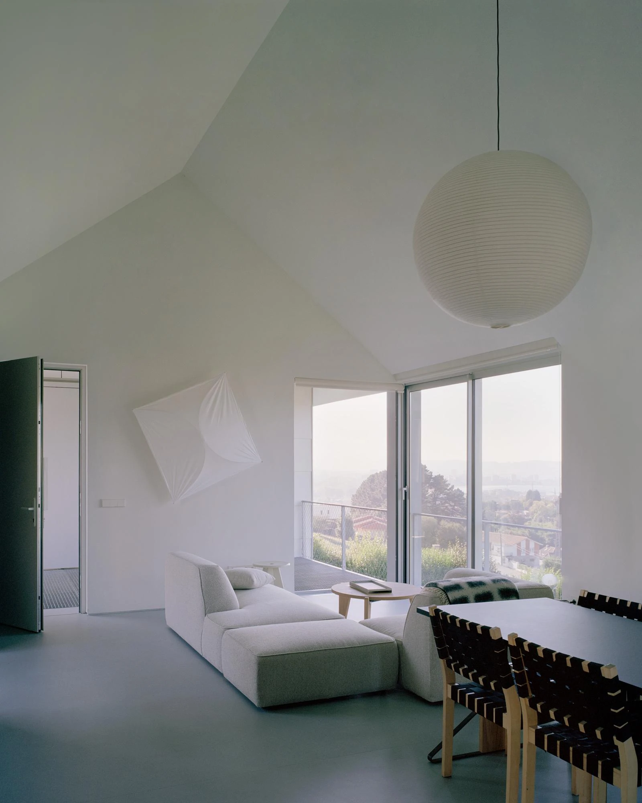
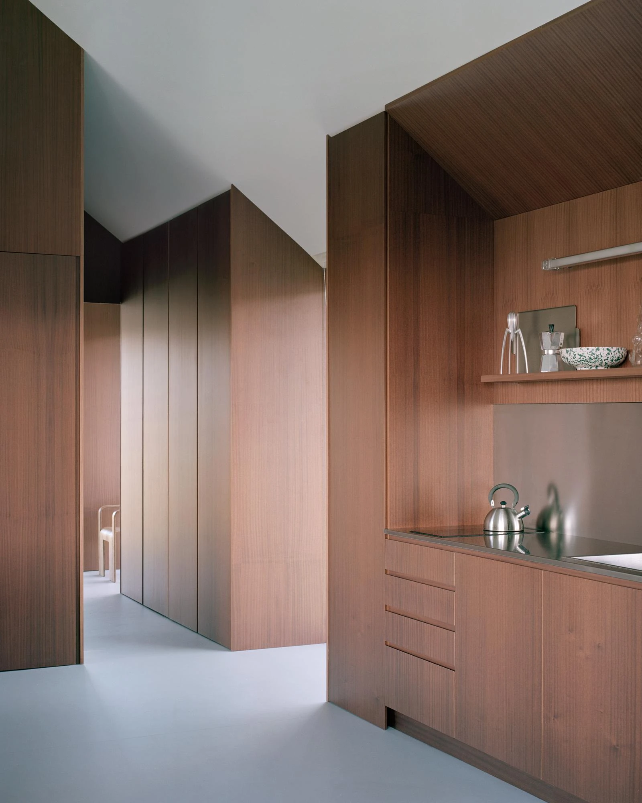
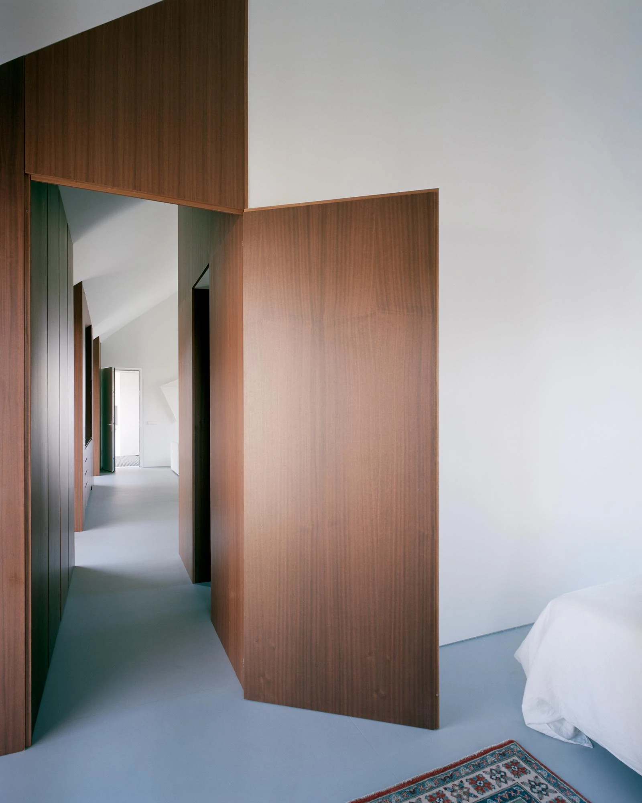
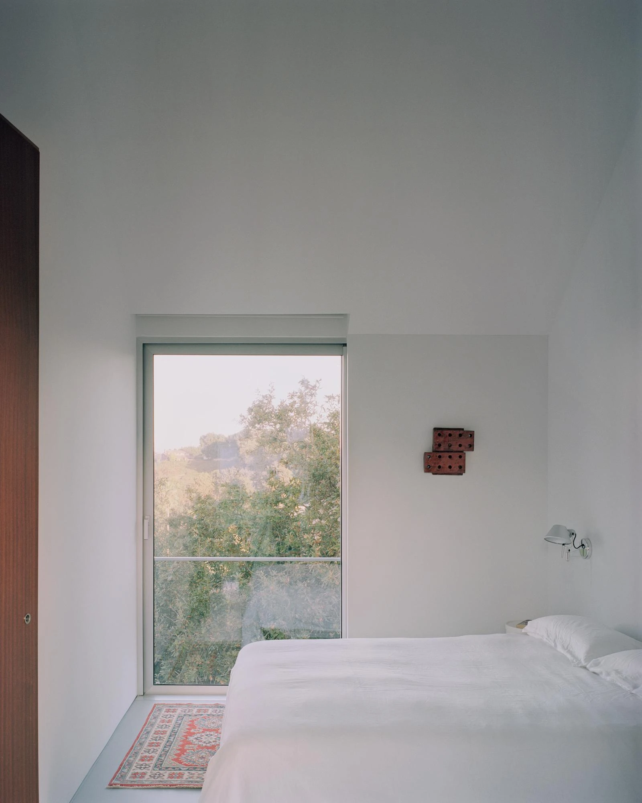
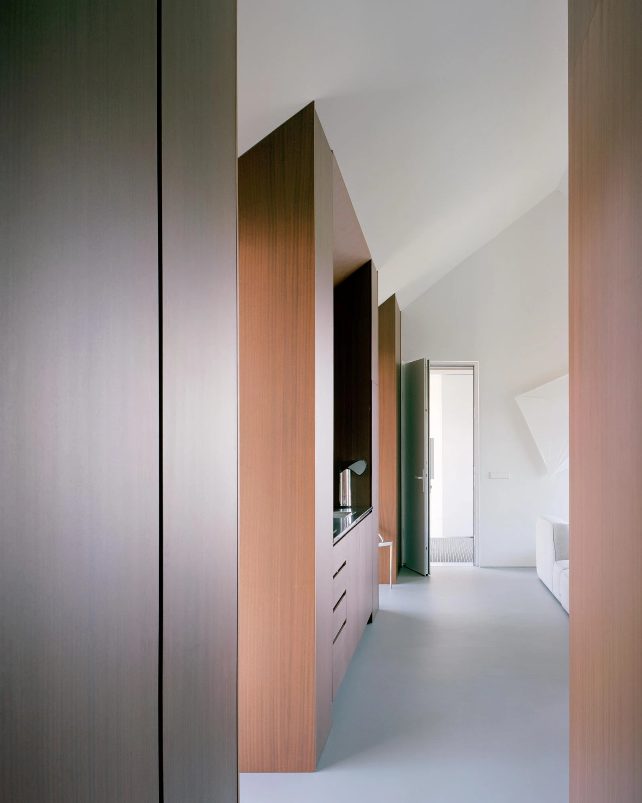
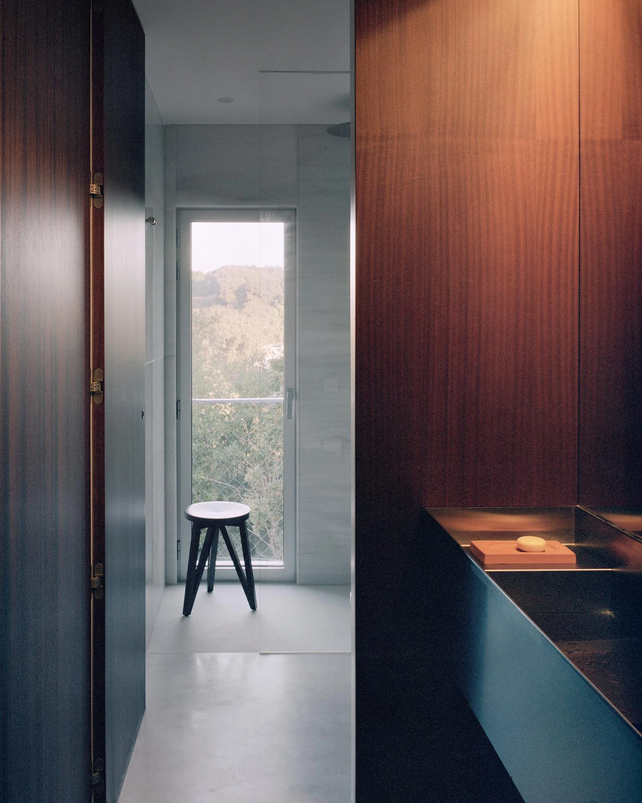
Inside, the register warms. Poured floors in a pale blue-grey run under white walls that climb into the pitched ceiling, and freestanding volumes of sapele line the kitchen and screen the bedrooms, their vertical grain the one indulgence in a house otherwise built from industrial stock. Sheer roller blinds turn the low sun into a wash of amber. The furniture keeps company with the structure without competing: Aalto's webbed chairs, an Eames lounge, a Noguchi paper lantern hung in the tallest bay.

Room2030 fabricated the house whole and delivered it built, the contractor's workshop absorbing the finishes and the timeline that a wet, on-site build would spread over months. What ties it to this plot is the ground it stands on. The steel piers step down the slope to keep the volume level, earthwork limited to the footings, and from below the frame stays open to the wind off the bay, the red hedges of the gardens falling away toward Gijón and the water.
Interested in Showcasing Your Work?

If you would like to feature your works on Thisispaper, please visit our Submission page and sign up to Thisispaper+ to submit your work. Once your submission is approved, your work will be showcased to our global audience of 2 million art, architecture, and design professionals and enthusiasts.
No items found.
Less, with more behind it.
Explore guides. Search the archive. Walk the atlas.
Become a Thisispaper+ member today to unlock full access to our magazine, advanced tools, and support our work.
Get two months FREE
with annual subscription
Less, with more behind it.
Explore guides. Search the archive. Walk the atlas.
Become a Thisispaper+ member today to unlock full access to our magazine, advanced tools, and support our work.
Get two months FREE
with annual subscription
No items found.
Alexander Zaxarov
Sep 3, 2026

On a hillside above Gijón in Asturias, Madrid practice HANGHAR assembles Casa Guadalupe, a 120-square-metre steel house whose main frame rose on site in under 48 hours.

Gijón climbs into hills that hold onto their farming past. The plots above the Asturian city read as rural before residential, still organised by the agricultural shed and the casa mariñana, the two building types that have long set the scale of this territory. Casa Guadalupe borrows from both: a single pitched volume, a direct footing on the ground, a plain way of building carried into a dry, bolted-together system. HANGHAR keeps the silhouette a neighbour would recognise and swaps almost everything behind it.

The 120-square-metre house arrived built. Fabricated whole in a workshop, it was carried in on semi-trailers and put together on the plot with the main structure standing inside 48 hours, a schedule conventional construction rarely matches. Rather than cut the sloping site flat, HANGHAR set the house on a line of steel piers that follow the existing grade, keeping earthwork and disturbance to a minimum. The building hovers a step above the grass, its underside open to the wind off the bay.

Everything in the palette answers the humid, shifting Asturian climate through constructive logic rather than decoration. A galvanized steel frame carries a ventilated facade of white sandwich panels over an insulated cavity, capped by a corrugated metal roof whose deep eaves throw shade across the terraces. Chain-link mesh fills the balustrades; galvanized grating forms the walkways and porch decks; sliding panels in the same white board close the openings or slide back to frame the estuary. A single downpipe chain hangs from the eave, catching rain the way a farm building would.

Inside, the register warms. Poured floors in a pale blue-grey run under white walls that climb into the pitched ceiling, and freestanding volumes of sapele line the kitchen and screen the bedrooms, their vertical grain the one indulgence in a house otherwise built from industrial stock. Sheer roller blinds turn the low sun into a wash of amber. The furniture keeps company with the structure without competing: Aalto's webbed chairs, an Eames lounge, a Noguchi paper lantern hung in the tallest bay.

Room2030 fabricated the house whole and delivered it built, the contractor's workshop absorbing the finishes and the timeline that a wet, on-site build would spread over months. What ties it to this plot is the ground it stands on. The steel piers step down the slope to keep the volume level, earthwork limited to the footings, and from below the frame stays open to the wind off the bay, the red hedges of the gardens falling away toward Gijón and the water.
Interested in Showcasing Your Work?

If you would like to feature your works on Thisispaper, please visit our Submission page and subscribe to Thisispaper+. Once your submission is approved, your work will be showcased to our global audience of 2 million art, architecture, and design professionals and enthusiasts.
Thisispaper+
DwellWell
225+ Projects
Web Access
Link to Maps
Houses, cottages, studios, and flats where the daily rhythm is the design brief. Federation retrofits, dune villas, mountain cascades, Sukiya recalibrations, floodplain elevations, studio-homes built into warehouse shells. Light, air, circulation, and the boundary between private space and shared life — the quiet discipline that makes a dwelling hold its life rather than display it.
Domestic architecture calibrated to daily rhythm. Light, air, and the boundary between private and shared.
Explore
DwellWell

Join Thisispaper+
Unlock access to 2500 stories, curated guides + editions, and share your work with a global network of architects, artists and designers who are shaping the future.
Get two months FREE
with annual subscription
Travel Guides
Immerse yourself in timeless destinations, hidden gems, and creative spaces—curated by humans, not algorithms.
Explore All Guides +
Submission Module
Submit your project and gain the chance to showcase your work to our worldwide audience of over 2M architects, designers, artists, and curious minds.
Learn More+
Curated Editions
Dive deeper into carefully curated editions, designed to feed your curiosity and foster exploration.
Off-the-Grid
Jutaku
Sacral Journey
minimum
The New Chair
Explore All Editions +
Atlas
A new and interactive way to explore the most inspiring places around the world.
Interactive map
Linked to articles
450+ curated locations
Google + Apple directions
Smart filters
Subscribe to Explore+
Become a Thisispaper+ member today to unlock full access to our magazine, submit your project and support our work.
Join Thisispaper+Join Thisispaper+
€9/month
Get two months FREE
with annual subscription