Thisispaper Community
Join today.
Enter your email address to receive the latest news on emerging art, design, lifestyle and tech from Thisispaper, delivered straight to your inbox.
Oops! Something went wrong while submitting the form.
Instant access to new channels
The top stories curated daily
Weekly roundups of what's important
Original features and deep dives
Exclusive community features
Set in Stone
under the patronage of
Second Life
under the patronage of
Cairngorm Cottage by Architecture Office
Hitoshi Arato
Oct 14, 2026

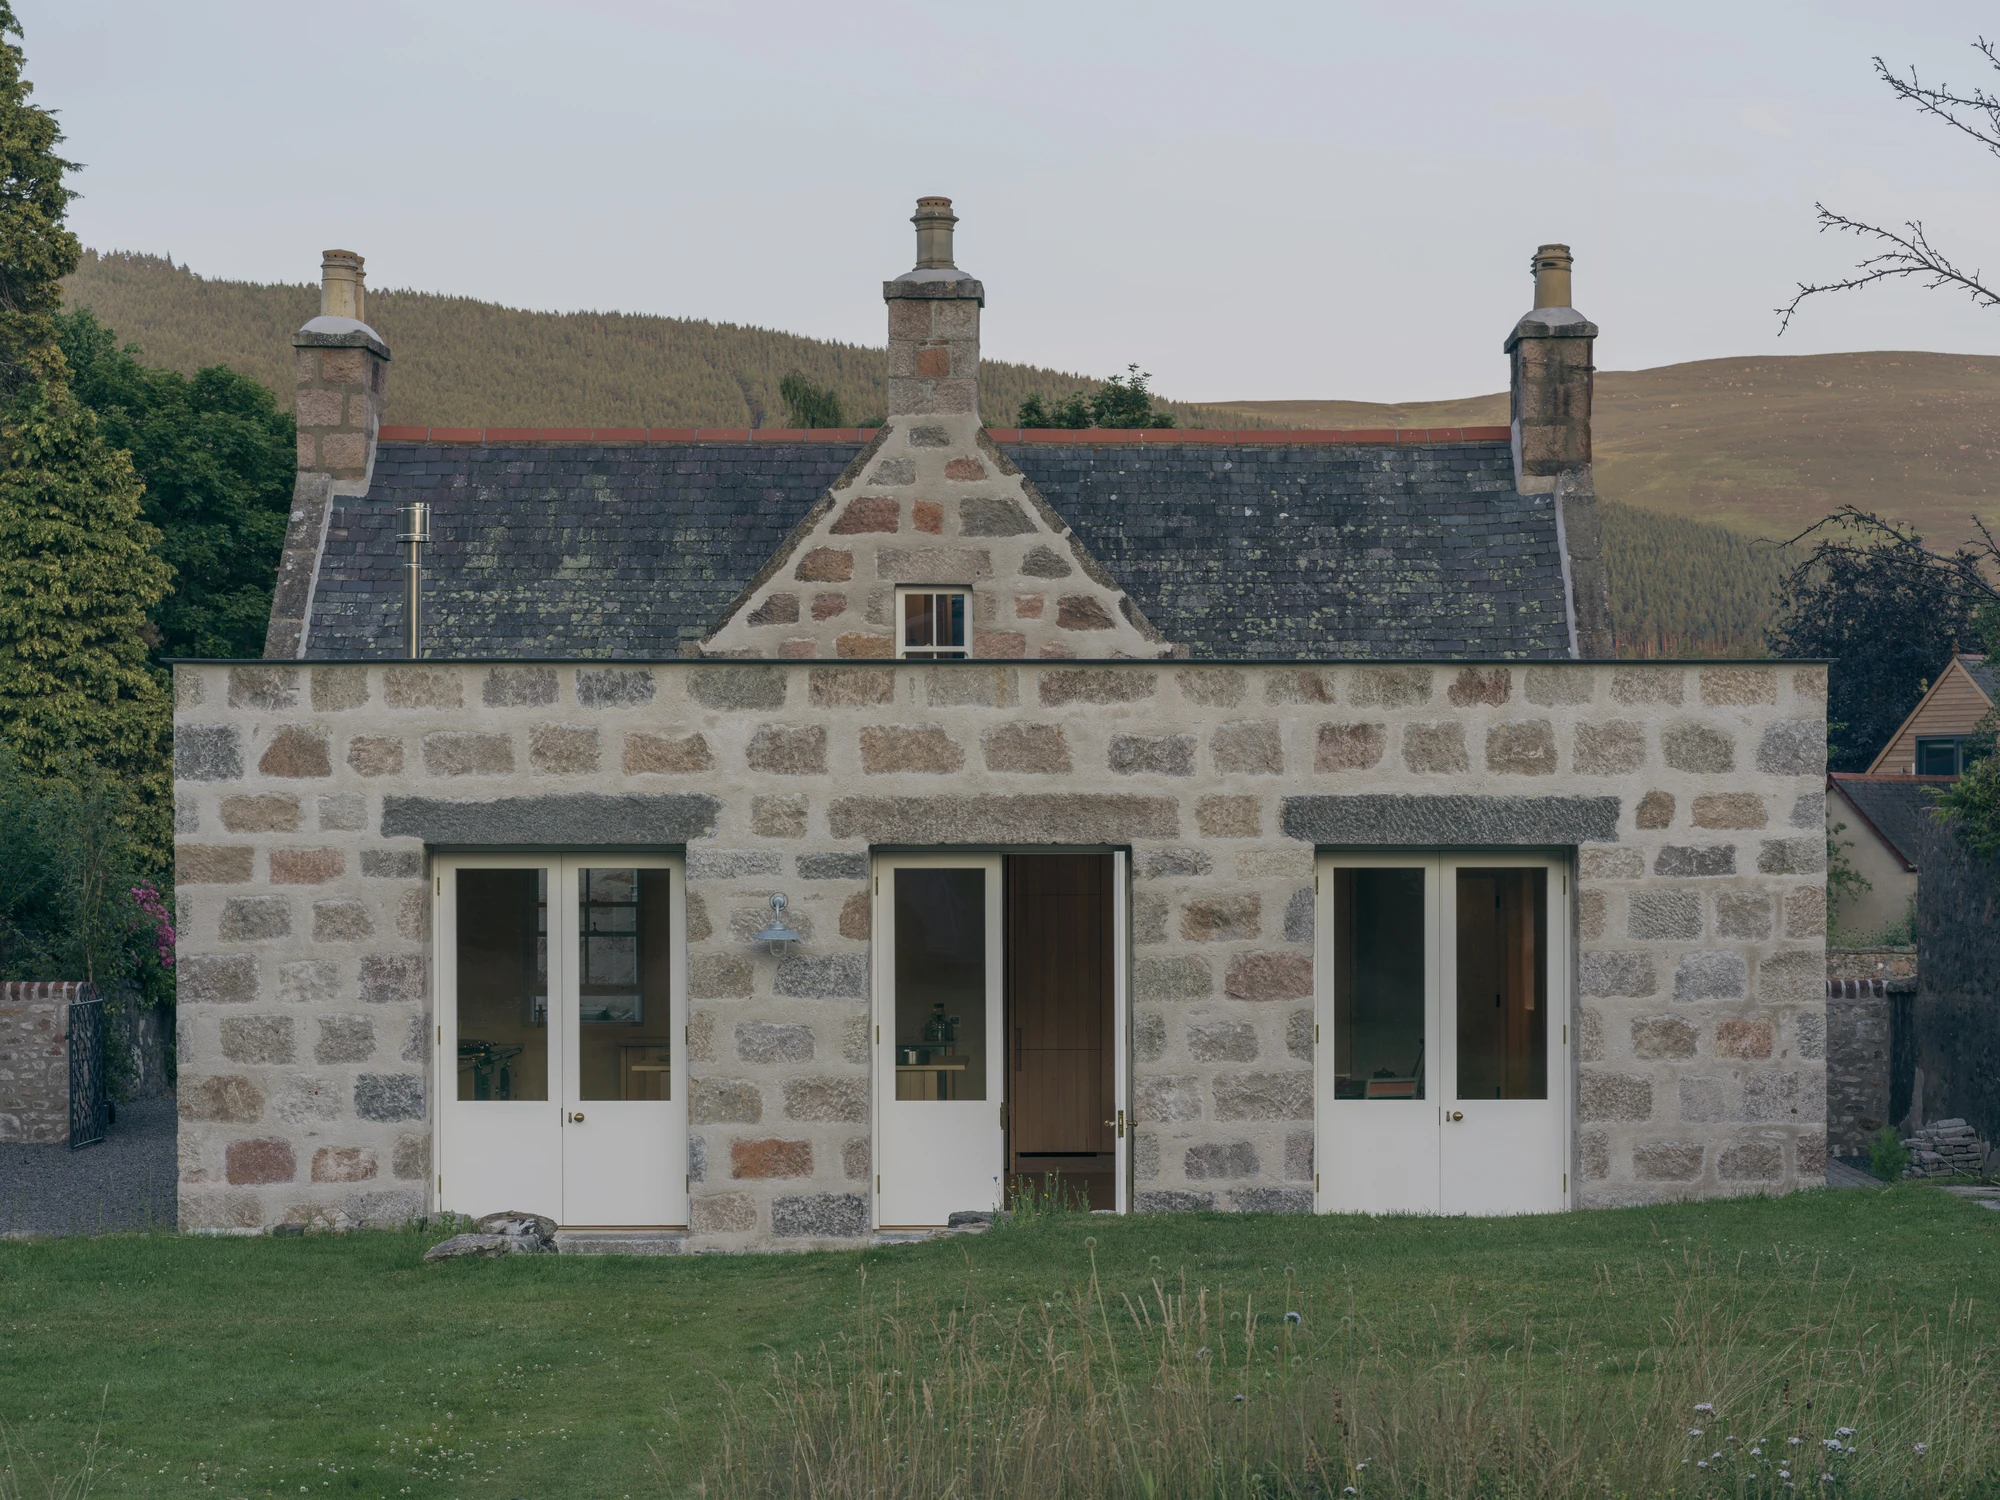
Thick walls do most of the work at Cairngorm Cottage, where Architecture Office replaces a dark 1970s rear addition on a Victorian house in Ballater, Aberdeenshire, with rooms of granite and clay block.

The owners bought the house in 2016, a Victorian cottage in Ballater, and wanted it to hold an extended family without giving up what the studio calls its "cottage-ness": a feeling of solidity, modest proportions and natural materials. "The clients wanted the house to accommodate family life across generations, while retaining the character of the original cottage," says Alexander Mackison, director of Architecture Office. That quality became the brief.

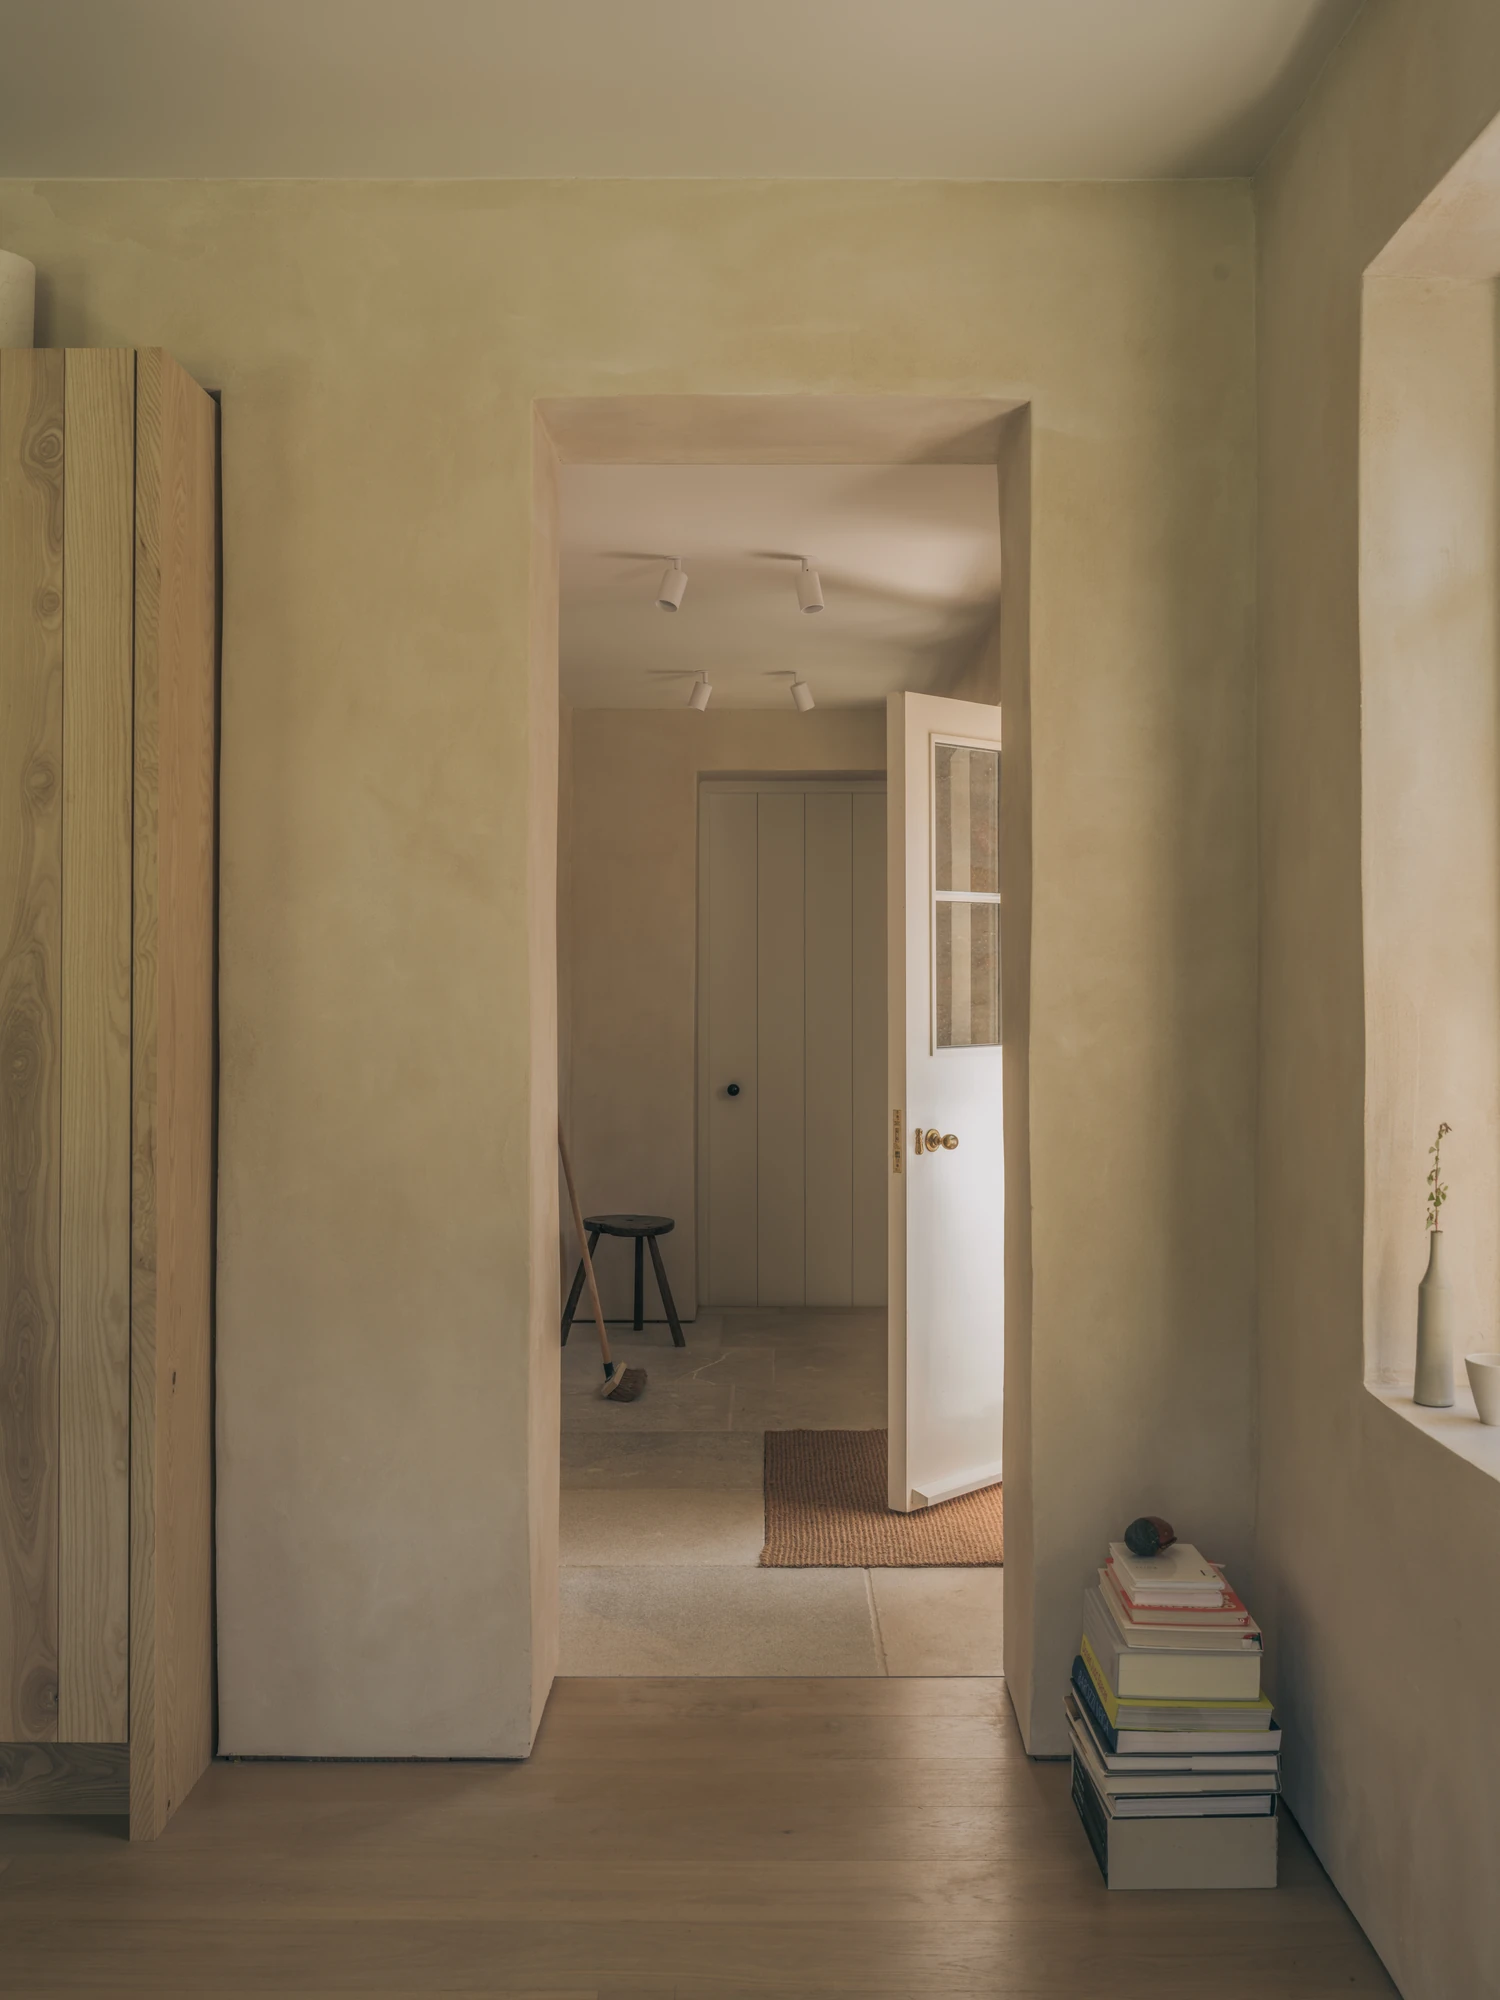
Replacing a dark 1970s rear addition, the extension brings a kitchen and dining room, a utility and a new entrance hall, with a boot room linking these rooms to the north and the existing living space to the south. Subservient to the cottage, this volume follows the original orientation, projects less far into the garden, shortens the side elevation, and from the street remains within the existing line and sits lower than the original house.

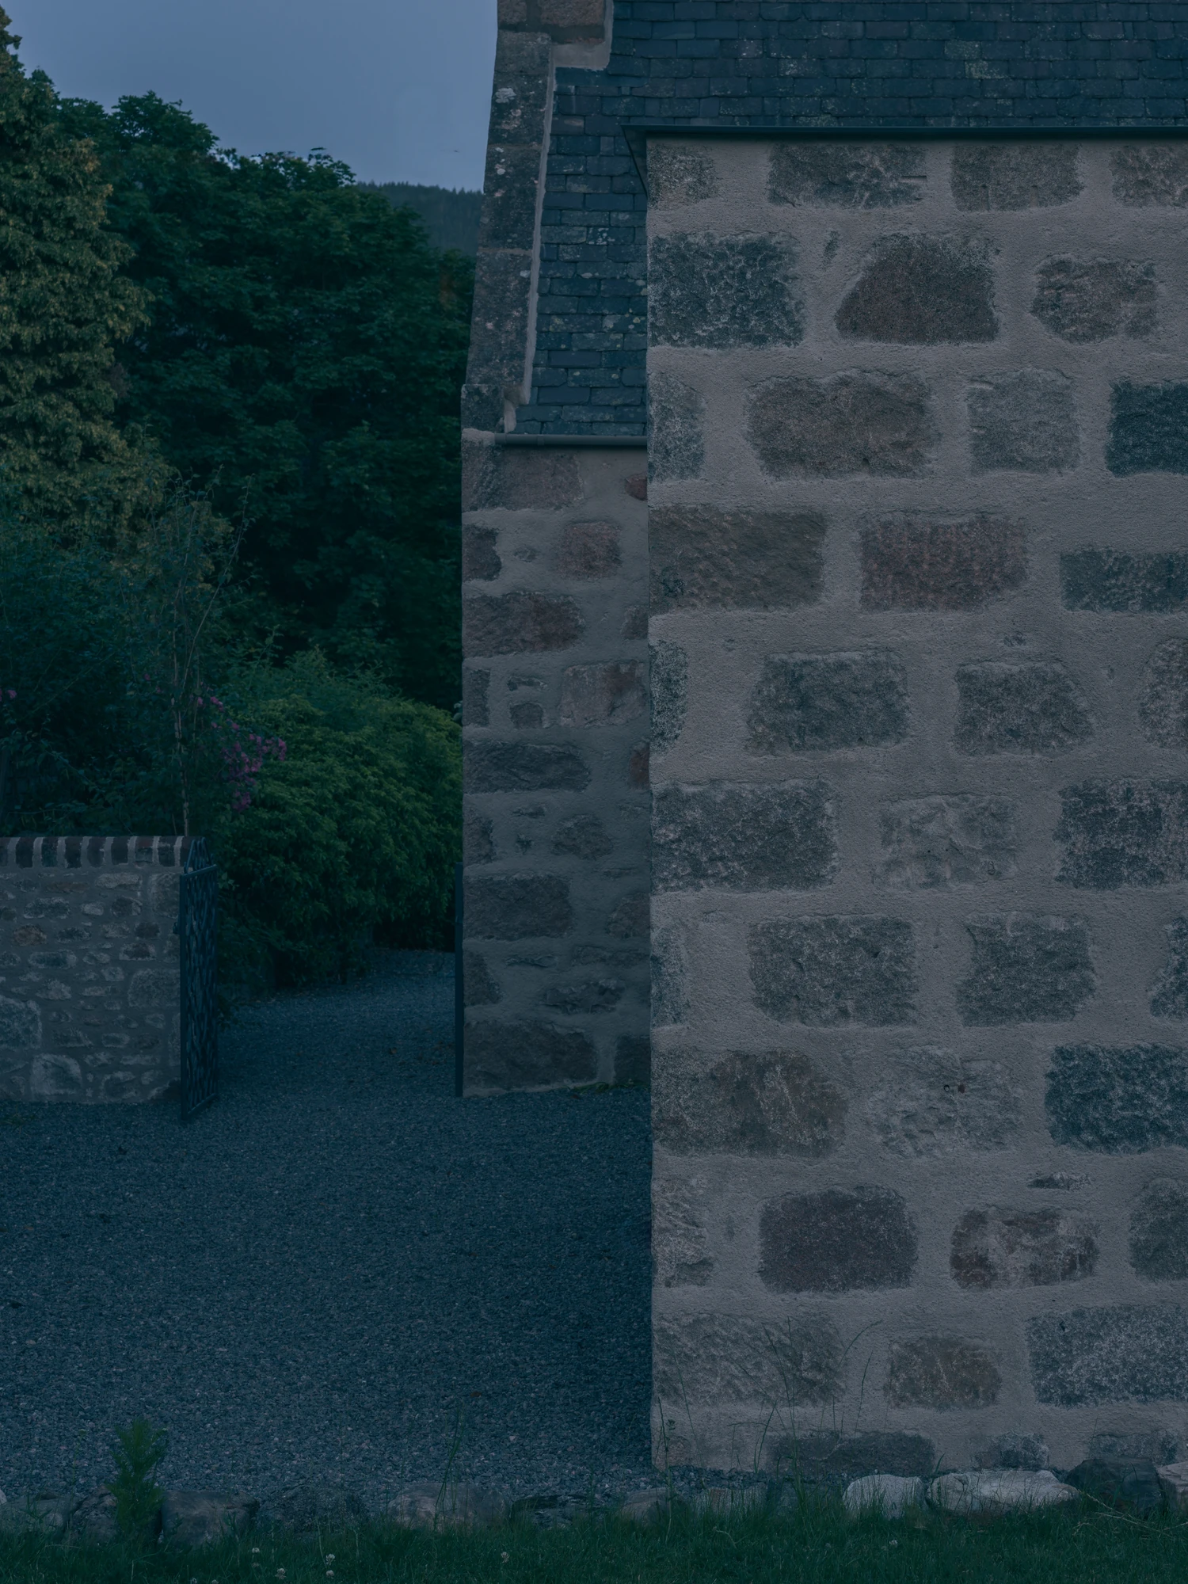
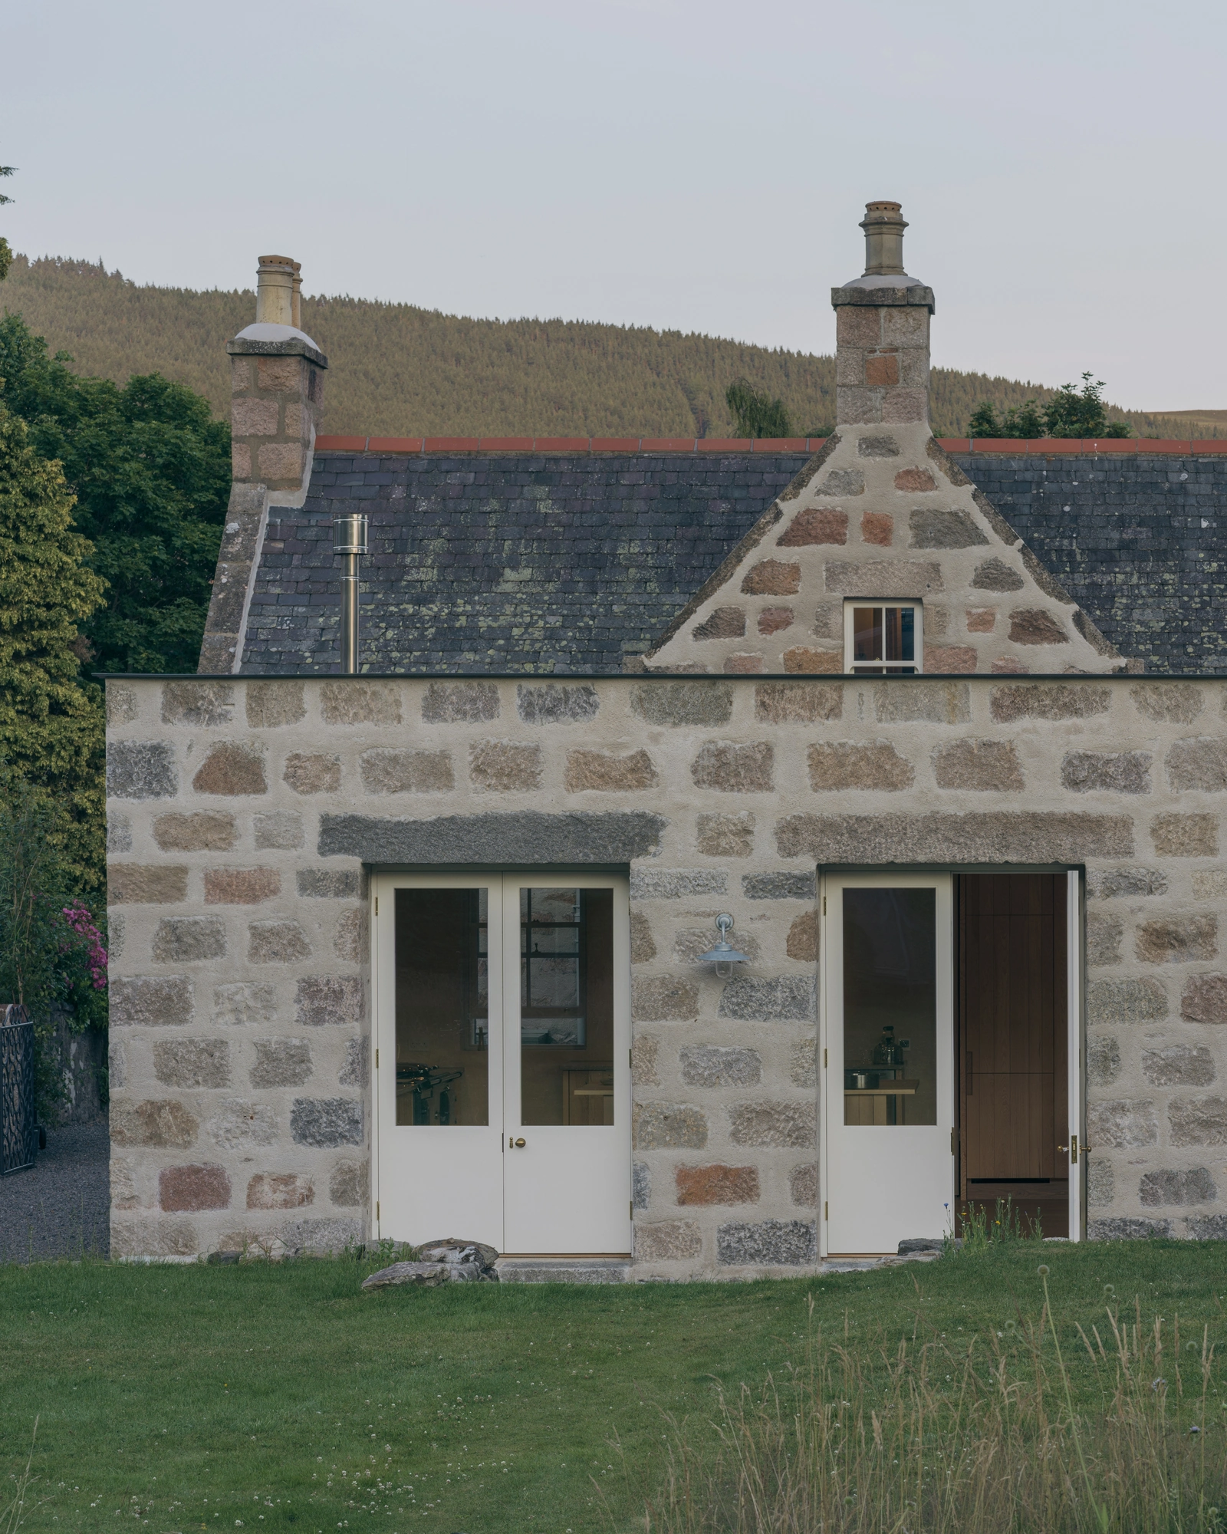
The new walls combine clay block with reclaimed granite, the stone forming the outer 300mm of a wall 705mm deep. The granite, from nearby sites, was selected for variation in size and colour, its warm, peachy-pink tones like those of the original house. It was retained as found rather than standardised, the coursing aligned with the cottage and the wider building traditions of Aberdeenshire. Behind it, clay block holds insulation and thermal mass in one breathable, vapour-open wall. "Granite and clay became a way of connecting the old and new through material and construction," Mackison says.

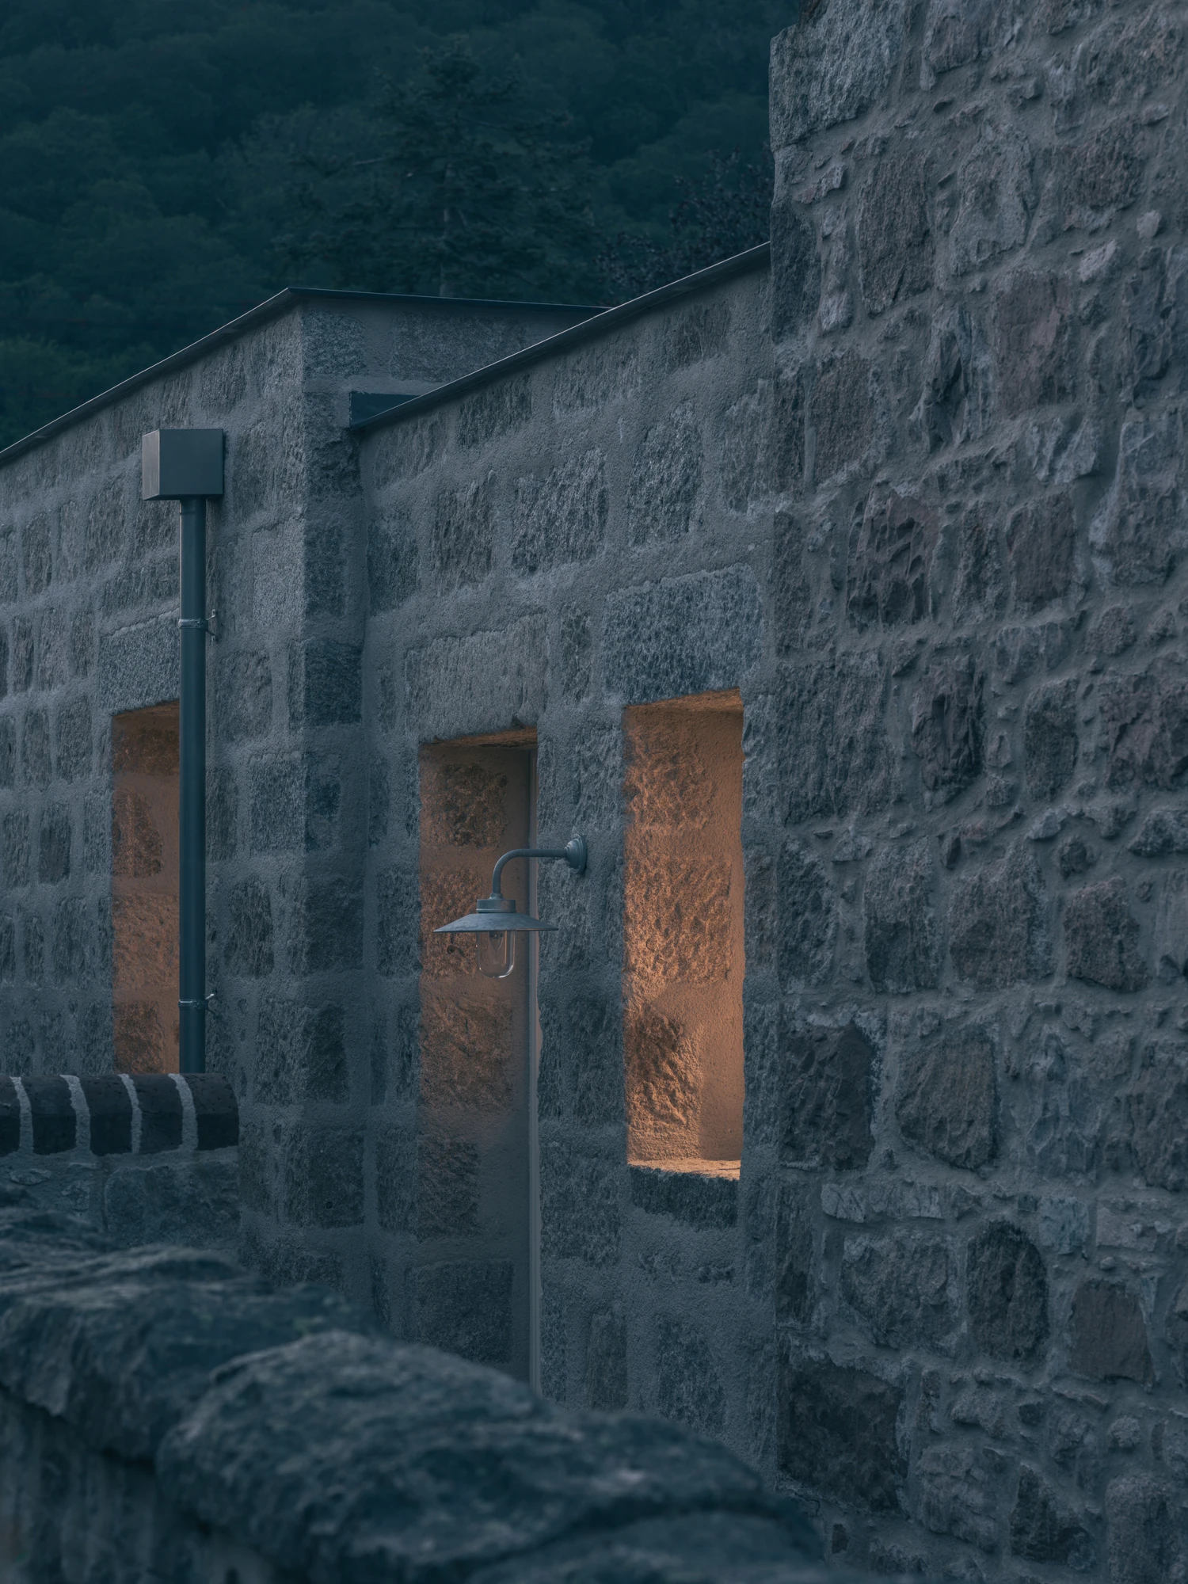
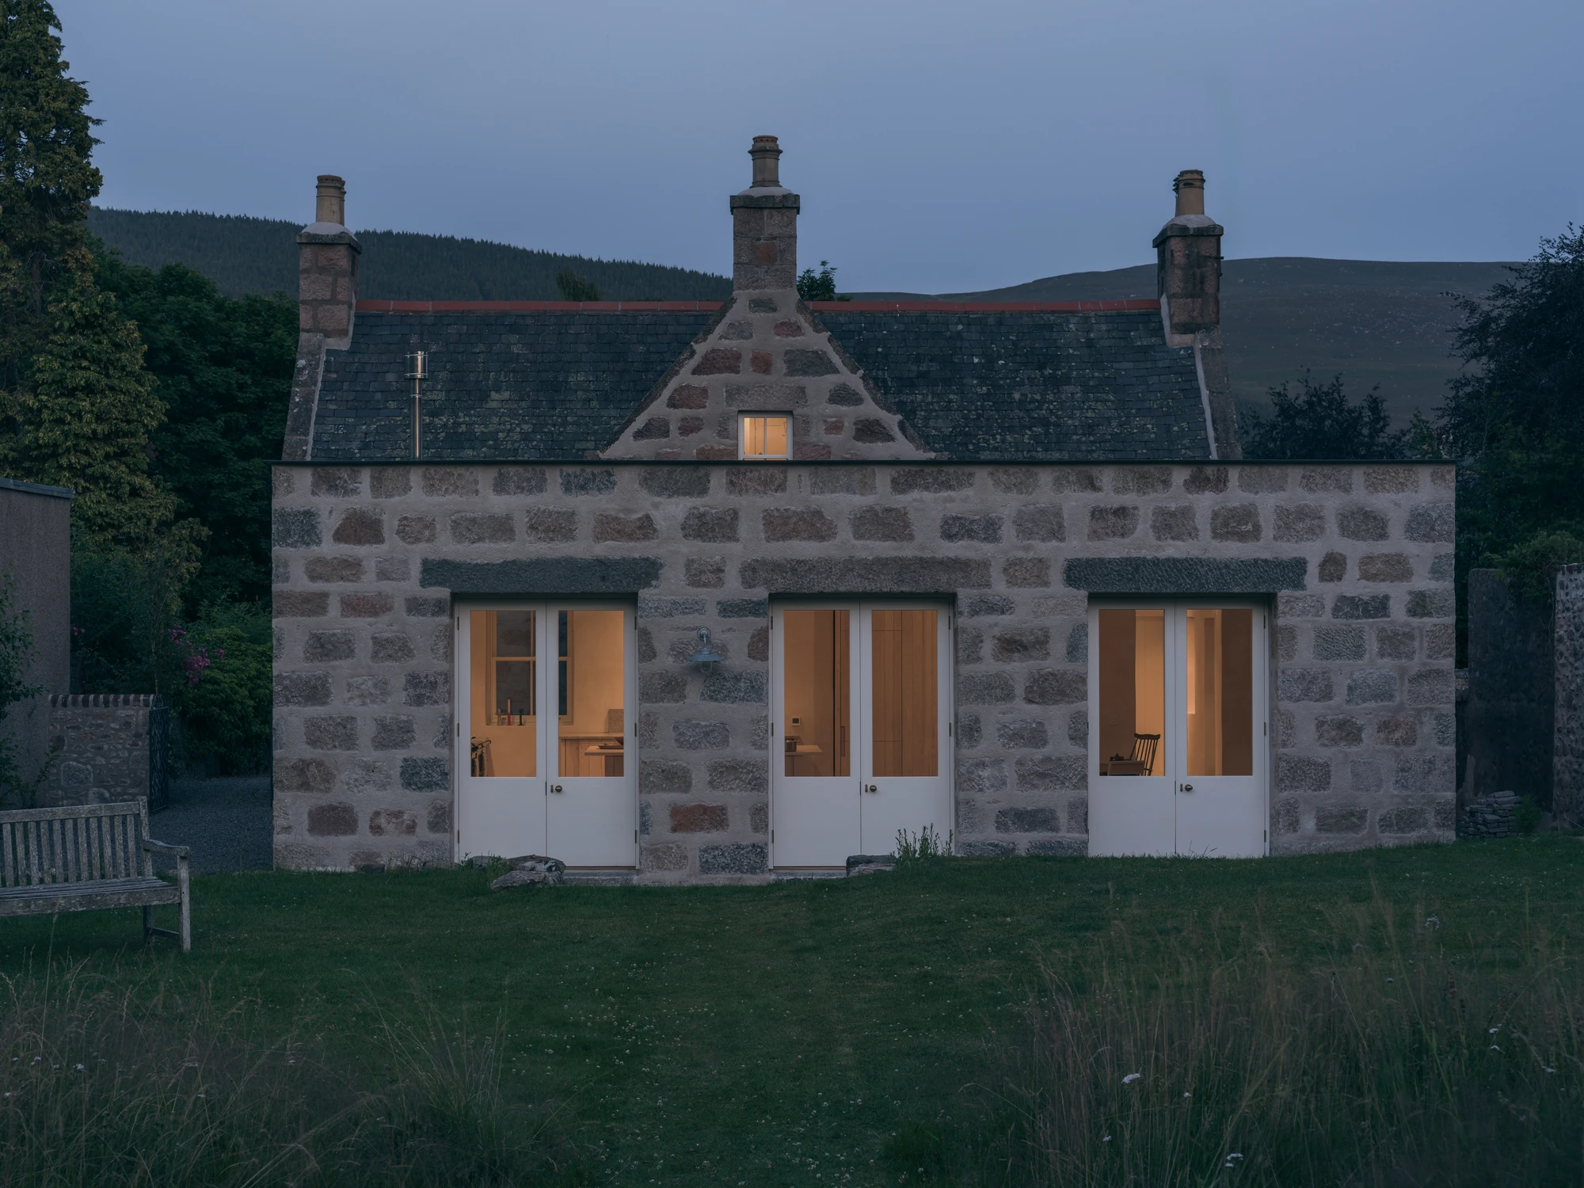
The openings are cut deep into the masonry, exposing the thickness of the wall and framing the garden from within, and these recesses bring ambient light without extensive glazing. The rear elevation is finished in a slaistered lime mortar, one continuous, monolithic surface. Against that mass, crisp aluminium coping, vents and rainwater goods draw a single sharp, modern line.

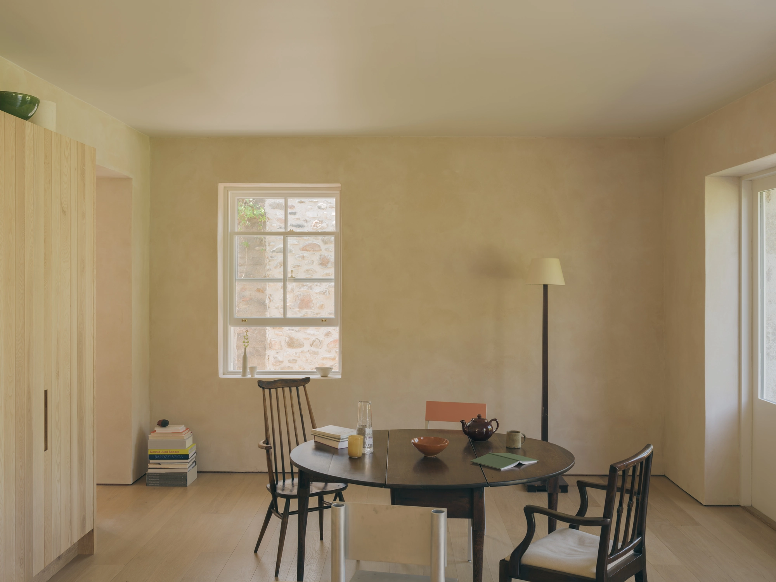
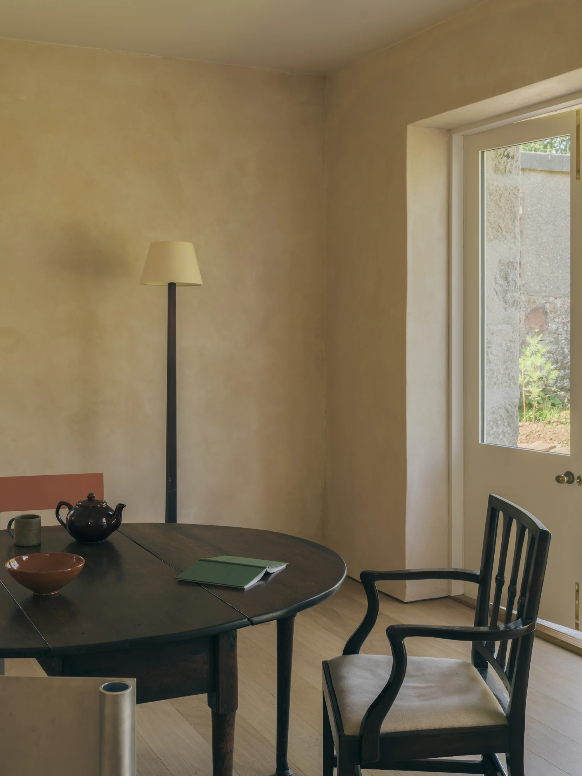
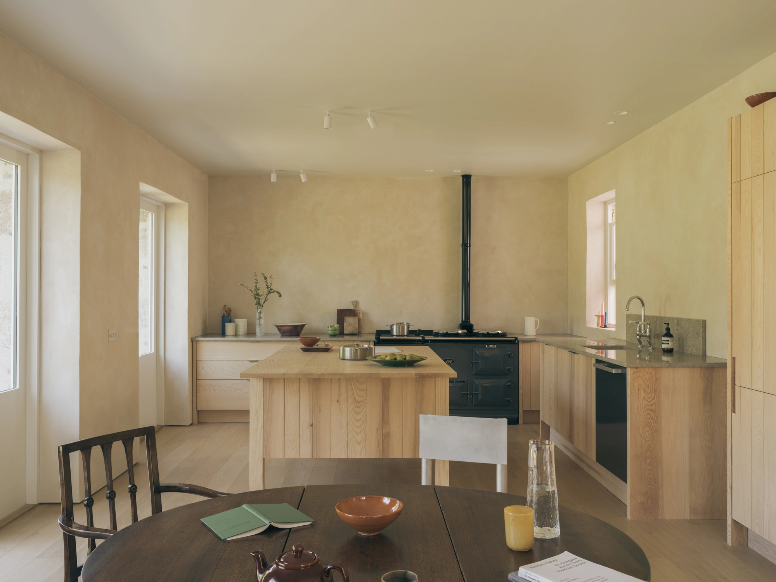
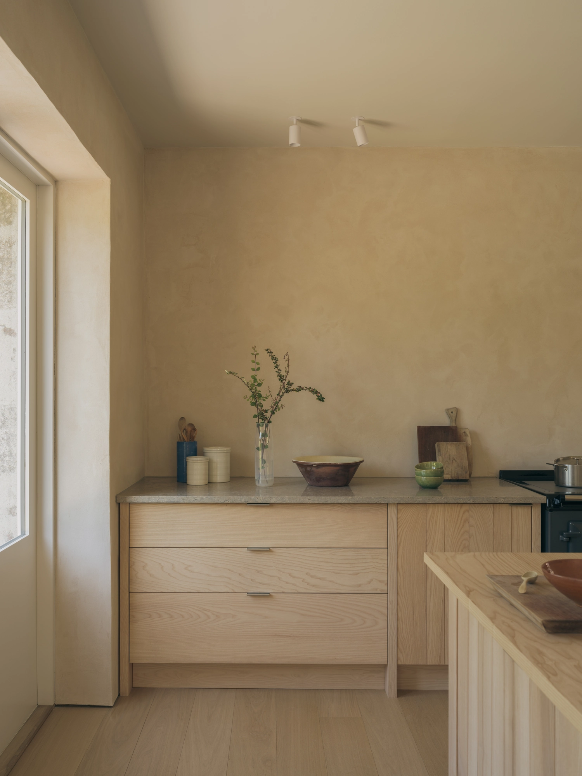
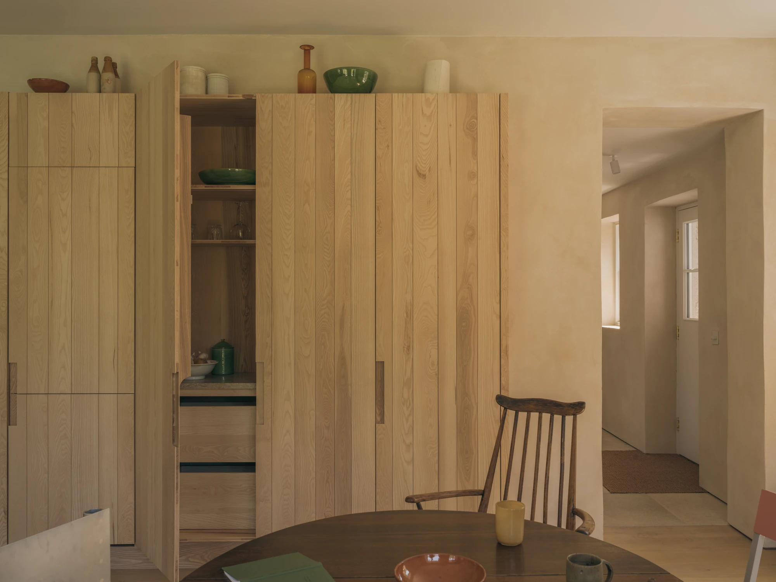
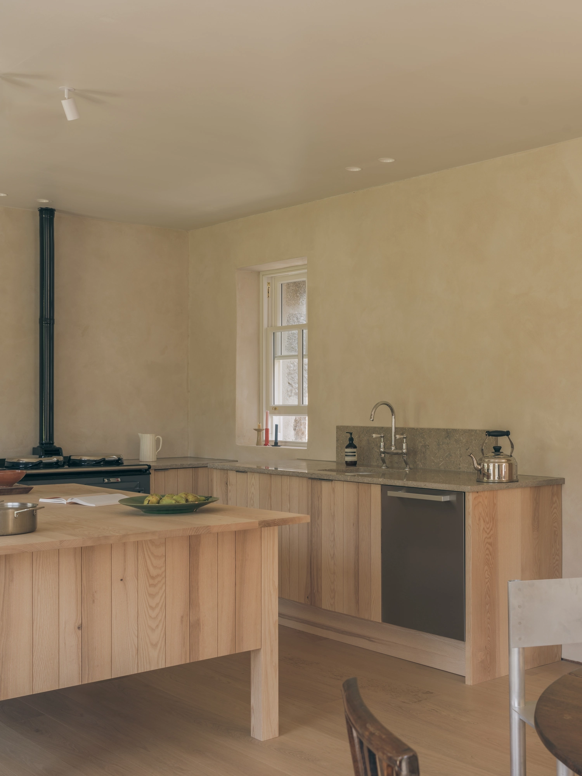
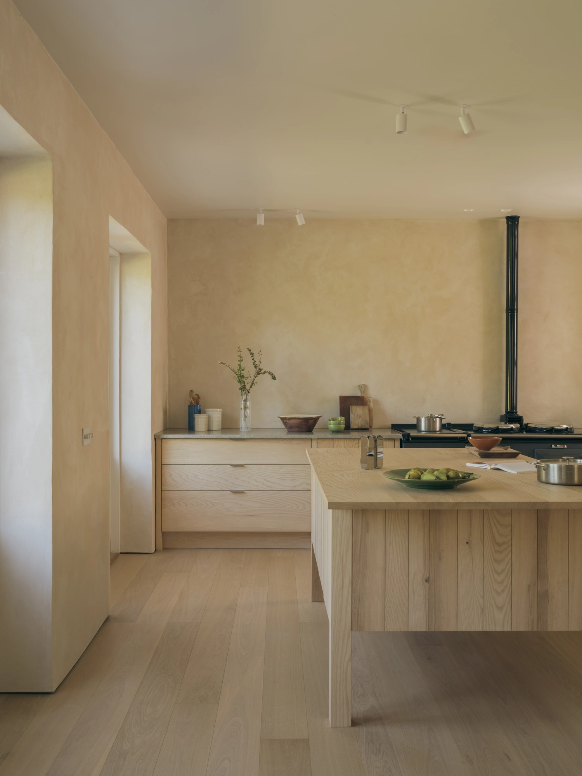
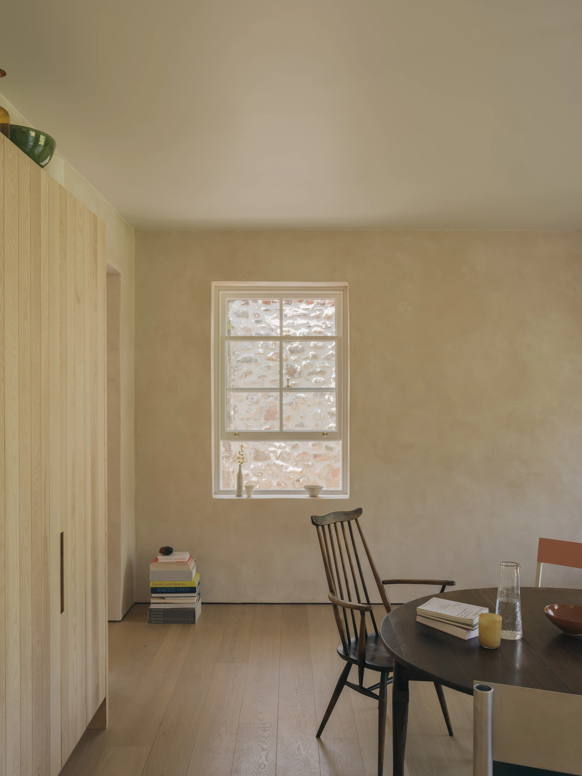
Inside, the materials are few: clay plaster, Scottish ash joinery, an oak floor and stone worktops. The studio designed the extension, the kitchen and the fixed joinery as one composition. The ash is worked in three-ply, its grain exposed, the units gathered around a central island, with a generous larder beside an integrated fridge and freezer. "The clay plaster has subtle tonal and textural variation, while the grain and vertical staves of the timber kitchen give each surface its own character," Mackison says. "These material qualities bring a softness and human presence to an otherwise restrained interior."

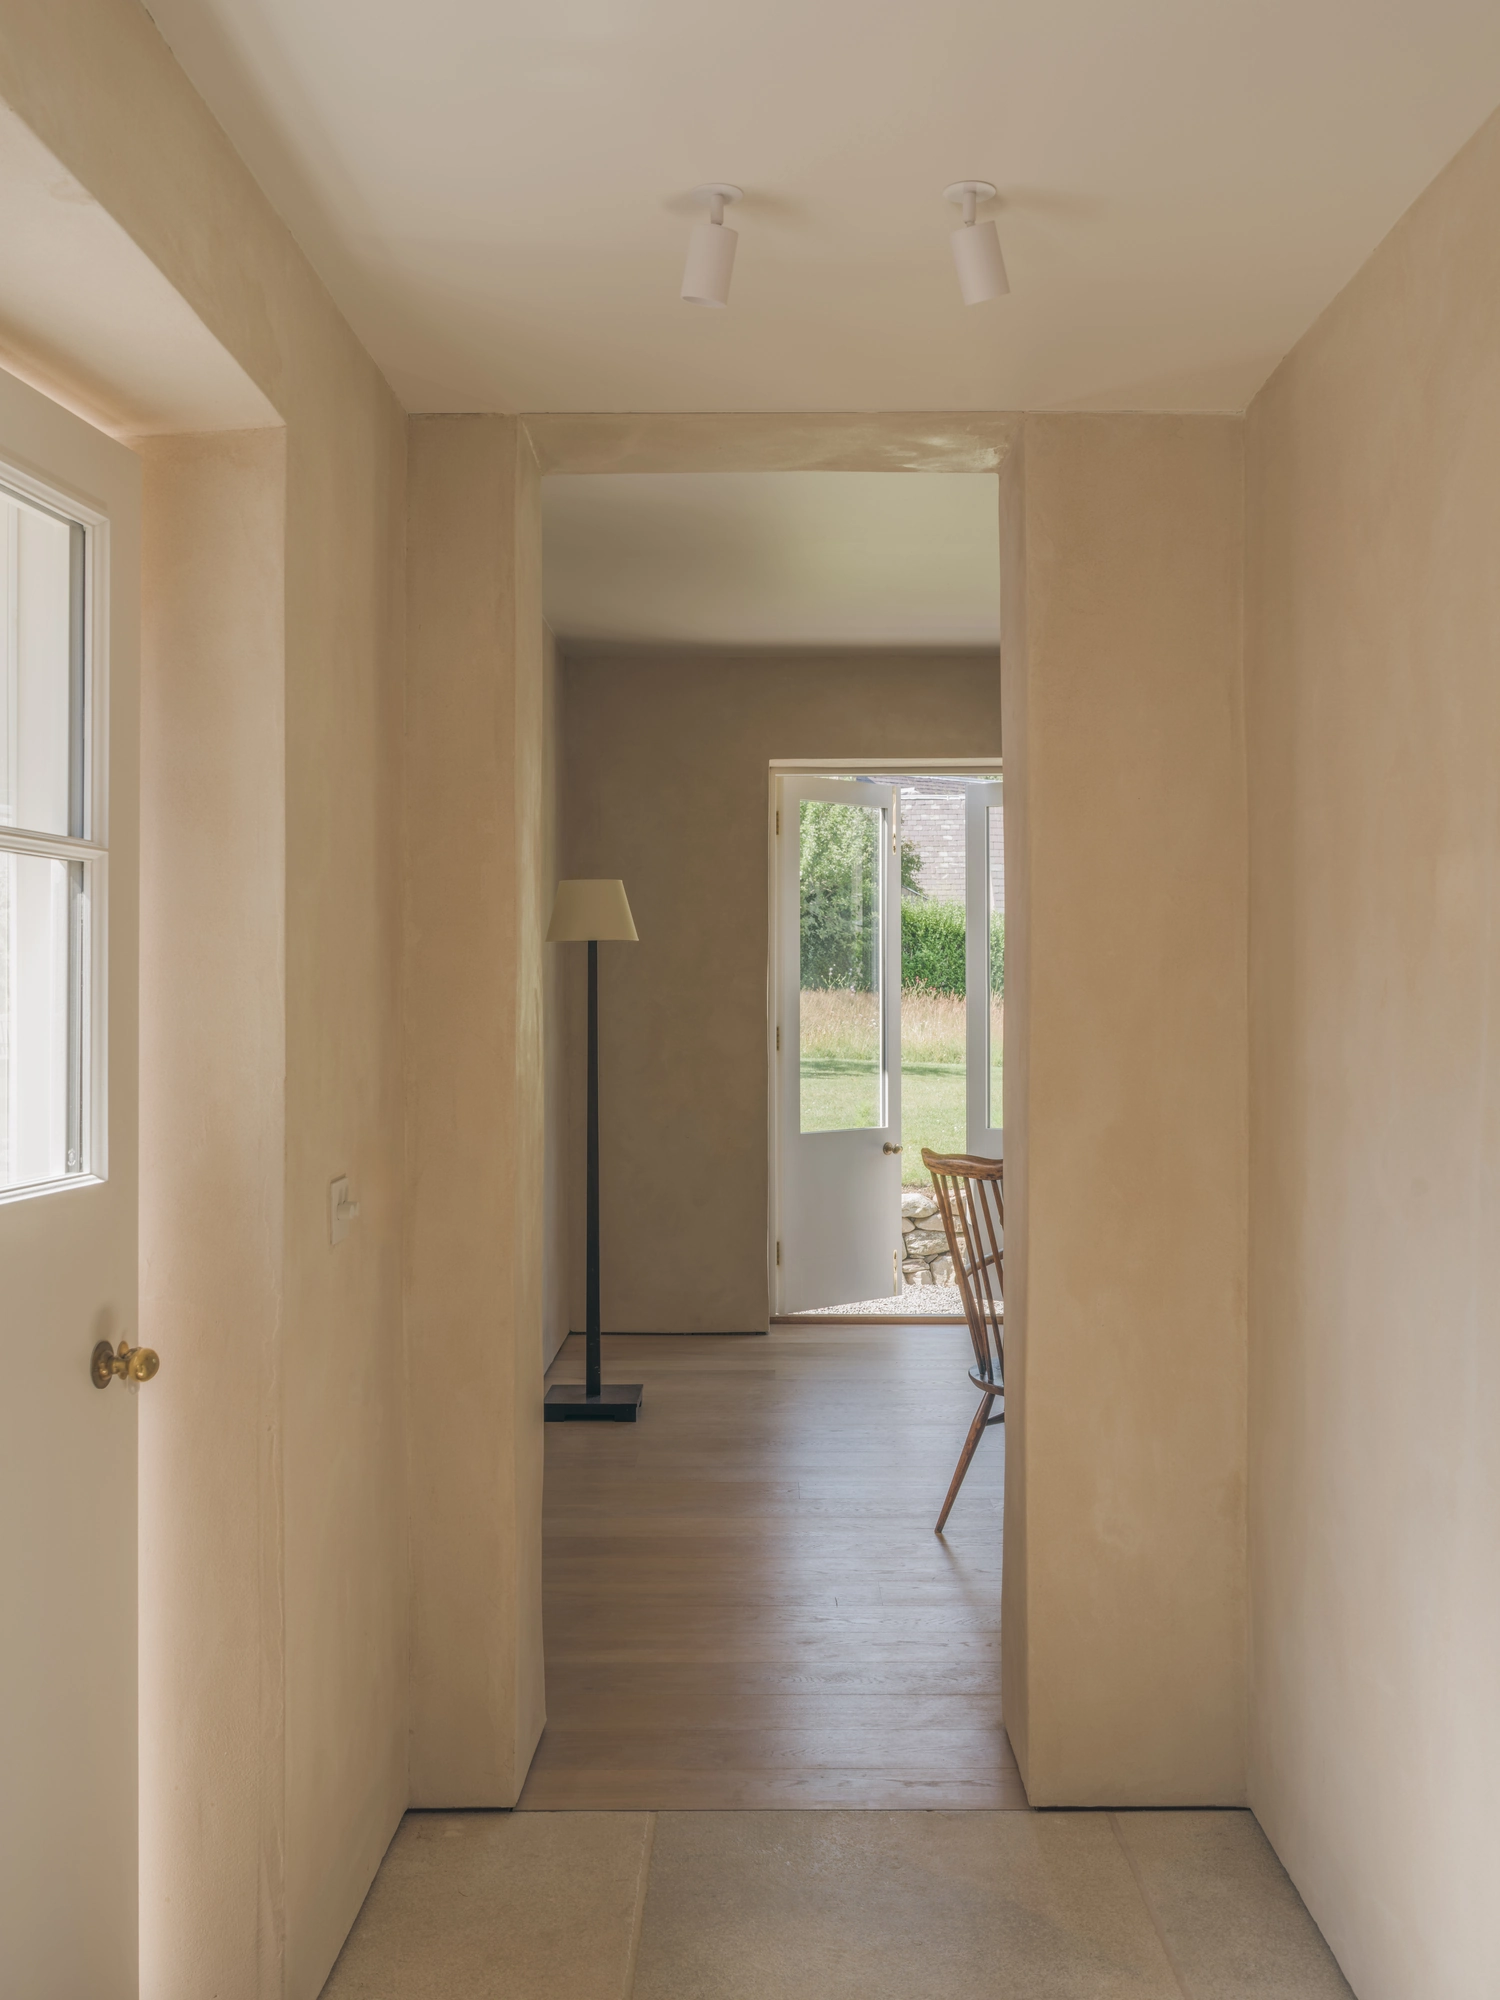
The reconfigured layout eases movement through the house: a side entrance into the kitchen, repositioned doors opening clearer routes out to the garden, the kitchen and dining room facing northwest. What started as replacing an outdated rear addition has changed the relationship of the Victorian house to its garden and family life, and it remains a cottage.
Interested in Showcasing Your Work?
‍

If you would like to feature your works on Thisispaper, please visit our Submission page and sign up to Thisispaper+ to submit your work. Once your submission is approved, your work will be showcased to our global audience of 2 million art, architecture, and design professionals and enthusiasts.
No items found.
Less, with more behind it.
Explore guides. Search the archive. Walk the atlas.
Become a Thisispaper+ member today to unlock full access to our magazine, advanced tools, and support our work.
Get two months FREE
with annual subscription
Less, with more behind it.
Explore guides. Search the archive. Walk the atlas.
Become a Thisispaper+ member today to unlock full access to our magazine, advanced tools, and support our work.
Get two months FREE
with annual subscription
No items found.
Hitoshi Arato
Oct 14, 2026

Thick walls do most of the work at Cairngorm Cottage, where Architecture Office replaces a dark 1970s rear addition on a Victorian house in Ballater, Aberdeenshire, with rooms of granite and clay block.

The owners bought the house in 2016, a Victorian cottage in Ballater, and wanted it to hold an extended family without giving up what the studio calls its "cottage-ness": a feeling of solidity, modest proportions and natural materials. "The clients wanted the house to accommodate family life across generations, while retaining the character of the original cottage," says Alexander Mackison, director of Architecture Office. That quality became the brief.

Replacing a dark 1970s rear addition, the extension brings a kitchen and dining room, a utility and a new entrance hall, with a boot room linking these rooms to the north and the existing living space to the south. Subservient to the cottage, this volume follows the original orientation, projects less far into the garden, shortens the side elevation, and from the street remains within the existing line and sits lower than the original house.

The new walls combine clay block with reclaimed granite, the stone forming the outer 300mm of a wall 705mm deep. The granite, from nearby sites, was selected for variation in size and colour, its warm, peachy-pink tones like those of the original house. It was retained as found rather than standardised, the coursing aligned with the cottage and the wider building traditions of Aberdeenshire. Behind it, clay block holds insulation and thermal mass in one breathable, vapour-open wall. "Granite and clay became a way of connecting the old and new through material and construction," Mackison says.

The openings are cut deep into the masonry, exposing the thickness of the wall and framing the garden from within, and these recesses bring ambient light without extensive glazing. The rear elevation is finished in a slaistered lime mortar, one continuous, monolithic surface. Against that mass, crisp aluminium coping, vents and rainwater goods draw a single sharp, modern line.

Inside, the materials are few: clay plaster, Scottish ash joinery, an oak floor and stone worktops. The studio designed the extension, the kitchen and the fixed joinery as one composition. The ash is worked in three-ply, its grain exposed, the units gathered around a central island, with a generous larder beside an integrated fridge and freezer. "The clay plaster has subtle tonal and textural variation, while the grain and vertical staves of the timber kitchen give each surface its own character," Mackison says. "These material qualities bring a softness and human presence to an otherwise restrained interior."

The reconfigured layout eases movement through the house: a side entrance into the kitchen, repositioned doors opening clearer routes out to the garden, the kitchen and dining room facing northwest. What started as replacing an outdated rear addition has changed the relationship of the Victorian house to its garden and family life, and it remains a cottage.
Interested in Showcasing Your Work?
‍

If you would like to feature your works on Thisispaper, please visit our Submission page and subscribe to Thisispaper+. Once your submission is approved, your work will be showcased to our global audience of 2 million art, architecture, and design professionals and enthusiasts.
Thisispaper+
Set in Stone
35+ Projects
Web Access
Link to Maps
Architecture built IN stone, not finished with it. Limestone bluffs, granite chapels, sandstone terraces, schist walls, ruined castles reinhabited, museum extensions cut into cliff faces. Buildings that accept the weight and the time the material brings — thicker walls, slower thermal mass, surfaces that age through weather rather than renovation. Stone as the first decision, not the last detail.
Stone as structure, not cladding. Architecture that chooses mass, weight, and geology.
Explore
Set in Stone

Join Thisispaper+
Unlock access to 2500 stories, curated guides + editions, and share your work with a global network of architects, artists and designers who are shaping the future.
Get two months FREE
with annual subscription
Travel Guides
Immerse yourself in timeless destinations, hidden gems, and creative spaces—curated by humans, not algorithms.
Explore All Guides +
Submission Module
Submit your project and gain the chance to showcase your work to our worldwide audience of over 2M architects, designers, artists, and curious minds.
Learn More+
Curated Editions
Dive deeper into carefully curated editions, designed to feed your curiosity and foster exploration.
Off-the-Grid
Jutaku
Sacral Journey
minimum
The New Chair
Explore All Editions +
Atlas
A new and interactive way to explore the most inspiring places around the world.
Interactive map
Linked to articles
450+ curated locations
Google + Apple directions
Smart filters
Subscribe to Explore+
Become a Thisispaper+ member today to unlock full access to our magazine, submit your project and support our work.
Join Thisispaper+Join Thisispaper+
€9/month
Get two months FREE
with annual subscription