Thisispaper Community
Join today.
Enter your email address to receive the latest news on emerging art, design, lifestyle and tech from Thisispaper, delivered straight to your inbox.
Oops! Something went wrong while submitting the form.
Instant access to new channels
The top stories curated daily
Weekly roundups of what's important
Original features and deep dives
Exclusive community features
Jutaku
under the patronage of
Building Frame of the House by IGArchitects
Hitoshi Arato
Jul 15, 2026

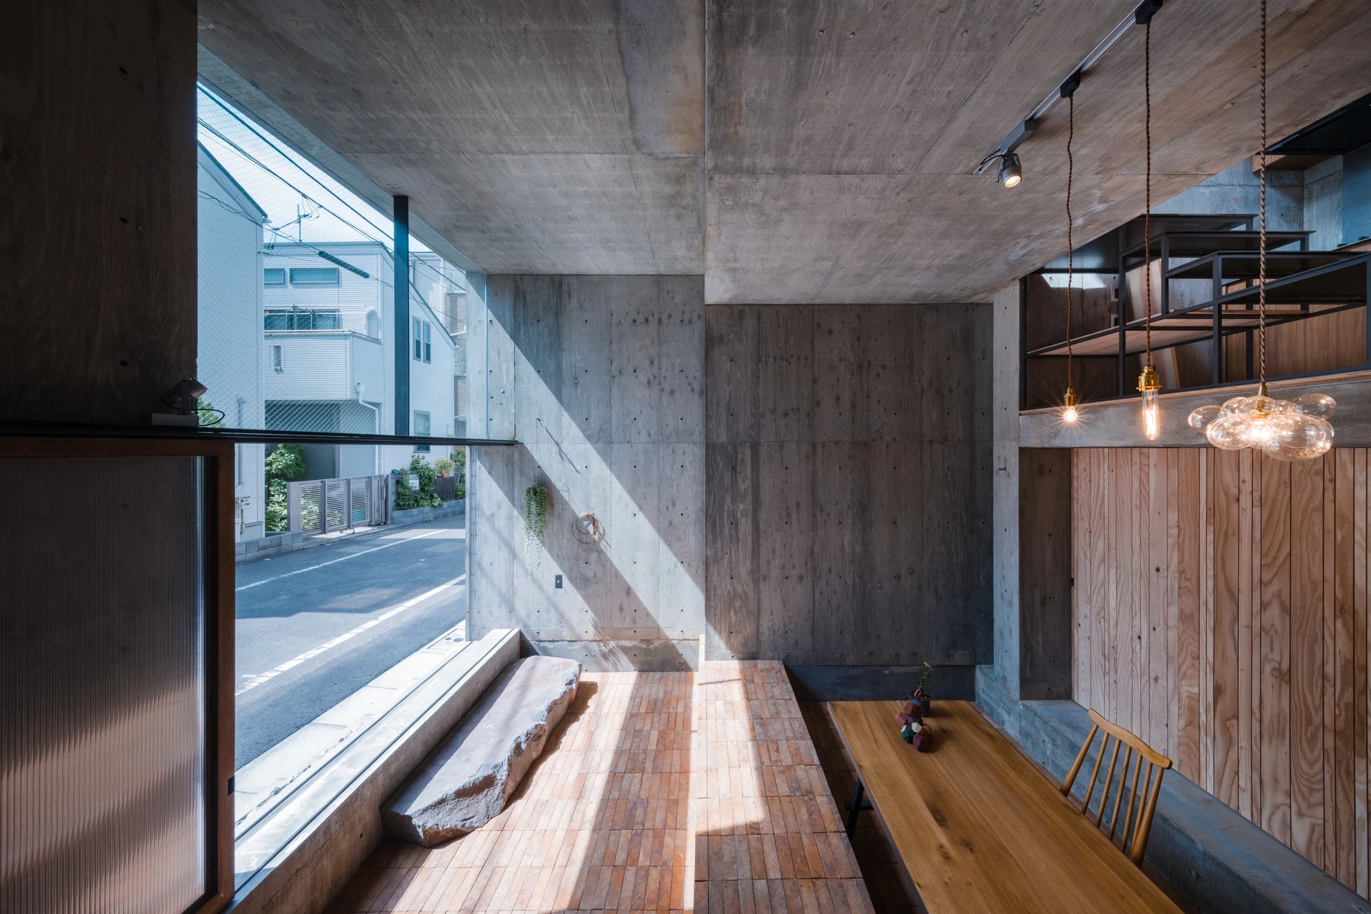
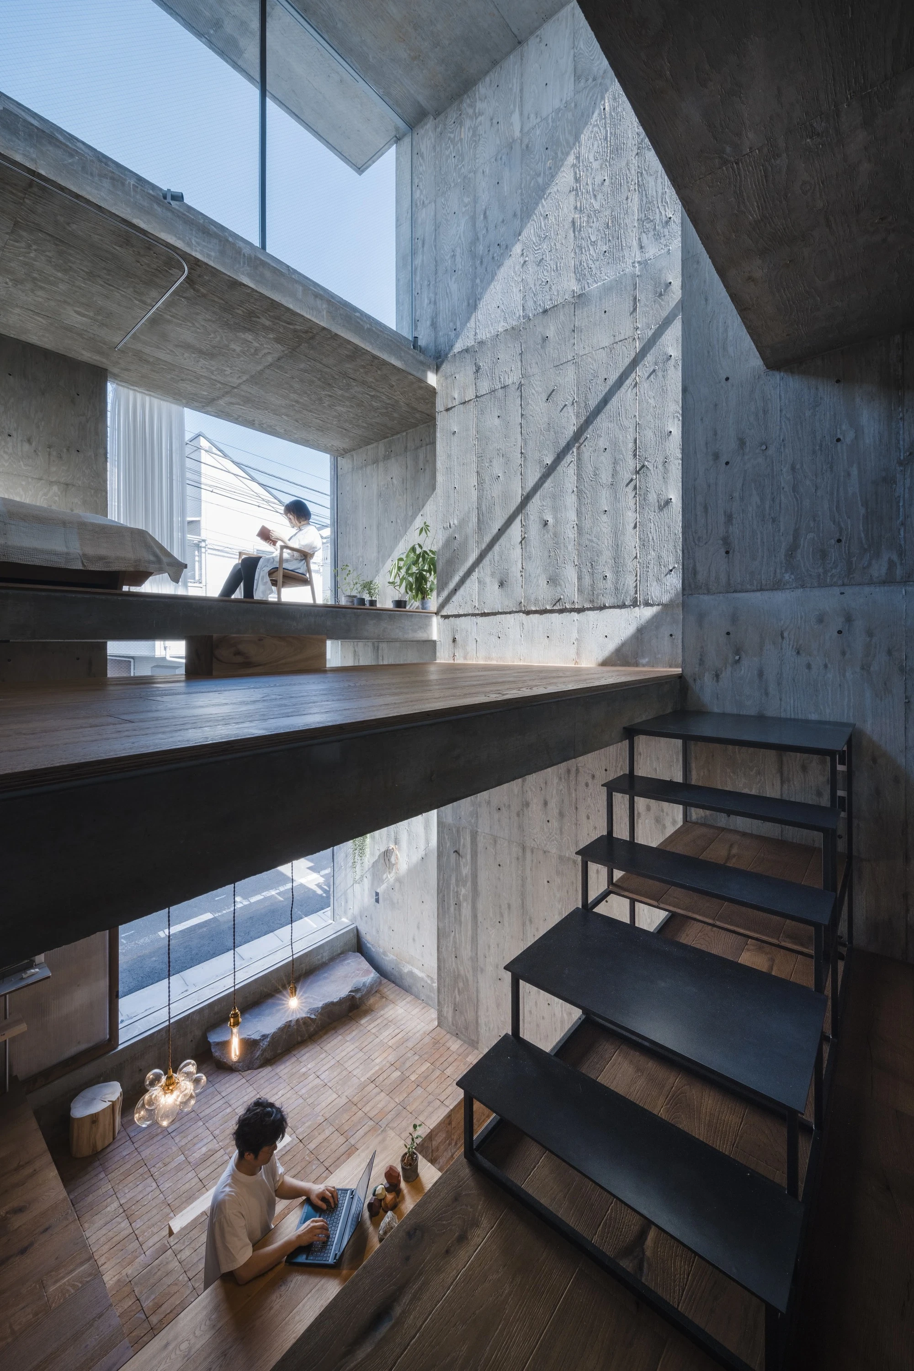
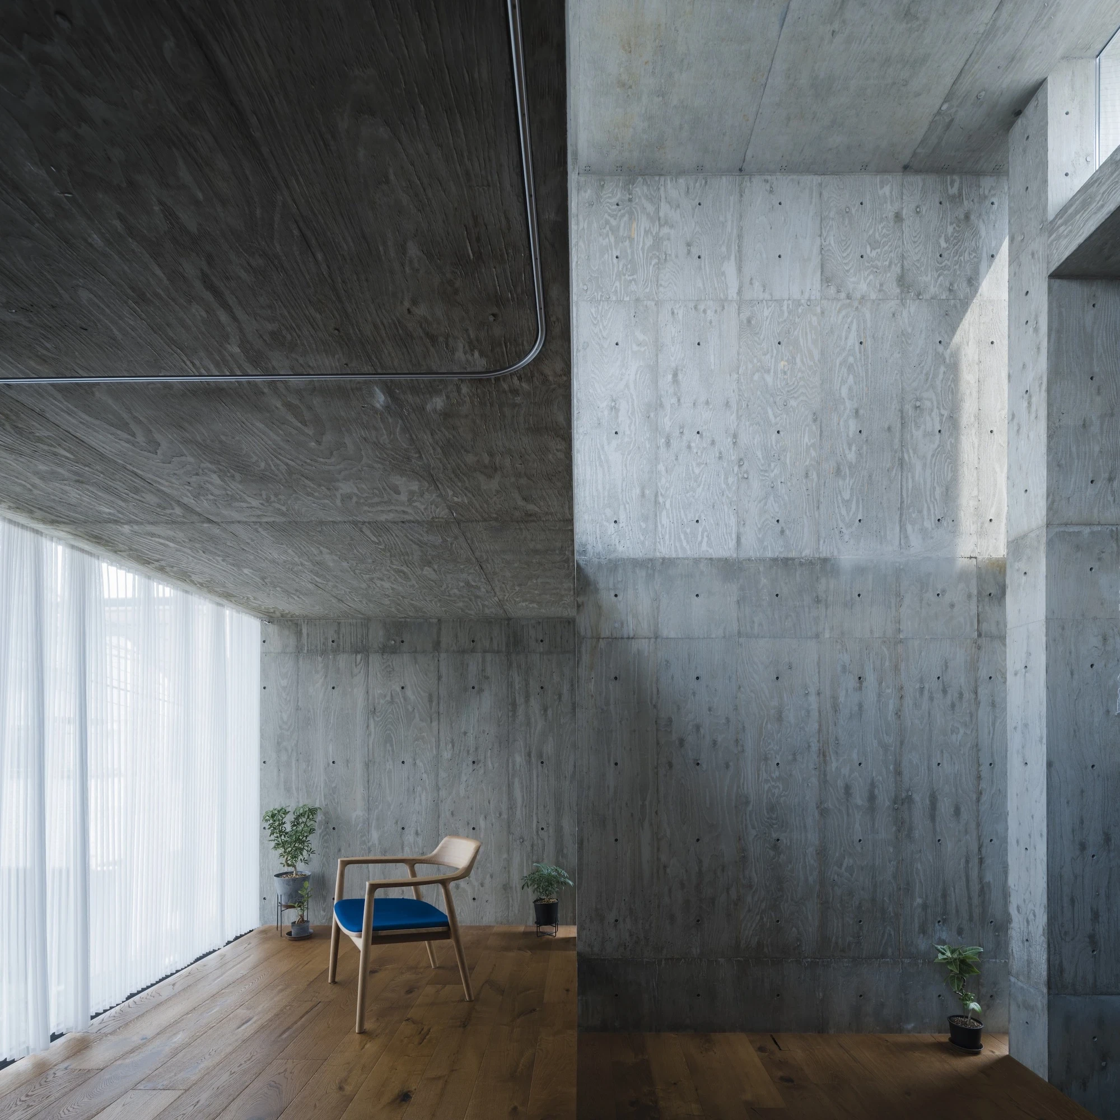
On a tight lot in a dense Japanese city, IGArchitects builds Building Frame of the House as one continuous room, where seven offset concrete slabs stack into a single 60-square-metre volume.

The couple who commissioned the house work where they live and live where they work, with little wish to draw a line between the two. IGArchitects answered not with a plan of small rooms but with a single tall volume, a raw concrete shell holding one big room that the floors themselves divide. Rather than shrink the program to fit the site, the studio pushed the opposite way: more air, more scale, and a set of slabs that never quite line up.

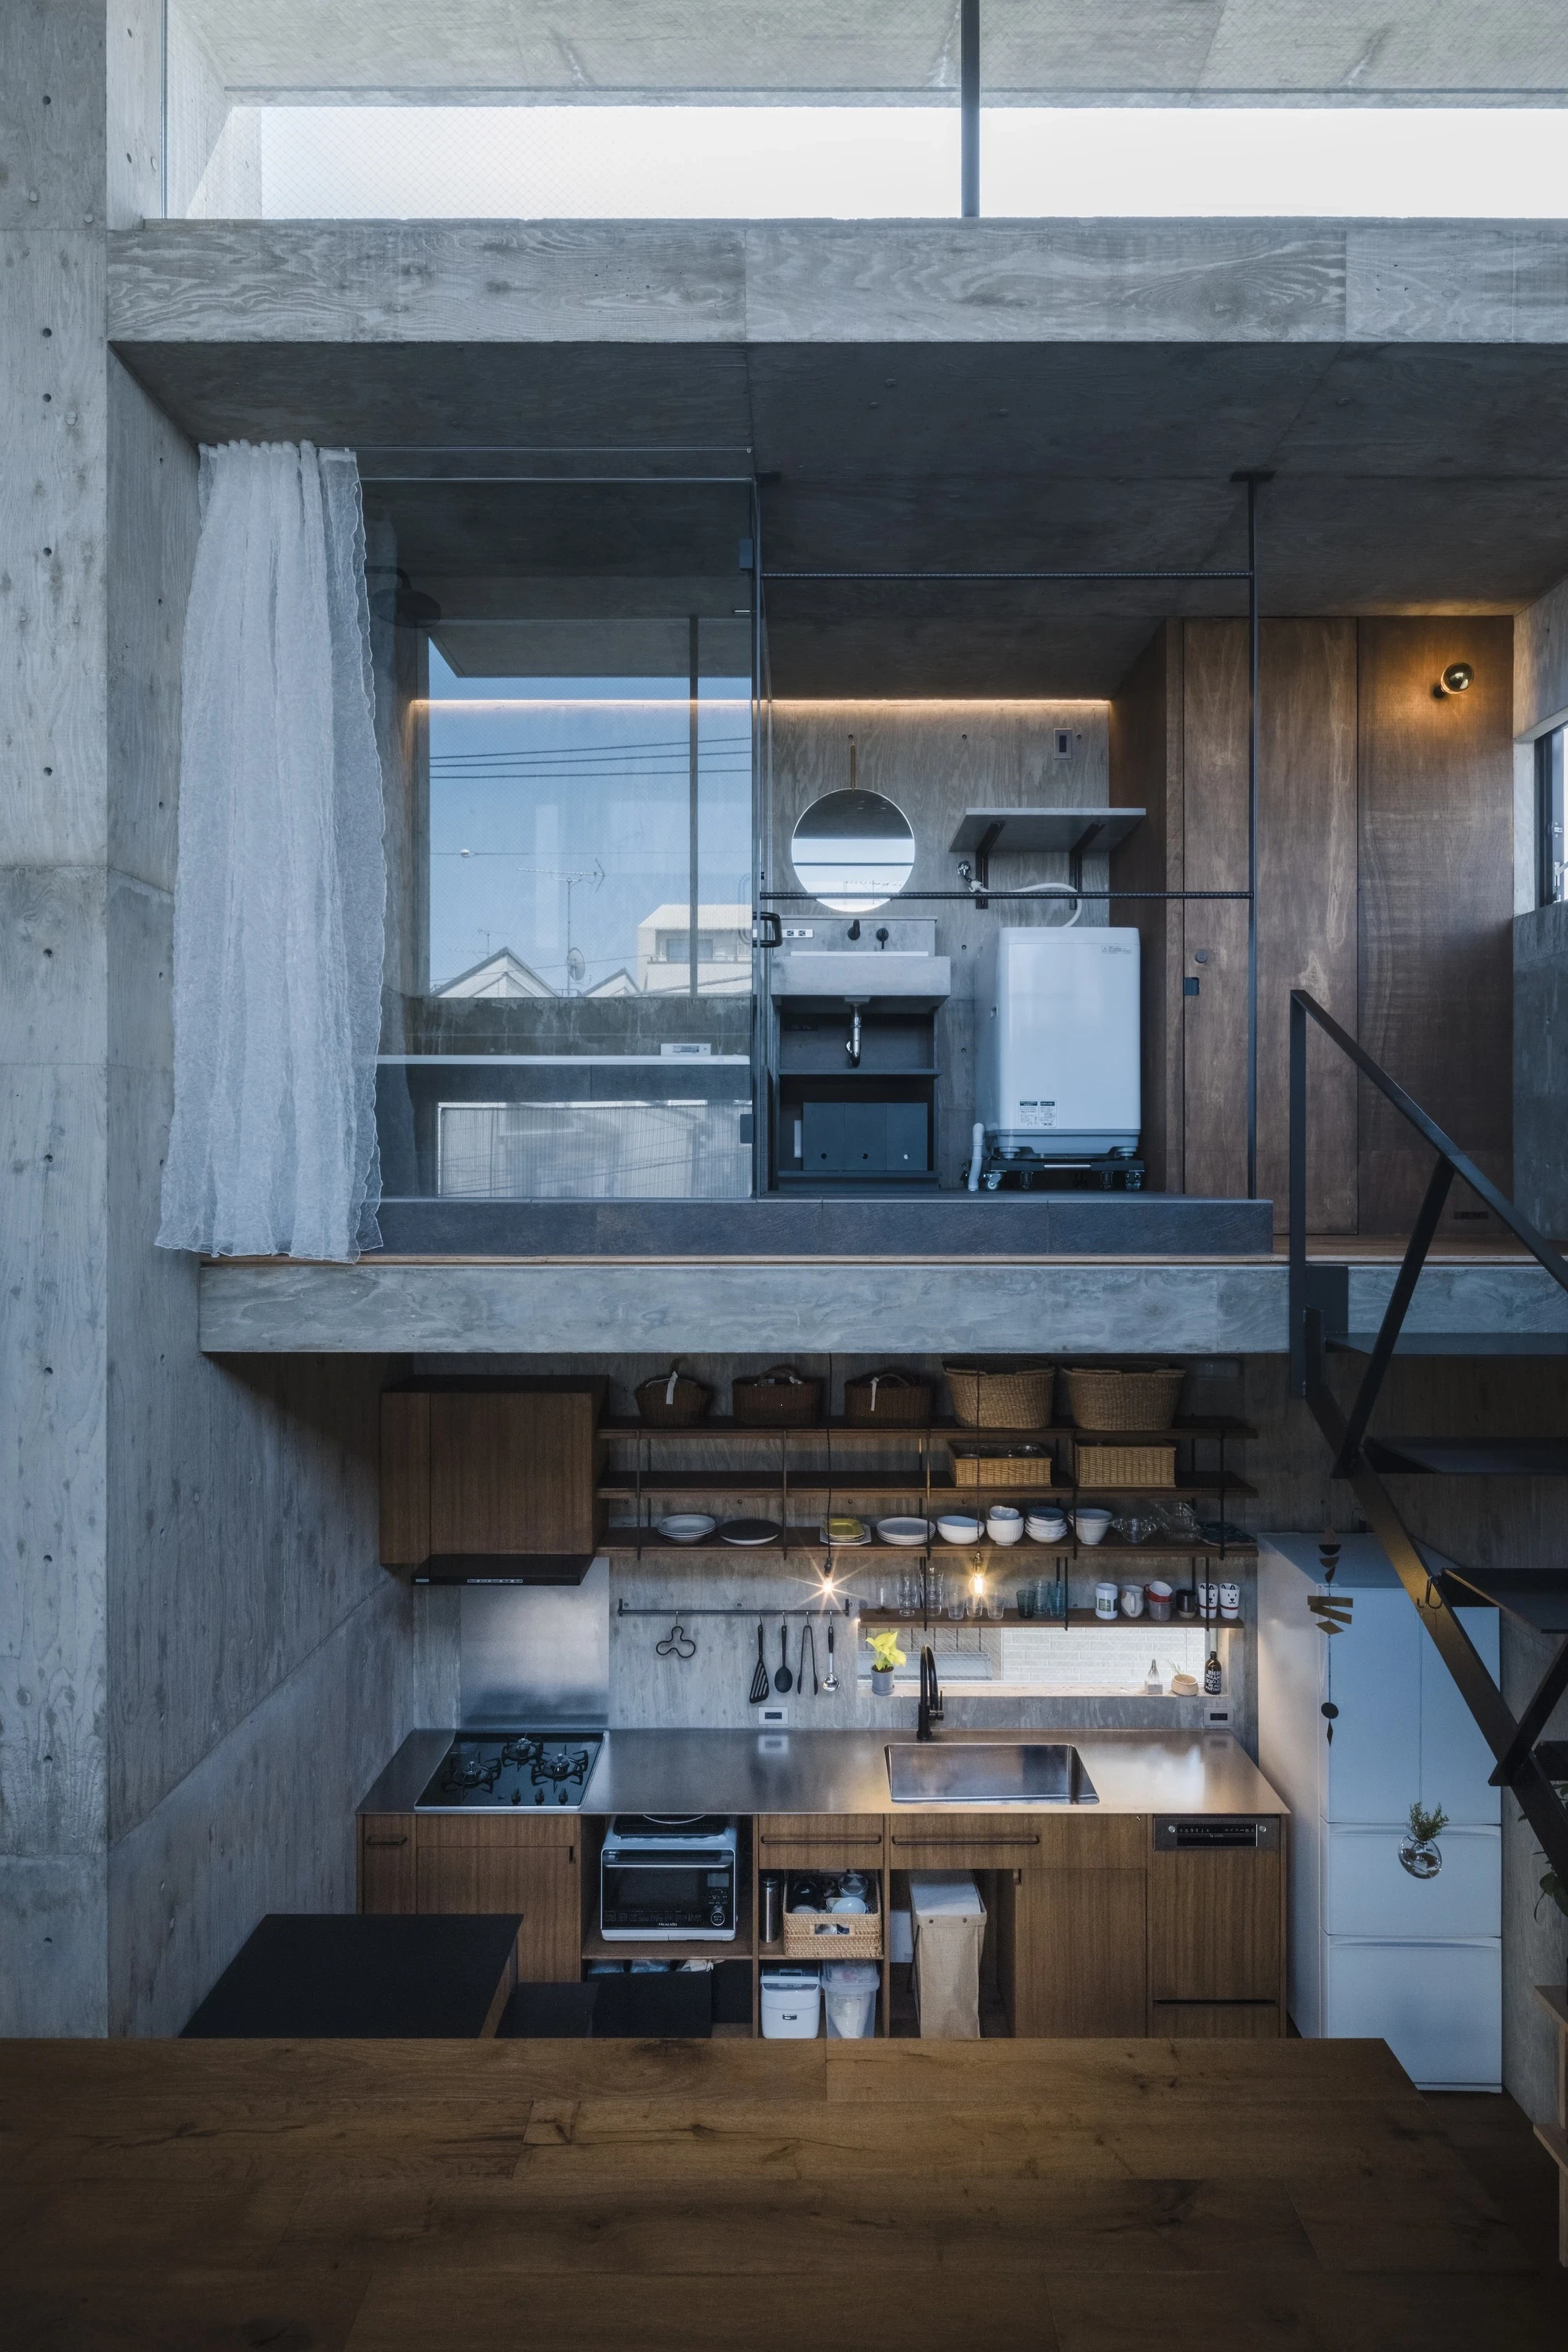
Three walls sit slightly askew, the northern one skewed to borrow the emptiness of the neighbouring vacant lot. Along it, seven floor slabs shift in height and depth, overlapping without ever meeting cleanly at their edges. The gaps left between them become the openings, light and air entering from above the north wall while sightlines into the houses next door are cut off. The south face carries no window at all, so hard sun never reaches the interior; instead a low, even light moves across the plywood-grained concrete through the day, marking hour and season on the surface.

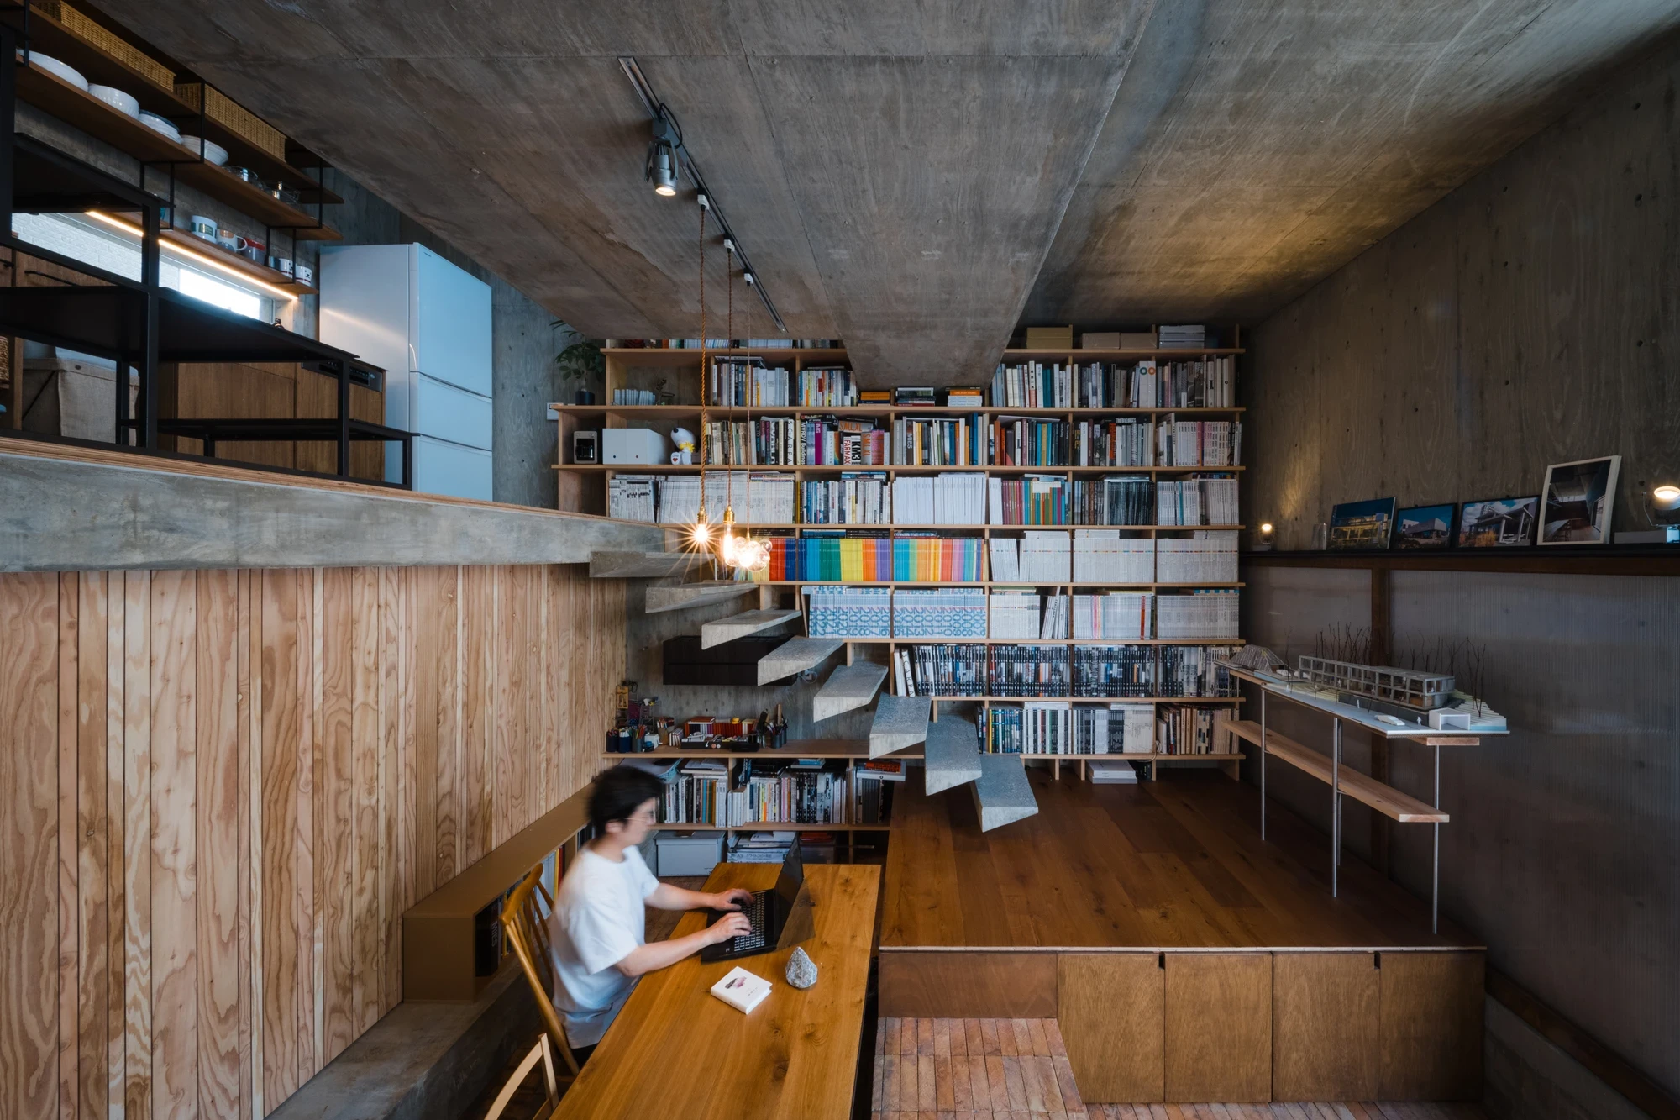
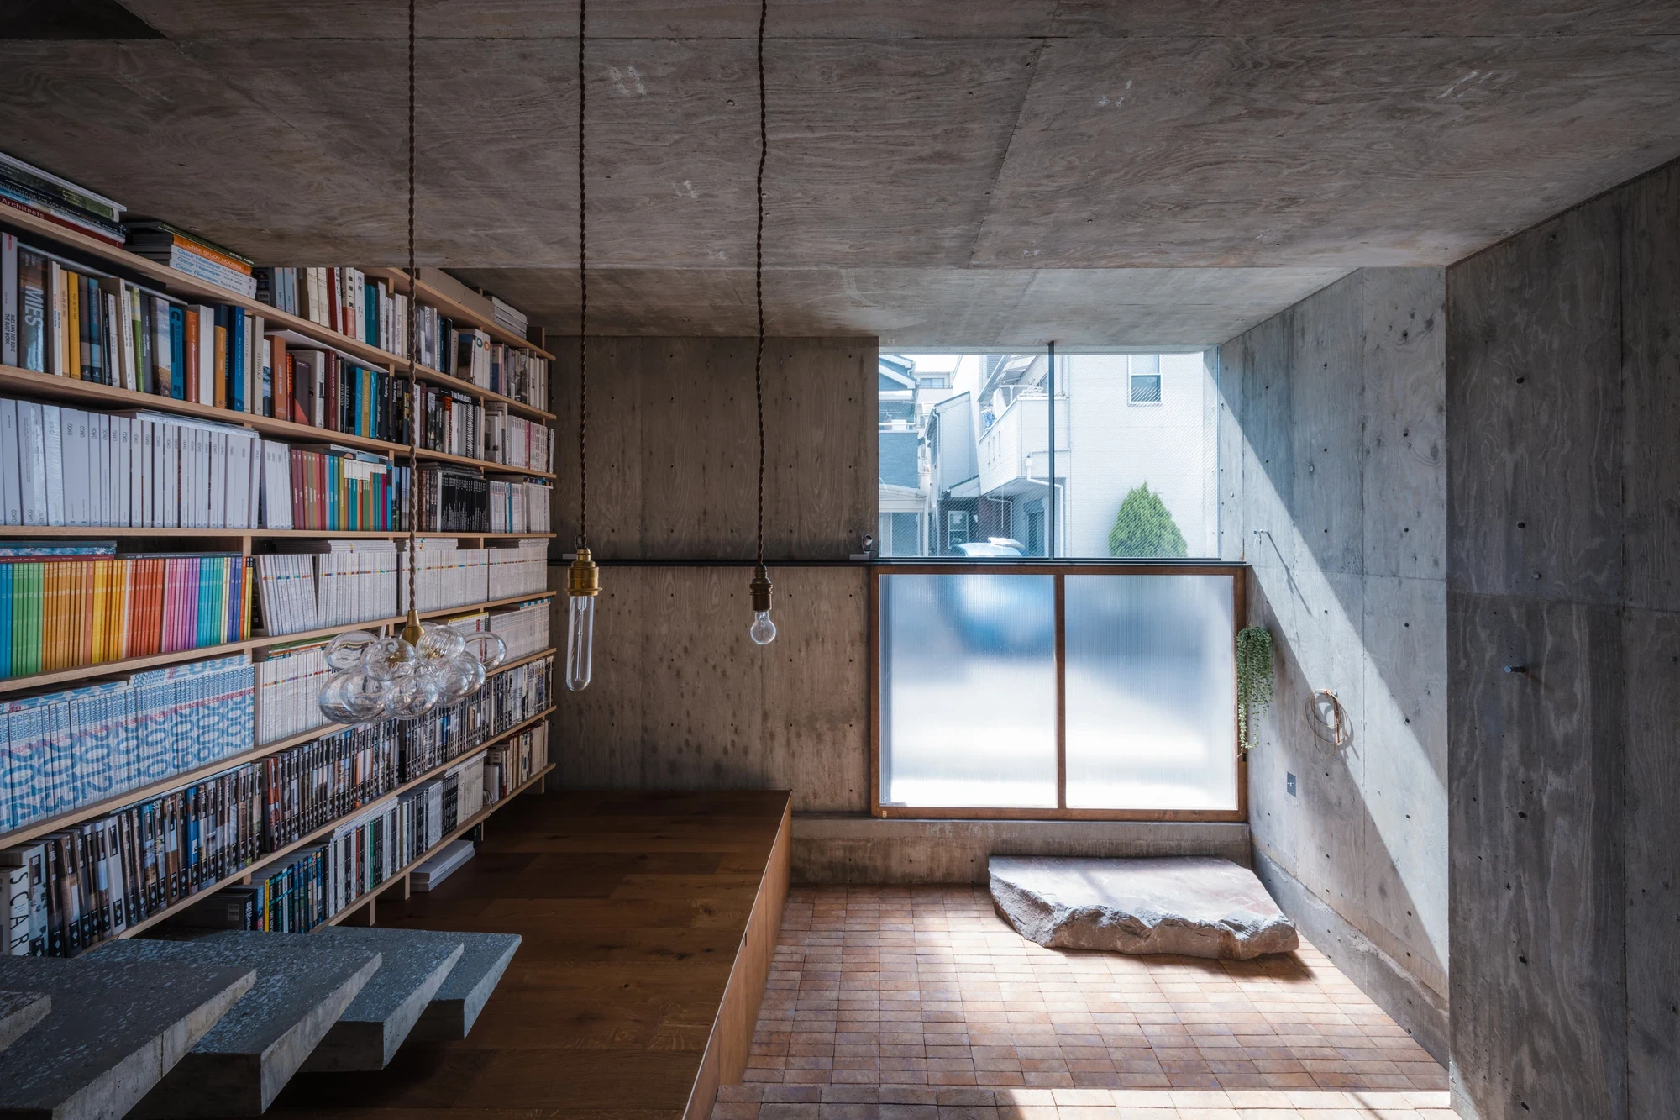
The concrete is board-formed, its walls and soffits printed with the wood grain of the shuttering, dark knots and seams reading like a rubbing. Against that heavy shell the studio sets lighter, human-scaled things: oak plank floors, a floor of small terracotta bricks near the street window, a wall of raw plywood, a full-height bookcase packed with several thousand spines. A black steel stair spirals up one bay; elsewhere cantilevered treads step past the book wall. Bare bulbs on twisted cord hang at reading height, and a slab of rough stone rests by the glass like a threshold.

No floor does much on its own. Too small to be a room, each becomes useful only in relation to the ones above and below, turning by turn into seat, table, shelf, bed platform, and the ceiling of the level beneath. A desk runs along a plywood ledge, a bed sits on a raised deck under a full-width window, the kitchen and bath retreat to the deepest, most sheltered corners. Toward the street the openings widen and the floor lifts toward the glass, the interior opening onto the road the way a garden or balcony would if the site had room for one.

What the offsetting produces is a sense of openness far larger than 60 square metres should allow. Things near and far coexist in the same view, sometimes divided, sometimes repeating down the section. IGArchitects frames this as the logic of building tall on a small central lot, an ancient, fortress-like mass of concrete made habitable by the small wooden steps and furniture threaded through it. The result reads less as a house of rooms than as a single structure a family lives inside.

Interested in Showcasing Your Work?

If you would like to feature your works on Thisispaper, please visit our Submission page and sign up to Thisispaper+ to submit your work. Once your submission is approved, your work will be showcased to our global audience of 2 million art, architecture, and design professionals and enthusiasts.
No items found.
Less, with more behind it.
Explore guides. Search the archive. Walk the atlas.
Become a Thisispaper+ member today to unlock full access to our magazine, advanced tools, and support our work.
Get two months FREE
with annual subscription
Less, with more behind it.
Explore guides. Search the archive. Walk the atlas.
Become a Thisispaper+ member today to unlock full access to our magazine, advanced tools, and support our work.
Get two months FREE
with annual subscription
No items found.
Hitoshi Arato
Jul 15, 2026

On a tight lot in a dense Japanese city, IGArchitects builds Building Frame of the House as one continuous room, where seven offset concrete slabs stack into a single 60-square-metre volume.

The couple who commissioned the house work where they live and live where they work, with little wish to draw a line between the two. IGArchitects answered not with a plan of small rooms but with a single tall volume, a raw concrete shell holding one big room that the floors themselves divide. Rather than shrink the program to fit the site, the studio pushed the opposite way: more air, more scale, and a set of slabs that never quite line up.

Three walls sit slightly askew, the northern one skewed to borrow the emptiness of the neighbouring vacant lot. Along it, seven floor slabs shift in height and depth, overlapping without ever meeting cleanly at their edges. The gaps left between them become the openings, light and air entering from above the north wall while sightlines into the houses next door are cut off. The south face carries no window at all, so hard sun never reaches the interior; instead a low, even light moves across the plywood-grained concrete through the day, marking hour and season on the surface.

The concrete is board-formed, its walls and soffits printed with the wood grain of the shuttering, dark knots and seams reading like a rubbing. Against that heavy shell the studio sets lighter, human-scaled things: oak plank floors, a floor of small terracotta bricks near the street window, a wall of raw plywood, a full-height bookcase packed with several thousand spines. A black steel stair spirals up one bay; elsewhere cantilevered treads step past the book wall. Bare bulbs on twisted cord hang at reading height, and a slab of rough stone rests by the glass like a threshold.

No floor does much on its own. Too small to be a room, each becomes useful only in relation to the ones above and below, turning by turn into seat, table, shelf, bed platform, and the ceiling of the level beneath. A desk runs along a plywood ledge, a bed sits on a raised deck under a full-width window, the kitchen and bath retreat to the deepest, most sheltered corners. Toward the street the openings widen and the floor lifts toward the glass, the interior opening onto the road the way a garden or balcony would if the site had room for one.

What the offsetting produces is a sense of openness far larger than 60 square metres should allow. Things near and far coexist in the same view, sometimes divided, sometimes repeating down the section. IGArchitects frames this as the logic of building tall on a small central lot, an ancient, fortress-like mass of concrete made habitable by the small wooden steps and furniture threaded through it. The result reads less as a house of rooms than as a single structure a family lives inside.
Interested in Showcasing Your Work?

If you would like to feature your works on Thisispaper, please visit our Submission page and subscribe to Thisispaper+. Once your submission is approved, your work will be showcased to our global audience of 2 million art, architecture, and design professionals and enthusiasts.
Thisispaper+
Jutaku
130+ Projects
Web Access
Link to Maps
Jutaku — 'house' in Japanese. Contemporary residential architecture on narrow lots, dense urban sites, and challenging terrain, where strict codes and spatial constraint produce some of the most inventive domestic work anywhere. Dry-garden courtyards, double-height voids, cantilevered cubes, houses climbing through themselves. Compression as discipline; section as plan.
Explore
Jutaku

Join Thisispaper+
Unlock access to 2500 stories, curated guides + editions, and share your work with a global network of architects, artists and designers who are shaping the future.
Get two months FREE
with annual subscription
Travel Guides
Immerse yourself in timeless destinations, hidden gems, and creative spaces—curated by humans, not algorithms.
Explore All Guides +
Submission Module
Submit your project and gain the chance to showcase your work to our worldwide audience of over 2M architects, designers, artists, and curious minds.
Learn More+
Curated Editions
Dive deeper into carefully curated editions, designed to feed your curiosity and foster exploration.
Off-the-Grid
Jutaku
Sacral Journey
minimum
The New Chair
Explore All Editions +
Atlas
A new and interactive way to explore the most inspiring places around the world.
Interactive map
Linked to articles
450+ curated locations
Google + Apple directions
Smart filters
Subscribe to Explore+
Become a Thisispaper+ member today to unlock full access to our magazine, submit your project and support our work.
Join Thisispaper+Join Thisispaper+
€9/month
Get two months FREE
with annual subscription